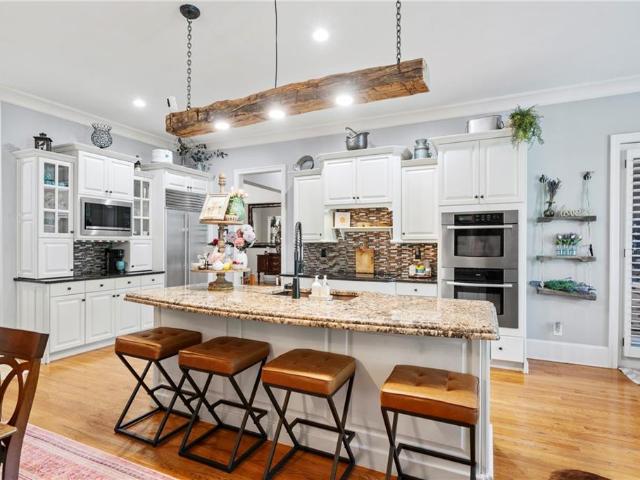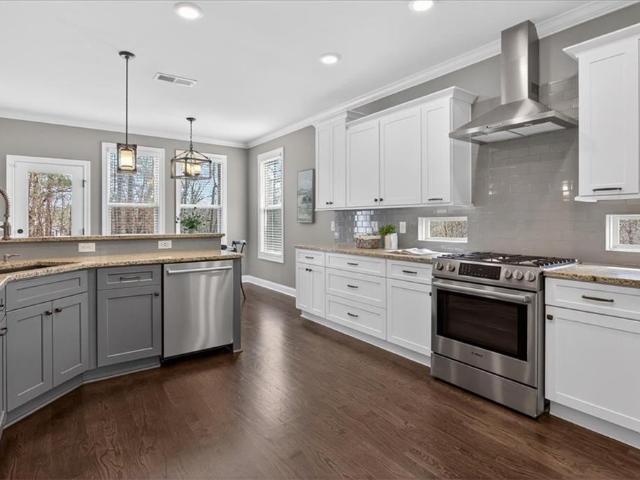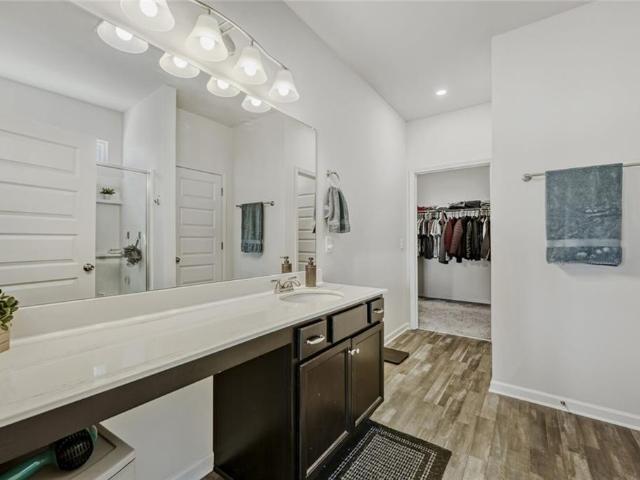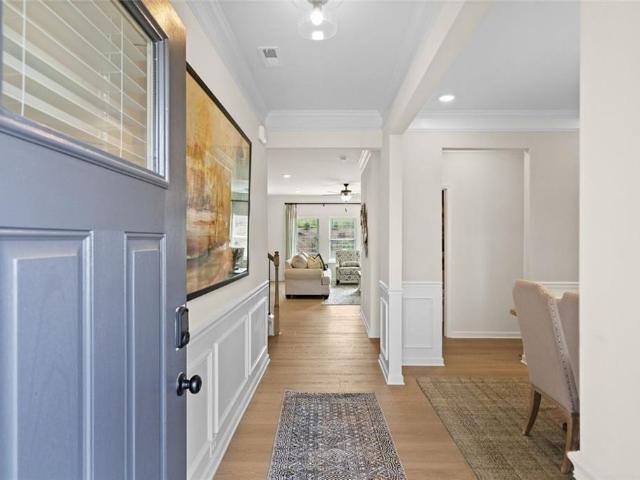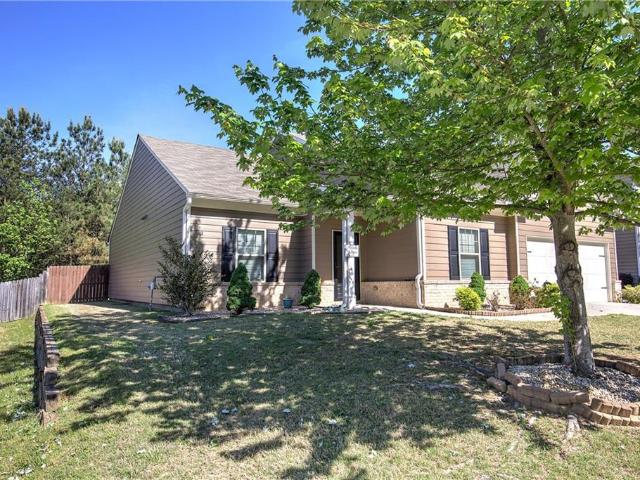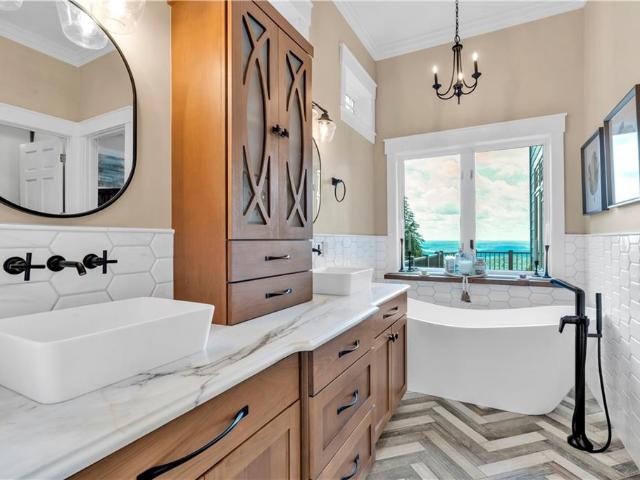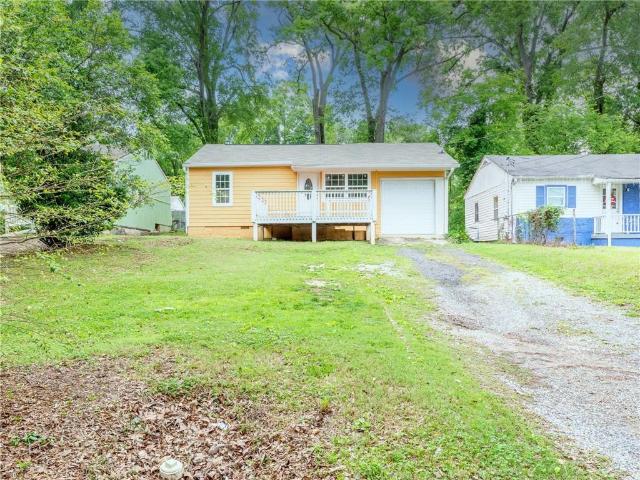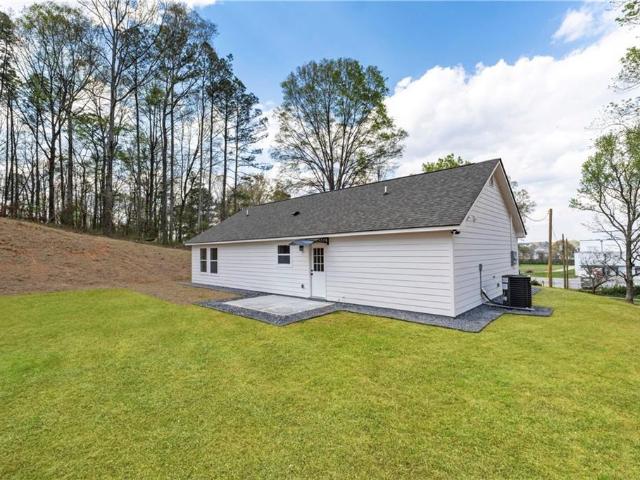
395 properties for sale in Junta

29 Bridgestone Way, Cartersville, GA 30120 | MLS #7755
View photo
House · for sale
USD 494,900
USD 242/sq.ft
29 Bridgestone Way, Cartersville, GA 30120 | MLS #7755
Junta
· 2,045 sq.ft · 4 Bedrooms · 3 Baths · House
· Deck · Fireplace · Equipped kitchen · Cellar
Junta · 2,045 sq.ft · 4 Bedrooms · 3 Baths · House · Deck · Fireplace · Equipped kitchen · Cellar
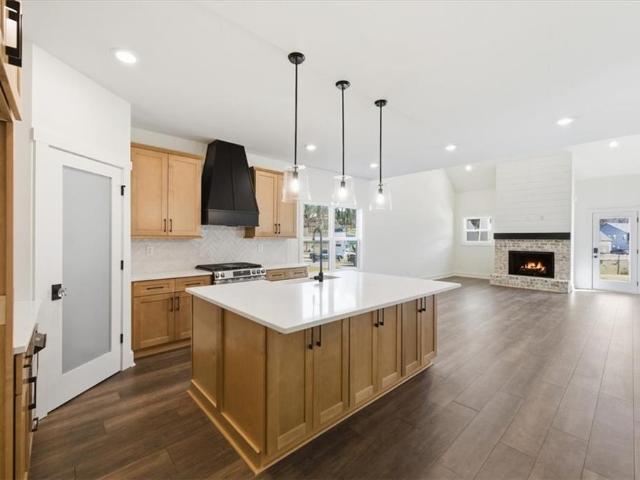
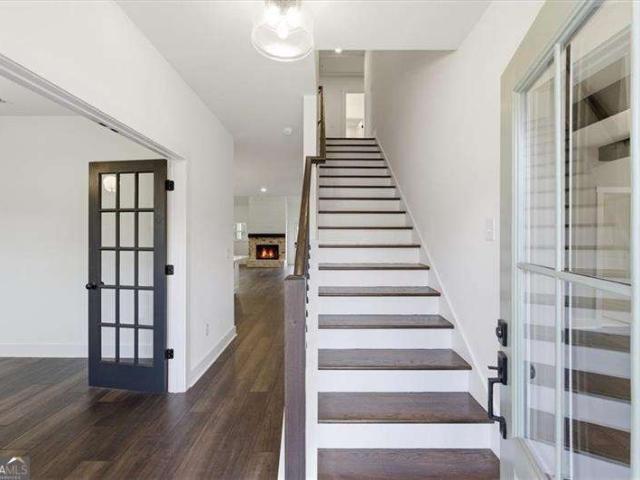
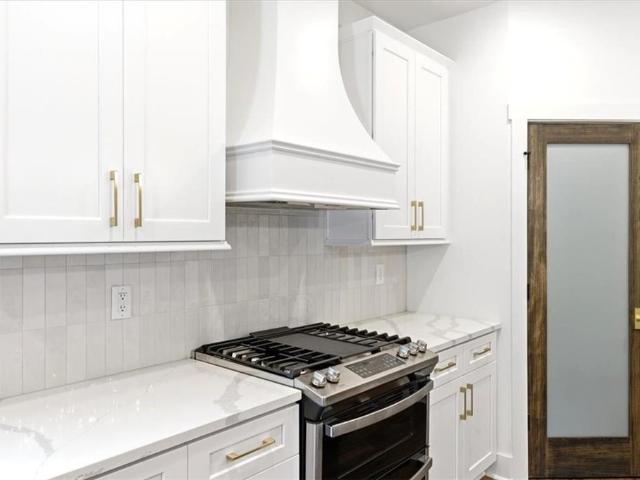
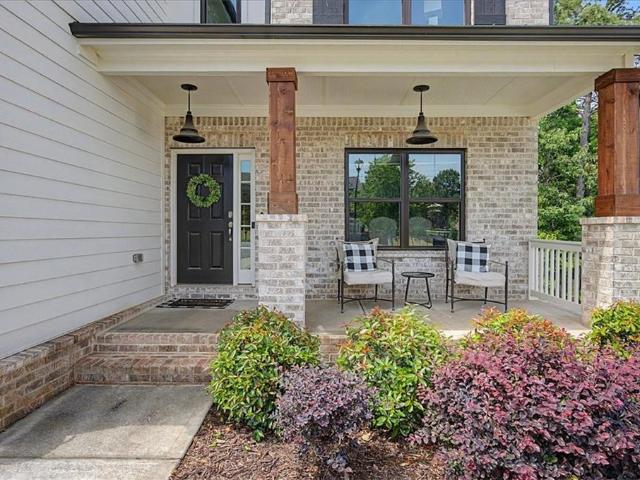
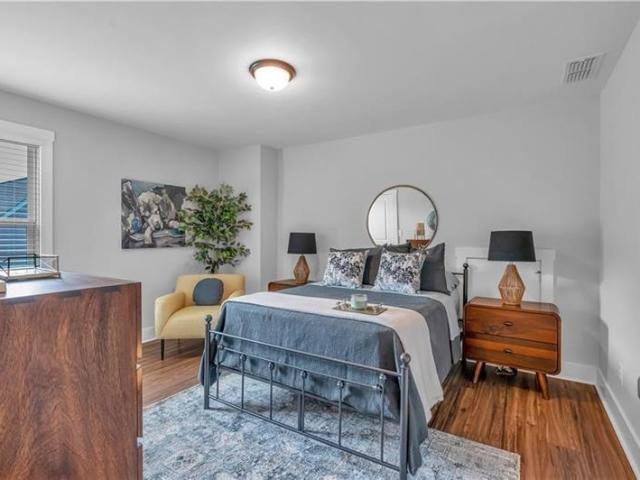
This beautiful two-story home on a full unfinished basement is currently under construction—offering a limited opportunity to make select design choices if you secure it soon. Thoughtfully designed and built with quality craftsmanship, the Arlin Plan offers four spacious bedrooms and three full bathrooms. The main level features an inviting great room with a cozy gas fireplace, a modern kitchen with a large island, quartz countertops, and soft-close cabinetry. A bright breakfast area and a versatile flex room enhance the home’s livability and flow. Upstairs, the oversized primary suite provides a true retreat with a generous walk-in closet and a spa-inspired bath featuring a double vanity, separate soaking tub, and a beautifully tiled shower. Two additional bedrooms and a convenient laundry room are also located on the upper level. Enjoy outdoor living on the deck, perfect for relaxing or entertaining. This home is nestled in the highly sought-after Carter Grove community—a golf cart-f
USD 494,900
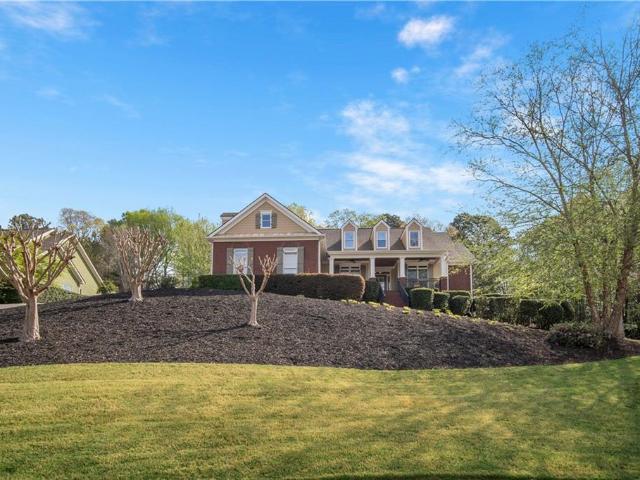
35 Waterstone Drive SE
View photo
House · for sale
USD 509,999
USD 211/sq.ft
35 Waterstone Drive SE
Junta
· 2,411 sq.ft · 4 Bedrooms · 3 Baths · House
· Deck · Fireplace
Junta · 2,411 sq.ft · 4 Bedrooms · 3 Baths · House · Deck · Fireplace
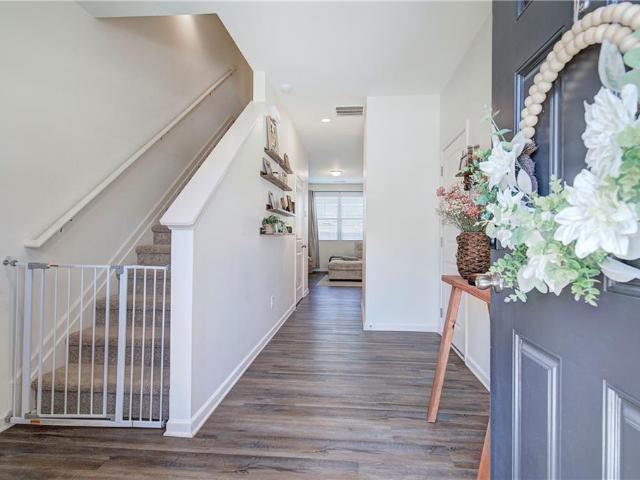
Beautifully updated 4BR/3.5BA home nestled on a scenic hilltop in Cartersville, offering 2,418 sq ft of thoughtfully designed living space and stunning sunset views over the trees. Ideally located less than 2.5 miles from Lake Allatoona, under 6 miles to Downtown Cartersville, and within 10 miles of the new Aubrey Village mixed-use development. The main level features 3 bedrooms and 2 full baths, including a private owner’s suite situated separately from the secondary bedrooms for optimal privacy. The secondary bedrooms share a convenient Jack-and-Jill bathroom. The spacious primary suite includes a cozy wood-burning fireplace and private access to the deck. The primary bath has been updated with ceramic flooring, a walk-in shower, a towel warmer, modern dual vanity, and a large walk-in closet. Upstairs offers a versatile 4th bedroom and full bath perfect for guest quarters, a recreation space, or home retreat, currently set up as a private home theater. The main level also includes a
USD 509,999
208 Grand Central Way
View photo
Townhouse · for sale
USD 250,000
USD 177/sq.ft
208 Grand Central Way
Junta
· 1,410 sq.ft · 2 Bedrooms · 2 Baths · Townhouse
· Garden · Parking
Junta · 1,410 sq.ft · 2 Bedrooms · 2 Baths · Townhouse · Garden · Parking
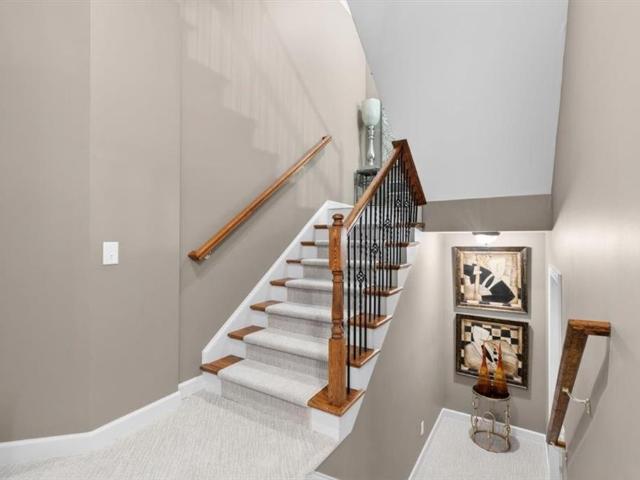
Better than new and beautifully maintained, this move-in-ready 2-bedroom, 2.5-bath townhome offers the perfect combination of style, comfort, and convenience. Thoughtfully designed with a desirable roommate floor plan, each spacious upstairs bedroom features its own private en-suite bath and generous closet space. The main level offers an inviting layout ideal for everyday living and entertaining, while the fully fenced backyard provides a rare private outdoor retreat—perfect for pets, gardening, or relaxing after a long day. A single-car garage adds both convenience and additional storage. Unlike new construction, this home is truly turnkey, with upgrades already in place and no additional expense required for fencing, window treatments, or finishing touches. Exceptionally well cared for and showing like a model home, it offers outstanding value in a sought-after location just minutes from major highways, shopping, dining, and top-rated schools. If you've been considering new construc
USD 250,000
139 Old Alabama Rd SE, Emerson, GA 30137 | MLS #7729
View photo
House · for sale
USD 499,997
USD 203/sq.ft
139 Old Alabama Rd SE, Emerson, GA 30137 | MLS #7729
Junta
· 2,454 sq.ft · 4 Bedrooms · 4 Baths · House
· Equipped kitchen
Junta · 2,454 sq.ft · 4 Bedrooms · 4 Baths · House · Equipped kitchen
Move-in ready! Location, location, location! New construction at ferguson corners! LIMITED-TIME FIRE SALE EVENT — FINAL INCENTIVES on select homesites in this Semi-Custom Boutique Community by MarDon Construction. Opportunities like this in Emerson do not last—especially this close to booming Downtown Cartersville (approx. 10 min) and. 15 minutes to Acworth. Exclusive incentives — lots 3 & 9 only. 5,000 Buyer Closing Cost Incentive. Contract must be fully signed by 7u002F15. Once these lots are gone, incentives are gone Phase 2 NOW OPEN — VERY LIMITED AVAILABILITY Accepting reservationsu002Fsoft sales at $1,000 deposit per lot. Early positioning strongly recommended before release pricing adjusts with demand. The Lola Floor Plan offers a spacious and functional layout with custom architectural details throughout. The gourmet chef’s kitchen features stainless steel appliances, quartz countertops, a large center island, and upgraded soft-close cabinetry—all open to the dining and family
USD 499,997
139 Old Alabama Road
View photo
House · for sale
USD 499,997
USD 203/sq.ft
139 Old Alabama Road
Junta
· 2,454 sq.ft · 4 Bedrooms · 3 Baths · House
· Equipped kitchen
Junta · 2,454 sq.ft · 4 Bedrooms · 3 Baths · House · Equipped kitchen
Move-in ready! Location, location, location! New construction at ferguson corners! Limited-time fire sale event. FINAL INCENTIVES on select homesites in this Semi-Custom Boutique Community by MarDon Construction. Opportunities like this in Emerson do not last-especially this close to booming Downtown Cartersville (approx. 10 min) and. 15 minutes to Acworth. Exclusive incentives. Lots 3 & 9 only. 5,000 Buyer Closing Cost Incentive. Contract must be fully signed by 6/15. Once these lots are gone, incentives are gone Phase 2 NOW OPEN. VERY LIMITED AVAILABILITY Accepting reservations/soft sales at $1,000 deposit per lot. Early positioning strongly recommended before release pricing adjusts with demand. The Lola Floor Plan offers a spacious and functional layout with custom architectural details throughout. The gourmet chef's kitchen features stainless steel appliances, quartz countertops, a large center island, and upgraded soft-close cabinetry-all open to the dining and family room, makin
USD 499,997
12 Somerset Ln, Cartersville, GA 30121 | MLS #7762
View photo
House · for sale
USD 775,000
USD 209/sq.ft
12 Somerset Ln, Cartersville, GA 30121 | MLS #7762
Junta
· 3,703 sq.ft · 4 Bedrooms · 4 Baths · House
· Deck · Fireplace
Junta · 3,703 sq.ft · 4 Bedrooms · 4 Baths · House · Deck · Fireplace
Tucked into a beautifully designed setting, this meticulously cared-for home offers a rare blend of elegance, comfort, and individuality. Thoughtfully crafted for the lot, this one-of-a-kind open-concept floor plan creates a seamless flow, ideal for both everyday living and entertaining. The moment you step inside this Craftsman style home, you’re welcomed by soaring, vaulted ceilings in the Foyer and Great Room, complemented by handsome accent beams, real hardwood floors, two wood-burning fireplaces and heavy crown moulding throughout. Every detail reflects quality and intentional design. This home features two Primary Suites—a rare find—each designed as a private retreat with its own sitting area and cozy electric fireplace. A private deck extends from one of the sitting areas, offering an additional space to relax and unwind. The lower level offers two additional bedrooms with shared bathroom and spacious Den with a fireplace, creating the ideal setting for guests or casual gatherin
USD 775,000
127 Old Alabama Road SE
View photo
House · for sale
USD 506,998
USD 206/sq.ft
127 Old Alabama Road SE
Junta
· 2,454 sq.ft · 4 Bedrooms · 3 Baths · House
· Equipped kitchen
Junta · 2,454 sq.ft · 4 Bedrooms · 3 Baths · House · Equipped kitchen
Move-in ready! Location, location, location! New construction at ferguson corners! Limited-time fire sale event. FINAL INCENTIVES on select homesites in this Semi-Custom Boutique Community by MarDon Construction. Opportunities like this in Emerson do not last-especially this close to booming Downtown Cartersville (approx. 10 min) and. 15 minutes to Acworth. Exclusive incentives. Lots 3 & 9 only. 5,000 Buyer Closing Cost Incentive. Contract must be fully signed by 6/15. Once these lots are gone, incentives are gone Phase 2 NOW OPEN. VERY LIMITED AVAILABILITY Accepting reservations/soft sales at $1,000 deposit per lot. Early positioning strongly recommended before release pricing adjusts with demand. The Lola Floor Plan offers a spacious and functional layout with custom architectural details throughout. The gourmet chef's kitchen is a stunning focal point, complete with stainless steel appliances, quartz countertops, large center island, and seamless views into the family room. Perfect
USD 506,998
141 Old Alabama Rd SE, Emerson, GA 30137 | MLS #7729
View photo
House · for sale
USD 509,999
USD 238/sq.ft
141 Old Alabama Rd SE, Emerson, GA 30137 | MLS #7729
Junta
· 2,142 sq.ft · 4 Bedrooms · 4 Baths · House
· Patio · Equipped kitchen
Junta · 2,142 sq.ft · 4 Bedrooms · 4 Baths · House · Patio · Equipped kitchen
Move-in-ready! Location! Location! Location! New construction at ferguson corners! Welcome to this Semi-Custom, Boutique Community by MarDon Construction. Featuring Luxury Details and Unrivaled Quality! The Lola Floor Plan features a Spacious Main-Level with Custom Architectural Details throughout. The Gourmet Chef's Kitchen is a Masterpiece, Boasting Stainless Steel Appliances, Quartz Countertops, Large Center Island, Upgraded Kitchen Cabinets wu002FSoft Close and a View to Dining & Family Room. Ideal for Entertaining! The Main Level also offers a Gorgeous Master Bedroom with a Large Walk-In Closet, and Spa-Inspired En Suite Bathroom. In addition, on the Main Level is an Officeu002FDenu002FFlex Room wu002FFrench Doors, plus Half Bath. Upstairs will include Three Large Guest Rooms, plus Loft for an Entertainment Area and Two Full Baths! Mud-Room with Custom Storage, and Covered Back Patio. Located just minutes to Downtown Emerson, Downtown Cartersville, and Redtop Mountain, this Neighb
USD 509,999
7 Canterbury Walk SE
View photo
House · for sale
USD 499,000
USD 220/sq.ft
7 Canterbury Walk SE
Junta
· 2,260 sq.ft · 4 Bedrooms · 2 Baths · House
· Office room · Equipped kitchen · Parking · Cellar
Junta · 2,260 sq.ft · 4 Bedrooms · 2 Baths · House · Office room · Equipped kitchen · Parking · Cellar
Welcome to 7 Canterbury Walk SE — Where Comfort Meets Community! Nestled at the end of a quiet cul-de-sac, this beautiful, 2023 built home features 4 bedrooms, 2 full & 1 half bathrooms and offers the perfect blend of space, style, and functionality. From the moment you arrive, the charming curb appeal and peaceful setting set the tone for everything this property has to offer. Step inside and discover a thoughtfully designed floor plan that flows effortlessly from room to room. The spacious living areas are filled with natural light, creating a warm and inviting atmosphere ideal for both relaxed evenings at home and entertaining guests. The kitchen provides ample counter space and cabinetry, making meal prep a pleasure. Four generously sized bedrooms offer flexible living arrangements — whether you need a home office, a hobby room, or simply room to grow. The attached two-car garage provides convenient parking and additional storage, while the unfinished basement, stubbed for a bathro
USD 499,000
133 Old Alabama Rd SE, Emerson, GA 30137 | MLS #7729
View photo
House · for sale
USD 507,997
USD 207/sq.ft
133 Old Alabama Rd SE, Emerson, GA 30137 | MLS #7729
Junta
· 2,454 sq.ft · 4 Bedrooms · 4 Baths · House
· Patio · Office room · Equipped kitchen
Junta · 2,454 sq.ft · 4 Bedrooms · 4 Baths · House · Patio · Office room · Equipped kitchen
Move in ready lola floor plan! Welcome to Ferguson Corners. A custom, boutique community by MarDon Construction. Featuring luxury details and unrivaled quality! With custom architectural details throughout, the Lola plan offers both practicality and elegance. The gourmet chef's kitchen is a stunning focal point, complete with stainless steel appliances, quartz countertops, large center island, and seamless views into the family room. Perfect for hosting! The main level also features a chic home office, mudroom, and covered back patio. Also on the main level, the Primary Suite creates an oasis with large closet, en suite bath, and private access to laundry room. Walk upstairs to find 3 additional bedrooms, 2 full baths, and flexible bonus area. Located just minutes to Downtown Emerson, Downtown Cartersville, Redtop Mountain, and Lake Allatoona, this neighborhood offers an unparalleled living experience! Ask about our Builder Incentives!
USD 507,997
11 York Trce SE, Cartersville, GA 30121 | MLS #7803
View photo
House · for sale
USD 850,000
USD 186/sq.ft
11 York Trce SE, Cartersville, GA 30121 | MLS #7803
Junta
· 4,564 sq.ft · 3 Bedrooms · 4 Baths · House
· Fireplace · Equipped kitchen
Junta · 4,564 sq.ft · 3 Bedrooms · 4 Baths · House · Fireplace · Equipped kitchen
Tucked into one of Cartersville's most established wooded neighborhoods, 11 York Trace is a European-inspired stone-and-shake home that blends craftsmanship with everyday comfort across roughly 4,564 square feet. Set on a private. 76-acre lot framed by mature hardwoods and pines, the home offers the kind of shade and seclusion that makes NW Georgia summers feel a little cooler and a lot more peaceful. An arched wood front door set into a stacked-stone entry opens to soaring ceilings, rich hardwood floors, and plantation shutters that carry a bright, consistent look throughout the main level. The two-story great room is anchored by a floor-to-ceiling stacked-stone fireplace and flanked by tall windows that pull the surrounding treetops indoors. Just off the main living space, a formal dining room with detailed trim and a wrought-iron chandelier gives you room to host guests for holidays and long dinners. The kitchen is built for people who actually cook. Crisp white cabinetry, granite c
USD 850,000
30 Branchcreek Pass SE
View photo
House · for sale
USD 594,900
USD 220/sq.ft
30 Branchcreek Pass SE
Junta
· 2,702 sq.ft · 4 Bedrooms · 3 Baths · House
· Equipped kitchen · Cellar
Junta · 2,702 sq.ft · 4 Bedrooms · 3 Baths · House · Equipped kitchen · Cellar
This Craftsman-style home is full of character and thoughtful upgrades, offering the perfect blend of convenience, recreation, and peaceful estate-lot living. Nestled on a spacious lot near Center Road, the property feels like a private retreat among the treetops, with tranquil views that create a sense of serenity from the moment you arrive. Enjoy easy access to McKaskey Creek on Lake Allatoona, where boating, fishing, and outdoor adventures await, while still being just minutes from Interstate access, Pine Mountain, Red Top Mountain, shopping, dining, and everyday conveniences. The kind of home that just feels welcoming the minute you step inside, it features 4 bedrooms, 3 full bathrooms, and an unfinished basement with plenty of space for everyone. Freshly refinished hardwood floors run through the main living areas, adding warmth and timeless style. The home also features crown molding and 5” baseboards throughout. The kitchen is the heart of the home, featuring white and gray cabi
USD 594,900
244 Chase Drew Dr S W, Cartersville, GA 30120 | MLS #7716
View photo
House · for sale
USD 357,950
USD 197/sq.ft
244 Chase Drew Dr S W, Cartersville, GA 30120 | MLS #7716
Junta
· 1,808 sq.ft · 3 Bedrooms · 2 Baths · House
· Equipped kitchen
Junta · 1,808 sq.ft · 3 Bedrooms · 2 Baths · House · Equipped kitchen
Imagine ending each day with breathtaking mountain views and unforgettable sunsets from the comfort of your own covered back porch. Welcome to 244 Chase Drew Drive, a beautifully appointed ranch home that perfectly blends modern style, comfort, and convenience. Built in 2023, this move-in-ready home offers 3 bedrooms, 2 bathrooms, and over 1,800 square feet of thoughtfully designed single-level living. The open-concept floor plan creates an inviting atmosphere ideal for both everyday living and entertaining, featuring soaring ceilings, abundant natural light, upgraded cabinetry, granite countertops, designer lighting, and a spacious kitchen island overlooking the family room. The private owner's suite provides a peaceful retreat with a generous walk-in closet and spa-inspired bath, while the split-bedroom layout offers comfort and privacy for family members and guests alike. A dedicated office or flex space gives you the versatility to work from home, create a hobby room, or design the
USD 357,950
609 Mountaintop Road
View photo
House · for sale
USD 389,900
USD 152/sq.ft
609 Mountaintop Road
Junta
· 2,562 sq.ft · 4 Bedrooms · 2 Baths · House
· Fireplace · Equipped kitchen
Junta · 2,562 sq.ft · 4 Bedrooms · 2 Baths · House · Fireplace · Equipped kitchen
Move in Ready July! The Harrington by Smith Douglas Homes in The Stiles. Be in Your New Home by Summertime! Welcome to The Stiles community by Smith Douglas Homes, where the popular Harrington floorplan blends style, comfort, and modern living in one stunning new construction home in Cartersville, GA. This beautifully designed home features an open-concept layout with 9-foot ceilings on both levels, creating a bright and spacious feel throughout. The kitchen is the heart of the home, showcasing granite countertops, upgraded 42” cabinetry, deep single-bowl sink, pendant lighting, and a large island—perfect for entertaining and everyday living. Gather in the inviting family room with a gas fireplace or enjoy the elevated design details like open iron railings on both floors for a light, airy look. Extra windows have been added to the family room, top of stairs and front door creating a light-filled home. Upstairs, retreat to the luxurious primary suite with enhanced with a tray ceiling e
USD 389,900
40 Ponders Road SE
View photo
House · for sale
USD 345,000
USD 159/sq.ft
40 Ponders Road SE
Junta
· 2,164 sq.ft · 4 Bedrooms · 2 Baths · House
· Patio · Garden · Equipped kitchen · Parking
Junta · 2,164 sq.ft · 4 Bedrooms · 2 Baths · House · Patio · Garden · Equipped kitchen · Parking
Set against the quiet backdrop of Cartersville, 40 Ponders Road offers a refreshing take on everyday living—where comfort meets a sense of space and ease. This spacious 4-bedroom, 2-bath ranch home is situated on a level, fenced-in lot in the desirable Cartersville City School District. It's conveniently located near the interstate, with easy access to shopping and restaurants. The home features a garage and a private backyard with a wooden privacy fence, patio area, and storage shed—perfect for outdoor living and extra storage. Inside, the welcoming foyer leads to a separate dining area and a comfortable living room. Hardwood floors run throughout the main living spaces, adding warmth and durability. The eat-in kitchen offers granite countertops, ample cabinet and counter space, and stainless-steel appliances. The primary suite provides a relaxing retreat with a private bathroom featuring a separate walk-in shower and soaking tub. Three additional bedrooms and a full bathroom with a t
USD 345,000
52 Waterside Dr SE, Cartersville, GA 30121 | MLS #7801
View photo
House · for sale
USD 1,500,000
USD 236/sq.ft
52 Waterside Dr SE, Cartersville, GA 30121 | MLS #7801
Junta
· 6,340 sq.ft · 5 Bedrooms · 5 Baths · House
· Deck · Fireplace · Equipped kitchen
Junta · 6,340 sq.ft · 5 Bedrooms · 5 Baths · House · Deck · Fireplace · Equipped kitchen
Experience luxury living in the prestigious gated community of Waterside Estates, where custom homes, estate-sized lots, and resort-style amenities create one of Cartersville's most sought-after addresses. Perfectly positioned just minutes from Lake Allatoona and Red Top Mountain State Park, this beautifully remodeled Craftsman home offers panoramic mountain views from every level. Three expansive decks create seamless indoor-outdoor living, while the designer kitchen showcases quartz countertops, custom cabinetry, wood beams, open shelving, and a custom walk-in pantry that flows effortlessly into the dramatic great room featuring a floor-to-ceiling stone fireplace and walls of windows framing the breathtaking scenery. The luxurious main-level owner's retreat offers spectacular views and a spa-inspired bath with heated tile floors, a freestanding soaking tub, oversized shower, custom vanity, and California Closet. Upstairs, a loft with seasonal lake views and two private guest suites p
USD 1,500,000
17 Herring Street
View photo
House · for sale
USD 245,500
USD 196/sq.ft
17 Herring Street
Junta
· 1,249 sq.ft · 3 Bedrooms · 2 Baths · House
· Garden · Office room · Equipped kitchen · Parking
Junta · 1,249 sq.ft · 3 Bedrooms · 2 Baths · House · Garden · Office room · Equipped kitchen · Parking
Beautifully updated 3 bedroom, 2 bathroom home conveniently located near Downtown Cartersville! Completely renovated in 2019–2020, this inviting property offers a bright and modern interior with durable LVP flooring throughout, fresh neutral finishes, and spacious living areas filled with natural light. The renovated kitchen features white shaker-style cabinets, granite countertops, stainless steel appliances, and a functional open layout perfect for everyday living. The home also includes generously sized bedrooms, updated bathrooms, and a large flex space ideal for a sunroom, second living area, office, or playroom. Additional major updates completed during the renovation include new plumbing, electrical wiring, HVAC system, windows, roof, gutters, and fresh interior and exterior paint. Outside, enjoy a peaceful yard shaded by mature trees, a welcoming front porch, and a one-car garage for added convenience. A great opportunity to own a move-in ready home close to shopping, dining, a
USD 245,500
66 Arnold Rd, Cartersville, GA 30120 | MLS #7743
View photo
House · for sale
USD 324,900
USD 226/sq.ft
66 Arnold Rd, Cartersville, GA 30120 | MLS #7743
Junta
· 1,432 sq.ft · 3 Bedrooms · 2 Baths · House
· Patio · Garden · Equipped kitchen · Parking
Junta · 1,432 sq.ft · 3 Bedrooms · 2 Baths · House · Patio · Garden · Equipped kitchen · Parking
New construction single-family home located in Cartersville with convenient access to shopping, dining, and major roadways. This single-level property features an open-concept layout connecting the living area, dining area, and kitchen. Interior features include white cabinetry, stone countertops, Luxury Vinyl flooring, tile flooring, walk-in closets, and a laundry room on the main level. The primary suite is located on the main floor and includes a shower-only bathroom layout. Additional features include a front porch, patio, landscaped yard, driveway parking, and approximately 0.87 acres. No HOA and no subdivision. Buyer to verify all information, including utilities and property details
USD 324,900
6 William Dr, Unit 47, White, GA 30184 | MLS #7761
View photo
Condo · for sale
USD 325,000
USD 226/sq.ft
6 William Dr, Unit 47, White, GA 30184 | MLS #7761
Junta
· 1,432 sq.ft · 3 Bedrooms · 2 Baths · Condo
· Office room · Equipped kitchen · Parking
Junta · 1,432 sq.ft · 3 Bedrooms · 2 Baths · Condo · Office room · Equipped kitchen · Parking
Welcome to 6 William Drive, located in the highly sought-after Windsor active adult (55+) gated community in Cartersville. This well-maintained 3 bedroom, 2 bath home offers a bright, open-concept floor plan designed for easy, low-maintenance living. The kitchen features granite countertops, soft-close cabinetry, and ample cabinet and counter space, flowing seamlessly into the main living area, perfect for both everyday living and entertaining. A light-filled sunroom just off the main living space offers the perfect spot to relax, unwind, or enjoy your morning coffee. The spacious primary suite includes an en suite bath with dual vanities and a walk-in tile shower. With all main living on one level, this home provides both comfort and convenience, while the additional bedrooms offer flexibility for guests, hobbies, or a home office. A two-car garage adds everyday ease with plenty of space for parking and storage. Windsor offers a true active adult lifestyle with a gated entrance, clubh
USD 325,000
23 Vista Woods, Cartersville, GA 30120 | MLS #7754
View photo
House · for sale
USD 1,000,000
USD 179/sq.ft
23 Vista Woods, Cartersville, GA 30120 | MLS #7754
Junta
· 5,576 sq.ft · 5 Bedrooms · 4 Baths · House
· Deck · Equipped kitchen
Junta · 5,576 sq.ft · 5 Bedrooms · 4 Baths · House · Deck · Equipped kitchen
Some homes have a view. Some homes have character. This one refuses to choose. Tucked away on 4.5 private acres in Cartersville's Mountain View Estates, 23 Vista Woods Lane is the kind of home that stops you the moment you walk through the door — and doesn't let you go. It starts with the entrance. Double heavy wood doors swing open to a grand two-story foyer with soaring vaulted ceilings, a crystal chandelier, and stunning black and white marble tile floors. Two staircases. A custom bookcase wall that climbs all the way to the ceiling. This home was designed to make an impression — and it delivers at every turn. The chef's kitchen is bright and functional with tall cabinetry, a large island, stainless steel appliances, gas cooktop, double ovens, and a farmhouse sink. The gorgeous blue built-in hutch adds that custom touch that makes this space truly one of a kind. A separate breakfast nook connects seamlessly to the back deck — the perfect spot for your morning coffee with mountain vi
USD 1,000,000
151 Verona Drive NW
View photo
House · for sale
USD 369,000
USD 168/sq.ft
151 Verona Drive NW
Junta
· 2,196 sq.ft · 4 Bedrooms · 3 Baths · House
· Garden · Access for people with disabilities · Equipped kitchen · Parking
Junta · 2,196 sq.ft · 4 Bedrooms · 3 Baths · House · Garden · Access for people with disabilities · Equipped kitchen · Parking
True stepless ranch with no stairs. LARGE and LEVEL over 18,000 sq ft Lot. Features 4 bedrooms, 3 baths, and a ton of space & storage. Open floor plan allows you to cook while you socialize and includes a spacious gourmet kitchen with eat-at-bar seating for 4-5 right next to a large living room area and bright dining space. Stainless steel appliances, a huge walk-in pantry, and a kitchen island with granite countertops. Brand-new paint and Carpet throughout the house, ready for you to move right in. Floor Plan puts an extra-large main bedroom away from other bedrooms. Second mini-main bedroom just off garage entry has its own private bathroom, and final 2 bedrooms on a 3rd corner of the home that shares the 3rd bathroom. Deceivingly large inside. Very wide halls and a kitchen make it suitable for a wheelchair if needed. The giant fenced backyard is begging for you to garden and build your own lush park in the back. EXTRA wide space between houses on both sides and back makes this home
USD 369,000
24 Heartwood Drive SW
View photo
House · for sale
USD 525,000
USD 235/sq.ft
24 Heartwood Drive SW
Junta
· 2,228 sq.ft · 3 Bedrooms · 3 Baths · House
· Gym · Cellar
Junta · 2,228 sq.ft · 3 Bedrooms · 3 Baths · House · Gym · Cellar
Welcome to this Southern Living dream home! This beautifully maintained ranch is located in the highly sought-after Parkside at Mission Estates, in the award-winning City of Cartersville School District. Designed for comfortable everyday living, this home welcomes you with an inviting deep covered front porch—the perfect place to enjoy a quiet morning or relax after a busy day. Inside, soaring 12-foot ceilings and abundant natural light create an open, spacious feel, while the exceptional condition of the home reflects years of pride in ownership. One of this home’s greatest advantages is what lies below. The expansive 2,000± square foot basement is already stubbed and ready to finish, making it easy to nearly double your living space as your family’s needs evolve. Whether you envision additional bedrooms, a media room, home office, gym, playroom, or an in-law suite, the possibilities are endless. A fully finished bathroom is already complete, and you’ll also appreciate the storm room
USD 525,000
25 Linda Rd SW, Euharlee, GA 30120 | MLS #7754
View photo
House · for sale
USD 835,000
USD 156/sq.ft
25 Linda Rd SW, Euharlee, GA 30120 | MLS #7754
Junta
· 5,350 sq.ft · 6 Bedrooms · 4 Baths · House
· Patio · Garden · Deck
Junta · 5,350 sq.ft · 6 Bedrooms · 4 Baths · House · Patio · Garden · Deck
Imagine starting and ending each day with the Etowah River just steps from your back door where the water isn’t just a view, it’s part of your everyday life. With direct river access from your backyard, you can spend your mornings with coffee at sunrise and your afternoons kayaking, swimming or casting a line into arguably the best fishing bend along the Etowah with panoramic views. Designed for both connection and comfort, this six-bedroom, four-bath home is truly made for hosting. From birthday parties and bridal showers to holiday gatherings and Saturdays in the fall on the screened porch yelling for your favorite football team. There’s space for every kind of moment…. Big or small. Multiple outdoor living areas, including a screened deck, extended open deck, expansive covered patio below, and an additional space perfect for games or lounging, all overlook the river and create the ultimate setting for entertaining. Inside, the home balances that vibrant, social energy with a warm, i
USD 835,000
30 Harmony Circle
View photo
Townhouse · for sale
USD 289,165
USD 169/sq.ft
30 Harmony Circle
Junta
· 1,711 sq.ft · 2 Bedrooms · 2 Baths · Townhouse
· Office room · Equipped kitchen · Parking
Junta · 1,711 sq.ft · 2 Bedrooms · 2 Baths · Townhouse · Office room · Equipped kitchen · Parking
Welcome to Windsong’s newest townhome community in Cartersville! Every home is thoughtfully designed with the primary suite on the main level, an open-concept living area, and quality finishes throughout. The popular Hawthorne plan offers a designated study or secondary bedroom and full bath on the main floor, a spacious island kitchen with soft-close cabinetry, and an inviting dining area that flows seamlessly into the great room—perfect for everyday living and entertaining. The owner’s suite features a low-threshold shower with a bench seat, designer tile flooring and walls, and a built-in shampoo niche for added convenience. Upstairs, a generous bonus room provides flexible space for a second living area, office, or hobby room. Upstairs, you will also find a guest bedroom and a full bath. Additional highlights include 9’ ceilings on the main level, insulated garage doors, and a full irrigation system—hallmarks of the quality you expect in a Windsong community. Located just minutes f
USD 289,165
562 Old Alabama Road SE
View photo
House · for sale
USD 1,590,000
USD 411/sq.ft
562 Old Alabama Road SE
Junta
· 3,864 sq.ft · 3 Bedrooms · 2 Baths · House
· Garden · Swimming pool
Junta · 3,864 sq.ft · 3 Bedrooms · 2 Baths · House · Garden · Swimming pool
Nestled just off Old Alabama Rd in the City of Cartersville, this exceptional Southern Living'Josiah Smith Custom Home' sits on 6+ acres to include 158' of river frontage. The waterfront estate along the Etowah River offers a rare combination of comfortable privacy and refined river front living all within a convenient access to I-75. The custom designed 3800+ square foot features 3 bedrooms and 2.5 baths with thoughtfully curated finishes throughout. The enclosed backyard is designed for both entertaining and relaxation, complete with a spacious covered back porch, salt water pool, pool house with half bath, storage/playhouse, pergola, and vegetable garden surrounded by mature trees and established landscaping. The room windows captures beautiful outdoor views, making this home a true birdwatchers' paradise. Inside the home, craftsmanship immediately stands out. The main level showcases 100+ year old heart pine flooring reclaimed from a historic nearby home. While a striking foyer cha
USD 1,590,000

Get email alerts

Don't miss out: be the first to know about new properties

The alert was correctly created

On subscribing you accept the conditions of use and the privacy policy
Alert
Receive new ads in your inbox
Save this search
Receive alerts for new listings

We'll send you an email when we have new properties for: "Properties for sale in Junta"

The alert was correctly created

Lakepoint, Emerson city Emerson CCD Bartow County Georgia
Atco, Cartersville city Cartersville CCD Bartow County Georgia
Get email alerts and be the first to see new listings
Required field
On subscribing I accept the terms of the privacy policy
Perfect! You'll soon start receiving new listings via email
Alert
Receive an email when we have new ads for Properties for sale in Junta
Save this search
Filters

Bedrooms

Size (sq.ft)

sq.ft
sq.ft

Price

USD
USD

Property type

Bathrooms

Clear all filters
Receive notifications when new entries are published.