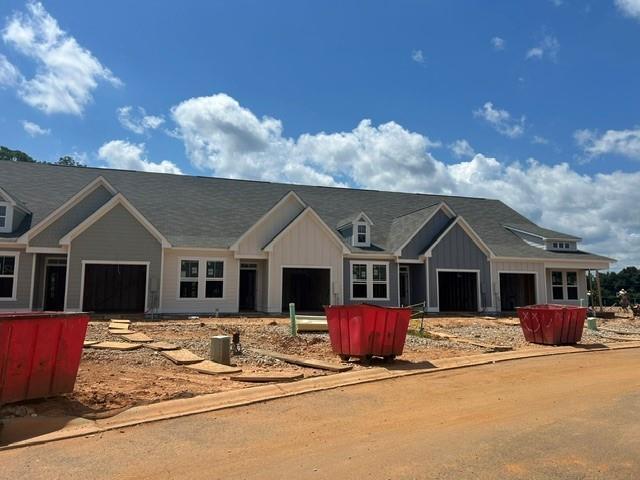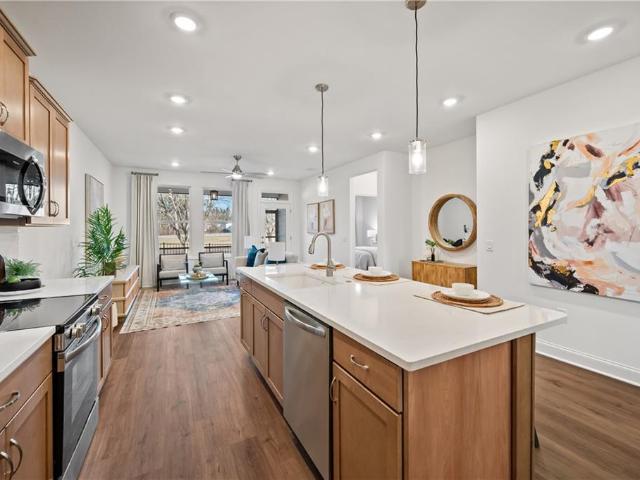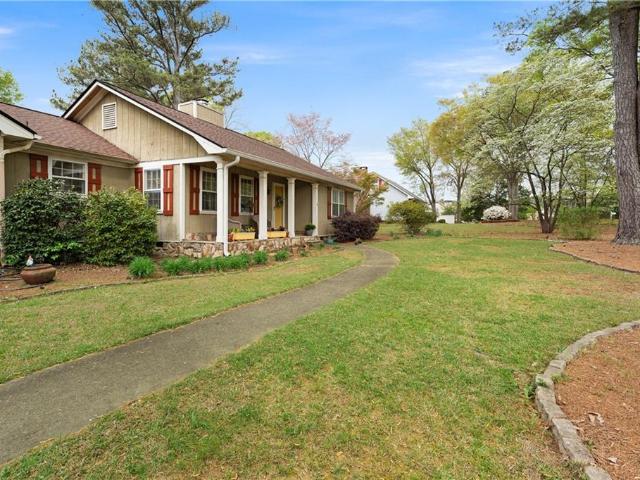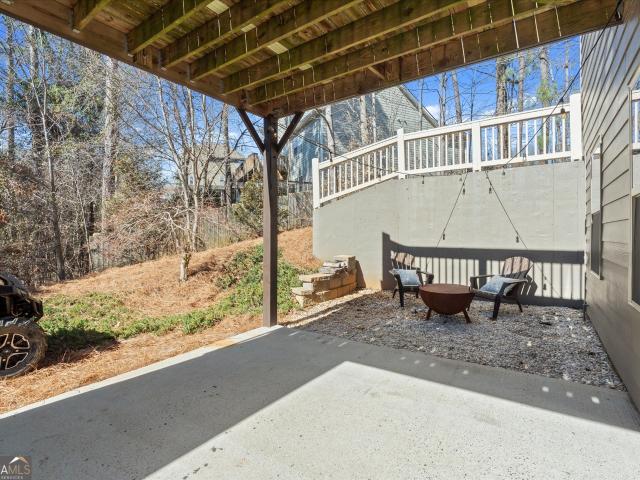
395 properties for sale in Junta

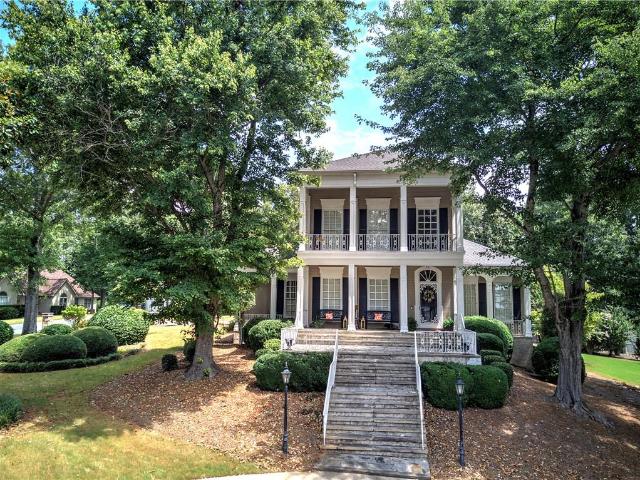
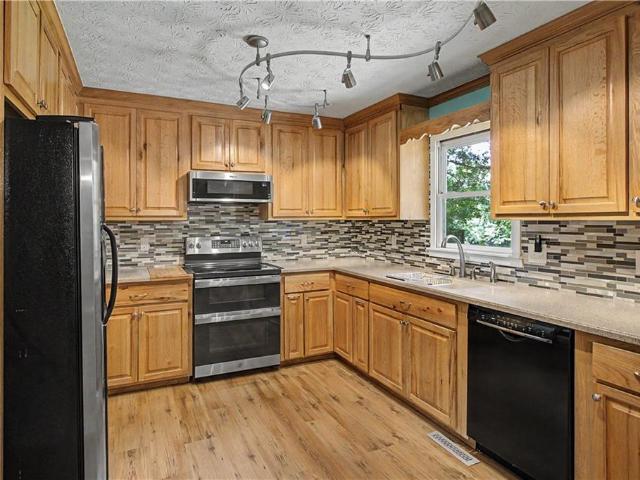
80 Virginia Ridge, Dallas, GA 30132 | MLS #10693
View photo
House · for sale
USD 514,900
USD 161/sq.ft
80 Virginia Ridge, Dallas, GA 30132 | MLS #10693
Junta
· 3,197 sq.ft · 4 Bedrooms · 3 Baths · House
· Cellar
Junta · 3,197 sq.ft · 4 Bedrooms · 3 Baths · House · Cellar
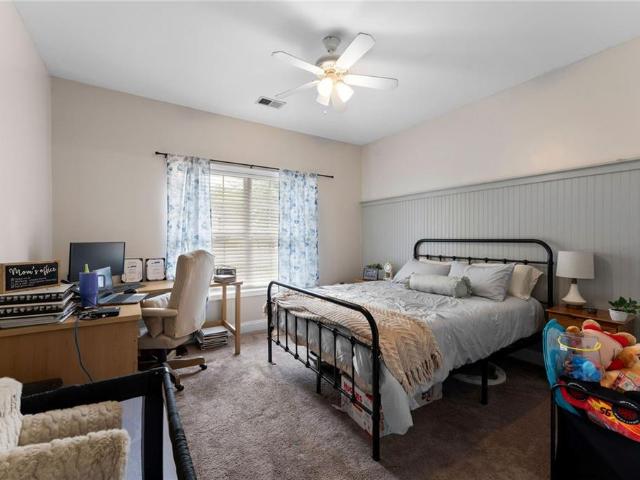
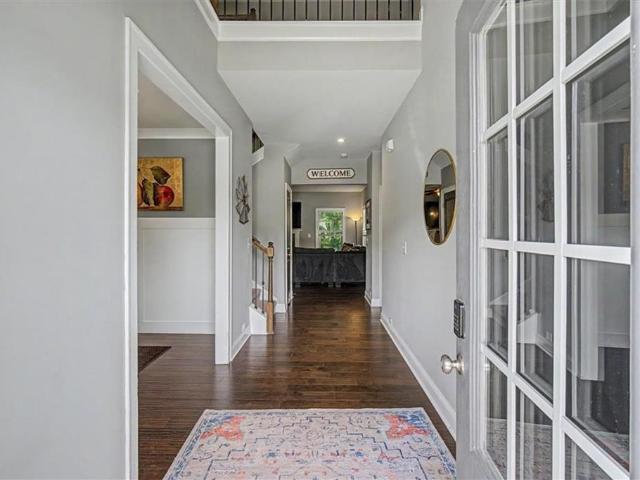
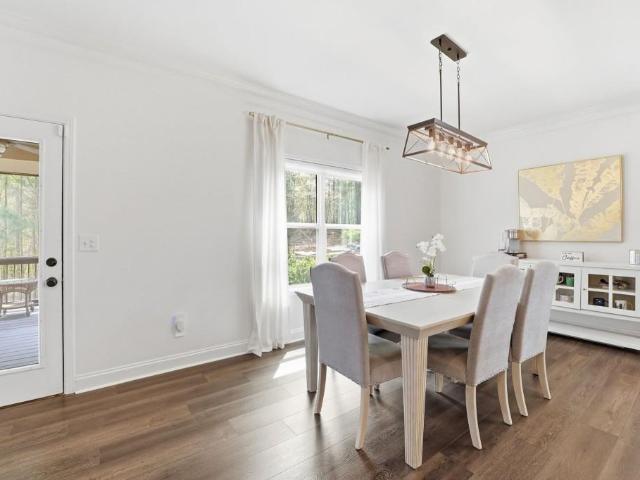
Amazing New Price for this Amazing Property! Welcome Home to Senators Ridge! This beautifully maintained 4-bedroom, 2.5-bath home offers an exceptional blend of space, value, and location in the highly sought-after Senators Ridge resort-style community-just minutes from shopping, the Emerson LakePoint Sports Complex, and easy access to I-75 for a convenient Atlanta commute. Lovingly cared for by its original owner, this home stands out for its pride of ownership, generous square footage, and move-in-ready condition. Recently refreshed with interior paint, it delivers a clean, bright, and welcoming feel throughout. Inside, you'll find: Expansive living areas designed for both everyday comfort and entertaining A functional, open floor plan that maximizes usable space and flow Well-proportioned bedrooms offering comfort and flexibility for every lifestyle The partially finished basement significantly enhances the home's value, providing rare additional living space at this price point. Wh
USD 514,900
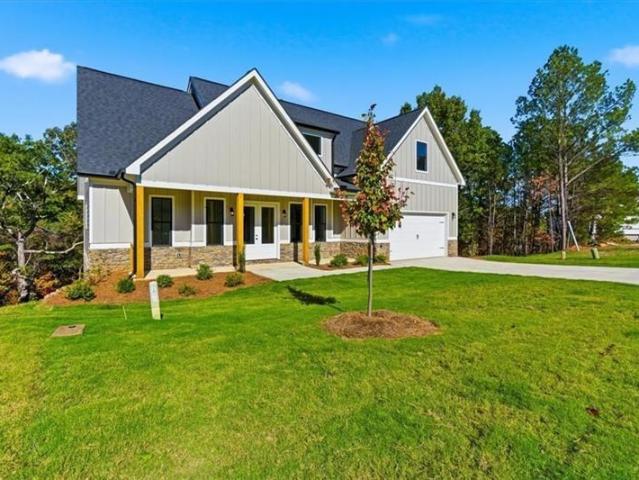
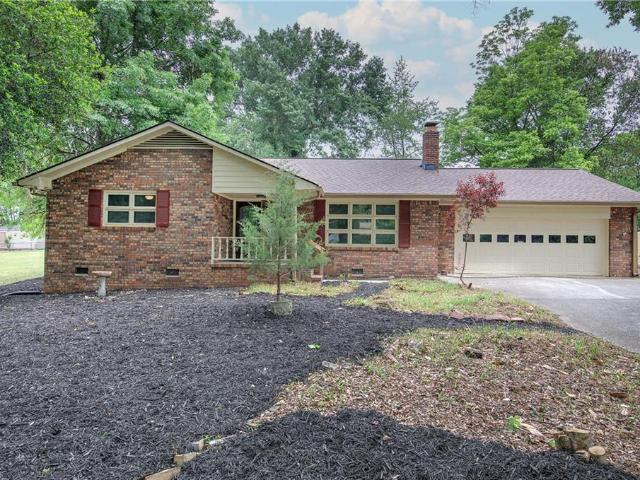
28 Bridgestone Way SE
View photo
House · for sale
USD 599,900
USD 234/sq.ft
28 Bridgestone Way SE
Junta
· 2,562 sq.ft · 5 Bedrooms · 3 Baths · House
· Garden · Equipped kitchen
Junta · 2,562 sq.ft · 5 Bedrooms · 3 Baths · House · Garden · Equipped kitchen
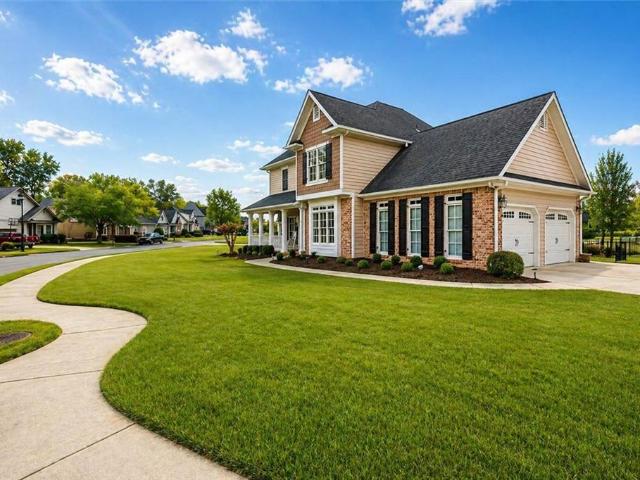
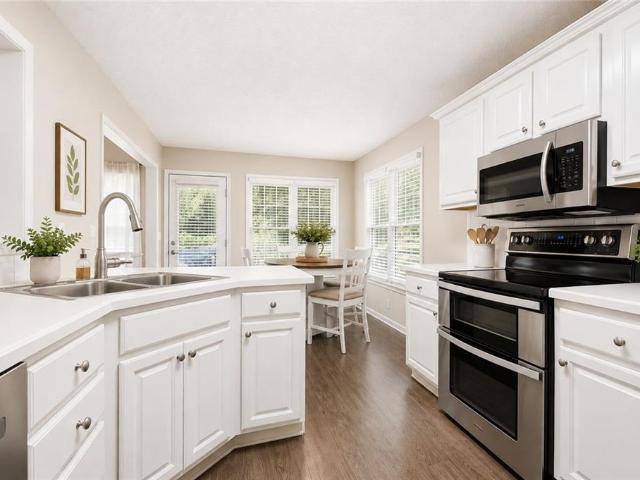
Welcome to the Littleson Plan at Carter Grove – where timeless design meets modern convenience! Step inside to discover a spacious primary suite on the main level, complete with vaulted ceilings, an abundance of natural sunlight, and serene views of the wooded backyard. The spa-inspired ensuite bath features a large double vanity, soaking tub, and separate shower, creating the perfect retreat after a long day. Upstairs, you’ll find four generously sized bedrooms and two full bathrooms. One of the bedrooms features its own private ensuite bath, making it an ideal guest suite or retreat for family members. The thoughtful layout ensures comfort and privacy for everyone. The heart of the home is the chef-inspired kitchen with sleek quartz countertops, high-end soft-close cabinetry, a spacious island, and a sunlit breakfast area – ideal for everyday living and entertaining. Throughout the home, elegant details combine with practical design to create a space that feels both warm and refined.
USD 599,900
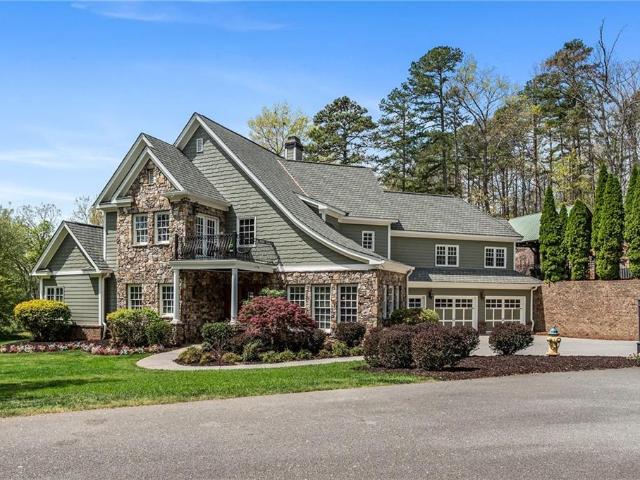
12 Grapevine Way, Cartersville, GA 30121 | MLS #7761
View photo
House · for sale
USD 432,000
USD 187/sq.ft
12 Grapevine Way, Cartersville, GA 30121 | MLS #7761
Junta
· 2,303 sq.ft · 4 Bedrooms · 3 Baths · House
· Equipped kitchen
Junta · 2,303 sq.ft · 4 Bedrooms · 3 Baths · House · Equipped kitchen
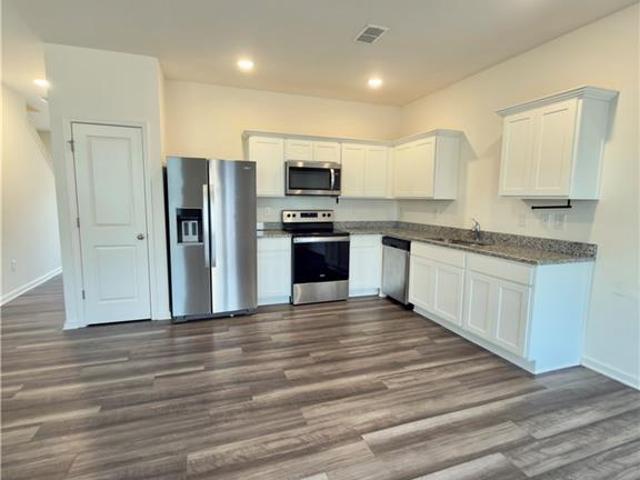
Tucked away in a quiet cul-de-sac, this beautifully updated 4 bedroom, 3 bath home offers the perfect blend of space and flexibility. The stunning remodeled kitchen is the heart of the home, featuring modern finishes and an open feel ideal for everyday living and entertaining. The main level includes 3 bedrooms and 2 full baths, while the upper level provides a private retreat with an additional bedroom and full bath—perfect for a teen suite, in-law space, or the ultimate man cave. A rare layout in a sought-after setting!
USD 432,000

22 Felton Walk SE
View photo
Townhouse · for sale
USD 299,900
USD 153/sq.ft
22 Felton Walk SE
Junta
· 1,948 sq.ft · 3 Bedrooms · 2 Baths · Townhouse
· Garden · Office room · Fireplace · Equipped kitchen · Parking
Junta · 1,948 sq.ft · 3 Bedrooms · 2 Baths · Townhouse · Garden · Office room · Fireplace · Equipped kitchen · Parking
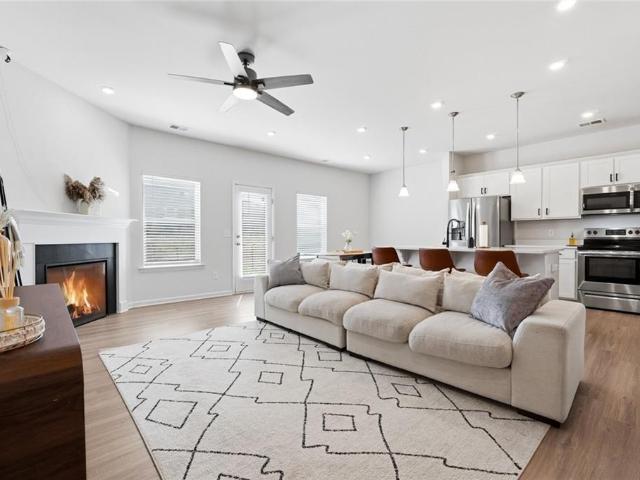
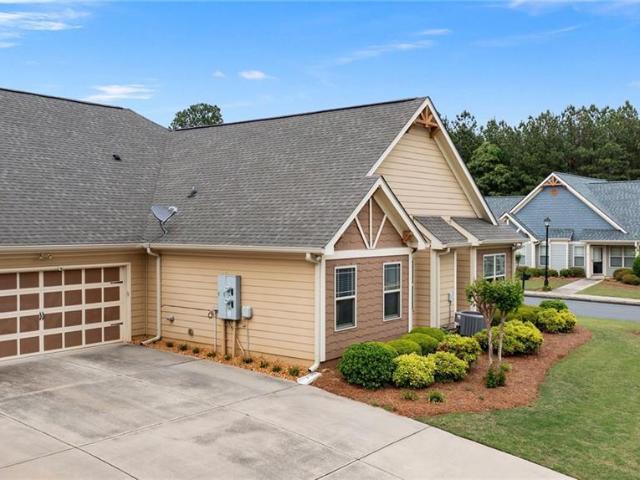
Welcome Home! Step onto the inviting front porch and into a bright, airy main level where the entryway flows seamlessly into the spacious living room, complete with a cozy fireplace. From there, the home opens into the kitchen, featuring a large island with bar seating that creates a natural gathering space for everyday living and entertaining. The main level is thoughtfully designed with a half bath off the entryway hallway, while the two-car garage and a large storage closet sit just off the kitchen for added convenience. Upstairs, a versatile loft provides the perfect flex space for a home office, workout area, or second living area. The laundry room sits just off the loft and near the primary suite for everyday ease. The oversized primary bedroom feels like a retreat with tray ceilings, a spacious walk-in closet, and a spa-like ensuite bath featuring a double vanity, soaking tub, and separate shower. Two additional bedrooms and a full bath complete the upper level. The backyard inc
USD 299,900
44 Lake Haven Drive
View photo
House · for sale
USD 425,000
USD 207/sq.ft
44 Lake Haven Drive
Junta
· 2,045 sq.ft · 3 Bedrooms · 2 Baths · House
· Fireplace · Equipped kitchen
Junta · 2,045 sq.ft · 3 Bedrooms · 2 Baths · House · Fireplace · Equipped kitchen
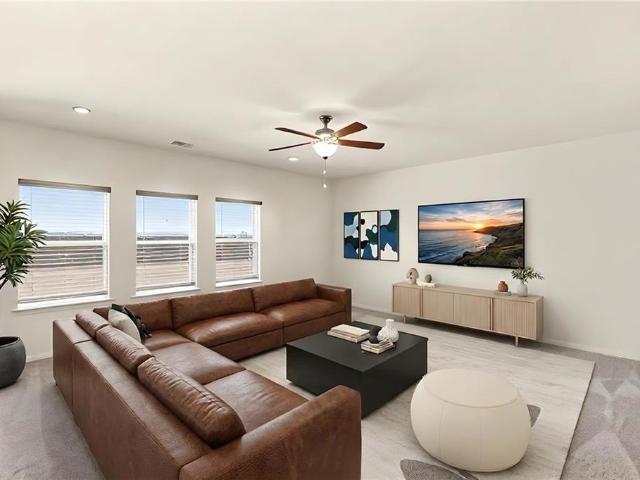
All you have to do is move in! This well-maintained home offers fresh updates and a peaceful setting with water views. The main level features refinished hardwood floors (2026), a spacious living room with a gas log fireplace, dining room, kitchen with granite countertops and stainless steel appliances (2024), and a half bath. Enjoy outdoor living with a wraparound front porch leading to a screened-in back porch overlooking the water. Upstairs, LVP flooring (2025) flows throughout, with a primary suite featuring coffered ceilings, a walk-in closet with custom built-ins, and a private bath with separate tub and tiled shower. Two additional bedrooms, a full bath, and laundry room complete the upper level. Major updates include new heat and air system (Upstairs. 2021 & Main Level. 2022), a 7-year-old roof, fresh interior paint (2026), and AT&T fiber installed in the house (2024). Washer and dryer remain for added convenience. Some images have been virtually staged to help illustrate the h
USD 425,000
50 Puckett Road
View photo
House · for sale
USD 499,998
USD 241/sq.ft
50 Puckett Road
Junta
· 2,067 sq.ft · 3 Bedrooms · 3 Baths · House
· Office room · Equipped kitchen
Junta · 2,067 sq.ft · 3 Bedrooms · 3 Baths · House · Office room · Equipped kitchen
Welcome to Ferguson Corners. A custom, boutique community by MarDon Construction. Featuring luxury details and unrivaled quality! With custom architectural details throughout, the Lolita plan offers both practicality and elegance. The gourmet chef's kitchen is a stunning focal point, complete with stainless steel appliances, quartz countertops, large center island, and seamless views into the family room. Perfect for hosting! MASTER ON MAIN with large closet, private bath and private access to laundry room. In addition, a 2nd bedroom and private bath on main level! Walk upstairs to find an additional bedroom, full bath and a loft/office area! This is what you've been asking for, so here it is! Located just minutes to Downtown Emerson, Downtown Cartersville, Redtop Mountain, and Lake Allatoona, this neighborhood offers an unparalleled living experience! This is a pre-sale home with an estimated completion date of approximately 6 months from signing of a contract. Photos are of a differe
USD 499,998
133 Old Alabama Road SE
View photo
House · for sale
USD 507,999
USD 207/sq.ft
133 Old Alabama Road SE
Junta
· 2,454 sq.ft · 4 Bedrooms · 3 Baths · House
· Patio · Office room · Equipped kitchen
Junta · 2,454 sq.ft · 4 Bedrooms · 3 Baths · House · Patio · Office room · Equipped kitchen
Move in ready lola floor plan! Welcome to Ferguson Corners. A custom, boutique community by MarDon Construction. Featuring luxury details and unrivaled quality! With custom architectural details throughout, the Lola plan offers both practicality and elegance. The gourmet chef's kitchen is a stunning focal point, complete with stainless steel appliances, quartz countertops, large center island, and seamless views into the family room. Perfect for hosting! The main level also features a chic home office, mudroom, and covered back patio. Also on the main level, the Primary Suite creates an oasis with large closet, en suite bath, and private access to laundry room. Walk upstairs to find 3 additional bedrooms, 2 full baths, and flexible bonus area. Located just minutes to Downtown Emerson, Downtown Cartersville, Redtop Mountain, Lake Point Sports Complex, and Lake Allatoona, this neighborhood offers an unparalleled living experience! Builder incentive $2,500 with builder approved lender!
USD 507,999
223 Malbone Street SW
View photo
House · for sale
USD 363,000
USD 141/sq.ft
223 Malbone Street SW
Junta
· 2,562 sq.ft · 4 Bedrooms · 3 Baths · House
· Garden · Equipped kitchen
Junta · 2,562 sq.ft · 4 Bedrooms · 3 Baths · House · Garden · Equipped kitchen
This spacious 4-bedroom home offers a layout suited for a growing or large family, featuring a bright and open concept, main level designed for both everyday living and entertaining. The kitchen features warm wood-stained cabinets, stainless steel appliances, and a center island with seating for three, all flowing seamlessly into the dining area. Convenience meets comfort with a main level guest bedroom and full bath, perfect for visitors. Upstairs, you’ll find additional bedrooms along with an extra-large primary suite complete with a walk-in closet and plenty of space to unwind. The flex room offers endless possibilities—ideal for a media room, playroom, or even a bedroom, with two closets making it a perfect teen retreat. Step outside to enjoy the private, fenced backyard—a blank canvas ready for you to create your own outdoor oasis. Located just 9 minutes from the charming and growing downtown Cartersville and 18 minutes to I-75, this home combines space, flexibility, and convenien
USD 363,000
260 Summit Height Drive
View photo
House · for sale
USD 379,990
USD 204/sq.ft
260 Summit Height Drive
Junta
· 1,862 sq.ft · 4 Bedrooms · 2 Baths · House
· Fireplace · Equipped kitchen
Junta · 1,862 sq.ft · 4 Bedrooms · 2 Baths · House · Fireplace · Equipped kitchen
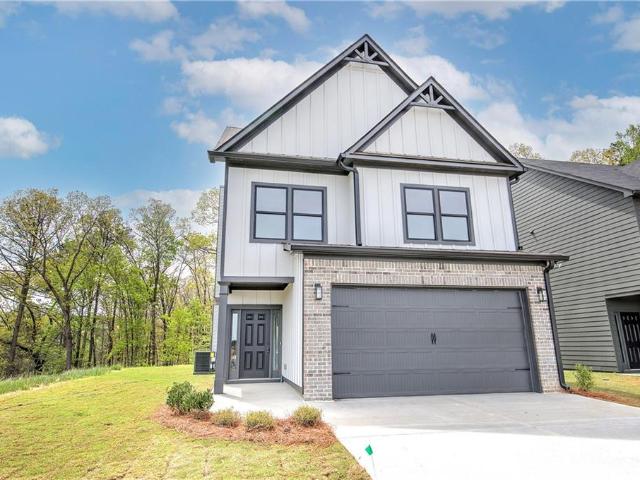
New construction! Estimated completion date: end of august. New craftsman homes in a great location! Close to the interstate, restaurants, shopping, museums, and all that Cartersville has to offer! The'Berkley' plan offers a covered front porch that leads into the 2 story, open foyer entrance, and into the beautiful kitchen with open view into the dining & family room, the perfect areas for entertaining. This open concept floor plan is great for get togethers and entertaining. Family room has a wood burning fireplace. The kitchen has granite counter tops, Shaker-style cabinets with soft close drawers, and all stainless. Steel appliances. Also on the main level are the laundry room and the powder room. Upstairs you will find the Primary suite and large walk-in closet. The primary bath has double granite vanity, and separate tub/shower and linen closet. And.there are three more bedrooms and a full bath with granite vanity upstairs! The outside will be professionally landscaped. And in th
USD 379,990
6 William Drive NE 47
View photo
Condo · for sale
USD 325,000
USD 226/sq.ft
6 William Drive NE 47
Junta
· 1,432 sq.ft · 3 Bedrooms · 2 Baths · Condo
· Office room · Equipped kitchen · Parking
Junta · 1,432 sq.ft · 3 Bedrooms · 2 Baths · Condo · Office room · Equipped kitchen · Parking
Welcome to 6 William Drive, located in the highly sought-after Windsor active adult (55+) gated community in Cartersville. This well-maintained 3 bedroom, 2 bath home offers a bright, open-concept floor plan designed for easy, low-maintenance living. The kitchen features granite countertops, soft-close cabinetry, and ample cabinet and counter space, flowing seamlessly into the main living area, perfect for both everyday living and entertaining. A light-filled sunroom just off the main living space offers the perfect spot to relax, unwind, or enjoy your morning coffee. The spacious primary suite includes an en suite bath with dual vanities and a walk-in tile shower. With all main living on one level, this home provides both comfort and convenience, while the additional bedrooms offer flexibility for guests, hobbies, or a home office. A two-car garage adds everyday ease with plenty of space for parking and storage. Windsor offers a true active adult lifestyle with a gated entrance, clubh
USD 325,000
11 Forest Hill Drive SW
View photo
House · for sale
USD 547,900
USD 153/sq.ft
11 Forest Hill Drive SW
Junta
· 3,574 sq.ft · 3 Bedrooms · 2 Baths · House
· Balcony · Fireplace · Equipped kitchen · Cellar · Parking
Junta · 3,574 sq.ft · 3 Bedrooms · 2 Baths · House · Balcony · Fireplace · Equipped kitchen · Cellar · Parking
Exceptional Value in a One-of-a-Kind Custom Home! This beautifully designed 3-bedroom, 2.5-bath home offers a ton of character, space and a floorplan you want find anywhere else. Situated on a huge corner lot over 1/2 an acre and features a front circle drive, a separate upper driveway w/ covered parking and storage, covered front porch, and upper balcony. Inside, you’ll find an open floor plan with 10-foot ceilings, rich hardwood floors, custom trim, and plantation shutters throughout the main level. Enjoy a huge living area with fireplace and built-in wet bar flowing seamlessly to a well-planned kitchen, large breakfast area and separate dining room. The main-level primary suite offers a relaxing retreat with a spa-style bath with walk-in closets with custom shelving. Upstairs you'll find two spacious bedrooms with a shared joining bath, offering privacy and flexibility for family or guest. The finished basement offers a huge open area with custom-stained woodwork providing additiona
USD 547,900
509 Boatner Avenue
View photo
House · for sale
USD 531,900
USD 233/sq.ft
Updated
509 Boatner Avenue
Junta
· 2,282 sq.ft · 5 Bedrooms · 3 Baths · House
· Garden · Swimming pool · Parking
Junta · 2,282 sq.ft · 5 Bedrooms · 3 Baths · House · Garden · Swimming pool · Parking
Discover your dream home at 509 Boatner Ave, a charming brick residence nestled in the vibrant city of Cartersville, GA. This spacious home features 3 bedrooms and 2 baths on the main level, perfect for a growing family, along with a versatile mother-in-law suite with 2 bedrooms and a sitting room on the lower level. With abundant parking, a spacious yard, and a in-ground pool, this home has everything you need to entertain and create lasting memories with loved ones. Don’t miss the chance to make this exceptional property yours—schedule a tour today! Recent substantial price reduction. Highly motivated seller! Bring all offers!
USD 531,900
12 Horizon Trail
View photo
House · for sale
USD 985,000
USD 214/sq.ft
12 Horizon Trail
Junta
· 4,596 sq.ft · 4 Bedrooms · 3 Baths · House
· Equipped kitchen
Junta · 4,596 sq.ft · 4 Bedrooms · 3 Baths · House · Equipped kitchen
Back on the market to no fault of the seller priced below market value. Perched atop the scenic rise of Red Top Mountain, just 35 minutes north of Atlanta, 12 Horizon Trail presents a refined, resort-inspired retreat where mountain vistas and timeless design converge. Custom built in 2005, the residence reflects a European-inflected Craftsman sensibility, pairing artisanal detail with enduring materials. A gracious entry unfolds into beautifully proportioned interiors, where rich hardwood floors are complemented by accents of travertine tile. Designed with both elegance and ease in mind, the home features four bedrooms and three-and-a-half baths, anchored by a thoughtfully appointed main-level primary suite. The kitchen serves as the heart of the home an inviting, custom space centered around a striking brick hearth framing the gas cooktop as well as artisan style custom cabinetry. An adjacent breakfast area offers relaxed dining, while a separate formal dining room comfortably accommo
USD 985,000
108 Valley Drive
View photo
House · for sale
USD 399,900
USD 207/sq.ft
108 Valley Drive
Junta
· 1,927 sq.ft · 5 Bedrooms · 4 Baths · House
· Garden
Junta · 1,927 sq.ft · 5 Bedrooms · 4 Baths · House · Garden
Welcome to 108 Valley Drive — a rare opportunity in the highly sought-after Ridgeview Estates neighborhood in downtown Cartersville. Situated on nearly half an acre inside the city limits, this spacious 5-bedroom, 3-bath home is full of character, charm, and endless potential. From the moment you step inside, you’ll notice the timeless details that make this home truly special — beautiful original hardwood floors, warm pine walls, and unique built-in features that are hard to find today, including the original folding table in the laundry room. With room to spread out and make it your own, this home offers the perfect canvas for renovation, restoration, or customization to fit your vision. The flexible floor plan includes space for a ground-level in-law suite, ideal for multi-generational living, guests, or additional privacy. Outside, you’ll find a massive backyard ready for entertaining, gardening, play, or creating your dream outdoor retreat. Car enthusiasts, hobbyists, or those nee
USD 399,900
40 Riverview Court SE
View photo
House · for sale
USD 425,000
USD 303/sq.ft
40 Riverview Court SE
Junta
· 1,399 sq.ft · 3 Bedrooms · 2 Baths · House
· Patio · Garden · Equipped kitchen
Junta · 1,399 sq.ft · 3 Bedrooms · 2 Baths · House · Patio · Garden · Equipped kitchen
Tucked away on a quiet cul-de-sac, yet conveniently located within a few minutes of everything that Cartersville has to offer, this 3 bed / 2 bath home sits on over half an acre, level lot with direct frontage on the Etowah River, offering a rare blend of privacy, nature, and convenience in the highly sought-after Cartersville City School District. Inside, you’ll find a thoughtfully updated interior featuring a beautifully renovated kitchen with custom oak cabinetry, stainless steel appliances, tile backsplash, solid surface countertops and a window that frames peaceful river views. Both bathrooms have been tastefully updated, and the layout flows effortlessly into a fireside living room and separate dining space with access to a screened patio—perfect for slow mornings or winding down in the evenings. Step outside and the lifestyle truly takes over. Enjoy your own backyard access to the Etowah, with the brand-new Sam Smith Park Public Kayak & Canoe Launch less than a mile away—and eve
USD 425,000
13 Lamplighter Cove NW
View photo
House · for sale
USD 409,900
USD 195/sq.ft
13 Lamplighter Cove NW
Junta
· 2,099 sq.ft · 3 Bedrooms · 2 Baths · House
· Office room · Gym · Deck · Equipped kitchen · Cellar
Junta · 2,099 sq.ft · 3 Bedrooms · 2 Baths · House · Office room · Gym · Deck · Equipped kitchen · Cellar
The photos tell part of the story-schedule your showing today to experience everything this corner-lot retreat has to offer. Inside, this meticulously updated 3-bedroom, 2-bath home is designed for both everyday living and entertaining. The spacious living room flows seamlessly into the dining area and open kitchen, creating a natural gathering space for family and friends. Just beyond, the expansive deck spans the length of the home, extending your living space outdoors and providing the perfect setting for morning coffee, weekend cookouts, or relaxing at the end of the day. The spacious primary suite serves as a private retreat, featuring a custom spa-inspired doorless shower with porcelain walls, built-in bench seating, ceramic tile flooring, and a dual vanity. The finished basement adds exceptional versatility with 3 bonus rooms that can easily accommodate a home office, gym, media room, hobby space, playroom, guest accommodations, or a combination of them all. For buyers looking t
USD 409,900
225 W Church Street
View photo
House · for sale
USD 699,900
USD 247/sq.ft
225 W Church Street
Junta
· 2,831 sq.ft · 5 Bedrooms · 2 Baths · House
· Garden · Parking
Junta · 2,831 sq.ft · 5 Bedrooms · 2 Baths · House · Garden · Parking
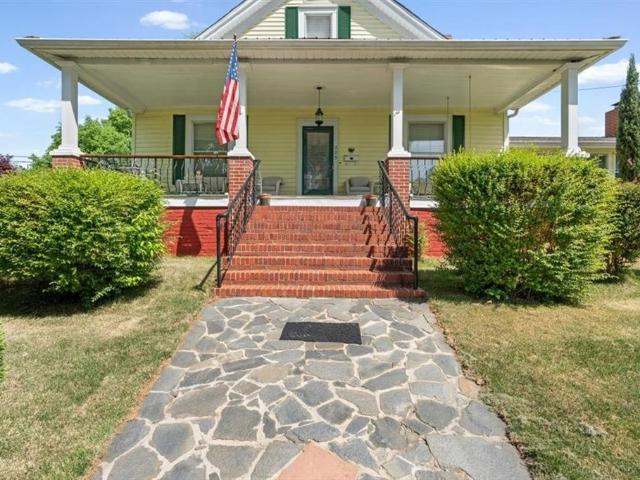
A Timeless Treasure in the Heart of Downtown Cartersville. Seller is Relocating and is Motivated. Bring Offers! Step back in time and experience the elegance of this breathtaking Antebellum masterpiece, built in 1890, where history, charm, and opportunity come together in one truly remarkable property. Adorned with original crystal chandeliers—sisters to those showcased in Roselawn Museum—this home radiates a level of sophistication rarely found. Once featured as “Home of the Week” in 1989, it has been lovingly held within the same family for over 50 years, preserving its rich character and timeless beauty. Inside, you’ll find: 5 spacious bedrooms. 2 full bathrooms. Multiple grand living areas perfect for entertaining. Original architectural details and historic charm throughout Outside, the property continues to impress with a large covered front porch, a deep private backyard, and a detached garage/workshop, all situated on a generous city lot. Location, Location, Location Just one b
USD 699,900
448 Union Station Street
View photo
Townhouse · for sale
USD 265,000
USD 187/sq.ft
448 Union Station Street
Junta
· 1,410 sq.ft · 3 Bedrooms · 2 Baths · Townhouse
Junta · 1,410 sq.ft · 3 Bedrooms · 2 Baths · Townhouse
Welcome to 448 Union Station Street in beautiful Cartersville — where comfort meets convenience in the heart of it all. Conveniently located just off US-41, this home offers effortless access to everything you need. Whether you're commuting, heading into Metro Atlanta, or making the quick 20-minute drive to Kennesaw State University, you'll love how connected this home truly is. Nestled within the highly regarded Cartersville Elementary, Middle, and High School district, this gently and meticulously maintained townhome offers the ideal blend of practicality and modern style. Step inside to discover a bright and welcoming main level featuring durable luxury vinyl plank flooring and fresh granite accents that elevate the space with a polished touch. The open-concept layout flows effortlessly — perfect for entertaining or simply enjoying a quiet evening at home. Upstairs, you'll find three spacious bedrooms and two full baths, along with a conveniently located laundry area that makes ever
USD 265,000
14 Creekview Drive SE
View photo
House · for sale
USD 599,900
USD 130/sq.ft
14 Creekview Drive SE
Junta
· 4,596 sq.ft · 6 Bedrooms · 4 Baths · House
· Garden · Office room · Terrace · Fireplace · Equipped kitchen
Junta · 4,596 sq.ft · 6 Bedrooms · 4 Baths · House · Garden · Office room · Terrace · Fireplace · Equipped kitchen
Welcome to Carter Grove, one of Cartersville’s most sought-after communities! Located in the award-winning Cartersville City School District, this beautiful home offers over 4,600 square feet of living space, including a finished terrace level and a private fenced backyard overlooking a peaceful tree canopy. The open-concept floor plan is designed for everyday living and entertaining, featuring a spacious family room with fireplace, a large kitchen with abundant cabinetry and breakfast island, and a dining area that keeps everyone connected. A guest bedroom and full bath on the main level provide the perfect setup for visitors or multi-generational living. Upstairs, you’ll find an oversized owner’s suite complete with a private sitting area and dedicated office space—creating the perfect retreat at the end of the day. The owner’s suite is complemented by a spacious ensuite bath and generous closet space. You’ll also find a private guest suite with its own bath and two additional bedroo
USD 599,900
11 Rock Ridge Court SE
View photo
House · for sale
USD 675,000
USD 117/sq.ft
11 Rock Ridge Court SE
Junta
· 5,759 sq.ft · 6 Bedrooms · 5 Baths · House
· Fireplace · Equipped kitchen
Junta · 5,759 sq.ft · 6 Bedrooms · 5 Baths · House · Fireplace · Equipped kitchen
Perfectly positioned on a Large, Flat Lot in the sought-after Carter Grove Community, this Stunning Six Bedroom, Five Bathroom Home offers the perfect blend of Space, Functionality, and Elevated Living. Designed for both Everyday Comfort and Exceptional Entertaining. A Grand Two-Story Foyer welcomes you inside, setting the tone with Upgraded Flooring and an Abundance of Natural Light. Flanked by a Private Home Office and Formal Dining Room, the entry creates an elegant yet functional layout ideal for today's lifestyle. The Fireside Family Room serves as the heart of the home, featuring a Striking Stone Fireplace and an Open Flow into the Chef's Kitchen. Designed to impress with an Oversized Granite Island, Stainless Steel Appliances, Double Wall Oven, and Multiple Dining Areas perfect for gathering. Just off the kitchen, the Newly Stained Screened Porch offers a true Indoor-Outdoor Living Experience. Ideal for morning coffee, game days, or relaxing while enjoying Peaceful Mountain View
USD 675,000
52 Fairview Street
View photo
Townhouse · for sale
USD 189,900
USD 144/sq.ft
52 Fairview Street
Junta
· 1,313 sq.ft · 3 Bedrooms · 2 Baths · Townhouse
· Office room
Junta · 1,313 sq.ft · 3 Bedrooms · 2 Baths · Townhouse · Office room
Motivated sellers. Bring offers! INVESTMENT OPPORTUNITY IN CARTERSVILLE CITY LIMITS Welcome to 52 Fairview Street—a 3 bedroom, 2 bath townhome located in the highly sought-after Cartersville City School district! This home offers a functional and flexible layout with the primary bedroom and en-suite conveniently located on the main level, while two additional bedrooms and a full bath are tucked away upstairs—perfect for guests, kids, or a home office setup. If you’ve been looking for an opportunity to get into the market at an affordable price point, this is it! The home does need a little TLC, but the sellers are offering to escrow funds for improvements such as paint, deep cleaning, and repairs—giving you the chance to customize and add value right away. NO rental restrictions make this an incredible opportunity for investors looking to start or grow their portfolio. Ideal for first-time buyers ready to build instant sweat equity. Conveniently located near downtown Cartersville, shop
USD 189,900
118 Harmony Circle
View photo
Townhouse · for sale
USD 301,050
USD 174/sq.ft
118 Harmony Circle
Junta
· 1,722 sq.ft · 2 Bedrooms · 2 Baths · Townhouse
· Office room · Equipped kitchen · Parking
Junta · 1,722 sq.ft · 2 Bedrooms · 2 Baths · Townhouse · Office room · Equipped kitchen · Parking
Welcome to Windsong’s newest townhome community in Cartersville! Every home is thoughtfully designed with the primary suite on the main level, an open-concept living area, and quality finishes throughout. The popular Hawthorne plan offers a designated study or secondary bedroom and full bath on the main floor, a spacious island kitchen with soft-close cabinetry, and an inviting dining area that flows seamlessly into the great room—perfect for everyday living and entertaining. The owner’s suite features a low-threshold shower with a bench seat, designer tile flooring and walls, and a built-in shampoo niche for added convenience. Upstairs, a generous bonus room provides flexible space for a second living area, office, or hobby room. Upstairs, you will also find a guest bedroom and a full bath. Additional highlights include 9’ ceilings on the main level, insulated garage doors, and a full irrigation system—hallmarks of the quality you expect in a Windsong community. Located just minutes f
USD 301,050
122 Harmony Circle
View photo
Townhouse · for sale
USD 287,080
USD 176/sq.ft
122 Harmony Circle
Junta
· 1,625 sq.ft · 2 Bedrooms · 2 Baths · Townhouse
· Office room · Equipped kitchen · Parking
Junta · 1,625 sq.ft · 2 Bedrooms · 2 Baths · Townhouse · Office room · Equipped kitchen · Parking
Welcome to Windsong’s newest townhome community in Cartersville! Every home is thoughtfully designed with the primary suite on the main level, an open-concept living area, and quality finishes throughout. The popular Mimosa plan offers a secondary bedroom and full bath on the main floor, a spacious island kitchen with soft-close cabinetry, and an inviting dining area that flows seamlessly into the great room—perfect for everyday living and entertaining. The owner’s suite features a low-threshold shower with a bench seat, designer tile flooring and walls, and a built-in shampoo niche for added convenience. Upstairs, a generous bonus room provides flexible space for a second living area, office, or hobby room. Additional highlights include 9’ ceilings on the main level, insulated garage doors, and a full irrigation system—hallmarks of the quality you expect in a Windsong community. Located just minutes from Historic Downtown Cartersville, residents enjoy boutique shopping, chef-driven di
USD 287,080
108 Harmony Circle
View photo
Townhouse · for sale
USD 294,560
USD 181/sq.ft
108 Harmony Circle
Junta
· 1,625 sq.ft · 2 Bedrooms · 2 Baths · Townhouse
· Office room · Equipped kitchen · Parking
Junta · 1,625 sq.ft · 2 Bedrooms · 2 Baths · Townhouse · Office room · Equipped kitchen · Parking
Welcome to Windsong’s newest townhome community in Cartersville! Every home is thoughtfully designed with the primary suite on the main level, an open-concept living area, and quality finishes throughout. The popular Mimosa plan offers a secondary bedroom and full bath on the main floor, a spacious island kitchen with soft-close cabinetry, and an inviting dining area that flows seamlessly into the great room—perfect for everyday living and entertaining. The owner’s suite features a low-threshold shower with a bench seat, designer tile flooring and walls, and a built-in shampoo niche for added convenience. Upstairs, a generous bonus room provides flexible space for a second living area, office, or hobby room. Additional highlights include 9’ ceilings on the main level, insulated garage doors, and a full irrigation system—hallmarks of the quality you expect in a Windsong community. Located just minutes from Historic Downtown Cartersville, residents enjoy boutique shopping, chef-driven di
USD 294,560
140 Plymouth Drive
View photo
House · for sale
USD 500,000
USD 178/sq.ft
140 Plymouth Drive
Junta
· 2,799 sq.ft · 3 Bedrooms · 2 Baths · House
· Fireplace
Junta · 2,799 sq.ft · 3 Bedrooms · 2 Baths · House · Fireplace
Welcome home to this beautifully updated one-level gem nestled in one of the most sought-after neighborhoods within the city limits of Cartersville! This 3 bedroom, 2.5 bath home sitting on a large, level lot offers the perfect blend of comfort, convenience, and timeless charm. Step inside to an expansive living and dining area—ideal for entertaining or simply enjoying everyday life. Cozy up by the fireplace with gas logs, creating a warm and inviting focal point for the home. Fresh paint and brand-new LVP flooring throughout give this home a clean, modern feel while keeping maintenance easy (because who has time for high-maintenance floors? ). The thoughtfully designed layout provides effortless one-level living, while recent updates—including a roof just 5 years young—offer peace of mind for years to come. Located just minutes from shopping, dining, schools, and all that Cartersville has to offer, this home checks all the boxes for convenience and lifestyle. Don’t miss your chance to
USD 500,000

Get email alerts

Don't miss out: be the first to know about new properties

The alert was correctly created

On subscribing you accept the conditions of use and the privacy policy
Alert
Receive new ads in your inbox
Save this search
Receive alerts for new listings

We'll send you an email when we have new properties for: "Properties for sale in Junta"

The alert was correctly created

Lakepoint, Emerson city Emerson CCD Bartow County Georgia
Atco, Cartersville city Cartersville CCD Bartow County Georgia
Get email alerts and be the first to see new listings
Required field
On subscribing I accept the terms of the privacy policy
Perfect! You'll soon start receiving new listings via email
Alert
Receive an email when we have new ads for Properties for sale in Junta
Save this search
Filters

Bedrooms

Size (sq.ft)

sq.ft
sq.ft

Price

USD
USD

Property type

Bathrooms

Clear all filters
Receive notifications when new entries are published.