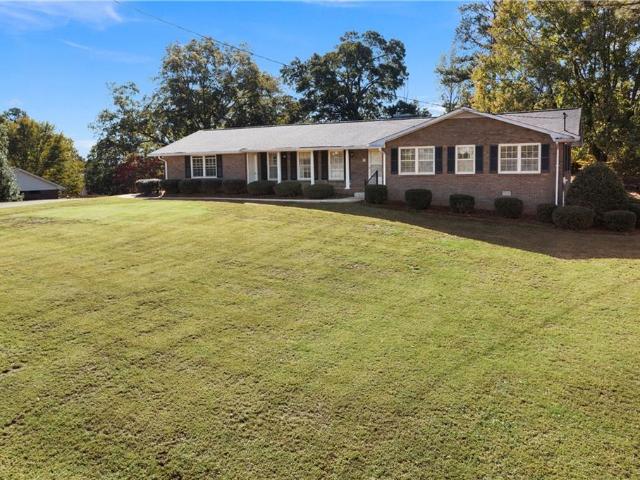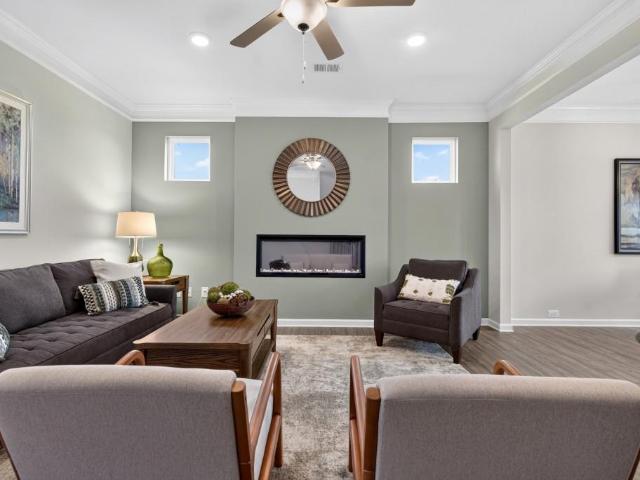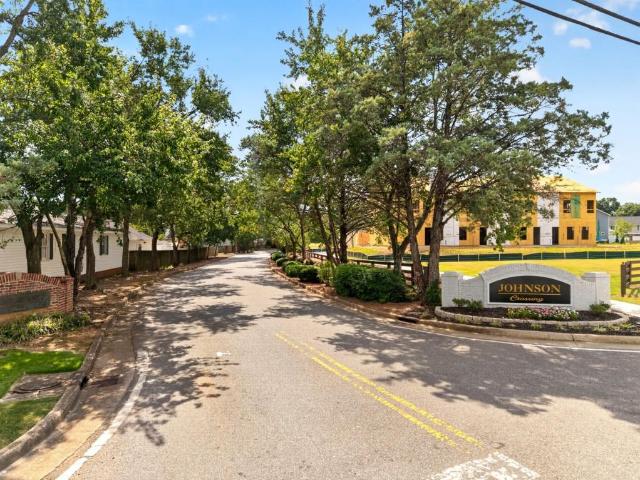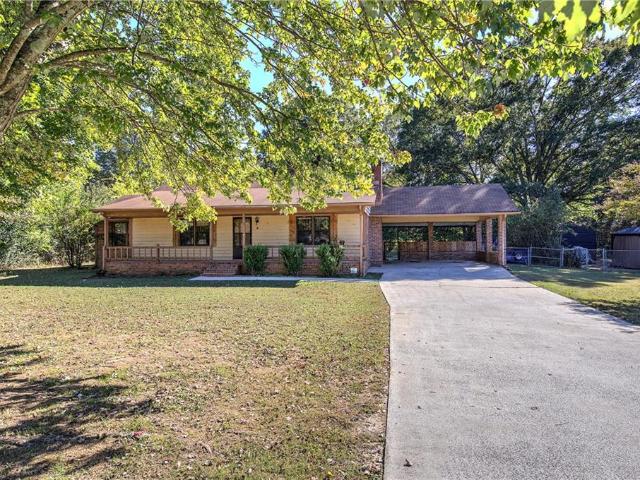
322 houses for sale in Junta

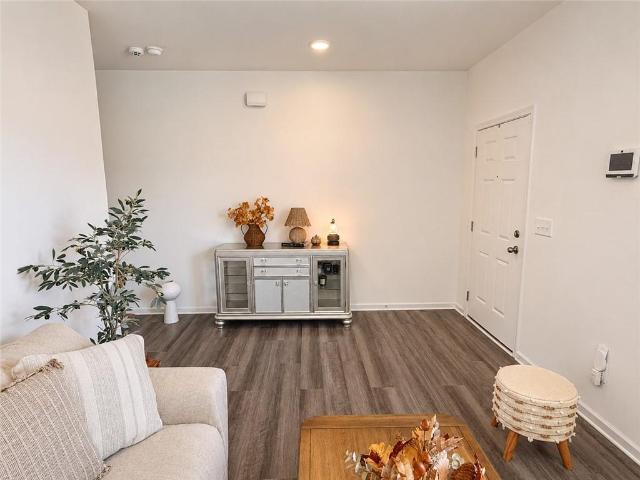
111 Greene Farm Trail
View photo
House · for sale
USD 463,942
USD 176/sq.ft
111 Greene Farm Trail
Junta
· 2,626 sq.ft · 5 Bedrooms · 3 Baths · House
· Garden · Office room · Equipped kitchen
Junta · 2,626 sq.ft · 5 Bedrooms · 3 Baths · House · Garden · Office room · Equipped kitchen
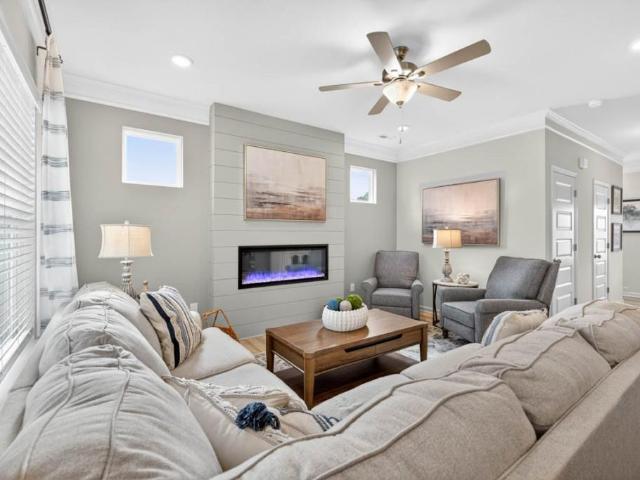
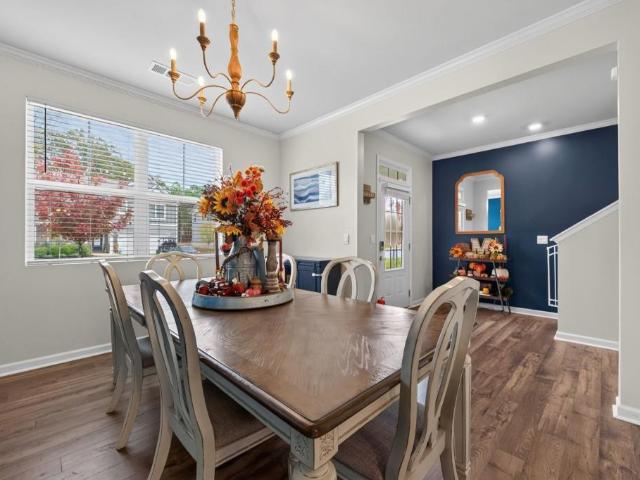
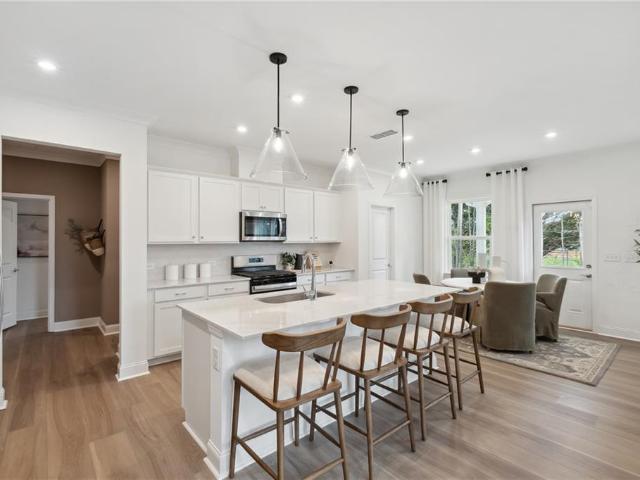
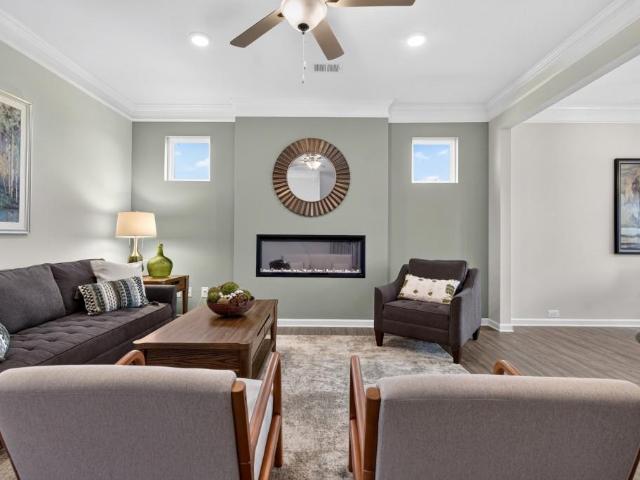
Fantastic income opportunity. Purchase our model and build equity and monthly cash while we finish the community! The Sinclair B at Greene Farm by Davidson Homes, a thoughtfully designed 2,671 sq. Ft. home featuring 5 bedrooms, 3 full baths, and flexible living spaces tailored to today's lifestyle. Built by a boutique builder known for quality craftsmanship and elevated design, this home offers exceptional value with high-end finishes and personalization options throughout. The open-concept layout showcases a spacious kitchen with quartz countertops, a large island, tile backsplash, large walk-in pantry, and the Brookhaven pkg gourmet kitchen upgrades with freestanding vent, built-in in wall and microwave oven. The main level features a highly desirable fifth bedroom with a full bath, perfect as a guest suite, home office, or multi-generational living space. The open family room and separate dining room look out to a beautiful covered porch and large landscaped backyard. Upstairs, a la
USD 463,942
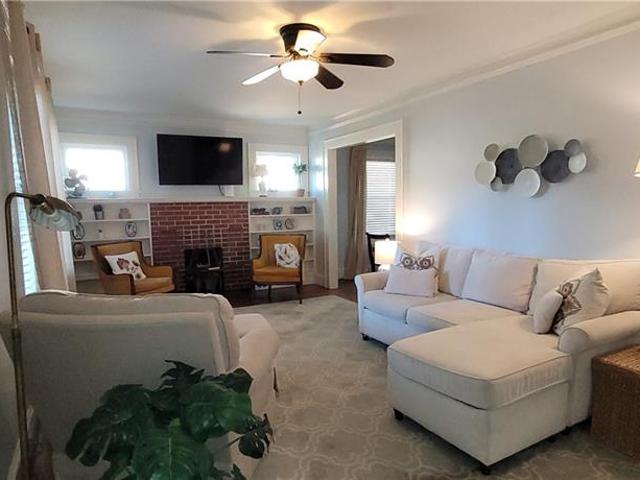
31 Autumn Place NE
View photo
House · for sale
USD 369,900
USD 145/sq.ft
31 Autumn Place NE
Junta
· 2,551 sq.ft · 3 Bedrooms · 3 Baths · House
· Garden · Office room · Deck · Fireplace · Equipped kitchen · Cellar
Junta · 2,551 sq.ft · 3 Bedrooms · 3 Baths · House · Garden · Office room · Deck · Fireplace · Equipped kitchen · Cellar
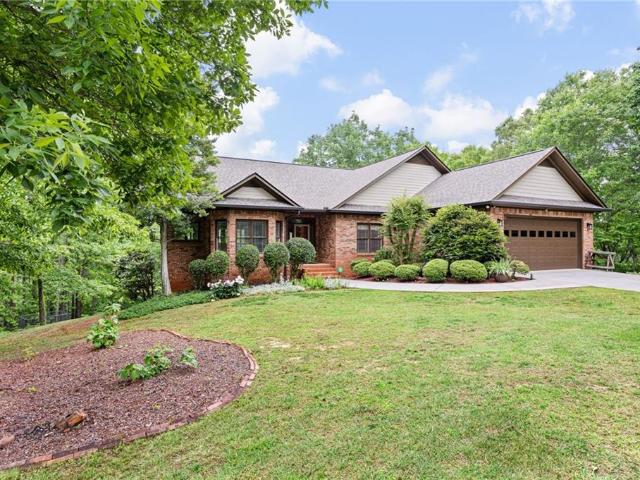
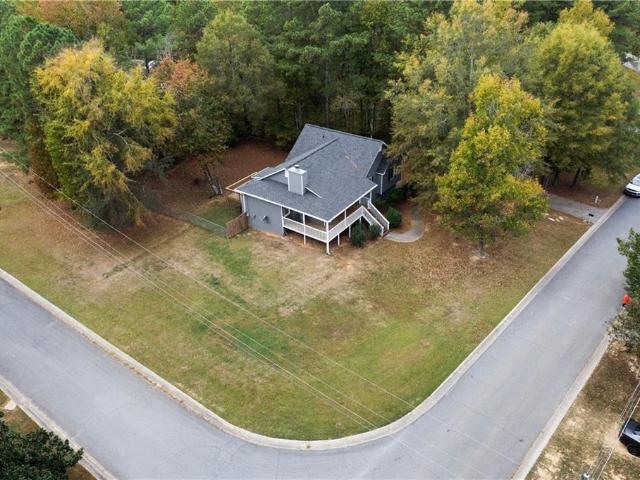
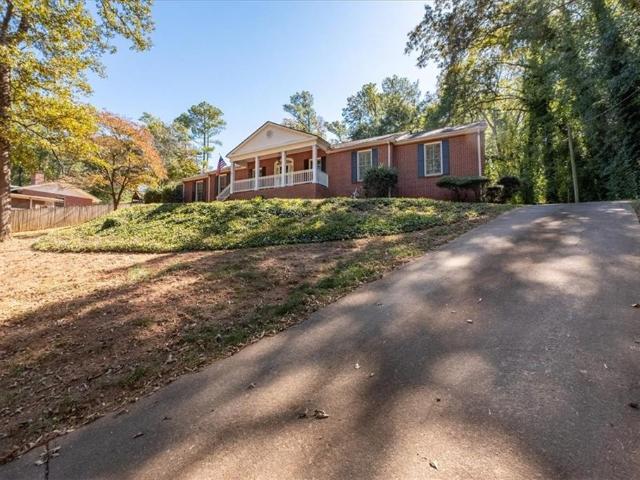
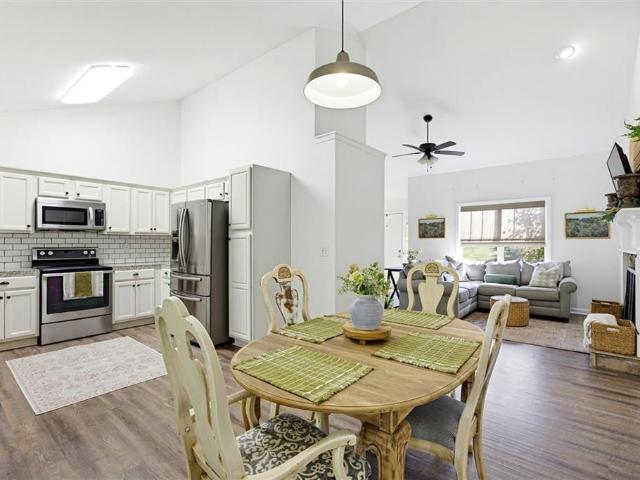
Ranch-style home. 1.07-acre cul-de-sac lot. Finished basement. Screened porch! Located in White, Georgia, this 3-bedroom, 3-full-bath home features an open-concept main level with vaulted ceilings, luxury vinyl plank flooring, and a great room with a fireplace. The dining area flows into the kitchen, which offers white cabinetry, stainless steel appliances, tile backsplash, and pantry storage. The primary bedroom features a tray ceiling and an ensuite bathroom with a double vanity, soaking tub, and separate shower. Two additional bedrooms, another full bathroom, and a laundry area with built-in shelving complete the main level. The fully finished basement expands the usable living space with a second family room, a third full bathroom, and a separate flex room suited for a bedroom, office, fitness area, or media room. Outdoors, the elevated screened porch overlooks the wooded backyard, while the covered grilling deck sits directly below, creating two distinct sheltered outdoor living s
USD 369,900
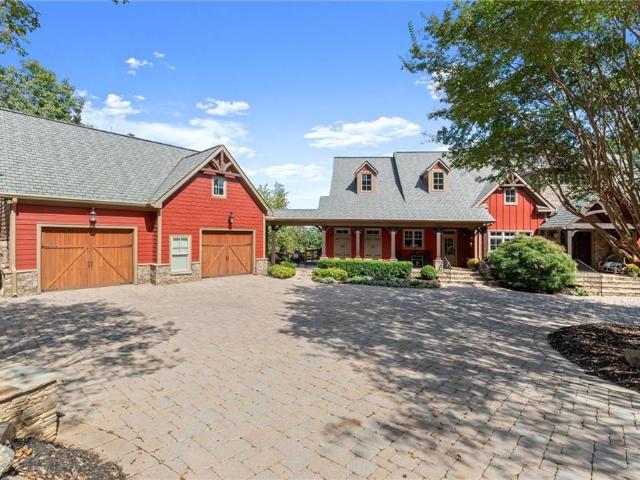
929 N Tennessee Street
View photo
House · for sale
USD 800,000
USD 619/sq.ft
929 N Tennessee Street
Junta
· 1,292 sq.ft · 1 Bedroom · 2 Baths · House
Junta · 1,292 sq.ft · 1 Bedroom · 2 Baths · House
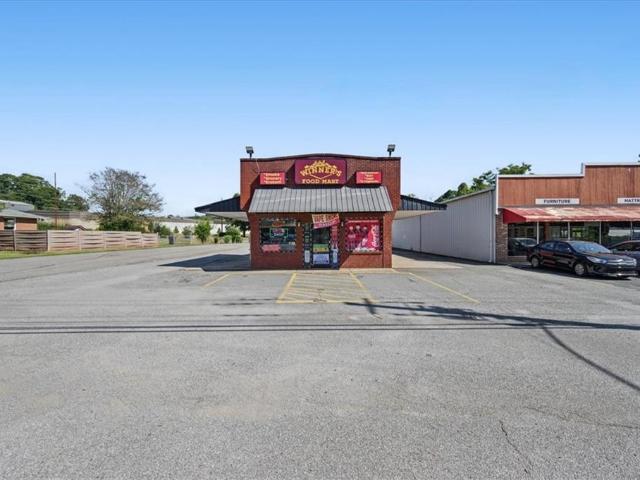
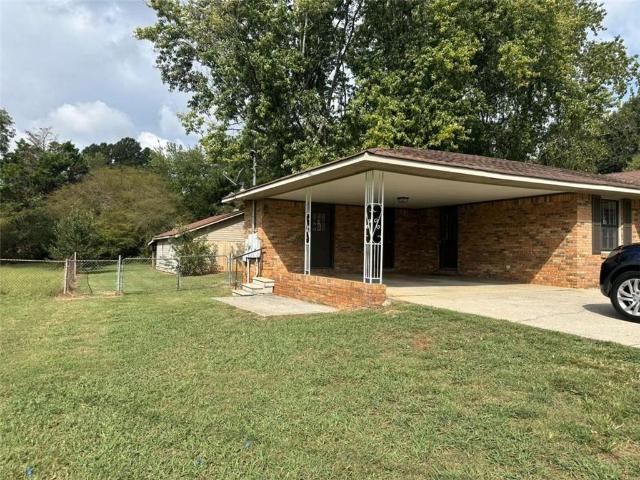
Prime commercial location | turnkey business & real estate opportunity*. Exceptional opportunity to own a thriving commercial location along North Tennessee Street, one of Cartersville's most heavily traveled business corridors! Strategically positioned on a highly visible corner lot at North Tennessee Street and Mimosa Lane, this standalone, all-brick commercial building offers outstanding exposure, convenient access, and easy drive-around accessibility. Offering 1,298 square feet and renovated/rebuilt in 2005, this exceptionally well-maintained property features an open, versatile floor plan and large covered canopies on both sides of the building. Previously operated as a dry cleaner with drive-through service, the property offers the flexibility to convert back to a drive-through operation or accommodate a variety of commercial uses. Currently operating as a grocery and vape store, asking price includes the real estate, existing business, inventory, equipment, and fixtures, providi
USD 800,000
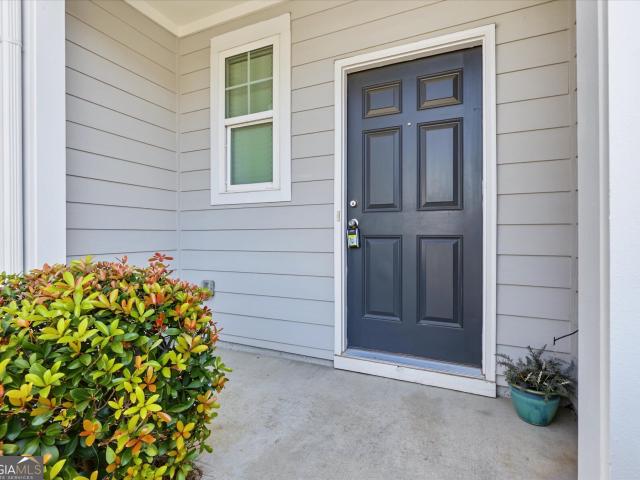
101 Sunset Drive SE
View photo
House · for sale
USD 699,900
USD 169/sq.ft
101 Sunset Drive SE
Junta
· 4,133 sq.ft · 4 Bedrooms · 3 Baths · House
· Terrace · Deck · Fireplace · Equipped kitchen · Parking · Cellar
Junta · 4,133 sq.ft · 4 Bedrooms · 3 Baths · House · Terrace · Deck · Fireplace · Equipped kitchen · Parking · Cellar
Hidden Gem! This Custom Built, 1 Owner Cartersville Ranch is everything you've been looking for! Peace and Serenity on over 5 Acres, yet close to your Favorite Shops & Restaurants in Downtown Cartersville! Easy Access to I-75 & Lake Allatoona! Bring your Boat or RV! 50 Amp off Garage & Basement Boat Door! What else can you ask for? !? This 3 Sides Brick Beauty has 3 Bedrooms on the Main, plus a Full Bath and Bedroom on the Terrace Level! Beautiful Hardwoods invite you in! Soaring Vaulted Great Room with Double-Sided Gas Brick Fireplace with Vintage Farmhouse Mantels! Wall of Windows & French Doors give you Expansive Views of the Acreage! Eat-in Kitchen with Real Wood Cabinets, Corian Counters, Tile Backsplash & Stainless Steel Appliances (All Appliances Convey, including New LG Refrigerator)! Eat Dinner on your Wrap Around Back Covered Deck while watching the Wildlife below! Dining Room with Fireplace & Wall of Windows. Wonderful for those Special Gatherings! Primary Bedroom with Priva
USD 699,900
52 Pointe North Drive
View photo
House · for sale
USD 275,000
USD 241/sq.ft
52 Pointe North Drive
Junta
· 1,141 sq.ft · 2 Bedrooms · 2 Baths · House
· Patio · Garden
Junta · 1,141 sq.ft · 2 Bedrooms · 2 Baths · House · Patio · Garden
Welcome home to this well-maintained 2-bedroom, 2-bathroom home located in the Cartersville City School District! The homeowner has made several updates, including a new fence, new concrete driveway and back patio, a remodeled master bathroom, new gas logs, and spray foam insulation. Outside, you'll find a beautifully maintained lawn with lush, green grass that truly stands out, along with a fenced yard and concrete patio perfect for enjoying the outdoors. With thoughtful improvements, pride of ownership, and inviting outdoor spaces, this home is one you won't want to miss!
USD 275,000
52 Freedom Drive NE
View photo
House · for sale
USD 319,000
USD 214/sq.ft
52 Freedom Drive NE
Junta
· 1,485 sq.ft · 3 Bedrooms · 2 Baths · House
· Fireplace · Equipped kitchen
Junta · 1,485 sq.ft · 3 Bedrooms · 2 Baths · House · Fireplace · Equipped kitchen
Easy Living, Everyday Comfort, and a Location You'll Love! Welcome home to a wonderful combination of comfort, convenience, and value in this charming 3-bedroom, 2-bath ranch nestled in an established Cartersville community, just approximately six minutes from I-75! Whether you're looking for your first home, simplifying your lifestyle, or simply wanting the ease of one-level living, this inviting home offers so much to appreciate. Step inside to discover an open, welcoming floor plan designed for both everyday living and easy entertaining. The kitchen, breakfast area, dining space, and family room flow comfortably together, allowing everyone to feel connected whether preparing dinner, gathering with friends, or enjoying a quiet evening at home. A breakfast bar provides additional seating, while the kitchen features an attractive backsplash and includes a refrigerator, microwave, and Bosch dishwasher. The family room is anchored by a cozy fireplace with ventless gas logs, creating a wa
USD 319,000
138 Verona Drive NW
View photo
House · for sale
USD 365,000
USD 171/sq.ft
138 Verona Drive NW
Junta
· 2,131 sq.ft · 4 Bedrooms · 2 Baths · House
· Office room · Equipped kitchen
Junta · 2,131 sq.ft · 4 Bedrooms · 2 Baths · House · Office room · Equipped kitchen
The space you want, the flexibility you need, and the place you'll love coming home to! Discover 138 Verona Drive, a beautifully designed, 2022-built home offering 4 bedrooms, 2.5 bathrooms, and over 2,100 square feet of thoughtfully arranged living space in Cartersville's Bridlewood Farms community. From the moment you enter, you'll appreciate a floor plan designed to complement the way you live. A versatile front flex room welcomes you with endless possibilities, whether you envision a dedicated home office, a cozy reading retreat, or an additional sitting area. Continue into the heart of the home, where an open-concept living, dining, and kitchen area creates an inviting atmosphere for everything from relaxed evenings to memorable gatherings. The kitchen combines everyday functionality with timeless appeal, featuring crisp white cabinetry, stainless steel appliances, generous counter space, a center island, and a pantry for added storage. Natural light fills the adjoining living spa
USD 365,000
312 West Avenue
View photo
House · for sale
USD 349,900
USD 377/sq.ft
312 West Avenue
Junta
· 926 sq.ft · 2 Bedrooms · 1 Bath · House
· Garden
Junta · 926 sq.ft · 2 Bedrooms · 1 Bath · House · Garden
Walk to Historic Downtown Cartersville! Enjoy the convenience of downtown living in this charming, beautifully renovated 2-bedroom, 1-bath home just a short stroll from local restaurants, shops, entertainment, and everything downtown Cartersville has to offer! This move-in-ready home combines classic charm with modern updates, creating a warm and inviting place to call home. Inside, you'll find a comfortable and functional layout, while outside, the deep lot offers plenty of space for gardening, outdoor entertaining, pets, or simply relaxing in your own backyard. Whether you're a first-time buyer, looking to downsize, or searching for an investment opportunity, this property offers an exceptional combination of location, charm, and convenience. Don't miss this opportunity to enjoy the downtown Cartersville lifestyle!
USD 349,900
59 Waterside Drive SE
View photo
House · for sale
USD 2,000,000
USD 260/sq.ft
59 Waterside Drive SE
Junta
· 7,664 sq.ft · 5 Bedrooms · 4 Baths · House
· Deck · Fireplace · Equipped kitchen
Junta · 7,664 sq.ft · 5 Bedrooms · 4 Baths · House · Deck · Fireplace · Equipped kitchen
Perched on Red Top Mountain, this stunning custom-built home offers an extraordinary combination of luxury, privacy, and breathtaking views of the surrounding mountains and Lake Allatoona. Situated on 4.5 acres, this one-of-a-kind property welcomes you with a beautiful circular paver driveway leading to an impressive double-door entry. Step inside to soaring ceilings and an open-concept design that seamlessly connects the dining room, gourmet kitchen, and vaulted family room. Stunning stone columns and a magnificent stone fireplace add warmth and architectural character, while expansive windows showcase the incredible views beyond. Two levels of outdoor decking and a screened porch with a second fireplace provide the perfect setting to relax, entertain, and enjoy the beauty of the surrounding landscape. The main-level primary suite offers a private retreat with direct access to the back deck, a spacious primary bathroom, custom closets, and convenient access to the laundry room. Two ad
USD 2,000,000
1054 Paddington Drive
View photo
Townhouse · for sale
USD 249,900
USD 177/sq.ft
1054 Paddington Drive
Junta
· 1,410 sq.ft · 3 Bedrooms · 2 Baths · Townhouse
· Patio · Office room · Equipped kitchen
Junta · 1,410 sq.ft · 3 Bedrooms · 2 Baths · Townhouse · Patio · Office room · Equipped kitchen
Discover the perfect blend of modern style, everyday comfort, and small-town charm in this beautifully maintained, move-in-ready Cartersville townhome! Built in 2022, this inviting 3-bedroom, 2.5-bath home offers thoughtful design and easy, low-maintenance living. The bright, open floor plan seamlessly connects the living, dining, and kitchen areas, creating an ideal space for entertaining or relaxing. The kitchen features granite countertops, stainless steel Whirlpool appliances, ample cabinetry, a pantry, and an included Whirlpool refrigerator! Upstairs, the oversized primary suite offers a relaxing retreat with a generous walk-in closet. Two additional bedrooms provide flexibility for guests or a home office. The laundry area is conveniently located steps from the primary suite, and the Samsung washer and dryer stay with the home! Step outside to your patio and enjoy a peaceful, more private setting without looking directly into neighboring units perfect for morning coffee or unwind
USD 249,900
178 Cline Smith Road
View photo
House · for sale
USD 979,000
USD 245/sq.ft
178 Cline Smith Road
Junta
· 3,993 sq.ft · 4 Bedrooms · 3 Baths · House
· Office room · Parking · Fireplace · Equipped kitchen · Swimming pool · Cellar
Junta · 3,993 sq.ft · 4 Bedrooms · 3 Baths · House · Office room · Parking · Fireplace · Equipped kitchen · Swimming pool · Cellar
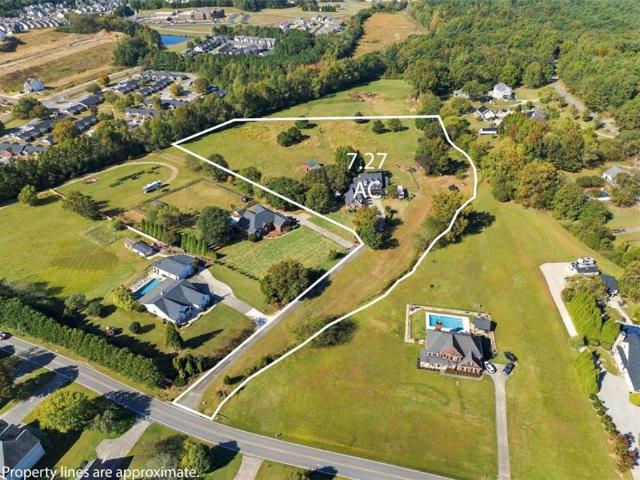
Beautiful home on approximately 7.27 acres. Impressive Entry, Beautiful Kitchen with island and gorgeous floors, Dining Room and Office. The spacious Great Room features a Fireplace with gas logs, beautiful wood trim, columns, built in bookcase and cabinet and an incredible view. The Primary Bedroom is spacious and has another beautiful view of the pasture. The Primary Bath has a tile shower, jetted tub, two separate vanities and a large closet. Upstairs are three bedrooms and a spacious Jack and Jill bath. AND there is a partially finished basement with a fireplace. Other features are a 3 car garage with approx. 700 sq. Ft. available above the garage. Beautiful inground swimming pool, an outdoor cooking area, a great Barn, Chicken Coop and MORE! You will fall in love with this home!
USD 979,000
25 Lewis Ferguson Road
View photo
House · for sale
USD 399,990
USD 196/sq.ft
25 Lewis Ferguson Road
Junta
· 2,034 sq.ft · 3 Bedrooms · 2 Baths · House
· Equipped kitchen
Junta · 2,034 sq.ft · 3 Bedrooms · 2 Baths · House · Equipped kitchen
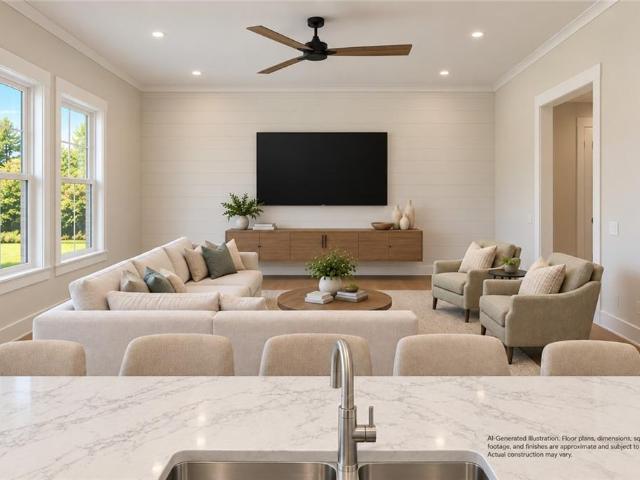
Now selling! Phase ii is now open with six new floor plans! Incredible location, minutes to Downtown Cartersville, minutes to Downtown Acworth, just down the street from Lake Point Sports Park, Redtop Mountain and Lake Allatoona and Walking Distance to Schools, Easy Access to 1-75! The JOHN FLOOR PLAN is Brand New with Master Bedroom and two guest rooms Upstairs, with Two Full Baths! Beautiful Gourmet Kitchen, with Stainless Steel Appliances, Gas Range with Stainless Steel Vent Hood! Spacious Family Room and Separate Dining Area! This is an Incredible Opportunity to be the First One In and Have Your Pick Lots! Ask agent about the Builder Incentives! Please note that the photos are not actual photos of the home, these have been generated by AI and virtually enhanced and staged to give an idea of the look and feel of the home. This home is to be built and will take approximately 5. 6 months!
USD 399,990
40 Puckett Road SE
View photo
House · for sale
USD 510,900
USD 209/sq.ft
40 Puckett Road SE
Junta
· 2,433 sq.ft · 4 Bedrooms · 3 Baths · House
· Garden · Equipped kitchen
Junta · 2,433 sq.ft · 4 Bedrooms · 3 Baths · House · Garden · Equipped kitchen
No need to settle for generic new construction with this stylish semi-custom home, outfitted with beautiful finishes at every turn. This one-year-old home has been meticulously cared for and enhanced with many special touches that set it apart. The centerpiece of the main level is the kitchen, with its gleaming quartz countertops, farmhouse sink, frosted glass pantry door, and custom-designed overhead island lighting. There is an unobstructed view to the family room with soaring ceilings and a dramatic custom feature wall. The master bedroom with ensuite bath is tucked away from the busiest part of the house for ultimate privacy. Upstairs you will find three additional bedrooms, one with ensuite bath. The upstairs space is rounded out with a flexible bonus room that can function as a playroom, media room, or man cave. Outside, the covered porch is a quiet place to unwind. The entire yard has been transformed with an irrigation system, gorgeous landscaping with slate chip beds around th
USD 510,900
1043 Paddington Drive
View photo
Townhouse · for sale
USD 252,000
USD 178/sq.ft
1043 Paddington Drive
Junta
· 1,410 sq.ft · 3 Bedrooms · 2 Baths · Townhouse
Junta · 1,410 sq.ft · 3 Bedrooms · 2 Baths · Townhouse
Welcome to this beautiful townhome nestled in the desirable Parkway Station community in Cartersville! Built in 2022, this charming 3-bedroom, 2.5-bath townhome offers 1,420 square feet of comfortable living space with a modern and functional layout designed for today's lifestyle. The thoughtfully designed two-story floor plan features an inviting living area, a convenient half bath on the main level, and three spacious bedrooms upstairs, offering both comfort and privacy. The practical layout provides flexibility for everyday living, entertaining guests, or working from home. Enjoy the benefits of newer construction and low-maintenance townhome living in a welcoming community. Conveniently located just minutes from I-75, shopping, dining, schools, downtown Cartersville, parks, and recreational attractions, this home offers easy access to everything you need. Whether you're a first-time homebuyer, looking to downsize, or searching for an investment opportunity, this townhome offers an
USD 252,000
711 Magnolia Hill Road
View photo
House · for sale
USD 356,700
USD 197/sq.ft
711 Magnolia Hill Road
Junta
· 1,808 sq.ft · 3 Bedrooms · 2 Baths · House
· Patio · Fireplace · Equipped kitchen
Junta · 1,808 sq.ft · 3 Bedrooms · 2 Baths · House · Patio · Fireplace · Equipped kitchen
Move-In Ready December! The Benson II plan by Smith Douglas Homes in the highly desirable Stiles community. This plan is a pleasure to behold with gorgeous mountain views AND you can be in your new home by the end of the year! The story begins with the welcoming covered front porch! Step inside to the extra wide foyer that features a coat closet and a second deep-storage closet with room for a mud-room. The family room has a traditional gas fireplace and is open to the kitchen. The kitchen is complete with a cafe-style dining area, granite counters, pendant lighting over the island, stainless appliances, upgraded 42' upper cabinets, gas range, microwave, dishwasher and a walk-in pantry. The kitchen provides direct access to the back covered patio, perfect for entertaining family and friends. A convenient powder room completes the main level. Additional windows have been added creating a light-filled home. Ascend the stairs to a loft area, laundry room, shared hall bath and two generous
USD 356,700
700 Magnolia Hill Road
View photo
House · for sale
USD 344,990
USD 189/sq.ft
700 Magnolia Hill Road
Junta
· 1,819 sq.ft · 3 Bedrooms · 2 Baths · House
· Patio · Equipped kitchen
Junta · 1,819 sq.ft · 3 Bedrooms · 2 Baths · House · Patio · Equipped kitchen
Move-In Ready November! The Crawford plan by Smith Douglas Homes in The Stiles community. Single level living at its finest! This beautiful Ranch home features a large kitchen that would pamper and chef with a massive center island, upgraded cabinetry including 42' uppers for additional storage and a walk-in pantry. A laundry room and adjacent mudroom with a coat closet defines space for clutter free living. The open concept breakfast area and fireside family foom connect the kitchen and provides access to the extended patio with a covered and uncovered area. A spacious primary suite features a luxurious bath with a large walk-in shower, linen closet and double vanity providing a vast amount of counter and drawer space. The two secondary bedrooms and shared full bath are located toward the front of the home. Vinyl plank flooring in main living areas and 9ft ceiling heights are throughout the home. Photos are representative of plan not of actual home. Live an idyllic lifestyle just minu
USD 344,990
124 Evergreen Trail
View photo
House · for sale
USD 725,000
124 Evergreen Trail
Junta
· House
Junta · House
Investment opportunity in Cartersville! This four-unit multifamily property offers flexibility for investors looking to expand their rental portfolio or buyers interested in owning a property with multiple living spaces. Property features four individual units with opportunities for rental income. Two units are currently vacant, one is owner occupied, and one is tenant occupied, allowing for a combination of existing rental income and future leasing potential. Conveniently located near I-75, Highway 411, and Highway 41, with easy access to downtown Cartersville, shopping, dining, and everyday conveniences. The property is being sold as is and offers an opportunity for buyers looking to invest in a multifamily property with. *potential to generate $60,000+ in annual rental revenue
USD 725,000
327 Belmont Drive SE
View photo
House · for sale
USD 437,900
USD 136/sq.ft
327 Belmont Drive SE
Junta
· 3,208 sq.ft · 5 Bedrooms · 3 Baths · House
· Patio · Fireplace · Equipped kitchen
Junta · 3,208 sq.ft · 5 Bedrooms · 3 Baths · House · Patio · Fireplace · Equipped kitchen
Why buy new construction when you can have the same spacious floor plan with thousands of dollars in upgrades already included? Welcome to this beautifully maintained 5-bedroom, 3-bath Halton floor plan, one of the largest designs offered in Carter's Grove. This move-in-ready home offers exceptional space and numerous upgrades, including a 6-foot privacy fence, extended double-poured rear patio, upgraded interior paint, upgraded light fixtures, new ceiling fans throughout, window blinds throughout and a security system with cameras that remain with the home! A spacious foyer welcomes you into an open floor plan featuring a separate formal dining room, large family room with a corner gas-log fireplace, and a kitchen complete with solid surface countertops, stainless steel appliances, an oversized island, and an adjoining breakfast area. A main-level guest bedroom and full bathroom provide flexibility for guests or multigenerational living. Upstairs, an additional living area offers spac
USD 437,900
133 Jane Boulevard
View photo
House · for sale
USD 494,360
USD 135/sq.ft
133 Jane Boulevard
Junta
· 3,649 sq.ft · 5 Bedrooms · 4 Baths · House
· Patio · Garden · Equipped kitchen
Junta · 3,649 sq.ft · 5 Bedrooms · 4 Baths · House · Patio · Garden · Equipped kitchen
Welcome to the highly sought-after Frazier floor plan at Hamilton Place. This exceptional home offers 5 spacious bedrooms, each with a walk-in closet, and 4 full bathrooms, delivering the perfect blend of space, style, and functionality. The main level is designed for effortless living and entertaining, featuring a private guest suite with a full bath, a versatile flex room ideal for a home office or playroom, and an open-concept kitchen that flows seamlessly into the café and gathering room. Enjoy morning coffee on the charming rocking-chair front porch or relax on the covered patio overlooking the spacious, flat backyard. Upstairs, retreat to the luxurious owner's suite complete with a spa-inspired bath and oversized walk-in closet. A large loft provides the perfect space for movie nights, game days, or additional living and entertaining. This stunning home is complete and ready for a quick move-in. Don't miss your opportunity to own one of Hamilton Place's most popular floor plans b
USD 494,360
38 Willow Bend Drive NW
View photo
House · for sale
USD 310,000
USD 157/sq.ft
38 Willow Bend Drive NW
Junta
· 1,970 sq.ft · 3 Bedrooms · 2 Baths · House
· Garden · Deck · Parking · Cellar
Junta · 1,970 sq.ft · 3 Bedrooms · 2 Baths · House · Garden · Deck · Parking · Cellar
Welcome home to this 3-bedroom, 2-bath ranch in Willow Bend subdivision, offering 1,980 sq ft on a half-acre corner lot! The finished basement adds even more versatility with additional living space, bonus rooms, and plenty of storage, along with convenient garage access. Enjoy the back deck overlooking the level backyard or relax on the front porch. Tucked away in a quiet neighborhood with easy access to I-75 and Highway 41, this home offers a great combination of comfort, space, and convenience!
USD 310,000
410 Mary Street
View photo
House · for sale
USD 289,900
USD 271/sq.ft
410 Mary Street
Junta
· 1,066 sq.ft · 2 Bedrooms · 1 Bath · House
· Equipped kitchen
Junta · 1,066 sq.ft · 2 Bedrooms · 1 Bath · House · Equipped kitchen
Nice 2Br 1 Bath home in town with upgrades. Hardwood floors, tile shower, Appliances, ceramic tile floors in kitchen. Convenient to shopping and new recreation area
USD 289,900
12 Rosebury Court NW
View photo
House · for sale
USD 315,000
USD 125/sq.ft
12 Rosebury Court NW
Junta
· 2,508 sq.ft · 3 Bedrooms · 2 Baths · House
· Patio · Garden · Equipped kitchen · Parking
Junta · 2,508 sq.ft · 3 Bedrooms · 2 Baths · House · Patio · Garden · Equipped kitchen · Parking
Mountain views | new roof june 2026 | new hvac june 2024 | private cul-de-sac lot | inviting patio + private backyard | open kitchen + family room | new garage door 2024 | imagine coming home to mountain views, a private backyard, and a peaceful setting tucked away on a cul-de-sac. Welcome to 12 Rosebury Court, where the combination of beautiful surroundings, inviting living spaces, and significant recent improvements creates a home that's easy to love. With a NEW ROOF, NEWER HVAC SYSTEM, AND NEWER GARAGE DOOR already taken care of, buyers can appreciate the added confidence of knowing several major home expenses have already been addressed. One of the things that makes this property special is the setting. Located on a CUL-DE-SAC LOT, the home offers a welcome escape from through traffic, while the PRIVATE BACKYARD creates a comfortable place to unwind. And with MOUNTAIN VIEWS adding to the scenery, spending time outside becomes something to look forward to. The PATIO is one of the se
USD 315,000
15 Running Terrace Way
View photo
House · for sale
USD 490,000
USD 179/sq.ft
15 Running Terrace Way
Junta
· 2,734 sq.ft · 4 Bedrooms · 3 Baths · House
· Office room · Terrace · Fireplace · Equipped kitchen · Cellar
Junta · 2,734 sq.ft · 4 Bedrooms · 3 Baths · House · Office room · Terrace · Fireplace · Equipped kitchen · Cellar
Fantastic opportunity to own in Bartow county's fantastic community Mountainbrook. This 5 year old home features comfort and character. A charming front porch, LVP floors on main level and on second floor. Walk into the home and you are greeted with a private office or dining room with double glass doors. The focal point is the inviting greatroom with fireplace open to the goregeous kitchen. Quartz counters white cabinets, grey on the huge kitchen island. Beautiful stainless steel appliances. Refrigerator stays! The walk in pantry provides tons of storage. On the second floor you have an oversized owner's suite with fabulous bathroom retreat with an oversized shower and a huge walk in closet. The secondary bedrooms are well sized with great closet space; one bedroom is equipped with an'en-suite' bathroom. Perfect for guests. The laundry room is over sized and the washer and dryer remain with the home. The unfinished basement provides a great future overflow area for storage or future f
USD 490,000
13 Oakdale Drive
View photo
House · for sale
USD 385,000
USD 230/sq.ft
Updated
13 Oakdale Drive
Junta
· 1,668 sq.ft · 3 Bedrooms · 2 Baths · House
· Garden · Parking
Junta · 1,668 sq.ft · 3 Bedrooms · 2 Baths · House · Garden · Parking
Up to $10,000 in incentives available! Full of character and timeless appeal, this 3-bedroom, 2-bath brick ranch sits on a double lot totaling 1.11 acres within the city and is located in the Cartersville City School District! Lovingly maintained by its original owner, this home features original hardwood floors, original cabinetry, and built-in bookcases that showcase its timeless character. The functional floor plan includes both a living room and a separate den, along with a Jack-and-Jill bedroom layout. The exterior features a covered front porch, established landscaping, and a beautiful garden with daylilies, hydrangeas, and more. A detached four-car garage with electricity provides ample room for vehicles, hobbies, a workshop, or storage. The roof is only 3 years old! As an added bonus, the seller is offering a $5,000 flooring allowance and up to $10K in closing costs with an acceptable offer, giving the next owner the opportunity to personalize the home to their taste. With its
USD 385,000
216 Clara Crossing 15
View photo
Townhouse · for sale
USD 269,990
USD 166/sq.ft
216 Clara Crossing 15
Junta
· 1,625 sq.ft · 3 Bedrooms · 2 Baths · Townhouse
· Patio · Equipped kitchen
Junta · 1,625 sq.ft · 3 Bedrooms · 2 Baths · Townhouse · Patio · Equipped kitchen
Move in Ready January! The Pierce plan by Smith Douglas Homes in Johnson Crossing, a new townhome community in Cartersville. This end unit home features 3 bedrooms, 2.5 baths with thoughtful upgrades throughout. An upgraded glass front door leads to a welcoming foyer with chair rail and shadowbox trim, setting the tone for the home's refined details. The kitchen features upgraded cabinetry with crown molding, decorative pulls, and additional drawer storage. Granite counters and a tile backsplash complement the cabinetry. Luxury Vinyl plank flooring, oil rubbed bronze fixtures and enhanced lighting bring warmth to the interior finishes. The primary suite features a tray ceiling and ensuite bath with a raised double vanity, marble top and large shower with a glass door. Two additional bedrooms offer flexibility for guests, family members, work or hobbies and there is a shared hall bath. An expanded rear patio provides space to relax and entertain outdoors. Ask about Seller incentives wit
USD 269,990
214 Clara Crossing 14
View photo
Townhouse · for sale
USD 276,990
USD 170/sq.ft
Updated
214 Clara Crossing 14
Junta
· 1,625 sq.ft · 3 Bedrooms · 2 Baths · Townhouse
· Patio · Equipped kitchen
Junta · 1,625 sq.ft · 3 Bedrooms · 2 Baths · Townhouse · Patio · Equipped kitchen
Move in Ready January! The Suwanee plan by Smith Douglas Homes in Johnson Crossing, a new townhome community in Cartersville. This end unit home offers 3 bedrooms, 2.5 baths with stylish enhancements designed for comfort and everyday convenience. A glass front door leads to a welcoming foyer with chair rail and shadowbox trim, setting the tone for the home's refined details and an open iron railing adds architectural detail. The kitchen features 42' upgraded cabinetry with crown molding, decorative pulls, granite and a tile backsplash. An undermount stainless steel sink and upgraded pull down faucet add convenience. Luxury Vinyl plank flooring, oil rubbed bronze fixtures bring warmth to the interior finishes. The primary suite features a tray ceiling and ensuite bath with a raised double vanity, marble top and large shower with a glass door. Two additional bedrooms offer flexibility for guests, family members, work or hobbies and there is a shared hall bath. An expanded rear patio prov
USD 276,990
2 Shallowood Place
View photo
House · for sale
USD 250,000
USD 181/sq.ft
2 Shallowood Place
Junta
· 1,378 sq.ft · 3 Bedrooms · 2 Baths · House
· Garden · Fireplace · Equipped kitchen · Parking
Junta · 1,378 sq.ft · 3 Bedrooms · 2 Baths · House · Garden · Fireplace · Equipped kitchen · Parking
Charming Four-Sided Brick Ranch in an Established Neighborhood with NO HOA! Welcome home to this well-maintained, four-sided brick ranch offering comfortable one-level living in a convenient location! Built in 1985, this home features 3 bedrooms, 2 full bathrooms, and a spacious living room with a large fireplace that creates a warm and inviting atmosphere. The kitchen offers a separate breakfast area, perfect for everyday dining. Across the back of the home, you’ll find a wonderful sunroom that provides additional living space and a great place to relax and enjoy views of the backyard. Outside, enjoy a fenced backyard, an outbuilding for additional storage, and a two-car carport. Located in an convenient neighborhood, this home offers easy access to the hospital, Highway 41, and I-75, making travel to Cartersville, Rome, Calhoun, Adairsville, and the Atlanta area a breeze
USD 250,000
201 Clara Crossing 41
View photo
Townhouse · for sale
USD 264,990
USD 163/sq.ft
Updated
201 Clara Crossing 41
Junta
· 1,625 sq.ft · 3 Bedrooms · 2 Baths · Townhouse
· Equipped kitchen
Junta · 1,625 sq.ft · 3 Bedrooms · 2 Baths · Townhouse · Equipped kitchen
Move in Ready November! The Pierce plan by Smith Douglas Homes in Johnson Crossing, a new townhome community in Cartersville. This end unit home offers 3 bedrooms, 2.5 baths and 1627 sq. Ft of living space with thoughtfully selected upgrades throughout. A glass front door leads to a welcoming foyer with chair rail and shadowbox trim, setting the tone for the home's refined details. The kitchen features upgraded cabinetry with crown molding, decorative pulls and additional drawer storage. Granite countertops and a tile backsplash complement the cabinetry, while an undermount stainless steel sink and upgraded pull down faucet add convenience. Luxury Vinyl plank flooring, oil rubbed bronze fixtures and an enhanced lighting package create a warm interior. Open iron railings on both the first and second floors add architectural interest. The primary suite features a tray ceiling and ensuite bath with a raised double vanity, marble top and large shower with a glass door. Two additional bedro
USD 264,990
10 Granger Drive
View photo
House · for sale
USD 524,900
USD 196/sq.ft
10 Granger Drive
Junta
· 2,669 sq.ft · 3 Bedrooms · 2 Baths · House
Junta · 2,669 sq.ft · 3 Bedrooms · 2 Baths · House
Impeccably maintained, thoughtfully appointed, and truly move-in ready, 10 Granger Drive invites you to simply unpack and enjoy. From the beautifully cared-for interiors to the refreshed landscaping, pride of ownership is evident at every turn. Completely rebuilt in 2004 following a fire, this classic brick ranch pairs timeless character with the extensive updates of that reconstruction, including electrical wiring and double-pane windows. Set among mature trees adjoining Cartersville's historic Granger Hill area, the home offers a peaceful sense of privacy while keeping you close to the shops, restaurants, and charm of downtown Cartersville. Inside, you'll find three bedrooms, two full baths, a half bath, and a separate office. A welcoming covered front porch opens to hardwood and tile flooring throughout, crown molding, wooden shutters, and custom built-ins that bring both beauty and everyday function. Thoughtfully placed pocket doors throughout the home provide privacy without sacri
USD 524,900
430 Grassdale Road
View photo
House · for sale
USD 274,900
430 Grassdale Road
Junta
· 3 Bedrooms · 2 Baths · House
· Garden · Deck · Equipped kitchen
Junta · 3 Bedrooms · 2 Baths · House · Garden · Deck · Equipped kitchen
Back on the market. Buyers financing fell thru! Location and updated! This Charming 4 Sided Brick Ranch with Endless Potential in Cartersville City Limits! Welcome to this well-maintained 1970s classic brick ranch located right in the heart of Cartersville, GA. Featuring 3 bedrooms, 2 bathrooms, and 1,250 square feet of comfortable living space. This property boasts original hardwood floors and a spacious, eat-in kitchen ideal for family meals. All the mechanics have been updated within the last 3 yrs, including interior paint and a new sliding glass door (2026) so now you can enter the backyard with a huge new deck! Situated on a level, fenced backyard its a dream for outdoor activities and includes a large powered outbuilding/shop perfect for hobbies, tools, man cave, she shed or extra storage. The home is move-in ready and waiting for your personal touches. Its solid structure and fantastic location make it an incredible canvas to build equity. Don't miss out on this fantastic inves
USD 274,900

Get email alerts

Don't miss out: be the first to know about new properties

The alert was correctly created

On subscribing you accept the conditions of use and the privacy policy
Alert
Receive new ads in your inbox
Save this search
Receive alerts for new listings

We'll send you an email when we have new properties for: "Houses for sale in Junta"

The alert was correctly created

Parkerosa
Atco, Cartersville city Cartersville CCD Bartow County Georgia
Get email alerts and be the first to see new listings
Required field
On subscribing I accept the terms of the privacy policy
Perfect! You'll soon start receiving new listings via email
Alert
Receive an email when we have new ads for Houses for sale in Junta
Save this search
Filters

Bedrooms

Size (sq.ft)

sq.ft
sq.ft

Price

USD
USD

Property type

Bathrooms

Clear all filters
Receive notifications when new entries are published.