324 houses for sale in Junta

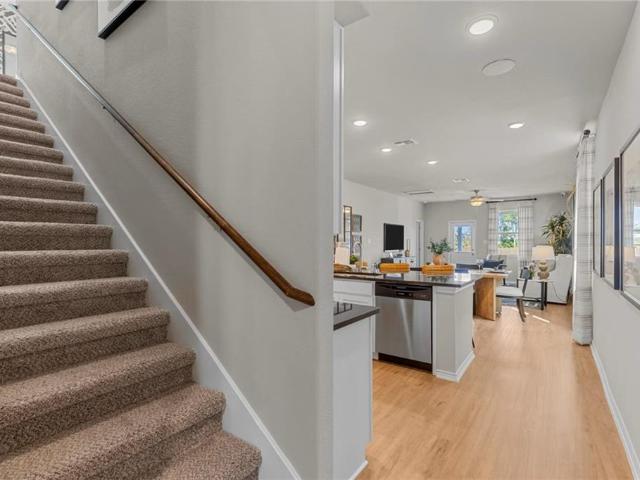
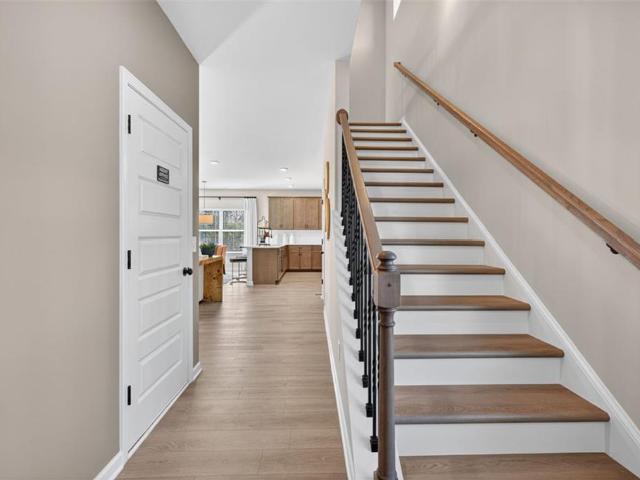
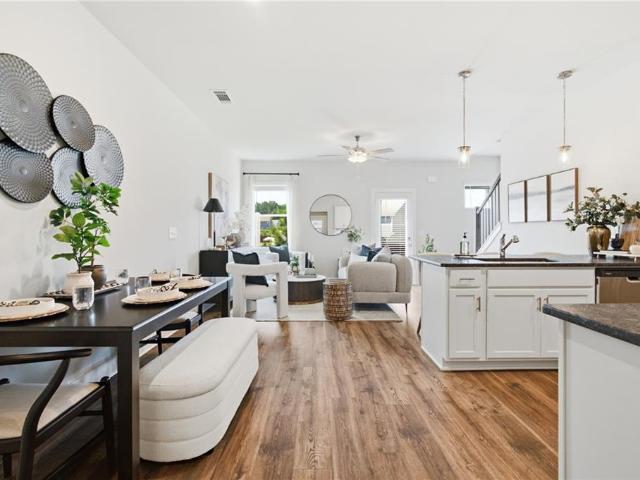
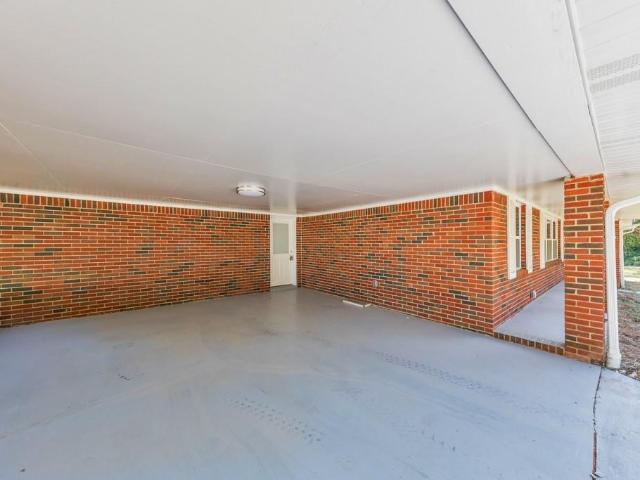
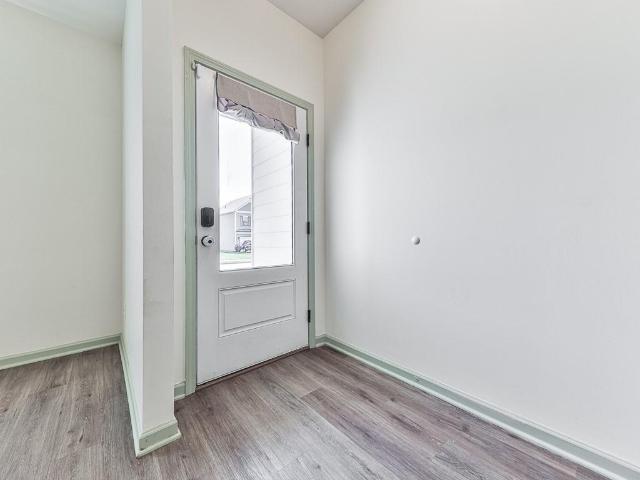
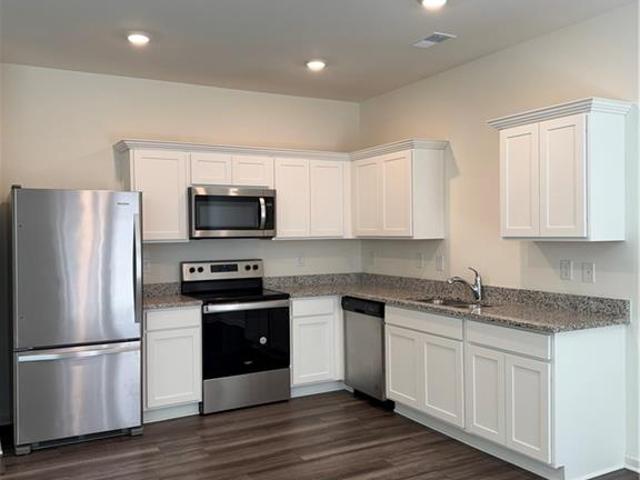
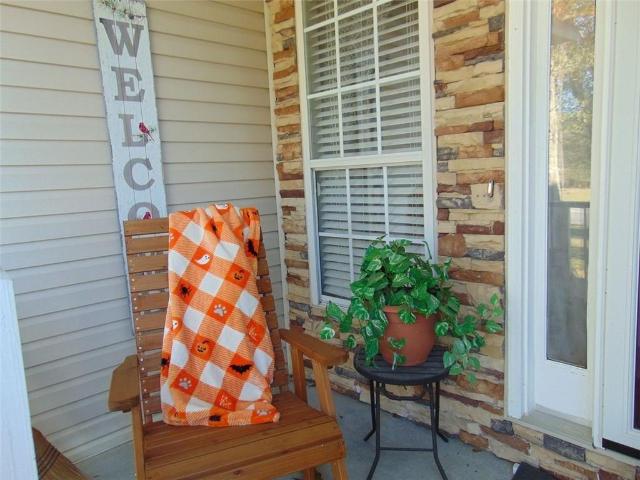
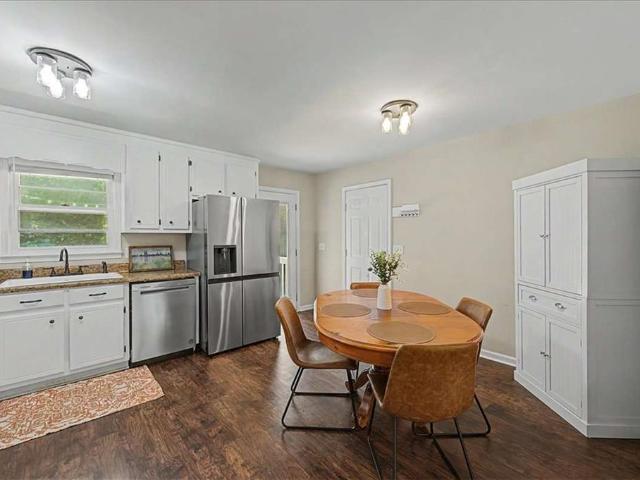
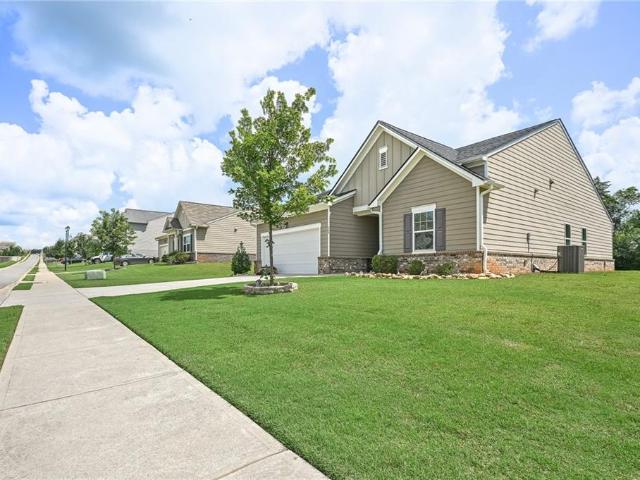
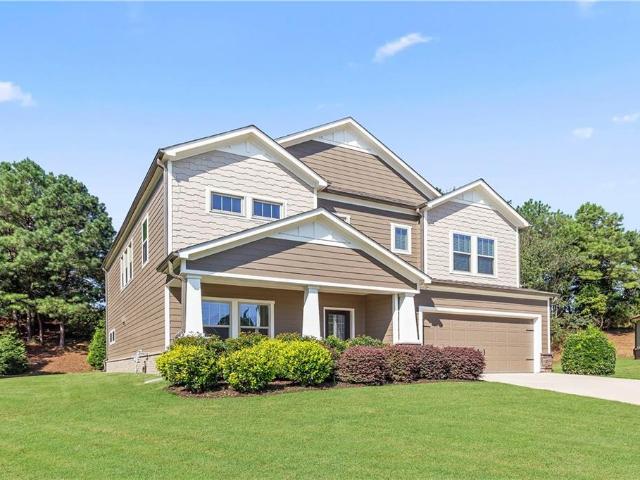
40 Lakewood Court SE
View photo
House · for sale
USD 499,000
USD 157/sq.ft
40 Lakewood Court SE
Junta
· 3,175 sq.ft · 5 Bedrooms · 2 Baths · House
· Office room · Equipped kitchen
Junta · 3,175 sq.ft · 5 Bedrooms · 2 Baths · House · Office room · Equipped kitchen
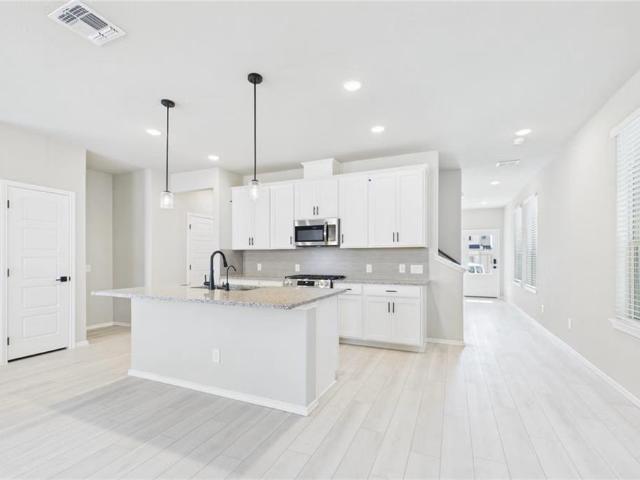
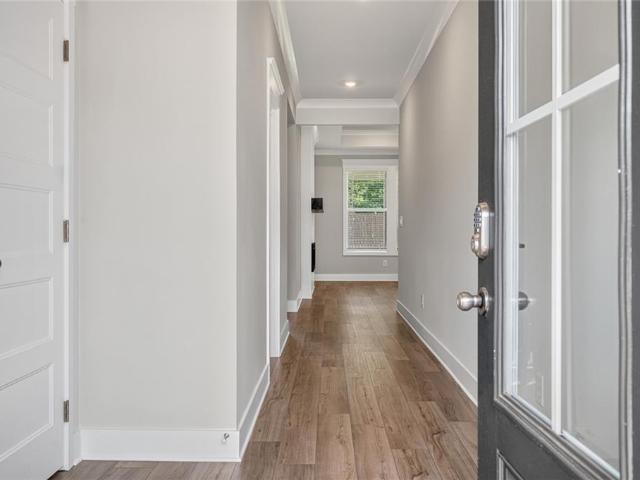
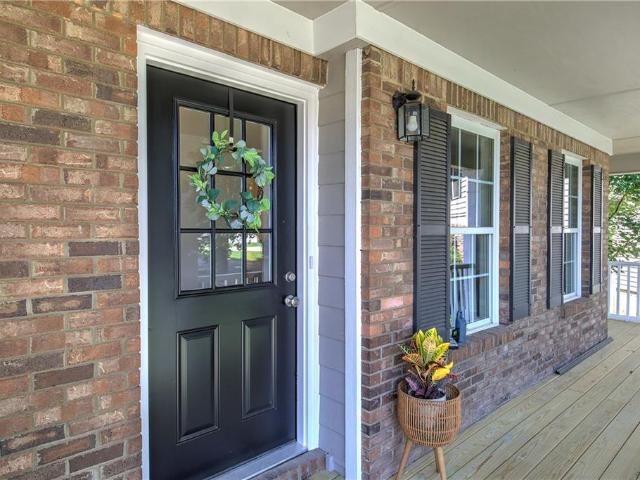
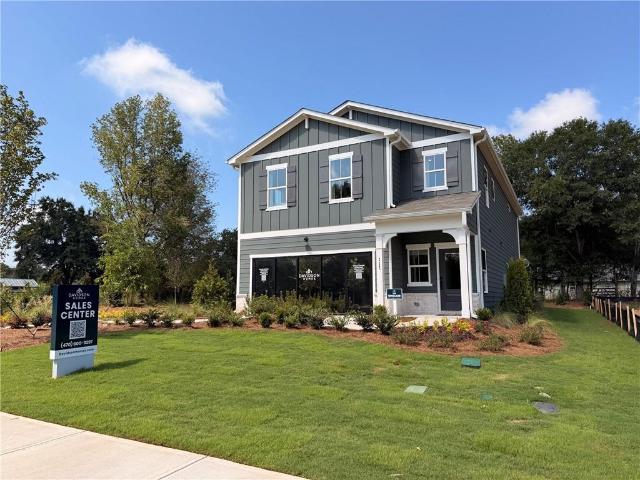
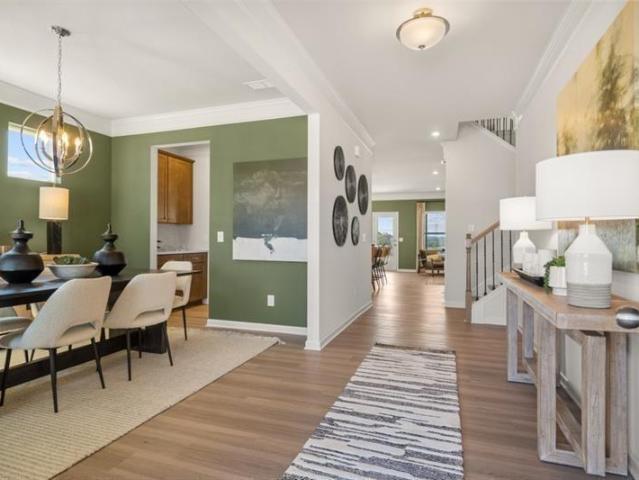
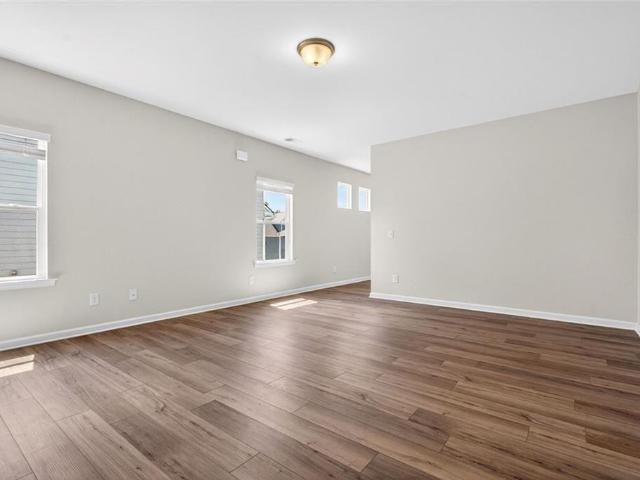
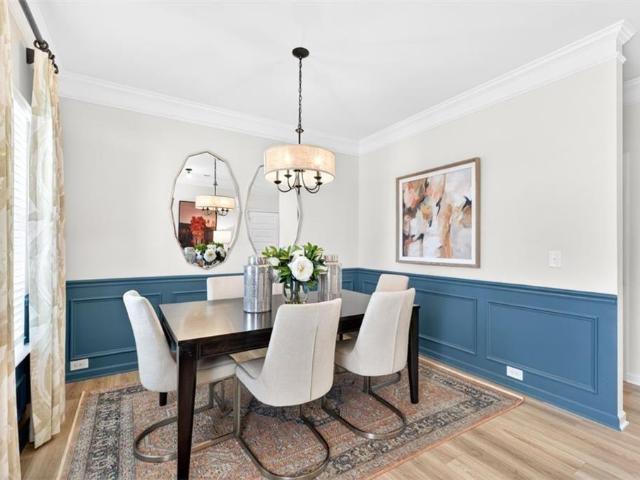
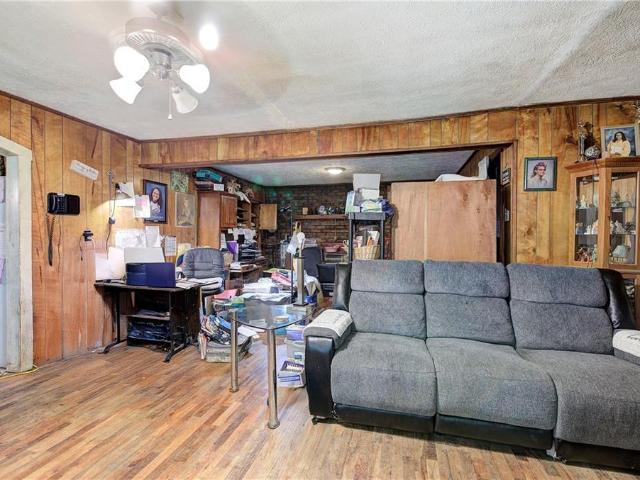
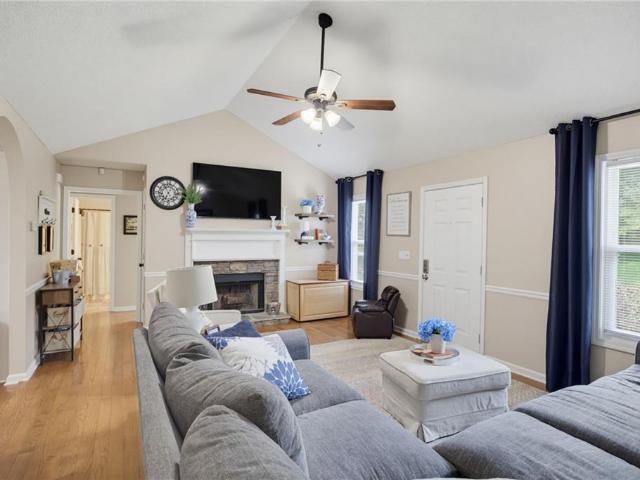
Welcome home! Tucked away on a quiet cul-de-sac in the popular Carter Grove community, this well-maintained and freshly painted Craftsman-style home offers the space, comfort, and features you've been looking for. From the moment you step inside, you're welcomed by a soaring two-story foyer, beautiful hardwood floors, and a bright, open layout that feels both inviting and functional. The kitchen is truly the heart of the home, featuring granite countertops, custom cabinetry, double ovens, a large walk-in pantry, and plenty of space to cook, gather, and entertain. Enjoy everyday meals in the sunny breakfast area or host family and friends in the separate dining room. The spacious primary suite is the perfect place to unwind, complete with a large walk-in closet, dual vanities, and a beautifully tiled shower. Upstairs, you'll find four generously sized bedrooms, a full bathroom with double sinks, and a versatile loft that's perfect for a media room, playroom, or home office. On the main
USD 499,000
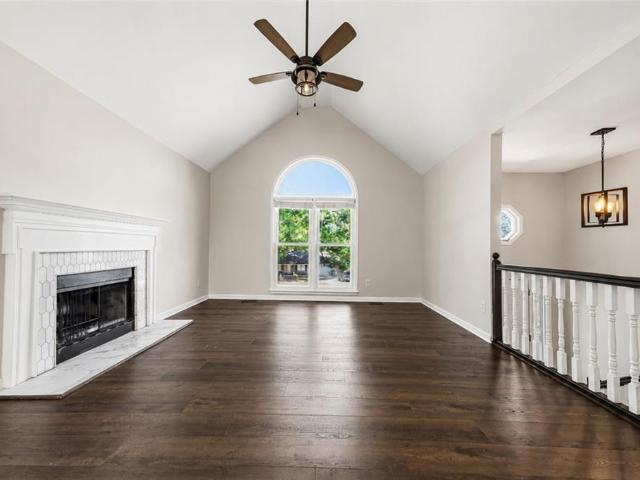
13 Stonecreek Drive SW
View photo
House · for sale
USD 325,000
USD 176/sq.ft
13 Stonecreek Drive SW
Junta
· 1,841 sq.ft · 3 Bedrooms · 3 Baths · House
· Parking · Equipped kitchen
Junta · 1,841 sq.ft · 3 Bedrooms · 3 Baths · House · Parking · Equipped kitchen
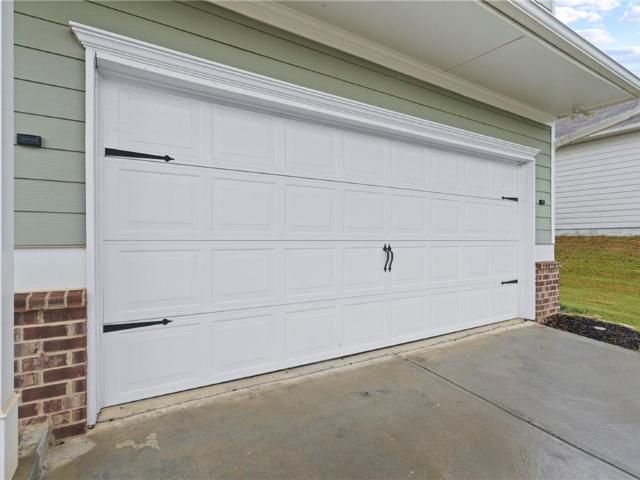
Welcome Home to 13 Stonecreek Drive! This sweet home has been updated throughout with fresh paint, new flooring, a new kitchen with a pantry and an over-sized primary bedroom. The kitchen reno includes a reverse osmosis water system for continuous access to purified water right from the kitchen sink. On the main living floor, you will find two bedrooms and two full bathrooms. The primary suite has been recently renovated and expanded to include a walk in closet and seating area. On the lower level, you will find a spacious laundry room and finished studio/ third bedroom space with an ensuite bathroom. The large 2 car garage has been fully waterproofed by Aquaguard and includes a lifetime, transferable warranty. The major systems of the home have been replaced within the last 4 years including the water heaters, HVAC, and roof. This is a perfect opportunity to move right in to a home with all big ticket items covered! The large lot offers privacy and space with no HOA. Whether you are l
USD 325,000
127 Greene Farm Trail
View photo
House · for sale
USD 392,730
USD 185/sq.ft
127 Greene Farm Trail
Junta
· 2,120 sq.ft · 5 Bedrooms · 3 Baths · House
· Office room · Equipped kitchen
Junta · 2,120 sq.ft · 5 Bedrooms · 3 Baths · House · Office room · Equipped kitchen
MOVE-IN READY IN DECEMBER | The Summit H at Greene Farm Discover the Summit H by Davidson Homes, a thoughtfully designed 5-bedroom, 3-bath home featuring one of today's most sought-after floor plans with a primary suite on the main level, a main-level guest bedroom with a full bath, and a spacious upstairs loft. Built by a boutique builder known for exceptional craftsmanship, elevated design, and high-end finishes, this home offers the perfect blend of luxury, flexibility, and everyday functionality. The open-concept layout showcases a spacious kitchen with quartz countertops, a large island, tile backsplash, walk-in pantry, and available gourmet kitchen upgrades with a wall oven and microwave package. The main level is designed for ultimate convenience, featuring a private primary suite with a full bath and a fifth bedroom with an adjacent full bath, making it ideal for guests, multi-generational living, a home office, or a private retreat. Upstairs, a large loft offers flexible livin
USD 392,730
103 Meadowlark Lane
View photo
House · for sale
USD 314,990
USD 165/sq.ft
103 Meadowlark Lane
Junta
· 1,905 sq.ft · 3 Bedrooms · 2 Baths · House
· Fireplace · Equipped kitchen
Junta · 1,905 sq.ft · 3 Bedrooms · 2 Baths · House · Fireplace · Equipped kitchen
Move-In Ready November 2026! The Buford II plan by Smith Douglas in Meadowbrook, thoughtfully designed for buyers seeking the perfect combination of comfort, style, and modern functionality. A wide, light-filled foyer welcomes guests into an expansive open-concept layout, where the family room, dining area, and kitchen seamlessly flow together across the entire width of the home. The gourmet kitchen is beautifully appointed with upgraded cabinetry, granite countertops, and a designer tile backsplash, while the adjacent family room provides a warm and inviting gathering space centered around a sleek electric linear fireplace. Luxury vinyl plank flooring extends throughout the main level, delivering both durability and contemporary appeal. Upstairs, the primary's suite offers a private retreat highlighted by an elegant tray ceiling, spacious walk-in closet, dual marble vanities, and a large tiled shower. Two additional bedrooms, a full secondary bath, a conveniently located laundry room,
USD 314,990
145 Chastain Drive
View photo
Townhouse · for sale
USD 250,000
USD 193/sq.ft
145 Chastain Drive
Junta
· 1,292 sq.ft · 3 Bedrooms · 2 Baths · Townhouse
· Patio · Equipped kitchen · Parking
Junta · 1,292 sq.ft · 3 Bedrooms · 2 Baths · Townhouse · Patio · Equipped kitchen · Parking
Move-In Ready Townhome, ready to be called “Yours” today! Built by EMC Homes, this new construction home offers 3 bedrooms, 2.5 bathrooms, and an open-concept living space filled with an abundance of natural light. The home features granite countertops, LVP flooring throughout the main level, and stainless steel kitchen appliances. Upstairs, you will find the primary en-suite, complete with a double vanity, walk-in shower, and walk-in closet. Two additional bedrooms, a full hall bathroom, and a designated laundry closet provide added convenience and functionality. Outside, enjoy a private rear patio overlooking a manicured lawn. Each unit includes a one-car garage plus additional driveway parking. The community also features a shared greenspace maintained by the HOA, giving you the space and freedom to enjoy the outdoors without the upkeep! Conveniently located near I-75 for daily commuters, as well as the charming downtown Cartersville area, shopping, dining, and entertainment. Builde
USD 250,000
191 Malbone Street
View photo
House · for sale
USD 395,000
USD 150/sq.ft
191 Malbone Street
Junta
· 2,626 sq.ft · 4 Bedrooms · 3 Baths · House
· Office room · Fireplace · Equipped kitchen
Junta · 2,626 sq.ft · 4 Bedrooms · 3 Baths · House · Office room · Fireplace · Equipped kitchen
Welcome to this well-cared-for, move-in-ready split-level home offering 4 bedrooms and 3 full bathrooms in a desirable Cartersville neighborhood. The main floor features a bright, open-concept design with a spacious kitchen that flows seamlessly into the inviting living room, where a fireplace creates a warm and welcoming atmosphere. With three bedrooms and two full bathrooms on this level, the layout is both practical and comfortable. The oversized primary suite includes a tray ceiling, generous sitting area, ample closet space, and a relaxing en-suite bathroom with a soaking tub-an ideal retreat at the end of the day. The completely finished lower level provides even more living space with a fourth bedroom or flexible-use room, walk-in closet, full bathroom, and additional living area. This versatile space can easily accommodate guests, a home office, entertainment area, or a variety of other needs. For added convenience, a spacious storage area can be accessed from both inside the h
USD 395,000
121 Kingston Highway NW
View photo
House · for sale
USD 320,000
USD 188/sq.ft
121 Kingston Highway NW
Junta
· 1,701 sq.ft · 3 Bedrooms · 2 Baths · House
· Garden · Equipped kitchen
Junta · 1,701 sq.ft · 3 Bedrooms · 2 Baths · House · Garden · Equipped kitchen
Beautifully remodeled and move-in ready, this 3 bedroom / 2 bathroom ranch offers a fresh, bright interior, thoughtful updates, and plenty of outdoor space to make your own. A covered front porch welcomes you inside, where the open-concept living and dining areas create an inviting space for everyday living and entertaining. The updated kitchen features crisp white cabinetry, stainless steel appliances, stone countertops, and a center island with seating. The well-sized primary bedroom offers a beautifully updated ensuite bathroom with a sleek glass-enclosed shower, while two generously sized secondary bedrooms share a hall bathroom with dual vanities and a shower/tub combination. Outside, the spacious and level backyard provides tons of room for recreation, gardening, entertaining, or future customization. Ideally located directly across from Hamilton Crossing Park with convenient access to Downtown Cartersville, major roadways, shopping, dining, and everyday amenities, this fully rem
USD 320,000
210 Addison Drive NW
View photo
House · for sale
USD 374,000
USD 147/sq.ft
210 Addison Drive NW
Junta
· 2,540 sq.ft · 4 Bedrooms · 2 Baths · House
· Garden · Office room
Junta · 2,540 sq.ft · 4 Bedrooms · 2 Baths · House · Garden · Office room
Welcome home to 210 Addison Drive NW, a spacious and inviting 4-bedroom, 2.5-bath home offering a functional layout, generous living spaces, and an incredibly convenient Cartersville location. Step inside to a bright open concept floor plan that makes everyday living and entertaining easy. The home has been freshly painted, giving it a clean, move in ready feel throughout. One of the standout features is the oversized primary suite on the main level, offering plenty of space and the convenience of main level living. Upstairs, you’ll find three generously sized secondary bedrooms, an impressive, oversized loft perfect for a second living room, playroom, media space, or home office, plus an abundance of storage throughout the home. Outside, enjoy a large, level yard with plenty of room to play, entertain, or simply relax. An established garden area is already in place and ready for its next owner to make it their own. The location makes this home even better! Enjoy convenient access to D
USD 374,000
1028 Paddington Drive
View photo
Townhouse · for sale
USD 247,900
USD 175/sq.ft
1028 Paddington Drive
Junta
· 1,410 sq.ft · 2 Bedrooms · 2 Baths · Townhouse
· Equipped kitchen
Junta · 1,410 sq.ft · 2 Bedrooms · 2 Baths · Townhouse · Equipped kitchen
Move in Ready! Two Master Bedrooms on upper level, two full bath, two walk-in closets. Open Great room, dining and Kitchen with lots of counter space, pantry & half bath on main level
USD 247,900
22 Valley Creek Drive SW
View photo
House · for sale
USD 369,900
USD 178/sq.ft
Updated
22 Valley Creek Drive SW
Junta
· 2,077 sq.ft · 5 Bedrooms · 2 Baths · House
· Patio · Equipped kitchen
Junta · 2,077 sq.ft · 5 Bedrooms · 2 Baths · House · Patio · Equipped kitchen
Discover the perfect blend of comfort and style in this beautifully upgraded ranch-style home! Boasting four spacious bedrooms plus a versatile bonus room or potential fifth bedroom, this home offers plenty of space to fit your needs. Inside, you'll find real hardwood flooring throughout, an updated kitchen with granite countertops and stainless steel appliances, and a renovated primary suite featuring a whirlpool tub and an oversized shower-a true retreat after a long day. The exterior is just as impressive, with a rocking chair front porch, a covered patio ideal for outdoor entertaining, maintenance free vinyl siding, and a fenced. 61-acre level lot providing privacy and land to enjoy. In addition, the buyer can pick their own wall colors. The seller is offering a $2500 painting allowance. This home is a must see
USD 369,900
301 Greene Farm Trail
View photo
House · for sale
USD 350,470
USD 193/sq.ft
301 Greene Farm Trail
Junta
· 1,808 sq.ft · 3 Bedrooms · 2 Baths · House
· Equipped kitchen
Junta · 1,808 sq.ft · 3 Bedrooms · 2 Baths · House · Equipped kitchen
MOVE-IN READY IN DECEMBER | The Charlotte B at Greene Farm Discover the Charlotte B by Davidson Homes, a thoughtfully designed home featuring 3 bedrooms, 2.5 baths, and spacious, flexible living areas crafted for today's lifestyle. Built by a boutique builder known for exceptional craftsmanship, elevated design, and high-end finishes, this home offers the perfect blend of style, comfort, and functionality. The open-concept main level showcases a beautifully appointed kitchen with quartz countertops, a large center island, tile backsplash, and a spacious pantry, along with available gourmet kitchen upgrades including a wall oven and microwave package. A convenient powder room on the main floor makes entertaining effortless while maintaining privacy upstairs. The second floor features all three bedrooms, including a luxurious owner's suite with a spacious walk-in closet and available upgrades such as tray ceilings and designer finishes. A standout feature of the Charlotte B is the expans
USD 350,470
211 Cantrell View Court
View photo
House · for sale
USD 464,492
USD 186/sq.ft
211 Cantrell View Court
Junta
· 2,486 sq.ft · 4 Bedrooms · 3 Baths · House
· Equipped kitchen
Junta · 2,486 sq.ft · 4 Bedrooms · 3 Baths · House · Equipped kitchen
Brooke UHP This home offers 4 Bedrooms and 3.5 Baths with a Loft area located upstairs. There is a Guest Suite on the main level with a Full Bathroom. The Primary suite has a connecting laundry room off the walk-in closet. Front stairs to the second level upon entry of the home. Great Room Opens to Breakfast area & Kitchen. The kitchen has a work island with bar stool seating & a walk-in pantry. Large mud room off the kitchen. Upstairs has a Loft area, 3 Bedrooms. Two Bedrooms shared a bath. Sample Images. This home is currently under construction
USD 464,492
27 Carrington Trace NE
View photo
House · for sale
USD 369,900
USD 208/sq.ft
27 Carrington Trace NE
Junta
· 1,776 sq.ft · 4 Bedrooms · 2 Baths · House
· Office room · Deck · Fireplace · Equipped kitchen · Cellar
Junta · 1,776 sq.ft · 4 Bedrooms · 2 Baths · House · Office room · Deck · Fireplace · Equipped kitchen · Cellar
Move-in ready and beautifully updated! Tucked away on a cul-de-sac in Liberty Crossing, this 4-bedroom, 2.5-bath home offers the perfect combination of space, privacy, and thoughtful updates throughout. Step inside to a fresh, welcoming interior where the work has already been done. Recent improvements include a new roof, new flooring, fresh paint throughout, new cabinetry, new countertops, new appliances, and a brand-new deck. The main level features a spacious living room with a wood-burning fireplace with gas starter, dining area, updated kitchen, and generously sized laundry room. Upstairs, the large primary suite offers plenty of room to unwind, a spacious closet, and private bath. Three additional bedrooms provide room for family and guests or flexibility for a home office or hobby space. The unfinished basement offers abundant storage today and exciting potential for tomorrow. With exterior access and already stubbed for a future bathroom, there’s plenty of opportunity to create
USD 369,900
125 Greene Farm Trail
View photo
House · for sale
USD 398,620
USD 151/sq.ft
125 Greene Farm Trail
Junta
· 2,626 sq.ft · 5 Bedrooms · 3 Baths · House
· Office room · Equipped kitchen
Junta · 2,626 sq.ft · 5 Bedrooms · 3 Baths · House · Office room · Equipped kitchen
MOVE-IN READY IN NOVEMBER | The Sinclair B at Greene Farm Discover the Sinclair B by Davidson Homes, a thoughtfully designed 2,671 sq. Ft. home featuring 5 bedrooms, 3 full baths, and flexible living spaces tailored to today's lifestyle. Built by a boutique builder known for quality craftsmanship and elevated design, this home offers exceptional value with high-end finishes and personalization options throughout. The open-concept layout showcases a spacious kitchen with quartz countertops, a large island, tile backsplash, walk-in pantry, and available gourmet kitchen upgrades with a wall oven and microwave package. The main level features a highly desirable fifth bedroom with a full bath, perfect as a guest suite, home office, or multi-generational living space. Upstairs, a large loft provides the perfect space for a media room, home office, playroom, or secondary family room. The private owner's suite offers a spacious walk-in closet and available upgrades including tray ceilings, whi
USD 398,620
703 Magnolia Hill Road
View photo
House · for sale
USD 408,990
USD 136/sq.ft
703 Magnolia Hill Road
Junta
· 3,003 sq.ft · 4 Bedrooms · 3 Baths · House
· Patio · Office room · Fireplace · Equipped kitchen
Junta · 3,003 sq.ft · 4 Bedrooms · 3 Baths · House · Patio · Office room · Fireplace · Equipped kitchen
Move in Ready October! The James plan by Smith Douglas Homes. Step into this beautifully designed home featuring durable and stylish luxury vinyl flooring throughout the main level. The heart of the home is a chef-inspired kitchen, complete with upgraded cabinetry including 42' upper cabinets for ample storage, sleek granite countertops, a large single-bowl sink, a spacious center island with pendant lighting, and a convenient butler’s pantry—perfect for both everyday living and entertaining. The inviting family room offers a cozy gas fireplace with TV wall mount creating the perfect space to unwind, while the covered rear patio extends your living area outdoors for year-round enjoyment. Additional windows in the breakfast area and dining room fill the home with natural light, enhancing its warm and welcoming atmosphere. A main-level bedroom with attached full bath provide flexibility for guests, a home office, or multi-generational living. Upstairs, retreat to the luxurious primary su
USD 408,990
105 Meadowlark Lane
View photo
House · for sale
USD 279,990
USD 234/sq.ft
105 Meadowlark Lane
Junta
· 1,195 sq.ft · 3 Bedrooms · 2 Baths · House
· Patio · Equipped kitchen
Junta · 1,195 sq.ft · 3 Bedrooms · 2 Baths · House · Patio · Equipped kitchen
Move in ready november! The Shelby ranch plan by Smith Douglas Homes offers effortless one-level living with an open-concept design perfect for everyday living and entertaining. The spacious kitchen features upgraded cabinetry, granite countertops, and overlooks the large family room, creating a seamless flow throughout the main living areas. The private primary's suite is highlighted by an elegant tray ceiling and a luxurious bath with a double vanity and large, prefabricated shower. Enjoy outdoor living year-round on the expansive covered patio. Thoughtfully designed with modern finishes and comfortable living spaces
USD 279,990
707 Magnolia Hill Road
View photo
House · for sale
USD 359,990
USD 176/sq.ft
707 Magnolia Hill Road
Junta
· 2,045 sq.ft · 4 Bedrooms · 2 Baths · House
· Patio · Fireplace · Equipped kitchen
Junta · 2,045 sq.ft · 4 Bedrooms · 2 Baths · House · Patio · Fireplace · Equipped kitchen
Move-In Ready October! The Coleman plan by Smith Douglas Homes in the highly desirable Stiles community, perfectly blending modern luxury with everyday functionality. A charming covered front porch guides guests through the foyer into a formal dining room, opening up to expansive sightlines across the back of the home. The main level showcases durable luxury vinyl plank flooring throughout, connecting a spacious family room with a modern gas fireplace, a casual breakfast nook, and a chef-inspired kitchen. This premium kitchen features 42-inch stone gray cabinets for abundant storage, quartz countertops, a center island, and stainless-steel gas appliances that lead directly to the back patio. An open iron stair rail guides you upstairs to four bedrooms framed by airy 9-foot ceilings, highlighted by a luxurious primary suite with a trey ceiling, dual-vanity bathroom, large tile shower, and a massive walk-in closet. Live an idyllic lifestyle just minutes from the historic charm, local res
USD 359,990
12 Fowler Drive SE
View photo
House · for sale
USD 250,000
USD 187/sq.ft
12 Fowler Drive SE
Junta
· 1,335 sq.ft · 3 Bedrooms · 2 Baths · House
Junta · 1,335 sq.ft · 3 Bedrooms · 2 Baths · House
Opportunity Awaits in the Heart of Cartersville! Located just minutes from shopping, dining, schools, and everything Cartersville has to offer, this 3-bedroom, 2-bath ranch sits on a large, oversized lot with endless potential. The property also features an accessory building and a separate storage building, providing plenty of space for hobbies, storage, or future possibilities. This home is truly a diamond in the rough and is ready for someone with vision to bring it back to life. Whether you're an investor, flipper, or buyer looking to create your dream home, this property offers incredible potential in a fantastic location. Priced to sell, this is your chance to invest in a property with great upside. Bring your ideas, bring your contractor, and bring us an offer! Don't miss this opportunity to transform this hidden gem into something special
USD 250,000
14 Bradford Court SW
View photo
House · for sale
USD 275,000
USD 182/sq.ft
14 Bradford Court SW
Junta
· 1,507 sq.ft · 3 Bedrooms · 2 Baths · House
· Garden
Junta · 1,507 sq.ft · 3 Bedrooms · 2 Baths · House · Garden
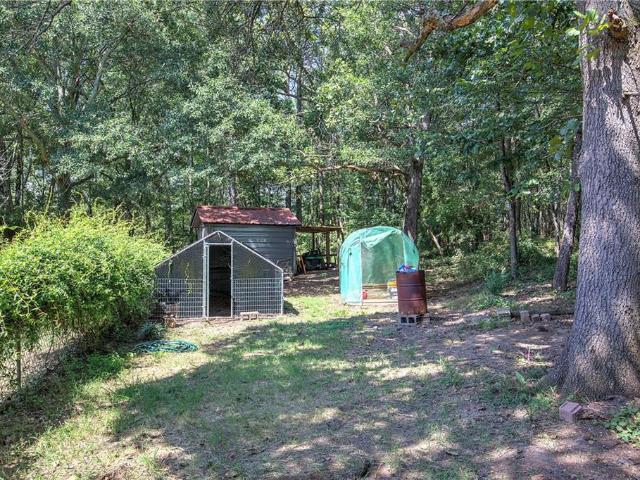
Dreaming of a “Green Acres” kind of lifestyle? What if you could enjoy a little more space, a little more privacy, and a whole lot more fresh air—all while staying just minutes from town? Nestled on a spacious cul-de-sac lot, this inviting ranch offers 3 bedrooms, 2 baths, plus a bonus/flex room and a backyard that’s anything but ordinary. Easy-care features include a metal roof, vinyl siding, no carpet, and an HVAC system that’s only about a year old. Step outside and you’ll find plenty of room to spread out and enjoy the outdoors. The property features a large metal RV cover with 30-amp service, a covered picnic pavilion perfect for outdoor entertaining, a storage shed/workshop, chicken coop, fenced backyard, and plenty of space for gardening, hobbies, pets, or simply relaxing and enjoying a little extra elbow room. If you’ve been looking for a home that offers more space, more privacy, and possibilities you simply don’t find on the typical neighborhood lot, this one is a must-see. E
USD 275,000
12 Glenabbey Drive NW
View photo
House · for sale
USD 359,900
USD 146/sq.ft
12 Glenabbey Drive NW
Junta
· 2,454 sq.ft · 4 Bedrooms · 2 Baths · House
Junta · 2,454 sq.ft · 4 Bedrooms · 2 Baths · House
Move-In Ready & Conveniently Located! This spacious 4-bedroom, 2.5-bath home offers fresh new flooring throughout and plenty of room to spread out. Enjoy a convenient location close to shopping, dining, schools, and everyday essentials. With its combination of space, updates, and location, this home is ready for its next owner. Don’t miss it!
USD 359,900
1026 Old Alabama Road SW
View photo
House · for sale
USD 220,000
USD 129/sq.ft
1026 Old Alabama Road SW
Junta
· 1,701 sq.ft · 3 Bedrooms · 1 Bath · House
· Garden · Deck · Equipped kitchen
Junta · 1,701 sq.ft · 3 Bedrooms · 1 Bath · House · Garden · Deck · Equipped kitchen
This four-sided brick home on the west side of Cartersville is brimming with potential for anyone looking to invest in a well build home and is willing to put a little work into it. The good bones are already there just waiting for the opportunity to build your own vision. Great for first-time homebuyers, investors and families. You enter into a cozy front room which could be a formal living space or keeping room with great natural light. Next, you'll walk into a large tv room or dining room connected to your kitchen. This home has a big laundry room. A rare find in some newer homes! Down the hallway you'll find 3 good sized bedrooms and the 1 and 1/2 bathrooms. There's also a large room with a closet near the front of the home that could be a potential 4th bedroom or bonus room. The back deck leads to an expansive backyard perfect for gardening and a large shed for storage or a workshop. All appliances stay with the home including the washer and the dryer. There's so much to love abou
USD 220,000
221 Chase Drew Drive SW
View photo
House · for sale
USD 379,000
USD 126/sq.ft
221 Chase Drew Drive SW
Junta
· 2,992 sq.ft · 4 Bedrooms · 3 Baths · House
· Office room · Gym · Equipped kitchen · Parking
Junta · 2,992 sq.ft · 4 Bedrooms · 3 Baths · House · Office room · Gym · Equipped kitchen · Parking
Largest home on the street at 3002 square feet! This home features a well appointed kitchen with gas stove, a breakfast area, a generous dedicated pantry area and offers direct access to the separate dining room or additional sitting room. A bedroom and full bath on the main level are located off the fireside family room which offers exceptional flexibility, making the perfect space for guests, a private home office, gym, or multi-generational living. A mudroom off the garage entry helps keep the entry well organized. The second story with an open-iron stair rail leads to a large flexible open loft area that provides endless possibilities, whether you envision a media room, playroom, fitness space, or an additional living area. The owner's suite is a true retreat, featuring a comfortable sitting area, a spa-inspired bath, and two spacious walk-in closets that make organization effortless. The large laundry room is centrally located between the bedrooms. Step outside to enjoy the fenced
USD 379,000
41 Camden Woods Drive NW
View photo
House · for sale
USD 325,000
USD 253/sq.ft
41 Camden Woods Drive NW
Junta
· 1,281 sq.ft · 3 Bedrooms · 2 Baths · House
· Parking · Cellar
Junta · 1,281 sq.ft · 3 Bedrooms · 2 Baths · House · Parking · Cellar
Adorable Ranch Home on a Spacious ¾-Acre Lot! Welcome home to this charming ranch nestled on a large, fully fenced ¾-acre lot! Featuring 3 spacious bedrooms with a desirable roommate-style floor plan, this home offers plenty of room and flexibility for everyone. The updated primary bathroom, stainless steel appliances, hardwood floors, and updated lighting add modern touches throughout. The full basement and oversized two-car garage provide an incredible amount of additional space for ATVs, a boat, kids’ toys, hobbies, a workshop, storage, and more. With its generous lot, functional layout, and abundant storage, this home offers the perfect blend of comfort, convenience, and space—inside and out!
USD 325,000
159 Hadley Way
View photo
House · for sale
USD 353,990
USD 158/sq.ft
159 Hadley Way
Junta
· 2,228 sq.ft · 3 Bedrooms · 2 Baths · House
· Patio · Garden · Fireplace · Equipped kitchen
Junta · 2,228 sq.ft · 3 Bedrooms · 2 Baths · House · Patio · Garden · Fireplace · Equipped kitchen
Move-In Ready September! The Caldwell by Smith Douglas Homes located in The Stiles. This stunning new construction home blends modern comfort and timeless style, perfect for those seeking main-level living with room to grow. The open-concept design features a spacious family room with an elegant electric fireplace w/TV wall hang unit, seamlessly connected to a chef-inspired kitchen boasting quartz countertops, upgraded 42-inch cabinetry, pendant lighting, gas cooking, and stainless-steel appliances. Enjoy effortless indoor-outdoor living with direct access to a covered rear patio, ideal for relaxing or entertaining. The home’s luxury vinyl plank flooring adds durability and continuity throughout the main level, while abundant energy-efficient windows flood the space with natural light. A separate formal dining room offers flexibility for elegant dinners or gatherings. The main-level primary suite showcases a tray ceiling, a spa-like bath with a tiled shower, garden tub, and dual bowl v
USD 353,990
319 S Bartow Street
View photo
House · for sale
USD 339,900
USD 322/sq.ft
319 S Bartow Street
Junta
· 1,055 sq.ft · 3 Bedrooms · 2 Baths · House
· Garden · Equipped kitchen
Junta · 1,055 sq.ft · 3 Bedrooms · 2 Baths · House · Garden · Equipped kitchen
Location, location, location! Just 2½ blocks from Main Street—an easy walk to the heart of downtown Cartersville—this beautifully renovated 3-bedroom, 2-bath cottage puts restaurants, coffee shops, boutiques, festivals, and community events practically at your doorstep. Leave the car at home and enjoy the kind of in-town lifestyle that’s hard to find! Beautifully updated just 4 years ago, the home combines classic cottage charm with a fresh, move-in-ready interior. Luxury vinyl flooring flows throughout, and the updated kitchen features granite countertops, beautiful cabinetry, up-to-date appliances, and a stainless range hood. And while the downtown location may be the star, the spacious side yard is an unexpected bonus—especially this close to Main Street. There’s plenty of room for gardening, pets, outdoor entertaining, or creating your own private retreat, with space that may even offer future expansion possibilities. Located in the sought-after City of Cartersville School District
USD 339,900
1023 Stiles Circle 40
View photo
Townhouse · for sale
USD 284,990
USD 158/sq.ft
1023 Stiles Circle 40
Junta
· 1,798 sq.ft · 3 Bedrooms · 2 Baths · Townhouse
· Patio · Garden · Office room · Equipped kitchen · Parking
Junta · 1,798 sq.ft · 3 Bedrooms · 2 Baths · Townhouse · Patio · Garden · Office room · Equipped kitchen · Parking
Move-in Ready! The Norwood II floor plan by Smith Douglas Homes is located in Townes at The Stiles. This beautiful end-unit townhome in Cartersville, offers a thoughtfully designed 3-bedroom, 2.5-bathroom layout tailored for modern, low-maintenance living. Located in the desirable Stiles swim community, the home features 9-foot ceilings on both levels and a seamless open-concept main floor highlighted by durable luxury vinyl plank flooring, upgraded lighting and a spacious family room. The chef-ready kitchen is equipped with premium quartz countertops, a center island, and upgraded 36-inch white cabinetry, which opens directly to a dining area and a rear patio in a private backyard. The owner's entry from the garage includes a convenient area for bags, coats, and groceries. An open iron rail staircase leads to the versatile upper level, which features a loft area perfect for a home office, study nook, or media space. The second floor also hosts a dedicated laundry room, two comfortable
USD 284,990
558 Peeples Valley Road NE
View photo
House · for sale
USD 339,900
USD 164/sq.ft
558 Peeples Valley Road NE
Junta
· 2,067 sq.ft · 5 Bedrooms · 3 Baths · House
· Garden · Deck · Equipped kitchen · Parking
Junta · 2,067 sq.ft · 5 Bedrooms · 3 Baths · House · Garden · Deck · Equipped kitchen · Parking
5-bedroom, 3-bathroom home for sale in Cartersville, GA! Featuring no HOA and brand-new appliances, this versatile residence delivers maximum space, low-maintenance living, and incredible value. When you walk in, it feels like HOME! The main level has the living room and kitchen. The 2-car garage is kitchen level so it's super easy to bring in the groceries! Walk up a few steps from the main living area and you have 2 nice sized secondary bedrooms and a bathroom and your primary bedroom and bathroom. Walk down a few steps from the main living area and you have another secondary bedroom and bathroom and a room that we used as a media room, but it could be another bedroom as it does have a bedroom and closet. The outdoor space is private! There is a deck that is in great shape and the lot is. 66 acres with NO HOA! It's perfect for sitting outside and enjoying a nice dinner outside. Your dog will LOVE the yard! The driveway is long and it even has an extra parking pad which makes it easy
USD 339,900
155 Siena Drive NW
View photo
House · for sale
USD 339,500
USD 185/sq.ft
155 Siena Drive NW
Junta
· 1,830 sq.ft · 4 Bedrooms · 2 Baths · House
· Garden · Equipped kitchen · Parking
Junta · 1,830 sq.ft · 4 Bedrooms · 2 Baths · House · Garden · Equipped kitchen · Parking
Welcome home to this beautifully maintained 4-bedroom, 2-bath ranch in Cartersville! Built in 2021, this home offers a modern, open-concept floor plan designed for both comfortable everyday living and entertaining. The spacious kitchen features granite countertops, a large island, ample cabinet space, and a seamless view into the dining and living areas. The primary suite offers generous space and a walk-in closet, while three additional bedrooms provide plenty of flexibility for family, guests, or a home office. Enjoy the convenience of single-level living, a 2-car garage, and a private backyard with room to relax or entertain. With its newer construction, functional layout, and inviting living spaces, 155 Siena Dr is ready for its next owner
USD 339,500
43 Blackfoot Trail SW
View photo
House · for sale
USD 499,000
USD 155/sq.ft
43 Blackfoot Trail SW
Junta
· 3,218 sq.ft · 4 Bedrooms · 3 Baths · House
· Garden · Swimming pool · Deck · Fireplace · Equipped kitchen · Cellar
Junta · 3,218 sq.ft · 4 Bedrooms · 3 Baths · House · Garden · Swimming pool · Deck · Fireplace · Equipped kitchen · Cellar
Welcome home to this beautifully updated ranch nestled on a peaceful wooded lot in one of Cartersville's most established neighborhoods. Located only 5 minutes from the charming downtown Cartersville. Offering the convenience of one-level living with the added flexibility of a fully finished basement, this home is designed to fit a variety of lifestyles. The main level features solid hardwood floors, an updated kitchen with an inviting eat-in dining area, spacious living areas, and a fantastic flex room complete with a cozy fireplace—perfect as a home office, second living room, playroom, or den. Thoughtful updates throughout create a move-in-ready home that blends comfort and style. Downstairs, the finished basement offers an ideal in-law suite or guest retreat with plenty of space for extended family, visitors, or multi-generational living. Step outside and enjoy your own private backyard oasis. Relax on the beautiful back deck, unwind in the hot tub, sip your morning coffee from the
USD 499,000
126 Jane Boulevard NW
View photo
House · for sale
USD 548,235
USD 139/sq.ft
126 Jane Boulevard NW
Junta
· 3,918 sq.ft · 6 Bedrooms · 4 Baths · House
· Garden · Equipped kitchen
Junta · 3,918 sq.ft · 6 Bedrooms · 4 Baths · House · Garden · Equipped kitchen
Stunning Dempsey in sought-after Hamilton Place! Offering over 3,800 square feet of beautifully designed living space, this impressive home features 6 bedrooms and 4 full baths, including a convenient main-level guest suite perfect for visitors or multi-generational living. The heart of the home is the gourmet kitchen, showcasing a gas cooktop, custom vent hood, built-in oven and microwave, 42-inch white cabinetry, a designer herringbone backsplash, and luxury plank flooring. The open-concept layout flows seamlessly into the spacious gathering and dining areas, creating the perfect setting for entertaining and everyday living. Thoughtful designer upgrades abound, including oak tread stairs, open railing accents, and spa-inspired bathrooms with beautifully tiled walk-in showers. Retreat to the expansive owner’s suite featuring dual walk-in closets and a luxurious bath designed for relaxation. Additional highlights include a covered rear porch overlooking a private backyard, plus a refri
USD 548,235

Get email alerts

Don't miss out: be the first to know about new properties

The alert was correctly created

On subscribing you accept the conditions of use and the privacy policy
Alert
Receive new ads in your inbox
Save this search
Receive alerts for new listings

We'll send you an email when we have new properties for: "Houses for sale in Junta"

The alert was correctly created

Lakepoint, Emerson city Emerson CCD Bartow County Georgia
Parkerosa
Get email alerts and be the first to see new listings
Required field
On subscribing I accept the terms of the privacy policy
Perfect! You'll soon start receiving new listings via email
Alert
Receive an email when we have new ads for Houses for sale in Junta
Save this search
Filters

Bedrooms

Size (sq.ft)

sq.ft
sq.ft

Price

USD
USD

Property type

Bathrooms

Clear all filters
Receive notifications when new entries are published.