690 houses for sale in Kelley city

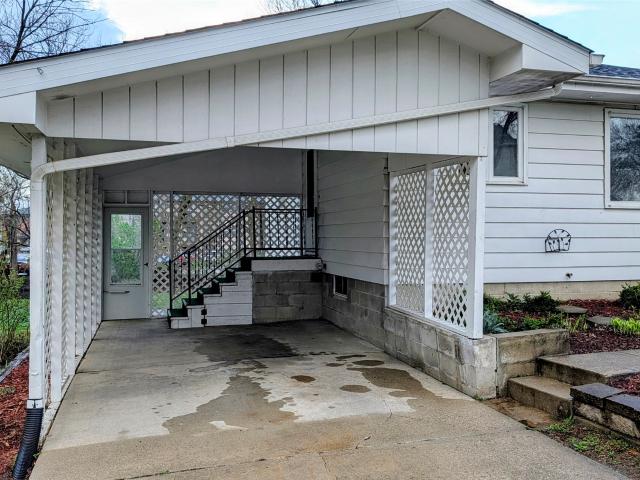
1210 Walton Drive
View photo
House · for sale
USD 2,350,000
1210 Walton Drive
Kelley city
· House
· Parking · Equipped kitchen
Kelley city · House · Parking · Equipped kitchen
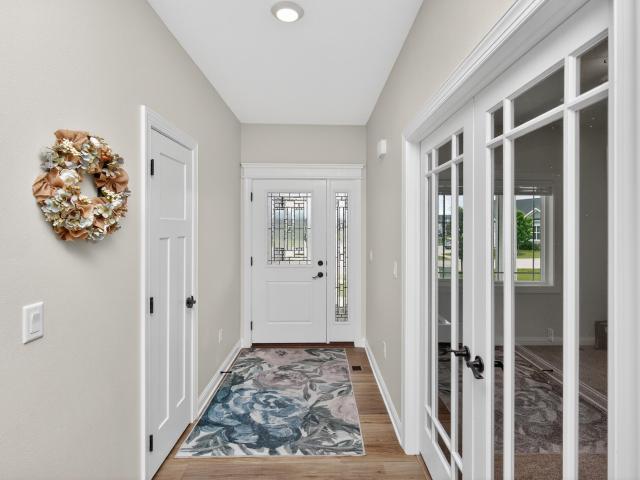
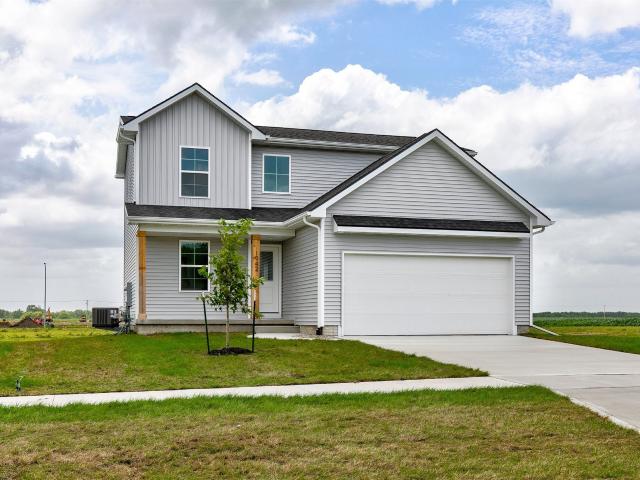
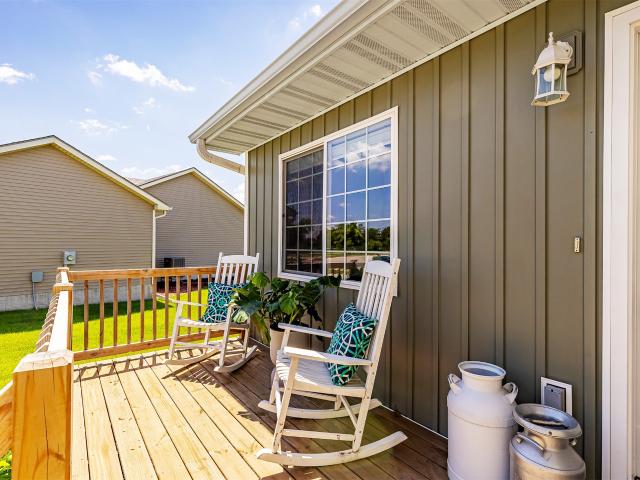
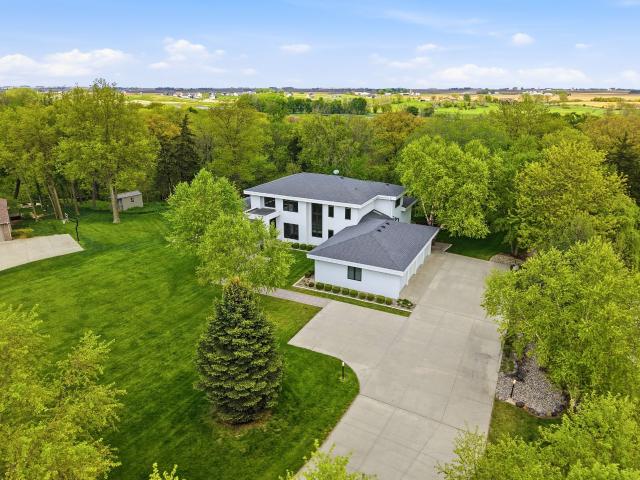
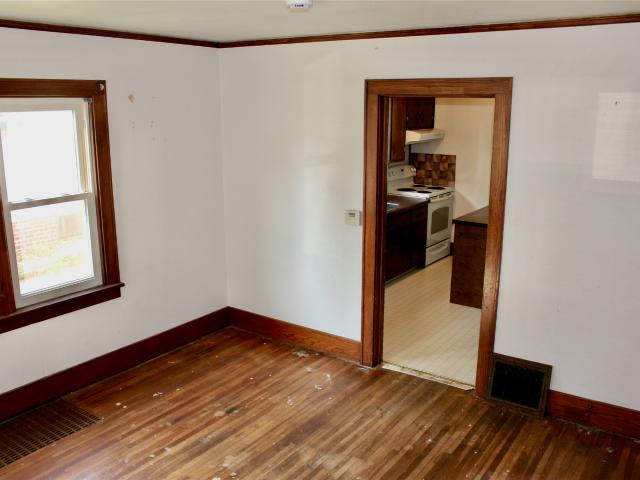
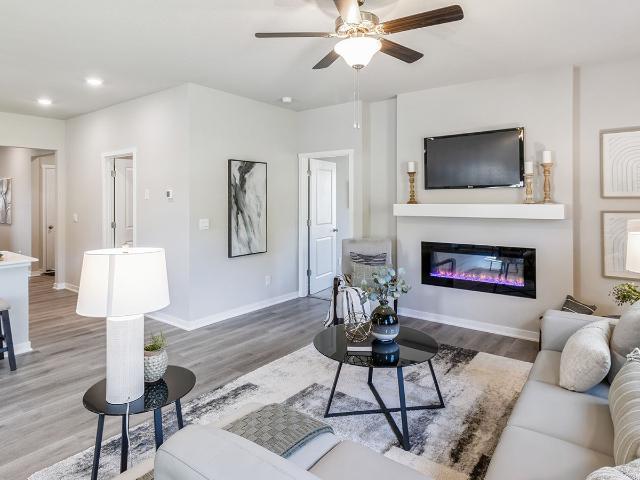
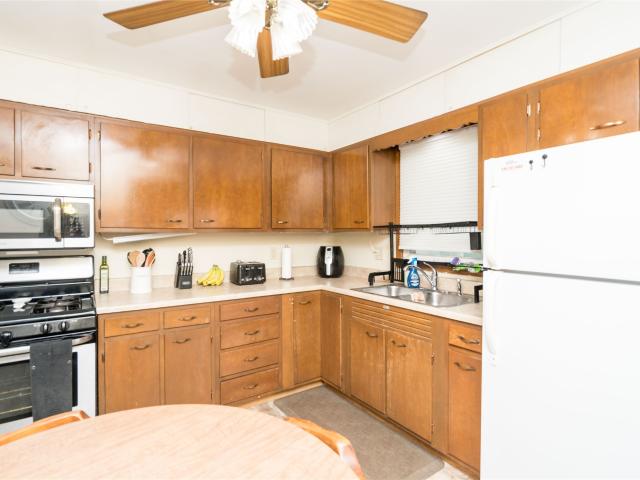
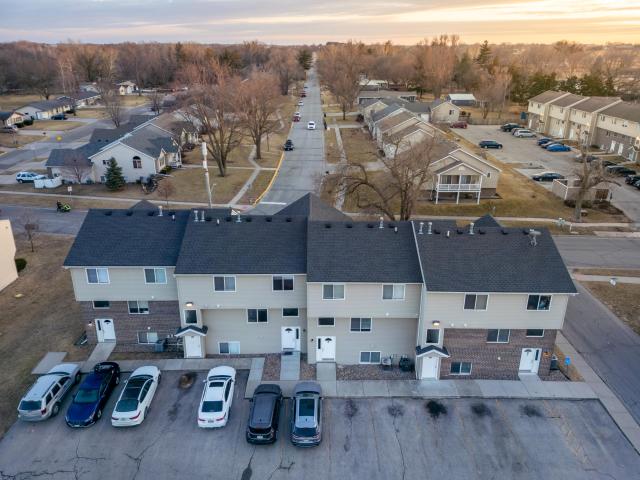
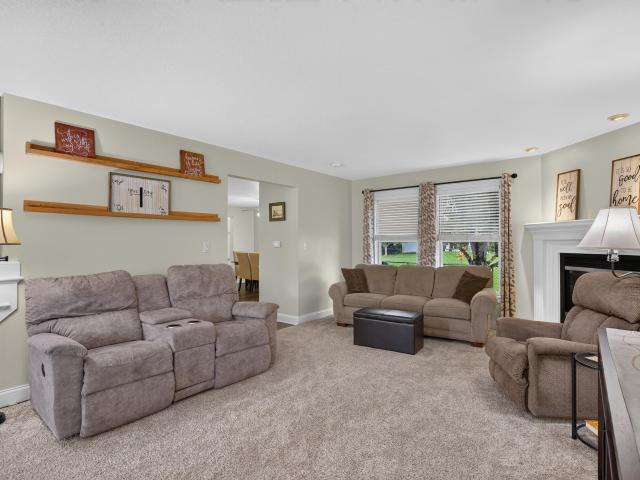
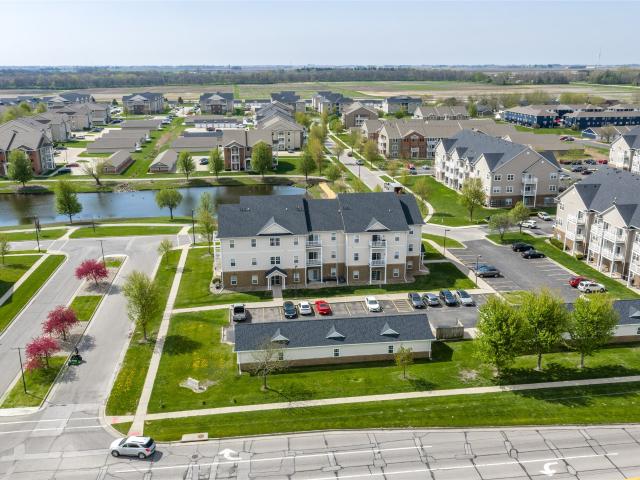
Welcome to Fountianview, a well-maintained multifamily property in West Ames offering comfortable units in an attractive locale. Built in 2005, the offering includes includes 2. 18 unit buildings with unit sizes ranging from approximately 875 to 1,125 square feet. Units include 2. And 3-bedroom floorplans, each with 2 full bathrooms. The community is situated in a convenient location, directly across from a CyRide stop, which provides easy access to transit. Units are well-equipped and include in-unit laundry. Units have been updated with LVT flooring. Additional community benefits include a fitness center membership for residents, free parking, and optional garages available for rent. 1209 Mayfield Drive 18 units, 12.2 br, 6.3BR 3 story, 6 units per floor 14 garages 1210 Walton Drive 18 units, 12.2 br, 6.3BR 3 story, 6 units per floor 16 garages All units have Refrigerator, Stove, Dishwasher, Microwave, Washer/Dryer 2 BR range from 875 sf. 933 sf 3 BR. 1125 sf New Roofs 2025 This is a
USD 2,350,000
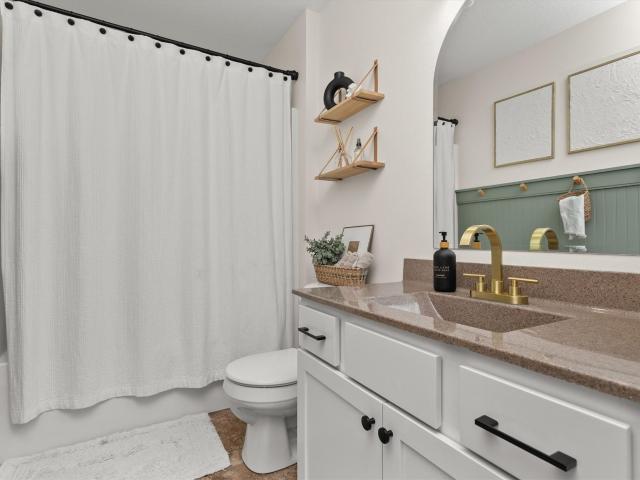
1413 Lyndale Drive
View photo
House · for sale
USD 335,000
USD 174/sq.ft
1413 Lyndale Drive
Kelley city
· 1,916 sq.ft · 3 Bedrooms · 2 Baths · House
· Fireplace
Kelley city · 1,916 sq.ft · 3 Bedrooms · 2 Baths · House · Fireplace
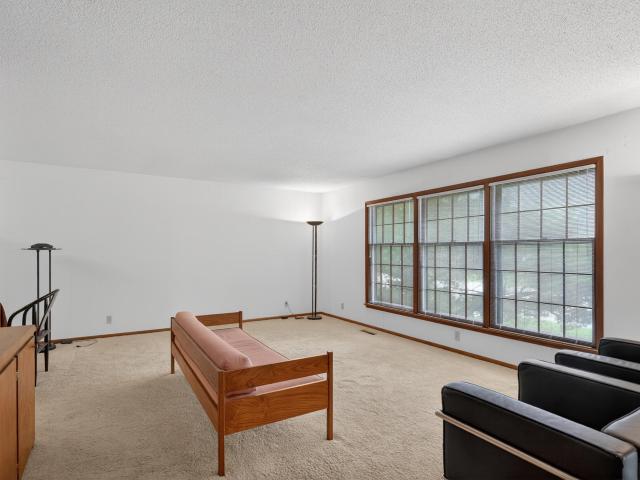
Nestled in the heart of Polk City, one of Central Iowa’s most charming Hallmark-style communities, this beautifully maintained home offers the perfect blend of comfort, quality, and location. Situated on a spacious corner lot just steps from West Elementary, parks, the library, and miles of scenic bike trails, you'll love the small-town feel with easy access to outdoor recreation and Saylorville Lake. Built with energy-efficient 2x6 construction, this move-in ready home features granite countertops, hardwood floors, tiled entryways and baths, a gas fireplace, tile backsplash, shiplap accents, and premium Graber window coverings throughout. The open-concept main level showcases vaulted ceilings and abundant natural light, while the thoughtful layout includes three bedrooms together, including a spacious primary suite with vaulted ceilings, a walk-in closet, and private bath. The finished walkout lower level provides additional living space with a large family room and convenient half ba
USD 335,000
4405 Everest Circle
View photo
House · for sale
USD 615,000
USD 247/sq.ft
4405 Everest Circle
Kelley city
· 2,486 sq.ft · 4 Bedrooms · 2 Baths · House
· Garden · Office room · Deck · Equipped kitchen
Kelley city · 2,486 sq.ft · 4 Bedrooms · 2 Baths · House · Garden · Office room · Deck · Equipped kitchen
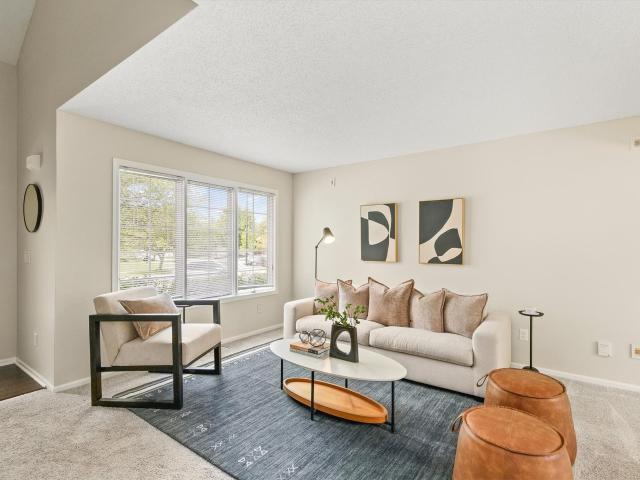
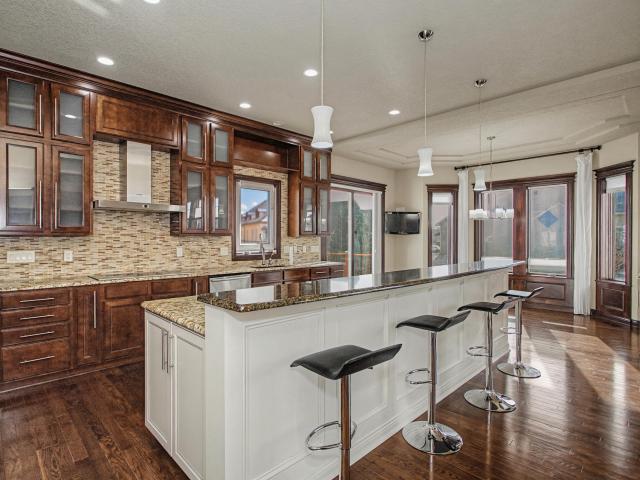
Welcome to 4405 Everest Circle in Ames! Built in 2022, this beautifully designed and well thought out custom two-story home offers the location and features every homeowner wants and needs. The main level features an inviting open-concept layout centered around a stunning kitchen complete with a large island, dedicated coffee bar, and an impressive walk-in pantry. A spacious office provides the ideal work-from-home setup, while the convenient half bath and generous living and dining spaces make entertaining effortless. Step outside from the dining area onto the large deck overlooking the backyard, perfect for summer gatherings or quiet evenings at home. Upstairs, you will find all four bedrooms thoughtfully located on the same level, including a spacious primary suite featuring a dual vanity, 3/4 bath, oversized walk-in closet, and direct access to the second-floor laundry room for added convenience. Three additional bedrooms offer great closet space and share a full bathroom. The unfi
USD 615,000
1942 2nd Street
View photo
House · for sale
USD 317,000
USD 224/sq.ft
1942 2nd Street
Kelley city
· 1,410 sq.ft · 1 Bedroom · 2 Baths · House
· Parking
Kelley city · 1,410 sq.ft · 1 Bedroom · 2 Baths · House · Parking
Introducing Pathways by Sage Homes the Prescott Plan. This remarkable two-story home offers a perfect blend of style, functionality, and comfort, spanning across 1,414 square feet. With 3 bedrooms, 2.5 bathrooms, and a 2-stall garage this home was built to cater to all your needs. All information was obtained from the seller and public records
USD 317,000
701 Garden Road
View photo
House · for sale
USD 39,000,000
USD 28,301/sq.ft
701 Garden Road
Kelley city
· 1,378 sq.ft · 4 Bedrooms · 2 Baths · House
· Patio · Office room · Gym · Deck · Fireplace · Equipped kitchen · Cellar
Kelley city · 1,378 sq.ft · 4 Bedrooms · 2 Baths · House · Patio · Office room · Gym · Deck · Fireplace · Equipped kitchen · Cellar
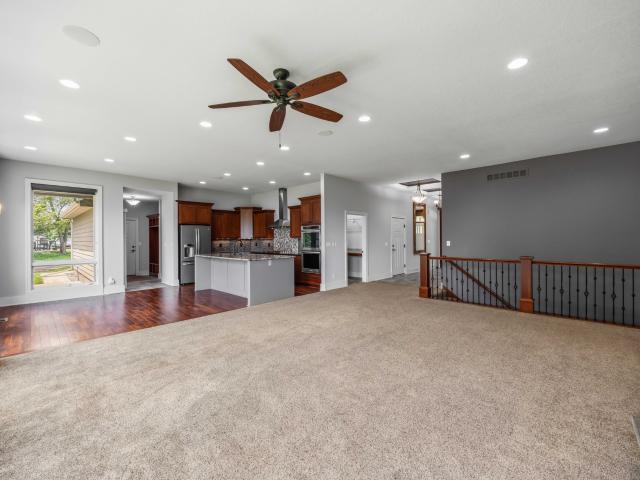
Welcome home to this charming, move-in ready split-level home offering 4 bedrooms, 2 bathrooms, and thoughtful updates throughout. The open-concept main floor is anchored by a fully renovated kitchen featuring stainless steel appliances, white cabinetry and quartz countertops. The inviting family room offers a cozy gas fireplace and windows that flood the space with natural light. Sliding glass doors open to an expansive wraparound composite deck overlooking a spacious backyard, perfect for entertaining or relaxing outdoors. Upstairs, you'll find three bedrooms and a full bathroom. The lower level offers a generous primary suite with a spa-like en suite bathroom, complete with a double-sink vanity, walk-in tiled shower with dual showerheads, and an oversized walk-in closet. The basement adds even more value with ample storage and a partially finished bonus room, ideal for a home gym, office, or playroom. A private patio walkout leads to a beautifully landscaped, tree-lined backyard oas
USD 39,000,000
935 Trail Drive
View photo
House · for sale
USD 349,900
USD 242/sq.ft
935 Trail Drive
Kelley city
· 1,442 sq.ft · 3 Bedrooms · 2 Baths · House
· Garden · Deck · Equipped kitchen
Kelley city · 1,442 sq.ft · 3 Bedrooms · 2 Baths · House · Garden · Deck · Equipped kitchen
Welcome to this well maintained 3 bedroom home in Slater, offering over 1,834 square feet of comfortable living space and room for everyone to spread out. From the moment you arrive, you'll appreciate the inviting curb appeal featuring a front deck and easy-to-maintain landscaping. Inside, the main level offers a spacious living room that flows into the kitchen, complete with stainless steel appliances, tons of cabinet space, and LVP flooring. An informal dining area overlooks the large family room, creating an open and functional layout. The family room features large windows that fill the space with natural light and direct access to the backyard. A convenient laundry room with a half bath completes the main level, washer & dryer are included. Upstairs, you'll find a spacious primary suite w/ a private ¾ bath featuring tile flooring, along with two additional bedrooms and a full bathroom. The finished lower level provides flexibility and can serve as a second family room, rec space,
USD 349,900
3023 Woodland Street
View photo
House · for sale
USD 289,000
USD 218/sq.ft
3023 Woodland Street
Kelley city
· 1,324 sq.ft · 3 Bedrooms · 2 Baths · House
· Garden · Office room · Deck · Balcony · Equipped kitchen · Parking
Kelley city · 1,324 sq.ft · 3 Bedrooms · 2 Baths · House · Garden · Office room · Deck · Balcony · Equipped kitchen · Parking
Don't miss this charming 3-bedroom, 2-bath home in a prime Ames location just minutes from Iowa State University. Nestled on a beautiful wooded 0.27-acre lot, this home offers a rare combination of privacy and convenience. Inside you'll find over 1,700 square feet of finished living space, featuring hardwood floors, a spacious living room, formal dining area, and a functional kitchen with all appliances included. The finished walk-out lower level provides additional living space, perfect for a family room, home office, or recreation area. Step outside and enjoy the peaceful setting from the large deck overlooking the wooded backyard or relax on the upper-level balcony. A 2-car attached garage completes this fantastic property. Whether you're looking for a place to call home or an investment just minutes from campus, this one is a must-see!
USD 289,000
3905 Ontario Street
View photo
House · for sale
USD 185,000
USD 106/sq.ft
3905 Ontario Street
Kelley city
· 1,744 sq.ft · 3 Bedrooms · 1 Bath · House
· Garden · Equipped kitchen · Cellar
Kelley city · 1,744 sq.ft · 3 Bedrooms · 1 Bath · House · Garden · Equipped kitchen · Cellar
Great opportunity for a buyer to build some sweat equity in this 3BR, 1.5 bath ranch home. The interior features hardwood floors, galley kitchen, eat-in dining, living room with large south-facing picture window and three bedrooms with dedicated closet space. Main floor bathroom with new bath/shower surround. The lower level has some great finish potential with some framing already done and plumbing completed for an additional bathroom. Seller has recently had lower level walls anchored for peace of mind and rooms are ready to finish. You'll enjoy the lower level exterior door for access in and out of the basement. Ample yard space
USD 185,000
2512 Eaton Avenue
View photo
Townhouse · for sale
USD 269,900
USD 191/sq.ft
2512 Eaton Avenue
Kelley city
· 1,410 sq.ft · 3 Bedrooms · 2 Baths · Townhouse
· Patio · Parking · Cellar
Kelley city · 1,410 sq.ft · 3 Bedrooms · 2 Baths · Townhouse · Patio · Parking · Cellar
Step into quality, into a townhome with character at this central Somerset location. Jon Hunziker built; with artisan trim work. A corner unit with many windows bringing light into thoughtfully allocated spaces. Recently professionally cleaned and painted! One of the rare townhomes with 3 bedrooms upstairs, with a 3/4 master on-suite bath! Hardwood dining area leads to the back patio area and easy access to the detached 2 car garage. The mostly finished basement is a spacious family room with a dedicated space and plumbing for a future bath. Furnace and air conditioning are 2022 and water heater 2020. Garage roof 2020, home roof 2013-2015 per the manager. Walkable to area business and in the Fellows school district
USD 269,900
818 Northwestern Avenue
View photo
House · for sale
USD 255,000
USD 167/sq.ft
818 Northwestern Avenue
Kelley city
· 1,518 sq.ft · House
· Garden · Equipped kitchen · Parking
Kelley city · 1,518 sq.ft · House · Garden · Equipped kitchen · Parking
This beautifull 3-bedroom, 2-bathroom home is full of character and timeless charm. From the moment you step inside, you'll appreciate the stunning hardwood floors, rich wood trim, and warm, inviting atmosphere throughout. The kitchen features stainless steel appliances and offers both functionality and style for everyday living. Outside, you'll find a unique historic-style red brick driveway that adds incredible curb appeal and character. A detached two-car garage provides ample storage and parking space, while the backyard fire pit creates the perfect setting for relaxing evenings outdoors. Conveniently located near Roosevelt Park, this home combines classic charm, modern amenities, and a desirable location. This property also has a current letter of compliance with the City of Ames. Don't miss the opportunity to make this one-of-a-kind property your next home or investment property!
USD 255,000
50125 Goldleaf Drive
View photo
House · for sale
USD 1,365,000
USD 316/sq.ft
New
50125 Goldleaf Drive
Kelley city
· 4,306 sq.ft · 4 Bedrooms · 4 Baths · House
· Patio · Garden · Swimming pool · Fireplace · Equipped kitchen
Kelley city · 4,306 sq.ft · 4 Bedrooms · 4 Baths · House · Patio · Garden · Swimming pool · Fireplace · Equipped kitchen
Experience luxury living in this exceptional home offering 6,588 finished square feet with high-end finishes throughout. Designed with expansive open spaces and abundant natural light, this property perfectly blends sophistication and comfort for everyday living and entertainment. Enjoy the spacious walk-out patio, two gas fireplaces, and private hot tub for year-round relaxation. The gourmet kitchen features imported cabinetry and glass doors from Italy, bringing timeless elegance and craftsmanship to the heart of the home. Smart home technology allows convenient control of lighting, temperature, and security directly from your phone for a seamless modern lifestyle. Located in a desirable neighborhood within the Gilbert Community School District and just minutes from Iowa State University, this home offers both luxury and convenience. The outdoor living space completes the property with a spacious backyard overlooking a beautiful private forest setting, creating a peaceful retreat rig
USD 1,365,000
605 Pelican Drive, Polk City, USA, IA
View photo
House · for sale
USD 849,900
605 Pelican Drive, Polk City, USA, IA
Kelley city
· 4 Bedrooms · 4 Baths · House
· Deck · Fireplace · Equipped kitchen
Kelley city · 4 Bedrooms · 4 Baths · House · Deck · Fireplace · Equipped kitchen
Step into refined living on nearly half an acre in North Polk Schools. With nearly 4,100 sq ft, this home blends upscale finishes with functional design. Enjoy warm stone accent walls, custom trim, and open living spaces. The gourmet kitchen features an upgraded appliance package with a large Frigidaire double fridge/freezer, double ovens, and an expansive butler's pantry. A 16 ft sliding glass door opens to the covered deck backing to trees, with optional upgrades like an automated screen and stone fireplace. The primary suite offers a soaking tub, tiled shower, and walk-in closet connected to the laundry. The main level includes an additional bedroom and full bath. The finished lower level boasts a custom trim bar, spacious family room, half bath, and two more bedrooms with a full bath. Don't miss your chance to make this home yours. All information obtained from seller and public record
USD 849,900
1419 McKinley Drive
View photo
House · for sale
USD 415,000
USD 186/sq.ft
New
1419 McKinley Drive
Kelley city
· 2,228 sq.ft · 4 Bedrooms · 1 Bath · House
· Garden · Deck · Equipped kitchen
Kelley city · 2,228 sq.ft · 4 Bedrooms · 1 Bath · House · Garden · Deck · Equipped kitchen
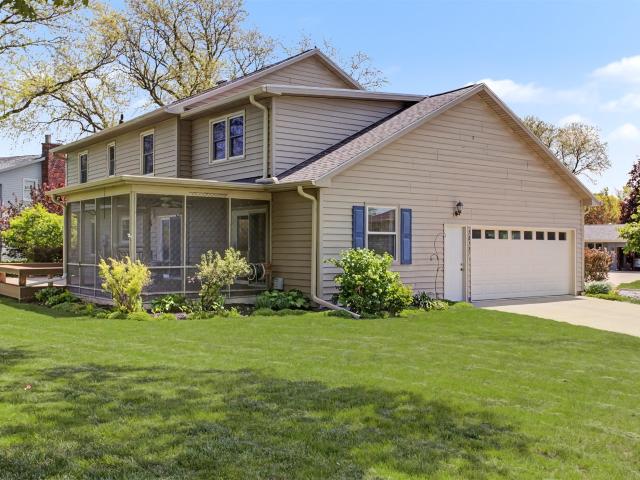
This two story home is located in the Parkview neighborhood in North Ames. Adjacent to Fellows Elementary and just blocks from Ames High School, The 4 bedroom, 3+ bath home is a located on a corner lot with amazing curb appeal. Interior features hardwood floors, updated kitchen and large living spaces which include both casual and more formal dining spaces. Upstairs are 4 very generous size bedrooms. The primary bedroom has 3 closets and the attached bathroom has a new walk-in shower. You'll love the extra attic space storage and the attic fan which helps control interior temps during those hot summer months. The low maintenance exterior features insulated vinyl siding, new roof in 2024 including leaf gutters, newer windows and concrete. The beauty of the outdoor spaces include perennial beds, well maintained yard plus a composite deck and screened porch
USD 415,000
1323 Arizona Avenue
View photo
House · for sale
USD 240,000
USD 265/sq.ft
1323 Arizona Avenue
Kelley city
· 904 sq.ft · 4 Bedrooms · 2 Baths · House
· Garden · Equipped kitchen
Kelley city · 904 sq.ft · 4 Bedrooms · 2 Baths · House · Garden · Equipped kitchen
Welcome to 1323 Arizona Ave in Ames, a charming and thoughtfully updated home with space, character, and functionality both inside and out. Featuring 4 bedrooms, 2 bathrooms, and a huge backyard, this home offers flexibility for a variety of lifestyles. Step inside to find beautifully refinished hardwood floors that bring warmth and character throughout the main level. The inviting living room flows into a nicely sized kitchen complete with the perfect nook for an at-home coffee bar setup. Just off the kitchen, the dedicated dining room creates the perfect space for everyday meals and hosting friends & family dinners. Two main floor bedrooms and a full bathroom provide convenient living, while natural light creates a welcoming feel throughout the home. Downstairs, you'll find even more finished living space including a newly finished third bedroom or family room featuring an egress window, attached 3/4 bathroom with laundry, the fourth bedroom, and utility/storage space. Outside, enjoy
USD 240,000
1108 Roosevelt Avenue 1110
View photo
House · for sale
USD 249,900
USD 146/sq.ft
1108 Roosevelt Avenue 1110
Kelley city
· 1,711 sq.ft · 4 Bedrooms · 2 Baths · House
· Garden · Equipped kitchen · Parking
Kelley city · 1,711 sq.ft · 4 Bedrooms · 2 Baths · House · Garden · Equipped kitchen · Parking
Tucked away in a quiet neighborhood, come discover this solid duplex in the heart of Ames! It's just a block from Roosevelt Park where you can enjoy summer evenings & even a free Sunday afternoon concert if you'd like! This 2 bedroom 1 bath duplex is great as an investment or as owner-occupied with someone helping with your mortgage. The main floor has a generous living room & nice size kitchen. Upstairs are 2 bedrooms & 1 full bath. Downstairs is unfinished but usable & each unit has its own laundry. A private backyard allows for many uses & there is a 2 car shared garage as well. Schedule your showing today!
USD 249,900
1164 Hillside Place
View photo
House · for sale
USD 403,440
USD 248/sq.ft
1164 Hillside Place
Kelley city
· 1,625 sq.ft · 4 Bedrooms · 3 Baths · House
· Garden · Office room · Fireplace · Equipped kitchen · Cellar
Kelley city · 1,625 sq.ft · 4 Bedrooms · 3 Baths · House · Garden · Office room · Fireplace · Equipped kitchen · Cellar
Welcome home to the Neuville in Creekview Estates. Offering 4 bedrooms, 3 bathrooms, and 2,511 sq. Ft. of thoughtfully laid-out living space. From the moment you step inside, you're welcomed by 9-foot ceilings and a spacious foyer leading to two secondary bedrooms and a full bath—ideal for guests or a home office. Continue into the heart of the home, where the open-concept layout showcases a modern kitchen with white cabinetry, subway tile backsplash, stainless steel appliances, and a large island that connects effortlessly to the dining and great room. The cozy electric fireplace and large windows create a warm, inviting space. The primary suite offers a walk-in shower with ceramic tile, dual vanities, and a large walk-in closet. This home offers a walkout basement, providing direct access to your backyard and even more natural light. Visit today and see why the Neuville is built for the way you live! Ask about builder incentives with preferred lender. Photos similar to
USD 403,440
3909 Toronto Street
View photo
House · for sale
USD 245,000
USD 277/sq.ft
3909 Toronto Street
Kelley city
· 883 sq.ft · 5 Bedrooms · 2 Baths · House
· Garden
Kelley city · 883 sq.ft · 5 Bedrooms · 2 Baths · House · Garden
Great opportunity in Ames! 3 bedrooms on the main level and 2 additional lower-level bedrooms with egress windows. Previously configured as an upper/lower duplex, the layout provides excellent flexibility for multigenerational living, extended guests, or keep as a single-family home. Enjoy the peaceful, fully fenced backyard perfect for relaxing, entertaining, or pets. Additional features include an active radon mitigation system, a newer bathtub upstairs, and a house roof that's approximately 3 years old. Conveniently located with easy access to shopping, dining, and everything Ames has to offer
USD 245,000
215 Jewel Drive 1 8
View photo
House · for sale
USD 995,000
USD 120/sq.ft
215 Jewel Drive 1 8
Kelley city
· 8,267 sq.ft · House
Kelley city · 8,267 sq.ft · House
Turnkey investment opportunity! This beautifully maintained 8-plex on the south side of Ames features a strong rental history and long-term tenants, delivering cash flow from day one. There are 4 2BR units, 2 3BR units, and 2 4BR units, each with 2 full baths. Two recently renovated vacant units are available for immediate showings. A solid, income-producing property with professional management team in place if needed
USD 995,000
2421 Yorkshire Circle
View photo
House · for sale
USD 439,900
USD 223/sq.ft
Updated
2421 Yorkshire Circle
Kelley city
· 1,970 sq.ft · 3 Bedrooms · 2 Baths · House
· Garden · Parking · Cellar
Kelley city · 1,970 sq.ft · 3 Bedrooms · 2 Baths · House · Garden · Parking · Cellar
Nestled on a Quiet Cul-de-Sac Backing to Green Space! Welcome home to this truly well-cared-for home that is move-in ready situated in Somerset of Ames. From the moment you pull into the peaceful cul-de-sac, the pride of ownership is unmistakable. Offering 1,917 square feet of pristine above-ground living space, this home perfectly balances functional design with peaceful outdoor living. The main level features a bright, flowing layout that transitions effortlessly into the heart of the home. Upstairs, you'll three spacious bedrooms, including a comfortable primary suite. Step out back to your private oasis-a beautifully manicured yard that opens directly onto expansive, shared green space, giving you the feel of an endless backyard without the extra maintenance. For the hobbyist or DIY enthusiast, the garage includes a dedicated built-in workshop area. Downstairs, the basement offers ample storage and with the large egress window, it is prime for future finishing or an easy fourth-bed
USD 439,900
1814 Duff Avenue
View photo
House · for sale
USD 259,000
USD 194/sq.ft
1814 Duff Avenue
Kelley city
· 1,335 sq.ft · 3 Bedrooms · 2 Baths · House
· Garden · Fireplace
Kelley city · 1,335 sq.ft · 3 Bedrooms · 2 Baths · House · Garden · Fireplace
Looking for a great location in Ames? This might be the one. Conveniently located near McFarland Clinic, Mary Greeley Medical Center, Homewood Golf Course, North Grand Mall, downtown Ames, and with easy access to I-35, this split-foyer home offers over 2,300 finished square feet. The upper level features a spacious living room, dining room, three bedrooms, a full bath, and a half bath off the primary bedroom. The lower level includes a large family room with a wood-burning fireplace, an additional bathroom, laundry area, and a workroom with a sink and built-in cabinets. Outside, the large backyard offers plenty of space and endless possibilities. This home presents a great sweat-equity opportunity for the right buyer and is priced and being sold'AS-IS
USD 259,000
1956 Wyngate Drive
View photo
House · for sale
USD 370,000
USD 209/sq.ft
1956 Wyngate Drive
Kelley city
· 1,765 sq.ft · 4 Bedrooms · 2 Baths · House
· Garden · Fireplace · Equipped kitchen
Kelley city · 1,765 sq.ft · 4 Bedrooms · 2 Baths · House · Garden · Fireplace · Equipped kitchen
Beautifully updated 4-bedroom, 3-bathroom home located just minutes from Ada Hayden Heritage Park! This move-in ready home features fresh interior paint, granite countertops, and stainless steel kitchen appliances, creating a clean and modern feel throughout. The spacious layout offers plenty of room to spread out and includes a cozy fireplace room perfect for relaxing evenings at home. The wooded and fully fenced backyard provides privacy and a peaceful outdoor setting ideal for entertaining. The backyard also includes a playset, making it a great space for kids and family gatherings. The master suite is filled with natural light and includes a charming bench seat window along with a large walk-in closet. With stylish updates, functional living space, and a fantastic location near trails, parks, and north Ames amenities, this home is one you won't want to miss!
USD 370,000
1330 S K Avenue
View photo
House · for sale
USD 204,900
USD 234/sq.ft
1330 S K Avenue
Kelley city
· 872 sq.ft · 2 Bedrooms · 1 Bath · House
· Garden · Office room
Kelley city · 872 sq.ft · 2 Bedrooms · 1 Bath · House · Garden · Office room
Welcome to this well-maintained split-level residence located in a quiet Nevada neighborhood. Built in 1984, this 2-bedroom, 1-bath home offers 880 square feet of above-grade living space plus additional finished lower-level space, providing flexibility for a family room, office, or recreation area. Situated on a 7,200-square-foot lot with public water and sewer, this property offers a fenced in yard and convenient access to schools, parks, and local amenities. Whether you're a first-time buyer, downsizing, or looking for an investment opportunity, this home delivers comfort, functionality, and value
USD 204,900
415 S Walnut Avenue
View photo
House · for sale
USD 239,000
USD 243/sq.ft
New
415 S Walnut Avenue
Kelley city
· 980 sq.ft · 2 Bedrooms · 1 Bath · House
· Patio · Cellar
Kelley city · 980 sq.ft · 2 Bedrooms · 1 Bath · House · Patio · Cellar
Move-in-ready comfort and standout convenience—this centrally located ranch-style home puts you minutes from S. Duff businesses and dining and close to the Main Street District. This 2-bedroom, 2-bath property offers fresh updates and flexible living space, including LVP flooring, new countertops, refreshed cabinetry, and fresh interior paint. Enjoy a large lot with a private patio, plus a spacious, partially finished basement featuring an oversized family room area, a half bath, and abundant storage. A current Letter of Compliance is on file—an added benefit for buyers seeking a straightforward purchase or investment opportunity
USD 239,000
3032 Stockbury Street
View photo
House · for sale
USD 675,000
USD 222/sq.ft
New
3032 Stockbury Street
Kelley city
· 3,035 sq.ft · 4 Bedrooms · 3 Baths · House
· Equipped kitchen
Kelley city · 3,035 sq.ft · 4 Bedrooms · 3 Baths · House · Equipped kitchen
This beautifully crafted home, custom built by renowned local builder, Tasteful Homes, offers quality you can feel the moment you walk in. Experience efficient, year round comfort with geothermal HVAC and rest easy knowing the roof and siding were newly installed in 2023. This home features 4BR's, 3.5 bathrooms, 10' main floor ceilings, and a finished lower level with theater system and a full bar. Upon entering the home you will notice the grand two-story foyer with beautiful crystal chandelier and 8' Therma-Tru front door with sidelights. Immediately to the left is a formal dining room with trayed ceilings, trim details and formal style light fixtures on ceiling and wall. From there you'll walk into the impressive kitchen with floor to ceiling cherry cabinetry, granite countertops, expansive kitchen island and eat up breakfast bar area. With an informal dining and adjacent coffee/wine bar. You'll marvel at the living room that is flanked with large southern exposure windows, gas fire
USD 675,000
1406 Oakwood Drive
View photo
House · for sale
USD 649,900
USD 288/sq.ft
1406 Oakwood Drive
Kelley city
· 2,250 sq.ft · 3 Bedrooms · 2 Baths · House
· Deck · Equipped kitchen
Kelley city · 2,250 sq.ft · 3 Bedrooms · 2 Baths · House · Deck · Equipped kitchen
Welcome to 1406 Oakwood Drive, a zero-entry custom-built home nestled in the sought-after Tournament Club of Iowa community. Offering 3 bedrooms, 2 bathrooms, and over 2,250 square feet of finished living space, this thoughtfully designed and meticulously maintained home showcases quality craftsmanship, comfortable living spaces, and timeless appeal throughout. Designed with effortless living in mind, this home offers convenient zero-entry access for added comfort, accessibility, and ease for years to come. The open-concept floor plan is filled with natural light and features spacious living and dining areas, along with a well-appointed kitchen ideal for both everyday living and entertaining. Step outside to the screened-in deck, where motorized blinds and a motorized screen let you effortlessly adjust shade, privacy, and protection from the elements at the touch of a button. It's the perfect spot for peaceful mornings and relaxing evenings overlooking the beautifully maintained backya
USD 649,900

Get email alerts

Don't miss out: be the first to know about new properties

The alert was correctly created

On subscribing you accept the conditions of use and the privacy policy
Alert
Receive new ads in your inbox
Save this search
Receive alerts for new listings

We'll send you an email when we have new properties for: "Houses for sale in Kelley city"

The alert was correctly created

Johnston city
Saylorville
Get email alerts and be the first to see new listings
Required field
On subscribing I accept the terms of the privacy policy
Perfect! You'll soon start receiving new listings via email
Alert
Receive an email when we have new ads for Houses for sale in Kelley city
Save this search
Filters

Bedrooms

Size (sq.ft)

sq.ft
sq.ft

Price

USD
USD

Property type

Bathrooms

Clear all filters
Receive notifications when new entries are published.