690 houses for sale in Kelley city

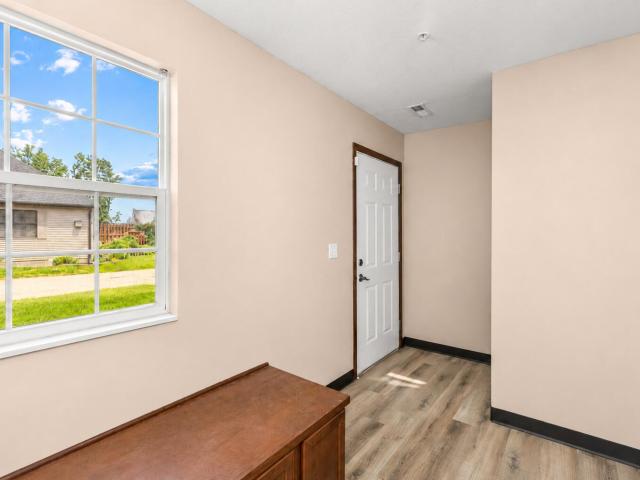
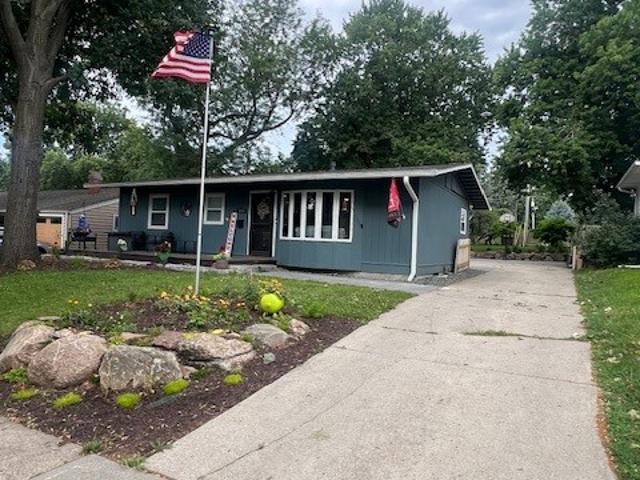
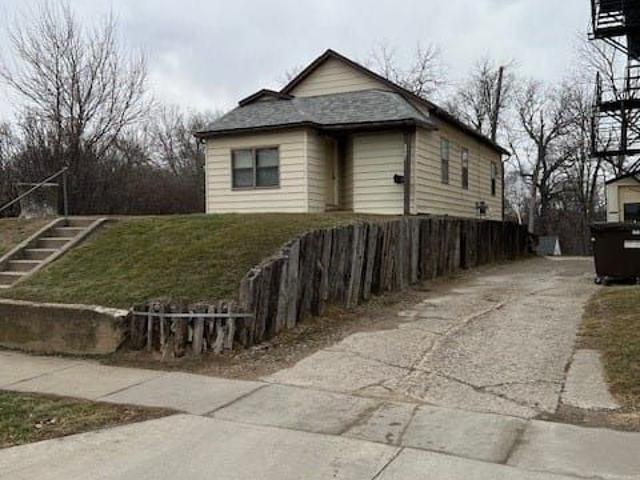
321 M Avenue
View photo
House · for sale
USD 200,000
USD 168/sq.ft
321 M Avenue
Kelley city
· 1,184 sq.ft · 3 Bedrooms · 1 Bath · House
· Garden · Equipped kitchen · Parking
Kelley city · 1,184 sq.ft · 3 Bedrooms · 1 Bath · House · Garden · Equipped kitchen · Parking
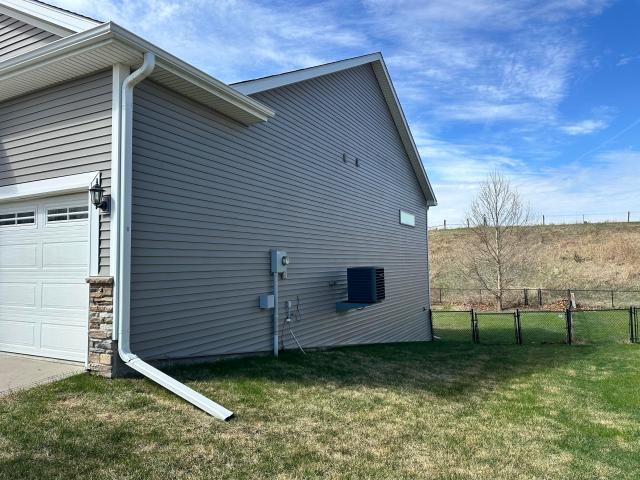
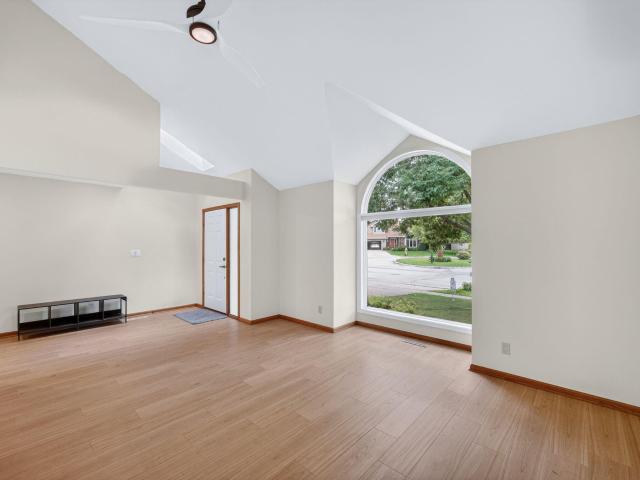
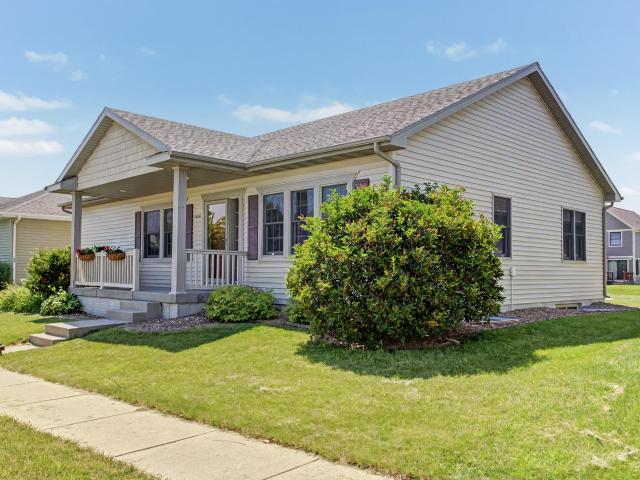
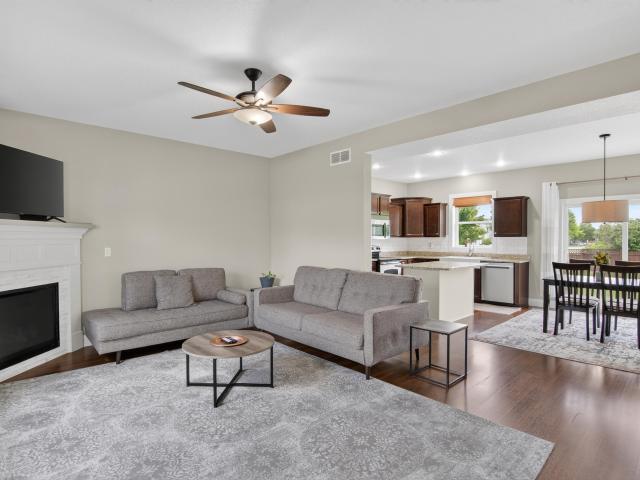
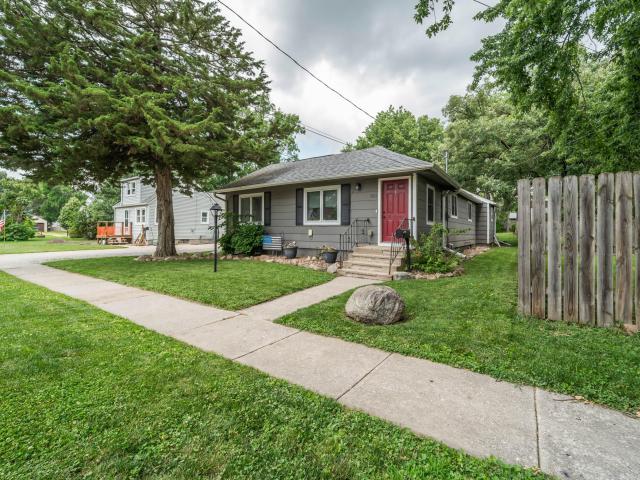
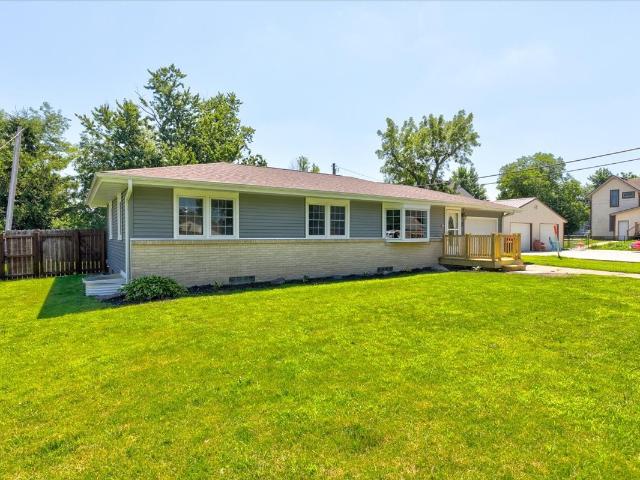
Welcome home to this charming ranch-style home offering everything you need on one convenient level! Featuring 3 bedrooms, 1 full bathroom, and main floor laundry, this home is designed for easy, comfortable living. The spacious kitchen provides plenty of room for cooking and gathering, while the inviting 3-season porch is the perfect place to relax and enjoy your morning coffee or unwind in the evening. Step outside to a great backyard with space for entertaining, gardening, or simply enjoying the outdoors. A detached one-car garage adds extra storage and convenience. Whether you're a first-time homebuyer, looking to downsize, or searching for a low-maintenance home, this property is one you won't want to miss!
USD 200,000
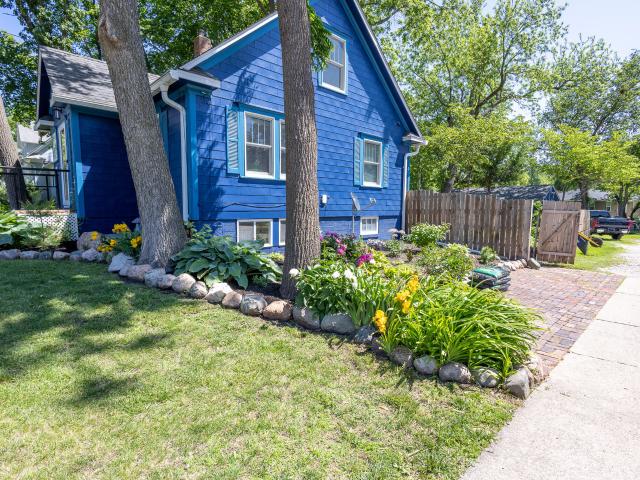
104 N Benton Street
View photo
House · for sale
USD 264,900
USD 251/sq.ft
104 N Benton Street
Kelley city
· 1,055 sq.ft · 3 Bedrooms · 2 Baths · House
· Garden · Deck · Equipped kitchen · Parking · Air conditioning · Cellar
Kelley city · 1,055 sq.ft · 3 Bedrooms · 2 Baths · House · Garden · Deck · Equipped kitchen · Parking · Air conditioning · Cellar
This well-maintained ranch-style home offers 3 bedrooms and 2 baths, featuring an updated kitchen with stainless steel appliances, all of which stay with the home. Gleaming hardwood floors and LVP flooring run throughout the main living areas, complemented by a bright bay window in the living room and a first-floor laundry area with a stacked washer/dryer. The full unfinished basement offers ample storage or potential for future finished living space, with egress windows already in place. Outside, enjoy a fenced backyard with a newly built deck, concrete driveway, and an attached one-car garage. Recent updates include central air conditioning and gas-forced-air heat for year-round comfort, and the entire interior has been professionally painted. Located in the Slater and Ballad Community School District, this property offers convenient access to local amenities and is situated between Ames and Ankeny. Slater is also known for its connection to the High Trestle Trail and the Heart of Io
USD 264,900
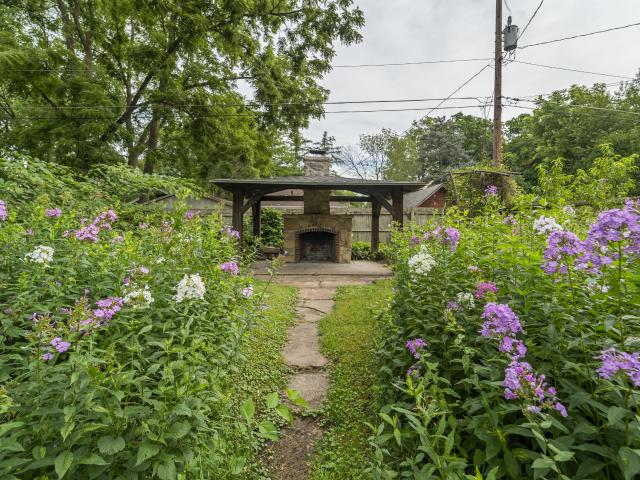
309 Westbrook Lane
View photo
House · for sale
USD 363,000
USD 251/sq.ft
309 Westbrook Lane
Kelley city
· 1,442 sq.ft · 4 Bedrooms · 3 Baths · House
· Fireplace · Equipped kitchen
Kelley city · 1,442 sq.ft · 4 Bedrooms · 3 Baths · House · Fireplace · Equipped kitchen
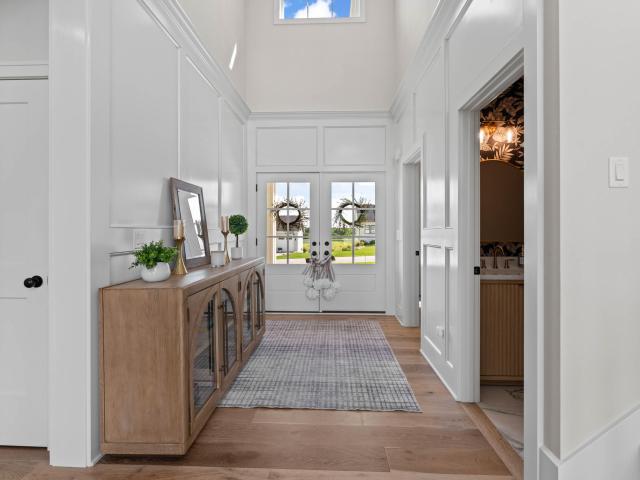
Welcome home to 309 Westbrook Lane, where comfort, convenience, and years of careful maintenance come together in one inviting ranch-style home. Step inside and discover spaces designed for both everyday living and memorable gatherings. The formal dining room is ready for holiday meals and special occasions, while the living room offers a warm and welcoming atmosphere with a gas fireplace, built-in cabinetry, and easy access to the four-season room. The four-season room is sure to become a favorite spot, featuring a ceiling fan, heater, and access from both the living room and the primary bedroom, making it perfect for enjoying every season of the year. The kitchen is thoughtfully designed with a pocket door for added privacy and functionality. The primary suite offers a large walk-in closet and a private bath featuring a seated walk-in bathtub with a shower wand. Two additional main-level bedrooms, a full hall bath, main-floor laundry, and a convenient shoe closet near the front entry
USD 363,000
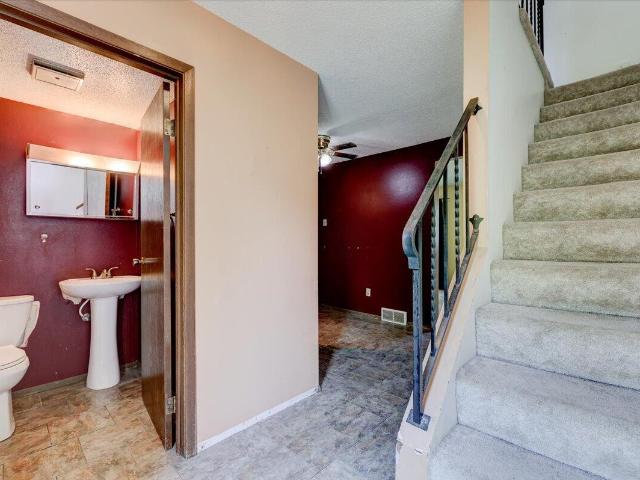
1305 S G Avenue 30
View photo
Townhouse · for sale
USD 160,000
USD 129/sq.ft
New
1305 S G Avenue 30
Kelley city
· 1,238 sq.ft · 3 Bedrooms · 2 Baths · Townhouse
· Parking
Kelley city · 1,238 sq.ft · 3 Bedrooms · 2 Baths · Townhouse · Parking
Welcome to this spacious three-level townhouse in Nevada. Featuring a desirable open layout filled with abundant natural light, this home offers the perfect blend of comfort and functionality. The spacious primary suite provides a private retreat with its own en-suite bathroom and generous closet space. Step outside onto the second-level patio-an ideal space to enjoy your morning coffee, unwind after a long day. A two-car attached garage provides convenience and additional storage. With three levels of living space, there's flexibility for entertaining, working from home, or simply spreading out. Book a tour today!
USD 160,000
3418 Harcourt Drive
View photo
Townhouse · for sale
USD 135,000
USD 109/sq.ft
3418 Harcourt Drive
Kelley city
· 1,238 sq.ft · 3 Bedrooms · 1 Bath · Townhouse
· Patio · Parking
Kelley city · 1,238 sq.ft · 3 Bedrooms · 1 Bath · Townhouse · Patio · Parking
This townhome at 3418 Harcourt Dr Ames Iowa offers a chance to own property with a lot of sweat equity opportunity. Built in 1976, this unit has 3, bedrooms, 1.5 bathrooms and 1248 square feet of living space. It includes access to a community pool, a private patio, and an attached garage. This townhome is ready for someone to give it some TLC and much needed updates. This makes it a great option if you're looking for an affordable personal home with instant equity or for a budget friendly entry to the world of investment properties. The price is set well below what similar townhomes in the area typically sell for, making it an attractive investment. You can bring your own style to update the interior and make it truly yours. The attached garage gives you direct access and extra storage. The patio area is the perfect spot for a BBQ
USD 135,000
1611 Douglas Avenue
View photo
House · for sale
USD 300,000
USD 299/sq.ft
1611 Douglas Avenue
Kelley city
· 1,001 sq.ft · 2 Bedrooms · 3 Baths · House
· Patio · Swimming pool · Deck · Equipped kitchen · Parking
Kelley city · 1,001 sq.ft · 2 Bedrooms · 3 Baths · House · Patio · Swimming pool · Deck · Equipped kitchen · Parking
Delayed showing until 7/1/2026 at 9AM. Under no circumstances can you enter until 7/1/2026 at 9AM. The owners will start reviewing offers on7/2/2026 at 5PM. Welcome home to this spacious ranch-style home offering 4 bedrooms, 3 bathrooms, and a functional layout designed for comfortable living. The main level features a bright kitchen with a pantry, convenient main-floor laundry, and a spacious primary suite complete with a 3/4 bath featuring dual sinks and a walk-in closet. An additional laundry area in the lower level provides added flexibility and convenience. Outside, you'll find plenty of space to enjoy with a large back patio, an inviting front wood deck, and an oversized parking pad leading to the detached 2.5-car garage with overhead storage. Whether you're entertaining guests or simply relaxing at home, this property offers a wonderful combination of indoor and outdoor living. Reserved items: Swimming pool, hot tub, Ring doorbell, and water softener are reserved by the seller a
USD 300,000
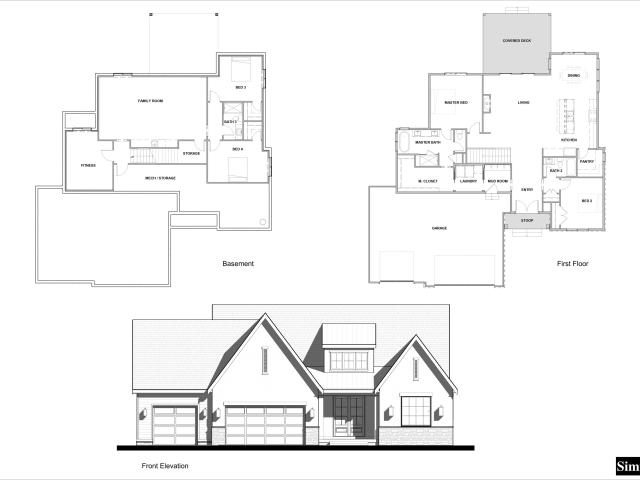
605 Pelican Dr, Polk City, IA
View photo
House · for sale
USD 839,900
605 Pelican Dr, Polk City, IA
Kelley city
· 4 Bedrooms · 4 Baths · House
· Deck · Fireplace · Equipped kitchen
Kelley city · 4 Bedrooms · 4 Baths · House · Deck · Fireplace · Equipped kitchen
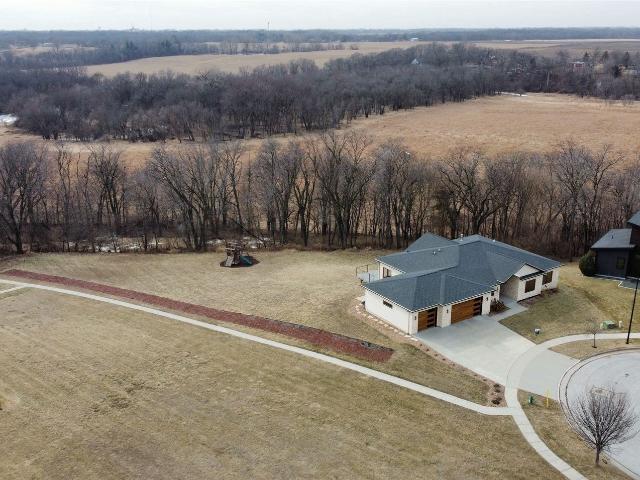
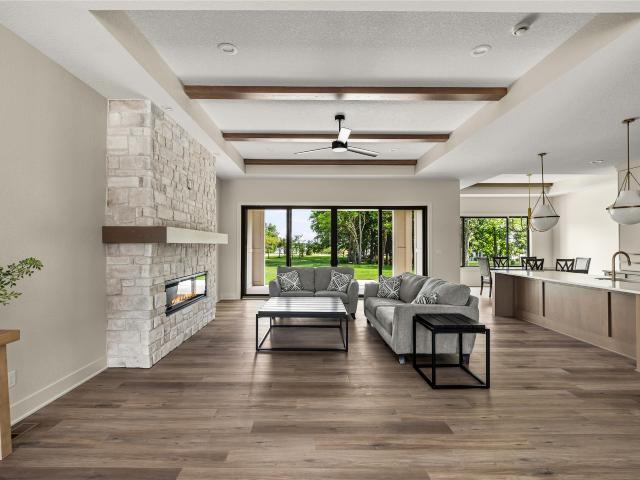
Step into refined living on nearly half an acre in North Polk Schools. With nearly 4,100 sq ft, this home blends upscale finishes with functional design. Enjoy warm stone accent walls, custom trim, and open living spaces. The gourmet kitchen features an upgraded appliance package with a large Frigidaire double fridge/freezer, double ovens, and an expansive butler's pantry. A 16 ft sliding glass door opens to the covered deck backing to trees, with optional upgrades like an automated screen and stone fireplace. The primary suite offers a soaking tub, tiled shower, and walk-in closet connected to the laundry. The main level includes an additional bedroom and full bath. The finished lower level boasts a custom trim bar, spacious family room, half bath, and two more bedrooms with a full bath. Don't miss your chance to make this home yours. All information obtained from seller and public record
USD 839,900
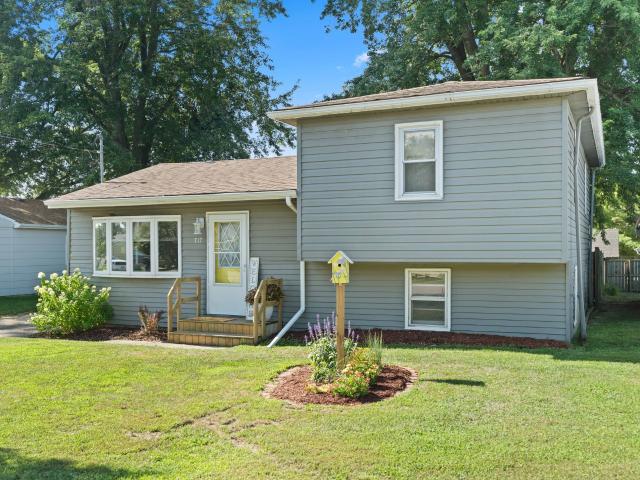
717 Phillips Street
View photo
House · for sale
USD 240,000
USD 253/sq.ft
717 Phillips Street
Kelley city
· 947 sq.ft · 3 Bedrooms · 1 Bath · House
· Garden
Kelley city · 947 sq.ft · 3 Bedrooms · 1 Bath · House · Garden
The location doesn't get much better than this! Just minutes from Saylorville Lake and a short distance from the Polk City square, this desirable, move-in ready 3-bedroom home has so much to love. Enjoy a fully fenced backyard, three comfortable bedrooms, and a functional layout that makes everyday living easy. Whether you're headed to the lake, grabbing dinner on the square, or relaxing at home, this location is hard to beat. Come see why this Polk City home is one you won't want to miss! All information obtained from seller and public records
USD 240,000
1959 E Autumn Trail Circle, Polk City, USA, IA
View photo
House · for sale
USD 725,000
1959 E Autumn Trail Circle, Polk City, USA, IA
Kelley city
· 4 Bedrooms · 4 Baths · House
· Equipped kitchen
Kelley city · 4 Bedrooms · 4 Baths · House · Equipped kitchen
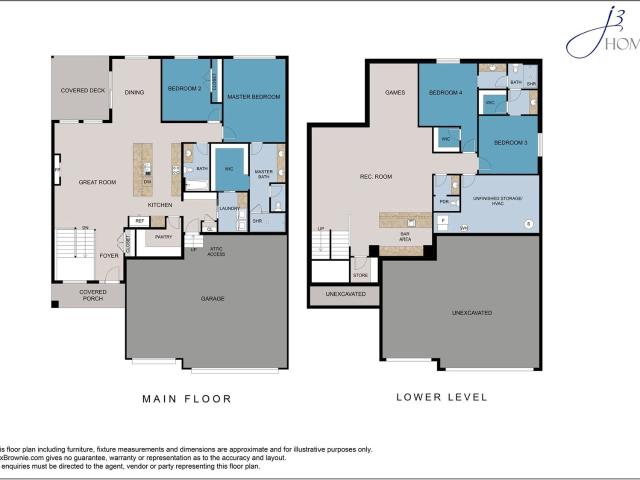
Experience quality living in J3 Homes' newest floor plan, thoughtfully positioned in a desirable neighborhood nestled behind mature trees for a private, hidden-gem feel. Located in the Ankeny School District, this new development is ideally located just east of the Marina and minutes from Saylorville Lake, trails, parks, and the town square. Inside, enjoy 12' ceilings in the main living area with oversized windows for a bright, open feel. The upgraded appliance package enhances a designer kitchen with quartz countertops, custom cabinetry, and a walk-in pantry. The primary suite includes a tiled walk-in shower and large custom closet. The lower level features a custom trim bar and two additional bedrooms with walk-in closets. There's still time to select your design finishes and make this home uniquely yours. All information obtained from seller and public record
USD 725,000
705 Academy Circle
View photo
House · for sale
USD 515,000
USD 346/sq.ft
705 Academy Circle
Kelley city
· 1,485 sq.ft · 4 Bedrooms · 3 Baths · House
· Deck
Kelley city · 1,485 sq.ft · 4 Bedrooms · 3 Baths · House · Deck
Welcome to this beautifully crafted new construction home located in the desirable Oak Park Estates Development in Nevada. Thoughtfully designed with quality craftsmanship throughout, this home offers a perfect blend of style, comfort, and functionality. Step inside to an open-concept main level flowing with natural light, highlighted by durable LVP flooring throughout. The spacious living and dining areas connect effortlessly to a stunning kitchen-ideal for both everyday living and entertaining. The main-level primary suite serves as a private retreat, featuring a custom tile shower and walk-in closet. An additional bedroom, full bath and convenient laundry room complete the main floor. Downstairs, you'll find 9-foot ceilings and a fully finished lower level designed for entertaining and relaxation. Enjoy a generous family room, wet bar, two additional bedrooms, and a 3/4 bath-perfect for guests or extended living space. Take in peaceful views from the back deck overlooking the wooded
USD 515,000
3021 Red Fox Road
View photo
House · for sale
USD 494,000
USD 286/sq.ft
3021 Red Fox Road
Kelley city
· 1,722 sq.ft · 4 Bedrooms · 3 Baths · House
· Garden · Deck · Fireplace · Equipped kitchen · Parking
Kelley city · 1,722 sq.ft · 4 Bedrooms · 3 Baths · House · Garden · Deck · Fireplace · Equipped kitchen · Parking
Beautifully crafted 1-story walk-out home in the highly desirable South Central Ames Riggenberg Park development, offering 4 bedrooms, 3 bathrooms, and a 3-car attached garage. Designed with comfort and functionality in mind, the main floor features hickory hardwood floors, wide hallways, and an open-concept layout ideal for everyday living and entertaining. The spacious great room showcases vaulted ceilings, a gas fireplace, and seamless flow between the living area, informal dining space, and kitchen, with direct access to the covered deck. The kitchen is a standout with a large center island, maple cabinetry, granite countertops, corner pantry, and stainless steel appliances including a gas range (electric option available). A south-facing window over the sink fills the space with natural light. Privately located off the great room, the primary suite features tray ceilings, excellent natural light, and backyard views, along with a ¾ bath offering a large tiled shower, dual vanities,
USD 494,000
50311 Prairie Point Court
View photo
House · for sale
USD 877,500
USD 323/sq.ft
50311 Prairie Point Court
Kelley city
· 2,713 sq.ft · 6 Bedrooms · 3 Baths · House
· Equipped kitchen · Parking
Kelley city · 2,713 sq.ft · 6 Bedrooms · 3 Baths · House · Equipped kitchen · Parking
From the moment you arrive, it's evident this home was designed to be extraordinary. Featured in the 2024 Parade of Homes, every space has been thoughtfully crafted to combine timeless elegance, modern luxury, and everyday functionality. Situated on more than half an acre in North Ames within the highly sought-after Gilbert School District, this exceptional residence offers over 4,000 finished square feet, 6 bedrooms, 3.5 bathrooms, and a spacious 3-car garage. Step inside the welcoming foyer where soaring vaulted ceilings and walls of windows fill the great room with natural light. Designer lighting enhances the open-concept layout, while the chef's kitchen impresses with quartz countertops, white oak cabinetry, oversized island, professional-grade range, and walk-in butler's pantry-perfect for everyday living and entertaining. The luxurious primary suite offers a private retreat with a spa-like ensuite featuring a tiled walk-in shower, spacious walk-in closet, and laundry located dir
USD 877,500
4001 Cartier Ave, Ames, IA
View photo
House · for sale
USD 930,000
4001 Cartier Ave, Ames, IA
Kelley city
· 4 Bedrooms · 5 Baths · House
· Fireplace
Kelley city · 4 Bedrooms · 5 Baths · House · Fireplace
Stunning executive home on nearly 2 private acres at the end of a quiet cul-de-sac, offering luxury, privacy, and convenience. The open, light-filled layout showcases upscale finishes, beautiful Meranti windows with breathtaking views, and warm Brazilian walnut hardwood floors. Enjoy a spa-like primary suite, main-floor bedrooms with en-suite bathrooms, a custom walk-in pantry, and gas fireplace. The finished walk-out lower level features a wet bar, additional living space, and potential 5th bedroom. Energy-efficient geothermal system and peaceful surroundings complete this exceptional retreat, just minutes from shopping and dining. Gilbert School District!
USD 930,000
317 20th Street 319
View photo
House · for sale
USD 242,000
USD 139/sq.ft
317 20th Street 319
Kelley city
· 1,733 sq.ft · 3 Bedrooms · 2 Baths · House
· Garden · Cellar · Parking
Kelley city · 1,733 sq.ft · 3 Bedrooms · 2 Baths · House · Garden · Cellar · Parking
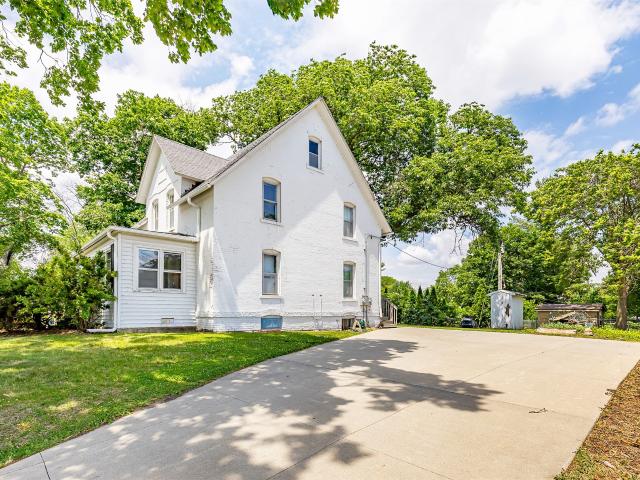
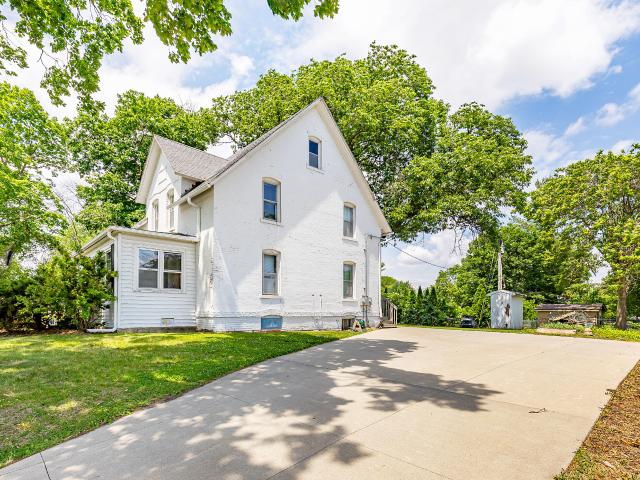
Ames investment opportunity with strong rental history and leases already secured through July 2027. This historic brick duplex offers immediate cash flow with future rental increases already in place, making it an attractive addition to an investment portfolio. The property consists of two units, including a main level 2 bedroom, 1 bathroom unit currently rented for $850/month and renewing at $900/month next lease term, along with an upper-level 1 bedroom, 1 bathroom unit currently rented for $600/month. Both units feature hardwood flooring, appliances included, and functional layouts full of original character and charm. Additional features include a full basement with laundry hookups, newer driveway aiding in plenty of off-street parking, private yard space, and a unique brick exterior that gives the property standout character. Current gross rental income totals $1,450/month with upside potential already built in. Whether you are looking to expand your portfolio or add a stable inc
USD 242,000
2907/ West/Campus Street, Ames, USA, IA
View photo
House · for sale
USD 1,550,000
2907/ West/Campus Street, Ames, USA, IA
Kelley city
· 17 Bedrooms · House
· Parking
Kelley city · 17 Bedrooms · House · Parking
Excellent investment opportunity just one block west of the ISU campus! This offering includes a single-family home and a 10-plex apartment building in a highly desirable location. Features include off-street parking, on-site coin-operated laundry in the 203 Campus Ave. Building, and a strong rental history. Properties in this area are consistently in demand due to their proximity to campus and local amenities. Owner is a licensed real estate agent listing the property on their own behalf
USD 1,550,000
1714 Grand Avenue
View photo
House · for sale
USD 309,000
USD 265/sq.ft
1714 Grand Avenue
Kelley city
· 1,163 sq.ft · 3 Bedrooms · 2 Baths · House
· Garden · Office room · Parking · Cellar
Kelley city · 1,163 sq.ft · 3 Bedrooms · 2 Baths · House · Garden · Office room · Parking · Cellar
Located in the heart of Central Ames, this charming and well-maintained 3 bed, 2 bath, 1½-story home is a hit. The main level features a spacious living area, great storage, a wet bar with sink, dining area with pantry, one bedroom, and a full bath. Upstairs, you? Ll find a large open bedroom with a full bath, ample storage, and unique built-ins that add both charm and functionality. The basement includes a third bedroom, office area, laundry, and additional storage space. The 2-car garage includes a built-in workshop area, while the shared driveway provides easy access and extra room for maneuvering. Huge fenced in yard with great refreshed exterior appearance. Come take a look!
USD 309,000
2327 Donald Street
View photo
House · for sale
USD 469,000
USD 217/sq.ft
2327 Donald Street
Kelley city
· 2,153 sq.ft · 5 Bedrooms · 4 Baths · House
· Garden · Fireplace · Equipped kitchen · Cellar
Kelley city · 2,153 sq.ft · 5 Bedrooms · 4 Baths · House · Garden · Fireplace · Equipped kitchen · Cellar
Location, space, privacy. You get it all with this beautiful 5 bedroom, 4 bathroom home, tucked away on a quiet, established street, close to the Iowa State Campus. With more than 3,700 square feet of finished living space, the main floor features a large living room with a beautiful fireplace and built-in shelving. An adjoining formal dining room flowings into the spacious kitchen, offering abundant storage, plus a bright informal dining area with large windows and view of the backyard. The first of two primary bedrooms is also on the main floor, complete with an attached ¾ bathroom, and the main floor laundry. Moving upstairs, you will find the second primary suite with a full, private bathroom, 3 more additional bedrooms and another ¾ bathroom. The finished basement offers even more opportunity with a spacious rec room, another updated ¾ bathroom and even a second kitchen! The backyard is what truly sets this home apart, providing a level of privacy you wouldn't expect. There is ple
USD 469,000
4824 Cartier Avenue
View photo
House · for sale
USD 989,000
USD 522/sq.ft
4824 Cartier Avenue
Kelley city
· 1,894 sq.ft · 4 Bedrooms · 3 Baths · House
· Garden · Fireplace · Equipped kitchen
Kelley city · 1,894 sq.ft · 4 Bedrooms · 3 Baths · House · Garden · Fireplace · Equipped kitchen
Experience luxury living in The Bluffs, one of Ames' premier neighborhoods. Situated on a desirable walkout lot, this exceptional Caliber Homes ranch showcases outstanding craftsmanship, timeless finishes, and thoughtfully designed living spaces. Inside, you'll find soaring 10-foot ceilings, an open-concept floor plan, and expansive Pella windows that fill the home with natural light while overlooking the private backyard. The inviting great room is anchored by a beautiful fireplace, flowing seamlessly into a gourmet kitchen featuring premium appliances, custom cabinetry, and a spacious walk-in pantry with custom built-ins. The luxurious primary suite offers a true retreat, complete with a spa-inspired bath featuring a fully tiled walk-in shower, soaking tub, dual vanities, and an expansive walk-in closet. A second main-level bedroom includes its own private ensuite bath, providing comfort and privacy for guests or multigenerational living. The thoughtfully designed pass-through laundr
USD 989,000
59480 Lincoln Hwy, Nevada, IA
View photo
House · for sale
USD 600,000
59480 Lincoln Hwy, Nevada, IA
Kelley city
· 4 Bedrooms · 2 Baths · House
· Fireplace · Equipped kitchen
Kelley city · 4 Bedrooms · 2 Baths · House · Fireplace · Equipped kitchen
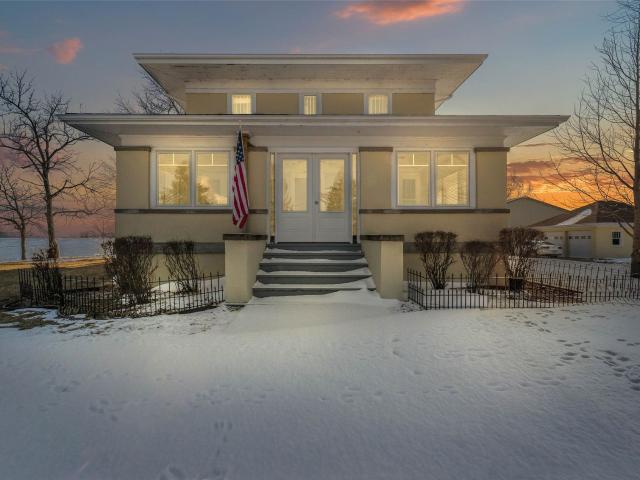
Nestled on 2.95 picturesque acres just off the Historic Lincoln Highway between Ames and Nevada, this beautifully preserved Sears Roebuck Catalogue Craftsman home. Full of timeless charm and character, with 4-bedrooms and 2-bathrooms. From the moment you step onto the inviting three-season porch, youll be captivated by sweeping views of Iowa farmland and breathtaking sunrises and sunsets that paint the sky in every season. Inside, the warmth and authenticity of the home shine through with original hardwood flooring, rich woodwork, and thoughtfully preserved architectural details throughout. The spacious living area welcomes you with abundant natural light and a cozy built-in gas fireplace, flanked by original built-in cabinets, drawers, and shelving. Glass-paneled doors open to a den or office space. The kitchen serves as a focal point of the home, featuring striking blue cabinetry, stainless steel appliances, and ample workspace. Just off the kitchen, a practical back porch/mudroom of
USD 600,000
909 Idaho Avenue
View photo
House · for sale
USD 498,500
USD 232/sq.ft
909 Idaho Avenue
Kelley city
· 2,142 sq.ft · 5 Bedrooms · 3 Baths · House
· Garden · Deck · Fireplace · Equipped kitchen
Kelley city · 2,142 sq.ft · 5 Bedrooms · 3 Baths · House · Garden · Deck · Fireplace · Equipped kitchen
Tucked into a tree lined setting in West Ames, this beautifully maintained 5 bedroom, 4 bath split level home offers space, comfort, and character across five distinct levels. The kitchen and dining area sit at an elevated vantage point overlooking the entrance and living room. The entry features a skylight, new luxury vinyl flooring, and a new storm door. Fresh paint, updated fixtures, and new appliances including a refrigerator, induction range, and microwave, make this home move-in ready. The main floor family room features a new Mendota gas fireplace that provides heat. A wet bar makes this area ideal for entertaining and everyday living. Upstairs the primary bedroom enjoys a peaceful, forest-like backdrop of mature trees. A two level deck overlooks a fenced, wooded backyard that feels like a private escape. Brand new windows, sliding doors, and blinds on the main floor and upper level promise energy efficiency for years to come. The finished lower level adds two bedrooms, a rec ro
USD 498,500
2921 Wood Street
View photo
House · for sale
USD 290,000
USD 161/sq.ft
2921 Wood Street
Kelley city
· 1,798 sq.ft · 5 Bedrooms · 3 Baths · House
Kelley city · 1,798 sq.ft · 5 Bedrooms · 3 Baths · House
Calling all investors! Expand your investment portfolio with this spacious 5-bedroom, 2.5-bath rental property in a highly desirable location near Iowa State University. This property provides immediate rental income with plenty of room for future appreciation. Offering generous living space and a new HVAC system installed in 2025, this home is well-positioned for long-term investment success. Conveniently located close to campus, shopping, dining, and entertainment, this is an excellent opportunity to own a proven income-producing property
USD 290,000
2426 Bristol Drive
View photo
House · for sale
USD 378,000
USD 260/sq.ft
2426 Bristol Drive
Kelley city
· 1,453 sq.ft · 3 Bedrooms · 3 Baths · House
· Cellar
Kelley city · 1,453 sq.ft · 3 Bedrooms · 3 Baths · House · Cellar
Step into this beautifully maintained 3-bedroom, 3-bathroom home located in the desirable Somerset neighborhood in North Ames. Thoughtfully designed with both comfort and functionality in mind, this home features an open main floor filled with abundant natural light and 9-foot ceilings. The home provides convenient main-floor living and a flexible layout to fit a variety of lifestyles. Each of the three generously sized bedrooms includes oversized closets, providing exceptional storage throughout the home. The finished lower level offers a spacious second living area, along with an additional finished flex space. It also provides the opportunity to easily finish a fourth bedroom if desired. Even with the recent heavy storms across the area, the basement has remained dry, providing added peace of mind. Recent updates include a gas range (2025), fresh interior paint, and new carpet in the bedrooms. An additional bedroom and 3/4 bathroom featuring a double vanity have been finished in the
USD 378,000
317 20th Street 319
View photo
House · for sale
USD 242,000
USD 139/sq.ft
317 20th Street 319
Kelley city
· 1,733 sq.ft · House
· Garden · Cellar · Parking
Kelley city · 1,733 sq.ft · House · Garden · Cellar · Parking
Ames investment opportunity with strong rental history and leases already secured through July 2027. This historic brick duplex offers immediate cash flow with future rental increases already in place, making it an attractive addition to an investment portfolio. The property consists of two units, including a main level 2 bedroom, 1 bathroom unit currently rented for $850/month and renewing at $900/month next lease term, along with an upper-level 1 bedroom, 1 bathroom unit currently rented for $600/month. Both units feature hardwood flooring, appliances included, and functional layouts full of original character and charm. Additional features include a full basement with laundry hookups, newer driveway aiding in plenty of off-street parking, private yard space, and a unique brick exterior that gives the property standout character. Current gross rental income totals $1,450/month with upside potential already built in. Whether you are looking to expand your portfolio or add a stable inc
USD 242,000
2706 Kingston Drive
View photo
House · for sale
USD 435,000
USD 257/sq.ft
2706 Kingston Drive
Kelley city
· 1,690 sq.ft · 4 Bedrooms · 3 Baths · House
· Patio · Garden · Office room · Cellar
Kelley city · 1,690 sq.ft · 4 Bedrooms · 3 Baths · House · Patio · Garden · Office room · Cellar
Bright, tidy, and move-in ready, this two-story home in the Somerset neighborhood offers the space and layout today's buyers are looking for. The main floor features an open, light-filled design that's perfect for everyday living and entertaining. Upstairs, you'll find three spacious bedrooms, including a primary suite with its own private bath. The finished basement adds even more flexibility with a family room, fourth bedroom, and bath-ideal for guests, a home office, workout space, or playroom. Outside, enjoy a large fenced backyard with two patio areas, giving you plenty of room to relax, entertain, or play
USD 435,000
605 Pelican Drive
View photo
House · for sale
USD 839,900
USD 364/sq.ft
New
605 Pelican Drive
Kelley city
· 2,303 sq.ft · 4 Bedrooms · 3 Baths · House
· Deck · Fireplace · Equipped kitchen
Kelley city · 2,303 sq.ft · 4 Bedrooms · 3 Baths · House · Deck · Fireplace · Equipped kitchen
Step into refined living on nearly half an acre in North Polk Schools. With nearly 4,100 sq ft, this home blends upscale finishes with functional design. Enjoy warm stone accent walls, custom trim, and open living spaces. The gourmet kitchen features an upgraded appliance package with a large Frigidaire double fridge/freezer, double ovens, and an expansive butler's pantry. A 16 ft sliding glass door opens to the covered deck backing to trees, with optional upgrades like an automated screen and stone fireplace. The primary suite offers a soaking tub, tiled shower, and walk-in closet connected to the laundry. The main level includes an additional bedroom and full bath. The finished lower level boasts a custom trim bar, spacious family room, half bath, and two more bedrooms with a full bath. Don't miss your chance to make this home yours. All information obtained from seller and public record
USD 839,900

Get email alerts

Don't miss out: be the first to know about new properties

The alert was correctly created

On subscribing you accept the conditions of use and the privacy policy
Alert
Receive new ads in your inbox
Save this search
Receive alerts for new listings

We'll send you an email when we have new properties for: "Houses for sale in Kelley city"

The alert was correctly created

Johnston city
Saylorville
Get email alerts and be the first to see new listings
Required field
On subscribing I accept the terms of the privacy policy
Perfect! You'll soon start receiving new listings via email
Alert
Receive an email when we have new ads for Houses for sale in Kelley city
Save this search
Filters

Bedrooms

Size (sq.ft)

sq.ft
sq.ft

Price

USD
USD

Property type

Bathrooms

Clear all filters
Receive notifications when new entries are published.