4,642 properties for sale in Kemp Mill

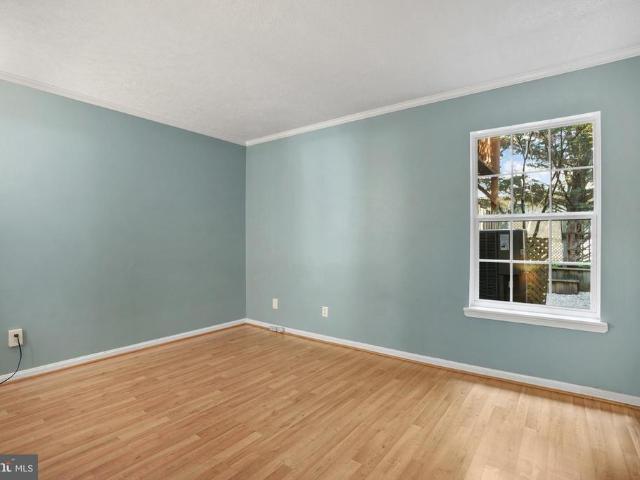
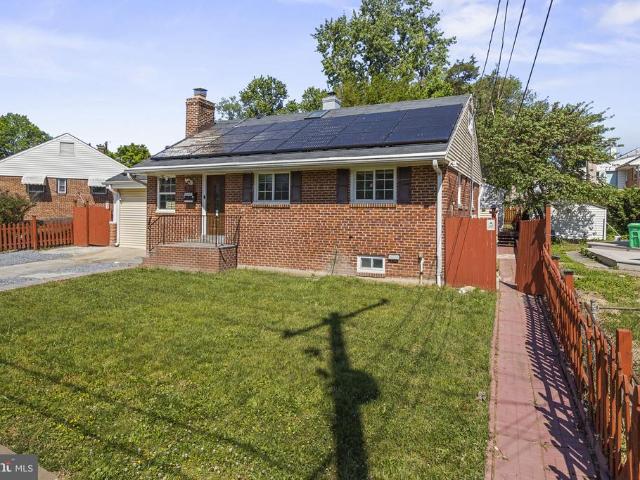
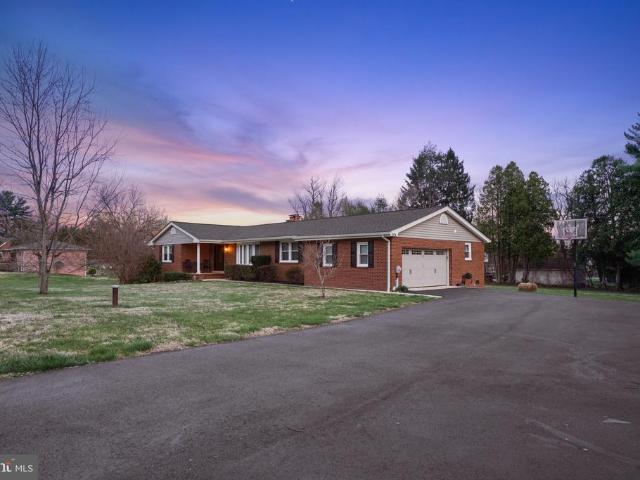
3 Castle Cliff Court
View photo
Townhouse · for sale
USD 524,850
USD 227/sq.ft
3 Castle Cliff Court
Kemp Mill
· 2,303 sq.ft · 3 Bedrooms · 3 Baths · Townhouse
· Office room · Equipped kitchen
Kemp Mill · 2,303 sq.ft · 3 Bedrooms · 3 Baths · Townhouse · Office room · Equipped kitchen
Thanks immensely for visiting our OPEN HOUSE, to celebrate the magnificence of this Stanley Martin's Community of Expansive Single Family Homes, with a sprinkling of exquisite Townhomes Nestled in The Woods. *the seller invested generously in updating the kitchen, all 4 bathrooms, windows, & a brand new roof, air conditioning unit & hot water heater. You will truly enjoy the quality & value of these renovations. *. The seller also offers n extraordinary sears 1 year home owner's warranty! *You are approximately 12 minutes drive from The White Oak Medical Center, Post Office, Restaurants, Banks, a number of Established Grocery Stores etc. *Major thoroughfares include RT29/RT200/Fairland Rd/Randolph RD/Cherryhill RD/New Hampshire Ave. Thanks for your interest, & for visiting our lovely home! *note. HOA limits signage. To visit, take fairland rd, to castle cliff way (single fam. Homes) to Castle Cliff Ct. (Right) Townhomes
USD 524,850
7401 18Th Avenue # 20
View photo
Condo · for sale
USD 154,990
USD 257/sq.ft
7401 18Th Avenue # 20
Kemp Mill
· 603 sq.ft · 2 Bedrooms · 1 Bath · Condo
· Balcony · Parking
Kemp Mill · 603 sq.ft · 2 Bedrooms · 1 Bath · Condo · Balcony · Parking
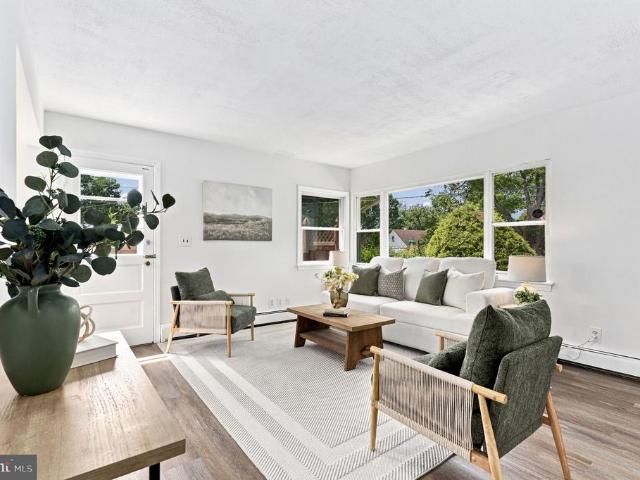
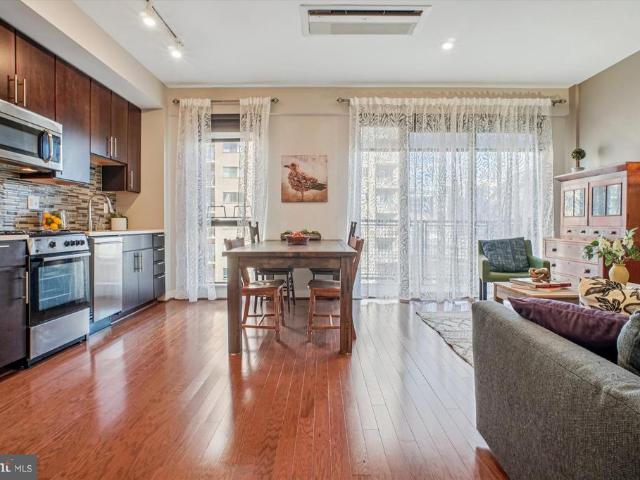
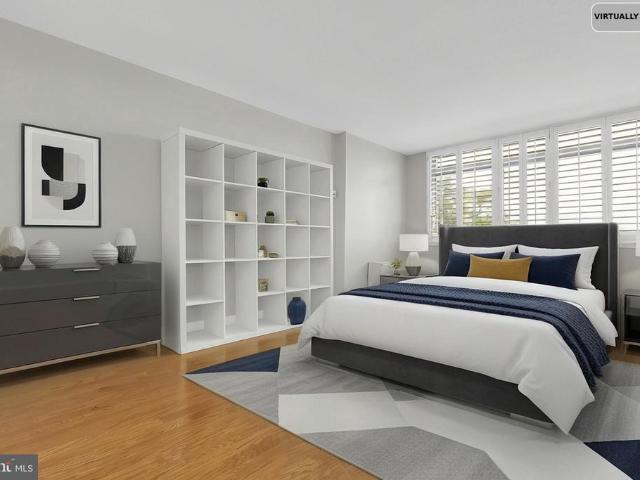
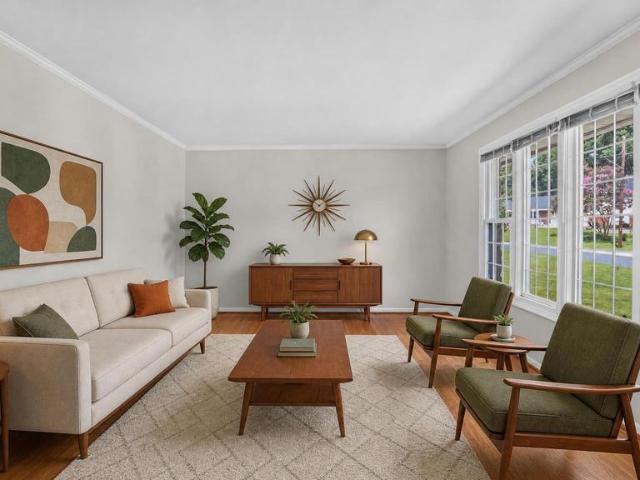
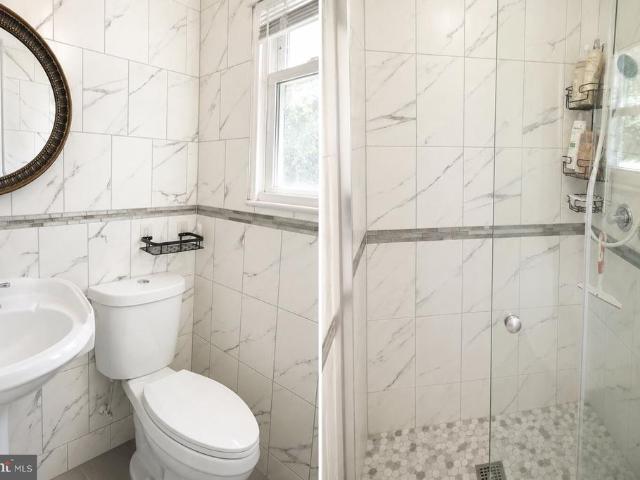
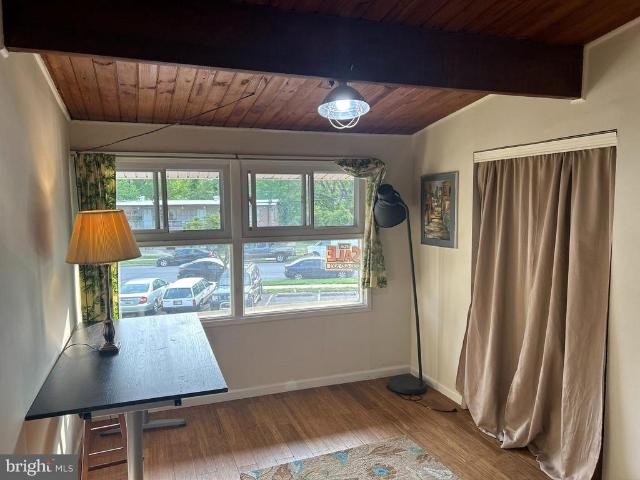
Lender referrals available for financing this condo. This unit offers functional layout, plenty of natural light and space. The location is convenient, only 5min walk to new purple line station, 2min walk to bus stops, and just minutes from University of Maryland, restaurants, shops, entertainment, park and recreational facilities. Warm and inviting, this condo offers spacious living and dining areas with an open floor plan. Gleaming real hardwood floors and vaulted ceilings with charming wood beams create a modern open space. This sunny south-facing unit has floor to ceiling windows flooding the living area with natural light. You will love a large balcony too. The bathroom features a new tile, tub, vanity and ceramic tile floors. You will find 3 closets in this condo very practical. Entire condo has been freshly painted. 2 parking permits for front parking lot, street parking is also available. Water and parking are included in the condo fee. Dont miss out on this rare chance to purc
USD 154,990
3428 Bruton Parish Way # 172
View photo
Townhouse · for sale
USD 315,000
USD 295/sq.ft
3428 Bruton Parish Way # 172
Kemp Mill
· 1,066 sq.ft · 3 Bedrooms · 1 Bath · Townhouse
· Office room · Equipped kitchen
Kemp Mill · 1,066 sq.ft · 3 Bedrooms · 1 Bath · Townhouse · Office room · Equipped kitchen
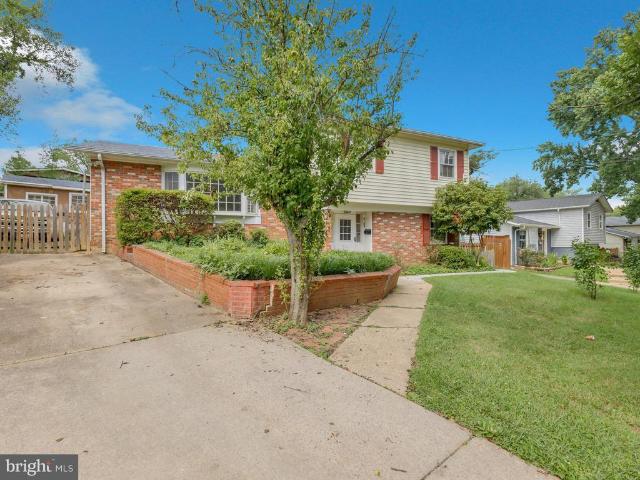
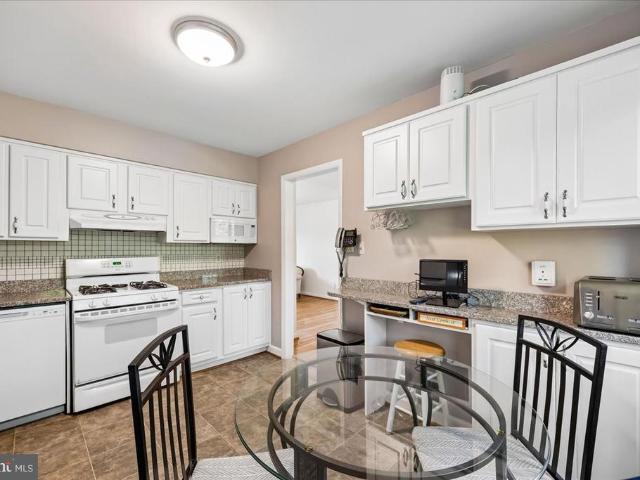
Welcome to 3428 Bruton Parish Way #172, where comfort, convenience, and exceptional value come together in one inviting home. Beautifully maintained and move-in ready, this charming condominium offers a bright, open layout designed for easy everyday living and effortless entertaining. Sun-filled living and dining spaces feature attractive wood-look flooring and a warm, welcoming atmosphere you'll love coming home to. The thoughtfully designed kitchen offers abundant cabinetry, generous counter space, stainless steel appliances, and a cozy breakfast area, making meal preparation both functional and enjoyable. Spacious bedrooms provide comfortable retreats with flexibility for guests, a home office, or additional living space, while updated baths and in-unit laundry add convenience to your daily routine. One of the home's standout features is the private fenced patioa peaceful outdoor space perfect for morning coffee, weekend gatherings, container gardening, or simply relaxing after a bu
USD 315,000
710 Dryden Street
View photo
House · for sale
USD 585,000
USD 431/sq.ft
710 Dryden Street
Kemp Mill
· 1,356 sq.ft · 3 Bedrooms · 2 Baths · House
· Patio · Garden · Equipped kitchen
Kemp Mill · 1,356 sq.ft · 3 Bedrooms · 2 Baths · House · Patio · Garden · Equipped kitchen
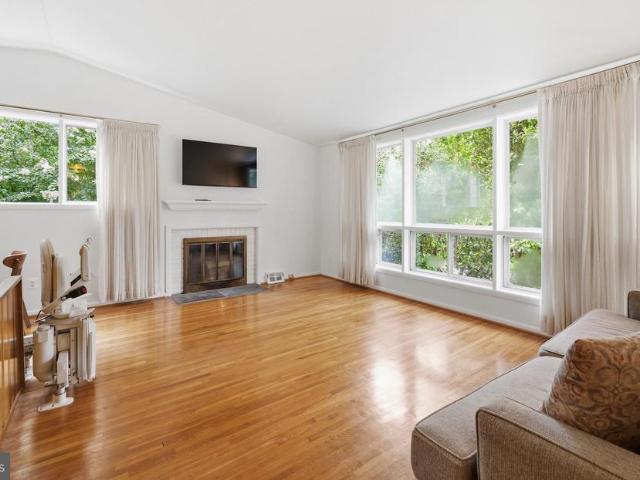
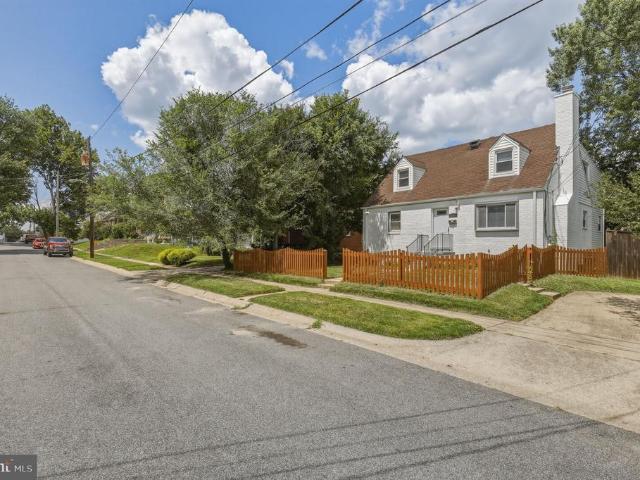
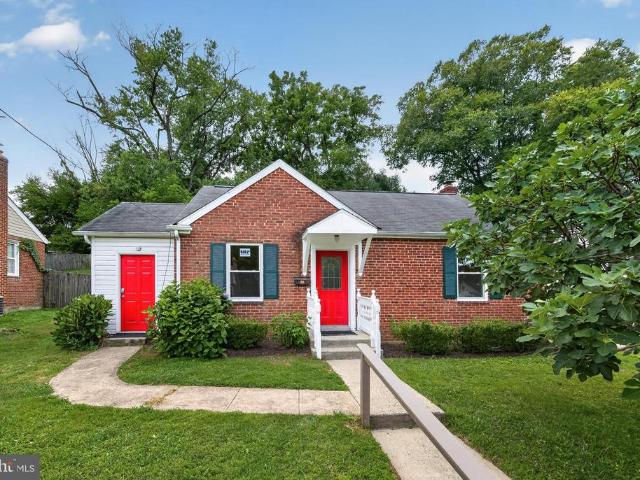
Charming and updated Cape Cod offering a comfortable, flexible floor plan with new LVP throughout the home. The bright main level showcases a welcoming living room with picture windows, a separate dining area, an updated kitchen, and a spacious primary bedroom and sitting room, which includes a walk-in closet with shelving. Upstairs are two additional bedrooms, a full bath, and a conveniently located full-size washer and dryer. Step outside to a large landscaped backyard featuring a patio, multiple ponds, and a TWO storage shed, a peaceful setting with plenty of room to relax, garden or entertain. Enjoy easy access to Sligo Creek parks and trails, nearby shopping and dining, and convenient transportation with Ride On service along Dennis Avenue connecting to Forest Glen, Wheaton and Silver Spring Metro. A great combination of neighborhood charm, outdoor space and accessibility in a convenient Silver Spring location
USD 585,000
Could you also be interested in
4108 Elby Street
View photo
House · for sale
USD 549,900
USD 280/sq.ft
4108 Elby Street
Kemp Mill
· 1,959 sq.ft · 5 Bedrooms · 2 Baths · House
· Garden · Gym · Equipped kitchen · Cellar
Kemp Mill · 1,959 sq.ft · 5 Bedrooms · 2 Baths · House · Garden · Gym · Equipped kitchen · Cellar
Welcome to 4108 Elby St, a spacious 5-bedroom, 2.5-bath home full of potential in the heart of Silver Spring. Offering generous living space across multiple levels, this home provides the flexibility today's buyers are looking for. The main level features a bright living room and dedicated dining area, while an expansive family room just off the kitchen creates the perfect space for entertaining, movie nights, holiday gatherings, or simply relaxing with family. It's an added bonus that gives this home even more room to spread out and enjoy everyday living. The walk-out basement includes a kitchenette, making it ideal for a private in-law suite, extended family, guests, or the potential for a separate apartment-style living space. Step outside to a fully fenced backyard featuring a powered storage shed, offering endless possibilities. Whether you envision a workshop, hobby space, home gym, she shed, man cave, art studio, or simply additional storage, this versatile space is ready to fit
USD 549,900
3918 Wexford Drive
View photo
House · for sale
USD 649,900
USD 316/sq.ft
3918 Wexford Drive
Kemp Mill
· 2,056 sq.ft · 4 Bedrooms · 2 Baths · House
· Garden · Deck · Fireplace · Equipped kitchen · Air conditioning
Kemp Mill · 2,056 sq.ft · 4 Bedrooms · 2 Baths · House · Garden · Deck · Fireplace · Equipped kitchen · Air conditioning
30K Price Improvement! Gorgeous mid. Century modern bi level full of natural light in the heart of Kensington with over a third of an acre! First level features 2 bedrooms, updated bathroom, and family room with one of two fireplaces. Unfinished space exits to brand new retaining wall side exit. Upper level features a brand new kitchen w/ quartz counters and stainless steel appliances, living room with a wood burning fireplace, 2 more bedrooms, and a completely redone full bath. Kitchen exits to oversized deck and gorgeous fenced manicured rear yard. Since 2023. Kitchen cabinets, quartz counters, stainless steel appliances, upper bath, lower vanity, refinished hardwood floors upper level, furnace, a/c compressor, completely refenced rear yard, redone retaining wall, side windows, and entire house painted inside and out. Roof is 15 years into a 50 year shingle. All of this minutes to the shopping and dining of Kensington off Connecticut Ave and Garret Park off Beach Dr. Fantastic commut
USD 649,900
1320 Fenwick Lane # 711
View photo
Condo · for sale
USD 269,900
USD 491/sq.ft
1320 Fenwick Lane # 711
Kemp Mill
· 549 sq.ft · 1 Bedroom · 1 Bath · Condo
· Gym · Deck · Balcony · Fireplace · Security
Kemp Mill · 549 sq.ft · 1 Bedroom · 1 Bath · Condo · Gym · Deck · Balcony · Fireplace · Security
Just reduced! Set in the heart of downtown Silver Spring, this stylish condo offers an exceptional blend of convenience, comfort, and communityjust steps from the Metro, Moms Organic Market, shopping, dining, parks, the new Montgomery County Aquatic and Recreation Center, farmers markets, and vibrant music venues. Inside, the residence features engineered hardwood flooring, quartz countertops, and a private balcony with peaceful treetop views and eastern exposureperfect for enjoying morning light and the soothing sound of the nearby fountain. An additional storage unit is included, and the pet-friendly building offers an impressive suite of amenities, including a sky lounge, rooftop deck with western exposure and stunning sunset views, fitness room, concierge services, separate bike storage, free Wi-Fi in common areas, and a sophisticated lobby with fireplace. The condo fee conveniently includes heating, air conditioning, HVAC maintenance, and hot water. With a trendy atmosphere, an un
USD 269,900
3382 Hewitt Avenue # 202
View photo
Condo · for sale
USD 165,000
USD 232/sq.ft
New
3382 Hewitt Avenue # 202
Kemp Mill
· 710 sq.ft · 1 Bedroom · 1 Bath · Condo
· Equipped kitchen
Kemp Mill · 710 sq.ft · 1 Bedroom · 1 Bath · Condo · Equipped kitchen
Discover the charm of this inviting 1-bedroom, 1-bathroom unit nestled in the desirable Aspen Green community. Built in 1970, this well-maintained garden-style apartment offers a cozy atmosphere perfect for relaxation and comfort. The country-style kitchen is equipped with essential appliances, including a dishwasher, Gas oven/range, and refrigerator. With 719 finished square feet, this unit maximizes space while providing a warm, homey feel. The convenience of in-unit laundry with a stackable washer/dryer combo adds to the appeal, ensuring that daily chores are a breeze. Security features such as a main entrance lock and smoke detectors provide peace of mind for residents. Investors will appreciate the low association fees that cover water, gas, insurance, snow removal, and trash services, enhancing the property's appeal to potential renters. The unit is furnished, allowing for immediate occupancy or rental, which can lead to quicker returns on investment. Located in a community that
USD 165,000
1511 Crest Road
View photo
House · for sale
USD 719,999
USD 242/sq.ft
1511 Crest Road
Kemp Mill
· 2,971 sq.ft · 7 Bedrooms · 4 Baths · House
· Office room · Fireplace · Equipped kitchen
Kemp Mill · 2,971 sq.ft · 7 Bedrooms · 4 Baths · House · Office room · Fireplace · Equipped kitchen
Welcome to this incredible expanded Cape Cod in Silver Springs desirable Chestnut Ridge Manor community. Offering 7 bedrooms, 4 full bathrooms, and exceptional living space across 3 finished levels, this beautifully updated home combines classic character with modern comfort and flexibility. The contemporary kitchen features sleek cabinetry, granite countertops, stainless steel appliances, a stylish tile backsplash, generous workspace, and an oversized pantry. The bright and open main living area showcases gleaming hardwood flooring, recessed lighting, and a striking fireplace that creates a warm and inviting focal point. Spacious bedrooms, abundant natural light, built-in storage, and thoughtfully expanded upper-level rooms provide plenty of options for bedrooms, home offices, or additional living areas. The renovated bathrooms feature modern vanities, updated fixtures, attractive tilework, and fresh finishes throughout. The fully finished lower level offers outstanding versatility wi
USD 719,999
1421 Morningside Drive
View photo
House · for sale
USD 620,500
USD 278/sq.ft
1421 Morningside Drive
Kemp Mill
· 2,228 sq.ft · 4 Bedrooms · 2 Baths · House
· Fireplace · Equipped kitchen
Kemp Mill · 2,228 sq.ft · 4 Bedrooms · 2 Baths · House · Fireplace · Equipped kitchen
Discover the charm of this beautifully maintained split-level home nestled in the desirable Paint Branch Estates. This property offers ample outdoor space for gardening, entertaining, or simply enjoying the tranquility of nature; a perfect blend of comfort and functionality. Built in 1965, the property exudes a warm, inviting atmosphere, ideal for creating lasting memories. With shining wood floors and easy flow, entertaining is a joy. The wood burning fireplace, complete with tools, creates a delightful room for relaxation and a wall of windows to enjoy the spring blossoms and birds nesting. The wet bar is perfectly situated between the family room and kitchen to conveniently grab sodas and hard lemonades for your next family gathering. The powder room is off the foyer, convenient to the recreation room in the lower level. The formal dining room is large enough to put in all the leaves to your table! And extra space in the living room for the kids table. With three spacious bedrooms a
USD 620,500
9612 Dilston Road
View photo
House · for sale
USD 539,500
USD 388/sq.ft
9612 Dilston Road
Kemp Mill
· 1,389 sq.ft · 3 Bedrooms · 2 Baths · House
· Office room · Fireplace · Equipped kitchen · Cellar
Kemp Mill · 1,389 sq.ft · 3 Bedrooms · 2 Baths · House · Office room · Fireplace · Equipped kitchen · Cellar
Welcome to 9612 Dilston Road, a charming brick home in Silver Springs welcoming Oakview community, where warmth, character, and creative touches come together. Newly refinished hardwood floors and fresh paint give the main level a bright, move-in-ready feel, while beautiful custom detailsincluding hand-painted Mexican tile and mosaic accentsadd personality throughout the home. The inviting living room features a working fireplace with a distinctive carved-wood design and mantel, creating a cozy focal point and gathering space. The kitchen was opened up and renovated in 2020, creating a more functional and welcoming space with custom tilework and a convection oven. The main level also includes a versatile den, ideal for a home office, reading room, playroom, or quiet retreat. A stairwell off the kitchen leads to the fully finished basement, offering additional space for TV, games, recreation, or relaxing, along with a separate unfinished area featuring a workbench and plenty of room for
USD 539,500
710 Woodside Parkway
View photo
House · for sale
USD 1,295,000
USD 417/sq.ft
New
710 Woodside Parkway
Kemp Mill
· 3,100 sq.ft · 4 Bedrooms · 3 Baths · House
· Fireplace · Equipped kitchen
Kemp Mill · 3,100 sq.ft · 4 Bedrooms · 3 Baths · House · Fireplace · Equipped kitchen
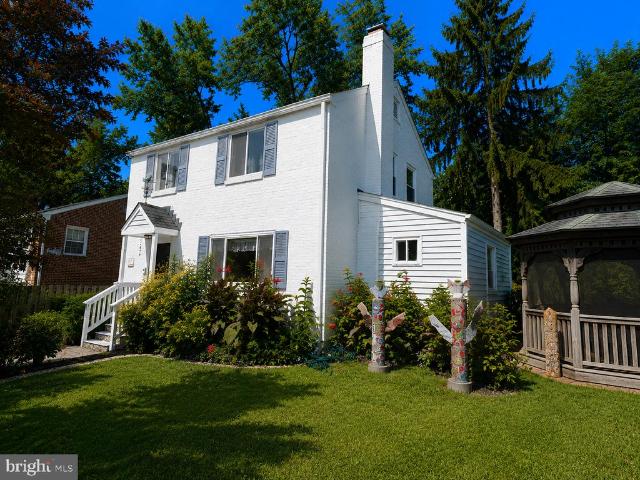
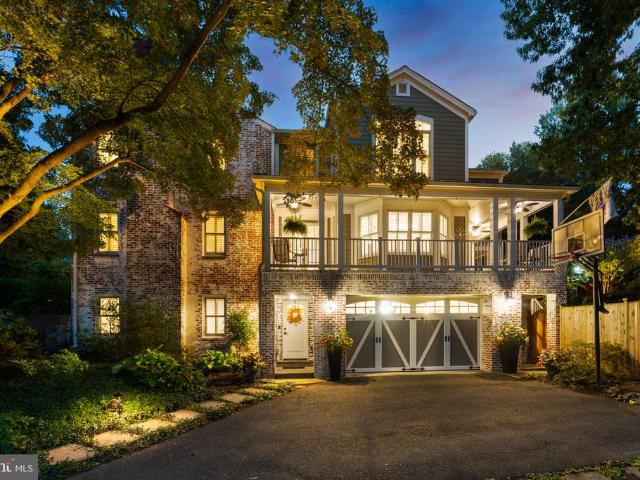
A truly exceptional home in sought after Woodside, 710 Woodside Parkway is a gorgeous whitewashed brick Colonial beautifully transformed by a stunning three story addition designed by acclaimed local architect Jeff Haines. Set high on a private corner lot just moments from downtown Silver Spring (8.5 out of 10 walk score) and Sligo Creek Park, this distinctive residence combines timeless architecture, beautifully designed living spaces, and an impressive list of thoughtful updates, including a brand new roof. The extensive 2010 renovation also included updated wiring and plumbing throughout the home. A versatile foyer with beautiful hardwood floors welcomes you into the home and opens to the traditional formal living room with a fireplace. Plantation shutters on many of the windows add warmth, privacy, and architectural character. The main level also features fantastic storage, a powder room, a spacious chefs kitchen, and a formal dining room with French doors leading to the screened p
USD 1,295,000
13416 Clifton Road
View photo
House · for sale
USD 1,275,000
USD 290/sq.ft
13416 Clifton Road
Kemp Mill
· 4,392 sq.ft · 6 Bedrooms · 4 Baths · House
· Cellar · Parking
Kemp Mill · 4,392 sq.ft · 6 Bedrooms · 4 Baths · House · Cellar · Parking
Beautifully renovated single-family home, fully updated in 2025, situated on a large corner lot offering exceptional space and flexibility. The main level features 5 bedrooms and 3 full bathrooms, while the fully finished basement includes 1 bedroom, 1 full bathroom, and a private side entrance, providing additional living space for extended family, guests, or other permitted uses. The flexible layout is ideal for an owner to occupy the front portion of the home while utilizing the rear portion and finished basement for rental opportunities, subject to local regulations. Surrounded by mature bamboo for added privacy, the property also features a long driveway with a recently completed extension, providing ample off-street parking. The oversized lot may offer the opportunity to subdivide and sell, subject to county approval and all applicable zoning and subdivision requirements. Conveniently located near shopping, dining, McDonald's, 7-11 places of worship, and other everyday amenities,
USD 1,275,000
1220 Blair Mill Road # 503
View photo
Condo · for sale
USD 219,000
USD 267/sq.ft
1220 Blair Mill Road # 503
Kemp Mill
· 818 sq.ft · 1 Bedroom · 1 Bath · Condo
· Balcony · Parking · Swimming pool
Kemp Mill · 818 sq.ft · 1 Bedroom · 1 Bath · Condo · Balcony · Parking · Swimming pool
Motivated seller. Price improvement condo fee includes all utilities*. Move in ready. In unit washer & dryer. Garage parking space u52. Professionally cleaned and fresh, neutral paint throughout! Super Convenient location, walk to Silver Spring Metro, Restaurants and other services. All utilities included condo w/ garage parking u52 (upper garage, left of front entrace), and storage space. Ample visitor parking. About an 8 minute walk to Red Line Metro, steps to endless nightlife and dining options, coffee shops, grocery stores including Whole Foods, A short distance to Washington DC. Hardwood flooring, stainless steel appliances and granite counters. The unit also has a private balcony great for seeing various local fireworks, and an IN-UNIT washer/dryer. Building amenities include a pool, fitness center, and a game/media room Pet-Friendly & FHA approved. Don't miss this opportunity!
USD 219,000
2704 Fenimore Road
View photo
House · for sale
USD 549,900
USD 295/sq.ft
2704 Fenimore Road
Kemp Mill
· 1,862 sq.ft · 6 Bedrooms · 2 Baths · House
· Garden · Equipped kitchen · Cellar
Kemp Mill · 1,862 sq.ft · 6 Bedrooms · 2 Baths · House · Garden · Equipped kitchen · Cellar
Price Reduction, Sellers will Consider Closing Help, Larger than it looks Cape Cod with 3 Finished Levels in the Heart of Wheaton, Completely Renovated Top to Bottom, Main Level Offers 3 Bedrooms and Full Remodeled Bathroom, Upstairs Bedroom Loft, Remodeled Kitchen with Stainless Steel Appliance, New Cabinets, Granite Countertop, New HVAC, Main Level, Private Backyard with Concrete Slab Ready for your Entertainment, Basement offer 2 Bedrooms and 1 Remodeled Bathroom, Large Family Room, Stairs Walkout, Entire House is Freshly Painted Ready to move-in, Close to Shopping and Public Transportation. Sellers What a Contract NOW
USD 549,900
10806 Inwood Avenue
View photo
House · for sale
USD 699,900
USD 442/sq.ft
10806 Inwood Avenue
Kemp Mill
· 1,582 sq.ft · 4 Bedrooms · 3 Baths · House
· Garden · Equipped kitchen · Air conditioning · Cellar
Kemp Mill · 1,582 sq.ft · 4 Bedrooms · 3 Baths · House · Garden · Equipped kitchen · Air conditioning · Cellar
Welcome to 10806 Inwood Ave, a renovated, move-in-ready Cape Cod offering three finished levels and a rare separate-entry in-law suite. The sun-filled main level features spacious living and dining areas, an updated eat-in kitchen, two bedrooms, and a full hall bath. Upstairs, two bright bedrooms share a connecting full bath, offering comfortable and flexible living space. The fully finished lower level lives like a private suite with its own exterior entrance and dedicated walkway, second full kitchen, bedroom, full bath, and family room, plus a sound-insulated ceiling to help dampen sound between floors. Two full laundry sets, located on the upper and lower levels, make multi-household living effortless. The big-ticket improvements are already done, with nearly everything under four years old, including the high-efficiency gas furnace, central A/C, dedicated basement mini-split, professionally installed interior waterproofing system with sump pump, and fully fenced backyard. A securi
USD 699,900
11010 Montrose Avenue
View photo
House · for sale
USD 2,195,000
USD 708/sq.ft
11010 Montrose Avenue
Kemp Mill
· 3,100 sq.ft · 5 Bedrooms · 4 Baths · House
· Patio · Parking · Fireplace · Equipped kitchen
Kemp Mill · 3,100 sq.ft · 5 Bedrooms · 4 Baths · House · Patio · Parking · Fireplace · Equipped kitchen
Spectacular home located within the coveted Town of Garrett Park with flexibility to personalize features and finishes with Mid-Atlantics team. This extraordinary home offers an amazing open floor plan with 3 finished levels, 5 bedrooms and 4.5 bathrooms. The main level includes a living room, formal dining room, gourmet chefs kitchen with high-end appliances, soft close cabinets and drawers, center island, breakfast area and a walk-in pantry. The main level also features a light and bright family room with a gas fireplace, a powder room and a mudroom with cubbies and a bench. The upper level boasts a primary suite with a walk-in closet and a luxurious spa bathroom with frameless glass enclosed shower, a soaking tub and two sinks. Also on the upper level are 3 additional bedrooms, 2 additional full bathrooms and a laundry room. The lower level features a 5th bedroom/flex room with a walk-in closet and a full bathroom. Additional features include a detached car garage and a patio off of
USD 2,195,000
700 Roeder Road # 203
View photo
Condo · for sale
USD 280,000
USD 531/sq.ft
700 Roeder Road # 203
Kemp Mill
· 527 sq.ft · 1 Bedroom · 1 Bath · Condo
Kemp Mill · 527 sq.ft · 1 Bedroom · 1 Bath · Condo
Welcome to 700 Roeder Road, Unit 203 modern urban living in the heart of Downtown Silver Spring! This stylish 1-bedroom, 1-bathroom condominium offers the perfect blend of contemporary design, convenience, and low-maintenance living. Located in a boutique building completely renovated in 2022, this residence puts the best of Silver Spring right outside your door. Enjoy a modern living environment designed for today's lifestyle, with contemporary finishes, and a coveted in-unit washer and dryer. Wall-to-wall windows allow for an abundance of natural light, all in an elevator-accessible building. The location is truly exceptionaljust minutes from the Silver Spring Metro, Whole Foods, restaurants, shopping, entertainment, parks, and everyday conveniences. With excellent walkability and easy access to Washington, DC and major commuter routes, this is an ideal opportunity for homeowners, commuters, or investors seeking a vibrant urban lifestyle. Experience the convenience of Downtown Silver
USD 280,000
8030 New Riggs Road
View photo
House · for sale
USD 505,000
USD 146/sq.ft
8030 New Riggs Road
Kemp Mill
· 3,455 sq.ft · 10 Bedrooms · 3 Baths · House
· Fireplace · Equipped kitchen · Cellar
Kemp Mill · 3,455 sq.ft · 10 Bedrooms · 3 Baths · House · Fireplace · Equipped kitchen · Cellar
Available for sale or for rent! Welcome to this spacious, extensively renovated home in Hyattsville, offering over 3,400 square feet of finished living space with 10 bedrooms and 3 full bathrooms. One of the largest single-family homes currently available in the area, this property is ideal for multigenerational living, extended families, or anyone seeking exceptional space and flexibility. The bright main level features hardwood flooring, two wood-burning fireplaces, seven bedrooms, two full baths, and an updated kitchen with stainless steel appliances and gas cooking. Upstairs offers an additional private bedroom, while the finished walkout basement includes two bedrooms, a full bath, a second kitchenette, and a separate entrance, perfect for guests, extended family, or additional living space. Recent renovations include updated interior finishes, modernized bathrooms, an updated HVAC system, and an active solar system designed to help keep utility costs more predictable. Additional
USD 505,000
3131 Castleleigh Road
View photo
House · for sale
USD 475,000
USD 253/sq.ft
3131 Castleleigh Road
Kemp Mill
· 1,873 sq.ft · 3 Bedrooms · 2 Baths · House
· Equipped kitchen · Cellar
Kemp Mill · 1,873 sq.ft · 3 Bedrooms · 2 Baths · House · Equipped kitchen · Cellar
Bring Your Ideas and Vision! Rarely available, this traditional brick and stone rancher with a full walk-out basement offers a wonderful opportunity to make a home your own. Set back from the road in an established Montgomery County neighborhood, the property is surrounded by mature trees and landscaping, creating a private setting while remaining convenient to shopping, amenities, and major commuter routes into Washington, D. C. A custom brick walkway and welcoming entrance steps lead to a classic sixties exterior featuring brick, stone, and vinyl siding. Inside, the main level offers three bedrooms and two full baths, including a private ensuite bath in the primary bedroom; not always found in mid-century homes. Fresh paint, original hardwood floors, and large windows bring warmth and abundant natural light throughout the home. The amply. Sized kitchen offers a generous footprint for updating, with plenty of room to incorporate a peninsula or additional workspace. Windows, not new, w
USD 475,000
723 Lowander Lane
View photo
House · for sale
USD 595,000
USD 276/sq.ft
723 Lowander Lane
Kemp Mill
· 2,153 sq.ft · 5 Bedrooms · 3 Baths · House
· Office room
Kemp Mill · 2,153 sq.ft · 5 Bedrooms · 3 Baths · House · Office room
Fantastic Location! Just minutes from vibrant Downtown Silver Spring, the Metro, shopping, dining, parks, and major commuter routes. Nestled on a quiet street with a private lot, this spacious home offers 5 bedrooms and 3 full bathrooms, providing plenty of room for family, guests, or a home office. A rare opportunity to own a well-located property with endless potential to renovate, personalize, and truly make it your own
USD 595,000
1800 Gayfields Drive
View photo
House · for sale
USD 870,000
USD 254/sq.ft
1800 Gayfields Drive
Kemp Mill
· 3,423 sq.ft · 6 Bedrooms · 4 Baths · House
· Fireplace · Equipped kitchen · Cellar
Kemp Mill · 3,423 sq.ft · 6 Bedrooms · 4 Baths · House · Fireplace · Equipped kitchen · Cellar
Stately all brick rambler nestled on a level 1 acre lot and located in the desirable Gayfields community. This exquisite home offers many updates. Beautiful refinished hardwood floors on the main level and new LVP throughout the basement. The designer kitchen includes stainless steel appliances, granite counter tops, new cabinets with undermount lighting and low maintenance tile flooring. The kitchen opens to a sun filled dining area and cozy family room with fireplace. The formal living room boasts plenty of sunlight through the picturesque bow window. Other first floor features include formal dining room, primary bedroom with full bath and walk in closet, 3 more comfortable bedrooms, 2 additional full baths and laundry area. Spacious finished walkout lower level features oversized recreation room, 2 more generous sized bedrooms, one with fireplace, full bath, rough-ins for a new mini kitchen and plenty of storage. The seller will consider adding the mini kitchen in the basement. Addi
USD 870,000
4320 Ivy Glen Road
View photo
House · for sale
USD 569,900
USD 278/sq.ft
4320 Ivy Glen Road
Kemp Mill
· 2,045 sq.ft · 5 Bedrooms · 2 Baths · House
· Deck · Equipped kitchen · Parking
Kemp Mill · 2,045 sq.ft · 5 Bedrooms · 2 Baths · House · Deck · Equipped kitchen · Parking
Motivated seller! Beautifully updated and move-in ready! This spacious 5-bedroom, 2.5-bath home offers the perfect blend of modern updates and functional living. The bright and inviting floor plan features a beautifully updated kitchen renovated approximately 3 years ago, new flooring (2024), and fresh paint throughout (2026). Major improvements provide peace of mind, including a new HVAC (2024), new deck (2024), new parking pad (2024), renovated bathrooms (2024), a water heater (approximately 4 years old), roof (approximately 8 years old), and updated plumbing (approximately 8 years old). Conveniently located near shopping, dining, parks, schools, public transportation, and major commuter routes, this home is truly move-in ready and offers exceptional value. Dont miss this incredible opportunity!
USD 569,900
2133 Clark Place
View photo
Condo · for sale
USD 635,000
USD 297/sq.ft
2133 Clark Place
Kemp Mill
· 2,131 sq.ft · 3 Bedrooms · 2 Baths · Condo
· Parking · Deck
Kemp Mill · 2,131 sq.ft · 3 Bedrooms · 2 Baths · Condo · Parking · Deck
Great Location! 1.5 blocks to metro & 2 blocks to beltway. Beautiful 3 level 2 car garage th. 3 br, 2.5 bath 2140 sq ft. Luxury upgrades include wood floors in dining rm, deck, whirlpool tub in master bath. Enjoy 9 ft ceilings with elegant moldings & column in living rm. Gas stove & heat. Close to downtown ss.Come & Be Dazzled' 1 year home warranty included {ask about a $7500 closing help program from CitiBank ]
USD 635,000
1724 Featherwood
View photo
Townhouse · for sale
USD 399,900
USD 347/sq.ft
1724 Featherwood
Kemp Mill
· 1,152 sq.ft · 3 Bedrooms · 1 Bath · Townhouse
· Deck · Equipped kitchen · Cellar
Kemp Mill · 1,152 sq.ft · 3 Bedrooms · 1 Bath · Townhouse · Deck · Equipped kitchen · Cellar
This turn-key home has newer kitchen appliances (2015), HVAC and roof (2015), newer windows and doors (2015), and fresh paint and Hardwood flooring (Laminated) throughout (2026). The kitchen has wood cabinets, granite counters, stainless appliances and pristine hardwood flooring (2026). The bathrooms were fully renovated with new toilets, sinks and fixtures (2015). The Deck outside was just re-done (2026). The expansive basement is ready for finishing to your liking. Bathroom rough-in and laundry. This house is Ideally located near major commuter routes, including US-29, I-495, and MD-200, offering convenient access to Washington, D. C, and Downtown Baltimore
USD 399,900

Get email alerts

Don't miss out: be the first to know about new properties

The alert was correctly created

On subscribing you accept the conditions of use and the privacy policy
Alert
Receive new ads in your inbox
Save this search
Receive alerts for new listings

We'll send you an email when we have new properties for: "Properties for sale in Kemp Mill"

The alert was correctly created

Sligo Woods
Northwood Forest, Kemp Mill District 13 Montgomery County Maryland
Get email alerts and be the first to see new listings
Required field
On subscribing I accept the terms of the privacy policy
Perfect! You'll soon start receiving new listings via email
Alert
Receive an email when we have new ads for Properties for sale in Kemp Mill
Save this search
Filters

Bedrooms

Size (sq.ft)

sq.ft
sq.ft

Price

USD
USD

Property type

Bathrooms

Clear all filters
Receive notifications when new entries are published.