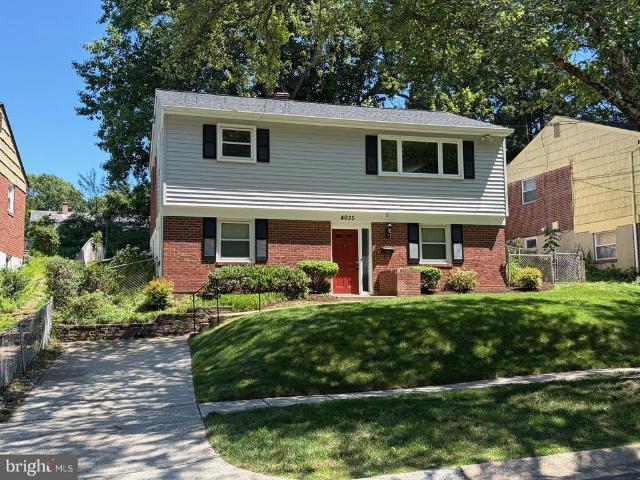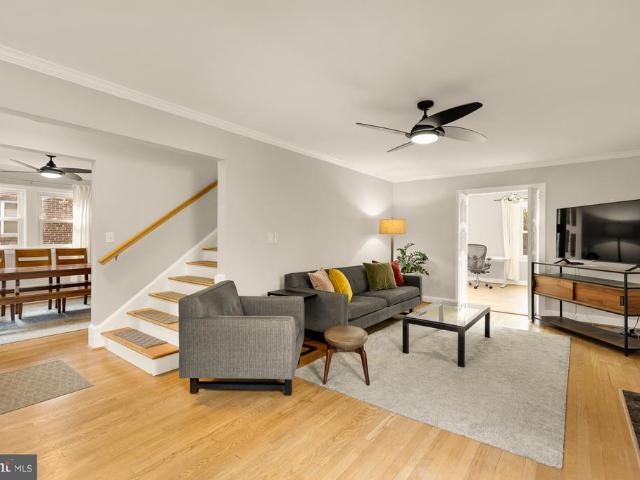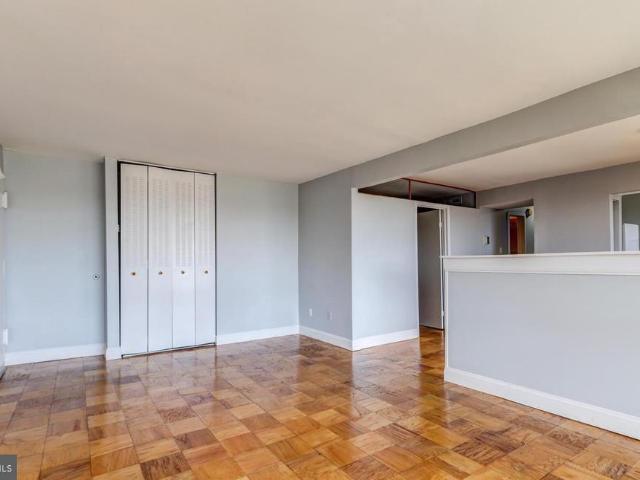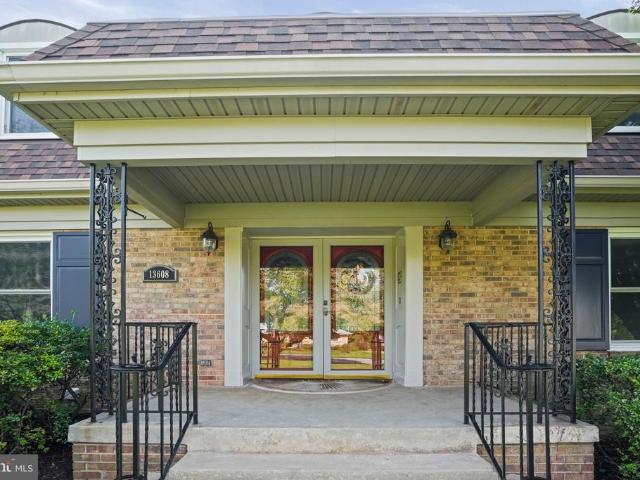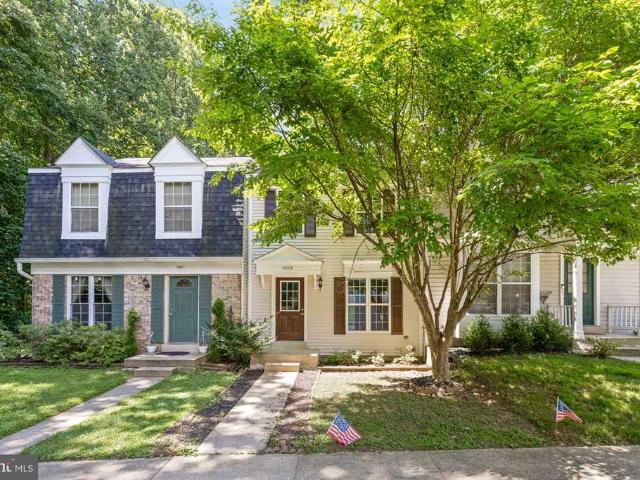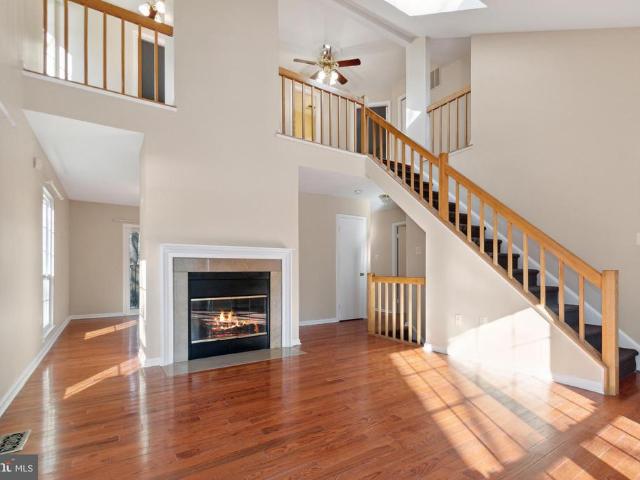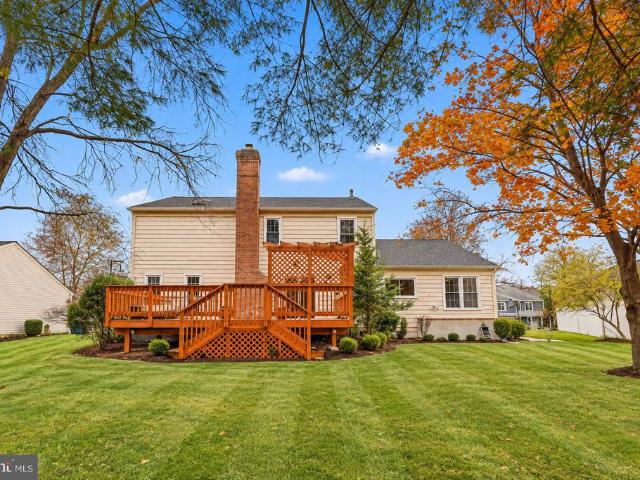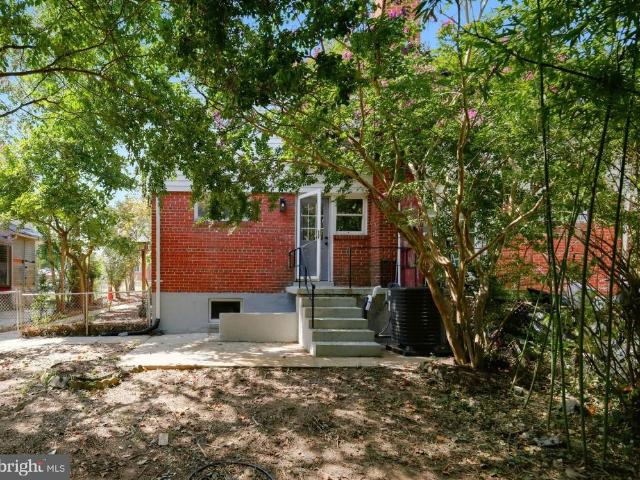
4,753 properties for sale in Kemp Mill

10939 Amherst Avenue # 7
View photo
Condo · for sale
USD 495,000
USD 326/sq.ft
10939 Amherst Avenue # 7
Kemp Mill
· 1,518 sq.ft · 3 Bedrooms · 2 Baths · Condo
· Office room · Fireplace · Equipped kitchen
Kemp Mill · 1,518 sq.ft · 3 Bedrooms · 2 Baths · Condo · Office room · Fireplace · Equipped kitchen
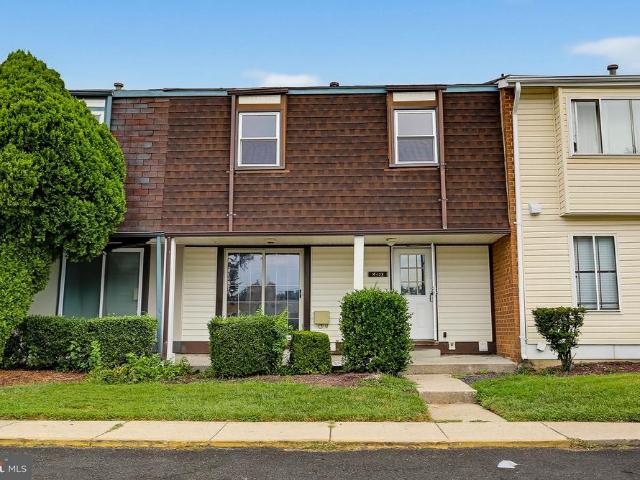
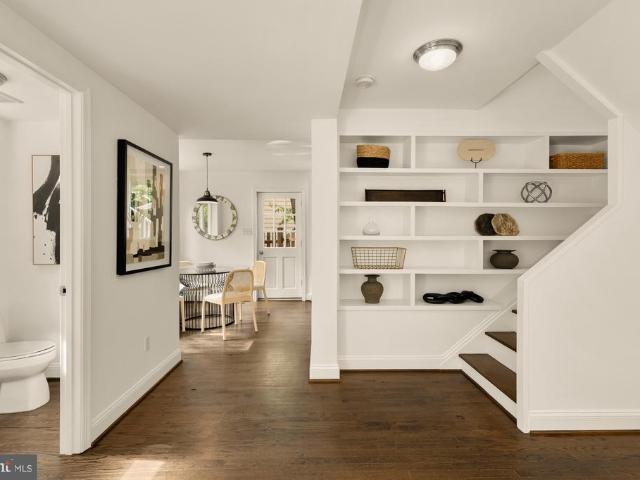
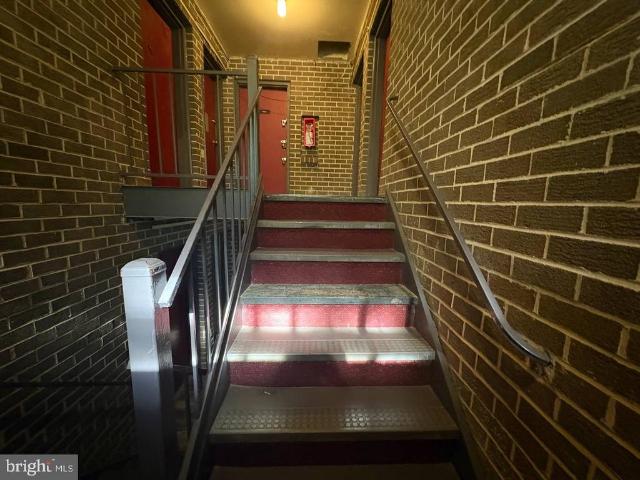
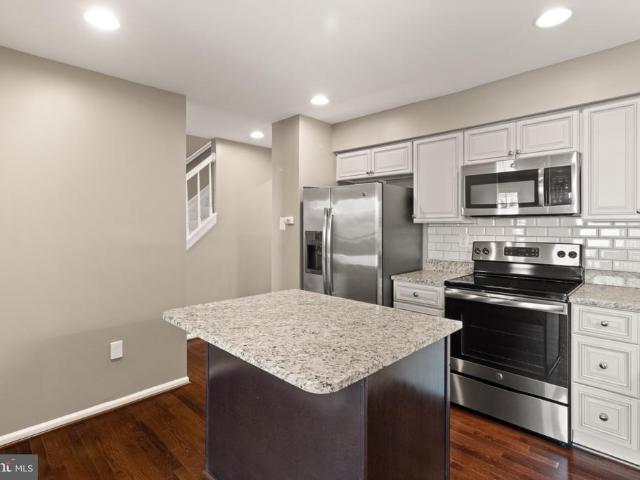
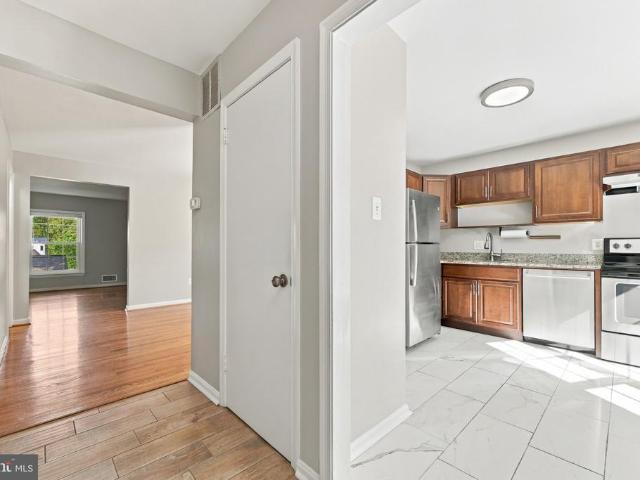
Just blocks from the Wheaton Metro in the tranquil community of Wheaton Towne sits 10939 Amherst Avenue. Welcome to this beautifully maintained 3-bedroom, 2 full and 2 half-bath end-unit condo townhome, offering a wonderful blend of comfort, charm, and convenience. Step inside the welcoming foyer that leads to a bright, updated kitchen featuring a sunny bay window, granite countertops, stainless steel appliances, electric cooking, and a dedicated coffee or appliance station. The spacious living room is filled with natural light from large windows and offers a cozy fireplace, while the separate dining room provides the perfect setting for entertaining. A convenient half bath completes the main level. Upstairs, the spacious primary suite features two closets and a private ensuite bathroom with a shower and tub combination. Two secondary bedrooms share a full hall bathroom with a shower and tub combo, providing comfortable accommodations for family, guests, or a home office. The lower lev
USD 495,000
1220 Blair Mill Road # 702
View photo
Condo · for sale
USD 225,000
USD 264/sq.ft
1220 Blair Mill Road # 702
Kemp Mill
· 850 sq.ft · 1 Bedroom · 1 Bath · Condo
· Balcony · Equipped kitchen · Parking · Swimming pool
Kemp Mill · 850 sq.ft · 1 Bedroom · 1 Bath · Condo · Balcony · Equipped kitchen · Parking · Swimming pool
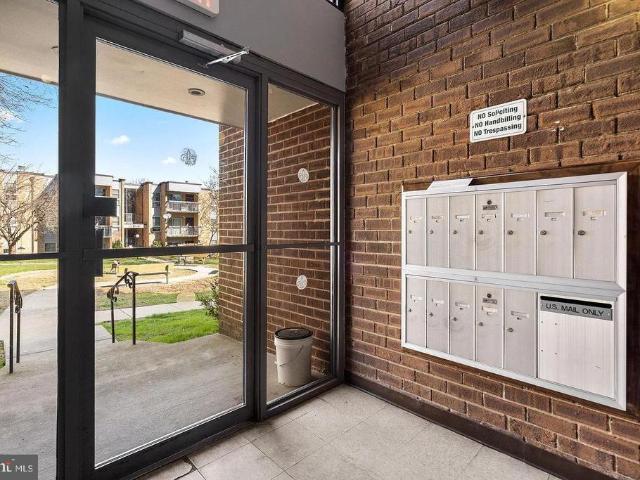
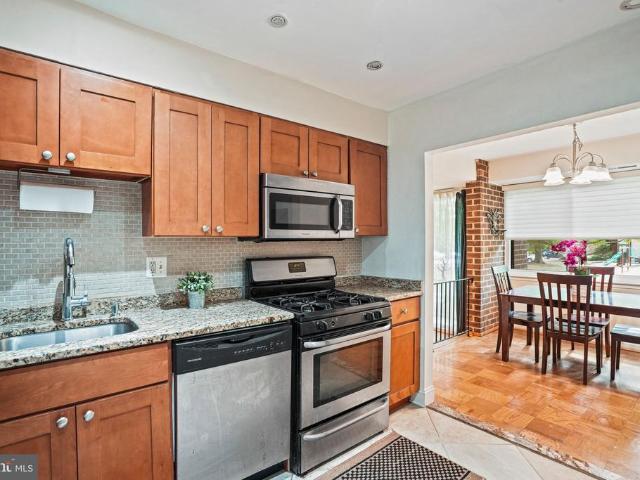
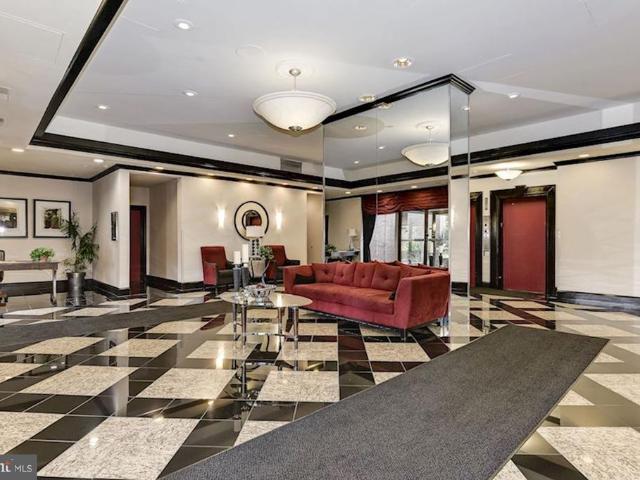
Freshly updated 860 sq ft one-bedroom condo in downtown Silver Spring with two reserved parking spaces, all utilities included, and a 5-minute walk to the Red Line Metro. This light-filled 7th-floor home offers privacy, quiet, and an open feel, with brand-new LVP flooring throughout the living areas and new carpet in the bedroom. A custom kitchen peninsula adds storage and counter space, making the kitchen easy to cook in and entertain from. The generous bedroom includes a walk-in closet and extra storage, and an in-unit stacked washer and dryer adds everyday convenience. Step out onto the private balcony for bright, elevated city views. Two reserved parking spaces, one in the secure underground garage, are a rare find downtown, and all utilities are included in the condo fee. The Mica is a fully pet-friendly building with gated access to the building and garage, a fitness center, movie theater room, outdoor pool, bike storage room, on-site manager, and additional storage units availab
USD 225,000
702 Dryden Street
View photo
House · for sale
USD 575,702
USD 354/sq.ft
702 Dryden Street
Kemp Mill
· 1,625 sq.ft · 5 Bedrooms · 2 Baths · House
· Patio · Garden · Equipped kitchen
Kemp Mill · 1,625 sq.ft · 5 Bedrooms · 2 Baths · House · Patio · Garden · Equipped kitchen
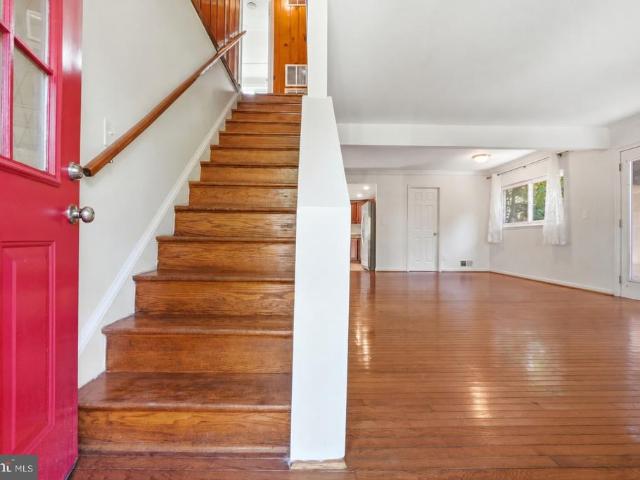
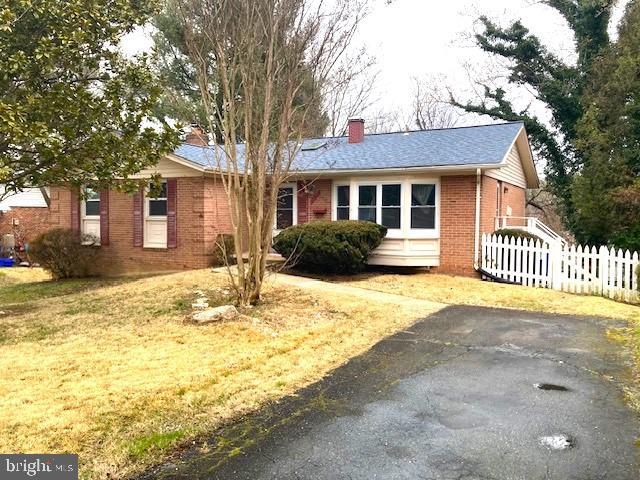
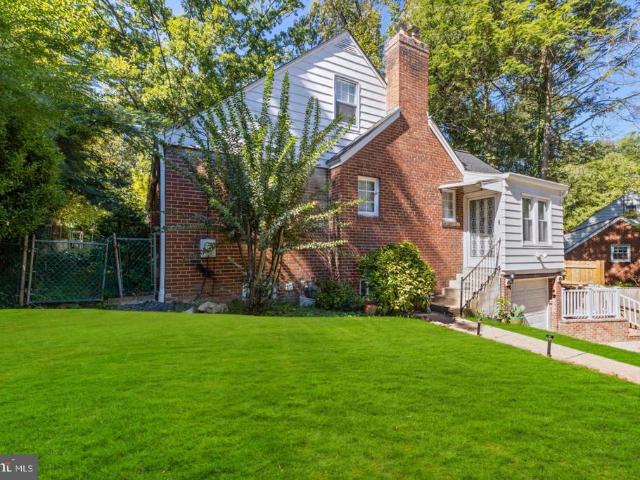
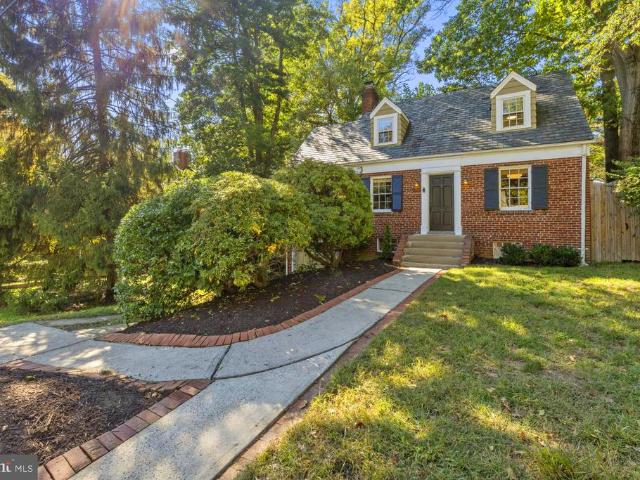
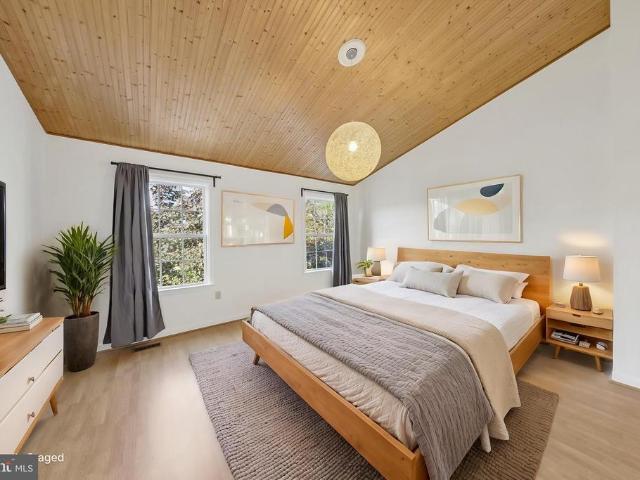
Five bedrooms, a detached home, and a prime Silver Spring location, all for under $600,000! Welcome to 702 Dryden Street, a charming, move-in-ready Cape Cod offering exceptional value in the desirable Four Corners neighborhood. Featuring two full bathrooms across two finished levels, this home offers space, flexibility, and character. Large windows and multiple exposures fill the home with natural light, highlighting the hardwood floors and spacious living areas. The updated eat-in kitchen features upgraded countertops, generous cabinetry, and stainless steel appliances, while updated bathrooms and a distinctive upper level with warm wood paneling add to the home's charm. Easy access to the side patio and backyard creates a natural connection between indoor and outdoor living. Recent improvements and well-maintained systems make it easy to move right in, with opportunities to personalize and add value over time. The outdoor space is a standout! Situated on a 0.17-acre lot, the home fea
USD 575,702
12823 Camellia Drive
View photo
House · for sale
USD 640,000
USD 240/sq.ft
12823 Camellia Drive
Kemp Mill
· 2,659 sq.ft · 4 Bedrooms · 2 Baths · House
· Fireplace · Equipped kitchen · Cellar
Kemp Mill · 2,659 sq.ft · 4 Bedrooms · 2 Baths · House · Fireplace · Equipped kitchen · Cellar
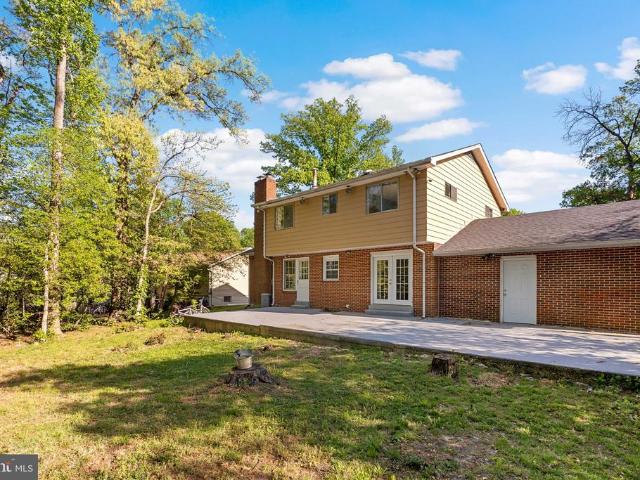
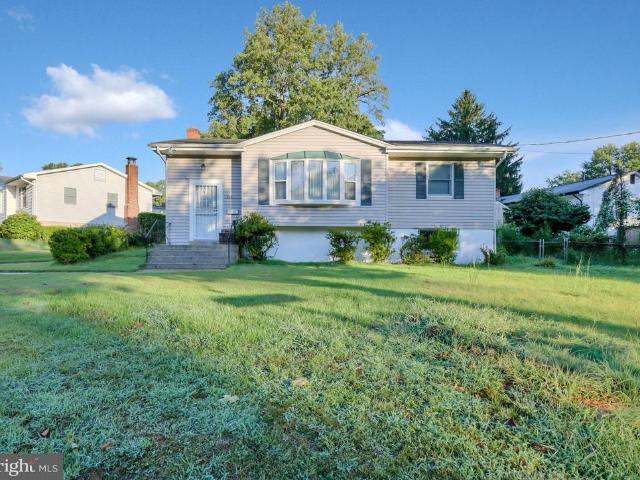
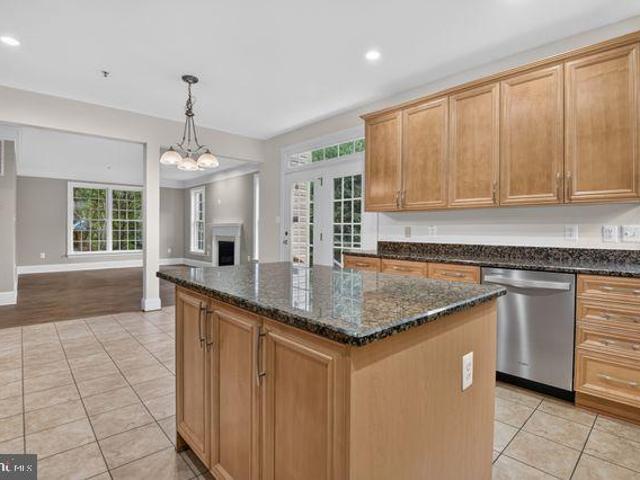
Step into spacious elegance with hardwood floors throughout and a striking stone foyer entry. The upgraded kitchen boasts granite countertops, stainless steel appliances, and a bright baywindow front view. Upstairs, enjoy modern marblestyle bathrooms with premium stainless fixtures. The huge basement is a true bonus complete with a woodburning fireplace, den, and a full inlaw suite featuring a wet bar and half bath. Sold AsIs with only minor cosmetic improvements needed
USD 640,000
Could you also be interested in
14423 Innsbruck Court # 3 M
View photo
Condo · for sale
USD 345,000
USD 209/sq.ft
Updated
14423 Innsbruck Court # 3 M
Kemp Mill
· 1,647 sq.ft · 4 Bedrooms · 3 Baths · Condo
· Cellar
Kemp Mill · 1,647 sq.ft · 4 Bedrooms · 3 Baths · Condo · Cellar
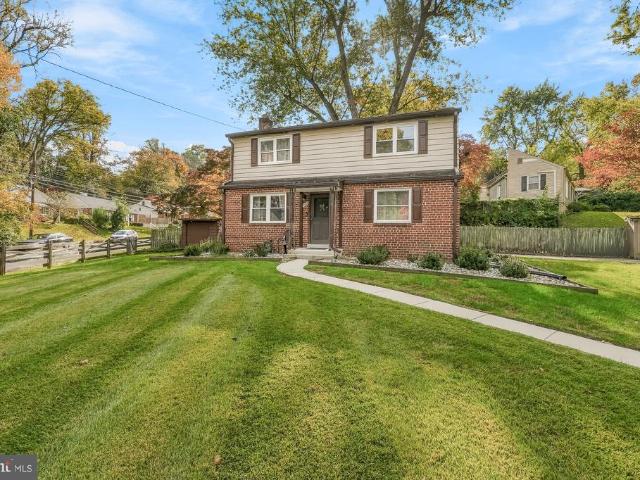
Lovely updated Townhome in quiet neighborhood. Brand New energy efficient windows, HVAC is 1 year old, HWH is 6mos old-. Roof replaced in 2018.4 bedrooms upstairs-. Updated eat in kitchen-. Dining Room/Living Room combination leading out to rear deck-. Fully finished basement with 2 rooms-. Hardwoods on main level and Beautiful Parquet flooring on upstairs level-. Great location. Walk to shopping center, near Rt 200, schools and overlooking Argyle golf course
USD 345,000
2305 Greenery Lane # 102 3
View photo
Condo · for sale
USD 235,000
USD 202/sq.ft
2305 Greenery Lane # 102 3
Kemp Mill
· 1,163 sq.ft · 2 Bedrooms · 2 Baths · Condo
· Equipped kitchen
Kemp Mill · 1,163 sq.ft · 2 Bedrooms · 2 Baths · Condo · Equipped kitchen
A comfortable beautiful 2 bedroom and a den (that looks and feels like a 3rd bedroom), 2 bath Condo in the heart of Glenmont in Silver Spring, Maryland. This location is super convenient, just a few block from the Glenmont Metro Station, a short 20 min drive to Downtown DC, and close to many local highways and shopping centers. This home features a spacious Family Room, Living and Dining Room, and open Kitchen with lots of extra cabinet and counter space. Tons of natural light flows into the home with large bright windows all around. The Primary bedroom features a large walk-in-closet and private bathroom. The other 2 bedrooms are spacious and bright and share the additional bathroom. Make this lovely condo in an amazing location your home! Also available for RENT!
USD 235,000
4109 Denfeld Avenue
View photo
House · for sale
USD 599,000
USD 409/sq.ft
4109 Denfeld Avenue
Kemp Mill
· 1,464 sq.ft · 3 Bedrooms · 1 Bath · House
· Garden
Kemp Mill · 1,464 sq.ft · 3 Bedrooms · 1 Bath · House · Garden
Built in 1952, 4109 Denfeld Avenue belongs to the early story of Rock Creek Palisades, a neighborhood shaped in the postwar years as North Kensington transitioned from open land into one of the area's most charming residential enclaves. Much of the community was developed by Standard Properties, the prominent Washington-area firm founded by brothers Clarke, Raleigh, and Cushing Daniel, whose work helped establish the neighborhood's collection of Colonial and Cape Cod homes set among mature trees and generous yards. More than 70 years later, 4109 Denfeld reflects the best kind of evolution: a home that has grown with the way people actually live while retaining the warmth and character of its original design. Thoughtfully renovated and expanded, the home underwent extensive improvements that included redesigned ductwork, upgraded electrical service and lighting, updated appliances, and a rear addition that added valuable living space and a stronger connection to the outdoors. Step insid
USD 599,000
7910 Piney Branch Road
View photo
House · for sale
USD 1,175,000
USD 357/sq.ft
7910 Piney Branch Road
Kemp Mill
· 3,283 sq.ft · 4 Bedrooms · 4 Baths · House
· Office room · Equipped kitchen
Kemp Mill · 3,283 sq.ft · 4 Bedrooms · 4 Baths · House · Office room · Equipped kitchen
7910 Piney Branch Avenue offers a rare opportunity to own a beautifully updated single-family home in one of Silver Spring's most connected locations. This light-filled residence features 4 bedrooms and 4 full baths across three finished levels, blending timeless character with expansive interiors and meaningful recent improvements throughout. Surrounded by mature trees and lush landscaping, the home offers a sense of privacy year-round. Inside, walls of windows bring in natural light and enhance the open floor plan, which flows easily from the living room to the separate dining room, the large family room, and a bright sunroom. New lighting has been installed throughout the house. The renovated open kitchen is the heart of the home, with high-end stainless steel appliances, quartz countertops, new custom cabinetry, recessed lighting, a newly built-in island, and abundant prep space. A bonus room off the kitchen adds flexibility for a home office, playroom, or pantry. The main level al
USD 1,175,000
2302 Muskogee St
View photo
House · for sale
USD 350,000
USD 111/sq.ft
2302 Muskogee St
Kemp Mill
· 3,132 sq.ft · 6 Bedrooms · 4 Baths · House
· Fireplace · Equipped kitchen
Kemp Mill · 3,132 sq.ft · 6 Bedrooms · 4 Baths · House · Fireplace · Equipped kitchen
Auction Property. In Collaboration with Alex Cooper Auctioneers. List price is Opening Bid at The Online Only Auction Sale to Be Held on The Auctioneers Website Bidding begins Friday, September 11th and ends Wednesday, September 16, 2026, at 12:00 PM. Welcome to 2302 Muskogee Street, a spacious brick Colonial in the established Holly Hill Manor community of Adelphi. Offering approximately 3,138 square feet of finished living area across three levels, this versatile residence features 6 bedrooms, 4 full baths, and 1 half bath on a generous 0.44 acre lot. The main level offers an inviting and functional layout with multiple living spaces, including a comfortable family room highlighted by a wood-burning fireplace. The updated eat-in kitchen provides plenty of room for everyday meals, while the separate formal dining room creates an ideal setting for gatherings and entertaining. The kitchen was fully updated in 2025, adding to the home's move-in-ready appeal. Upstairs, the expansive prima
USD 350,000
11612 Gail Place
View photo
House · for sale
USD 549,900
USD 297/sq.ft
New
11612 Gail Place
Kemp Mill
· 1,851 sq.ft · 4 Bedrooms · 2 Baths · House
· Equipped kitchen
Kemp Mill · 1,851 sq.ft · 4 Bedrooms · 2 Baths · House · Equipped kitchen
New listing! Open Sunday (11/1) from 3-5 PM! This four bedroom, three level, raised rancher is a special, one-of-a-kind home on an incredible lot just minutes from everything in Rockville, Silver Spring, and Kensington! With decades of family-raising and continuous maintenance and upgrading, this gem is ready for it's next chapter. You'll love the extra long driveway, large kitchen with gas cooking, hardwoods throughout, and two generously-sized bedrooms (with full bath! )on the main level. Upstairs are two more BIG bedrooms (use one as a family room! )and and a large primary bath suite. The lower level is dry as a bone and partially finished. A perfect space to stow the kids or host the weekly poker game! Always wanted your own workshop space? It's here and ready for your projects! This home offers easy access to major commuter routes, including I-495, I-95, and the ICC, along with nearby shopping, dining, parks, and public transportation. Enjoy proximity to downtown Silver Spring, Wh
USD 549,900
4035 Adams Drive
View photo
House · for sale
USD 549,900
USD 276/sq.ft
4035 Adams Drive
Kemp Mill
· 1,991 sq.ft · 4 Bedrooms · 2 Baths · House
· Parking
Kemp Mill · 1,991 sq.ft · 4 Bedrooms · 2 Baths · House · Parking
Inquire about our terrific below market financing options*. Great home just north of Kensington with many brand new updates! Lovingly cared for and maintained by the same owner for decades, the family is ready to pass this cherished home along to the next lucky buyer. New upgrades and enhancements include gorgeous refinished hardwoods, many freshly painted rooms and areas, carpeting, architectural shingle roof, siding, landscaping, & more! Other highlights and features include replacement windows, hvac & hot water heater, a terrific all season sun room, and off street parking. The convenient location provides easy access to Kensington, Rockville, Bethesda, Chevy Chase, DC, 495 & many more popular destinations. Don't miss the iGuide virtual tour for more details on the layout and design!
USD 549,900
8312 Greenwood Avenue
View photo
House · for sale
USD 700,000
USD 347/sq.ft
8312 Greenwood Avenue
Kemp Mill
· 2,013 sq.ft · 3 Bedrooms · 2 Baths · House
· Garden · Deck · Fireplace · Equipped kitchen
Kemp Mill · 2,013 sq.ft · 3 Bedrooms · 2 Baths · House · Garden · Deck · Fireplace · Equipped kitchen
Welcome to8312 Greenwood Avenue, aquintessential Cape Cod offering a gracious floor plan, beautifully proportioned rooms, and exceptional flexibility in a peaceful Takoma Park, Maryland setting near Sligo Creek. Filled with natural light and timeless character, this inviting home pairs classic architecture with thoughtful updates across three finished levels. The main level opens to gleaming hardwood floors and a spacious living room anchored by a wood-burning fireplace, creating a warm focal point for everyday living and entertaining. The well-proportioned dining room provides ample space for gatherings, while the large, updated kitchen features granite countertops, abundant cabinetry, and excellent natural light from multiple windows and skylights. A charming breakfast nook creates the perfect spot for casual dining and opens directly to an expansive rear deck and fully fenced backyard, extending the living space outdoors. A versatile main-level den provides additional flexibility as
USD 700,000
7957 Riggs Road # 12
View photo
Condo · for sale
USD 110,000
USD 97/sq.ft
7957 Riggs Road # 12
Kemp Mill
· 1,130 sq.ft · 2 Bedrooms · 2 Baths · Condo
· Patio · Equipped kitchen
Kemp Mill · 1,130 sq.ft · 2 Bedrooms · 2 Baths · Condo · Patio · Equipped kitchen
Discover the perfect blend of charm and convenience in this well maintained two-bedroom + den, two-bathroom condo, nestled in the highly sought after Bedford Towne Condo community. Flooded with natural light, this inviting home features timeless hardwood flooring throughout and a spacious living room with sliding glass doors leading to a covered patio. The dining room offers ample space, while the kitchen boasts brown cabinetry, white appliances, and a gas range. Down the hall, the primary suite provides a private bath and walk-in closet, while the additional bright and versatile bedroom and den enjoy easy access to a full hall bath. Ideally situated in the Adelphi/Langley Park area, this home is centrally located between College Park and Silver Spring. Commuters will appreciate easy access to I-495, Metro, and Washington, D. C. Plus, enjoy shopping, dining, parks, and recreational options in every direction. Dont miss this incredible opportunity to own this home!
USD 110,000
13608 Colefair Drive
View photo
House · for sale
USD 899,000
USD 173/sq.ft
13608 Colefair Drive
Kemp Mill
· 5,188 sq.ft · 5 Bedrooms · 3 Baths · House
· Sauna · Fireplace
Kemp Mill · 5,188 sq.ft · 5 Bedrooms · 3 Baths · House · Sauna · Fireplace
Welcome to this Grand Dutch Colonial situated on an expansive lot in Fairland Estates. Featuring 5 bedrooms, 3 full baths, and 2 half baths, this light-filled single-family home delivers an open floor plan with substantial living spaces and significant recent capital improvements. Key updates include a new roof (2023), new HVAC/furnace (2026), and fresh interior and exterior porch paint (2026). Main-level gathering areas display hardwood flooring and dual wood-burning fireplaces. The primary suite serves as a spacious retreat, complete with a private outside porch and an indoor sauna for a unique, personal wellness amenity. Designed for turnkey entertainment, the dedicated home theater room comes complete with a conveying HD projector, projection screen, and Bose surround sound system. Built for convenience and peace of mind, the property features a high-capacity backup generator to provide uninterrupted power, as well as a utility area equipped with a conveying washer and dryer. Outsi
USD 899,000
12801 Saddlebrook Drive
View photo
House · for sale
USD 549,900
USD 227/sq.ft
12801 Saddlebrook Drive
Kemp Mill
· 2,422 sq.ft · 4 Bedrooms · 2 Baths · House
· Office room · Equipped kitchen · Parking
Kemp Mill · 2,422 sq.ft · 4 Bedrooms · 2 Baths · House · Office room · Equipped kitchen · Parking
Excellent investment opportunity. Home needs cosmetic work/upgrades. Very desired four level split with four large bedrooms, 2.5 baths and a separate, main level, office. Primary suite boasts matching closets, private full bath with double vanity sink and spacious shower. Newer (2023) complete HVAC. Roof, hot water heater, some windows and the kitchen have all been updated since ownership. House generator (2012), oversized carport, large. 29 acre lot and a circular driveway all add to its appeal. Selling strictly as-is
USD 549,900
716 Whitaker Terrace
View photo
House · for sale
USD 550,000
USD 259/sq.ft
716 Whitaker Terrace
Kemp Mill
· 2,120 sq.ft · 3 Bedrooms · 2 Baths · House
· Terrace · Fireplace
Kemp Mill · 2,120 sq.ft · 3 Bedrooms · 2 Baths · House · Terrace · Fireplace
Discover a unique opportunity in this charming residential property, nestled in a vibrant neighborhood known for its community spirit and convenient amenities. This brick home boasts a spacious 2,122 sq. Ft. layout, featuring a cozy fireplace that adds warmth and character to the living space. The property is ideally situated, providing easy access to local parks, shops, and dining options, making it perfect for those who appreciate a lively atmosphere. Enjoy leisurely strolls through tree-lined streets or take advantage of nearby recreational facilities that cater to an active lifestyle. With no bedrooms or bathrooms specified, this property offers a blank canvas for your creative vision. Whether you envision a modern renovation or a classic restoration, the possibilities are endless. The solid brick construction ensures durability and timeless appeal, while the inviting fireplace serves as a focal point for gatherings and relaxation. This location is not just about the home; it's abo
USD 550,000
1602 Lemontree Lane
View photo
House · for sale
USD 700,000
USD 263/sq.ft
1602 Lemontree Lane
Kemp Mill
· 2,659 sq.ft · 4 Bedrooms · 3 Baths · House
· Patio · Fireplace · Equipped kitchen · Parking
Kemp Mill · 2,659 sq.ft · 4 Bedrooms · 3 Baths · House · Patio · Fireplace · Equipped kitchen · Parking
Absolutely stunning renovations! This beautiful home sparkles inside and outside. State-of-the-art gourmet kitchen features every amenity imaginable! Spacious 4 bedrooms and 3 full bathrooms, glistening hardwood floors, large entry foyer, elegant formal living room with enlarged bay window (with seating), open floor plan with gorgeous kitchen and spacious table space area/breakfast room/dining area with bay window (also includes custom built seating) and tailor crafted built-ins throughout. Lower level is enormous with finished recreation room with fireplace, newly installed oversized windows, third full bath, separate laundry room with ample storage areas, work out room/utility/woodshop rooms, under the stairs extra storage & access to the garage (with brand new garage door). Front and back landscaping, extensive stonework, patio for entertaining & much more
USD 700,000
3964 Bel Pre Road # 3964 1
View photo
Condo · for sale
USD 159,900
USD 165/sq.ft
3964 Bel Pre Road # 3964 1
Kemp Mill
· 969 sq.ft · 2 Bedrooms · 2 Baths · Condo
· Patio
Kemp Mill · 969 sq.ft · 2 Bedrooms · 2 Baths · Condo · Patio
Welcome home to this move-in-ready 2-bedroom, 2-full-bath condo featuring a private patio and thoughtful updates throughout. Updated in 2022 with new flooring, professionally cleaned, and offering stainless steel appliances, updated bathrooms, and a full-size stackable washer/dryer. Enjoy the convenience of all utilities included in the monthly condo fee. Ideally located near Connecticut Avenue and Bel Pre Road, this home provides easy access to shopping, dining, public transportation, and major commuter routes. Whether you're looking for a comfortable primary residence or a great investment opportunity, this condo offers excellent potential as a rental property
USD 159,900
15009 Travert Way
View photo
Townhouse · for sale
USD 414,900
USD 360/sq.ft
15009 Travert Way
Kemp Mill
· 1,152 sq.ft · 3 Bedrooms · 1 Bath · Townhouse
· Gym · Swimming pool · Cellar · Parking
Kemp Mill · 1,152 sq.ft · 3 Bedrooms · 1 Bath · Townhouse · Gym · Swimming pool · Cellar · Parking
Discover the charm of this delightful Colonial townhouse nestled in the sought-after Longmead community. Built in 1987, this inviting home offers a perfect blend of comfort and convenience, making it an ideal retreat for those seeking a vibrant lifestyle. Step inside to find a spacious layout featuring three well-appointed bedrooms and one and a half bathrooms, providing ample space for relaxation and privacy. The unfinished basement presents a blank canvas, ready for your personal touch-imagine a cozy family room, a home gym, or a creative workspace tailored to your needs. Enjoy the ease of assigned parking, ensuring you always have a spot waiting for you after a long day. Embrace the community spirit with access to a refreshing pool, perfect for those warm summer days. The low-maintenance lot size allows you to spend more time enjoying life and less time on upkeep. Located in a vibrant neighborhood, this townhouse is just moments away from local amenities, parks, and recreational opp
USD 414,900
2 Hugo Court
View photo
Townhouse · for sale
USD 595,000
USD 319/sq.ft
2 Hugo Court
Kemp Mill
· 1,862 sq.ft · 3 Bedrooms · 2 Baths · Townhouse
· Fireplace · Equipped kitchen
Kemp Mill · 1,862 sq.ft · 3 Bedrooms · 2 Baths · Townhouse · Fireplace · Equipped kitchen
Welcome to your dream home in the sought-after Tivoli neighborhood! This stunning 3-bedroom, 2 full bathroom, and 2 powder room (half bath) end-unit'San Francisco' model townhome is a rare gem, offering an ideal combination of style, space, and convenience. Step inside and be greeted by a light-filled foyer, enhanced by a skylight that bathes the entryway in natural light. The dramatic 2-story living room is a true showstopper, boasting a cathedral ceiling that adds a sense of grandeur and openness. From the upper landing mezzanine, enjoy a striking overlook of the living area belowa perfect architectural touch that blends elegance with functionality. The living room also features a cozy fireplace, creating a warm and inviting atmosphere for gatherings or quiet evenings at home. Gleaming hardwood floors run seamlessly throughout both the main and upper levels, adding timeless sophistication to the space. The table-space kitchen offers the perfect spot for casual meals, while the versat
USD 595,000
13940 Alderton Road
View photo
House · for sale
USD 779,900
USD 323/sq.ft
13940 Alderton Road
Kemp Mill
· 2,411 sq.ft · 5 Bedrooms · 3 Baths · House
· Fireplace · Equipped kitchen
Kemp Mill · 2,411 sq.ft · 5 Bedrooms · 3 Baths · House · Fireplace · Equipped kitchen
A Must-See! Welcome to 13940 Alderton Rd, a stunning 5-bedroom, 3.5-bath Colonial offering an exceptional combination of space, style, and versatility. Ideally located near Glenmont Metro, this beautifully updated home features a fully remodeled kitchen with high-end stainless steel appliances, elegant cabinetry, quartz countertops, and plenty of space for everyday living and entertaining. The main level offers bright, spacious living areas filled with natural light, along with two cozy fireplaces, fresh interior paint, and new flooring throughout. Upstairs, youll find generously sized bedrooms, including a spacious owners suite with a walk-in closet and beautifully updated private bath. The fully finished lower level adds tremendous flexibility with a second kitchen and convenient walkout accessideal for an in-law suite, extended family, guest accommodations, or potential separate living space. Conveniently located near shopping, dining, parks, Metro, and major commuter routes, 13940
USD 779,900
7429 25Th Avenue
View photo
Townhouse · for sale
USD 405,000
USD 245/sq.ft
7429 25Th Avenue
Kemp Mill
· 1,647 sq.ft · 4 Bedrooms · 2 Baths · Townhouse
· Equipped kitchen · Air conditioning
Kemp Mill · 1,647 sq.ft · 4 Bedrooms · 2 Baths · Townhouse · Equipped kitchen · Air conditioning
Welcome to this beautifully renovated 4-bedroom, 2.5-bath end-unit townhome located in a prime neighborhood just mins from the University of Maryland! Offering an ideal blend of space, comfort, and modern updates, this light-filled home is completely moved-in ready. Step inside to discover a bright, open floor plan highlighted by updated floors, fresh neutral paint throughout, new appliances, new roof, gutter, downspouts, new hot water heater and AC unit and updated bathrooms. The spacious living and dining areas flow effortlessly, making entertaining family and friends a breeze. The gourmet kitchen boasts gleaming granite countertops stretching the length of the space, offering ample room for meal preparation and culinary creativity. Main level features three generous bedrooms, including a primary suite complete with dual closets. A fully renovated full bathroom and hall bathroom. The one additional light-filled bedrooms offer ultimate flexibility for family, guests, or a dedicated wo
USD 405,000
7979 Old Riggs Road # 9
View photo
Condo · for sale
USD 79,000
USD 109/sq.ft
7979 Old Riggs Road # 9
Kemp Mill
· 721 sq.ft · 1 Bedroom · 1 Bath · Condo
· Balcony · Equipped kitchen
Kemp Mill · 721 sq.ft · 1 Bedroom · 1 Bath · Condo · Balcony · Equipped kitchen
Welcome to this spacious 1-bedroom, 1-bath condo offering comfort, convenience, and great potential! Featuring beautiful hardwood floors, an expansive living area, a generously sized bedroom, and a private balcony overlooking peaceful wooded views. The functional kitchen and full bath provide an excellent opportunity to add your personal touch. Conveniently located near shopping, dining, Metro, major commuter routes, and more. Perfect for homeowners or investors. Sold As-Is
USD 79,000
9320 Ocala Street
View photo
House · for sale
USD 574,900
USD 263/sq.ft
9320 Ocala Street
Kemp Mill
· 2,185 sq.ft · 3 Bedrooms · 2 Baths · House
· Garden · Fireplace · Equipped kitchen
Kemp Mill · 2,185 sq.ft · 3 Bedrooms · 2 Baths · House · Garden · Fireplace · Equipped kitchen
Picture perfect 1938 3 Bedroom/2 Full Bath brick Cape Cod on a quiet street yet close to everything! Main floor features include a completely renovated kitchen (with quality solid wood cabinetry, stainless appliances, marble countertops and a pantry nook), a spacious living room with exposed beam detail and a wood-burning brick-surround fireplace, a formal dining area and a large bonus room which could be used as guest room/3rd bedroom or office. The upper level includes a large primary bedroom with a walk-in closet, a full bath and a second generous sized bedroom. Fully finished lower walkout level includes a separate laundry room, a walk-in storage closet and a newly refinished full bath. Recent renovations include beautifully refinished original oak hardwood floors on 2 levels, new paint inside and out, refreshed landscaping, updated electric, new custom light fixtures and more. The rear fully-fenced yard is enormous and a perfect location for outdoor entertaining, relaxing on the f
USD 574,900
4101 Elizabeth Street
View photo
House · for sale
USD 557,000
USD 309/sq.ft
4101 Elizabeth Street
Kemp Mill
· 1,798 sq.ft · 3 Bedrooms · 2 Baths · House
· Office room
Kemp Mill · 1,798 sq.ft · 3 Bedrooms · 2 Baths · House · Office room
Nestled in the charming Wheaton Woods neighborhood, this delightful split-foyer home offers a wonderful blend of comfort, functionality, and convenience. Built in 1959 and thoughtfully maintained, the home features approximately 1,800 square feet of living space with plenty of room for everyday living and entertaining. Step inside to a warm and inviting atmosphere filled with natural light. The main level features a spacious living area, ideal for relaxing at home or gathering with family and friends. Three generously sized bedrooms and a full bathroom provide comfortable accommodations on the main level. The lower level expands the homes versatility, offering additional living space and a full bathroom. Whether used as a home office, recreation room, playroom, hobby area, or guest space, this level provides plenty of flexibility to suit a variety of needs. Outside, the 0.19-acre lot offers space for gardening, outdoor activities, or simply enjoying the fresh air. A newly installed roo
USD 557,000
13200 Beaver Terrace
View photo
House · for sale
USD 820,000
USD 268/sq.ft
13200 Beaver Terrace
Kemp Mill
· 3,057 sq.ft · 4 Bedrooms · 3 Baths · House
· Terrace · Fireplace · Equipped kitchen · Parking
Kemp Mill · 3,057 sq.ft · 4 Bedrooms · 3 Baths · House · Terrace · Fireplace · Equipped kitchen · Parking
Welcome to this outstanding three-level home, featuring attractive curb appeal, a charming covered front porch, stone accents, and a welcoming front entry. Inside, youll find spacious living areas with warm new flooring, new carpeting, neutral finishes, and an inviting gas fireplace. The well-appointed kitchen offers abundant cabinetry, generous counter space, a center island, and new stainless-steel appliances, including double wall ovensperfect for everyday living and entertaining. Fresh paint throughout the entire house along with large windows fill the home with natural light, while the open, airy layout creates a wonderful sense of space. Additional highlights include a spacious primary living area, an attached two-car garage, and a private outdoor setting. The upper level not only boasts an over-sized primary suite, but also provides three additional bedrooms, three baths and laundry room. With its blend of comfort, functionality, and timeless style, this home is a wonderful plac
USD 820,000
14903 Habersham Circle
View photo
Townhouse · for sale
USD 475,000
USD 253/sq.ft
14903 Habersham Circle
Kemp Mill
· 1,873 sq.ft · 3 Bedrooms · 2 Baths · Townhouse
· Office room · Deck · Fireplace · Equipped kitchen · Parking
Kemp Mill · 1,873 sq.ft · 3 Bedrooms · 2 Baths · Townhouse · Office room · Deck · Fireplace · Equipped kitchen · Parking
Welcome home to this beautifully maintained, move-in ready townhome in the desirable Longmead Crossing community, offering 3 bedrooms, 2 full baths, 2 half baths, and 1,882 square feet across three finished levels. An exceptional opportunity includes a 2.75% VA assumable loan for qualified eligible buyers, subject to lender and VA approval. Enjoy complete peace of mind with a brand-new 2026 HVAC, fresh neutral paint, and new carpet throughout. The light-filled main level features hardwood flooring, a cozy fireplace, and an updated kitchen with granite countertops, a center island, and stainless-steel appliances. The spacious primary suite offers a private walk-in closet, while the fully finished lower level includes a rec room with a half bath and versatile space for a home office, playroom, or entertaining. An attached garage adds everyday convenience. Key updates include paint, carpet, HVAC, a restained and sealed deck, and privacy shades (2026); dryer (2025); dishwasher (2022); fenc
USD 475,000
9820 Georgia Avenue # 21 103
View photo
Condo · for sale
USD 140,000
USD 134/sq.ft
9820 Georgia Avenue # 21 103
Kemp Mill
· 1,044 sq.ft · 2 Bedrooms · 1 Bath · Condo
· Balcony
Kemp Mill · 1,044 sq.ft · 2 Bedrooms · 1 Bath · Condo · Balcony
Price drop! Motivated Sellers! Sold As-Is. Pre inspections welcome! Unit with potential for the right buyer. The HOA fee includes ALL UTILITIES (elec/gas/water), including laundry, making monthly budgeting simple and convenient. Beautiful 2 bedroom, 2 full bath, and large balcony 1,047-square-foot condo featuring the best park view in the community. Parquet wood floors. Located in a highly sought-after public school district. Walk to the Forest Glen Metro! Easy access to I-495 (the Beltway), shopping, and dining. Minutes from Holy Cross hospital
USD 140,000
14214 Plum Run Way
View photo
Townhouse · for sale
USD 535,000
USD 276/sq.ft
Updated
14214 Plum Run Way
Kemp Mill
· 1,938 sq.ft · 3 Bedrooms · 2 Baths · Townhouse
· Garden · Deck · Fireplace · Equipped kitchen · Parking · Swimming pool
Kemp Mill · 1,938 sq.ft · 3 Bedrooms · 2 Baths · Townhouse · Garden · Deck · Fireplace · Equipped kitchen · Parking · Swimming pool
Welcome home to this beautiful, spacious townhouse featuring an oversized one-car garage and stunning floors throughout! The entry level offers a versatile den or office space that can also be used as a bedroom. The second level boasts a spacious living room with a gas fireplace, a dining area, and a well-appointed kitchen, with access to a beautiful backyard deckperfect for relaxing or entertaining. The third level features three nicely appointed bedrooms, including an impressive primary suite with a large private bathroom and walk-in closet. Enjoy peace of mind with a brand-new roof, furnace, and water heater, along with a refurbished backyard deck. The community also offers wonderful amenities, including parks and a community swimming pool, and is conveniently located within walking distance of shops & restaurants. With generous living space, flexible room options, and major updates already completed, this home is a must-see!
USD 535,000
2407 Hayden Drive
View photo
House · for sale
USD 561,500
USD 319/sq.ft
2407 Hayden Drive
Kemp Mill
· 1,755 sq.ft · 4 Bedrooms · 3 Baths · House
· Garden · Deck · Parking · Equipped kitchen · Swimming pool
Kemp Mill · 1,755 sq.ft · 4 Bedrooms · 3 Baths · House · Garden · Deck · Parking · Equipped kitchen · Swimming pool
Splendid location on corner lot sunfilled split level in sought after mckenny hills at this price will not last. Professionally painted. Makes this spacious home move-in ready for the holidays! Oak Hardwood floors and Walk Out lower level has Family room and 4th bedroom plus 3rd bath. Total FOUR Bedrooms and THREE full baths makes for a rare value today's market. DINING ROOM and KITCHEN EXITS TO large deck and private fenced rear yard and Large cornet lot sits elevated from the street nicelyl Off street parking easily fits two Cars. Rear Deck off kitchen and Dining. Another bonus is nearby Parks and Pool and mere 4 minute walk to sought after SINGER ELEMENTARY School. This home offers a combination of location, space, and flexibility that makes it an excellent opportunity for homeowners, families, or buyers looking for additional living space. Highlights include: Desirable corner lot with additional outdoor space and excellent curb appeal Walking distance to Flora M. Singer Elementary
USD 561,500

Get email alerts

Don't miss out: be the first to know about new properties

The alert was correctly created

On subscribing you accept the conditions of use and the privacy policy
Alert
Receive new ads in your inbox
Save this search
Receive alerts for new listings

We'll send you an email when we have new properties for: "Properties for sale in Kemp Mill"

The alert was correctly created

Sligo Woods
Northwood Forest, Kemp Mill District 13 Montgomery County Maryland
Get email alerts and be the first to see new listings
Required field
On subscribing I accept the terms of the privacy policy
Perfect! You'll soon start receiving new listings via email
Alert
Receive an email when we have new ads for Properties for sale in Kemp Mill
Save this search
Filters

Bedrooms

Size (sq.ft)

sq.ft
sq.ft

Price

USD
USD

Property type

Bathrooms

Clear all filters
Receive notifications when new entries are published.