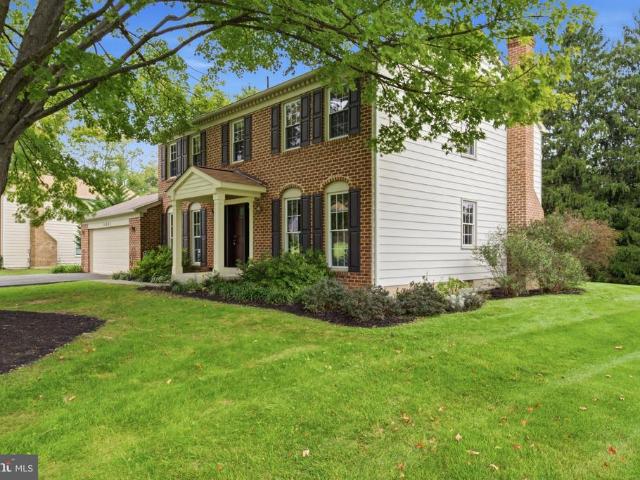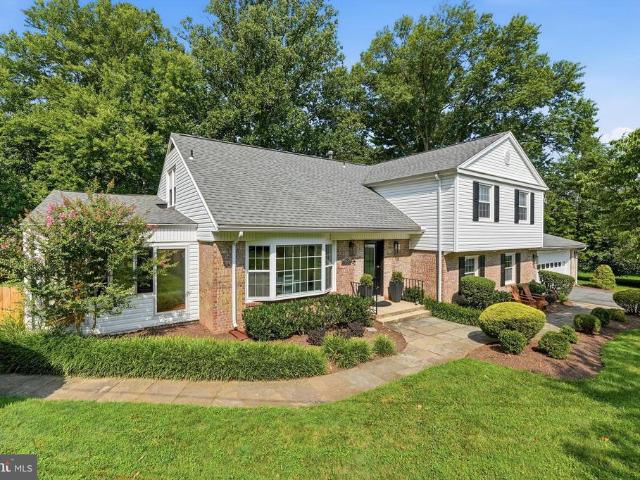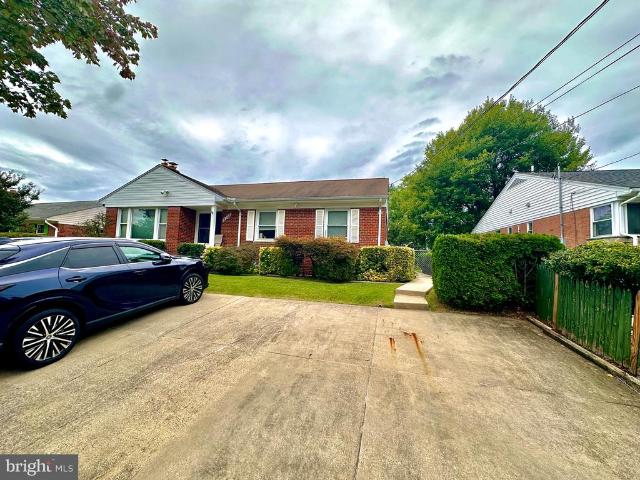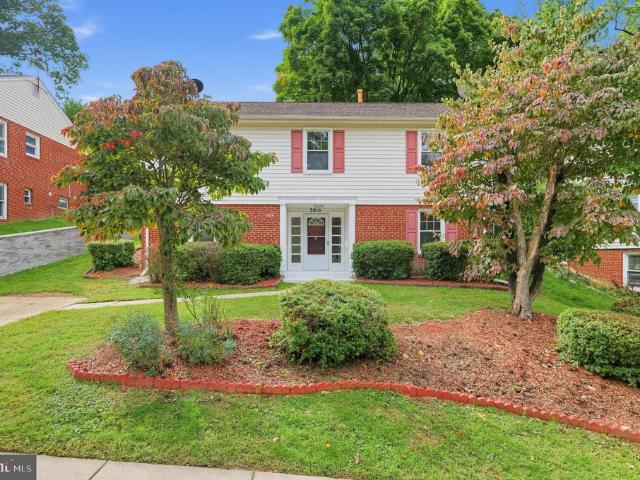
4,753 properties for sale in Kemp Mill

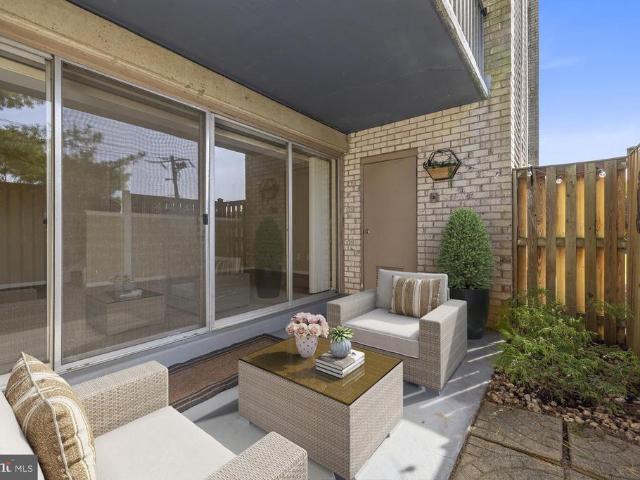
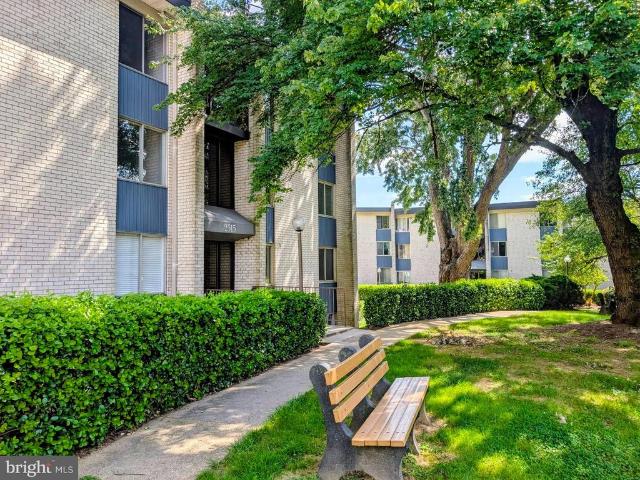
2515 Baltimore Road # 8
View photo
Condo · for sale
USD 239,875
USD 222/sq.ft
2515 Baltimore Road # 8
Kemp Mill
· 1,076 sq.ft · 2 Bedrooms · 1 Bath · Condo
· Balcony · Equipped kitchen · Swimming pool
Kemp Mill · 1,076 sq.ft · 2 Bedrooms · 1 Bath · Condo · Balcony · Equipped kitchen · Swimming pool
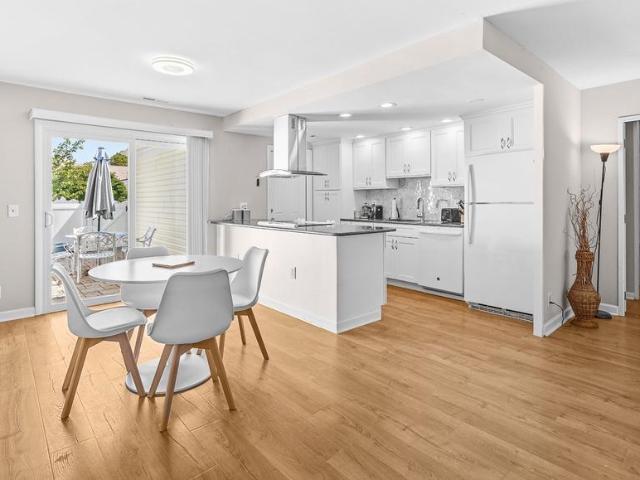
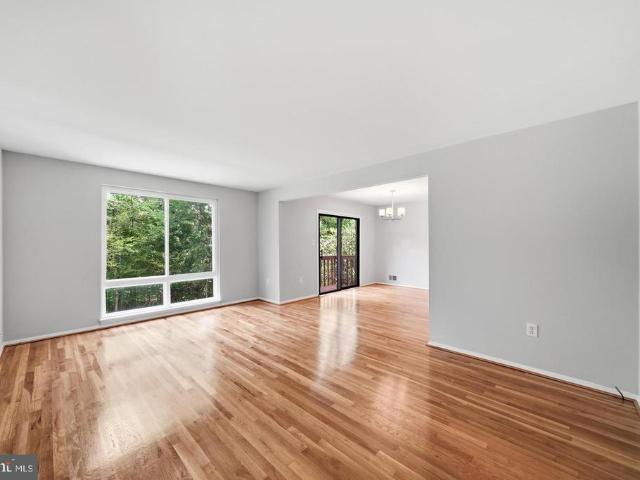
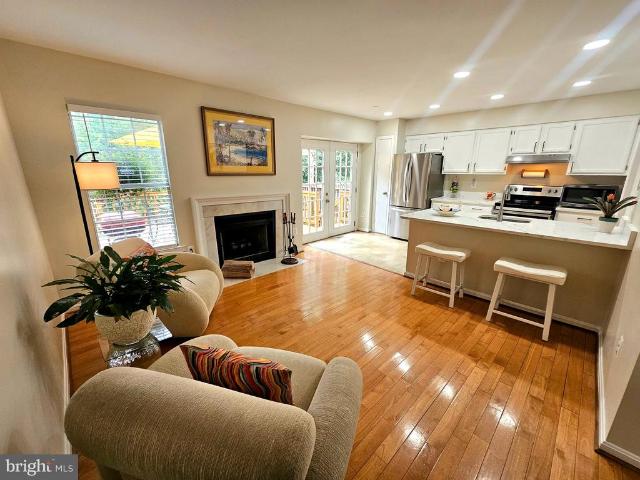
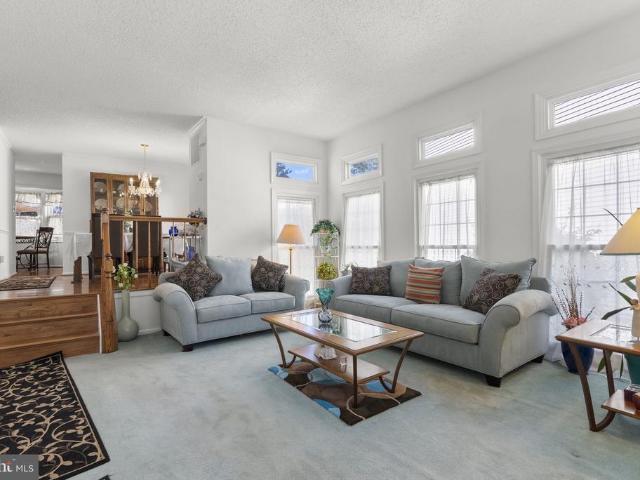
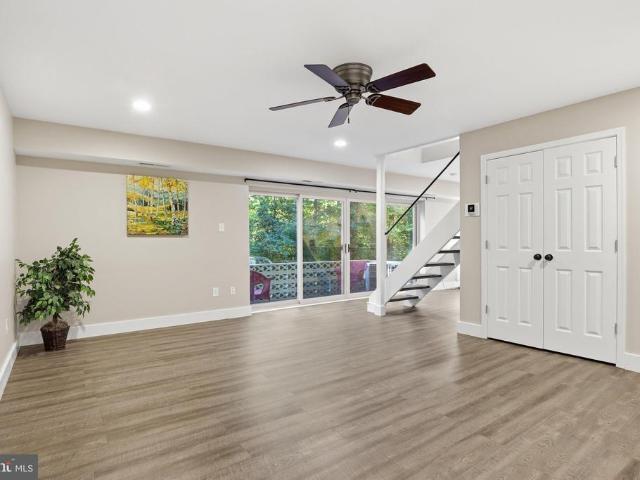
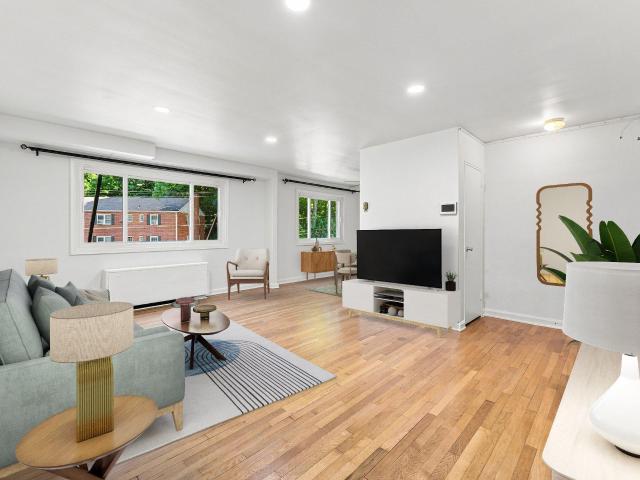
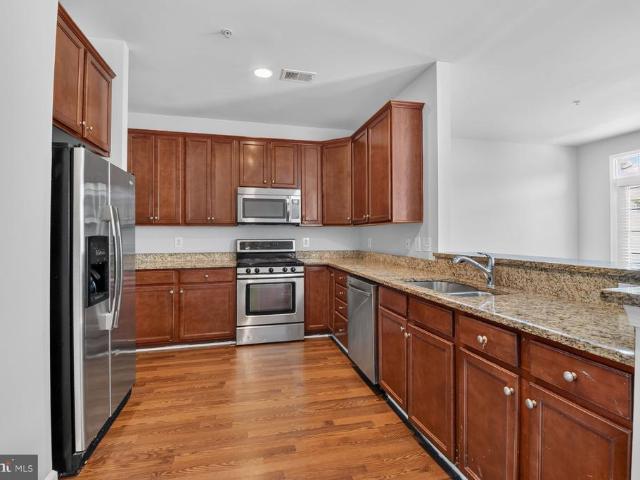
This spacious top floor condo has soaring ceilings and is bathed with sunlight from floor to ceiling windows in the living room. The open design of the entry, living room and dining areas enhances the ease of living in this unit. The condo has just had a complete makeover, with new walls, luxury floor planking, new carpet in the bedrooms and new electrical wiring and lighting. The brand-new insulation provides excellent soundproofing which allows for a relaxing and comfortable living space. The kitchen has been completely remodeled with a beautiful granite countertop as well as a brand-new refrigerator. Efficient ceiling fans move the air in both the living room and one of the two generous bedrooms. The unit is only two floors above the entry level, accessed from a wide staircase. The spacious balcony looks over the swimming pool and greenery and is a lovely space to start your day with a nice cup of coffee. Your condo fees cover water, electricity, common area maintenance, the pool, a
USD 239,875
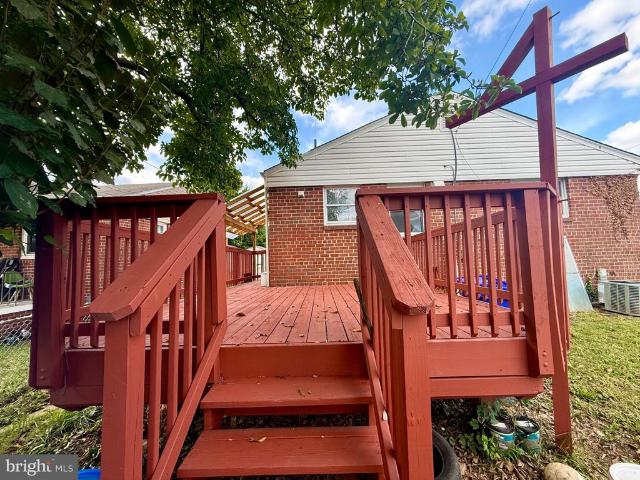
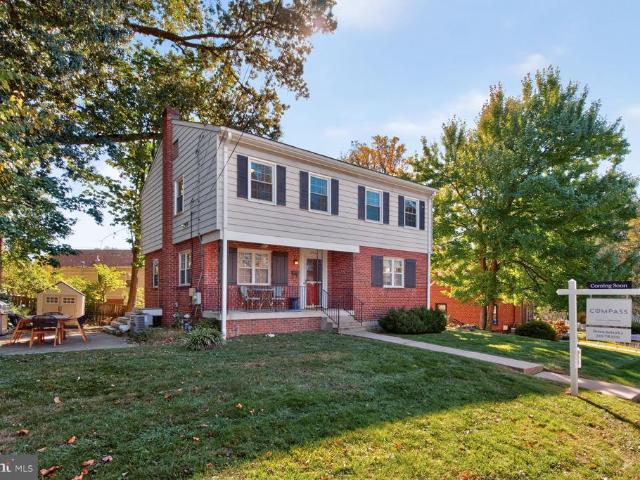
9700 Merwood Lane
View photo
House · for sale
USD 599,000
USD 270/sq.ft
9700 Merwood Lane
Kemp Mill
· 2,217 sq.ft · 5 Bedrooms · 3 Baths · House
· Equipped kitchen
Kemp Mill · 2,217 sq.ft · 5 Bedrooms · 3 Baths · House · Equipped kitchen
Nestled in the charming Franklin Knolls neighborhood, this beautifully renovated ranch-style home offers a perfect blend of modern luxury and timeless comfort. With a major renovation completed in 2026, this residence has been thoughtfully designed to elevate your living experience. Step inside to discover an inviting open floor plan that seamlessly connects the family room to the kitchen, creating an ideal space for both relaxation and entertaining. The rich hardwood floors under the luxury vinyl plank flooring throughout add warmth and sophistication, while recessed lighting casts a soft glow, enhancing the home's welcoming ambiance. The heart of the home is undoubtedly the gourmet kitchen, featuring upgraded countertops that provide both beauty and functionality. Equipped with energy-efficient appliances, including an ENERGY STAR refrigerator and an electric range, this kitchen is a chef's dream. With five spacious bedrooms, including entry-level bedrooms, this home offers ample spa
USD 599,000
2808 Ivydale Street
View photo
House · for sale
USD 589,000
USD 207/sq.ft
2808 Ivydale Street
Kemp Mill
· 2,842 sq.ft · 5 Bedrooms · 2 Baths · House
· Patio · Garden · Equipped kitchen · Cellar
Kemp Mill · 2,842 sq.ft · 5 Bedrooms · 2 Baths · House · Patio · Garden · Equipped kitchen · Cellar
Opportunity is knocking in Wheaton Hills. This 2200 sqft. 5 Bedroom/2 Bath home nestled on one of Wheaton Hills most desirable and peaceful streets. This expansive, spacious all-brick colonial welcomes you with a cozy Front Porch and features Hardwood Floors throughout with Abundant Natural Light. The entryway opens to a spacious Living Area. The Living Area flows into the beautiful chef's Kitchen, separate Dining Area, Main Level Bedroom, and Full Bathroom. From the Main Level, make your way upstairs to 4 gracious sized Bedrooms and a nicely renovated Full Bathroom. Head downstairs to a spacious Basement with room for storage or step outside to the Backyard and private Patio Area. Moments from all the hustle and bustle Wheaton has to offer; including a vibrant restaurant/nightlife scene, Westfield Wheaton Mall, Wheaton Park & Brookside Gardens, the new Wheaton Library and Recreation center, and the Metro Redline. Don't let this one pass you by!
USD 589,000
2507 Baltimore Road # 2507 1
View photo
Condo · for sale
USD 185,000
USD 197/sq.ft
2507 Baltimore Road # 2507 1
Kemp Mill
· 936 sq.ft · 1 Bedroom · 1 Bath · Condo
· Equipped kitchen
Kemp Mill · 936 sq.ft · 1 Bedroom · 1 Bath · Condo · Equipped kitchen
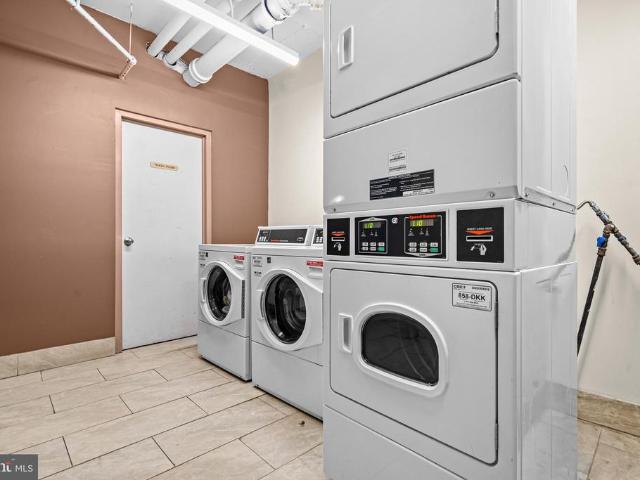
Welcome to this spacious and beautifully updated 1-bedroom, 1-bath condominium, offering the LARGEST one-bedroom floor plan available in the community! Designed for comfortable everyday living and effortless entertaining, this inviting residence features an expansive open-concept layout with dramatic floor-to-ceiling windows that fill the home with an abundance of natural light. The generously sized living room flows seamlessly into a separate dining area, while upgraded carpeting and padding, updated lighting, and tasteful finishes. The beautifully upgraded kitchen features updated cabinetry, stainless steel appliances, a stylish tile backsplash, and a convenient pantry for additional storage. The spacious bedroom offers a large walk-in closet, while a second oversized walk-in closet in the hallway provides exceptional storage rarely found in a one-bedroom condo. An updated full bathroom completes the interior. One of this home's standout features is its exceptional combination of ind
USD 185,000
Could you also be interested in
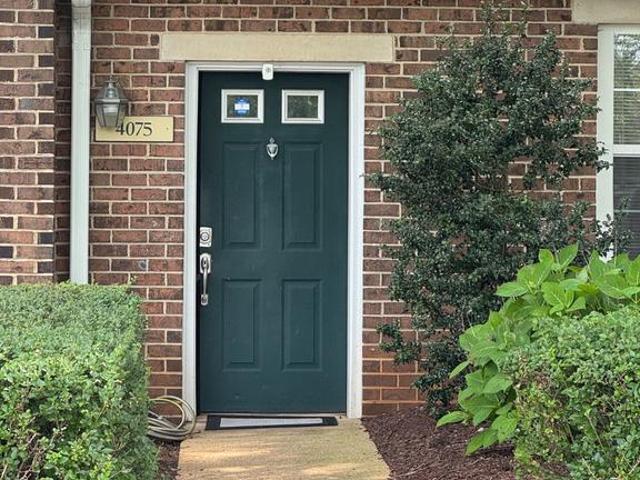
4075 Chesterwood Drive # 4075
View photo
Condo · for sale
USD 360,000
USD 251/sq.ft
4075 Chesterwood Drive # 4075
Kemp Mill
· 1,432 sq.ft · 3 Bedrooms · 2 Baths · Condo
· Equipped kitchen · Swimming pool
Kemp Mill · 1,432 sq.ft · 3 Bedrooms · 2 Baths · Condo · Equipped kitchen · Swimming pool
Listed for appraised value. Looking for space, security, and a solid layout? This gated, 2-level townhouse-style condo in Montgomery Chase delivers exactly that, offering 1,438 square feet of living space. Step inside to an open living and dining area that flows straight into a functional kitchen. A main-level powder room adds everyday convenience for you and your guests. Upstairs, the home features three carpeted bedrooms and two full baths. The primary suite offers its own dedicated en-suite bathroom. Outside, the gated community gives you access to an outdoor swimming pool and a playground right in the neighborhood. This property offers the footprint of a townhouse with all the hands-off freedom of condo living. Tenant occupied property
USD 360,000
12515 White Drive
View photo
House · for sale
USD 900,000
USD 195/sq.ft
12515 White Drive
Kemp Mill
· 4,596 sq.ft · 6 Bedrooms · 5 Baths · House
· Equipped kitchen · Parking · Lift
Kemp Mill · 4,596 sq.ft · 6 Bedrooms · 5 Baths · House · Equipped kitchen · Parking · Lift
Welcome to 12515 White Drive, offering an expansive 6-bedroom, 5-full-bath layout with generous living space and extensive updates throughout. A major renovation and addition completed in 2019 transformed the home, adding significant living space and an impressive three-car garage. The renovation also included a new roof and siding, updated HVAC, updated electrical throughout the home, and updates to select bathrooms. *A whole-home gas generator adds an additional layer of convenience and functionality. *. Inside, granite countertops complement the kitchen, while custom closets provide exceptional storage throughout. Several bedrooms feature private en-suite bathrooms, and one bedroom includes its own loft, adding even more flexibility to the floor plan. The three-car garage addition is a standout feature, complete with a 6-inch concrete pad designed to accommodate a car lift. With substantial garage space, multiple bedroom suites, custom storage, extensive 2019 improvements, and a ver
USD 900,000
14541 Kelmscot Drive # 170 A
View photo
Condo · for sale
USD 450,000
USD 380/sq.ft
14541 Kelmscot Drive # 170 A
Kemp Mill
· 1,184 sq.ft · 3 Bedrooms · 2 Baths · Condo
· Equipped kitchen · Parking
Kemp Mill · 1,184 sq.ft · 3 Bedrooms · 2 Baths · Condo · Equipped kitchen · Parking
This is the one you have been waiting for! Rarely available in Leisure WorldMontgomery Countys premier 55+ gated communitythis completely renovated 3-bedroom, 2-bathroom residence offers nearly 1,200 square feet of comfortable, effortless living. Step inside to an airy, open-concept floor plan accented by brand-new luxury vinyl plank (LVP) flooring throughout, and newer, energy-efficient windows that fill every room with sunlight and serene tree views. The beautifully updated kitchen features a light, white palette, granite countertops, and a stylish suspended vent hood. Designed with everyday convenience and long-term accessibility in mind, both full bathrooms have been newly renovated, including a spacious shower in the primary suite. Storage options are unmatched, featuring multiple closets plus additional storage in the 2-car garage. Ideally located within the community, you are away from the main road and have trees and green space around you. Enjoy true carefree living with zero
USD 450,000
14008 Parkland Drive
View photo
House · for sale
USD 579,000
USD 353/sq.ft
14008 Parkland Drive
Kemp Mill
· 1,636 sq.ft · 4 Bedrooms · 2 Baths · House
· Garden · Office room · Gym · Deck · Equipped kitchen · Parking
Kemp Mill · 1,636 sq.ft · 4 Bedrooms · 2 Baths · House · Garden · Office room · Gym · Deck · Equipped kitchen · Parking
Loaded with style, appointed with quality finishes, and boasting an exceptional location this gorgeous Wheaton Woods rambler has it all! A spacious main level floor plan features a large living room, separate dining area, a functional eat-in kitchen with plenty of counter and cabinet space, two sizable guest bedrooms, a full bathroom, and private primary bedroom complete with en-suite bathroom! A massive, finished lower level holds a family room, guest room, at home office/gym, half bathroom, laundry room, and plenty of storage space! A fully fenced backyard is truly an at home oasis filled with mature landscaping, lush green space for recreation or gardening, and a large entertainment deck! Also enjoy a rarely available attached garage with workbench perfect for at home projects or additional storage needs! This popular Rockville location provides close proximity to Metro, area schools, public transportation, and major commuter routes! Come quickly!
USD 579,000
14317 Sturtevant Road
View photo
House · for sale
USD 650,000
USD 248/sq.ft
14317 Sturtevant Road
Kemp Mill
· 2,616 sq.ft · 4 Bedrooms · 2 Baths · House
· Office room · Gym · Deck · Balcony · Equipped kitchen · Parking
Kemp Mill · 2,616 sq.ft · 4 Bedrooms · 2 Baths · House · Office room · Gym · Deck · Balcony · Equipped kitchen · Parking
Seller will consider buyer closing help assistance with an acceptable offer. Welcome to this beautifully maintained 4-bedroom, 2.5-bath California Contemporary in the established Gum Spring Farm community. Freshly painted with refinished hardwood floors, this home offers spacious rooms, numerous updates, and exceptional indoor and outdoor living. The remodeled eat-in kitchen features Silestone countertops, luxury vinyl plank flooring, and plenty of cabinet space. An adjoining bonus family room/addition with a skylight provides flexible space for a family room, home office, or playroom. Six-panel doors, gas heat, and abundant storage throughout add to the home's appeal. The fully finished walkout lower level includes built-in cabinetry and additional living space, ideal for a recreation room, home office, or gym. Outdoor living is a highlight, with two large decks, a Juliet balcony off the dining room, and plenty of space to relax or entertain. An attached one-car garage adds everyday c
USD 650,000
213 Piping Rock Drive
View photo
House · for sale
Request Details
213 Piping Rock Drive
Kemp Mill
· 2,906 sq.ft · 4 Bedrooms · 3 Baths · House
· Equipped kitchen · Cellar
Kemp Mill · 2,906 sq.ft · 4 Bedrooms · 3 Baths · House · Equipped kitchen · Cellar
Welcome to 213 Piping Rock Dr, a beautifully maintained and spacious residence offering 2,910 square feet of living space that perfectly balances a warm, inviting atmosphere with an open and bright aesthetic. This detached gem boasts four bedrooms, three bathrooms. From the moment you step inside, you'll be greeted by elegant hardwood floors and abundant natural light enhanced by recessed lighting and a skylights. The open kitchen is a chefs dream with energy-efficient appliances, including a Thermador dishwasher, refrigerator, stove, and Electrolux washer/dryer. The adjoining large back room space flows seamlessly, making it perfect for entertaining. The home includes a primary ensuite with a windowed bathroom featuring a separate shower for a spa-like experience. The spacious walk-in closet adds a touch of convenience and luxury. Additional features include a renovated bath, a versatile art studio, and a functional laundry room with a washer and dryer on second floor. The basement pr
Request Details
12803 Theresa Drive
View photo
House · for sale
USD 749,000
USD 246/sq.ft
12803 Theresa Drive
Kemp Mill
· 3,035 sq.ft · 4 Bedrooms · 3 Baths · House
· Patio · Parking · Equipped kitchen
Kemp Mill · 3,035 sq.ft · 4 Bedrooms · 3 Baths · House · Patio · Parking · Equipped kitchen
Warm, welcoming & spacious move-in-ready home with two car garage in lovely leafy North Springbrook. Large private lot. Chef's kitchen, renovated primary bath, screened in patio addition, charming covered slate entry, grand staircase in front hallway. Lots of storage. Easy access to shopping, restaurants, parks, Metro
USD 749,000
2005 Coleridge Drive # 13 101
View photo
Condo · for sale
USD 160,000
USD 153/sq.ft
2005 Coleridge Drive # 13 101
Kemp Mill
· 1,044 sq.ft · 2 Bedrooms · 1 Bath · Condo
· Balcony · Equipped kitchen
Kemp Mill · 1,044 sq.ft · 2 Bedrooms · 1 Bath · Condo · Balcony · Equipped kitchen
This move-in ready 2-bedroom, 1.5-bath condo has it all! Freshly painted with brand-new carpet and beautifully updated kitchen and bathrooms, this bright and spacious home is located in the sought-after Americana Finnmark community. Just a short walk to Forest Glen Metro (Red Line) and minutes from I-495, you'll enjoy unbeatable convenience while coming home to a peaceful, park-like setting. Relax on your private balcony, take advantage of the community pool, tennis and basketball courts, playgrounds, and beautifully landscaped grounds. The condo fee covers ALL utilities plus exterior maintenance, snow removal, and more, making for worry-free living. A separate storage unit, and FHA financing eligibility make this home an incredible opportunity for homeowners and investors alike. Move right in and start enjoying everything this wonderful community has to offer!
USD 160,000
9219 Levelle Drive
View photo
House · for sale
USD 1,775,000
USD 410/sq.ft
9219 Levelle Drive
Kemp Mill
· 4,327 sq.ft · 4 Bedrooms · 3 Baths · House
· Office room · Deck · Equipped kitchen
Kemp Mill · 4,327 sq.ft · 4 Bedrooms · 3 Baths · House · Office room · Deck · Equipped kitchen
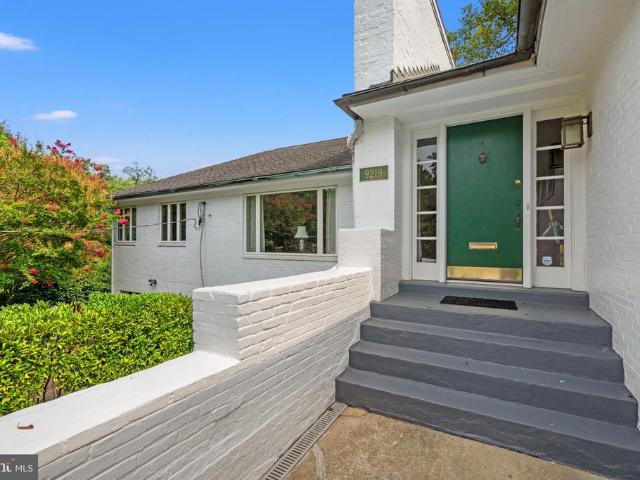
Set on more than half an acre in Chevy Chase, this exceptionally spacious four-bedroom, three-bath home offers generously proportioned rooms, wonderful indoor-outdoor living and beautifully landscaped grounds. Located just beyond the historic stone entrance commemorating Clean Drinking Manor, the property enjoys a distinctive sense of place just moments from Rock Creek Park. The main level is designed on an impressive scale. The expansive kitchen addition by Case Design features a vaulted ceiling, multiple work areas, abundant cabinetry and built-ins, with direct access to the deck. A gracious dining room adjoins the kitchen, while the light-filled living room is lined with windows and also opens directly to the Trex deck, creating an easy connection to the outdoors. Three remarkably spacious bedrooms include a generous primary suite with an updated bath with dual vanities and heated floor, dressing room and walk-in closet. A main-level office provides excellent work-from-home space an
USD 1,775,000
12008 Grandview Avenue
View photo
House · for sale
USD 449,000
USD 556/sq.ft
12008 Grandview Avenue
Kemp Mill
· 807 sq.ft · 2 Bedrooms · 1 Bath · House
· Garden · Equipped kitchen
Kemp Mill · 807 sq.ft · 2 Bedrooms · 1 Bath · House · Garden · Equipped kitchen
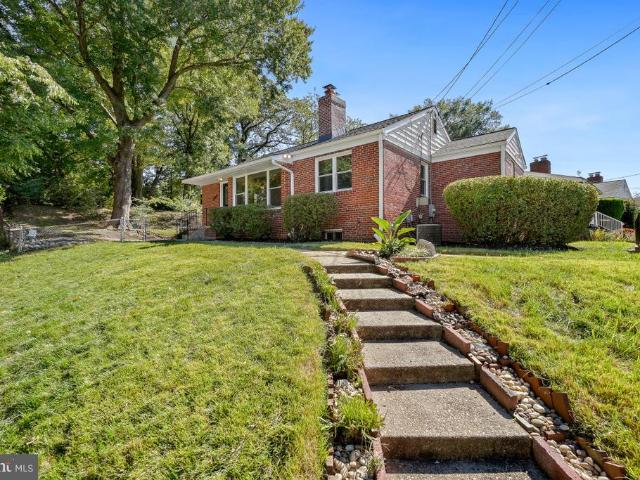
Welcome to this charming brick rancher, thoughtfully improved to offer the perfect blend of classic character and modern comfort. Ideally situated in a convenient and highly desirable location, this move-in-ready home showcases quality renovations and comfortable one-level living. Sunlight pours through the windows into the inviting living room, highlighting beautifully refinished hardwood floors and a warm, welcoming atmosphere. The updated kitchen is both stylish and functional, featuring stainless steel appliances, a gas range, abundant cabinetry, generous counter space, and an adjoining dining area with a convenient laundry closet and direct access to the backyard. Two generously sized bedrooms with hardwood floors provide comfortable accommodations and share a beautifully renovated full bathroom with updated tile, a stylish vanity, and modern fixtures. The fully fenced backyard offers a wonderful extension of the home's living space, providing ample room for outdoor entertaining,
USD 449,000
19 Casino Court
View photo
Townhouse · for sale
USD 499,880
USD 284/sq.ft
19 Casino Court
Kemp Mill
· 1,755 sq.ft · 3 Bedrooms · 3 Baths · Townhouse
· Deck · Equipped kitchen
Kemp Mill · 1,755 sq.ft · 3 Bedrooms · 3 Baths · Townhouse · Deck · Equipped kitchen
Thanks immensely for visiting our beautiful home. We appreciate all your wonderful feedback! Sellers are willing to take a look at all reasonable offers, from qualified Buyers. *This home does exude exquisite contemporary elegance! You will enjoy entertaining on the main & lower floors. *The home has been newly painted throughout, & the kitchen & bathrooms were also nicely updated. *You will absolutely enjoy the NEW QUARTZ COUNTERTOPS, DISHWASHER, & updated lighting in the kitchen & dining room. French doors in the kitchen opens to a beautifully sized deck, which overlooks a wonderful open greenspace. Imagine 2 generous pantries in the kitchen, & family & friends sitting at your new countertop while cooking. Lovely! Another feature you will truly appreciate is the NEW HVAC, the proximity of the neighborhood to Wheaton Mall, Glenmont Metro, Wheaton Regional Park & major thoroughfares such as 97,200, & of course, Randolph Rd. This quiet & elegant community is very welcoming. Thanks for y
USD 499,880
2212 Cherry Leaf Lane
View photo
House · for sale
USD 669,000
USD 337/sq.ft
2212 Cherry Leaf Lane
Kemp Mill
· 1,981 sq.ft · 4 Bedrooms · 2 Baths · House
· Garden · Deck · Fireplace · Equipped kitchen
Kemp Mill · 1,981 sq.ft · 4 Bedrooms · 2 Baths · House · Garden · Deck · Fireplace · Equipped kitchen
Price reduced $26k! This beautiful 4 bedroom home has been lovingly maintained by its current owner. Nestled in a quiet and serene neighborhood and yet conveniently close to shops and restaurants and public transportation. This home boasts natural light throughout and has been freshly painted throughout. The living area has an abundance of space and opens up to the separate dining room with hardwood floors. The table size kitchen has beautiful countertops, stainless steel appliances, hardwood floors and a bay window which overlooks the large private backyard. The dramatic two story family room has hardwood floors, a woodburning fireplace and a beautiful view of the picturesque private backyard. The family room opens up to a well maintained and stress free deck. Enjoy a cup of coffee in the morning overlooking a large fully fenced private backyard, a true haven to relax and unwind or to entertain friends and family. Upstairs are 4 bedrooms and two full baths. The large primary suite wit
USD 669,000
8618 Manchester Road # 4
View photo
Condo · for sale
USD 289,000
USD 279/sq.ft
8618 Manchester Road # 4
Kemp Mill
· 1,033 sq.ft · 2 Bedrooms · 1 Bath · Condo
· Patio · Equipped kitchen
Kemp Mill · 1,033 sq.ft · 2 Bedrooms · 1 Bath · Condo · Patio · Equipped kitchen
Open house this weekend. SAT 12-3 and SUN 12-3 PREPARE TO BE IMPRESSED Welcome to 8618 Manchester Road, Unit 4, a two-bedroom, one-and-a-half-bath condo offering 1,043 square feet and sweeping views of Sligo Creek Park. With living space across two levels, the home offers the privacy and feel of a townhouse. Facing the park, it feels quiet and tucked away while still providing convenient access to everything Silver Spring has to offer. Inside, the updated kitchen features soft-close cabinetry and modern appliances. Both bathrooms have been refreshed, and recessed lighting and ceiling fans in the bedrooms and living room add comfort throughout the home. The condo has also been freshly painted, and the HVAC system was replaced in 2026. Step outside to your private patio, fire up the grill, and enjoy the tree-shaded communal space overlooking the park. With Sligo Creeks trails and green space just outside, it is easy to enjoy nature without leaving the neighborhood. Nearby bus stops are l
USD 289,000
95 E Wayne Avenue # 212
View photo
Condo · for sale
USD 185,000
USD 232/sq.ft
95 E Wayne Avenue # 212
Kemp Mill
· 797 sq.ft · 1 Bedroom · 1 Bath · Condo
· Equipped kitchen · Air conditioning · Lift · Parking
Kemp Mill · 797 sq.ft · 1 Bedroom · 1 Bath · Condo · Equipped kitchen · Air conditioning · Lift · Parking
Welcome to this wonderfully maintained 1-bedroom, 1-bathroom condo in a great location. This inviting home features beautiful hardwood floors throughout, a spacious living room, a separate dining area, and a bright kitchen with stainless steel appliances. The generously sized bedroom includes its own wall A/C unit, providing added comfort and individualized climate control. Conveniently located on the second floor, the unit is just steps from the elevator and includes an assigned parking space. The condo fee covers all utilities, making budgeting simple and predictable. Building amenities include a large common laundry room, a bright and modern lobby, and an Amazon Hub Locker for secure package deliveries. The community is pet-friendly and ideally situated adjacent to the future Manchester Place Purple Line station, offering excellent long-term commuter convenience. Nature lovers will appreciate being just two blocks from Sligo Creek Parkway, while Downtown Silver Spring's shopping, di
USD 185,000
16005 Wallingford Road
View photo
House · for sale
USD 735,000
USD 235/sq.ft
Updated
16005 Wallingford Road
Kemp Mill
· 3,122 sq.ft · 4 Bedrooms · 2 Baths · House
· Garden · Deck · Fireplace · Equipped kitchen · Parking
Kemp Mill · 3,122 sq.ft · 4 Bedrooms · 2 Baths · House · Garden · Deck · Fireplace · Equipped kitchen · Parking
Worried about high rates? Sellers are open to helping with rate buydown for acceptable offer. This spacious three-level Colonial is situated on a level, private lot in the desirable, conveniently located neighborhood of Norwood Village (Stonegate ES-Farquhar MS-Blake HS). Featuring a seamless layout designed for comfortable living and indoor/outdoor entertaining, the main level boasts formal living and dining rooms, an eat-in kitchen which opens directly to a light-filled family room with fireplace, powder room and convenient mud room with garage access. Step from the breakfast room into the lovely screened porch and deck areas overlooking the private yard. The upper level features four bedrooms and two full bathrooms, highlighted by a primary suite with a private full bath, two separate closets and sitting room. The fully finished lower level offers additional flexible space with a generous recreation room, convenient half bath, and a dedicated storage/workshop area. Complete with an
USD 735,000
13316 Old Forge Road
View photo
House · for sale
USD 775,000
USD 290/sq.ft
13316 Old Forge Road
Kemp Mill
· 2,669 sq.ft · 4 Bedrooms · 2 Baths · House
· Equipped kitchen · Parking
Kemp Mill · 2,669 sq.ft · 4 Bedrooms · 2 Baths · House · Equipped kitchen · Parking
Welcome to an incredible opportunity in the highly sought-after Sherwood Manor! This Updated Home, including the renovated kitchen and adjacent great room, sits well back from the street on an extended private driveway with ample parking for family and guests. This impressive 3,400+ square-foot home offers space, style, and exceptional updates across three beautifully finished levels. Your tour begins at the stunning custom front door and continues into a home designed for both comfortable everyday living and unforgettable entertaining. At the heart of the home is the spectacular 2022 gourmet kitchen, completely remodeled with high-end finishes and opening to a massive Great/Sun Room filled with natural light and large windows. Whether you're hosting gatherings or enjoying a quiet morning coffee, you'll love the flow between the Great Room, the kitchen's inviting breakfast area with a bay window, and the elegant formal living and dining rooms. Beautiful hardwood floors run throughout t
USD 775,000
9708 Saxony Road
View photo
House · for sale
USD 699,000
USD 226/sq.ft
9708 Saxony Road
Kemp Mill
· 3,089 sq.ft · 5 Bedrooms · 3 Baths · House
· Equipped kitchen · Cellar
Kemp Mill · 3,089 sq.ft · 5 Bedrooms · 3 Baths · House · Equipped kitchen · Cellar
Welcome to this beautifully maintained and exceptionally located rambler just moments from the Forest Glen Metro Station, nestled in one of Silver Springs most desirable neighborhoods and only one block away from Holy Cross Hospital! Offering the perfect blend of charm, space, and upgrades, this 5-bedroom, 3-bathroom residence delivers two expansive levels of work/living spaces. The main level features three well-appointed bedrooms and two full bathrooms. The kitchen area combines style and functionality with granite countertops, stainless steel appliances, and spacious cabinets. Rich, hardwood floors flow throughout the main floor. The fully finished lower level is highlighted by large spacious areas with an additional two bedrooms, a full bathroom, two bonus rooms and a wet bar perfect for hosting gatherings and guests. The basement also has rough-in access to install a fully functional second kitchen area to give you a true fully separate living space. Step outside to the fully fenc
USD 699,000
14307 New Hampshire Avenue
View photo
House · for sale
USD 779,800
USD 256/sq.ft
14307 New Hampshire Avenue
Kemp Mill
· 3,035 sq.ft · 4 Bedrooms · 3 Baths · House
· Garden
Kemp Mill · 3,035 sq.ft · 4 Bedrooms · 3 Baths · House · Garden
Welcome to 14307 New Hampshire Avenue! Built in 2010 by Mitchell & Best and offered for sale by its original owner, this spacious, light-filled Colonial features 4 bedrooms, 3 full bathrooms, and 1 half bathroom, plus an unfinished room with potential for a fifth bedroom. The thoughtfully designed open floor plan offers an appealing combination of comfort, flexibility, and functionality. Situated on a desirable corner lot, the home enjoys an open, scenic setting overlooking HOA-maintained green space, mature trees, and attractive landscaping. The adjoining green space creates a beautiful natural backdrop and a sense of openness without the upkeep of a larger private yard. A dead-end street runs alongside the property with no through traffic, adding to the appeal of this unique setting. Inside, abundant natural light fills the living spaces, creating a bright and welcoming atmosphere throughout. The main level features formal living and dining rooms, a comfortable family room with a fir
USD 779,800
3816 Littleton Street
View photo
House · for sale
USD 549,000
USD 293/sq.ft
3816 Littleton Street
Kemp Mill
· 1,873 sq.ft · 4 Bedrooms · 2 Baths · House
· Patio · Garden · Office room · Gym · Fireplace · Equipped kitchen · Parking
Kemp Mill · 1,873 sq.ft · 4 Bedrooms · 2 Baths · House · Patio · Garden · Office room · Gym · Fireplace · Equipped kitchen · Parking
Welcome to 3816 Littleton Street! This freshly painted, spacious two-level home in Silver Spring offers a flexible floor plan, hardwood flooring, a sunroom, patio, private yard, and convenient driveway parking. Main Level: The main level features one bedroom, a separate family room with a cozy fireplace that could be used as a bedroom, and an additional tiled den that can serve as a home office, gym, study, or hobby room. A full bathroom and spacious tiled laundry area with room for a kitchenette add functionality and flexibility to this level. Upper Level: The upper level offers a generous living room, spacious dining room, and kitchen with granite countertops and stainless steel appliances. Three additional spacious bedrooms and a full bathroom complete this level. Hardwood flooring adds warmth and character throughout the living spaces. Outdoor Space: Step outside to the sunroom, which leads to the patio and nicely sized yardperfect for relaxing, entertaining, or enjoying the outdoo
USD 549,000
1836 Metzerott Road # 2004
View photo
Condo · for sale
USD 115,000
USD 140/sq.ft
1836 Metzerott Road # 2004
Kemp Mill
· 818 sq.ft · 1 Bedroom · 1 Bath · Condo
· Parking
Kemp Mill · 818 sq.ft · 1 Bedroom · 1 Bath · Condo · Parking
Experience elevated urban living in this beautifully positioned 1-bedroom, 1-bath penthouse corner residence in the sought-after Presidential Towers. This light-filled home offers added privacy, expansive views, and the convenience of an attached garage with one dedicated parking space. The thoughtfully designed layout maximizes comfort and functionality, perfect for both relaxing and entertaining. Enjoy a lifestyle of ease with a condo fee that covers all utilities, along with access to premium amenities. Located just minutes from the University of Maryland, this home offers exceptional convenience for commuting, dining, and entertainment. A rare opportunity to own a top-floor corner unit in a full-service community with everything you need right at your fingertips
USD 115,000
9504 Saginaw Street
View photo
House · for sale
USD 484,500
USD 416/sq.ft
9504 Saginaw Street
Kemp Mill
· 1,163 sq.ft · 2 Bedrooms · 1 Bath · House
· Equipped kitchen
Kemp Mill · 1,163 sq.ft · 2 Bedrooms · 1 Bath · House · Equipped kitchen
Nestled in a charming neighborhood, this home exudes warmth and sophistication, offering a perfect blend of comfort and rest. This well-maintained residence showcases timeless architectural elegance, featuring a classic brick and vinyl siding exterior that invites you to explore the beauty within. Step inside to discover a thoughtfully designed layout that maximizes space and natural light. The inviting living area serves as the heart of the home, where cozy gatherings and cherished memories await. With 1,163 square feet of finished living space, this two-bedroom, one-bathroom gem is perfect for those seeking a tranquil retreat while still being close to the vibrancy of everyday life. The well-appointed kitchen is a culinary enthusiast's dream, offering ample counter space and a seamless flow into the dining area, making entertaining a delight. Imagine hosting intimate dinner parties or enjoying leisurely breakfasts in this warm and inviting space. Retreat to the serene bedrooms, each
USD 484,500
701 Domer Avenue
View photo
House · for sale
USD 560,000
USD 290/sq.ft
701 Domer Avenue
Kemp Mill
· 1,927 sq.ft · 3 Bedrooms · 2 Baths · House
· Garden · Office room · Fireplace · Equipped kitchen · Cellar
Kemp Mill · 1,927 sq.ft · 3 Bedrooms · 2 Baths · House · Garden · Office room · Fireplace · Equipped kitchen · Cellar
Welcome to 701 Domer Ave. Discover the charm of this 3 bed, 2 bath home nestled on a generous 0.21-acre corner lot. Built in 1951, this residence seamlessly blends classic design with modern comforts. Step inside to find a warm and inviting atmosphere, highlighted by gleaming wood floors and an abundance of natural light. The traditional floor plan features open concept living and dining areas, including a cozy living room with a wood-burning fireplace. The kitchen is large with ample cabinetry and gas range with access to the backyard. There are 3 bedrooms on the main level with a full bath. The bedrooms are all spacious and feature double or oversized closets and wood flooring. The bathroom features classic black and white tile details. The fully finished basement includes a laundry room with walk-up to the yard. There is a bonus room perfect for a home office, playroom, or guest space. The large rec room with floor to ceiling built-in shelving offers tons of additional living space.
USD 560,000
11612 Leesborough
View photo
Townhouse · for sale
USD 569,900
USD 236/sq.ft
11612 Leesborough
Kemp Mill
· 2,411 sq.ft · 3 Bedrooms · 2 Baths · Townhouse
Kemp Mill · 2,411 sq.ft · 3 Bedrooms · 2 Baths · Townhouse
Stunning and large 3 level townhome with 3 bedrooms and 4 total bathrooms. This one is priced 70-80K below the most recent comparables. Gain instant equity in this large townhome! This can be a wonderful buy for a smart couple. Great tucked away neighborhood, yet close to everything. This one will not stay long with these incentives. Its a gem for sure
USD 569,900
11013 Amherst Avenue
View photo
House · for sale
USD 599,000
USD 467/sq.ft
Updated
11013 Amherst Avenue
Kemp Mill
· 1,281 sq.ft · 5 Bedrooms · 3 Baths · House
· Office room · Deck · Equipped kitchen · Parking
Kemp Mill · 1,281 sq.ft · 5 Bedrooms · 3 Baths · House · Office room · Deck · Equipped kitchen · Parking
Welcome to this charming, light-filled brick rancher in a desirable neighborhood of Silver Spring! Featuring 5 bedrooms, 3 full bathrooms, and a versatile floor plan, this well-maintained home offers comfort, functionality, and exciting potential. The bright upper-level features beautiful new hardwood floors, spacious living areas, and a family room that flows into a delightful sunrooman entertainers dream! With access to a deck overlooking a peaceful, tree-lined setting, this inviting space is perfect for hosting guests, family gatherings, or simply relaxing. The kitchen offers everyday functionality, a convenient pantry, a new microwave, and the opportunity to personalize to your taste. The daylight lower level features two comfortable carpeted rooms, a full bathroom, and walk-in closetsideal for guests, a home office, hobbies, or additional living space. Enjoy a manageable 0.14-acre lot, inviting outdoor spaces, and a driveway with parking for two cars. Ideally located near parks, r
USD 599,000
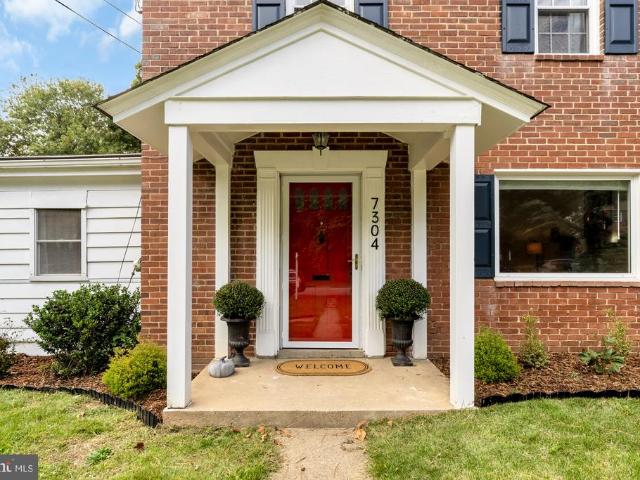
7304 15Th Avenue
View photo
House · for sale
USD 539,000
USD 273/sq.ft
7304 15Th Avenue
Kemp Mill
· 1,970 sq.ft · 3 Bedrooms · 2 Baths · House
· Office room · Equipped kitchen
Kemp Mill · 1,970 sq.ft · 3 Bedrooms · 2 Baths · House · Office room · Equipped kitchen
Character, comfort & room to breathe in sought-after Carole Highlands! This beautifully refreshed all-brick colonial pairs timeless architecture with thoughtful updates & a layout that adapts to the way you live, all set on an expansive lot that feels like a private retreat. Step inside to gleaming refinished hardwood floors that carry warmth through the main living spaces. Sunlight pours into the living room and sets an inviting tone the moment you arrive. The separate dining room is made for everything from weeknight dinners to long, lingering gatherings. The kitchen blends style and function with granite countertops, ceramic tile flooring, and updated appliances, including a 2025 Bosch refrigerator and GE range. A generous rear addition opens the main level to versatile living space. Use it as a cozy family room, a quiet home office, a movie-night lounge or a dedicated playroom. Also on the main level, a bedroom, sitting area & full bath come together as a rare suite. It works beaut
USD 539,000
11604 Bucknell Drive
View photo
House · for sale
USD 614,000
USD 247/sq.ft
11604 Bucknell Drive
Kemp Mill
· 2,476 sq.ft · 4 Bedrooms · 3 Baths · House
· Garden · Deck · Air conditioning
Kemp Mill · 2,476 sq.ft · 4 Bedrooms · 3 Baths · House · Garden · Deck · Air conditioning
4-bed, 3-bath detached home on a quiet tree-lined cul-de-sac with flexible living and a connected in-law suite. Enjoy a year-round sunroom, large deck, fenced yard, and powered workshop. Roof 2021, A/C and furnace 2025. Easy Metro access. Ask about a financing option that may offer meaningful payment savings
USD 614,000

Get email alerts

Don't miss out: be the first to know about new properties

The alert was correctly created

On subscribing you accept the conditions of use and the privacy policy
Alert
Receive new ads in your inbox
Save this search
Receive alerts for new listings

We'll send you an email when we have new properties for: "Properties for sale in Kemp Mill"

The alert was correctly created

Sligo Woods
Northwood Forest, Kemp Mill District 13 Montgomery County Maryland
Get email alerts and be the first to see new listings
Required field
On subscribing I accept the terms of the privacy policy
Perfect! You'll soon start receiving new listings via email
Alert
Receive an email when we have new ads for Properties for sale in Kemp Mill
Save this search
Filters

Bedrooms

Size (sq.ft)

sq.ft
sq.ft

Price

USD
USD

Property type

Bathrooms

Clear all filters
Receive notifications when new entries are published.