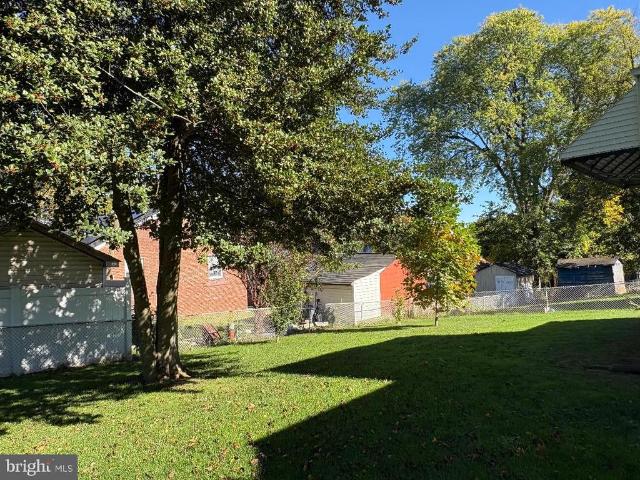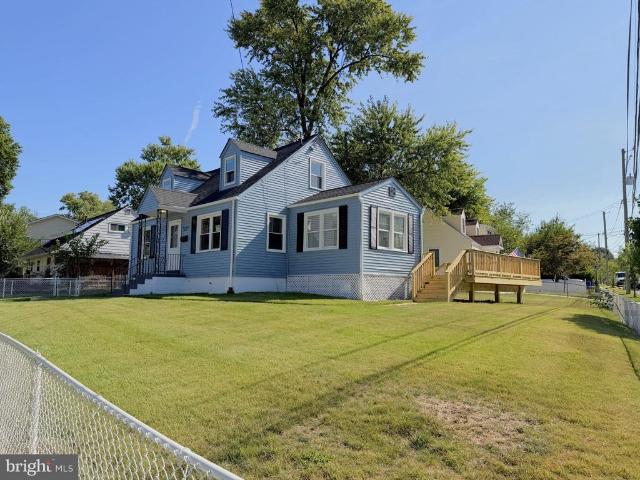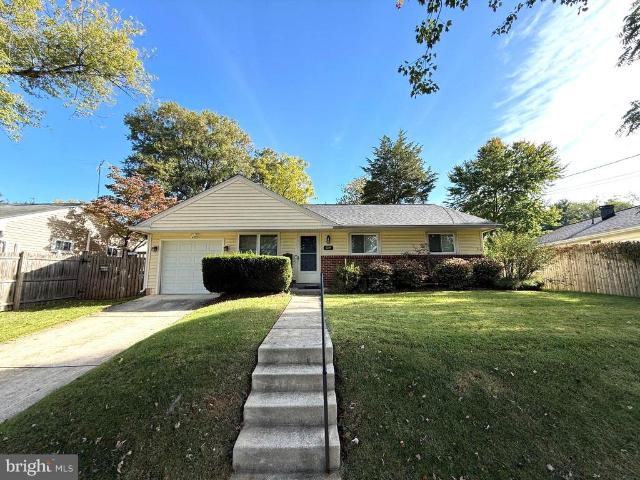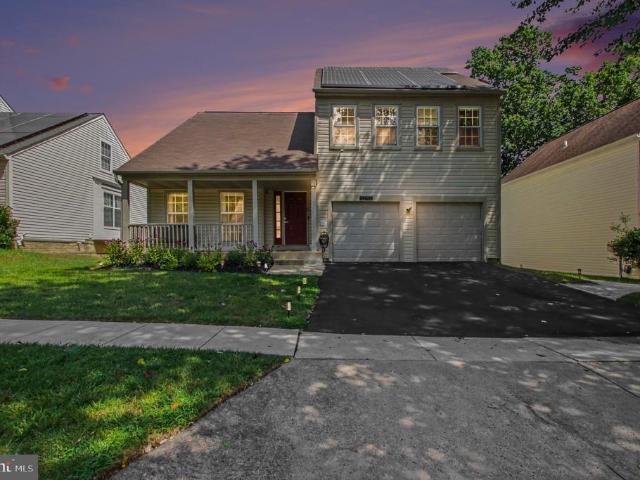
3,173 houses for sale in Kemp Mill

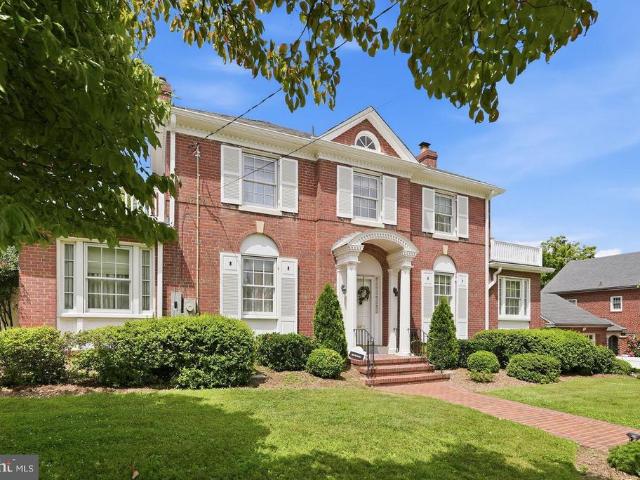
13222 Ewood Lane
View photo
House · for sale
USD 1,350,000
USD 221/sq.ft
13222 Ewood Lane
Kemp Mill
· 6,092 sq.ft · 5 Bedrooms · 4 Baths · House
· Office room · Equipped kitchen · Cellar
Kemp Mill · 6,092 sq.ft · 5 Bedrooms · 4 Baths · House · Office room · Equipped kitchen · Cellar
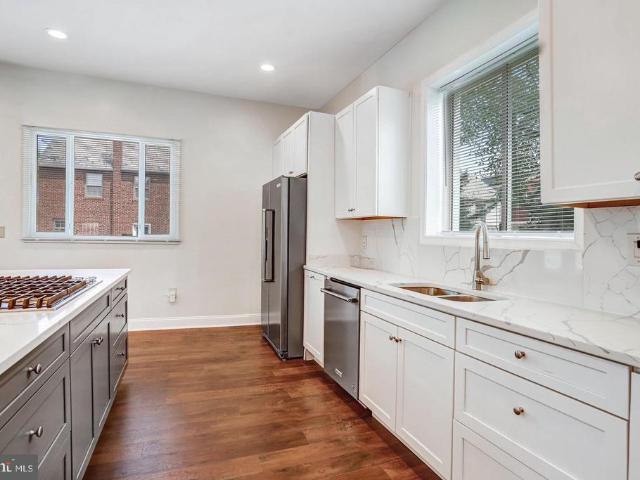
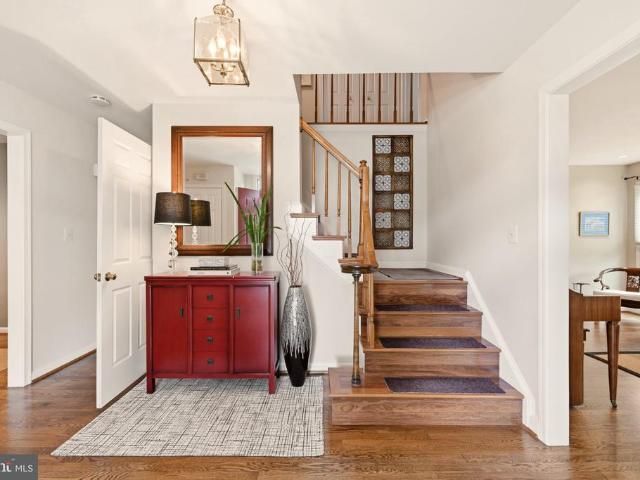
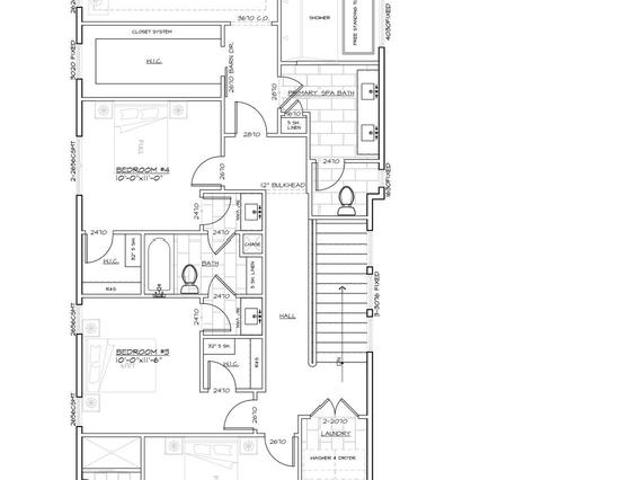
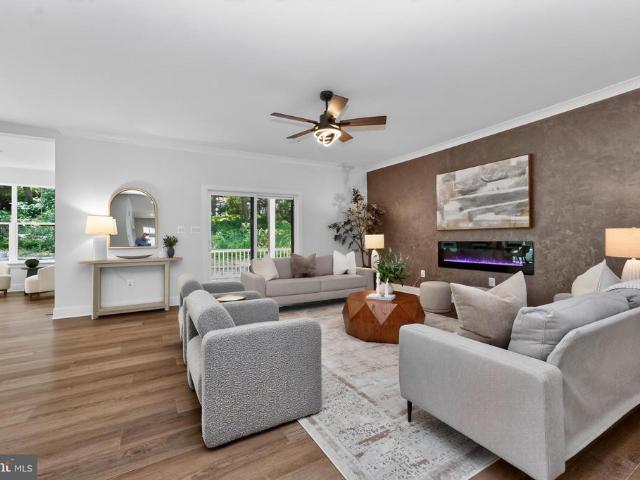
No hoa. *NO Front Foot Fee Welcome to a truly unprecedented offering. In a highly sought-after Silver Spring neighborhood where buildable lots are virtually impossible to find, this spectacular brand-new construction is the unicorn youve been waiting for. Skip the exhausting renovations and hidden costs of an older property, and step into a flawless, never-lived-in sanctuary nestled beneath a canopy of mature trees and pristine landscaping. Designed with the intent to bring the outdoors in, the home is abundantly lit by natural light and nature views through large windows. Nine-foot ceilings on every floor (including the basement) give the entire house an airy, tranquil feel. The heart of the home seamlessly fuses the family room, kitchen, and morning room into a captivating gathering space. A formal dining room offers an elegant setting, while a dedicated office/library provides versatile space to work or indulge in hobbies. As a bonus, a main-level in-law suite unfolds as the perfect
USD 1,350,000
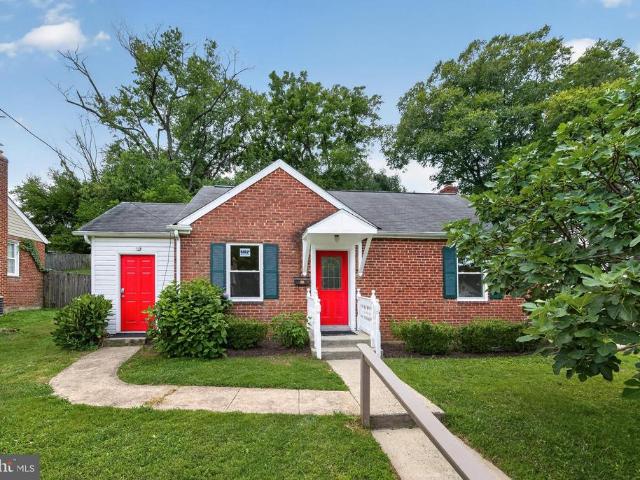
2703 Lackawanna Place
View photo
House · for sale
USD 565,000
USD 201/sq.ft
2703 Lackawanna Place
Kemp Mill
· 2,809 sq.ft · 5 Bedrooms · 3 Baths · House
· Garden · Parking
Kemp Mill · 2,809 sq.ft · 5 Bedrooms · 3 Baths · House · Garden · Parking
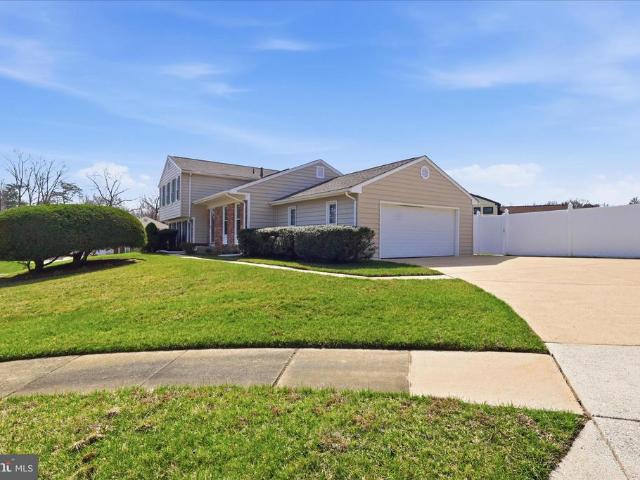
Welcome to 2703 Lackawanna Place, a spacious and versatile split-level home nestled in the heart of Adelphi. Offering 5 bedrooms and 3 full bathrooms, this well-maintained residence spans four distinct levels of living spaceperfect for comfortable everyday living, multi-generational needs, or added rental potential. The home features a thoughtfully designed layout with ample room to spread out, including a lower level currently configured as an income-producing rental unitideal for offsetting your mortgage or accommodating guests. Upper bedroom level has hardwood floors under the carpet that was well preserved over the years of ownership & roof is 4 years old, sump pump and hot water heater are only 2 years old! There is a custom cedar closet that is oversized and ready to store all your special clothing. Outside, enjoy a fully vinyl-fenced backyard providing privacy and space for entertaining, pets, or play. A standout feature is the side-load 2-car garage, offering both convenience a
USD 565,000
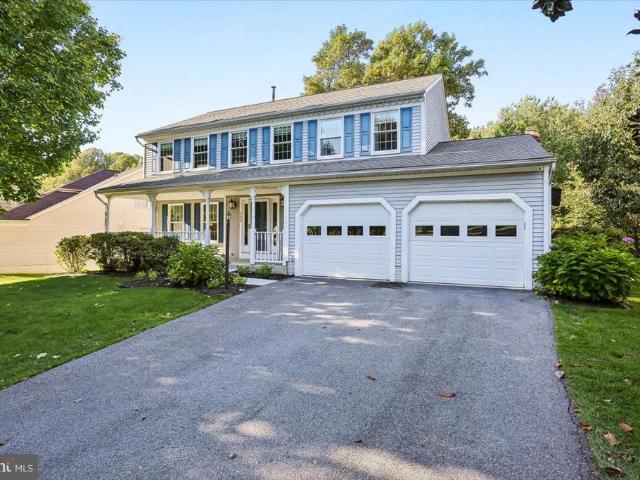
827 Philadelphia Avenue
View photo
House · for sale
USD 675,000
USD 304/sq.ft
827 Philadelphia Avenue
Kemp Mill
· 2,217 sq.ft · 4 Bedrooms · 2 Baths · House
· Garden · Deck · Parking · Equipped kitchen · Air conditioning
Kemp Mill · 2,217 sq.ft · 4 Bedrooms · 2 Baths · House · Garden · Deck · Parking · Equipped kitchen · Air conditioning
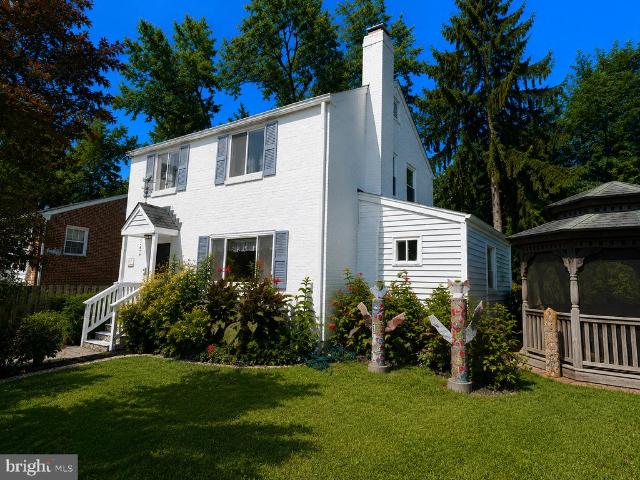
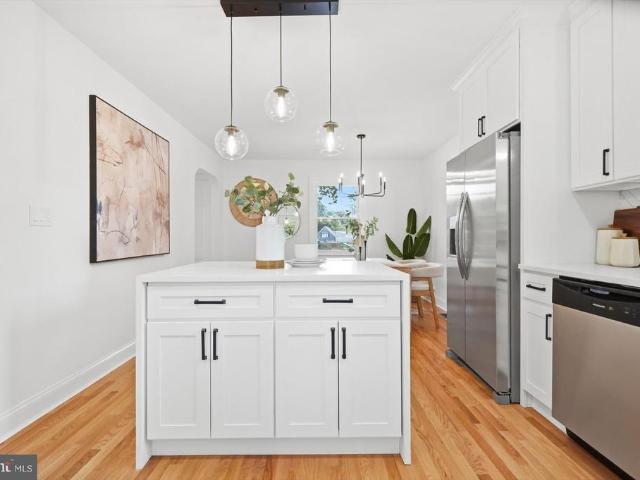
A rare opportunity to enjoy the space and privacy of a detached home while staying close to the energy and convenience of Downtown Silver Spring and DC. Whether you are buying your first home or ready to move up from a condo or apartment, this thoughtfully updated property offers more room to spread out, a private fenced backyard, generous off street parking, and inviting indoor and outdoor spaces of your own. Inside, the open floor plan connects the living room, dining room, and family room, creating flexible spaces for relaxing, entertaining, working from home, or simply enjoying a little more breathing room. The updated kitchen features new cabinetry, granite countertops, newer appliances, and a center island that flows easily into the main living areas. Major improvements include an approximately 2 year old HVAC system and water heater, two AC units, updated windows, a new security system, and a newer washer and dryer. Outside, enjoy the large deck overlooking the fenced backyard,
USD 675,000
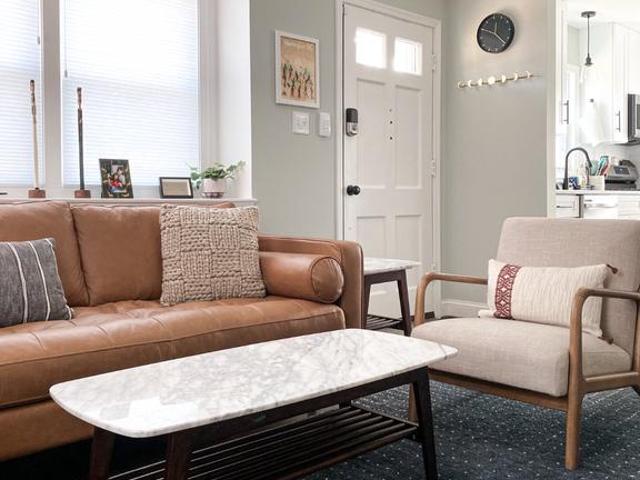
11811 Selfridge Road
View photo
House · for sale
USD 500,000
USD 283/sq.ft
New
11811 Selfridge Road
Kemp Mill
· 1,765 sq.ft · 3 Bedrooms · 3 Baths · House
· Patio · Garden · Equipped kitchen · Parking
Kemp Mill · 1,765 sq.ft · 3 Bedrooms · 3 Baths · House · Patio · Garden · Equipped kitchen · Parking
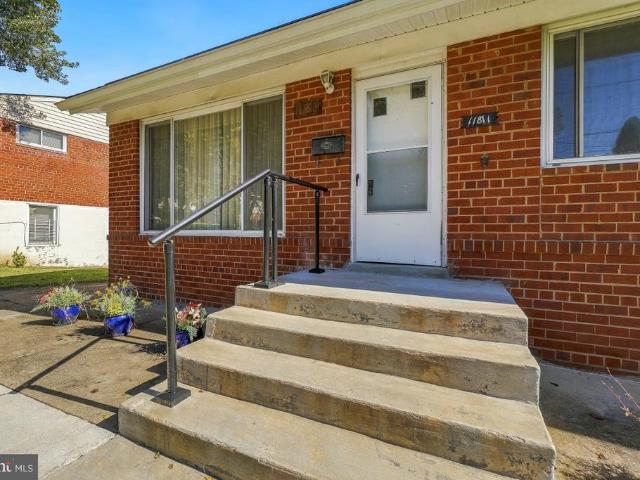
Welcome to 11811 Selfridge Rd! This spacious brick single-family home sits on a generous 0.21-acre lot in desirable Silver Spring and offers 3 bedrooms, 3 full bathrooms, and private driveway parking. The main level features hardwood flooring throughout, a bright living room with a large picture window, and an open-concept kitchen and dining area perfect for everyday living and entertaining. The dining room boasts a statement chandelier and backyard views, while the kitchen offers ample cabinetry, a gas range, and convenient access to the side yard and driveway. The primary bedroom features a double closet and ensuite bath with a walk-in shower, while two additional bedrooms share a full hallway bath. The finished lower level offers exceptional flexibility for multigenerational living, guest accommodations, or potential rental use. Enjoy a spacious recreation room with walk-out access to an expansive two-tiered patio, complete with a covered pergola featuring a vaulted ceiling. The bea
USD 500,000
9220 Columbia Boulevard
View photo
House · for sale
USD 999,000
USD 394/sq.ft
9220 Columbia Boulevard
Kemp Mill
· 2,530 sq.ft · 3 Bedrooms · 2 Baths · House
· Garden · Fireplace · Equipped kitchen
Kemp Mill · 2,530 sq.ft · 3 Bedrooms · 2 Baths · House · Garden · Fireplace · Equipped kitchen
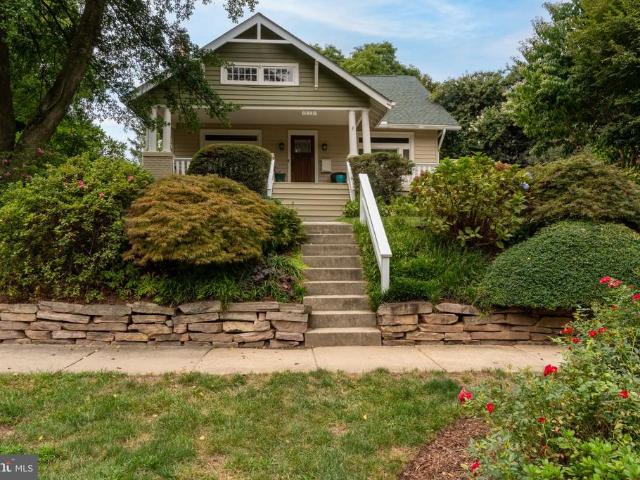
Located in Silver Springs North Woodside neighborhood, this incredible Craftsman bungalow radiates warmth and character from the moment you arrive. The beautifully landscaped yard is filled with black-eyed Susans, butterfly flowers, azaleas, Japanese maples, hostas, roses, lush greenery, and even an apple tree along the side yard. At the top of the front steps, a charming covered porch offers a welcoming place to sit and enjoy a quiet spring or fall evening. Step inside and the rich woodwork immediately sets the tone. Beautiful hardwood floors, tall ceilings, detailed woodwork, and classic Craftsman touches carry throughout the home. The living room is anchored by a striking stone-surround gas fireplace and large windows that bring in natural light. The living room flows into an inviting dining room with two built-in glass-front cabinets that add both charm and function. From there, the home opens into a uniquely designed kitchen featuring a copper sink, light natural wood cabinetry, s
USD 999,000
11117 Midvale Road
View photo
House · for sale
USD 750,000
USD 353/sq.ft
11117 Midvale Road
Kemp Mill
· 2,120 sq.ft · 4 Bedrooms · 3 Baths · House
· Office room · Deck · Fireplace · Equipped kitchen
Kemp Mill · 2,120 sq.ft · 4 Bedrooms · 3 Baths · House · Office room · Deck · Fireplace · Equipped kitchen
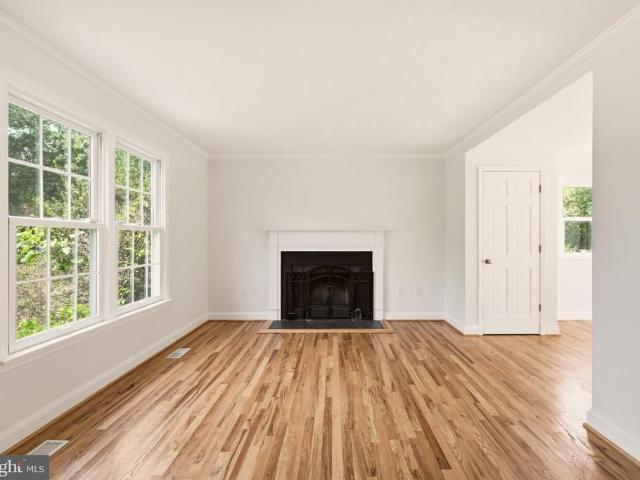
Step inside to a bright and welcoming main level where gleaming hardwood floors and abundant natural light create an inviting first impression. The spacious living room is anchored by a charming wood-burning fireplace. Just beyond, the breakfast area opens seamlessly to a large deck, creating the perfect indoor-outdoor flow for everyday living and entertaining. The beautifully renovated kitchen features quartz countertops, stainless steel appliances, a skylight, and ample cabinetry. A formal dining room provides an elegant setting for gatherings and connects to a versatile bonus room that can easily serve as a family room, home office, playroom, or den. A tucked-away powder room completes the main level. Upstairs, you'll find three generously sized bedrooms and two full bathrooms. The spacious primary suite offers a walk-in closet and a beautifully renovated en-suite bath with designer tile, a double vanity, and timeless finishes. Two additional bedrooms share a stylish hall bathroom f
USD 750,000
2303 Dennis Avenue
View photo
House · for sale
USD 499,900
USD 510/sq.ft
2303 Dennis Avenue
Kemp Mill
· 980 sq.ft · 2 Bedrooms · 1 Bath · House
· Garden · Office room · Fireplace · Cellar
Kemp Mill · 980 sq.ft · 2 Bedrooms · 1 Bath · House · Garden · Office room · Fireplace · Cellar
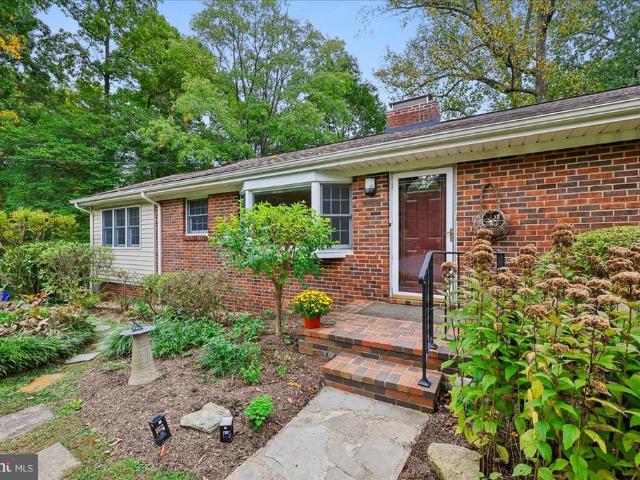
Charming Brick Rambler with Classic Curb Appeal! Enjoy the ease of one-level living in this adorable brick rambler, complete with a classic picket fence! Inside, youll find hardwood floors throughout most of the main level, a cozy wood-burning fireplace, and a spacious living room featuring a large picture window that floods the space with natural light. Built-in shelves and cabinetry add character and functionality to the dining room, while the enclosed rear porch offers views of the nicely landscaped yard. The unfinished basement has good ceiling height (approximately 7 feet, 2 inches at the highest point), offering excellent potential for additional finished living space, a recreation room, home office, or hobby area. Conveniently located close to the Forest Glen Metro (about 3/4 mile), McKenny Hills Park (about 1/2 mile), and shops and restaurants, this charming home combines timeless appeal with an accessible location. The home is being sold as-is, but several major systems have b
USD 499,900
9813 Braddock Road
View photo
House · for sale
USD 569,900
USD 292/sq.ft
9813 Braddock Road
Kemp Mill
· 1,948 sq.ft · 3 Bedrooms · 3 Baths · House
· Garden · Office room · Gym · Equipped kitchen
Kemp Mill · 1,948 sq.ft · 3 Bedrooms · 3 Baths · House · Garden · Office room · Gym · Equipped kitchen
Beautifully updated Cape Cod offering three finished levels, a flexible floor plan, and stylish improvements throughout. The sun-filled main level features a bright living room, an updated kitchen with table space, two bedrooms, and a beautifully renovated full bathroom. Just off the kitchen, the inviting sunroom provides the perfect spot to relax and opens directly to the expansive new deckideal for outdoor dining, entertaining, and enjoying the large fenced backyard. Upstairs, the private third bedroom and full bathroom create a spacious retreat that works beautifully as a primary suite, guest suite, or private home office. The fully finished walkout lower level dramatically expands the living space with a large den, two additional finished bonus rooms, a full bathroom, and laundry area. These versatile spaces are perfect for a home gym, office, playroom, media room, hobby space, or guests. Updated flooring, recessed lighting, fresh paint, and crisp modern finishes give the lower lev
USD 569,900
4209 Federal Street
View photo
House · for sale
USD 499,900
USD 429/sq.ft
4209 Federal Street
Kemp Mill
· 1,163 sq.ft · 3 Bedrooms · 1 Bath · House
· Garden · Parking · Equipped kitchen
Kemp Mill · 1,163 sq.ft · 3 Bedrooms · 1 Bath · House · Garden · Parking · Equipped kitchen
Professional photography will be uploaded on Friday, 10/23/26. One-level rambler in Brookhaven neighborhood available now! 4209 Federal Street offers 3 bedrooms, 1 full bathroom, 1 car garage, a rear fenced yard and a functional, updated layout! Parquet flooring runs throughout the living room, dining area, and bedrooms. The 3 bedrooms are sizable and all equipped with custom closet organizers. The kitchen was updated in 2009 with Silestone countertops, tile backsplash, pendant and recessed lighting and appliances. Just off the dining area, the family room offers convenient access to the one car garage and leads to the sunroom addition, completed in 2015. Filled with natural light, the sunroom features ceramic tile flooring, sliding windows, recessed lighting and a French door to the rear fenced yard. Enjoy the back yard with lush green grass and 2 storage sheds, ideal for storing outdoor equipment, gardening supplies and any other additional storage needs. The full bathroom features c
USD 499,900
12911 Hawkshead Terrace
View photo
House · for sale
USD 749,000
USD 282/sq.ft
12911 Hawkshead Terrace
Kemp Mill
· 2,648 sq.ft · 5 Bedrooms · 3 Baths · House
· Garden · Terrace · Deck · Equipped kitchen · Cellar
Kemp Mill · 2,648 sq.ft · 5 Bedrooms · 3 Baths · House · Garden · Terrace · Deck · Equipped kitchen · Cellar
Beautifully updated home featuring quartz countertops and matching backsplash, newer kitchen appliances, and updated cabinetry. The fully livable basement includes a kitchenette and walk-out access, making it ideal for guests, extended living, or entertaining. Enjoy the large deck overlooking a well-manicured yard. The updated primary bathroom, luxury vinyl plank flooring on the main level, and hardwood floors upstairs add warmth and style throughout the home
USD 749,000
13420 Rippling Brook Drive
View photo
House · for sale
USD 780,000
USD 227/sq.ft
13420 Rippling Brook Drive
Kemp Mill
· 3,434 sq.ft · 4 Bedrooms · 3 Baths · House
· Garden · Office room · Deck · Equipped kitchen · Parking · Cellar
Kemp Mill · 3,434 sq.ft · 4 Bedrooms · 3 Baths · House · Garden · Office room · Deck · Equipped kitchen · Parking · Cellar
Welcome to 13420 Rippling Brook Drive, a beautifully maintained Colonial in the desirable Strathmore at Bel Pre community. With over 3,000 finished square feet, this home offers 4 bedrooms, 3.5 baths, a two-car garage, and plenty of indoor and outdoor living space. The main level features spacious living and dining rooms, a remodeled kitchen open to the family room and breakfast area, plus a dedicated home office. Upstairs are four generously sized bedrooms with natural light, ample closet space, and updated bathrooms. The fully finished lower level includes a full bath, large recreation/family room, work area, and plenty of storage. Enjoy a private fenced backyard, deck, large front yard, two-car garage, and spacious driveway. Major improvements include HVAC duct cleaning and garage storage upgrades (2026), chimney cleaning/sealing (2025), new garage doors and motors and driveway sealing (2024), basement utility sink (2023), backyard fencing (2021), remodeled kitchen and guest bath (2
USD 780,000
3 Castle Cliff Court
View photo
Townhouse · for sale
USD 509,850
USD 221/sq.ft
3 Castle Cliff Court
Kemp Mill
· 2,303 sq.ft · 3 Bedrooms · 3 Baths · Townhouse
· Office room · Equipped kitchen
Kemp Mill · 2,303 sq.ft · 3 Bedrooms · 3 Baths · Townhouse · Office room · Equipped kitchen
Back on the market for the seriously qualified Buyer for this lovely home & exclusive community! *Let's celebrate the magnificence of this Stanley Martin's Community of Expansive Single Family Homes, with a sprinkling of exquisite Townhomes Nestled in The Woods. *the seller invested generously in updating the kitchen, all 4 bathrooms, windows, a brand new roof, air conditioning unit & hot water heater. You will truly enjoy the quality & value of these renovations. *. The seller also offers n extraordinary sears 1 year home owner's warranty, valued up to 1k! *You are approximately 3.8 miles from The Adventist Health Care White Oak Medical Center, Post Office, Restaurants, Banks, and number of Established Grocery Stores etc. *Major thoroughfares include RT29/RT200/Fairland Rd/Randolph RD/Cherryhill RD/New Hampshire Ave. *Thanks for your interest, & for your interest in our beautiful home! *note. HOA limits signage. To visit, take fairland rd, to castle cliff way (single fam. Homes) to Ca
USD 509,850
710 Dryden Street
View photo
House · for sale
USD 585,000
USD 431/sq.ft
710 Dryden Street
Kemp Mill
· 1,356 sq.ft · 3 Bedrooms · 2 Baths · House
· Patio · Garden · Equipped kitchen
Kemp Mill · 1,356 sq.ft · 3 Bedrooms · 2 Baths · House · Patio · Garden · Equipped kitchen
Charming and updated Cape Cod offering a comfortable, flexible floor plan with new LVP throughout the home. The bright main level showcases a welcoming living room with picture windows, a separate dining area, an updated kitchen, and a spacious primary bedroom and sitting room, which includes a walk-in closet with shelving. Upstairs are two additional bedrooms, a full bath, and a conveniently located full-size washer and dryer. Step outside to a large landscaped backyard featuring a patio, multiple ponds, and a TWO storage shed, a peaceful setting with plenty of room to relax, garden or entertain. Enjoy easy access to Sligo Creek parks and trails, nearby shopping and dining, and convenient transportation with Ride On service along Dennis Avenue connecting to Forest Glen, Wheaton and Silver Spring Metro. A great combination of neighborhood charm, outdoor space and accessibility in a convenient Silver Spring location
USD 585,000
1421 Morningside Drive
View photo
House · for sale
USD 610,000
USD 273/sq.ft
1421 Morningside Drive
Kemp Mill
· 2,228 sq.ft · 4 Bedrooms · 2 Baths · House
· Garden · Fireplace · Equipped kitchen
Kemp Mill · 2,228 sq.ft · 4 Bedrooms · 2 Baths · House · Garden · Fireplace · Equipped kitchen
Just reduced! Come see this backyard retreat and discover the charm of this beautifully maintained split-level home nestled in the desirable Paint Branch Estates. This property offers ample outdoor space for gardening, entertaining, or simply enjoying the tranquility of nature; a perfect blend of comfort and functionality. Built in 1965, the property exudes a warm, inviting atmosphere, ideal for creating lasting memories. With shining wood floors and easy flow, entertaining is a joy. The wood burning fireplace, complete with tools, creates a delightful room for relaxation and a wall of windows to enjoy the spring blossoms and birds nesting. The wet bar is perfectly situated between the family room and kitchen to conveniently grab sodas and hard lemonades for your next family gathering. The powder room is off the foyer, convenient to the recreation room in the lower level. The formal dining room is large enough to put in all the leaves to your table! And extra space in the living room f
USD 610,000
9612 Dilston Road
View photo
House · for sale
USD 525,000
USD 260/sq.ft
9612 Dilston Road
Kemp Mill
· 2,013 sq.ft · 3 Bedrooms · 2 Baths · House
· Office room · Fireplace · Equipped kitchen · Cellar
Kemp Mill · 2,013 sq.ft · 3 Bedrooms · 2 Baths · House · Office room · Fireplace · Equipped kitchen · Cellar
Welcome to 9612 Dilston Road, a charming brick home in Silver Springs welcoming Oakview community, where warmth, character, and creative touches come together. Newly refinished hardwood floors and fresh paint give the main level a bright, move-in-ready feel, while beautiful custom detailsincluding hand-painted Mexican tile and mosaic accentsadd personality throughout the home. The inviting living room features a working fireplace with a distinctive carved-wood design and mantel, creating a cozy focal point and gathering space. The kitchen was opened up and renovated in 2020, creating a more functional and welcoming space with custom tilework and a convection oven. The main level also includes a versatile den, ideal for a home office, reading room, playroom, or quiet retreat. A stairwell off the kitchen leads to the fully finished basement, offering additional space for TV, games, recreation, or relaxing, along with a separate unfinished area featuring a workbench and plenty of room for
USD 525,000
3908 Baltimore Street
View photo
House · for sale
USD 1,550,000
USD 384/sq.ft
New
3908 Baltimore Street
Kemp Mill
· 4,026 sq.ft · 6 Bedrooms · 3 Baths · House
· Garden · Fireplace · Equipped kitchen
Kemp Mill · 4,026 sq.ft · 6 Bedrooms · 3 Baths · House · Garden · Fireplace · Equipped kitchen
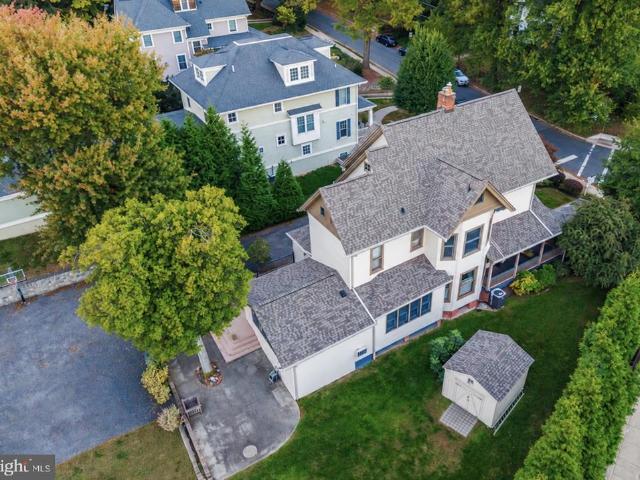
Rare opportunity! The storybook home is a must see! The huge, flat, fenced backyard is a must see! The picturesque neighborhood is a must see! Sellers 2.75% VA loan may be assumable by qualified buyer. Step into a piece of history with this six-bedroom, three full bath, four level Victorian gem with luxury updates in the heart of the Kensington Historic District! Four working fireplaces! Located on one of historic Kensingtons most beautiful streets on a. 38-acre lot, this home has been masterfully renovated with new siding, new architectural shingle roof, new designer chef's kitchen with large island and renovated bathrooms, including primary suite bathroom with a steam shower and separate spa sanctuary room with luxury tub. Approximately 4,038 sf. of living space. Close to $700,000 in upgrades! So many charming historic features including four fireplaces, high ceilings, original hardwood floors, bullseye trim, transom windows, front and back staircases and more. The wraparound porch w
USD 1,550,000
10525 Kinloch Road
View photo
House · for sale
USD 587,900
USD 343/sq.ft
10525 Kinloch Road
Kemp Mill
· 1,711 sq.ft · 4 Bedrooms · 2 Baths · House
· Garden · Equipped kitchen
Kemp Mill · 1,711 sq.ft · 4 Bedrooms · 2 Baths · House · Garden · Equipped kitchen
Welcome to this beautifully maintained four-bedroom, two-and-a-half-bath home nestled in the desirable Old Hillandale neighborhood of Silver Spring. Surrounded by mature landscaping and lovely gardens, this inviting home offers a wonderful combination of charm, comfort, and thoughtful updates. Step inside to discover freshly refinished hardwood floors, fresh paint throughout, and warm, welcoming living spaces. The beautiful kitchen features a truly special touch: a custom backsplash, individually hand-painted by a local artist, adding unique character and artistry to the heart of the home. Just off the kitchen and dining room, a wonderful sunroom addition provides a bright and inviting space to relax, entertain, or simply enjoy views of the surrounding gardens throughout the seasons. The spacious finished lower level offers exceptional flexibility, featuring new luxury vinyl plank flooring, a generous recreation room, and a fourth bedroom with an adjacent full bathroom. A newly added h
USD 587,900
2508 Lindell Street
View photo
House · for sale
USD 525,000
USD 262/sq.ft
2508 Lindell Street
Kemp Mill
· 2,002 sq.ft · 3 Bedrooms · 2 Baths · House
· Garden · Equipped kitchen
Kemp Mill · 2,002 sq.ft · 3 Bedrooms · 2 Baths · House · Garden · Equipped kitchen
This gorgeous, fully renovated 3 bedroom Cape Cod with 2 full baths, perched on an impressive 11,855 sq ft lot with a huge backyard, offers total peace of mind alongside sophisticated, modern updates, featuring a new roof (2026) with a transferable warranty, a newly installed HVAC system (March 2024), and a brand-new, private asphalt driveway just installed out front. Step inside to an expansive, light-filled living room showcasing beautiful oak hardwood floors and flexible living space where a former bedroom was cleverly incorporated to maximize the layout. The updated kitchen boasts sleek stainless steel appliances, granite countertops, a garbage disposal, and stylish ceramic tile flooring. Just off the main living space, a sunlit addition serves as a versatile side den with brand-new carpeting, a cooling ceiling fan, with potential direct door access out to the back yard. The main level hosts a convenient main-floor bedroom addition with oak hardwood flooring and a ceiling fan, as w
USD 525,000
1907 Rookwood Road
View photo
House · for sale
USD 979,500
USD 439/sq.ft
New
1907 Rookwood Road
Kemp Mill
· 2,228 sq.ft · 3 Bedrooms · 2 Baths · House
· Garden · Fireplace · Parking
Kemp Mill · 2,228 sq.ft · 3 Bedrooms · 2 Baths · House · Garden · Fireplace · Parking
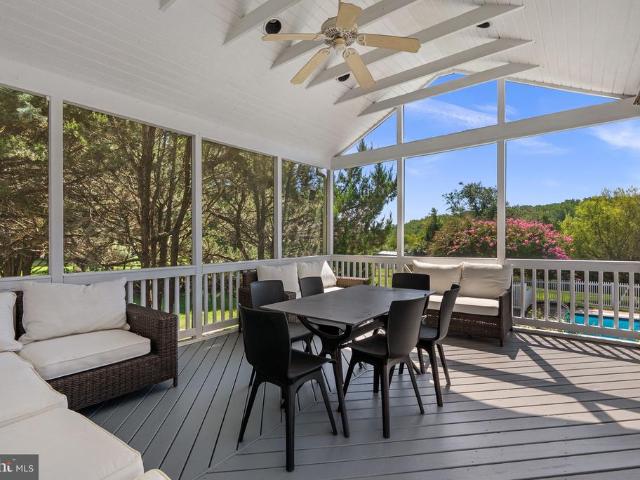
Timeless Character and Exceptional Indoor-Outdoor Living Set on a beautifully landscaped property in the established Silver Spring neighborhood of North Woodside, 1907 Rookwood Road pairs classic architectural character with generous living spaces and an unusually versatile floor plan. Three finished gathering spaces on the main level, two fireplaces, a screened porch, an attached two-car garage, and a private, thoughtfully designed backyard create a home equally well suited to everyday living and entertaining. A covered front porch opens to a gracious central foyer, framed by well-proportioned formal rooms and original architectural details. The expansive living room is anchored by a gas fireplace and flows directly into a sun-filled, 22-foot-long sunroom, offering an inviting setting for conversation, reading, or relaxing while enjoying views of the surrounding landscape. The dining room provides an elegant backdrop for gatherings and is enhanced by custom built-ins that add both cha
USD 979,500
2704 Fenimore Road
View photo
House · for sale
USD 529,900
USD 284/sq.ft
2704 Fenimore Road
Kemp Mill
· 1,862 sq.ft · 6 Bedrooms · 2 Baths · House
· Garden · Equipped kitchen · Cellar
Kemp Mill · 1,862 sq.ft · 6 Bedrooms · 2 Baths · House · Garden · Equipped kitchen · Cellar
Price Reduction, Sellers will Consider Closing Help 3%, Larger than it looks Cape Cod with 3 Finished Levels in the Heart of Wheaton, Completely Renovated Top to Bottom, Main Level Offers 3 Bedrooms and Full Remodeled Bathroom, Upstairs Bedroom Loft, Remodeled Kitchen with Stainless Steel Appliance, New Cabinets, Granite Countertop, New HVAC, Main Level, Private Backyard with Concrete Slab Ready for your Entertainment, Basement offer 2 Bedrooms and 1 Remodeled Bathroom, Large Family Room, Stairs Walkout, Entire House is Freshly Painted Ready to move-in, Close to Shopping and Public Transportation. Sellers What a Contract NOW
USD 529,900
139 Amberleigh Drive
View photo
House · for sale
USD 735,000
USD 252/sq.ft
139 Amberleigh Drive
Kemp Mill
· 2,906 sq.ft · 4 Bedrooms · 3 Baths · House
· Garden · Parking · Deck · Fireplace · Equipped kitchen
Kemp Mill · 2,906 sq.ft · 4 Bedrooms · 3 Baths · House · Garden · Parking · Deck · Fireplace · Equipped kitchen
Welcome home to 139 Amberleigh Drive, nestled in the sought-after North Sherwood Forest neighborhood. With over 3,000 square feet of living space, this charming 4-bedroom, 3.5-bath home offers an exceptional blend of comfort, functionality, and inviting spaces for both everyday living and entertaining. A welcoming full front porch greets you upon arrival and sets the tone for this lovely home. The main level features an eat-in kitchen that opens to the family room, complete with a cozy fireplace, custom built-ins and views of the private backyard. The adjoining deck provides the perfect setting for outdoor dining, entertaining, or simply enjoying the peaceful surroundings. A formal living room and dining room, both enhanced by beautiful hardwood floors, along with a convenient half bath and two car garage with 9 foot doors complete the main level. Upstairs, four generously sized bedrooms offer ample closet space and room for everyone. The spacious primary suite serves as a private retr
USD 735,000
10806 Inwood Avenue
View photo
House · for sale
USD 699,900
USD 411/sq.ft
10806 Inwood Avenue
Kemp Mill
· 1,701 sq.ft · 4 Bedrooms · 3 Baths · House
· Garden · Equipped kitchen · Air conditioning · Cellar
Kemp Mill · 1,701 sq.ft · 4 Bedrooms · 3 Baths · House · Garden · Equipped kitchen · Air conditioning · Cellar
Welcome to 10806 Inwood Ave, a renovated, move-in-ready Cape Cod offering three finished levels and a rare separate-entry in-law suite. The sun-filled main level features spacious living and dining areas, an updated eat-in kitchen, two bedrooms, and a full hall bath. Upstairs, two bright bedrooms share a connecting full bath, offering comfortable and flexible living space. The fully finished lower level lives like a private suite with its own exterior entrance and dedicated walkway, second full kitchen, bedroom, full bath, and family room, plus a sound-insulated ceiling to help dampen sound between floors. Two full laundry sets, located on the upper and lower levels, make multi-household living effortless. The big-ticket improvements are already done, with nearly everything under four years old, including the high-efficiency gas furnace, central A/C, dedicated basement mini-split, professionally installed interior waterproofing system with sump pump, and fully fenced backyard. A securi
USD 699,900
11010 Montrose Avenue
View photo
House · for sale
USD 1,995,000
USD 643/sq.ft
11010 Montrose Avenue
Kemp Mill
· 3,100 sq.ft · 5 Bedrooms · 4 Baths · House
· Patio · Parking · Fireplace · Equipped kitchen
Kemp Mill · 3,100 sq.ft · 5 Bedrooms · 4 Baths · House · Patio · Parking · Fireplace · Equipped kitchen
Spectacular home located within the coveted Town of Garrett Park with flexibility to personalize features and finishes with Mid-Atlantics team. This extraordinary home offers an amazing open floor plan with 3 finished levels, 5 bedrooms and 4.5 bathrooms. The main level includes a living room, formal dining room, gourmet chefs kitchen with high-end appliances, soft close cabinets and drawers, center island, breakfast area and a walk-in pantry. The main level also features a light and bright family room with a gas fireplace, a powder room and a mudroom with cubbies and a bench. The upper level boasts a primary suite with a walk-in closet and a luxurious spa bathroom with frameless glass enclosed shower, a soaking tub and two sinks. Also on the upper level are 3 additional bedrooms, 2 additional full bathrooms and a laundry room. The lower level features a 5th bedroom/flex room with a walk-in closet and a full bathroom. Additional features include a detached car garage and a patio off of
USD 1,995,000
728 Dennis Avenue
View photo
House · for sale
USD 439,900
USD 241/sq.ft
728 Dennis Avenue
Kemp Mill
· 1,819 sq.ft · 5 Bedrooms · 2 Baths · House
· Patio · Garden · Terrace · Parking · Equipped kitchen · Cellar
Kemp Mill · 1,819 sq.ft · 5 Bedrooms · 2 Baths · House · Patio · Garden · Terrace · Parking · Equipped kitchen · Cellar
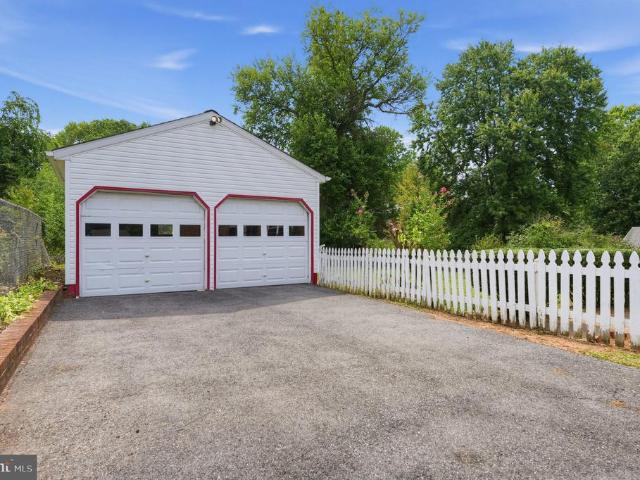
Opportunity knocks in Silver Spring. This all-brick home offers solid bones, 2 year roof, a full basement with an apartment, second kitchen, and separate entrance Something that is increasingly hard to find in this area, a detached 2-car garage in the backyard. With driveway parking for several additional vehicles, there is plenty of room for guests, projects, storage, hobbies, or anyone who simply values extra garage space. The home is ready for renovation and offers a great chance to update, customize, and create something special. The brick exterior, full basement, generous lot, concrete patio, fenced yard, and detached garage with a long driveway give you a strong foundation to work with. The location is another major advantage. Enjoy convenient access to I-495, nearby commuter routes, Metro, parks, trails, shopping, dining, and everything Silver Spring has to offer. Sligo Creek Trail, Colt Terrace Neighborhood Park, Wheaton Regional Park, Arcola Local Park, and the Wheaton Indoor
USD 439,900
2109 Link Road
View photo
House · for sale
USD 1,124,900
USD 233/sq.ft
2109 Link Road
Kemp Mill
· 4,822 sq.ft · 5 Bedrooms · 4 Baths · House
· Fireplace · Equipped kitchen
Kemp Mill · 4,822 sq.ft · 5 Bedrooms · 4 Baths · House · Fireplace · Equipped kitchen
A private resort-style retreat with exceptional indoor and outdoor living, thoughtfully designed for both elegant entertaining and everyday enjoyment! Welcome to 2109 Link Road, an impressive three-level residence set on a beautifully landscaped and expansive 2-acre lot framed by mature trees and lush greenery and surrounded by preserved land. From the moment you arrive, the property offers a wonderful sense of privacy, space, and tranquilityyet with an exceptional array of amenities designed for todays lifestyle. A dramatic two-story foyer welcomes you into a gracious interior where generous proportions and an inviting flow create an ideal setting for both intimate gatherings and entertaining on a grander scale. The expanded and beautifully renovated kitchen serves as the heart of the home, flowing naturally into the breakfast area and spacious two-story family room with remote-controlled blinds and a fireplace. A formal dining room and separate living room provide additional elegant
USD 1,124,900
9424 Colesville Road
View photo
House · for sale
USD 799,000
USD 371/sq.ft
9424 Colesville Road
Kemp Mill
· 2,153 sq.ft · 3 Bedrooms · 3 Baths · House
· Office room · Deck · Fireplace · Equipped kitchen
Kemp Mill · 2,153 sq.ft · 3 Bedrooms · 3 Baths · House · Office room · Deck · Fireplace · Equipped kitchen
Welcome to this charming all-brick Colonial in the coveted North Hills Sligo Park neighborhood, where timeless 1941 craftsmanship meets stunning 2026 renovations. The first floor has a modern chef's kitchen with island overlooking the dining room. Kitchen updates include new white shaker cabinetry, quartz counters with waterfall feature on the island and new stainless-steel appliances. Directly off of the kitchen is a large deck for easy entertaining. The rest of the 1st floor includes a large living room with recessed lighting and original built-in fireplace, a powder room and an office/bedroom directly off of the living room. Upstairs, enjoy a spacious primary bedroom with an ensuite bath. There are 2 additional bedrooms, a hall bath and a hall closet with a built-in laundry chute for added convenience. All bathrooms feature new custom tile, vanities and fixtures. The fully renovated lower level adds a large family room, den, laundry and full bath. Other notable features include; new
USD 799,000
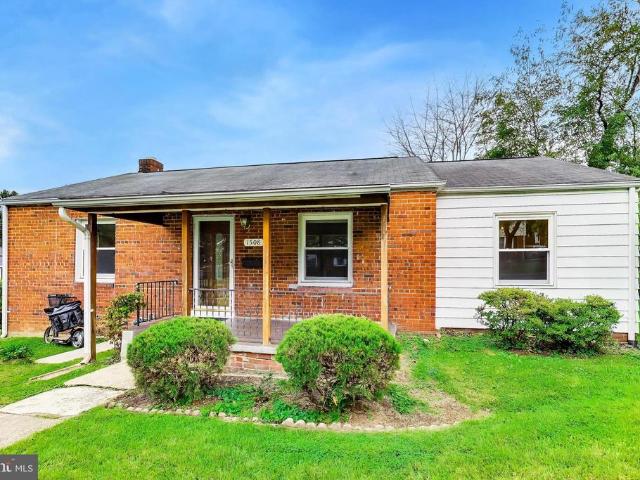
1508 Jasper Street
View photo
House · for sale
USD 475,000
USD 324/sq.ft
1508 Jasper Street
Kemp Mill
· 1,464 sq.ft · 4 Bedrooms · 1 Bath · House
· Garden · Office room · Cellar · Parking
Kemp Mill · 1,464 sq.ft · 4 Bedrooms · 1 Bath · House · Garden · Office room · Cellar · Parking
Welcome to this charming all-brick rambler with a spacious addition, ideally situated on an oversized corner lot! Move-in ready and offering plenty of opportunity to add your own finishing touches, this home features four bedrooms, one updated full bath, hardwood floors throughout the main level, and double-pane vinyl windows. The addition provides valuable extra living space and flexibility to fit your needs. The walkout basement offers even more possibilities for additional living space, recreation, a home office, workshop, or storage. Outside, enjoy a fully fenced yard with plenty of room to relax, entertain, garden, or play, along with a two-car driveway providing convenient off-street parking. Conveniently located just minutes from downtown Wheaton, the Wheaton Metro, shopping, dining, parks, and I-495. A great opportunity to move right in and make this home your own!
USD 475,000
2005 Dennis Avenue
View photo
House · for sale
USD 495,000
USD 348/sq.ft
2005 Dennis Avenue
Kemp Mill
· 1,421 sq.ft · 3 Bedrooms · 1 Bath · House
· Patio · Garden · Equipped kitchen · Cellar · Parking
Kemp Mill · 1,421 sq.ft · 3 Bedrooms · 1 Bath · House · Patio · Garden · Equipped kitchen · Cellar · Parking
Welcome home to 2005 Dennis Ave, a move-in-ready brick-front Cape Cod offering bright interiors, flexible living space, and a fully fenced backyard. A side addition provides valuable extra space, while the light-filled living room features hardwood floors and flows into the formal dining room and eat-in kitchen with granite countertops and stainless steel appliances. Upstairs, youll find three spacious bedrooms and a full bathroom. The primary bedroom includes a walk-in closet for added storage. The finished basement offers even more versatility with an open recreation room, laundry area, generous storage, and direct access to the driveway/exterior. Outside, enjoy a concrete patio overlooking the spacious, fully fenced lawn perfect for cookouts, entertaining, gardening, or relaxing at the end of the day. Additional highlights include a heat pump system installed approximately 1.5 years ago and a long driveway providing ample off-street parking. Ideally located in Silver Spring, the hom
USD 495,000
2401 Falling Creek Road
View photo
House · for sale
USD 775,000
USD 267/sq.ft
Updated
2401 Falling Creek Road
Kemp Mill
· 2,895 sq.ft · 4 Bedrooms · 3 Baths · House
· Patio · Swimming pool · Deck · Fireplace · Equipped kitchen
Kemp Mill · 2,895 sq.ft · 4 Bedrooms · 3 Baths · House · Patio · Swimming pool · Deck · Fireplace · Equipped kitchen
Tranquil Retreat Backing to Parkland and a Stream! Discover the charm of this beautifully maintained brick/siding rambler nestled in a peaceful Silver Spring setting. Offering 4 bedrooms, 3 full bathrooms, and versatile two-level living, this inviting home combines classic character with spaces designed for comfortable everyday living and entertaining. Updates include a full kitchen renovation with Design Craft Cabinets and quartz counters (2020), newroof (2024), and foundation assessment and reinforcement (2026). Detailed inlay hardwood flooring adds warmth throughout, while the fully finished lower level expands your living possibilities with a recreation room featuring a fireplace, a dedicated media or sport area as well as a guest room. Oversized sliding glass doors lead to the lower patio, perfect for a hot tub or using the Chimenea ona cool evening. Step outside to enjoy the expansive, main level deck stretching the length of the home, complete with built-in seatingan ideal setti
USD 775,000
812 Forest Glen Road
View photo
House · for sale
USD 627,900
USD 275/sq.ft
Updated
812 Forest Glen Road
Kemp Mill
· 2,282 sq.ft · 4 Bedrooms · 3 Baths · House
· Garden · Parking · Equipped kitchen · Cellar
Kemp Mill · 2,282 sq.ft · 4 Bedrooms · 3 Baths · House · Garden · Parking · Equipped kitchen · Cellar
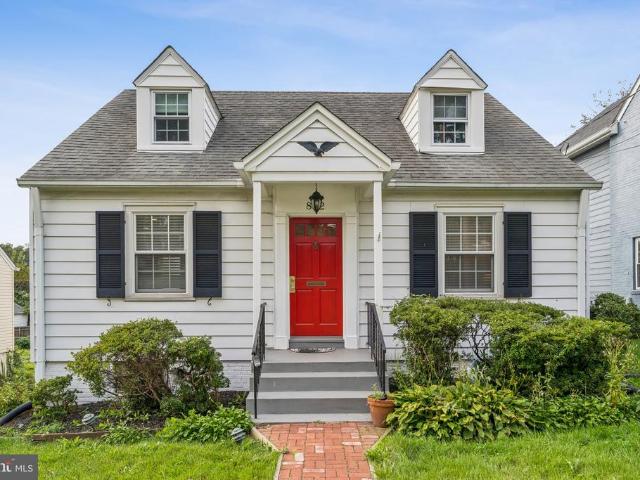
Beautifully updated Cape Cod in a quiet, wellestablished Silver Spring neighborhood offering modern finishes, 4 bedrooms, 3 baths, and a fully finished basement. This home is far more spacious inside than it appears from the outside, opening into bright, generous living areas, thoughtful updates, and a layout that truly expands once you step through the door. The charming exterior leads into a modern kitchen, a cozy living room, a sunfilled bonus space, and a surprisingly large interior footprint that lives comfortably and flexibly for todays lifestyle. Although updated throughout, the owner thoughtfully preserved several of the homes original characteristics to maintain its natural charm and timeless feel. Enjoy a large, fenced backyard, detached garage, and fresh upgrades including new stainlesssteel appliances and renovated baths. Prime location near Forest Glen Metro (Red Line), major bus routes, I495, Georgia Ave, and Downtown Silver Spring. Minutes to Trader Joes, Whole Foods, El
USD 627,900

Get email alerts

Don't miss out: be the first to know about new properties

The alert was correctly created

On subscribing you accept the conditions of use and the privacy policy
Alert
Receive new ads in your inbox
Save this search
Receive alerts for new listings

We'll send you an email when we have new properties for: "Houses for sale in Kemp Mill"

The alert was correctly created

Sligo Woods
Northwood Forest, Kemp Mill District 13 Montgomery County Maryland
Get email alerts and be the first to see new listings
Required field
On subscribing I accept the terms of the privacy policy
Perfect! You'll soon start receiving new listings via email
Alert
Receive an email when we have new ads for Houses for sale in Kemp Mill
Save this search
Filters

Bedrooms

Size (sq.ft)

sq.ft
sq.ft

Price

USD
USD

Property type

Bathrooms

Clear all filters
Receive notifications when new entries are published.