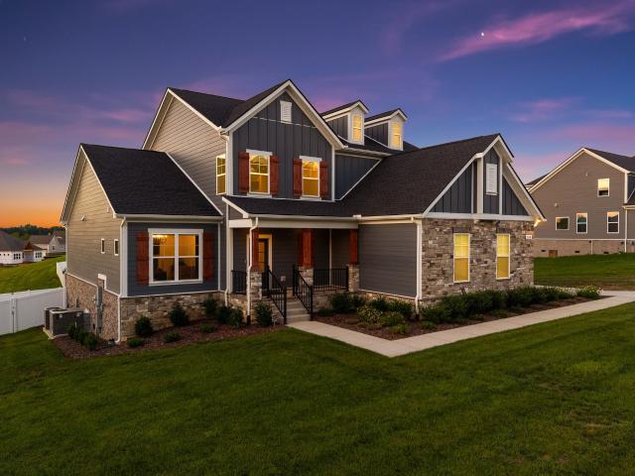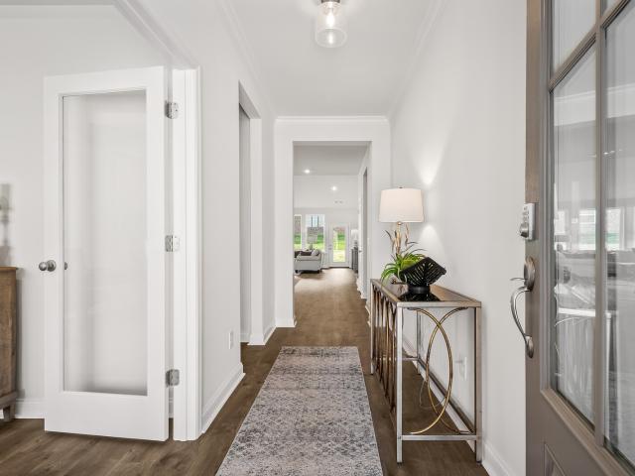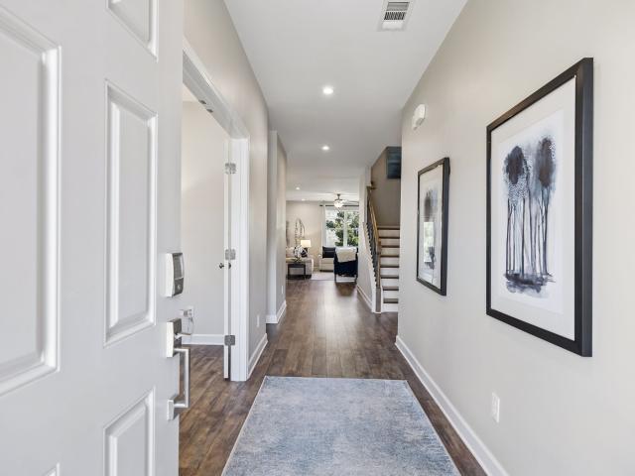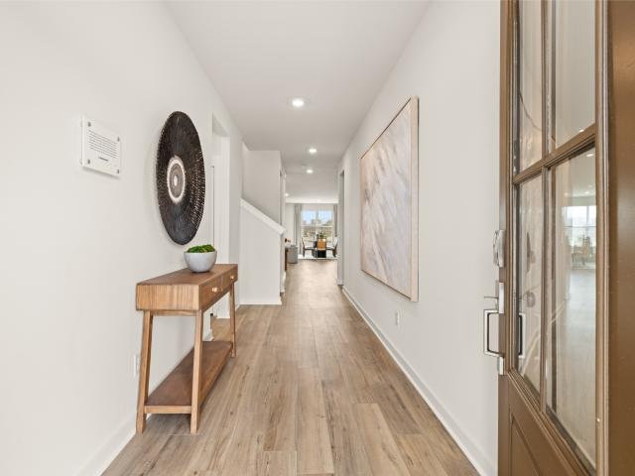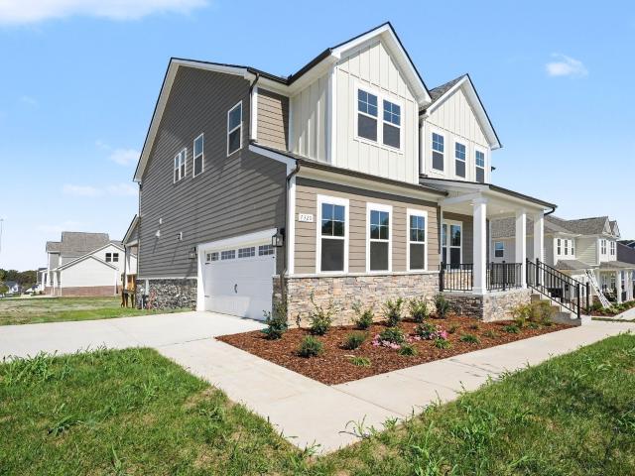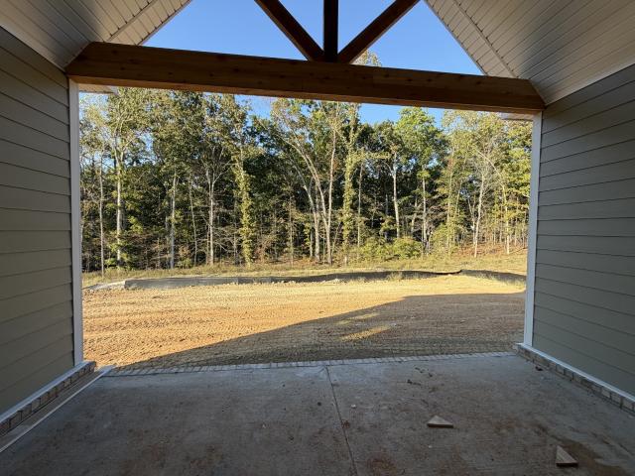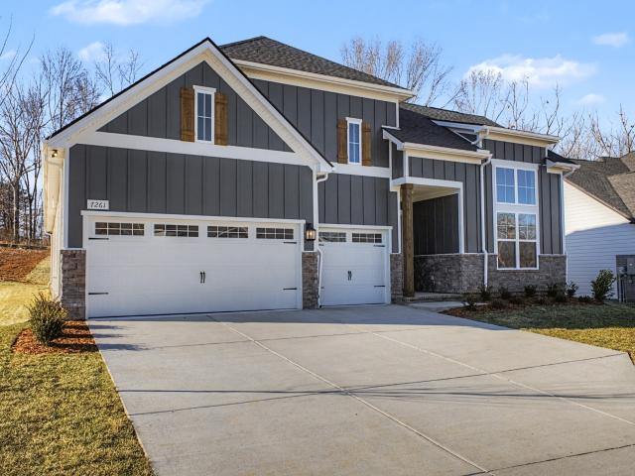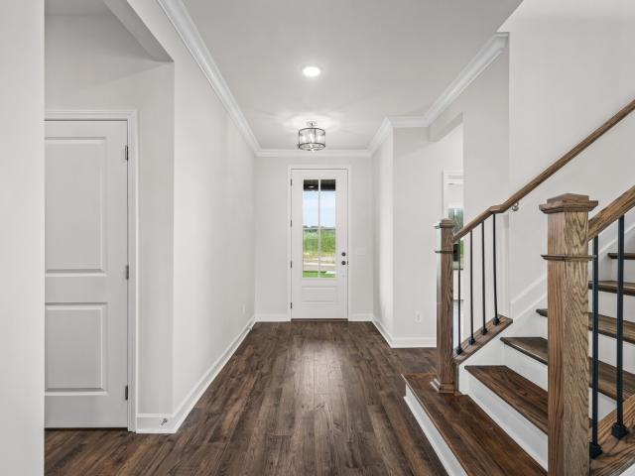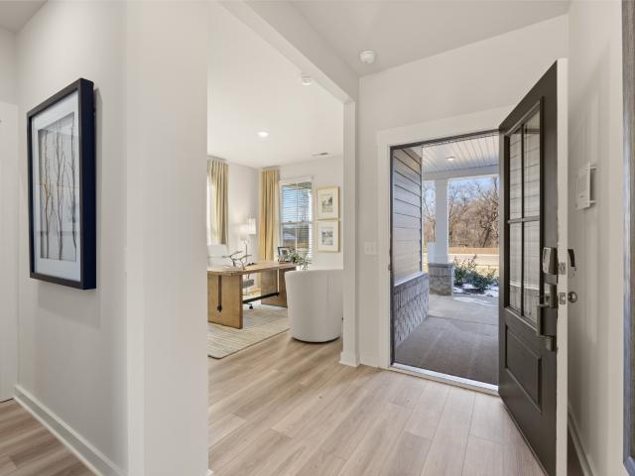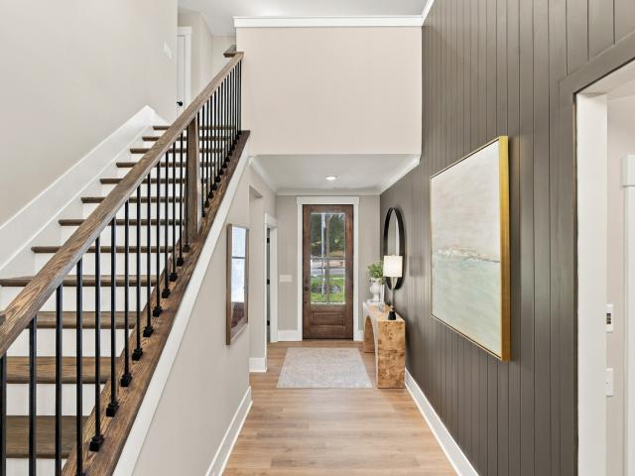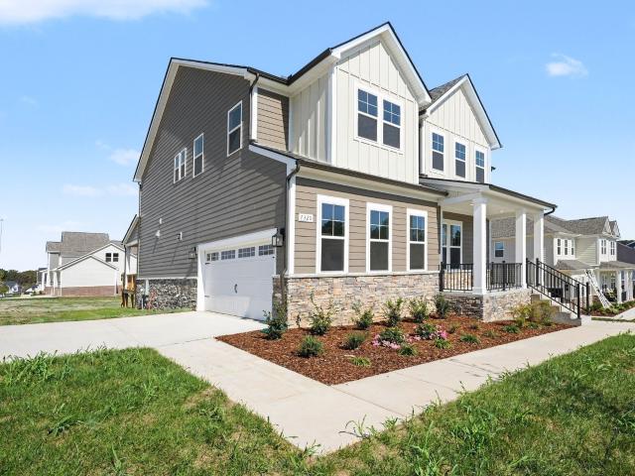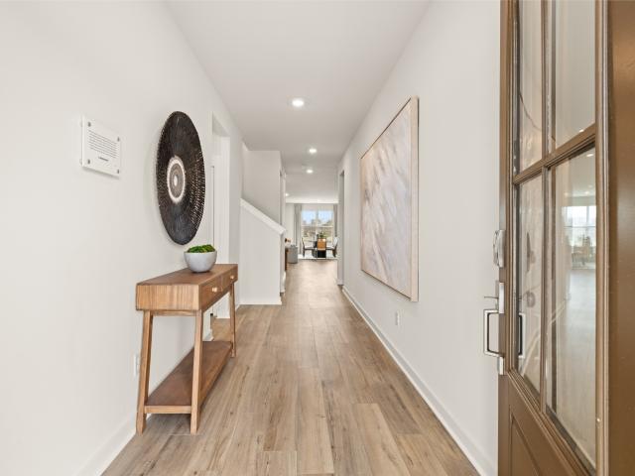
177 houses for sale in Kenny Brook

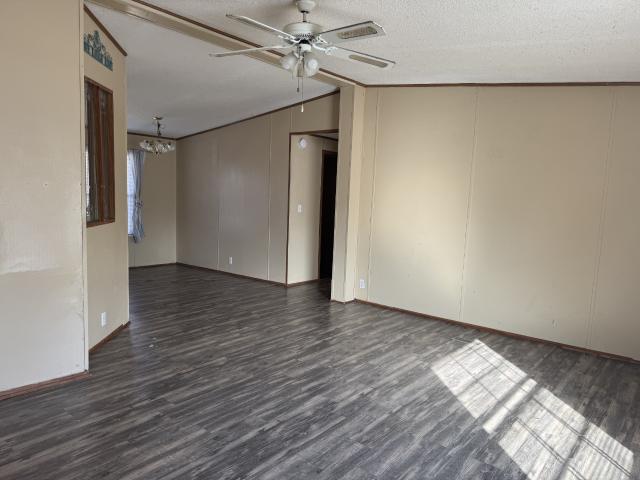
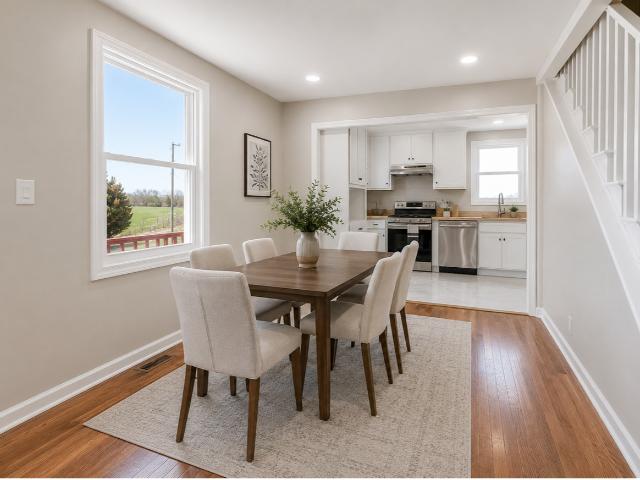
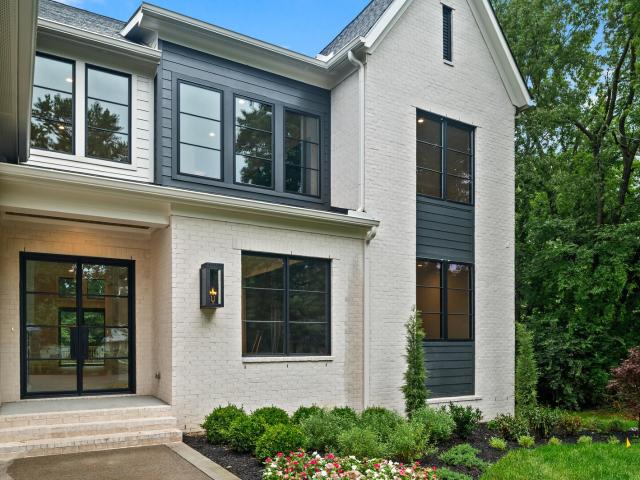
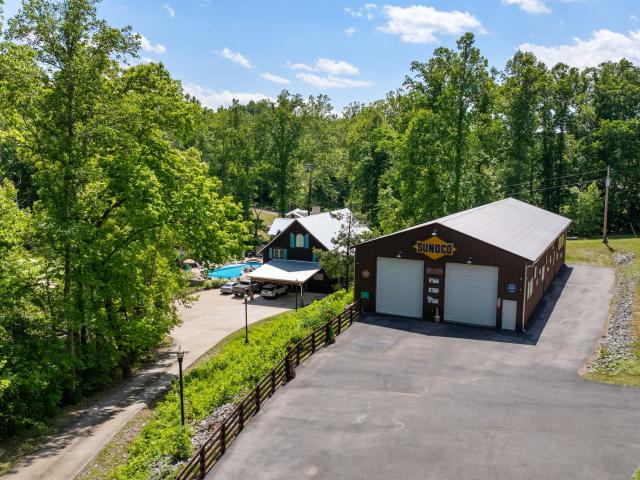
7506 Sleepy Hollow Rd
View photo
House · for sale
USD 675,000
USD 316/sq.ft
7506 Sleepy Hollow Rd
Kenny Brook
· 2,131 sq.ft · 3 Bedrooms · 2 Baths · House
· Equipped kitchen
Kenny Brook · 2,131 sq.ft · 3 Bedrooms · 2 Baths · House · Equipped kitchen
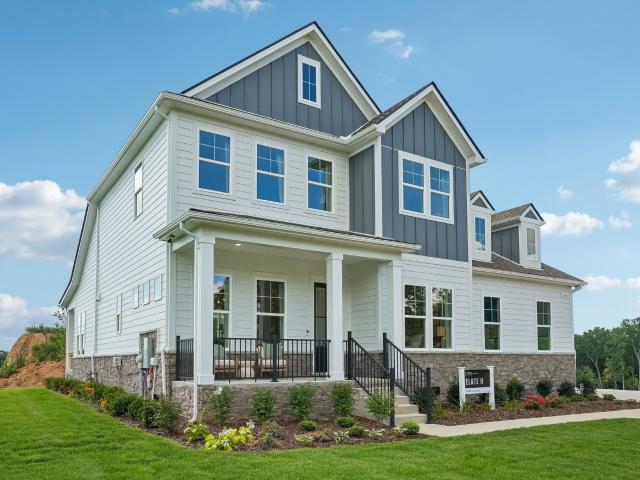
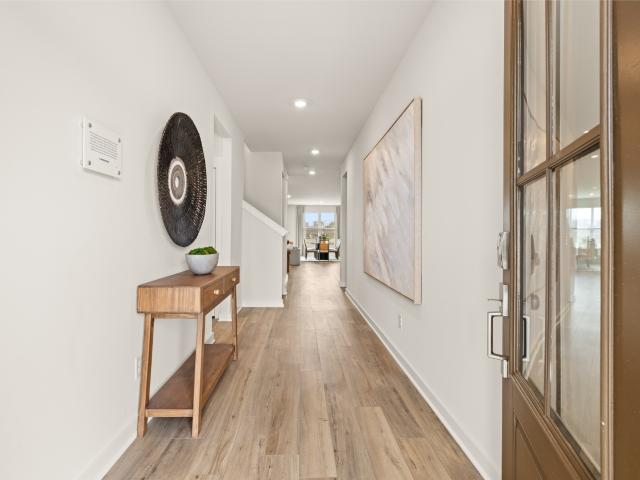
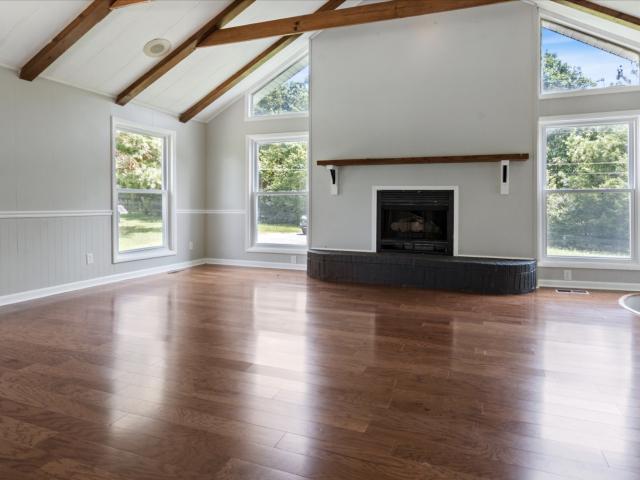
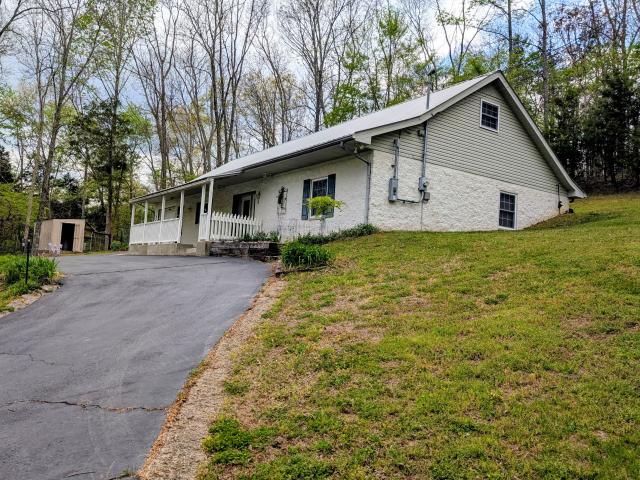
Discover your own private retreat just minutes from the heart of Fairview! Nestled among wooded acreage on three sides, this charming home offers breathtaking views of a peaceful pasture and year round Caney Fork Creek. Whether you're enjoying your morning coffee on the spacious covered front porch, watching deer and wild turkeys wander through the property, or listening to the gentle sounds of the creek, tranquility awaits around every corner. Nature lovers will appreciate the property's wooded trails, abundant wildlife, and picturesque creekside setting. Spend afternoons exploring the woods, picnicking along the creek, or cooling your feet in the water on warm summer days. Inside, you'll find three bedrooms, 2.5 bathrooms, and an inviting open-concept living, dining, and kitchen area. Recent updates include new hardwood flooring. The kitchen features built-in stainless steel appliances, a generous triple door pantry, and ample storage throughout the home. An expansive upstairs bonus
USD 675,000
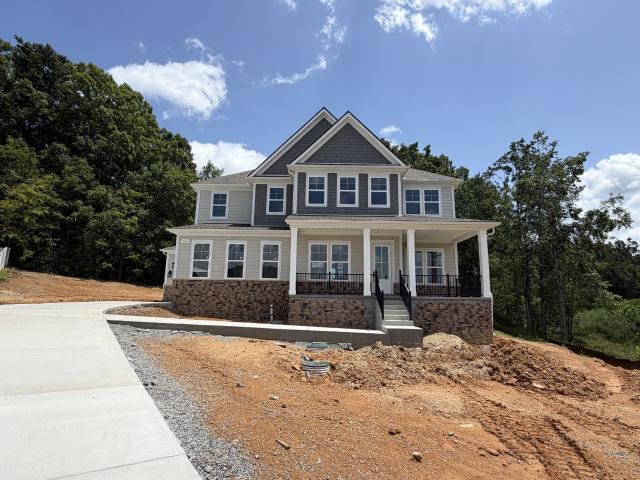
7528 Shoal Mill Pt
View photo
House · for sale
USD 745,625
USD 279/sq.ft
7528 Shoal Mill Pt
Kenny Brook
· 2,669 sq.ft · 5 Bedrooms · 3 Baths · House
· Office room · Equipped kitchen
Kenny Brook · 2,669 sq.ft · 5 Bedrooms · 3 Baths · House · Office room · Equipped kitchen
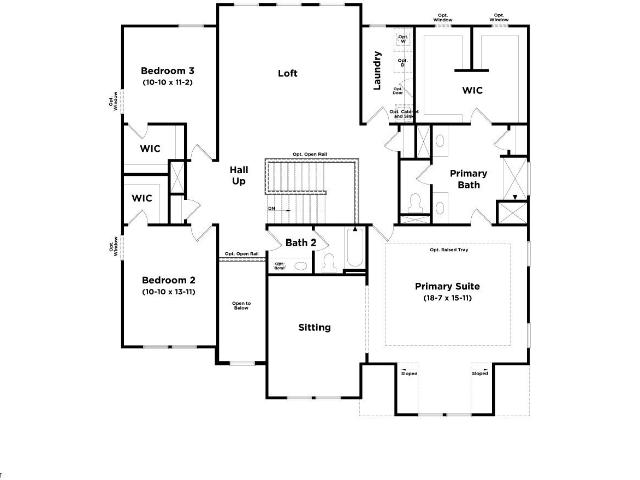
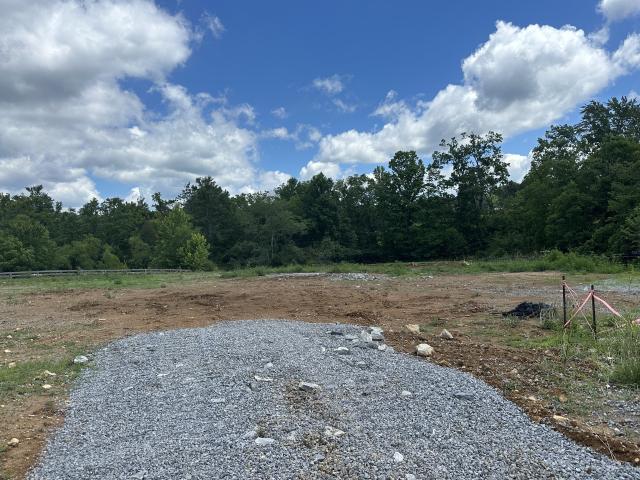
Now framed! The Olivia delivers the perfect balance of space, comfort, and functionality—situated in a cul-de-sac on a nearly ½-acre lot that backs to mature trees for added privacy and a serene outdoor setting from your covered porch. Inside, the main level features a beautifully designed gourmet kitchen with premium finishes, a spacious open-concept living and dining area ideal for entertaining, a 5th bedroom OR study/home office, a luxurious primary suite with a spa-like bath, and a secondary guest suite—perfect for visitors, multigenerational living, or a private retreat. Upstairs, you’ll find a large bonus room offering flexible space for a media room, playroom, or second living area, plus two additional generously sized bedrooms, a full bath, and a large unfinished storage room—perfect for seasonal storage or future customization. Conveniently located in the Richvale community in Fairview, TN, this home is just minutes from local shopping, dining, and grocery options, and offers
USD 745,625
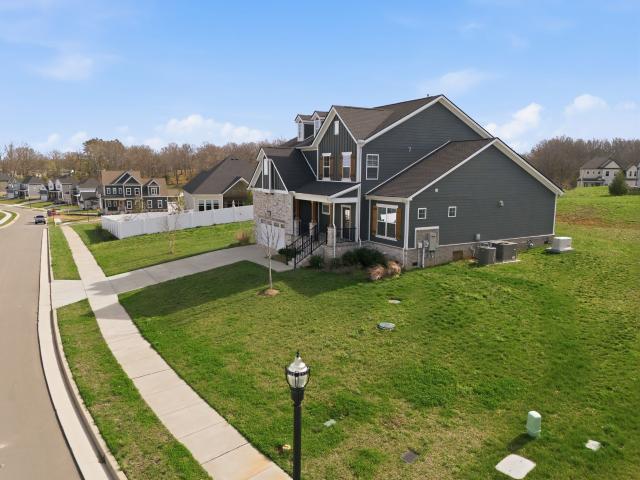
7308 Dutch River Cir
View photo
House · for sale
USD 849,000
USD 247/sq.ft
7308 Dutch River Cir
Kenny Brook
· 3,434 sq.ft · 4 Bedrooms · 3 Baths · House
· Office room · Equipped kitchen · Parking
Kenny Brook · 3,434 sq.ft · 4 Bedrooms · 3 Baths · House · Office room · Equipped kitchen · Parking
Seller is offering a 2-1 temporary rate buydown through Sean Aspenlind (NMLS 1708-) with Thrive Lending. Qualified buyers may be eligible for introductory rates in the low 5% range during the buydown period, subject to loan approval and borrower qualifications. Contact Sean Aspenlind for complete program details. New construction can't offer you a storm shelter, whole-home generator, Cafe Professional appliances, automated blinds and more! We've got a primary on the main level, a massive bonus room + an office in addition to 4 bedrooms. Why buy new construction and start from scratch when you can have ALL the upgrades without the wait? Completed in 2025, this home was built with over $100,000 in builder upgrades: a chef's kitchen with upgraded cabinetry and quartz, luxury vinyl flooring through the main living areas, a freestanding soaking tub in the primary suite, and a side-load three-car garage. The sellers then invested nearly $90,000 more: a Café Professional kitchen appliance pac
USD 849,000
7716 Hatcher Heights Dr
View photo
House · for sale
USD 849,990
USD 260/sq.ft
7716 Hatcher Heights Dr
Kenny Brook
· 3,261 sq.ft · 4 Bedrooms · 3 Baths · House
· Equipped kitchen · Cellar
Kenny Brook · 3,261 sq.ft · 4 Bedrooms · 3 Baths · House · Equipped kitchen · Cellar
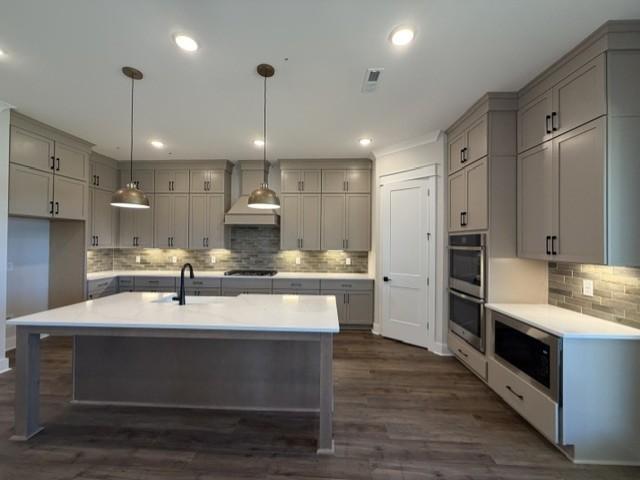
Welcome to Hatcher Heights, a brand-new Drees Homes community in the heart of Fairview offering a rare boutique setting with only 24 remaining homesites! Enjoy thoughtfully planned lots including homesites backing to trees, quiet cul-de-sac options, and select basement lots. October's home of the month. The EVERLY has the WOW factor you've been looking for! The stunning vaulted family room has lots of natural light and its open concept allows the chef's kitchen with oversized island with additional storage to be the heart of the home. The dedicated dining area has space for at least eight chairs and the primary suite boasts an extra large walk-in closet that connects to the laundry room. A first floor office offers a dedicated work space, while the second floor features three additional bedrooms, 2 full baths, a spacious game room and extra media room! 10,000 in flex cash towards design or closing costs to help you create your dream home! Must finance with First Equity Mortgage
USD 849,990
7110 Ivory Way
View photo
House · for sale
USD 550,000
USD 201/sq.ft
7110 Ivory Way
Kenny Brook
· 2,723 sq.ft · 4 Bedrooms · 2 Baths · House
· Patio · Office room
Kenny Brook · 2,723 sq.ft · 4 Bedrooms · 2 Baths · House · Patio · Office room
Welcome to this beautiful FORMER MODEL HOME, situated on a desirable corner lot in Williamson County! Enjoy convenient access to shops, grocery stores, coffee shops, restaurants, and the scenic trails and green spaces of Bowie Nature Park. Thoughtfully designed for comfortable living, this home features a PRIMARY SUITE ON THE MAIN LEVEL, a dedicated office, and a spacious loft area upstairs. Additional highlights include a covered patio, convenient standing storage closet upstairs, and an irrigation system. Tech features include 220 volt wiring, ELECTRIC CAR OUTLET, ethernet and camera wiring. The home is zoned for the highly sought-after Westwood Elementary School. Folks also love that Loveless Café is only 8.3 miles away! Would you love to purchase the home fully furnished? Let us know. Schedule your private tour today and experience everything this stunning home has to offer
USD 550,000
7473 Pony Street
View photo
House · for sale
USD 649,990
USD 227/sq.ft
7473 Pony Street
Kenny Brook
· 2,852 sq.ft · 5 Bedrooms · 4 Baths · House
· Patio
Kenny Brook · 2,852 sq.ft · 5 Bedrooms · 4 Baths · House · Patio
5 bed / 4 bath. This new two-story home is designed to accommodate modern lifestyles with an inviting open floorplan and a convenient covered patio, perfect for entertaining. A secondary bedroom off the foyer is ready to be used as a guest suite or office, with a beautiful owner’s suite tucked into a private rear corner. Three bedrooms on the second level surround a versatile bonus room, providing a shared living space upstairs. Images from a furnished model of this home. Actual configuration and features may vary
USD 649,990
7531 Highway 100
View photo
House · for sale
USD 199,900
USD 165/sq.ft
7531 Highway 100
Kenny Brook
· 1,206 sq.ft · 3 Bedrooms · 2 Baths · House
· Patio
Kenny Brook · 1,206 sq.ft · 3 Bedrooms · 2 Baths · House · Patio
Great Location on 1.04 +/. Acres just one mile from Exit 7 off of I-840 and just minutes to Publix in Fairview. The home features 3 bed/2 bath with a large living and dining area. The primary bedroom offers a private bath and a walk-in closet. This property sits on a permanent block foundation and also features a concrete slab great for patio sitting as well as a storm shelter. With some renovations this property would make a great home or investment property. Convenient interstate access, surrounded by newer custom homes, and enjoy a lower tax rate than surrounding counties
USD 199,900
10786 New Cut Off Rd
View photo
House · for sale
USD 299,900
USD 197/sq.ft
10786 New Cut Off Rd
Kenny Brook
· 1,518 sq.ft · 2 Bedrooms · 2 Baths · House
· Garden · Gym · Parking · Cellar
Kenny Brook · 1,518 sq.ft · 2 Bedrooms · 2 Baths · House · Garden · Gym · Parking · Cellar
Charming and move-in ready! This 1,521 sqft home was thoughtfully renovated a few years back and still shows beautifully. Features include a roof, windows, interior/exterior doors, and stainless appliances — all still going strong — plus a brand new garage door. Refinished hardwood throughout main level—no carpet! Finished basement offers full bath, laundry, and closet, ideal as a primary suite or bonus space. Relax on the front porch, use the 1-car garage as a gym or storage, and enjoy a huge backyard to the tree line. No hoa! Just 2 min to I-840, perfect for Nashville commuters
USD 299,900
7215 Richvale Drive
View photo
House · for sale
USD 879,990
USD 235/sq.ft
7215 Richvale Drive
Kenny Brook
· 3,735 sq.ft · 6 Bedrooms · 5 Baths · House
· Office room · Equipped kitchen
Kenny Brook · 3,735 sq.ft · 6 Bedrooms · 5 Baths · House · Office room · Equipped kitchen
The Solace offers over 3,700 square feet of thoughtfully designed living space with the flexibility today’s buyers are looking for. This spacious plan features up to 6 bedrooms and 5 full baths, or 5 bedrooms with a dedicated main-level office, perfect for working from home. The main floor showcases impressive 10-foot ceilings and an open, airy layout ideal for both everyday living and entertaining. At the heart of the home is a very large kitchen featuring an abundance of cabinetry, providing exceptional storage, along with an oversized island that offers ample prep space and seating, perfect for gathering and hosting. Upstairs, a generous bonus room provides additional space for a media room, playroom, or guest retreat. The luxurious primary suite is a true standout, featuring an expansive 11-foot Roman shower complete with dual shower heads, a handheld sprayer, and a built-in bench for a spa-like experience. Situated on a homesite that backs to a private wooded area, this home offer
USD 879,990
7209 Richvale Dr
View photo
House · for sale
USD 760,000
USD 236/sq.ft
7209 Richvale Dr
Kenny Brook
· 3,208 sq.ft · 4 Bedrooms · 3 Baths · House
· Garden · Office room · Equipped kitchen · Swimming pool
Kenny Brook · 3,208 sq.ft · 4 Bedrooms · 3 Baths · House · Garden · Office room · Equipped kitchen · Swimming pool
Call today for 2-1 interest rate buy down opportunity! FABULOUS 1/2 acre back yard! Check out Fairview with the small town buzz! You can actually breathe — space for play, pets and gardening. Once inside, there is a separate office, large open floor plan with living room overlooking covered back porch and spacious back yard large enough for an inground swimming pool. Picture morning coffee outside, a ceiling fan turning slowly in summer, or grilling while guests stay comfortably under cover. This is where you’ll “live” most days. The quartz countertops and tile backsplash in the kitchen give a clean, modern look, and the walk-in pantry is the unsung hero — snacks, small appliances, and bulk items disappear behind a door so your counters stay clear. Imagine setting out appetizers on the expansive island, where nobody feels crowded. The island light fixtures give it that extra “perfection” feel. The Primary suite is on the main floor for ease and convenience. Bedroom 2 is an ensuite, so
USD 760,000
7320 Dutch River Circle
View photo
House · for sale
USD 799,900
USD 227/sq.ft
7320 Dutch River Circle
Kenny Brook
· 3,509 sq.ft · 5 Bedrooms · 3 Baths · House
· Garden · Equipped kitchen
Kenny Brook · 3,509 sq.ft · 5 Bedrooms · 3 Baths · House · Garden · Equipped kitchen
Richvale Estates offers luxury new homes on spacious homesites in Williamson County, giving buyers more finished square footage, premium included features, and room to live — without Franklin pricing. This home offers more than 3,500 square feet of beautifully designed living space with room for everyone. This spacious home features an open-concept layout and the designer kitchen showcases cabinets extending to the ceiling for a clean, upscale finish and added storage, generous gathering areas, and thoughtful design details throughout. One of the standout features is the huge covered back area, perfect for outdoor dining, entertaining, or relaxing year-round. The homesite also offers an amazing backyard, giving you plenty of room to create your own private outdoor retreat, from a garden or play area to the backyard oasis you have always imagined
USD 799,900
7263 Richvale Drive
View photo
House · for sale
USD 729,990
USD 284/sq.ft
7263 Richvale Drive
Kenny Brook
· 2,562 sq.ft · 3 Bedrooms · 2 Baths · House
· Office room · Fireplace · Equipped kitchen
Kenny Brook · 2,562 sq.ft · 3 Bedrooms · 2 Baths · House · Office room · Fireplace · Equipped kitchen
1 LEVEL HOME*The Evans is a thoughtfully designed, approximately 2,568-square-foot home offering convenient one-level living with 3 bedrooms, 2.5 baths, a versatile flex room, and a private office with beautiful French doors. Soaring 10-foot and elegant tray ceilings create an open, upscale feel, while the gas fireplace adds warmth and charm to the main living area. The spacious kitchen features a gas cooktop and an impressive extended island—perfect for entertaining, casual dining, and everyday living. A tankless gas water heater adds comfort and efficiency. With minimal steps and a homesite backing to a beautiful wooded area, this home offers an exceptional combination of accessibility, privacy, and peaceful natural treed surroundings. Ready dec 2026
USD 729,990
7284 Richvale Drive
View photo
House · for sale
USD 689,900
USD 269/sq.ft
7284 Richvale Drive
Kenny Brook
· 2,562 sq.ft · 3 Bedrooms · 2 Baths · House
· Gym · Equipped kitchen · Parking
Kenny Brook · 2,562 sq.ft · 3 Bedrooms · 2 Baths · House · Gym · Equipped kitchen · Parking
1-Story Home in Prestigious Williamson County Community. Discover comfort and sophistication in this beautifully designed 2,600 sq ft one-story home, nestled in a prestigious Williamson County neighborhood. Set on a spacious 1/3 this home offers both privacy and convenience, located just minutes from premier shopping, dining, and top-rated schools. With a 3-car garage and striking curb appeal, this home welcomes you with tall ceilings, an open layout, and abundant natural light. The heart of the home is a chef-inspired kitchen featuring a large island, perfect for gatherings and everyday living. A generous living and dining space flows effortlessly from the kitchen, creating a warm and inviting atmosphere offering 3 bedrooms, including a luxurious owner’s suite with a spa-like bath and walk-in closet, this home is designed for relaxation and functionality. A versatile flex space allows for a media room, play area, or home gym, while a sunroom or office provides the perfect spot for wor
USD 689,900
7672 Hatcher Heights Drive
View photo
House · for sale
USD 746,990
USD 259/sq.ft
Updated
7672 Hatcher Heights Drive
Kenny Brook
· 2,874 sq.ft · 4 Bedrooms · 3 Baths · House
· Patio · Equipped kitchen · Parking · Cellar
Kenny Brook · 2,874 sq.ft · 4 Bedrooms · 3 Baths · House · Patio · Equipped kitchen · Parking · Cellar
Welcome to Hatcher Heights, a brand-new Drees Homes community in the heart of Fairview offering a rare boutique setting with only 20 remaining homesites! Enjoy thoughtfully planned lots, including homesites backing to trees, quiet cul-de-sac options, and select basement lots. Featured here is the stunning DAHLIA floor plan, with a kitchen, dining, and family room that flows easily for everyday living and entertaining. The main level is loaded with upgrades: Covered Patio, Side Entry Garage, and so much more! Price includes upgrades and structural options! Builder offering $20,000 incentive when using First Equity Mortgage for financing. This is a to-be-built listing. No home currently exists on site
USD 746,990
7324 Dutch River Circle
View photo
House · for sale
USD 739,990
USD 273/sq.ft
7324 Dutch River Circle
Kenny Brook
· 2,702 sq.ft · 4 Bedrooms · 3 Baths · House
Kenny Brook · 2,702 sq.ft · 4 Bedrooms · 3 Baths · House
Ready now. Step into a beautifully crafted home designed for elevated everyday living, beginning with a 2 Story Great Room and10-foot ceilings on the remaining main floor that create a bright, airy sense of space the moment you walk in. The layout is both refined and functional, featuring a dedicated main-floor office ideal for working from home, a thoughtfully positioned dining area for effortless entertaining, and a serene primary suite on the main level for true single-level convenience. For added flexibility, the plan offers an optional second bedroom on the main floor—perfect for guests, multigenerational living, or a private hobby and wellness space. The heart of the home is designed to feel open and welcoming, with generous gathering areas that flow naturally for both quiet nights in and lively celebrations. Outside, an elegant exterior design sets a timeless tone with upscale curb appeal, blending architectural character with a polished, luxury presence. Richvale Estates offers
USD 739,990
1392 Fairview Blvd
View photo
House · for sale
USD 325,000
USD 328/sq.ft
1392 Fairview Blvd
Kenny Brook
· 990 sq.ft · 2 Bedrooms · 2 Baths · House
· Equipped kitchen · Air conditioning · Cellar · Parking
Kenny Brook · 990 sq.ft · 2 Bedrooms · 2 Baths · House · Equipped kitchen · Air conditioning · Cellar · Parking
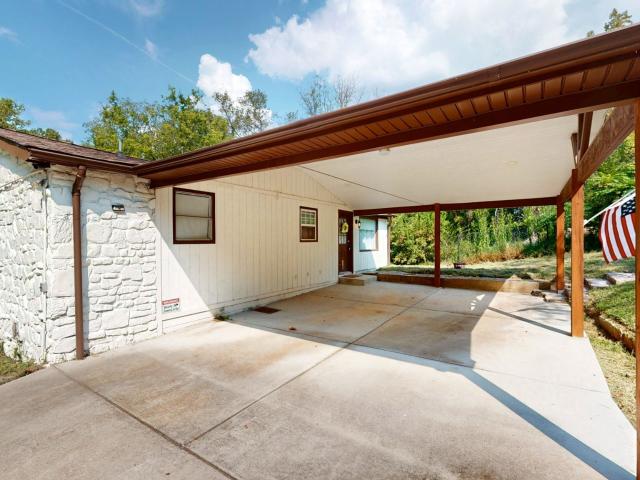
Charming 2-bedroom, 2-bath ranch over basement nestled in a peaceful, tree-lined setting on the north side of Fairview. This home features numerous updates, including a newer roof, updated flooring, fresh interior and exterior paint, newly poured concrete, and an attached 2-car carport. Inside, you’ll find marble kitchen countertops, stainless steel appliances, central air, interior storage, abundant natural light, and easy-to-maintain, carpet-free flooring throughout. The home offers approximately 1,000 square feet on the main level plus an additional 400 square feet of finished basement space, with 1,400 square feet registered with Williamson County. The property is zoned for mixed use, offering potential for residential or commercial use. Buyers should independently verify zoning and permitted uses. Conveniently located near Williamson County schools, Bowie Nature Park, and the Williamson County Recreation Center, with easy access to Franklin, Bellevue, and Nashville—approximately 2
USD 325,000
7623 Highway 100
View photo
House · for sale
USD 535,000
USD 173/sq.ft
7623 Highway 100
Kenny Brook
· 3,078 sq.ft · 2 Bedrooms · 3 Baths · House
· Patio · Deck · Equipped kitchen · Cellar · Parking
Kenny Brook · 3,078 sq.ft · 2 Bedrooms · 3 Baths · House · Patio · Deck · Equipped kitchen · Cellar · Parking
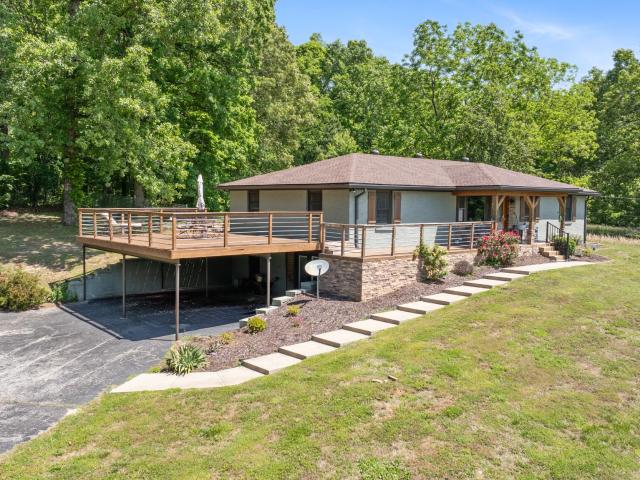
Nestled on 1.92 private acres and backing to mature trees, this beautifully updated home offers the perfect blend of rustic charm and modern comfort. Featuring 3,085 sq ft of living space, the home functions as a 3-bedroom residence while the septic system is permitted for 2 bedrooms. Enjoy peaceful outdoor living with a welcoming covered front porch, expansive deck, and rear patio — ideal for entertaining or relaxing in a serene setting. Inside, the open-concept layout seamlessly connects the living, dining, and kitchen areas, creating an inviting space for everyday living and gatherings alike. The updated kitchen features stainless steel appliances, while rustic details such as sliding barn doors and natural wood finishes add warmth and character throughout the home. Updated bathrooms offer a fresh, modern feel, and the spacious basement provides the perfect flex space for entertaining, recreation, or hosting guests. A 2-car carport tucked beneath the deck adds convenience and additi
USD 535,000
7508 Shoal Mill Point
View photo
House · for sale
USD 864,990
USD 246/sq.ft
7508 Shoal Mill Point
Kenny Brook
· 3,509 sq.ft · 5 Bedrooms · 4 Baths · House
· Garden · Deck · Fireplace · Equipped kitchen
Kenny Brook · 3,509 sq.ft · 5 Bedrooms · 4 Baths · House · Garden · Deck · Fireplace · Equipped kitchen
Richvale Estates offers luxury new homes on spacious homesites in Williamson County, giving buyers more finished square footage, premium included features, and room to live — without Franklin pricing. The home has a huge back covered deck with outdoor gas fireplace and offers more than 3,500 square feet of beautifully designed living space with room for everyone. This spacious home features an open-concept layout and the designer kitchen showcases cabinets extending to the ceiling for a clean, upscale finish and added storage, generous gathering areas, and thoughtful design details throughout. One of the standout features is the huge covered back area, perfect for outdoor dining, entertaining, or relaxing year-round. The homesite also offers an amazing backyard, giving you plenty of room to create your own private outdoor retreat, from a garden or play area to the backyard oasis you have always imagined. *some photos are a completed version of this home and not the home under construct
USD 864,990
7282 Richvale Drive
View photo
House · for sale
USD 694,990
USD 257/sq.ft
7282 Richvale Drive
Kenny Brook
· 2,702 sq.ft · 4 Bedrooms · 3 Baths · House
Kenny Brook · 2,702 sq.ft · 4 Bedrooms · 3 Baths · House
TO BE BUILT*Step into a beautifully crafted home designed for elevated everyday living, beginning with a 2 Story Great Room and10-foot ceilings on the remaining main floor that create a bright, airy sense of space the moment you walk in. The layout is both refined and functional, featuring a dedicated main-floor office ideal for working from home, a thoughtfully positioned dining area for effortless entertaining, and a serene primary suite on the main level for true single-level convenience. For added flexibility, the plan offers an optional second bedroom on the main floor—perfect for guests, multigenerational living, or a private hobby and wellness space. The heart of the home is designed to feel open and welcoming, with generous gathering areas that flow naturally for both quiet nights in and lively celebrations. Outside, an elegant exterior design sets a timeless tone with upscale curb appeal, blending architectural character with a polished, luxury presence. Richvale Estates offer
USD 694,990
7454 Pony Street
View photo
House · for sale
USD 717,990
USD 251/sq.ft
Updated
7454 Pony Street
Kenny Brook
· 2,852 sq.ft · 5 Bedrooms · 4 Baths · House
· Patio
Kenny Brook · 2,852 sq.ft · 5 Bedrooms · 4 Baths · House · Patio
5 bed / 4 bath. This new two-story home is designed to accommodate modern lifestyles with an inviting open floorplan and a convenient covered patio, perfect for entertaining. A secondary bedroom off the foyer is ready to be used as a guest suite or office, with a beautiful owner’s suite tucked into a private rear corner. Three bedrooms on the second level surround a versatile bonus room, providing a shared living space upstairs. Images from a furnished model of this home. Actual configuration and features may vary
USD 717,990
7700 Hatcher Heights Dr
View photo
House · for sale
USD 824,990
USD 282/sq.ft
7700 Hatcher Heights Dr
Kenny Brook
· 2,917 sq.ft · 4 Bedrooms · 3 Baths · House
· Patio · Office room · Equipped kitchen · Parking · Cellar
Kenny Brook · 2,917 sq.ft · 4 Bedrooms · 3 Baths · House · Patio · Office room · Equipped kitchen · Parking · Cellar
Welcome to Hatcher Heights, a brand-new Drees Homes community in the heart of Fairview offering a rare boutique setting with only 25 remaining homesites. Enjoy homesites backing to trees, quiet cul-de-sac options, and select basement lots. Featured here is the stunning KINSLEY floor plan, with a kitchen, dining, and family room that flows easily for everyday living and entertaining. The main level is complemented by a private home office and two beautiful bedrooms, including a private primary suite. Upstairs a spacious game room, two additional bedrooms, and a full bathroom offer inviting and versatile living spaces for family and guests. Situated on a tree lined homesite, this Kinsley floor plan is loaded with upgrades: Covered Patio, Side Entry Garage, and so much more! Price includes all upgrades and structural options! Builder offering $10,000 incentive when using First Equity Mortgage for financing
USD 824,990
11065 New cut off Rd
View photo
House · for sale
USD 399,900
USD 190/sq.ft
11065 New cut off Rd
Kenny Brook
· 2,099 sq.ft · 4 Bedrooms · 3 Baths · House
· Garden
Kenny Brook · 2,099 sq.ft · 4 Bedrooms · 3 Baths · House · Garden
Back on the market at no fault of seller. Home fell out due to buyers financing failed; seller to provide buyers concessions*. Welcome to this beautifully renovated farmhouse nestled on approximately one acre in the heart of Bon Aqua. Blending timeless farmhouse charm with modern updates, this spacious 4 bedroom home offers the perfect balance of peaceful country living and everyday convenience. Inside, you'll find thoughtfully updated finishes, inviting living spaces, and plenty of room for family and guests. Outside, enjoy the privacy and beauty of your acre sized lot with room to relax, garden, or entertain. Ideally located just minutes from Fairview, approximately 30 minutes to Franklin and Cool Springs, and only 35 minutes to The Nations, this home offers an easy commute while allowing you to escape to the tranquility of the countryside. Take in the scenic drive along picturesque Spencer Mill Road each time you come home one of Middle Tennessee's most beautiful routes. If you've b
USD 399,900
7453 Pony Street
View photo
House · for sale
USD 589,990
USD 222/sq.ft
7453 Pony Street
Kenny Brook
· 2,648 sq.ft · 4 Bedrooms · 3 Baths · House
· Equipped kitchen
Kenny Brook · 2,648 sq.ft · 4 Bedrooms · 3 Baths · House · Equipped kitchen
Past the welcoming front porch of this new two-story home, there is a practical study well-suited for those work-from-home days. At the back is a free-flowing open layout shared among a fully equipped modern kitchen, a dining room and a family room. Residing upstairs is a versatile loft surrounded by all four bedrooms, including the tranquil owner’s suite with an attached bathroom and walk-in closet. Images from a furnished model of this home. Actual configuration and features may vary
USD 589,990
7701 Hatcher Heights Drive
View photo
House · for sale
USD 810,990
USD 240/sq.ft
Updated
7701 Hatcher Heights Drive
Kenny Brook
· 3,369 sq.ft · 4 Bedrooms · 3 Baths · House
· Patio · Office room · Parking
Kenny Brook · 3,369 sq.ft · 4 Bedrooms · 3 Baths · House · Patio · Office room · Parking
Featured here is the stunning WELLSLEY floor plan, with a gorgeous, vaulted foyer! A main level media room is what makes this floor plan unlike others! The main level is also complemented by a private home office and two beautiful bedrooms, including a private primary suite. Upstairs a spacious game room, two additional bedrooms, and a full bathroom offer inviting and versatile living spaces for family and guests. SO much space! Situated on a tree-lined homesite backing to a working farm, this WELLSLEY floor plan is loaded with upgrades: Covered Patio, Side Entry Garage plus carriage, and so much more! Price includes all upgrades and structural options! Builder offering $10,000 incentive when using First Equity Mortgage for financing. Photos are of the MODEL HOME Wellsley E. Upgrades in the model home are for promotional purposes only and are not necessarily included in this home. Construction is underway on this home. Estimated completion may 2027
USD 810,990
7320 Dutch River Circle
View photo
House · for sale
USD 789,900
USD 225/sq.ft
7320 Dutch River Circle
Kenny Brook
· 3,509 sq.ft · 5 Bedrooms · 3 Baths · House
· Garden · Equipped kitchen
Kenny Brook · 3,509 sq.ft · 5 Bedrooms · 3 Baths · House · Garden · Equipped kitchen
Richvale Estates offers luxury new homes on spacious homesites in Williamson County, giving buyers more finished square footage, premium included features, and room to live — without Franklin pricing. This home offers more than 3,500 square feet of beautifully designed living space with room for everyone. This spacious home features an open-concept layout and the designer kitchen showcases cabinets extending to the ceiling for a clean, upscale finish and added storage, generous gathering areas, and thoughtful design details throughout. One of the standout features is the huge covered back area, perfect for outdoor dining, entertaining, or relaxing year-round. The homesite also offers an amazing backyard, giving you plenty of room to create your own private outdoor retreat, from a garden or play area to the backyard oasis you have always imagined
USD 789,900
7457 Pony Street
View photo
House · for sale
USD 609,990
USD 213/sq.ft
7457 Pony Street
Kenny Brook
· 2,852 sq.ft · 5 Bedrooms · 4 Baths · House
· Patio
Kenny Brook · 2,852 sq.ft · 5 Bedrooms · 4 Baths · House · Patio
5 bed / 4 bath. This new two-story home is designed to accommodate modern lifestyles with an inviting open floorplan and a convenient covered patio, perfect for entertaining. A secondary bedroom off the foyer is ready to be used as a guest suite or office, with a beautiful owner’s suite tucked into a private rear corner. Three bedrooms on the second level surround a versatile bonus room, providing a shared living space upstairs. Images from a furnished model of this home. Actual configuration and features may vary
USD 609,990
7283 Ruzek Ct
View photo
House · for sale
USD 1,429,990
USD 270/sq.ft
7283 Ruzek Ct
Kenny Brook
· 5,296 sq.ft · 5 Bedrooms · 5 Baths · House
· Garden · Fireplace · Equipped kitchen
Kenny Brook · 5,296 sq.ft · 5 Bedrooms · 5 Baths · House · Garden · Fireplace · Equipped kitchen
The Elmsdale by Drees Homes offers 5 bedrooms, 5.5 baths, and thoughtfully designed living spaces on a spacious one-acre homesite in Fairview’s newest estate community. The two-story foyer opens to a vaulted great room with large windows overlooking the backyard. The main level features a gourmet kitchen with high-end appliances, large island, extensive cabinetry, formal dining room, butler’s pantry, and an expansive guest suite. The primary suite includes vaulted ceilings, an oversized shower, soaking tub, dual walk-in closets, and wooded views. All bedrooms feature ensuite bathrooms. The covered outdoor living area offers an optional gas fireplace. Conveniently located near Publix, Bowie Nature Park, the upcoming Fairview City Center, I-840, and I-40, making shopping, recreation, and commuting a breeze. The seller is offering $20,000 in design credits with the use of the preferred lender. Photos are from a previously built Elmsdale in another Drees Homes community and include optiona
USD 1,429,990
7646 Highway 100
View photo
House · for sale
USD 1,750,000
USD 320/sq.ft
7646 Highway 100
Kenny Brook
· 5,457 sq.ft · 4 Bedrooms · 5 Baths · House
· Office room · Deck · Fireplace · Equipped kitchen
Kenny Brook · 5,457 sq.ft · 4 Bedrooms · 5 Baths · House · Office room · Deck · Fireplace · Equipped kitchen
Tucked behind a private gated entrance on 5.2 breathtaking acres of rolling hills, this one-of-a-kind retreat offers the ultimate blend of luxury, recreation, and rustic charm. With a serene creek winding through the property and endless thoughtfully designed amenities, this estate is truly unlike anything else on the market. Spanning 5,458 sq ft across 3 levels, the home features 4 beds, 5 baths, and warm natural/reclaimed wood elements throughout. A large covered deck welcomes you into the main living level featuring vaulted ceilings, a stone wood-burning fireplace, and an open-concept kitchen w/ concrete countertops, double ovens, a 5-burner gas stove, and spacious dining area. The vaulted primary suite offers double vanities, a floor-to-ceiling tile shower, and an original clawfoot tub. An additional bedroom, full bath, laundry room, and 3rd bathroom complete the main level. Upstairs features another bedroom, full bath, office space, and private deck overlooking the property. The l
USD 1,750,000
7224 Richvale Drive
View photo
House · for sale
USD 729,900
USD 215/sq.ft
Updated
7224 Richvale Drive
Kenny Brook
· 3,391 sq.ft · 4 Bedrooms · 3 Baths · House
· Patio · Office room · Equipped kitchen
Kenny Brook · 3,391 sq.ft · 4 Bedrooms · 3 Baths · House · Patio · Office room · Equipped kitchen
A beautifully designed 4-bedroom, 3.5-bath home in Fairview, TN with 3,400 square feet of stylish, functional living space. The open-concept main level features a spacious kitchen, casual dining area, gathering room, two private offices, and a 4th bedroom on the main floor, perfect for guests. Upstairs, enjoy a versatile loft, spacious secondary bedrooms, and a luxurious owner’s suite with dual walk-in closets. An included workshop adds convenience and extra storage and has a 3rd car option in addition to the workspace. Also features a covered outdoor patio area. Located in a gorgeous community with walking trails and a playground
USD 729,900
Hudlow Ct
View photo
House · for sale
Request Details
Updated
Hudlow Ct
Kenny Brook
· 1,195 sq.ft · 2 Baths · House
Kenny Brook · 1,195 sq.ft · 2 Baths · House
This is a Real Estate-Owned (REO)/post-foreclosure home owned or managed by a bank. All offers are considered; however, the highest and best will most likely be accepted
Request Details

Get email alerts

Don't miss out: be the first to know about new properties

The alert was correctly created

On subscribing you accept the conditions of use and the privacy policy
Alert
Receive new ads in your inbox
Save this search
Receive alerts for new listings

We'll send you an email when we have new properties for: "Houses for sale in Kenny Brook"

The alert was correctly created

Pasquo
Hunting Creek Farms, District 9 Williamson County Tennessee
Get email alerts and be the first to see new listings
Required field
On subscribing I accept the terms of the privacy policy
Perfect! You'll soon start receiving new listings via email
Alert
Receive an email when we have new ads for Houses for sale in Kenny Brook
Save this search
Filters

Bedrooms

Size (sq.ft)

sq.ft
sq.ft

Price

USD
USD

Property type

Bathrooms

Clear all filters
Receive notifications when new entries are published.