3,148 houses for sale in Kensington town

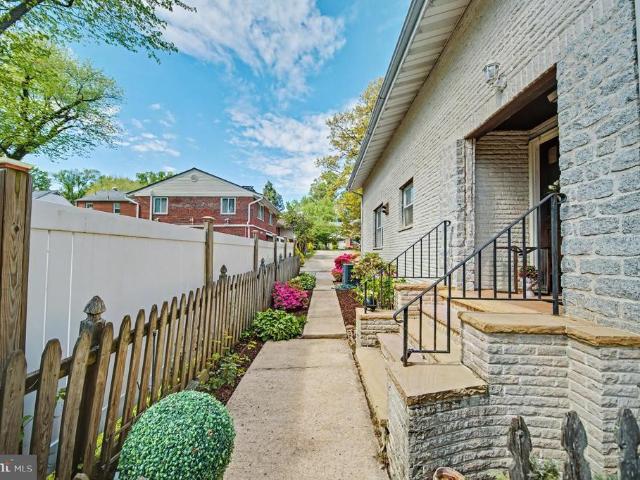
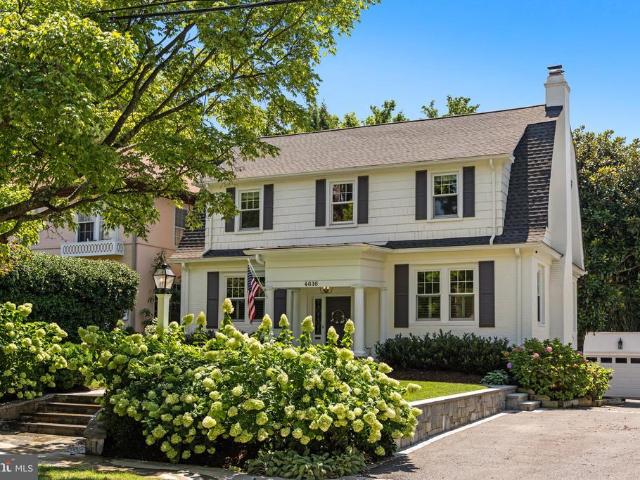
4616 Chevy Chase Boulevard
View photo
House · for sale
USD 1,895,000
USD 575/sq.ft
4616 Chevy Chase Boulevard
Kensington town
· 3,294 sq.ft · 5 Bedrooms · 3 Baths · House
· Garden
Kensington town · 3,294 sq.ft · 5 Bedrooms · 3 Baths · House · Garden
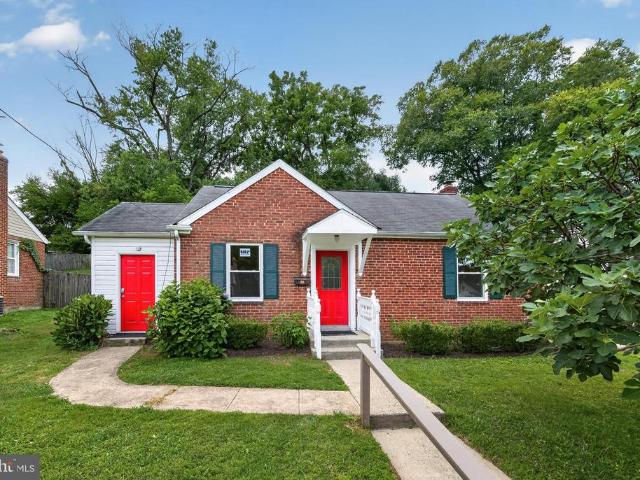
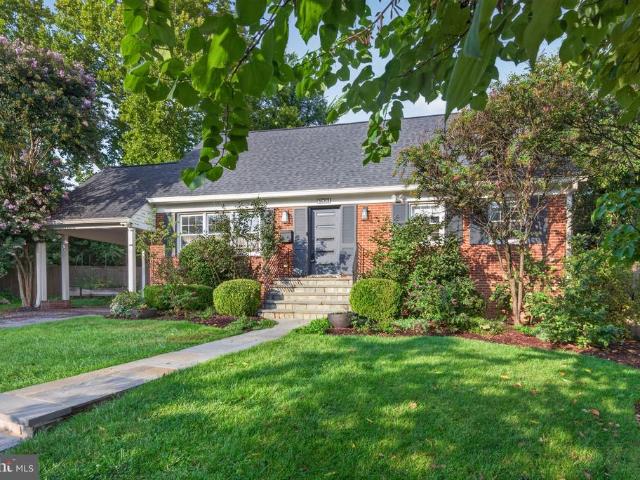
Elevated and elegant, this quintessential Dutch Colonial perfectly blends stylish modern updates with traditional charm. It is a house that feels both special and instantly welcoming. Brimming with curb appeal, this notable five-bedroom, three-and-one-half-bath home offers the best of urban and suburban living. Meticulously maintained, it is filled with original details and thoughtful updates, including crown and decorative moldings, gleaming hardwood floors, custom fixtures and finishes, and oversized windows that bring in abundant natural light. The scene is set with a cobblestone-bordered driveway, extensive hardscaping and flagstone walkways by Fine Earth Landscaping. Beautifully landscaped front and rear yards feature mature boxwoods, flowering hydrangeas, tulips and daffodils, creating a polished and memorable arrival. A stunning center-hall foyer with a convenient drop zone introduces the open, airy floor plan. The living and dining rooms feel connected yet distinctequally suite
USD 1,895,000
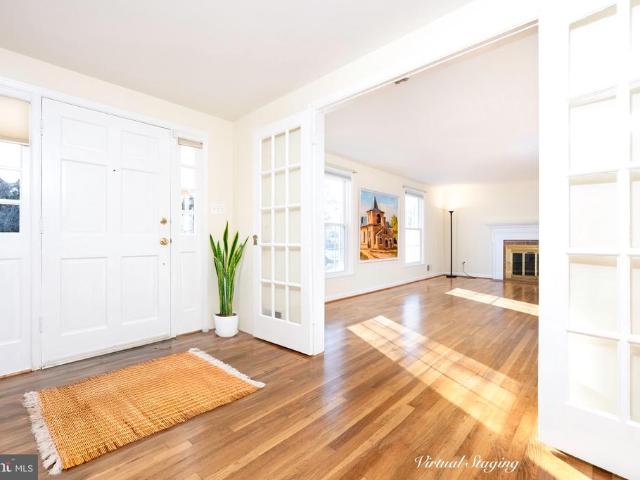
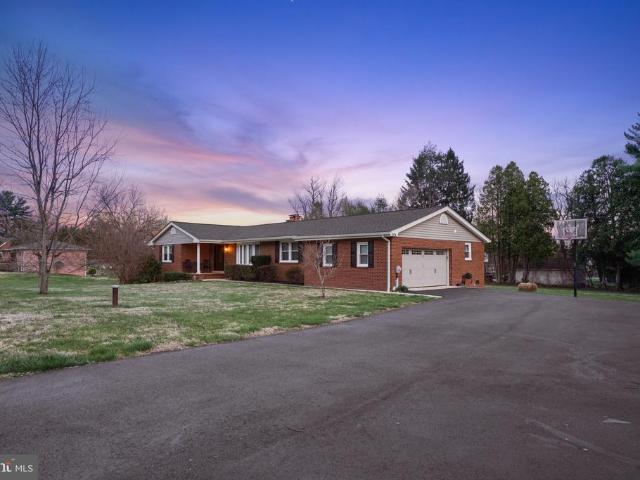
9125 Copenhaver Drive
View photo
House · for sale
USD 1,359,500
USD 290/sq.ft
9125 Copenhaver Drive
Kensington town
· 4,682 sq.ft · 6 Bedrooms · 4 Baths · House
· Garden · Gym · Balcony
Kensington town · 4,682 sq.ft · 6 Bedrooms · 4 Baths · House · Garden · Gym · Balcony
Located in the highly desirable Copenhaver neighborhood of Potomac, this spacious home offers one of the largest floor plans in the community. With 6 bedrooms, 4 full baths, and 1 half bath, the layout is both functional and flexible. Five bedrooms are located on the upper level, while the fully finished lower level includes a sixth bedroom and full bathideal for guests, multigenerational living, or a home gym. The outdoor setting is truly special, featuring a large balcony overlooking a beautifully landscaped, fenced backyard and a private in-ground poolperfect for entertaining or relaxing in your own backyard retreat. A standout feature of the home is the expansive primary suite, designed as a private retreat with its own foyer, an impressive 274 sq. Ft. bedroom, a separate sitting room, a custom walk-in closet, and a luxurious en-suite bathroom. The primary bath includes a double-sink vanity, dressing area, jetted tub, and walk-in shower. Additional highlights include hardwood floor
USD 1,359,500
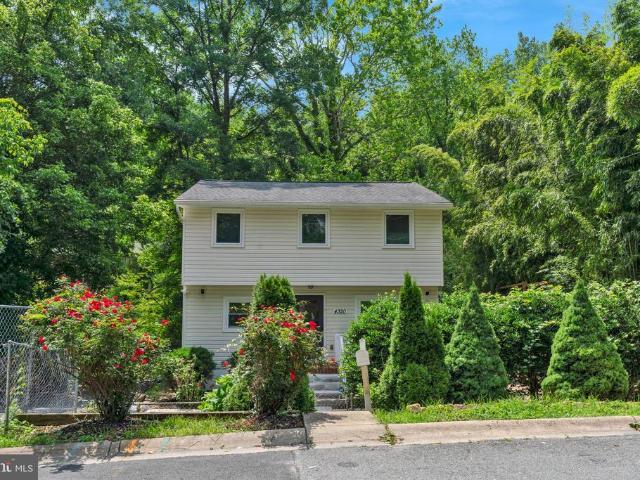
3918 Wexford Drive
View photo
House · for sale
USD 649,900
USD 316/sq.ft
3918 Wexford Drive
Kensington town
· 2,056 sq.ft · 4 Bedrooms · 2 Baths · House
· Garden · Deck · Fireplace · Equipped kitchen · Air conditioning
Kensington town · 2,056 sq.ft · 4 Bedrooms · 2 Baths · House · Garden · Deck · Fireplace · Equipped kitchen · Air conditioning
30K Price Improvement! Gorgeous mid. Century modern bi level full of natural light in the heart of Kensington with over a third of an acre! First level features 2 bedrooms, updated bathroom, and family room with one of two fireplaces. Unfinished space exits to brand new retaining wall side exit. Upper level features a brand new kitchen w/ quartz counters and stainless steel appliances, living room with a wood burning fireplace, 2 more bedrooms, and a completely redone full bath. Kitchen exits to oversized deck and gorgeous fenced manicured rear yard. Since 2023. Kitchen cabinets, quartz counters, stainless steel appliances, upper bath, lower vanity, refinished hardwood floors upper level, furnace, a/c compressor, completely refenced rear yard, redone retaining wall, side windows, and entire house painted inside and out. Roof is 15 years into a 50 year shingle. All of this minutes to the shopping and dining of Kensington off Connecticut Ave and Garret Park off Beach Dr. Fantastic commut
USD 649,900
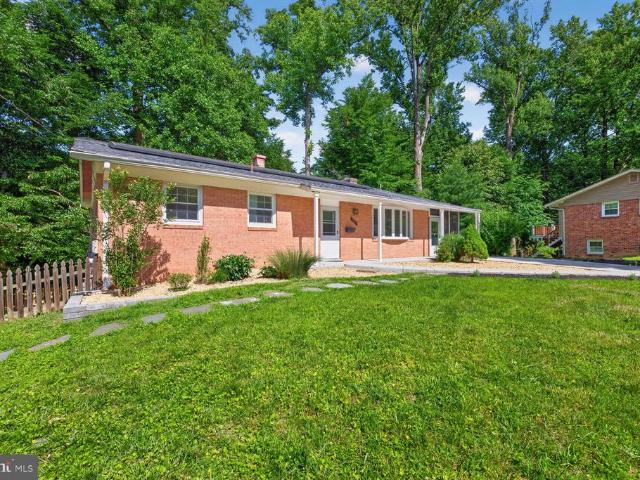
1511 Crest Road
View photo
House · for sale
USD 719,999
USD 242/sq.ft
1511 Crest Road
Kensington town
· 2,971 sq.ft · 7 Bedrooms · 4 Baths · House
· Office room · Fireplace · Equipped kitchen
Kensington town · 2,971 sq.ft · 7 Bedrooms · 4 Baths · House · Office room · Fireplace · Equipped kitchen
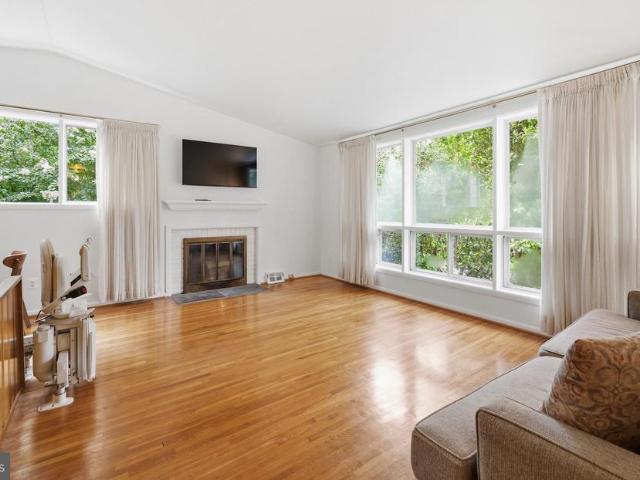
Welcome to this incredible expanded Cape Cod in Silver Springs desirable Chestnut Ridge Manor community. Offering 7 bedrooms, 4 full bathrooms, and exceptional living space across 3 finished levels, this beautifully updated home combines classic character with modern comfort and flexibility. The contemporary kitchen features sleek cabinetry, granite countertops, stainless steel appliances, a stylish tile backsplash, generous workspace, and an oversized pantry. The bright and open main living area showcases gleaming hardwood flooring, recessed lighting, and a striking fireplace that creates a warm and inviting focal point. Spacious bedrooms, abundant natural light, built-in storage, and thoughtfully expanded upper-level rooms provide plenty of options for bedrooms, home offices, or additional living areas. The renovated bathrooms feature modern vanities, updated fixtures, attractive tilework, and fresh finishes throughout. The fully finished lower level offers outstanding versatility wi
USD 719,999
710 Woodside Parkway
View photo
House · for sale
USD 1,295,000
USD 417/sq.ft
New
710 Woodside Parkway
Kensington town
· 3,100 sq.ft · 4 Bedrooms · 3 Baths · House
· Fireplace · Equipped kitchen
Kensington town · 3,100 sq.ft · 4 Bedrooms · 3 Baths · House · Fireplace · Equipped kitchen
A truly exceptional home in sought after Woodside, 710 Woodside Parkway is a gorgeous whitewashed brick Colonial beautifully transformed by a stunning three story addition designed by acclaimed local architect Jeff Haines. Set high on a private corner lot just moments from downtown Silver Spring (8.5 out of 10 walk score) and Sligo Creek Park, this distinctive residence combines timeless architecture, beautifully designed living spaces, and an impressive list of thoughtful updates, including a brand new roof. The extensive 2010 renovation also included updated wiring and plumbing throughout the home. A versatile foyer with beautiful hardwood floors welcomes you into the home and opens to the traditional formal living room with a fireplace. Plantation shutters on many of the windows add warmth, privacy, and architectural character. The main level also features fantastic storage, a powder room, a spacious chefs kitchen, and a formal dining room with French doors leading to the screened p
USD 1,295,000
6309 Kenhowe Drive
View photo
House · for sale
USD 1,649,000
USD 508/sq.ft
6309 Kenhowe Drive
Kensington town
· 3,240 sq.ft · 4 Bedrooms · 3 Baths · House
· Garden · Fireplace · Equipped kitchen
Kensington town · 3,240 sq.ft · 4 Bedrooms · 3 Baths · House · Garden · Fireplace · Equipped kitchen
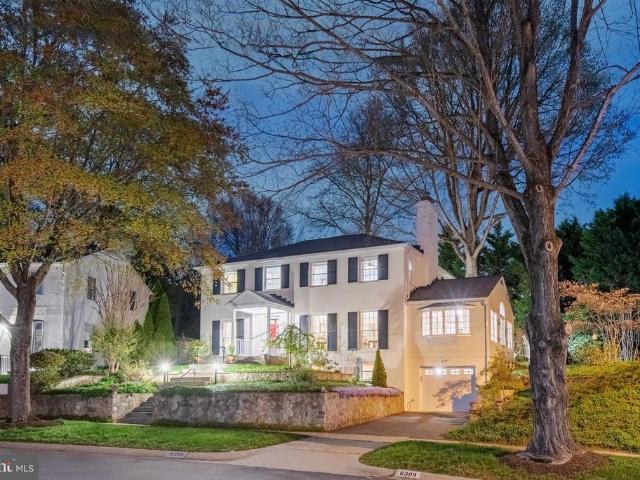
Welcome to 6309 Kenhowe Drive, a beautifully maintained and thoughtfully updated brick Colonial offering timeless character, with hardwood floors throughout all levels, exceptional outdoor space, and abundant natural light. Set in a coveted location within walking distance of Bannockburn Elementary School, this inviting home features a sunny southwest exposure, a large side yard, and beautifully landscaped grounds. A center hall foyer welcomes you inside, where fresh paint, crown molding, and recessed lighting enhance the main level. The traditional floor plan includes a spacious living room with a wood-burning fireplace currently featuring an electric insert, a formal dining room, a large kitchen with stainless steel appliances, a study, and a powder room. The spectacular gourmet kitchen was remodeled in 2011 and features extensive custom cabinetry and built-ins by Hagerstown Cabinets, honed black granite countertops, a Sub-Zero Refrigerator, a Wolf range with Viking exhaust, Thermado
USD 1,649,000
2704 Fenimore Road
View photo
House · for sale
USD 549,900
USD 295/sq.ft
2704 Fenimore Road
Kensington town
· 1,862 sq.ft · 6 Bedrooms · 2 Baths · House
· Garden · Equipped kitchen · Cellar
Kensington town · 1,862 sq.ft · 6 Bedrooms · 2 Baths · House · Garden · Equipped kitchen · Cellar
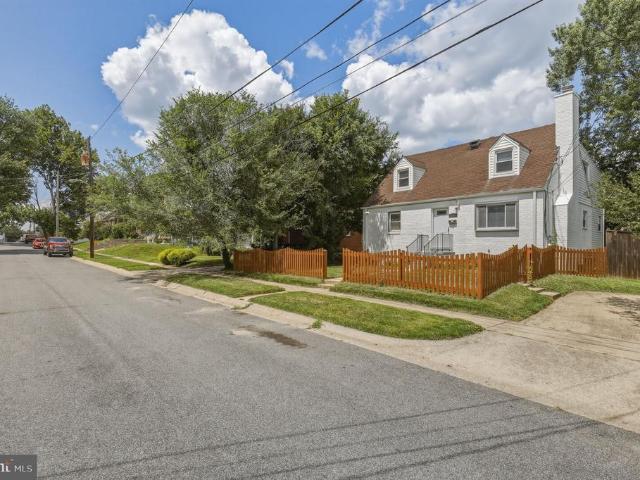
Price Reduction, Sellers will Consider Closing Help, Larger than it looks Cape Cod with 3 Finished Levels in the Heart of Wheaton, Completely Renovated Top to Bottom, Main Level Offers 3 Bedrooms and Full Remodeled Bathroom, Upstairs Bedroom Loft, Remodeled Kitchen with Stainless Steel Appliance, New Cabinets, Granite Countertop, New HVAC, Main Level, Private Backyard with Concrete Slab Ready for your Entertainment, Basement offer 2 Bedrooms and 1 Remodeled Bathroom, Large Family Room, Stairs Walkout, Entire House is Freshly Painted Ready to move-in, Close to Shopping and Public Transportation. Sellers What a Contract NOW
USD 549,900
4708 Rosedale Avenue
View photo
House · for sale
USD 3,295,000
USD 482/sq.ft
4708 Rosedale Avenue
Kensington town
· 6,835 sq.ft · 7 Bedrooms · 7 Baths · House
· Equipped kitchen
Kensington town · 6,835 sq.ft · 7 Bedrooms · 7 Baths · House · Equipped kitchen
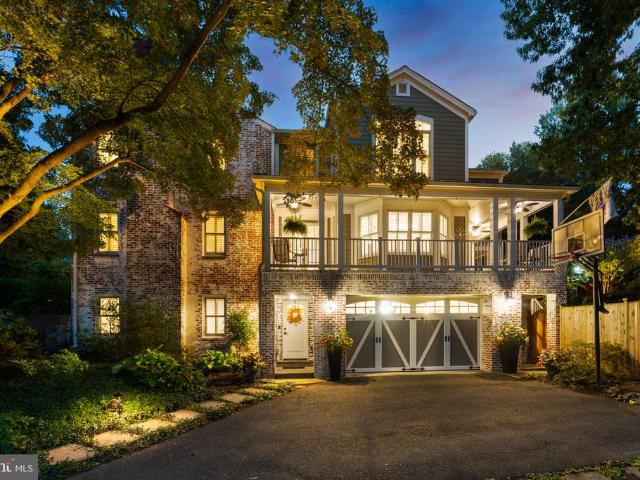
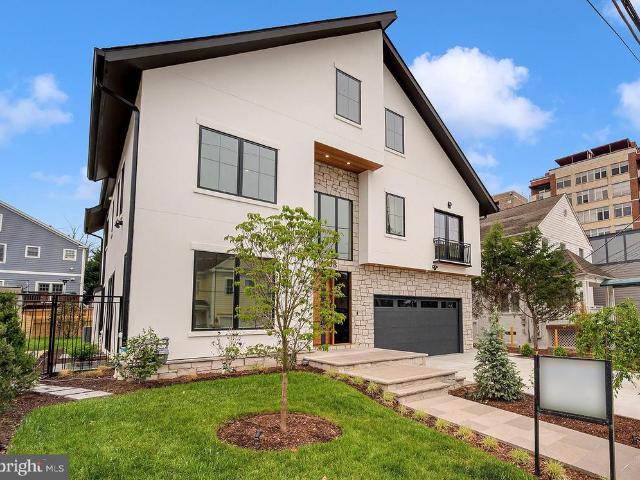
Stunning design and an innovative floor plan, featuring a two bedroom 2 bath apartment on the third floor! Set on a beautifully crafted homesite in the heart of Bethesda, this exceptional custom residence blends timeless architecture with elevated modern living. Wrapped in traditional stucco with striking stone veneer accents, the home makes an unforgettable first impression with its Indiana limestone front porch and steps, mahogany wood ceiling details, and refined architectural lines. Inside, thoughtfully designed spaces unfold across four finished levels, offering an ideal balance of elegance, comfort, and functionality. The main level is anchored by a stunning chefs kitchen featuring sleek Italian Bellure cabinetry, dramatic Dekton slab countertops, premium Sub-Zero and Wolf appliances including a 48-inch range and hood, Bosch dishwashers, and an oversized center island designed for gathering and entertaining. Expansive living and dining spaces are complemented by a dramatic family
USD 3,295,000
9205 Rosehill Drive
View photo
House · for sale
USD 3,099,990
USD 472/sq.ft
9205 Rosehill Drive
Kensington town
· 6,555 sq.ft · 7 Bedrooms · 6 Baths · House
· Parking · Gym · Equipped kitchen
Kensington town · 6,555 sq.ft · 7 Bedrooms · 6 Baths · House · Parking · Gym · Equipped kitchen
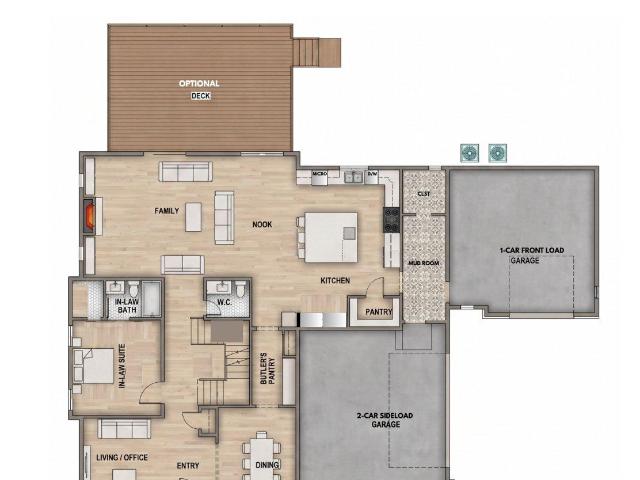
Construction is underway and progressing towards an end of 2026 Delivery. Contract now and select all your interior finishes for your dream home on this spacious half-acre homesite and personalize every finish to reflect your unique style and lifestyle. Includes a 3 CAR GARAGE and luxury standard features throughout. The open floor plan features 10' CEILINGS on the main level, 7 bedrooms, and 6.5 baths. Highlights include a MAIN LEVEL IN-LAW SUITE and a chef-inspired kitchen with luxury appliances, custom cabinetry, and an oversized island perfect for entertaining. The upper level offers five spacious bedrooms, including a luxurious primary suite with a spa-inspired bath, while the finished lower level adds a recreation room, gym/spa space, and additional guest quarters. Benefit from a comprehensive 10-year structural warranty program. Please note: All renderings, specifications, finishes, and dimensions are representative and subject to change
USD 3,099,990
10806 Inwood Avenue
View photo
House · for sale
USD 699,900
USD 442/sq.ft
10806 Inwood Avenue
Kensington town
· 1,582 sq.ft · 4 Bedrooms · 3 Baths · House
· Garden · Equipped kitchen · Air conditioning · Cellar
Kensington town · 1,582 sq.ft · 4 Bedrooms · 3 Baths · House · Garden · Equipped kitchen · Air conditioning · Cellar
Welcome to 10806 Inwood Ave, a renovated, move-in-ready Cape Cod offering three finished levels and a rare separate-entry in-law suite. The sun-filled main level features spacious living and dining areas, an updated eat-in kitchen, two bedrooms, and a full hall bath. Upstairs, two bright bedrooms share a connecting full bath, offering comfortable and flexible living space. The fully finished lower level lives like a private suite with its own exterior entrance and dedicated walkway, second full kitchen, bedroom, full bath, and family room, plus a sound-insulated ceiling to help dampen sound between floors. Two full laundry sets, located on the upper and lower levels, make multi-household living effortless. The big-ticket improvements are already done, with nearly everything under four years old, including the high-efficiency gas furnace, central A/C, dedicated basement mini-split, professionally installed interior waterproofing system with sump pump, and fully fenced backyard. A securi
USD 699,900
11010 Montrose Avenue
View photo
House · for sale
USD 2,195,000
USD 708/sq.ft
11010 Montrose Avenue
Kensington town
· 3,100 sq.ft · 5 Bedrooms · 4 Baths · House
· Patio · Parking · Fireplace · Equipped kitchen
Kensington town · 3,100 sq.ft · 5 Bedrooms · 4 Baths · House · Patio · Parking · Fireplace · Equipped kitchen
Spectacular home located within the coveted Town of Garrett Park with flexibility to personalize features and finishes with Mid-Atlantics team. This extraordinary home offers an amazing open floor plan with 3 finished levels, 5 bedrooms and 4.5 bathrooms. The main level includes a living room, formal dining room, gourmet chefs kitchen with high-end appliances, soft close cabinets and drawers, center island, breakfast area and a walk-in pantry. The main level also features a light and bright family room with a gas fireplace, a powder room and a mudroom with cubbies and a bench. The upper level boasts a primary suite with a walk-in closet and a luxurious spa bathroom with frameless glass enclosed shower, a soaking tub and two sinks. Also on the upper level are 3 additional bedrooms, 2 additional full bathrooms and a laundry room. The lower level features a 5th bedroom/flex room with a walk-in closet and a full bathroom. Additional features include a detached car garage and a patio off of
USD 2,195,000
11900 Canfield Road
View photo
House · for sale
USD 1,150,000
USD 323/sq.ft
11900 Canfield Road
Kensington town
· 3,552 sq.ft · 4 Bedrooms · 3 Baths · House
· Garden · Deck · Parking
Kensington town · 3,552 sq.ft · 4 Bedrooms · 3 Baths · House · Garden · Deck · Parking
Welcome to 11900 Canfield Road, located in the well-established and sought-after Fallsreach community of Potomac. This expansive rancher offers four bedrooms, three full bathrooms, two powder rooms, and 3,842 total square feet across two finished levels. Thoughtfully maintained by the original owners, significant updates include, a newer roof (1012 years ago), all interior and exterior pipes replaced with PVC, a hot water heater replaced (2016), HVAC coil replaced (2024), remodeled bathrooms (all three full baths), garage floor recently resurfaced (2026), and front entry recently painted (2026). The 0.28-acre lot provides abundant level green space in the backyard. The newer Trex deck offers access from the living room and breakfast area perfect for relaxing, entertaining, and outdoor dining. A flagstone walkway and portico entry with classic columns welcome you to the home. Inside, oversized rooms, large windows, hardwood floors throughout the main level, vinyl hardwood-style flooring
USD 1,150,000
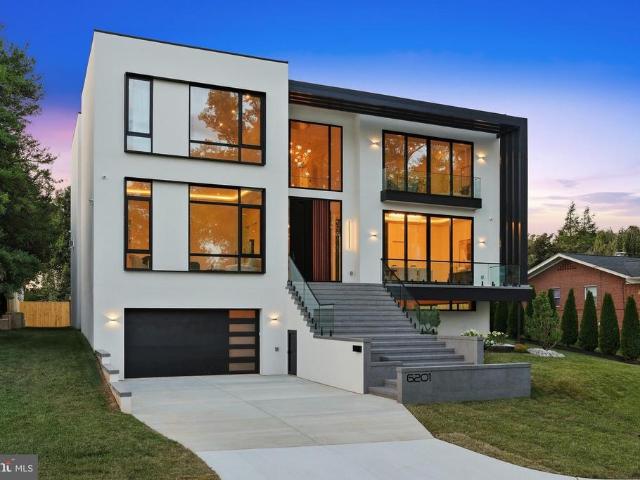
6201 Plainview Road
View photo
House · for sale
USD 4,495,000
USD 549/sq.ft
6201 Plainview Road
Kensington town
· 8,181 sq.ft · 5 Bedrooms · 6 Baths · House
· Sauna · Gym · Parking
Kensington town · 8,181 sq.ft · 5 Bedrooms · 6 Baths · House · Sauna · Gym · Parking
Open House, Saturday and Sunday, 1:00 to 3:00PM-Set in the prestigious Kenwood Park subdivision, this exceptional contemporary residence offers striking design, modern functionality in a prime Bethesda location. The home is part of the sought-after Walt Whitman High School cluster and is within walking distance of Landon School, Holton-Arms School, and Kenwood Golf & Country Club. Downtown Bethesda is just minutes away, with premier dining, shopping, and entertainment nearby. With open living space, the home includes five bedrooms, each with an en-suite bath, three powder rooms, and a two-car garage. Designed and built by an architect and engineer husband-and-wife team with more than 20 years of experience, every element reflects quality construction and careful attention to detail. The lower level is designed for entertaining and relaxation, featuring a wet bar, playroom, gym, sauna, steam shower, and private guest suite. The main level includes expansive living and dining areas, a cu
USD 4,495,000
6403 Earlham Drive
View photo
House · for sale
USD 1,599,000
USD 287/sq.ft
6403 Earlham Drive
Kensington town
· 5,554 sq.ft · 6 Bedrooms · 5 Baths · House
· Garden · Office room · Deck · Equipped kitchen
Kensington town · 5,554 sq.ft · 6 Bedrooms · 5 Baths · House · Garden · Office room · Deck · Equipped kitchen
Nice Price Correction + OPEN SUNDAY 1-3PM +. 13 years young. Sought after ashburton subdivision; come see the best of bethesda +this is a true 6 bed 5.5 Baths CUSTOM BUILT home First Time to Market. Enjoy the expansive 10 foot ceilings and open spaces on the main level including a large OPEN FAMILY ROOM OFF CUSTOM KITCHEN & separate HOME OFFICE. TREX Deck off Rear w/steps to fenced rear yard. Upper level has 5 bedrooms and 4 Full Baths all Ensuite CUSTOM BATHROOMS. Laundry on Upper Level near the bedrooms. COMPLETELY FINISHED Lower Level with a walk up to rear yard and LL has a large Rec Room area and Wet Bar, with lower level legal bedroom & Full Bath. Loads of Storage too! Fresh paint, fresh landscaping, new carpet, beautiful in bethesda! -. Priced to SELL!
USD 1,599,000
6013 Kingsford Court
View photo
House · for sale
USD 1,175,000
USD 462/sq.ft
New
6013 Kingsford Court
Kensington town
· 2,540 sq.ft · 5 Bedrooms · 2 Baths · House
· Cellar · Parking
Kensington town · 2,540 sq.ft · 5 Bedrooms · 2 Baths · House · Cellar · Parking
Set on a flat. 24 acre lot in Wyngate, one of Bethesdas most established and quietly sought-after pockets, this 5 bedroom, 2.5 bath home is shaded by mature fruit trees, a rare find this close to downtown Bethesda. The home has been thoughtfully updated over the years and comes with real, recent investment: a brand new roof, installed within the last month, and a second HVAC system added to independently condition the top floor, meaning better temperature control room to room, not just curb appeal. The carport was extended to cover the side entrance, adding covered access from the driveway straight into the home. Additional parts of the basement have been finished, adding functional living space to the over 2,500 square feet of finished space. Move-in ready with the big-ticket mechanical items already handled. Wyngate sits inside the Beltway between Old Georgetown Road and Democracy Boulevard, minutes from downtown Bethesdas restaurants, shops, and Metro access. Massachusetts Avenue an
USD 1,175,000
12900 Glen Mill Road
View photo
House · for sale
USD 1,275,000
USD 460/sq.ft
12900 Glen Mill Road
Kensington town
· 2,766 sq.ft · 5 Bedrooms · 4 Baths · House
· Equipped kitchen · Cellar
Kensington town · 2,766 sq.ft · 5 Bedrooms · 4 Baths · House · Equipped kitchen · Cellar
Exceptional opportunity to own a beautifully renovated home on a premium 2+ acre lot in the prestigious gated ARORA Subdivision, located within the highly acclaimed Wayside Elementary and Churchill High School cluster. Fully renovated in 2022, this spacious two-level residence offers the perfect layout for multi-generational living or extended family. The main level features 3 generously sized bedrooms, 3 full bathrooms, bright and open living areas, and a beautifully updated kitchen with modern finishes. A stunning sunroom provides additional living space and is accessible from the main level, creating the perfect place to relax while enjoying peaceful views of the property. The fully finished walkout basement includes 2 additional bedrooms, 1 full bathroom, a full kitchen, spacious living areas, and a private entrance. The basement also opens directly into a second sunroom that connects to the upper sunroom, providing seamless indoor-outdoor living and flexible space for entertaining
USD 1,275,000
723 Lowander Lane
View photo
House · for sale
USD 595,000
USD 276/sq.ft
723 Lowander Lane
Kensington town
· 2,153 sq.ft · 5 Bedrooms · 3 Baths · House
· Office room
Kensington town · 2,153 sq.ft · 5 Bedrooms · 3 Baths · House · Office room
Fantastic Location! Just minutes from vibrant Downtown Silver Spring, the Metro, shopping, dining, parks, and major commuter routes. Nestled on a quiet street with a private lot, this spacious home offers 5 bedrooms and 3 full bathrooms, providing plenty of room for family, guests, or a home office. A rare opportunity to own a well-located property with endless potential to renovate, personalize, and truly make it your own
USD 595,000
6316 Cetus Lane
View photo
Townhouse · for sale
USD 1,136,790
USD 432/sq.ft
6316 Cetus Lane
Kensington town
· 2,626 sq.ft · 4 Bedrooms · 4 Baths · Townhouse
· Terrace
Kensington town · 2,626 sq.ft · 4 Bedrooms · 4 Baths · Townhouse · Terrace
With four levels of thoughtfully composed living, this residence offers 4 bedrooms, 4 full baths, 1 half bath, and a seamless flow from indoors to out. At the top, a private rooftop terrace opens from a spacious loft and fourth bedroom. Pricing is listed before selections, giving you the chance to personalize cabinetry, countertops, and finishes to create your dream home. Photos shown are of the Phoenix Model
USD 1,136,790
5812 Greenlawn Drive
View photo
House · for sale
USD 1,050,000
5812 Greenlawn Drive
Kensington town
· 4 Bedrooms · House
Kensington town · 4 Bedrooms · House
Rare opportunity to own a versatile single-family home in Bethesda with strong income potential and flexible living options! This spacious property offers approximately 3,200 sq ft of living space on a 10,000+ sq ft lot and can function as a multi-unit setup. The main home features 3 bedrooms, 2 full bathrooms, and 1 half bath, while the additional private unit includes 1 bedroom and 1 full bathroomideal for extended family, guests, or rental income. Perfect for families looking for extra space or multi-generational living, as well as buyers interested in house hackinglive in one unit while renting the other to help offset your monthly payment. The smaller unit has strong rental potential, and the property can generate up to $7,500/month in total rental income. (8% Cap Rate) A great fit for homeowners and investors alike, offering both lifestyle flexibility and income potential in a prime Bethesda location. 2,000 preferred lender credit available through First Home Mortgage
USD 1,050,000
1800 Gayfields Drive
View photo
House · for sale
USD 870,000
USD 254/sq.ft
1800 Gayfields Drive
Kensington town
· 3,423 sq.ft · 6 Bedrooms · 4 Baths · House
· Fireplace · Equipped kitchen · Cellar
Kensington town · 3,423 sq.ft · 6 Bedrooms · 4 Baths · House · Fireplace · Equipped kitchen · Cellar
Stately all brick rambler nestled on a level 1 acre lot and located in the desirable Gayfields community. This exquisite home offers many updates. Beautiful refinished hardwood floors on the main level and new LVP throughout the basement. The designer kitchen includes stainless steel appliances, granite counter tops, new cabinets with undermount lighting and low maintenance tile flooring. The kitchen opens to a sun filled dining area and cozy family room with fireplace. The formal living room boasts plenty of sunlight through the picturesque bow window. Other first floor features include formal dining room, primary bedroom with full bath and walk in closet, 3 more comfortable bedrooms, 2 additional full baths and laundry area. Spacious finished walkout lower level features oversized recreation room, 2 more generous sized bedrooms, one with fireplace, full bath, rough-ins for a new mini kitchen and plenty of storage. The seller will consider adding the mini kitchen in the basement. Addi
USD 870,000
4320 Ivy Glen Road
View photo
House · for sale
USD 569,900
USD 278/sq.ft
4320 Ivy Glen Road
Kensington town
· 2,045 sq.ft · 5 Bedrooms · 2 Baths · House
· Deck · Equipped kitchen · Parking
Kensington town · 2,045 sq.ft · 5 Bedrooms · 2 Baths · House · Deck · Equipped kitchen · Parking
Motivated seller! Beautifully updated and move-in ready! This spacious 5-bedroom, 2.5-bath home offers the perfect blend of modern updates and functional living. The bright and inviting floor plan features a beautifully updated kitchen renovated approximately 3 years ago, new flooring (2024), and fresh paint throughout (2026). Major improvements provide peace of mind, including a new HVAC (2024), new deck (2024), new parking pad (2024), renovated bathrooms (2024), a water heater (approximately 4 years old), roof (approximately 8 years old), and updated plumbing (approximately 8 years old). Conveniently located near shopping, dining, parks, schools, public transportation, and major commuter routes, this home is truly move-in ready and offers exceptional value. Dont miss this incredible opportunity!
USD 569,900
13105 Jingle Lane
View photo
House · for sale
USD 619,900
USD 311/sq.ft
13105 Jingle Lane
Kensington town
· 1,991 sq.ft · 4 Bedrooms · 3 Baths · House
· Patio · Garden · Fireplace · Equipped kitchen
Kensington town · 1,991 sq.ft · 4 Bedrooms · 3 Baths · House · Patio · Garden · Fireplace · Equipped kitchen
Price Reduced! Phil Sturm of Long and Foster Real Estate presents this bright, spacious four-bedroom, three full bath Contemporary located in the desirable Foxhall Subdivision of Silver Spring, MD. This comfortable oasis of tranquility is situated on a. 4290-acre lot on a quiet cul de sac. Relax on your new patio overlooking a peaceful wooded lot. Quiet cul-de-sac backing to trees & open space; 4 br, 3 full ba; spacious and comfortable open living and dining rooms; country, eat-in kitchen with bay window; very large lower level family room with fireplace; minutes to METRO, Brookside Gardens, neighborhood parks & community shopping. A walkway bordered by a grass yard welcomes you to this classic Mid Century Modern home. The entry foyer has a coat closet and leads to the spacious living room/dining room, the kitchen to the right and the hallway to the bedroom wing to the left. The Combination living room/dining room has a wall of picture windows and recessed lighting bathing the interior
USD 619,900
7614 Carteret Road
View photo
House · for sale
USD 1,299,000
USD 383/sq.ft
7614 Carteret Road
Kensington town
· 3,391 sq.ft · 6 Bedrooms · 3 Baths · House
· Deck · Fireplace · Equipped kitchen · Parking
Kensington town · 3,391 sq.ft · 6 Bedrooms · 3 Baths · House · Deck · Fireplace · Equipped kitchen · Parking
Beautifully updated and set on a gorgeous private lot in the sought-after Burning Tree Estates, this contemporary cul-de-sac home offers exceptional style, comfort, and convenience. The main level features an open-concept kitchen and family room anchored by a stunning high-end kitchen renovation, gleaming hardwood floors, abundant natural light from large windows and new energy-efficient sliding doors, and seamless indoor/outdoor flow to a wrap-around deck and screened porch. A separate formal living room provides additional first-floor entertaining space or a cozy family room with wood burning fireplace. Upstairs, youll find five spacious bedrooms with vaulted ceilings, all served by renovated bathrooms and upgraded finishes. The lower level adds outstanding flexibility with a renovated guest suite, full bath, new mudroom entrance, and interior access to the two-car garage. Extensive recent upgrades include: new fencing, updated porches, redesigned landscaping (2023 & 2025), new main-
USD 1,299,000
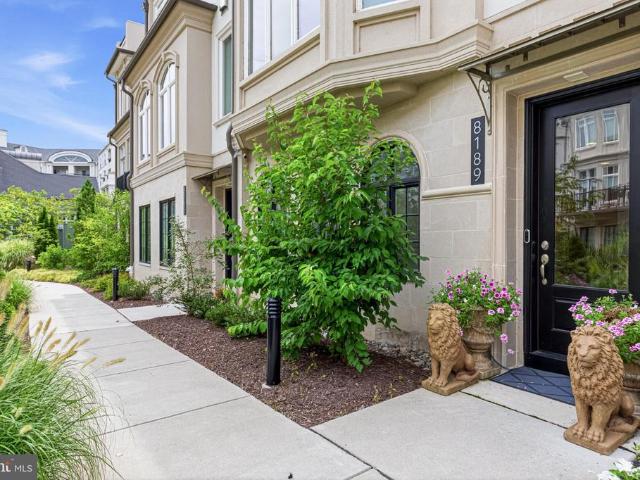
8189 River Road
View photo
Townhouse · for sale
USD 2,120,000
USD 633/sq.ft
8189 River Road
Kensington town
· 3,348 sq.ft · 4 Bedrooms · 2 Baths · Townhouse
· Office room · Parking · Lift
Kensington town · 3,348 sq.ft · 4 Bedrooms · 2 Baths · Townhouse · Office room · Parking · Lift
A rare opportunity to own a beautifully upgraded townhome overlooking the tranquil courtyard in Quarry Springs, one of Bethesda's most prestigious gated communities. Perfectly positioned in one of the community's most desirable and peaceful locations, this exceptional residence offers privacy, elegance, and sophisticated design. Lovingly maintained and professionally decorated, it features extensive custom upgrades throughout, making it one of the finest homes in Quarry Springs. Inspired by contemporary European architecture, this four-level residence showcases striking limestone accents, expansive walls of glass, and exceptional craftsmanship. Enter through the welcoming front entrance or the attached two-car garage. The main level features a spacious foyer leading to a private office or optional bedroom, a powder room, additional storage, and access to the private elevator serving all four levels. The second level is designed for both everyday living and effortless entertaining. At i
USD 2,120,000
9201 Laurel Oak Drive
View photo
House · for sale
USD 1,699,900
USD 277/sq.ft
9201 Laurel Oak Drive
Kensington town
· 6,135 sq.ft · 7 Bedrooms · 7 Baths · House
Kensington town · 6,135 sq.ft · 7 Bedrooms · 7 Baths · House
Unexpectedly available once again, this is a rare second opportunity to own an exceptional custom residence in one of Bethesda's most desirable neighborhoods. Beautifully sited on a landscaped knoll in Burning Tree Estates, this remarkable home offers almost 6,200 square feet of thoughtfully designed living space, a generous lot, and exceptional flexibility for today's evolving lifestyles. Whether you're seeking elegant everyday living, space for multigenerational living, extended family, long-term guests, or a home with exceptional hosting potential, this residence offers a rare combination of luxury, versatility, and value in an outstanding Bethesda location. Ideally located just minutes from downtown Bethesda, Potomac Village, Washington, D. C. Northern Virginia, and major commuter routes, the home offers the perfect balance of tranquility and convenience. Outdoor enthusiasts will appreciate easy access to the Cabin John Trail, nearby parks, golf courses, country clubs, and endless
USD 1,699,900

Get email alerts

Don't miss out: be the first to know about new properties

The alert was correctly created

On subscribing you accept the conditions of use and the privacy policy
Alert
Receive new ads in your inbox
Save this search
Receive alerts for new listings

We'll send you an email when we have new properties for: "Houses for sale in Kensington town"

The alert was correctly created

Chevy Chase town
Somerset town, District 7 Montgomery County Maryland
Get email alerts and be the first to see new listings
Required field
On subscribing I accept the terms of the privacy policy
Perfect! You'll soon start receiving new listings via email
Alert
Receive an email when we have new ads for Houses for sale in Kensington town
Save this search
Filters

Bedrooms

Size (sq.ft)

sq.ft
sq.ft

Price

USD
USD

Property type

Bathrooms

Clear all filters
Receive notifications when new entries are published.