340 houses for sale in Kilcolman Garden Condominium

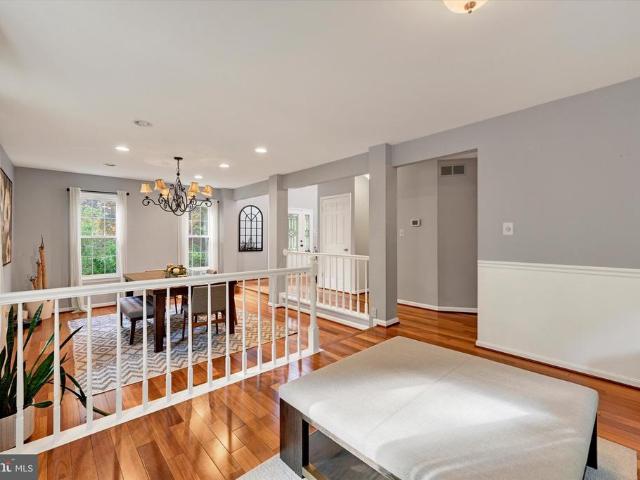
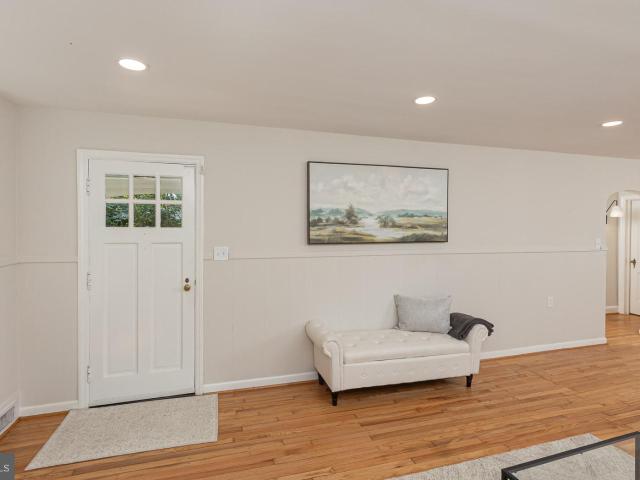
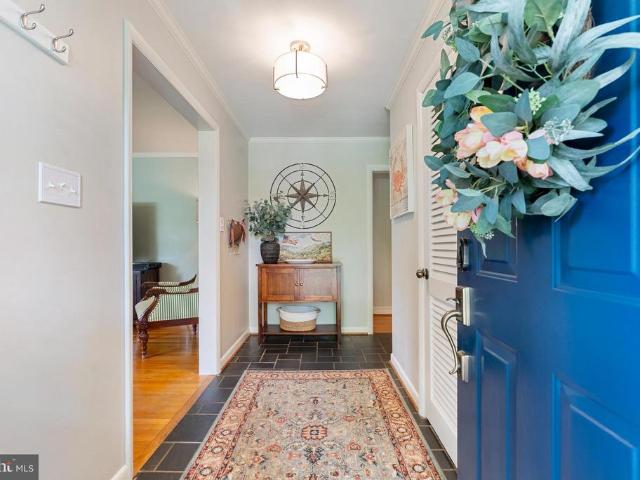
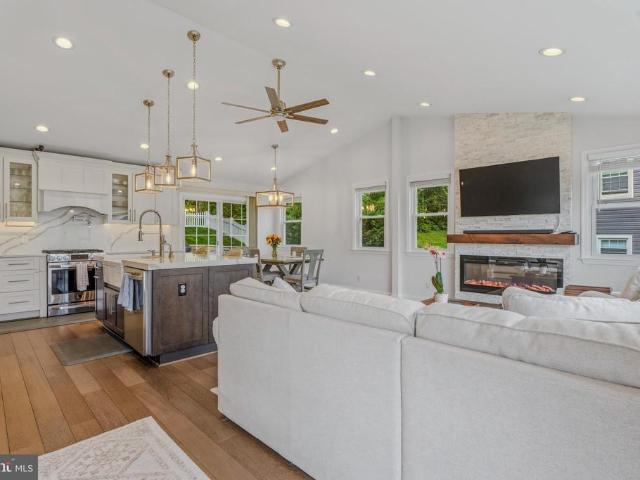
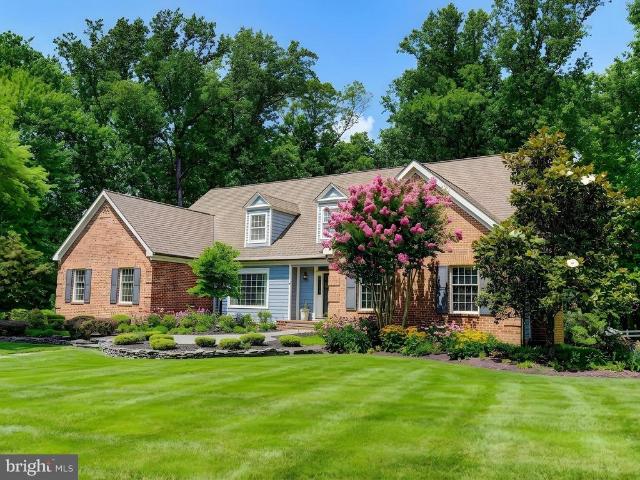
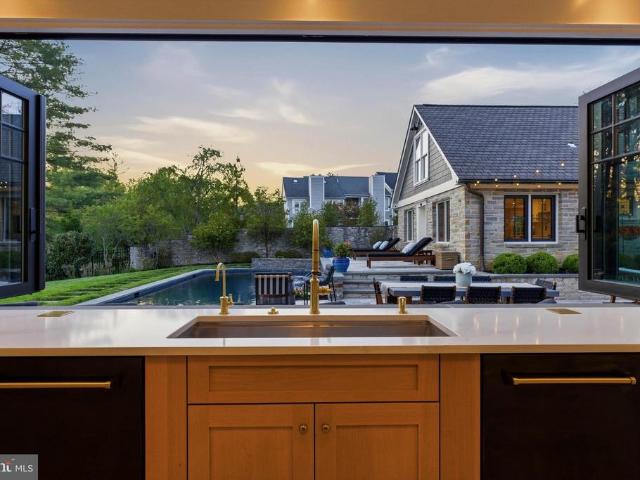
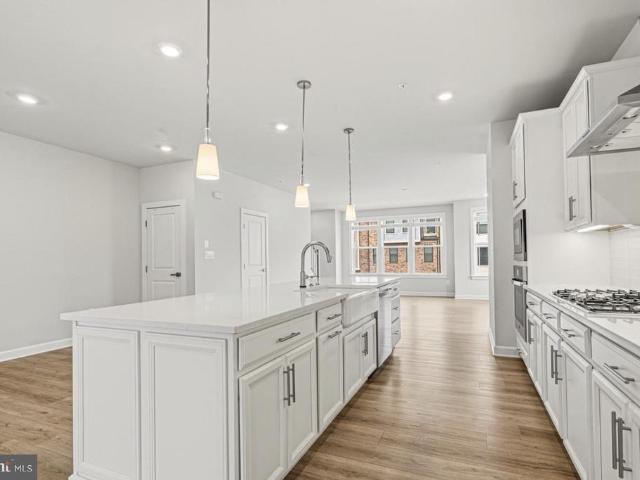
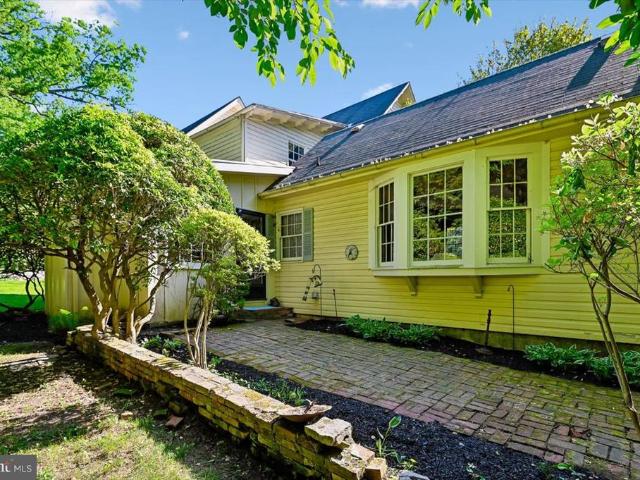
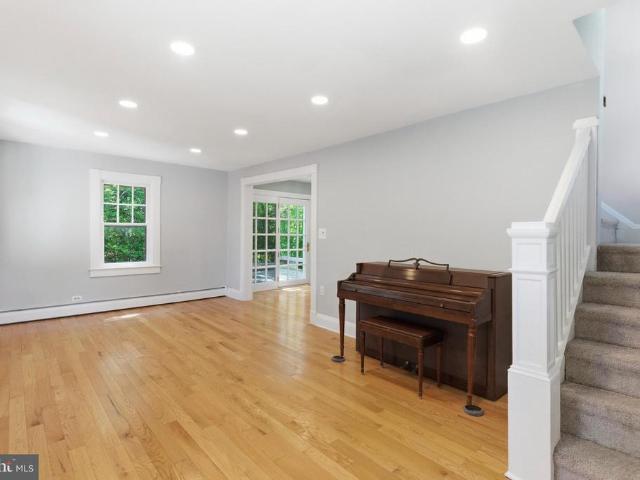
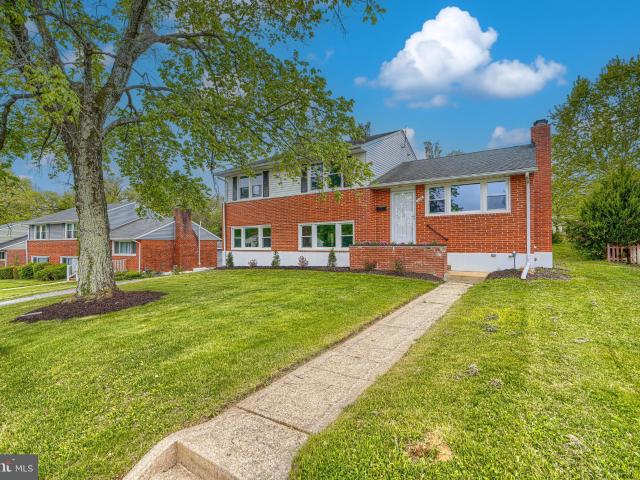
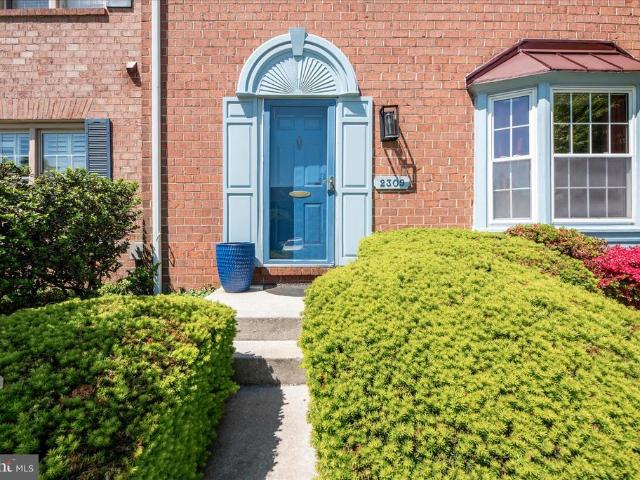
2309 Wonderview Road
View photo
Townhouse · for sale
USD 489,999
USD 185/sq.ft
2309 Wonderview Road
Kilcolman Garden Condominium
· 2,637 sq.ft · 3 Bedrooms · 3 Baths · Townhouse
· Office room · Fireplace · Equipped kitchen
Kilcolman Garden Condominium · 2,637 sq.ft · 3 Bedrooms · 3 Baths · Townhouse · Office room · Fireplace · Equipped kitchen
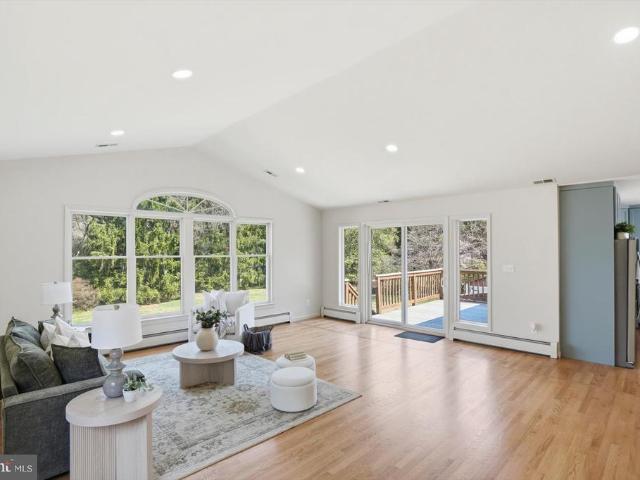
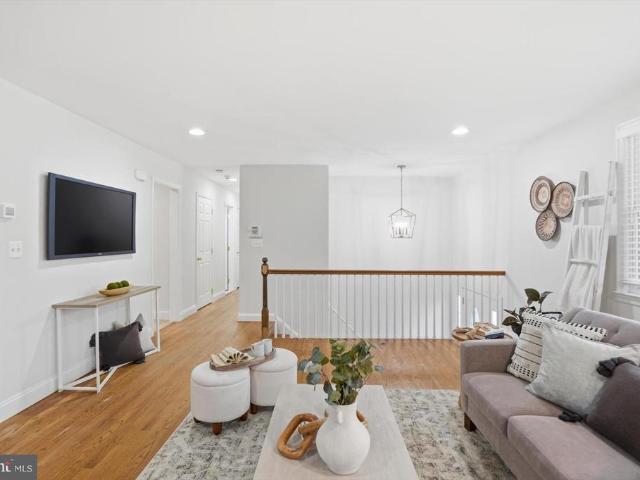
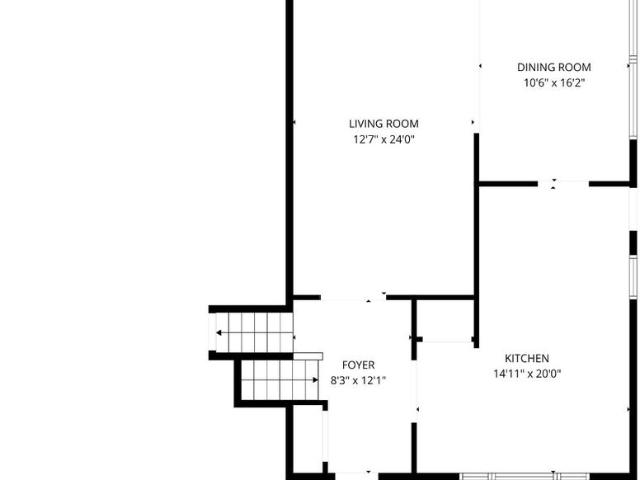
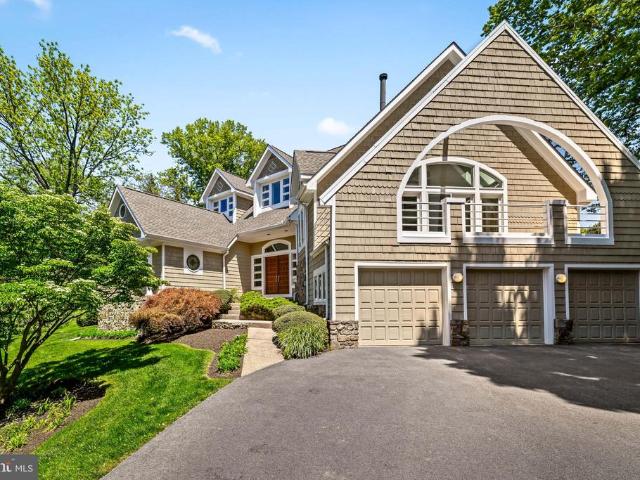
Beautiful, bright, and spacious END-UNIT townhouse in the highly desirable Chapel Hill community, offering 3 bedrooms, 3 full baths, and 1 half bath in an open and inviting layout with plenty of room to spread out. The main level features an updated kitchen, a convenient half bath, and a versatile bonus roomperfect for a home office, playroom, or flexible living space. Enjoy updated flooring and carpet throughout, creating a fresh, modern feel. Upstairs, youll find three generously sized bedrooms, including a spacious primary suite with an updated private bath, along with a second full bathroom. The entire upper level is finished with comfortable, updated carpeting. The walk-out lower level provides additional living space with a large recreation room featuring a cozy wood-burning fireplace, a full bath, and an extra room ideal for guests, a home office, or play space. A laundry/utility room offers ample storage, and updated flooring completes this level. This home seamlessly combines
USD 489,999
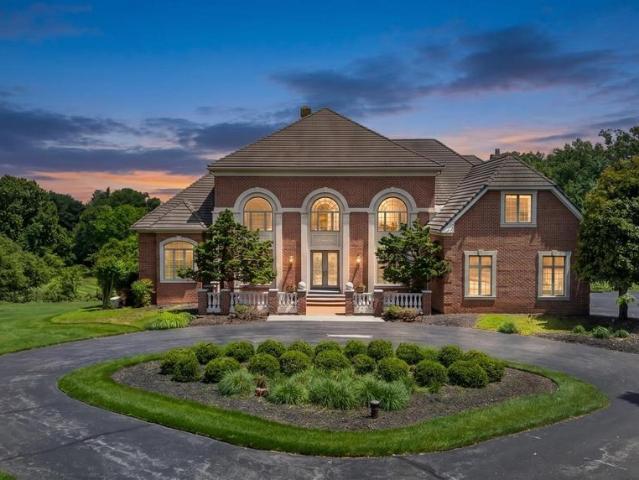
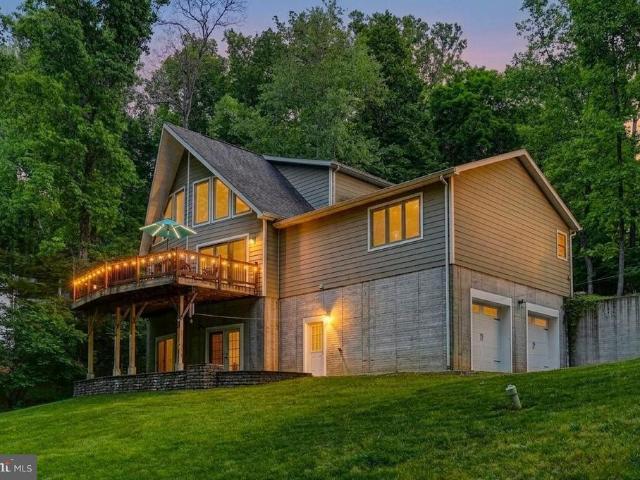
815 Hillstead Drive
View photo
House · for sale
USD 1,975,000
USD 235/sq.ft
815 Hillstead Drive
Kilcolman Garden Condominium
· 8,385 sq.ft · 6 Bedrooms · 6 Baths · House
· Terrace · Parking
Kilcolman Garden Condominium · 8,385 sq.ft · 6 Bedrooms · 6 Baths · House · Terrace · Parking
Privately set on 3.46 acres in Lutherville, 815 Hillstead Drive is a stately all-brick Georgian Colonial of exceptional scale, craftsmanship, and construction quality that is simply not replicated in today's market. A concrete slate roof rated for over 100 years and solid all-brick construction signal the standard this home was built to and has been maintained at. Nearly 10,000 total square feet across three fully finished levels, 6 bedrooms, 6 full and 3 half baths, a 3-car garage, and a 46-foot bluestone terrace with precast stone balustrade that opens to one of the most coveted views in Baltimore County: sweeping, unobstructed pastoral vistas across rolling private grounds and a mature tree canopy that stretch as far as the eye can see. From the moment you step into the grand two-story foyer, the craftsmanship is unmistakable. Elaborate dentil crown molding runs the full perimeter of every principal room. Custom built-in cabinetry, floor-to-ceiling mahogany bookcases, and arched dis
USD 1,975,000
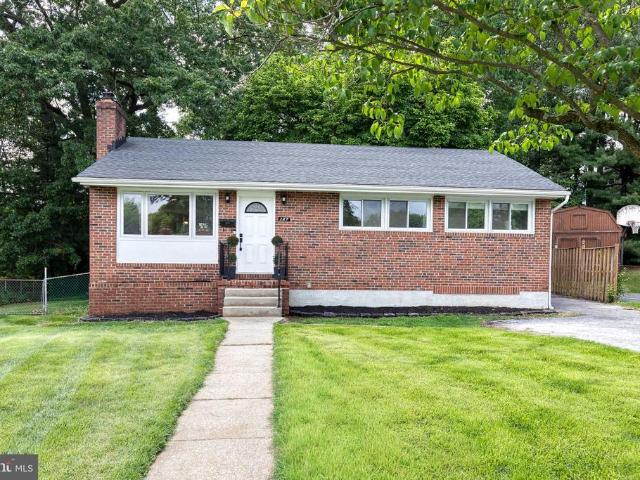
34 Dulaney Hills Court
View photo
House · for sale
USD 799,950
USD 272/sq.ft
34 Dulaney Hills Court
Kilcolman Garden Condominium
· 2,939 sq.ft · 5 Bedrooms · 3 Baths · House
· Patio · Office room · Deck · Equipped kitchen · Cellar
Kilcolman Garden Condominium · 2,939 sq.ft · 5 Bedrooms · 3 Baths · House · Patio · Office room · Deck · Equipped kitchen · Cellar
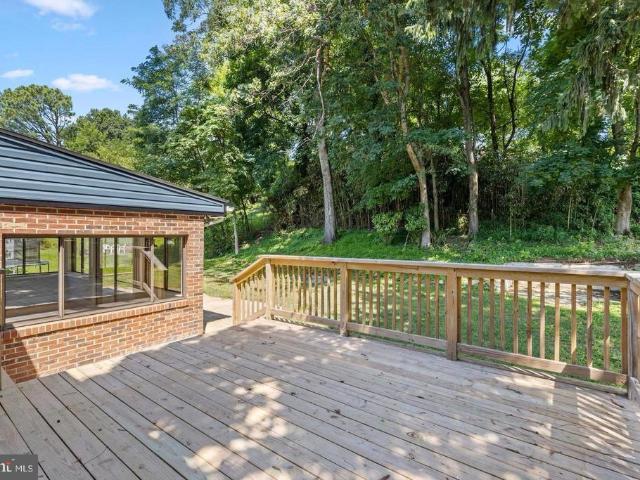
Welcome to 34 Dulaney Hills Ct, a spacious and well-maintained detached Colonial. This three-level home offers a classic layout with thoughtful updates and plenty of room to live comfortably. Upstairs, youll find four generously sized bedrooms and two full bathrooms, providing a functional setup for both privacy and everyday living. The main level features a traditional floor plan with a bright breakfast area, a convenient half bath, and a kitchen equipped with stainless steel appliances, including a built-in microwave, dishwasher, refrigerator, and stove. The fully finished basement adds valuable extra living space, complete with an additional bedroom and full bathroomideal for guests, a home office, or a private retreat. Step outside to enjoy both a deck and patio, perfect for relaxing or entertaining. With its combination of space, layout, and indoor-outdoor living, this home offers comfort and versatility in a desirable setting. Tesla charger installed at property!
USD 799,950
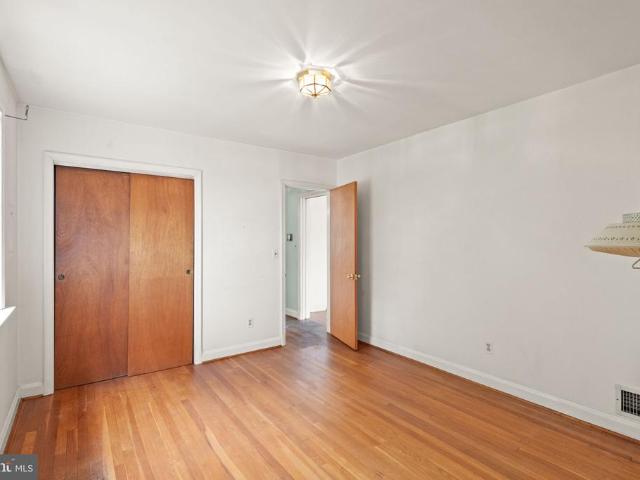
13 Burwood Court
View photo
House · for sale
USD 689,000
USD 250/sq.ft
13 Burwood Court
Kilcolman Garden Condominium
· 2,756 sq.ft · 3 Bedrooms · 3 Baths · House
· Equipped kitchen
Kilcolman Garden Condominium · 2,756 sq.ft · 3 Bedrooms · 3 Baths · House · Equipped kitchen
Welcome to 13 Burwood Court in the coveted 21093. Nestled within a serene, wooded setting, this custom-built 2018 home offers an uncommon balance of peaceful living and everyday convenience. Surrounded by mature trees and frequent visits from local wildlife, the property backs to expansive preserved forest, creating a truly natural backdrop that can never be impacted by future development. Located at the end of a well-established cul-de-sac, the neighborhood provides outstanding privacy, limited through traffic, and a quiet retreat-like atmosphere, all while remaining less than 15 minutes from shopping, dining, and convenient access to I-695 and I-83. Designed for easy living and effortless entertaining, the home features an open-concept floor plan highlighted by Brazilian cherry hardwood flooring throughout. The heart of the home is the spacious Great Room, which flows seamlessly into the gourmet kitchen featuring a large center island ideal for gatherings, meal preparation, or everyd
USD 689,000
127 Dublin Drive
View photo
House · for sale
USD 460,000
USD 411/sq.ft
127 Dublin Drive
Kilcolman Garden Condominium
· 1,119 sq.ft · 4 Bedrooms · 3 Baths · House
· Garden · Deck · Equipped kitchen · Parking · Air conditioning
Kilcolman Garden Condominium · 1,119 sq.ft · 4 Bedrooms · 3 Baths · House · Garden · Deck · Equipped kitchen · Parking · Air conditioning
Welcome to 127 Dublin Dr a meticulously maintained 4 bedroom rancher with updates throughout. The main floor has an open concept living room and eat-in kitchen along with three bedrooms and two full baths including a primary en-suite. Hardwood floors and fresh paint shine throughout the first floor making it a truly move-in ready home. Downstairs, the lower level provides additional living and entertaining space. There is a fourth bedroom, full bath, laundry room, workout room, and ample extra room to enjoy. Outside, the sprawling yard, deck and oversized garage provide privacy and convenience. Contact agent to discuss a 2.25% assumable VA Loan. Floor Plans will be available as well. Updates: Hot Water Heater (2026), Paint (2026), Refinished Hardwood Floors (2026), Carpet Cleaned (2026), Deck Sealed (2026), Power Washed Entire House & Deck (2026), Dishwasher (2024), Roof (2016), AC (2016)
USD 460,000
22 Gorsuch Rd
View photo
House · for sale
USD 399,900
USD 239/sq.ft
22 Gorsuch Rd
Kilcolman Garden Condominium
· 1,668 sq.ft · 3 Bedrooms · 2 Baths · House
· Garden · Parking · Air conditioning
Kilcolman Garden Condominium · 1,668 sq.ft · 3 Bedrooms · 2 Baths · House · Garden · Parking · Air conditioning
Offered to market for the first time, this charming Cape Cod has some great amenities for the area and is ready for its new owners! Highlight features include attached garage with interior access, bonus room addition in rear, original hardwoods on main and upper levels, and a very lovely level rear yard! Full bath on main level, and shared full bath on the upper level between the two spacious bedrooms. Cenrtal A/C, architectural shingle roof, Water Heater 2020, HVAC 2024. Great location, and tons of potential with this one! Book your showing today!
USD 399,900
571 Woodbine Ave, Baltimore, MD 21204 | MLS #MDBC2159
View photo
House · for sale
USD 529,900
USD 354/sq.ft
571 Woodbine Ave, Baltimore, MD 21204 | MLS #MDBC2159
Kilcolman Garden Condominium
· 1,496 sq.ft · 4 Bedrooms · 2 Baths · House
· Garden · Equipped kitchen · Cellar
Kilcolman Garden Condominium · 1,496 sq.ft · 4 Bedrooms · 2 Baths · House · Garden · Equipped kitchen · Cellar
West Towson Classic Charming cape cod renovation Designer kitchen with stylish cabinetry and new appliances Gleaming hardwood floors throughout Storybook neighborhood perfect for evening strolls Flat backyard is a peaceful retreat Close to everything yet tucked away Large unfinished basement ready for customization
USD 529,900
1118 Cowpens Avenue
View photo
House · for sale
USD 624,900
USD 236/sq.ft
1118 Cowpens Avenue
Kilcolman Garden Condominium
· 2,637 sq.ft · 4 Bedrooms · 2 Baths · House
· Office room · Fireplace · Equipped kitchen
Kilcolman Garden Condominium · 2,637 sq.ft · 4 Bedrooms · 2 Baths · House · Office room · Fireplace · Equipped kitchen
Lovingly maintained by only its second owner and completely transformed since 2022, this stunning 4-bedroom, 2.5-bath bi-level home in Towson's sought-after Brook Meadows neighborhood offers over 2,600 square feet of move-in ready living on a private, fenced half-acre lot. The heart of the home is a brand-new kitchen featuring gleaming granite countertops, stainless steel appliances, and thoughtful finishes that make everyday cooking and entertaining a pleasure. Hardwood floors throughout the upper level add warmth and timeless character, flowing into the open living room where a classic wood-burning fireplace sets the perfect ambiance for cozy evenings. The beautifully updated dining room completes the upper level, ideal for hosting family and friends. Retreat to the fully renovated primary suite bath, a serene escape with all-new fixtures and finishes. Three additional bedrooms offer flexibility for family, guests, or a dedicated home office. Downstairs, the walk-out lower level feat
USD 624,900
7 Wendslow Place
View photo
House · for sale
USD 565,000
USD 354/sq.ft
7 Wendslow Place
Kilcolman Garden Condominium
· 1,593 sq.ft · 4 Bedrooms · 2 Baths · House
· Equipped kitchen
Kilcolman Garden Condominium · 1,593 sq.ft · 4 Bedrooms · 2 Baths · House · Equipped kitchen
Welcome to this fully renovated and beautifully updated home, where timeless design meets modern luxury. Renovated top-to-bottom in 2020, this home offers high-end finishes, an open and functional layout, and meticulous attention to detail throughout. The stunning gourmet kitchen serves as the heart of the home, featuring an oversized island with seating, quartz countertops, custom cabinetry, stainless steel appliances, designer lighting, and seamless flow into the dining and living spaces perfect for both everyday living and entertaining. Wide plank flooring, recessed lighting, and elegant finishes continue throughout the home. The spacious primary suite offers a true retreat with a beautifully renovated spa-inspired bathroom and generous closet space. Additional bedrooms are bright and well-appointed, while every bathroom has been tastefully updated with upscale tilework and modern fixtures. The finished lower level provides additional living space ideal for a family room, playroom,
USD 565,000
46 Springhill Farm Court
View photo
House · for sale
USD 1,950,000
USD 284/sq.ft
46 Springhill Farm Court
Kilcolman Garden Condominium
· 6,846 sq.ft · 5 Bedrooms · 4 Baths · House
· Garden · Equipped kitchen · Cellar
Kilcolman Garden Condominium · 6,846 sq.ft · 5 Bedrooms · 4 Baths · House · Garden · Equipped kitchen · Cellar
Springhill Farm Court is possibly the most coveted street along the always in demand Falls Road Corridor in Hunt Valley. Convenient yet private. Peaceful yet accessible. 46 Springhill Farm Court offers all of these features plus many more. The rear yard connects directly to Oregon Ridge Park providing easy access to hundreds of miles of trails, not to mention privacy. The first floor Primary suite adds another level of convenience and includes a gorgeous spa like bathroom that was completely renovated in 2025. The kitchen was renovated in 2021 and features high end appliances, two islands and two sinks, for ease of living. A recently renovated laundry room includes a perfect dog bath. The sunroom is tucked away behind the kitchen and offers days long views of the rear yard and the park beyond. On the second level of the home you will find four spacious bedrooms and two full bathrooms. If you need more living space the basement is mostly finished and provides endless options and flexibi
USD 1,950,000
200 Ashland Road
View photo
House · for sale
USD 2,350,000
USD 347/sq.ft
200 Ashland Road
Kilcolman Garden Condominium
· 6,760 sq.ft · 5 Bedrooms · 5 Baths · House
· Fireplace
Kilcolman Garden Condominium · 6,760 sq.ft · 5 Bedrooms · 5 Baths · House · Fireplace
Live Authentically. For those who value architecture over excess, craftsmanship over trend, and homes with a meaningful story to tell, the Ashland School House stands in a category of its own. Commissioned in 1881 by Ashland Iron Works for its families, designed by Baltimore Architect Frank E. Davis, constructed by Robert G. Merryman. This architecturally significant Queen Anne residence, adapted for residential use in the 1930s, and updated over the years, was recently expanded and elevated with curated detail by its current owners. Every surface, system, and finish has been approached with respect for the homes architectural legacy and an eye toward elevated daily living. Elements rooted in history. Butler Quarry marble ashlar, southern gumwood paneling and trim, heart pine floors, soaring glazed windows, exposed trusses and 25 ft barrel roll ceilings, stone fireplace with cozy inglenook seating are subtly grounding in a fast-moving world. Modern amenities for the discerning. Quiet m
USD 2,350,000
13866 Ridgeview Court
View photo
Townhouse · for sale
USD 715,000
USD 292/sq.ft
13866 Ridgeview Court
Kilcolman Garden Condominium
· 2,443 sq.ft · 4 Bedrooms · 3 Baths · Townhouse
· Equipped kitchen
Kilcolman Garden Condominium · 2,443 sq.ft · 4 Bedrooms · 3 Baths · Townhouse · Equipped kitchen
This desirable end-unit Spring Hill townhome offers a spacious 22-foot-wide layout with approximately 2,446 square feet of well-designed living space. Additional side windows bring in abundant natural light, enhancing the open and airy feel throughout. Ideally positioned near the community trail, this home also benefits from a location where nearby construction is expected to be completed in this section of the community. The main level features an open-concept design that connects the great room, kitchen, and SkyLanai for easy everyday living and entertaining. The covered SkyLanai expands the living space outdoors, offering a comfortable setting for dining, relaxing, or hosting guests. The kitchen is a standout feature, designed with both style and function in mind. Highlights include a 36-inch gas cooktop, exposed hood vent, countertop-to-ceiling backsplash, and a large center island with ample prep and gathering space. Estimated date of construction is late summer. Photos are of a s
USD 715,000
7808 Ruxwood Road
View photo
House · for sale
USD 925,000
USD 397/sq.ft
7808 Ruxwood Road
Kilcolman Garden Condominium
· 2,325 sq.ft · 3 Bedrooms · 3 Baths · House
Kilcolman Garden Condominium · 2,325 sq.ft · 3 Bedrooms · 3 Baths · House
Value is in the land and the endless possibilities. Property is being sold As-Is. Please note this house is served by public water and public sewer (tax record is incorrect) Discover the ultimate blend of premier location and unmatched potential in one of Ruxtons most coveted neighborhoods. Tucked away on a remarkably quiet, secluded street, this exceptional 1.2-acre level property offers a rare sense of privacy and tranquility, serving as a peaceful sanctuary just minutes from the area's best amenities. Steeped in history, the existing home has been a cherished family residence, faithfully maintained by its current owners for over 40 years. While it boasts solid bones and decades of loving care, the home is now ready for its next chapter with creative design and TLC. For the visionary buyer, this is an incredible opportunity to breathe new life into a classic structure. Bring your architect and contractor to reimagine the existing spaces, restore its vintage charm, and integrate moder
USD 925,000
12230 Greenspring Avenue
View photo
House · for sale
USD 589,900
USD 307/sq.ft
12230 Greenspring Avenue
Kilcolman Garden Condominium
· 1,916 sq.ft · 3 Bedrooms · 1 Bath · House
· Equipped kitchen
Kilcolman Garden Condominium · 1,916 sq.ft · 3 Bedrooms · 1 Bath · House · Equipped kitchen
Welcome to this beautifully restored 1931 farmhouse, a true nature lovers paradise tucked away in a serene, private setting. This one-of-a-kind property offers the rare opportunity to feel like youre living in your own peaceful sanctuary, while still being just minutes from everything you need. From the moment you arrive, youll be captivated by the charm, character, and lush surroundings. Inside, the home blends timeless farmhouse details with thoughtful modern updates. Sun-filled living spaces feature stunning hardwood floors (2021), fresh neutral tones, and an effortless flow ideal for both everyday living and entertaining. Spacious living and dining areas are complemented by large windows and French doors that bring the outdoors in. The updated kitchen offers both style and function with new flooring, countertops, and cooktop (2024), along with abundant cabinetry and prep space, perfect for hosting gatherings or enjoying quiet mornings at home. A standout feature of the home is the
USD 589,900
238 Timonium
View photo
House · for sale
USD 799,900
USD 328/sq.ft
238 Timonium
Kilcolman Garden Condominium
· 2,433 sq.ft · 5 Bedrooms · 3 Baths · House
· Patio · Garden · Equipped kitchen · Parking
Kilcolman Garden Condominium · 2,433 sq.ft · 5 Bedrooms · 3 Baths · House · Patio · Garden · Equipped kitchen · Parking
Your private outdoor retreat! Step outside and discover a backyard designed for both beauty and privacy. A brand new generously sized patio anchored by a striking new bring retaining wall creates an outdoor living space worthy of year around enjoyment. The surrounding lawn is impeccably manicured, while a newly installed privacy fence with a wide gate offers peaceful seclusion. Perfect for entertaining, gardening, or simply unwinding at the end of the day. The property features an insulated garage, a bonus living space a built in bar and pizza oven. Few homes in this price range offer what this home delivers. In addition to this there are 5 spacious bedrooms, custom closets and bathrooms appointed with top-of-the-line fixtures, tasteful tiling and modern finishes reminiscent of a modern spa. Next you will find an incredible gourmet kitchen. This is the heart of the home. The kitchen features gleaming quartz countertops, high-end stainless steel appliances. This kitchen is the centerpie
USD 799,900
222 Warren Rd, Cockeysville, MD 21030 | MLS #MDBC2160
View photo
House · for sale
USD 534,999
USD 202/sq.ft
222 Warren Rd, Cockeysville, MD 21030 | MLS #MDBC2160
Kilcolman Garden Condominium
· 2,648 sq.ft · 5 Bedrooms · 4 Baths · House
· Garden · Equipped kitchen
Kilcolman Garden Condominium · 2,648 sq.ft · 5 Bedrooms · 4 Baths · House · Garden · Equipped kitchen
Exceptional Properties. Exceptional Clients. Step into this light-filled five-bedroom, three-and-a-half-bath home that seamlessly blends classic charm with modern updates. Originally built in 1929 and thoughtfully expanded in the 1980s, this residence offers the timeless character of the early 20th century paired with the comfort and convenience of today’s lifestyle. Over the past five years, the home has undergone extensive renovations, including beautifully refinished floors, fresh interior paint, fully remodeled bathrooms, and an updated kitchen featuring newer cabinetry and appliances. Major system upgrades include a newer HVAC system, new roof, new windows, and energy-efficient solar panels—providing both peace of mind and long-term savings. Enjoy the spacious backyard, complete with a large storage shed—perfect for outdoor equipment, hobbies, or seasonal décor. Ideally located near schools, shopping, and major commuter routes, this home truly checks all the boxes. Don’t miss your
USD 534,999
316 Wickersham Way, Cockeysville, MD 21030 | MLS #MDBC2153
View photo
House · for sale
USD 549,900
USD 279/sq.ft
316 Wickersham Way, Cockeysville, MD 21030 | MLS #MDBC2153
Kilcolman Garden Condominium
· 1,970 sq.ft · 4 Bedrooms · 3 Baths · House
· Office room · Gym · Deck · Equipped kitchen · Cellar
Kilcolman Garden Condominium · 1,970 sq.ft · 4 Bedrooms · 3 Baths · House · Office room · Gym · Deck · Equipped kitchen · Cellar
New hvac, may 2026! Beautifully Renovated Throughout! This stunning 4-bedroom, 3.5-bathroom home has been completely transformed from top to bottom. Every detail of the interior has been thoughtfully updated, offering a perfect blend of modern style and comfortable living. Enjoy cooking in the brand-new kitchen featuring all-new stainless steel appliances—including a gas stove. Step outside to a spacious deck that spans the back of the home, surrounded by landscaping for added privacy. The partially finished basement with full bath offers flexible space for recreation, a home gym, office, or whatever best suits your needs. Home is virtually staged. Conveniently located just minutes from Cockeysville shopping, dining, and everyday amenities, this move-in ready home is designed for both comfort and lifestyle
USD 549,900
192 Dumbarton Road
View photo
Townhouse · for sale
USD 415,000
USD 275/sq.ft
192 Dumbarton Road
Kilcolman Garden Condominium
· 1,507 sq.ft · 3 Bedrooms · 1 Bath · Townhouse
· Patio · Garden · Deck · Equipped kitchen · Parking
Kilcolman Garden Condominium · 1,507 sq.ft · 3 Bedrooms · 1 Bath · Townhouse · Patio · Garden · Deck · Equipped kitchen · Parking
Beautiful Rodgers Forge end-of-group home featuring 3 bedrooms, 1 full bath, and 1 half bath. This light, bright, and airy home offers an open and functional first floor, perfect for everyday living and entertaining. The fully remodeled kitchen includes updated cabinetry, new appliances, and a fresh, modern feel, while the kitchen door provides direct access to the fenced backyard, making grilling, relaxing, and outdoor entertaining easy and convenient. Upstairs, youll find three bedrooms with large windows that fill the rooms with natural light, along with a fully renovated bath. The finished lower level provides additional living space, a half bath, and laundry area. Major updates include a newer roof, furnace, water heater, replacement windows, fresh interior paint, new gutters and downspouts, and a new dryer. Outside, enjoy the fenced backyard with a deck and patio area, plus a large rear parking pad with space for two cars. Located in the highly desirable Rodgers Forge community,
USD 415,000
704 Chapel Ridge Road
View photo
House · for sale
USD 849,900
USD 245/sq.ft
704 Chapel Ridge Road
Kilcolman Garden Condominium
· 3,455 sq.ft · 5 Bedrooms · 3 Baths · House
· Office room · Equipped kitchen · Parking
Kilcolman Garden Condominium · 3,455 sq.ft · 5 Bedrooms · 3 Baths · House · Office room · Equipped kitchen · Parking
Welcome to this stunning 5-bedroom, 3 full bath home perfectly situated beside the prestigious Baltimore County Club golf course. Offering both privacy and scenic surroundings. From the moment you arrive, youll be impressed by the beautifully maintained exterior, complete with a charming brick walkway and a spacious two-car garage. Inside, the home shines with fully refinished real hardwood floors throughout and a fresh, modern paint palette. The heart of the home is the brand-new, fully renovated kitchen featuring elegant quartz countertops, a stylish backsplash, and stainless steel appliancesideal for both everyday living and entertaining. The main level offers an oversized family room with a cozy sitting area and a convenient dry bar, creating the perfect gathering space. Youll find three generously sized bedrooms on the main level, while two additional bedrooms on the lower level provide flexibility for guests, a home office, or multigenerational living. All three bathrooms have be
USD 849,900
1802 Leadburn Road
View photo
House · for sale
USD 674,900
USD 282/sq.ft
1802 Leadburn Road
Kilcolman Garden Condominium
· 2,390 sq.ft · 6 Bedrooms · 3 Baths · House
· Fireplace
Kilcolman Garden Condominium · 2,390 sq.ft · 6 Bedrooms · 3 Baths · House · Fireplace
Welcome home to this beautifully updated 2,200 Sq Ft +/. Spacious property that truly checks every boxoffering the perfect combination of modern upgrades, functional living, and an unbeatable location. Step inside and youll immediately appreciate the thoughtful updates and flexible layout designed for todays lifestyle. 5 generously sized bedrooms with the option for a 6th bedroom or private home officeideal for remote work, guests, or multi-generational living. 3 full custom tile bathrooms featuring stylish finishes and modern design. A fully finished lower level complete with a wood-burning fireplace, creating the perfect space to relax, entertain, or host game nights. The home offers multiple living areas, giving you the flexibility to spread out while still maintaining that warm, connected feel throughout. Whether youre hosting friends, working from home, or just enjoying a quiet night in, this home adapts to your lifestyle effortlessly. Added peace of mind knowing a new roof was in
USD 674,900
11 Bromley Court
View photo
House · for sale
USD 699,900
USD 239/sq.ft
11 Bromley Court
Kilcolman Garden Condominium
· 2,928 sq.ft · 5 Bedrooms · 2 Baths · House
· Garden · Equipped kitchen
Kilcolman Garden Condominium · 2,928 sq.ft · 5 Bedrooms · 2 Baths · House · Garden · Equipped kitchen
Welcome to 11 Bromley Court, a charming 5-bedroom home perfectly situated on a quiet, tree-lined court in the heart of Mays Chapel. This beautifully maintained residence offers the ideal blend of space, comfort, and community charm. Step inside to discover spacious living areas filled with natural light, a modern kitchen perfect for family gatherings, and a tranquil backyard ideal for entertaining or relaxing outdoors. With its prime location close to top-rated schools, shopping, dining, and major commuter routes, 11 Bromley Ct presents an exceptional opportunity to own a move-in-ready home in one of Baltimore Countys most sought-after neighborhoods. Check out those schools! The owner has purchased an American Home Shield Gold plan that will cover the buyer for one year after purchase
USD 699,900
1216 Berwick Road
View photo
House · for sale
USD 1,348,000
USD 385/sq.ft
1216 Berwick Road
Kilcolman Garden Condominium
· 3,498 sq.ft · 3 Bedrooms · 3 Baths · House
· Parking · Deck · Balcony · Fireplace · Equipped kitchen
Kilcolman Garden Condominium · 3,498 sq.ft · 3 Bedrooms · 3 Baths · House · Parking · Deck · Balcony · Fireplace · Equipped kitchen
Spectacular architect designed home in the heart of Ruxton, 1216 Berwick Rd boasts soaring ceilings, unique detail and tons of natural light, in a charming stone and shingle home. Sited for privacy and set amid lush, secluded grounds, the property offers a serene setting with mature landscaping. Sun-filled living spaces, white oak hardwood floors with cherry inlay detail, Anderson windows, and custom millwork define the homes warm yet sophisticated character. The semi-circular formal living room with conical vaulted ceiling shares a classic wood-burning fireplace, bookended with cherry and marble buffets, with the light-filled dining room great for entertaining. A separate family room offers a media built-in with a three-sided gas fireplace and exposed chimney detail. Large open kitchen, with octagon shaped breakfast area, has direct access to covered porch and deck. Three car garage. Privately situated just off the main level, the primary suite features its own balcony, dual walk-in c
USD 1,348,000
2108 Eastridge Rd, Lutherville Timonium, MD 21093 | MLS #MDBC2161
View photo
House · for sale
USD 579,950
USD 261/sq.ft
2108 Eastridge Rd, Lutherville Timonium, MD 21093 | MLS #MDBC2161
Kilcolman Garden Condominium
· 2,217 sq.ft · 3 Bedrooms · 3 Baths · House
· Fireplace · Equipped kitchen · Cellar
Kilcolman Garden Condominium · 2,217 sq.ft · 3 Bedrooms · 3 Baths · House · Fireplace · Equipped kitchen · Cellar
Discover the charm of this beautifully updated split-level home in the desirable Suburban Greens neighborhood. With a major renovation completed in 2026, this residence seamlessly blends modern comforts with classic appeal. Step inside to find a spacious layout featuring three inviting bedrooms and two full bathrooms with upgraded tub shower and a walk-in shower, perfect for relaxation. The heart of the home is the combination kitchen and dining area, equipped with upgraded countertops, breakfast bar, custom-made white cabinetry and stainless-steel appliances, making it a culinary haven. The family room, conveniently located off the kitchen, is perfect for gatherings. Natural light floods through double-pane windows, while new luxury vinyl plank and ceramic tile flooring add a touch of sophistication throughout. The living room with high cathedral ceiling and wood burning fireplace, provides a warm comfortable space especially during winter, while the partially finished basement equipp
USD 579,950
36 Iron Mill Garth, Cockeysville, MD 21030 | MLS #MDBC2158
View photo
Townhouse · for sale
USD 539,900
USD 205/sq.ft
36 Iron Mill Garth, Cockeysville, MD 21030 | MLS #MDBC2158
Kilcolman Garden Condominium
· 2,626 sq.ft · 3 Bedrooms · 4 Baths · Townhouse
· Deck · Fireplace · Equipped kitchen
Kilcolman Garden Condominium · 2,626 sq.ft · 3 Bedrooms · 4 Baths · Townhouse · Deck · Fireplace · Equipped kitchen
Welcome to 36 Iron Mill Garth, a warm and inviting 3-bedroom, 3.5-bath townhome located in the highly sought after Ashland community. This meticulously maintained home offers a perfect blend of comfort, space, and privacy. A covered porch and tasteful landscaping greet you upon arrival. Step inside the bright and welcoming main level featuring a powder room and an eat-in kitchen with an abundance of cabinet space, stainless steel appliances and pantry. A separate dining area that flows into a spacious living room with a cozy gas fireplace is ideal for relaxing or entertaining. Just off the living area, enjoy seamless indoor-outdoor living with a private deck overlooking serene, tree-lined views. Upstairs, the large primary suite provides a true retreat with a generous walk-in closet and en-suite bath. Two additional bedrooms and a full hall bath complete the upper level. The large, finished lower level expands your living space with a large recreation area, full bath, laundry, and ampl
USD 539,900
264 E Padonia Rd, Cockeysville, MD 21030 | MLS #MDBC2158
View photo
House · for sale
USD 600,000
USD 252/sq.ft
264 E Padonia Rd, Cockeysville, MD 21030 | MLS #MDBC2158
Kilcolman Garden Condominium
· 2,379 sq.ft · 4 Bedrooms · 3 Baths · House
· Garden · Deck · Fireplace · Equipped kitchen · Cellar
Kilcolman Garden Condominium · 2,379 sq.ft · 4 Bedrooms · 3 Baths · House · Garden · Deck · Fireplace · Equipped kitchen · Cellar
Beautifully maintained 4-bedroom, 2.5-bath Colonial in the Springlake Community offering approximately 2,386 above-grade square feet plus a full basement. This home features a classic layout with hardwood flooring, spacious living areas, and a well-designed flow for everyday living and entertaining. The main level includes a welcoming foyer, a bright living room with hardwood floors and fireplace, a separate dining room, and a generously sized kitchen with ample cabinetry, gas cooking, and adjoining breakfast area. A sunroom off the main level adds additional flexible living space with abundant natural light and direct access to the rear deck and yard. A convenient half bath completes the main level. Upstairs, all four bedrooms are located on the upper level, including a spacious primary suite with an updated bath featuring a double vanity and walk-in shower. The additional bedrooms are well-sized and served by a second full bath. The full basement provides substantial unfinished space
USD 600,000

Get email alerts

Don't miss out: be the first to know about new properties

The alert was correctly created

On subscribing you accept the conditions of use and the privacy policy
Alert
Receive new ads in your inbox
Save this search
Receive alerts for new listings

We'll send you an email when we have new properties for: "Houses for sale in Kilcolman Garden Condominium"

The alert was correctly created

Seminary Overlook
Wellington Valley
Get email alerts and be the first to see new listings
Required field
On subscribing I accept the terms of the privacy policy
Perfect! You'll soon start receiving new listings via email
Alert
Receive an email when we have new ads for Houses for sale in Kilcolman Garden Condominium
Save this search
Filters

Bedrooms

Size (sq.ft)

sq.ft
sq.ft

Price

USD
USD

Property type

Bathrooms

Clear all filters
Receive notifications when new entries are published.