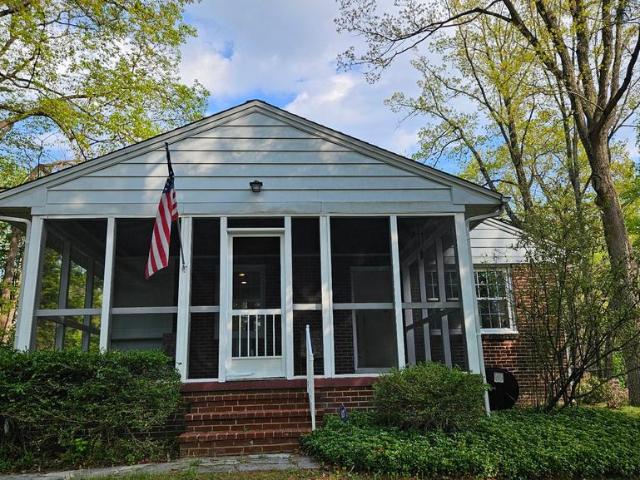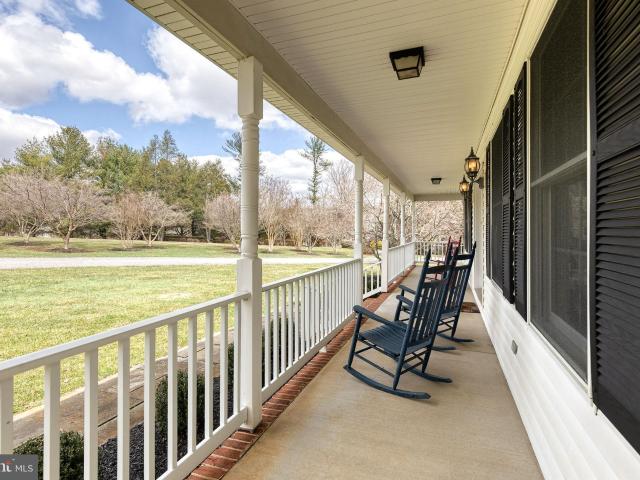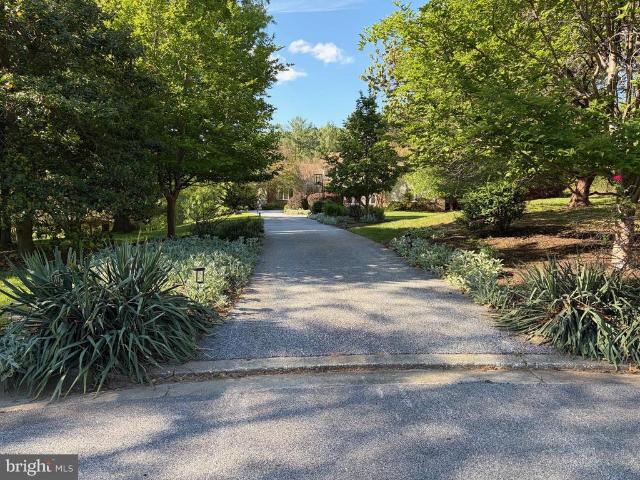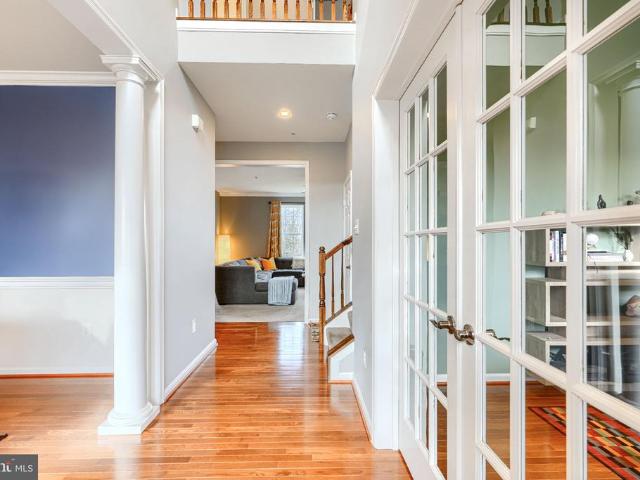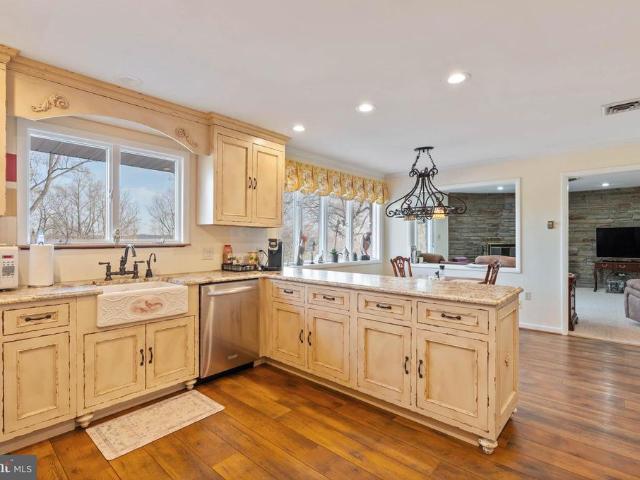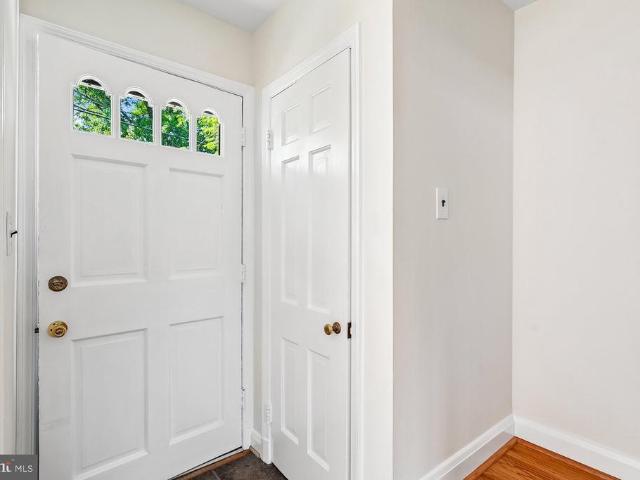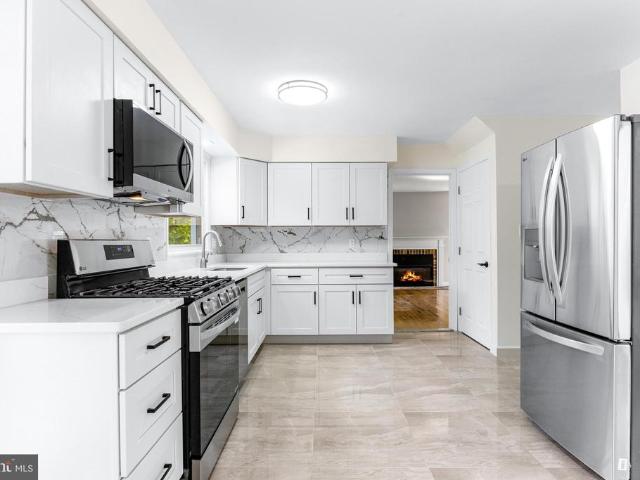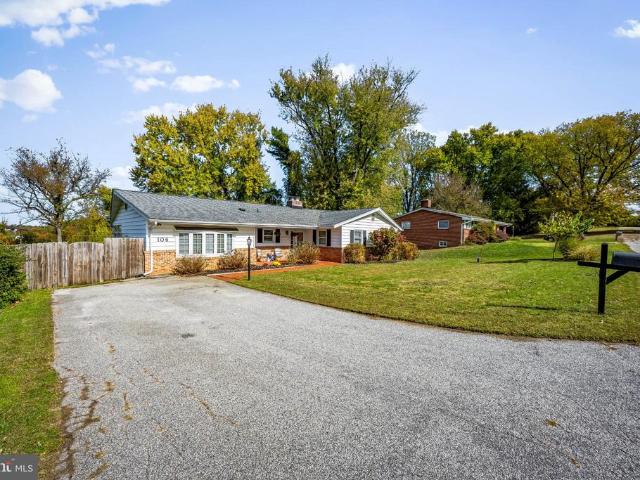
340 houses for sale in Kilcolman Garden Condominium

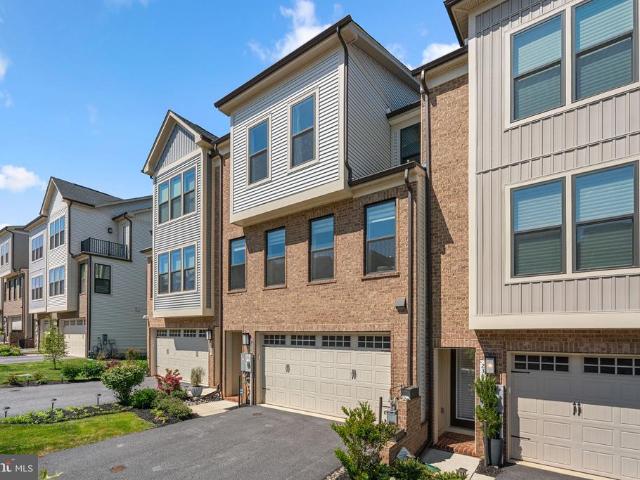
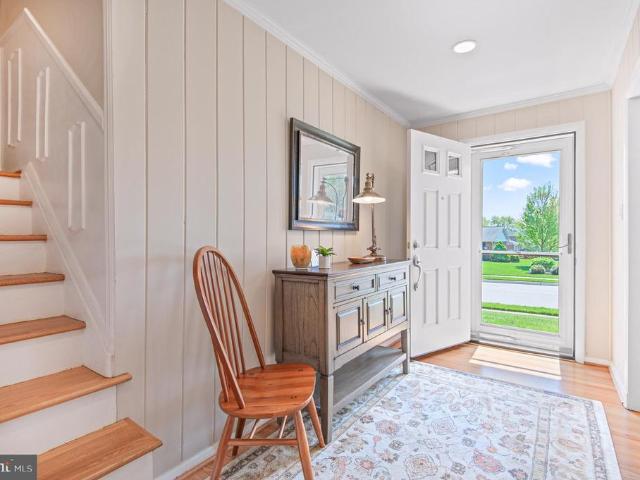
10 Pine Bark Ct, Unit 10, Cockeysville, MD 21030 | MLS #MDBC2160
View photo
Townhouse · for sale
USD 335,000
USD 243/sq.ft
10 Pine Bark Ct, Unit 10, Cockeysville, MD 21030 | MLS #MDBC2160
Kilcolman Garden Condominium
· 1,378 sq.ft · 4 Bedrooms · 3 Baths · Townhouse
· Patio · Fireplace · Equipped kitchen · Swimming pool
Kilcolman Garden Condominium · 1,378 sq.ft · 4 Bedrooms · 3 Baths · Townhouse · Patio · Fireplace · Equipped kitchen · Swimming pool
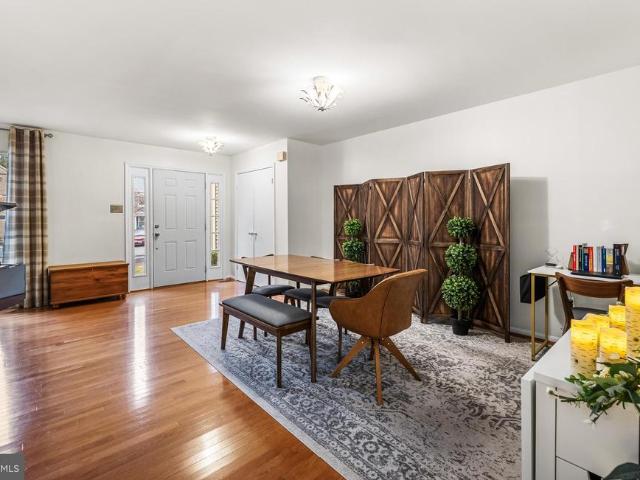
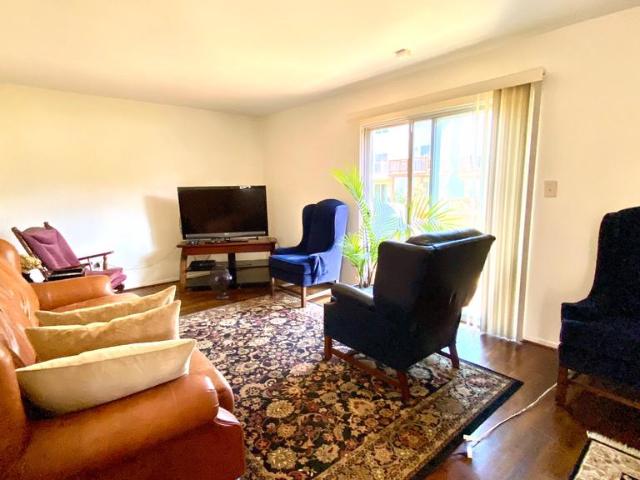
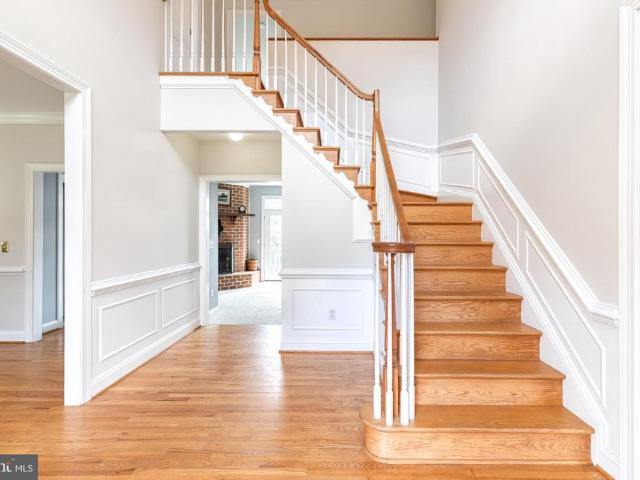
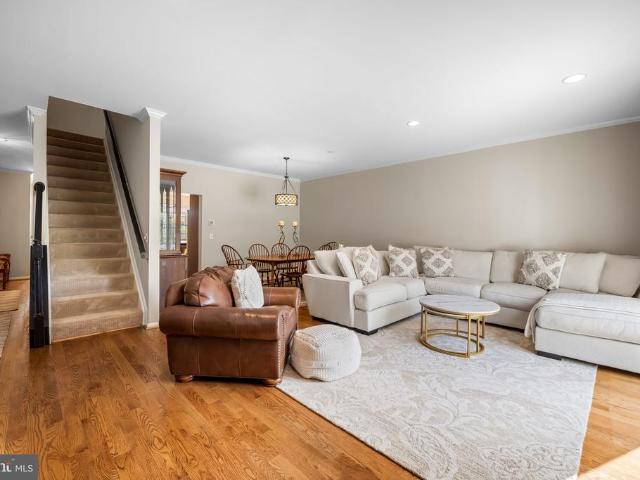
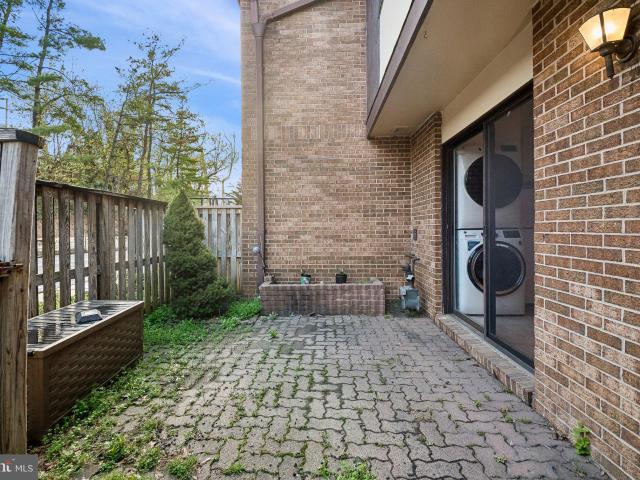
Welcome to 10 Pine Bark Ct, a charming townhouse nestled in the heart of Cockeysville, MD. This delightful home offers 4 spacious bedrooms and 3 bathrooms, providing ample space for comfortable living. With 1,680 square feet of living area, this residence is perfect for families or those who love to entertain. Step inside to discover a warm and inviting interior featuring gleaming hardwood floors in the living and dining rooms, complemented by cozy carpeted bedrooms. Kitchen boasts new Washer and Dryer, quartz countertops, remodel master bathroom. The living room is a perfect spot to unwind, complete with a charming fireplace that adds a touch of warmth and ambiance. Outside, you'll find a lovely brick exterior and a private back patio, ideal for enjoying your morning coffee or hosting summer barbecues. The community offers fantastic amenities, including a walking path, pool, and scenic pond, providing a serene and picturesque setting. Located in a convenient area, this townhouse is cl
USD 335,000
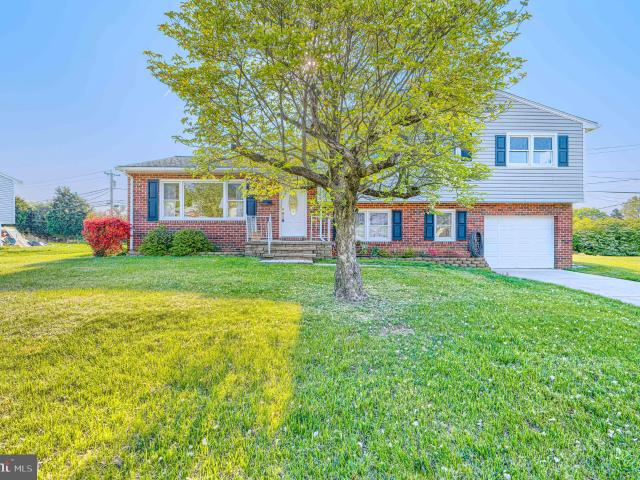
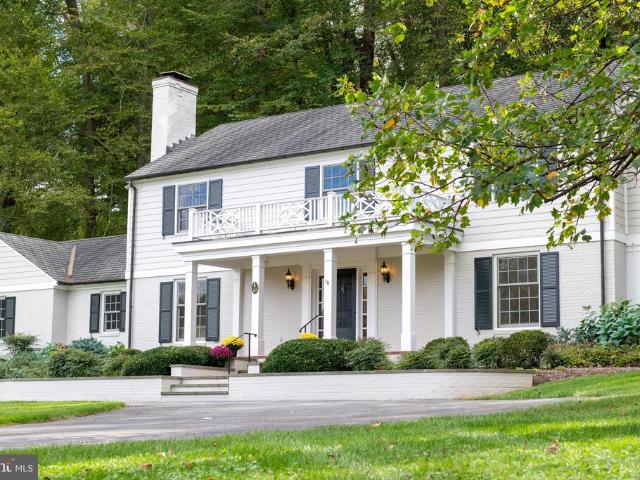
815 Branford Cir, Lutherville Timonium, MD 21093 | MLS #MDBC2167
View photo
House · for sale
USD 535,000
USD 261/sq.ft
815 Branford Cir, Lutherville Timonium, MD 21093 | MLS #MDBC2167
Kilcolman Garden Condominium
· 2,045 sq.ft · 4 Bedrooms · 3 Baths · House
· Equipped kitchen
Kilcolman Garden Condominium · 2,045 sq.ft · 4 Bedrooms · 3 Baths · House · Equipped kitchen
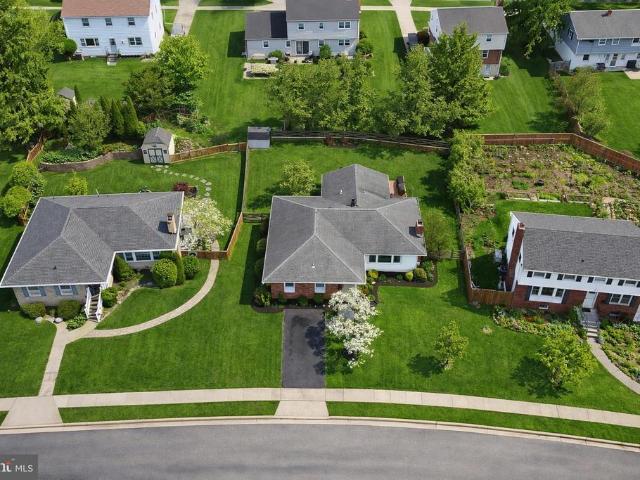
Don't miss this rare opportunity to own a lovingly maintained, original-owner home in the highly sought-after Longford North community. Nestled on a quiet street in an established neighborhood known for its mature trees and spacious lots, this property is currently assigned to Pinewood Elementary, Ridgely Middle, and Dulaney High School. Homes offering this combination of location, space, and pride of ownership rarely become available. Step inside to a bright and inviting living room filled with natural light that flows seamlessly into the kitchen and dining area, creating the perfect setting for both everyday living and entertaining. Stunning original hardwood floors add warmth and timeless character throughout much of the home. The home's traditional floorplan offers flexibility for future updates, including the potential to create the open kitchen-to-dining design that has become popular in many neighboring Longford North homes. The upper level features four generously sized bedroom
USD 535,000
232 Hickory Hollow Court
View photo
Townhouse · for sale
USD 750,000
USD 261/sq.ft
232 Hickory Hollow Court
Kilcolman Garden Condominium
· 2,863 sq.ft · 3 Bedrooms · 2 Baths · Townhouse
· Equipped kitchen · Parking
Kilcolman Garden Condominium · 2,863 sq.ft · 3 Bedrooms · 2 Baths · Townhouse · Equipped kitchen · Parking
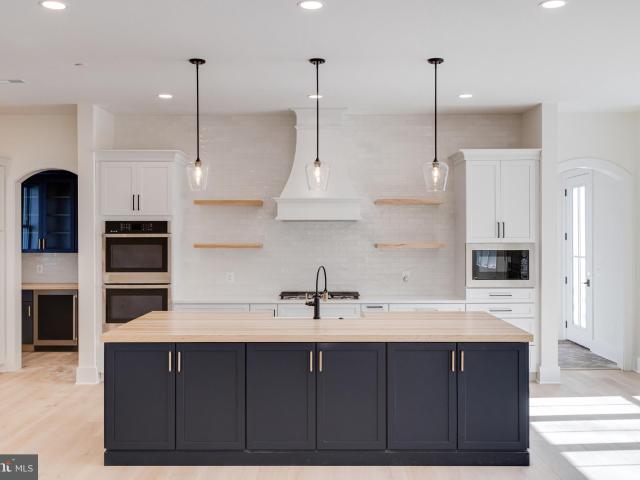
SIMPLY GORGEOUS 3 bedroom, 2 full bath, 2 half bath luxury garage townhome ideally situated on a premium lot with breathtaking picturesque views of Hunt Valley in the highly sought-after Longview Ridge community! Built in 2023, this stunning home is loaded with upgrades galore and showcases designer finishes throughout. Step inside and immediately appreciate the abundant natural light, high ceilings including 9-foot ceilings on the top two levels, LED recessed lighting, gorgeous top-of-the-line wide plank LVP flooring, and a wide open floor plan designed for modern living and entertaining. The main level is an entertainers dream, featuring a spectacular chef-inspired kitchen complete with a huge island with quartz cascading waterfall countertops, custom tile backsplash extending all the way to the ceiling, sleek stainless steel appliances, stylish range hood, and thoughtful designer details at every turn. Just off the main living area, enjoy your own private retreat on the inviting enc
USD 750,000
10 Crestline Court
View photo
House · for sale
USD 15,500,000
USD 2,938/sq.ft
10 Crestline Court
Kilcolman Garden Condominium
· 5,274 sq.ft · 4 Bedrooms · 3 Baths · House
· Patio · Garden · Equipped kitchen · Parking
Kilcolman Garden Condominium · 5,274 sq.ft · 4 Bedrooms · 3 Baths · House · Patio · Garden · Equipped kitchen · Parking
Perched on one of Greenspring Valleys most sought-after streets, this exceptional 4-bedroom, 3-bath home blends timeless charm with thoughtful modern updates. Set on 2.59 beautifully landscaped acres, the property was extensively renovated in 2009 with an emphasis on quality craftsmanship, functional design, and elegant living. The exterior was reimagined with Hardie Plank siding, a new asphalt shingle roof, copper gutters and downspouts, and a stunning bluestone patio accented with outdoor lightingcreating a true backyard retreat. Inside, the home offers an ideal layout for both everyday living and entertaining, featuring curated finishes, custom details, Marvin windows, and French doors that seamlessly connect the indoor and outdoor spaces. The gourmet kitchen is equipped with high-end appliances, granite countertops, and easy access to a mudroom, pantry, and dedicated laundry room off the attached two-car garage. Flow effortlessly from the kitchen into the formal dining room, inviti
USD 15,500,000
28 Battersea Bridge Court
View photo
Townhouse · for sale
USD 485,000
USD 239/sq.ft
28 Battersea Bridge Court
Kilcolman Garden Condominium
· 2,024 sq.ft · 3 Bedrooms · 3 Baths · Townhouse
· Deck · Fireplace · Equipped kitchen
Kilcolman Garden Condominium · 2,024 sq.ft · 3 Bedrooms · 3 Baths · Townhouse · Deck · Fireplace · Equipped kitchen
A timeless townhome faade introduces this refined offering in the coveted enclave of Wellington Valley where classic architecture meets thoughtful modern enhancement. This impeccably curated townhome exemplifies refined living with effortless sophistication. Inside, a seamless balance of elegance and comfort unfolds. Rich wood flooring graces the main level, complemented by plush carpeting that introduces warmth and texture. The thoughtfully updated reimagined kitchen serves as the heart of the home, appointed with refined cabinetry and sleek quartz countertopsan inviting space equally suited for everyday living and elevated entertaining. Every element has been carefully considered, from the updated bathrooms, an expansive deck for fresco dining and drinks, a bright and airy Lower level with hardwood floors, wood burning fireplace and walkout with plenty of storage space. A new HVAC system has been recently installed in April of 2026. Set within the desirable community of Wellington Va
USD 485,000
13 Edgemoor Road
View photo
House · for sale
USD 490,000
USD 248/sq.ft
13 Edgemoor Road
Kilcolman Garden Condominium
· 1,970 sq.ft · 3 Bedrooms · 3 Baths · House
· Garden · Office room · Fireplace · Equipped kitchen · Air conditioning · Parking
Kilcolman Garden Condominium · 1,970 sq.ft · 3 Bedrooms · 3 Baths · House · Garden · Office room · Fireplace · Equipped kitchen · Air conditioning · Parking
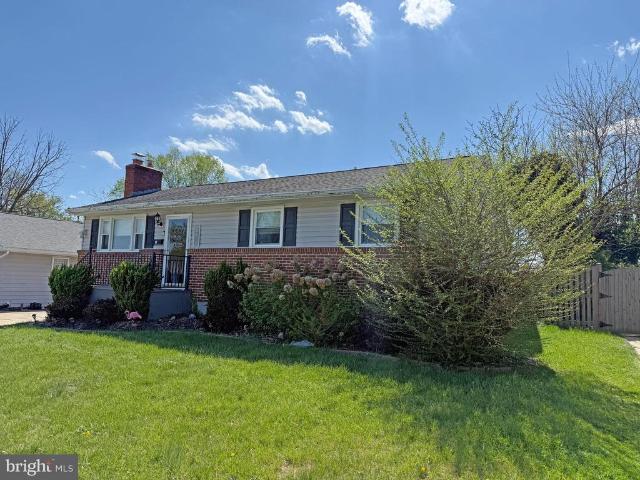
Well-maintained rancher offering true one-level living. Main level features a primary suite, two additional bedrooms, and a full bath, along with an open-concept floor plan and hardwood floors throughout. Kitchen includes granite countertops, stainless steel appliances, and an island for additional prep and seating space. Enjoy a cozy wood-burning fireplace, recessed lighting, and central A/C for year-round comfort. Finished lower level offers a spacious family room with bar, an additional room ideal for an office or potential 4th bedroom, and a full bath. Large level backyard and off-street parking. Conveniently located near shopping and restaurants
USD 490,000
2530 Londonderry Road
View photo
House · for sale
USD 639,900
USD 306/sq.ft
2530 Londonderry Road
Kilcolman Garden Condominium
· 2,088 sq.ft · 4 Bedrooms · 2 Baths · House
· Garden · Fireplace · Equipped kitchen · Parking
Kilcolman Garden Condominium · 2,088 sq.ft · 4 Bedrooms · 2 Baths · House · Garden · Fireplace · Equipped kitchen · Parking
Open house. Sunday, may 3, 11am. 1pm. Wow! This is the one! Perfectly updated 4-bedroom Springlake home. Over 2000 finished square feet! Gorgeous, modern kitchen and tastefully updated bathrooms. Beautifully refinished original wood floors. Freshly painted. Two fireplaces. Large, flat back yard with newer shed. Off-street parking. Easily walkable to Dulaney High School! New roof, siding, and more in 2025. Quiet, established neighborhood yet just minutes to 695, 83, shopping and dining, as well as the Loch Raven Reservoir and the NCR Trail. Additional updates within the past eight years: windows, doors and storm doors; hvac; water heater; windows; attic and foundation insulation; chimney work, including new gas insert and new liner for wood-burning fireplace. Wow! This is a smoke-free and pet-free home
USD 639,900
2 Spring Glen Court
View photo
Townhouse · for sale
USD 369,900
USD 179/sq.ft
2 Spring Glen Court
Kilcolman Garden Condominium
· 2,056 sq.ft · 3 Bedrooms · 2 Baths · Townhouse
· Garden · Fireplace · Cellar
Kilcolman Garden Condominium · 2,056 sq.ft · 3 Bedrooms · 2 Baths · Townhouse · Garden · Fireplace · Cellar
Come see spacious 3 bedroom 2 1/2 bath End of Group townhouse with updated baths. Roof was replaced in 2018. Home has finished basement with gas fireplace. Plus walkout basement to rear yard
USD 369,900
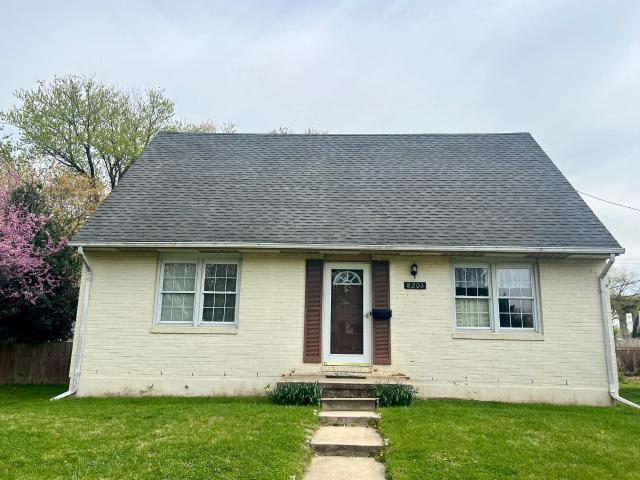
8203 Boman Ct, Towson, MD 21204 | MLS #MDBC2159
View photo
House · for sale
USD 465,000
USD 280/sq.ft
8203 Boman Ct, Towson, MD 21204 | MLS #MDBC2159
Kilcolman Garden Condominium
· 1,658 sq.ft · 4 Bedrooms · 3 Baths · House
· Garden · Office room · Equipped kitchen · Swimming pool · Cellar
Kilcolman Garden Condominium · 1,658 sq.ft · 4 Bedrooms · 3 Baths · House · Garden · Office room · Equipped kitchen · Swimming pool · Cellar
Motivated sellers! Own this 4 bedroom home with in-ground pool in thornleigh at an affordable price. Plus seller is offering $5,000 credit toward buyer closing costs or interest rate buy-down! The only backyard pool in the neighborhood is now open at this Thornleigh Cape Cod on over 1u002F4 acre! This location offers the best of both worlds. Enjoy the walkability of the beloved Thornleigh neighborhood with Valley Swim & Tennisu002FValley Country Club amenities and nearby Riderwood Elementary School all just a short walk or bike ride away while shopping, restaurants, and major commuter routes including Joppa Road, I-83, the Beltway, and Metrou002FMTA stops are just a quick drive from the home. With 2 bedrooms and a recently renovated full bathroom with walk-in shower along with the kitchen, dining, and living room on the main level; 2 large bedrooms with a full bathroom with tubu002Fshower on the upper level; and a partially finished basement with half bath. The options for home office,
USD 465,000
1423 School Ln, Lutherville Timonium, MD 21093 | MLS #MDBC2152
View photo
House · for sale
USD 499,900
USD 209/sq.ft
1423 School Ln, Lutherville Timonium, MD 21093 | MLS #MDBC2152
Kilcolman Garden Condominium
· 2,390 sq.ft · 5 Bedrooms · 5 Baths · House
· Balcony · Equipped kitchen · Air conditioning
Kilcolman Garden Condominium · 2,390 sq.ft · 5 Bedrooms · 5 Baths · House · Balcony · Equipped kitchen · Air conditioning
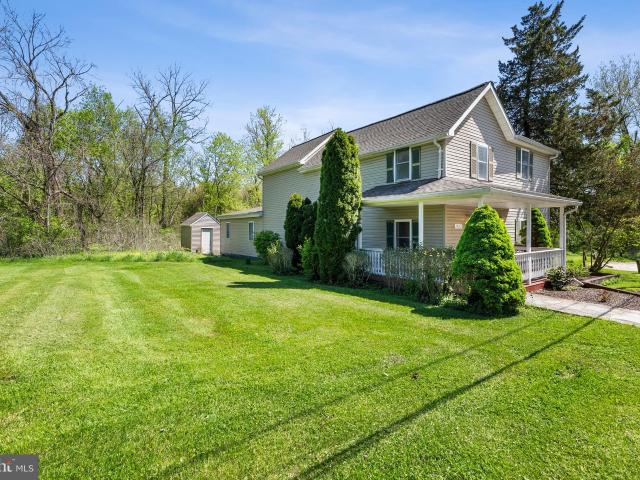
New price! Absolutely Wonderful & Very Updated 5BR. 4.5BA Colonial with a Rear Addition with a 1st Floor Family Room, 2 Main Level BR's & 2 Full Baths-A Quaint Covered Front Porch to Enjoy the Wonderful. 81 Ac Lot with 2 LG Baltimore County Open Space Lots on Either Side! These Lots are Cut & Maintained by the County! The Original Main House has a Fabulous Open Floor Plan with Hardwood Floors & Recessed Lights + a Lovely Denu002FOffice off the Foyeru002F Sitting Room & Half Bath-Great Updated White Cabinet Eat-in Kitchen with a Door to the Deck-The Upper Level has a Lovely Primary BR with Vaulted Ceilings & a Door to a Balcony + a Nice Primary Bath with a Soaking Tub u002FShower. There are 2 More BR's & a Hall Bathroom Upstairs & the Washer & Dryer are Upstairs as Well. New High Eff Gas Furnace u002FCentral Air (2023) for the Main & Upper Level & a New Heat Pump (2023) for the Rear Addition (Which is Also Perfect for an In-law Suite) -New Roof 2023+Updated Sewer Line & Water Line. Enjo
USD 499,900
42 Sherwood Road
View photo
House · for sale
USD 430,000
USD 191/sq.ft
42 Sherwood Road
Kilcolman Garden Condominium
· 2,250 sq.ft · 3 Bedrooms · 1 Bath · House
· Fireplace · Equipped kitchen
Kilcolman Garden Condominium · 2,250 sq.ft · 3 Bedrooms · 1 Bath · House · Fireplace · Equipped kitchen
Welcome to 42 Sherwood! This fantastic brick ranger sits in an oasis of nature, but is only minutes from Hunt Valley, Timonium and 83 north. You will love the updated kitchen, living room fireplace, wood stove and the abundant space. Outside feels like your own nature preserve. More information to come soon!
USD 430,000
10925 Falls Rd, Lutherville Timonium, MD 21093 | MLS #MDBC2167
View photo
House · for sale
USD 715,000
USD 275/sq.ft
10925 Falls Rd, Lutherville Timonium, MD 21093 | MLS #MDBC2167
Kilcolman Garden Condominium
· 2,594 sq.ft · 3 Bedrooms · 3 Baths · House
· Garden · Deck
Kilcolman Garden Condominium · 2,594 sq.ft · 3 Bedrooms · 3 Baths · House · Garden · Deck
Set on 1.47 acres yet just minutes from Green Spring Station, I-695, and I-83, this thoughtfully designed custom home offers the best of both worlds. Nearly 2,600 square feet with 3 bedrooms and 2 full, 1 half bath, and a layout ideal entertaining and everyday living. Solar panels are Power Purchase Agreement that would transfer to the new owner. It allows owners to buy power at an extremely reduced cost from the power company! Large windows bring in incredible natural light throughout, while the front porch, deck and large yard create the perfect backdrop for relaxed evenings, hosting friends, or simply enjoying the space. All with easy access to downtown and many of Baltimore’s top private schools
USD 715,000
11087 Hidden Trail Drive
View photo
House · for sale
USD 995,000
USD 171/sq.ft
11087 Hidden Trail Drive
Kilcolman Garden Condominium
· 5,813 sq.ft · 5 Bedrooms · 4 Baths · House
· Deck · Fireplace · Equipped kitchen
Kilcolman Garden Condominium · 5,813 sq.ft · 5 Bedrooms · 4 Baths · House · Deck · Fireplace · Equipped kitchen
Wow! Bright & Spacious custom contemporary with 1st floor Primary Suite, 2-story and cathedral ceilings, gleaming hardwood floors & tons of glass on this 1.5-acre lot set back on cul de sac with circular drive! The granite & stainless Chef's Kitchen with island and breakfast area opens to a dynamic Family Room with cathedral ceiling, stone fireplace and multiple doors to wrap around deck! The 2-story Foyer opens to the Living Room with high cathedral ceiling, Dining Room, Den now used as an office and Guest Powder Room. The Primary Bedroom suite with updated Primary Bath and plantation shutters is fabulous! And the 2nd Powder Room and the Mud Room complete the main level. The Upper Level includes an ensuite bedroom and bath and 2 additional bedrooms with a jack & jill bath. The walkout Lower-Level Rec Room is perfect for entertaining and 5th bedroom & bath provides perfect guest quarters! This special home has gorgeous hardwood floors on the main and upper levels, is all neutral & has
USD 995,000
406 Sherwood Road
View photo
House · for sale
USD 775,000
USD 250/sq.ft
406 Sherwood Road
Kilcolman Garden Condominium
· 3,089 sq.ft · 4 Bedrooms · 2 Baths · House
· Garden · Office room · Deck · Fireplace · Equipped kitchen · Cellar
Kilcolman Garden Condominium · 3,089 sq.ft · 4 Bedrooms · 2 Baths · House · Garden · Office room · Deck · Fireplace · Equipped kitchen · Cellar
Welcome home to this picture perfect home in the heart of Cockeysville. If you're looking for upgraded amenities, space for growth, tons of features, and picturesque surroundings all in an area that can't be beat, you've found it! The foyer greets you with a private office space and formal dining, which flows flawlessly into the large open floor plan featuring living room with gas fireplace, casual dining space and gourmet kitchen. This will be the social center of the home! Step outside to the expansive composite deck with wonderful views and a great yard to enjoy pleasant evenings with friends and maybe a glass of wine to end the day. Venture upstairs, and you'll find three nicely sized bedrooms along with the spacious primary suite, featuring a bonus area for a TV/reading space and primary bath with soaking tub and shower. Basement with walkout is an blank slate. Imagine the possibilities! Home has been meticulously kept and upgraded by the owners, and is ready for it's new owners t
USD 775,000
5 Lochview Court
View photo
House · for sale
USD 949,000
USD 215/sq.ft
5 Lochview Court
Kilcolman Garden Condominium
· 4,413 sq.ft · 5 Bedrooms · 4 Baths · House
· Terrace · Deck · Balcony · Fireplace · Equipped kitchen · Swimming pool
Kilcolman Garden Condominium · 4,413 sq.ft · 5 Bedrooms · 4 Baths · House · Terrace · Deck · Balcony · Fireplace · Equipped kitchen · Swimming pool
ESSENCE Live authentically. This endearing stone rancher reveals itself slowly and generously. From the street, the facade is calm and assured. The French country kitchen opens directly into the family room, where a floor-to-ceiling fieldstone fireplace anchors the space with unmistakable warmth. Light moves freely bright, open, effortless. The primary suite offers balcony access and treetop views that shift beautifully with the seasons. Step outside and the property opens up entirely: a full-width terrace spanning the rear elevation, an enormous shimmering pool below, a sweeping deck made for long summers, and a storage shed tucked neatly beyond. Downstairs, a fully finished lower level awaits its next chapter. Studio. Workshop. Theater. The canvas is yours. Cultivate your existence. The art of uniting human and home. LOCAL FLAVOR AND PROVISIONS John Brown Store, Graul's Market, and Wegmans. Favorite local dining at The Milton Inn, The Oregon Grill, The Valley Inn, Peerce's, The Butle
USD 949,000
526 Stevenson Lane
View photo
House · for sale
USD 450,000
USD 215/sq.ft
526 Stevenson Lane
Kilcolman Garden Condominium
· 2,088 sq.ft · 3 Bedrooms · 1 Bath · House
· Fireplace · Equipped kitchen
Kilcolman Garden Condominium · 2,088 sq.ft · 3 Bedrooms · 1 Bath · House · Fireplace · Equipped kitchen
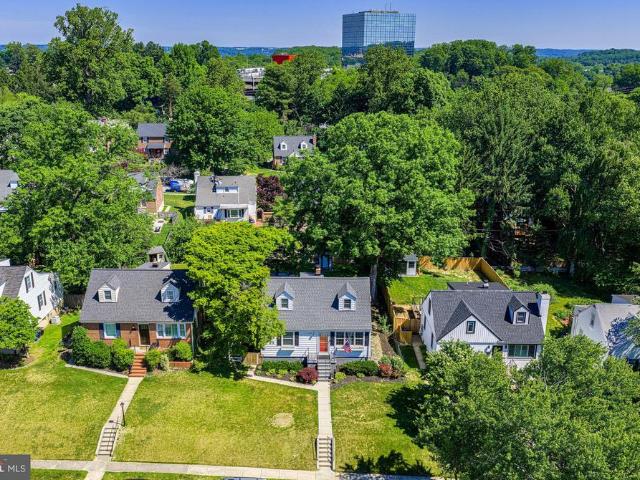
Welcome to this classic Colonial in historic Wiltondale, offering timeless character, generous living spaces, and a rare chance to own in one of Towsons most beloved neighborhoods at an attractive price point. Beautifully maintained (by a longtime owner of over 50 years), with major updates already completed, this home is ready to enjoy now while leaving room for future personalization over time. Freshly painted and filled with natural light, the home features gleaming newly refinished hardwood floors, spacious rooms, charming architectural details, and enduring character throughout. The oversized living room is centered around a wood-burning fireplace and enhanced by a large south-facing bay window that fills the space with sunlight. The kitchen and baths are older yet fully functional and well maintained, allowing the next owner to update according to their own style and preferences when the time is right. New light fixtures add a fresh touch while preserving the homes classic appeal
USD 450,000
316 Wickersham Way
View photo
House · for sale
USD 549,900
USD 279/sq.ft
316 Wickersham Way
Kilcolman Garden Condominium
· 1,970 sq.ft · 4 Bedrooms · 3 Baths · House
· Office room · Gym · Deck · Equipped kitchen · Cellar
Kilcolman Garden Condominium · 1,970 sq.ft · 4 Bedrooms · 3 Baths · House · Office room · Gym · Deck · Equipped kitchen · Cellar
Beautifully Renovated Throughout! This stunning 4-bedroom, 3.5-bathroom home has been completely transformed from top to bottom. Every detail of the interior has been thoughtfully updated, offering a perfect blend of modern style and comfortable living. Enjoy cooking in the brand-new kitchen featuring all-new stainless steel appliancesincluding a gas stove. Step outside to a spacious deck that spans the back of the home, surrounded by landscaping for added privacy. The partially finished basement with full bath offers flexible space for recreation, a home gym, office, or whatever best suits your needs. Home is virtually staged. Conveniently located just minutes from Cockeysville shopping, dining, and everyday amenities, this move-in ready home is designed for both comfort and lifestyle
USD 549,900
106 Gibbons Boulevard
View photo
House · for sale
USD 450,000
USD 280/sq.ft
106 Gibbons Boulevard
Kilcolman Garden Condominium
· 1,604 sq.ft · 3 Bedrooms · 2 Baths · House
· Garden · Deck
Kilcolman Garden Condominium · 1,604 sq.ft · 3 Bedrooms · 2 Baths · House · Garden · Deck
Tucked away on a quiet dead-end street and set up on a hill, this charming one-level mid-century rancher offers a peaceful, private setting while still being within walking distance of many local favorites. Enjoy the convenience of nearby spots including the library, park, Snoasis, Cuvino Trattoria, Edo Sushi, Taco Bravo, Cakes by Jason, and Uber Bagels. Outdoor enthusiasts will love being just moments from County Home Park, featuring a brand-new disc golf course, scenic walking trails, abundant wildlife, pickleball courts, a new sports complex, community garden plots, and the Historic County Almshouse Museum. Situated on nearly half an acre, the property provides a spacious, fully fenced backyard and side yardideal for pets, and outdoor enjoyment. A pristine Trex deck creates the perfect space for dining and entertaining while shaded by mature crepe myrtles and surrounded by large container garden beds ready for herbs or vegetables. From the elevated deck, take in peaceful views of th
USD 450,000
10925 Falls Road
View photo
House · for sale
USD 715,000
USD 275/sq.ft
10925 Falls Road
Kilcolman Garden Condominium
· 2,594 sq.ft · 3 Bedrooms · 2 Baths · House
· Garden · Deck
Kilcolman Garden Condominium · 2,594 sq.ft · 3 Bedrooms · 2 Baths · House · Garden · Deck
Set on 1.47 acres yet just minutes from Green Spring Station, I-695, and I-83, this thoughtfully designed custom home offers the best of both worlds. Nearly 2,600 square feet with 3 bedrooms and 2 full, 1 half bath, and a layout ideal entertaining and everyday living. Solar panels are Power Purchase Agreement that would transfer to the new owner. It allows owners to buy power at an extremely reduced cost from the power company! Large windows bring in incredible natural light throughout, while the front porch, deck and large yard create the perfect backdrop for relaxed evenings, hosting friends, or simply enjoying the space. All with easy access to downtown and many of Baltimores top private schools
USD 715,000
36 Iron Mill Garth
View photo
Townhouse · for sale
USD 539,900
USD 205/sq.ft
36 Iron Mill Garth
Kilcolman Garden Condominium
· 2,626 sq.ft · 3 Bedrooms · 3 Baths · Townhouse
· Deck · Fireplace · Equipped kitchen
Kilcolman Garden Condominium · 2,626 sq.ft · 3 Bedrooms · 3 Baths · Townhouse · Deck · Fireplace · Equipped kitchen
Welcome to 36 Iron Mill Garth, a warm and inviting 3-bedroom, 3.5-bath townhome located in the highly sought after Ashland community. This meticulously maintained home offers a perfect blend of comfort, space, and privacy. A covered porch and tasteful landscaping greet you upon arrival. Step inside the bright and welcoming main level featuring a powder room and an eat-in kitchen with an abundance of cabinet space, stainless steel appliances and pantry. A separate dining area that flows into a spacious living room with a cozy gas fireplace is ideal for relaxing or entertaining. Just off the living area, enjoy seamless indoor-outdoor living with a private deck overlooking serene, tree-lined views. Upstairs, the large primary suite provides a true retreat with a generous walk-in closet and en-suite bath. Two additional bedrooms and a full hall bath complete the upper level. The large, finished lower level expands your living space with a large recreation area, full bath, laundry, and ampl
USD 539,900
2401 Eastridge Road
View photo
House · for sale
USD 615,000
USD 218/sq.ft
2401 Eastridge Road
Kilcolman Garden Condominium
· 2,809 sq.ft · 4 Bedrooms · 2 Baths · House
· Garden · Office room · Fireplace · Equipped kitchen · Parking
Kilcolman Garden Condominium · 2,809 sq.ft · 4 Bedrooms · 2 Baths · House · Garden · Office room · Fireplace · Equipped kitchen · Parking
This charming Colonial home in the desirable Coachford neighborhood offers a perfect blend of comfort and style. With 4 spacious bedrooms and 2.5 baths, with separate shower in the laundry area. The main level features include recently renovated kitchen with lots of cabinet space, SS appliances, granite counter tops, pantry and new flooring; living room with fireplace and built in bookshelves; full dining room with built in cabinets; separate office space; large family room that leads to fully fenced in backyard. 1/2 Bath on main level newly renovated. HVAC and relined chimney new in 2021. Attached oversized garage and ample off-street parking add convenience
USD 615,000
8620 Valleyfield Road
View photo
House · for sale
USD 565,000
USD 222/sq.ft
8620 Valleyfield Road
Kilcolman Garden Condominium
· 2,540 sq.ft · 4 Bedrooms · 2 Baths · House
· Garden · Fireplace · Equipped kitchen
Kilcolman Garden Condominium · 2,540 sq.ft · 4 Bedrooms · 2 Baths · House · Garden · Fireplace · Equipped kitchen
Rarely Available Colonial in the Longford North Neighborhood! This meticulously maintained home features oversized living areas & bedrooms, hardwood floors, custom built-ins, replacement windows, whole house fan and more! 4 Bedrooms, 2 Full & 2 Half Baths. Main level features living room with built-ins & wood burning fireplace, separate dining room and large neutral kitchen with endless possibilities. 4 generous sized bedrooms and 2 full baths on the upper level. Lovely 3 season porch opens to level back yard. Additional living space in the finished lower level with powder room, bar and tons of storage! New roof (24) & hot water heater (24) and sump pump (26). Enjoy great schools, shopping, restaurants and convenience to 83 and 695
USD 565,000
1501 B Peachwood Ln, Hunt Valley, MD 21030 | MLS #MDBC2125
View photo
House · for sale
USD 2,500,000
USD 385/sq.ft
1501 B Peachwood Ln, Hunt Valley, MD 21030 | MLS #MDBC2125
Kilcolman Garden Condominium
· 6,491 sq.ft · 5 Bedrooms · 5 Baths · House
· Swimming pool
Kilcolman Garden Condominium · 6,491 sq.ft · 5 Bedrooms · 5 Baths · House · Swimming pool
The Falls at Beaverdam provides the ultimate canvas on which to cultivate your custom dream home. This To Be Built represents the spaces and features you can create and can inspire your vision as you partner with Battaglia Homes to design and build the exact home you seek. The Falls at Beaverdam offers six, large estate lots in a secluded setting minutes to Green Spring Station. Each homesite has ample room for additional amenities such as pools and sports courts without infringing on your open space. Battaglia Homes has perfected the design process to ensure each home captures the features, quality and finishes each homeowner desires. Let this inspire your vision to create your unique masterpiece. Photos and features are representative of recent homes built by Battaglia. List price is intended to provide reasonable expectations and is subject to final design and specifications
USD 2,500,000
2143 Suburban Greens Drive
View photo
House · for sale
USD 535,000
USD 308/sq.ft
2143 Suburban Greens Drive
Kilcolman Garden Condominium
· 1,733 sq.ft · 3 Bedrooms · 2 Baths · House
· Fireplace · Equipped kitchen
Kilcolman Garden Condominium · 1,733 sq.ft · 3 Bedrooms · 2 Baths · House · Fireplace · Equipped kitchen
Beautifully maintained and thoughtfully updated 3-bedroom, 2-bath rancher offering refined one-level living in the Timonium area. This home features a bright, open-concept layout enhanced by newly refinished wood flooring throughout the main level, creating a warm and cohesive living environment. The main living area is designed for both comfort and entertaining, featuring a fireplace, recessed lighting, and seamless flow into the dining space and kitchen. The kitchen is well-appointed with a large center island, upgraded countertops, stainless steel appliances, and abundant cabinetry, providing both functionality and style. A sun-filled bonus living space with expansive windows offers additional flexibility and overlooks the outdoor setting, ideal for a variety of uses. The primary suite includes an updated bath with modern finishes, while two additional bedrooms are well-proportioned and served by a second full bath. Main-level laundry enhances everyday convenience. Recent improvemen
USD 535,000
508 Overcrest Road
View photo
House · for sale
USD 525,000
USD 252/sq.ft
508 Overcrest Road
Kilcolman Garden Condominium
· 2,077 sq.ft · 3 Bedrooms · 2 Baths · House
· Deck · Equipped kitchen
Kilcolman Garden Condominium · 2,077 sq.ft · 3 Bedrooms · 2 Baths · House · Deck · Equipped kitchen
Open House Saturday, June 6th from 11 AM to 1 PM. Welcome Home to 508 Overcrest Road nestled on a beautifully landscaped lot in the highly desirable Greenbrier neighborhood of Towson. The main level is bright and open with abundant natural light and fresh paint throughout. Other first floor features include a luxuriously updated primary bedroom with en suite bathroom, gourmet kitchen, wood floors, and a spacious deck ready to host summer cookouts and gatherings. Upstairs features two additional generous sized bedrooms and another updated full bathroom. The lower level offers a cozy family room that could be used as an office or separate living space, an updated half bathroom, a workshop, private entrance, and plenty of storage space. If you have been waiting for a move-in ready home located in a quiet, walkable neighborhood with a community feel, you do not want to miss this one. Convenient to shopping, dining, parks, schools, and commuter routes. Schedule your showing today!
USD 525,000

Get email alerts

Don't miss out: be the first to know about new properties

The alert was correctly created

On subscribing you accept the conditions of use and the privacy policy
Alert
Receive new ads in your inbox
Save this search
Receive alerts for new listings

We'll send you an email when we have new properties for: "Houses for sale in Kilcolman Garden Condominium"

The alert was correctly created

Seminary Overlook
Wellington Valley
Get email alerts and be the first to see new listings
Required field
On subscribing I accept the terms of the privacy policy
Perfect! You'll soon start receiving new listings via email
Alert
Receive an email when we have new ads for Houses for sale in Kilcolman Garden Condominium
Save this search
Filters

Bedrooms

Size (sq.ft)

sq.ft
sq.ft

Price

USD
USD

Property type

Bathrooms

Clear all filters
Receive notifications when new entries are published.