340 houses for sale in Kilcolman Garden Condominium

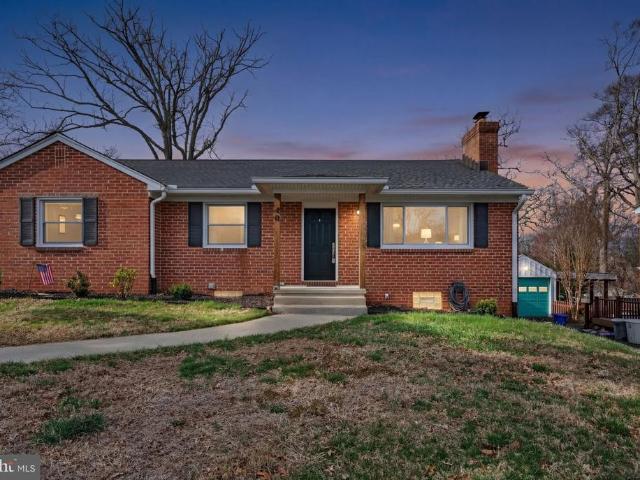
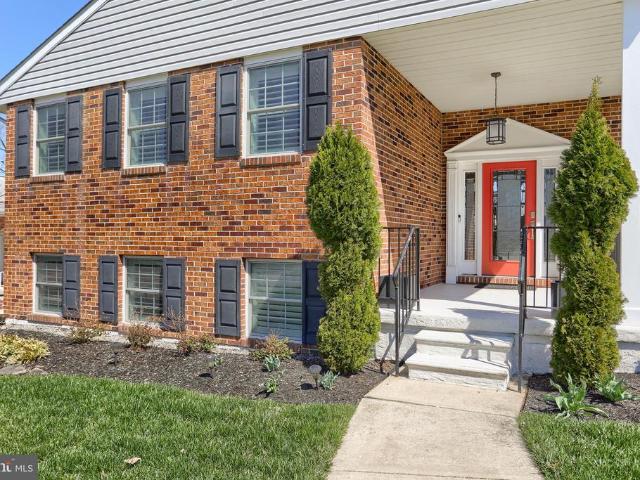
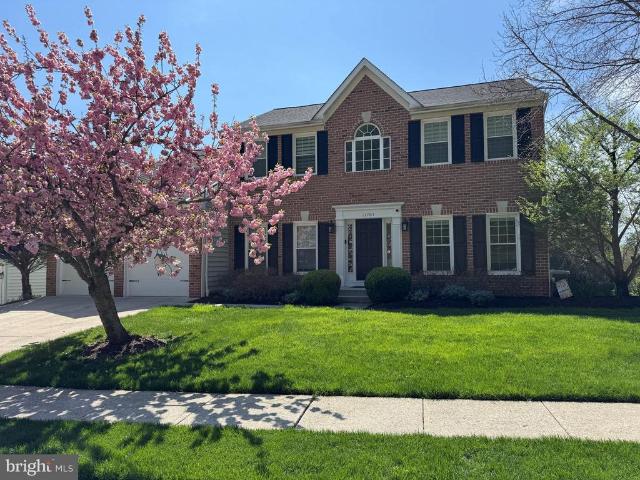
11705 Hunters Run Drive
View photo
House · for sale
USD 870,000
USD 227/sq.ft
11705 Hunters Run Drive
Kilcolman Garden Condominium
· 3,832 sq.ft · 5 Bedrooms · 3 Baths · House
· Deck · Equipped kitchen
Kilcolman Garden Condominium · 3,832 sq.ft · 5 Bedrooms · 3 Baths · House · Deck · Equipped kitchen
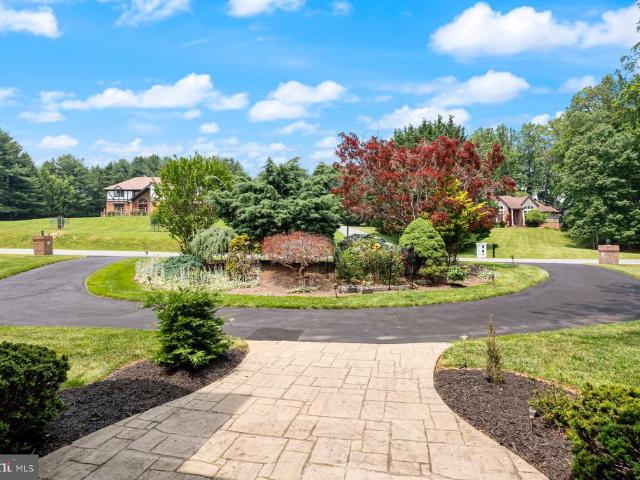
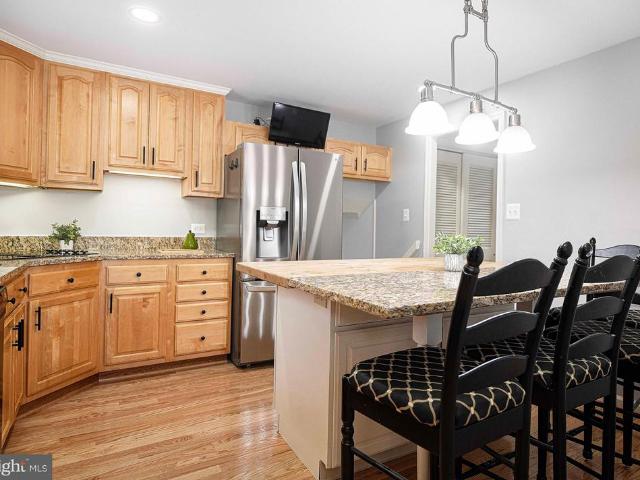
Welcome to Hunt Valley Station, a highly desirable neighborhood known for its convenient location and strong sense of community. Ideally situated within the neighborhood, this beautifully maintained home backs to open community space, a rare find that offers an expansive outdoor feel and additional room to play and enjoy without the maintenance. Thoughtfully updated throughout, this home feels refreshed, modern, and completely move-in ready. Step inside to discover a harmonious blend of classic design and contemporary updates, with neutral finishes, hardwood floors, custom shades, and a fully finished walkout lower level adding valuable living space and flexibility. The main level features a spacious eat-in kitchen with center island breakfast bar, granite countertops, pantry, custom soft-close cabinetry with under-cabinet lighting, stainless steel appliances, and access to the rear deck, ideal for everyday living and entertaining. The family room is anchored by a striking floor-to-cei
USD 870,000
8723 Valleyfield Road
View photo
House · for sale
USD 410,000
USD 191/sq.ft
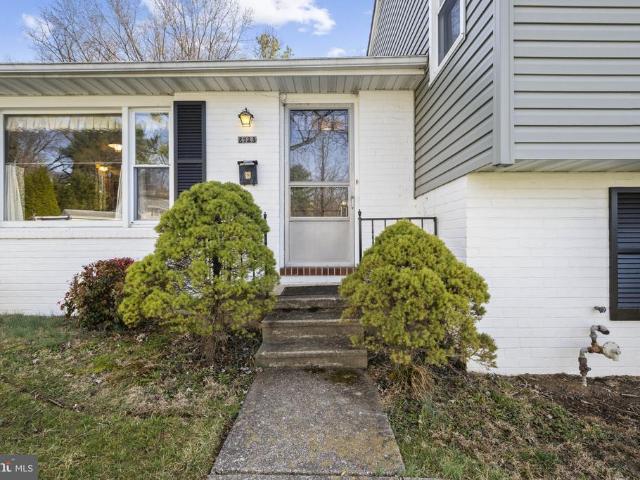
8723 Valleyfield Road
Kilcolman Garden Condominium
· 2,142 sq.ft · 3 Bedrooms · 2 Baths · House
· Garden · Fireplace · Equipped kitchen
Kilcolman Garden Condominium · 2,142 sq.ft · 3 Bedrooms · 2 Baths · House · Garden · Fireplace · Equipped kitchen
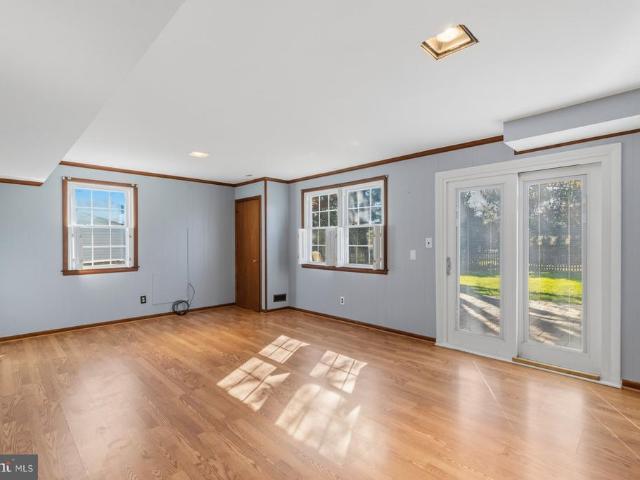
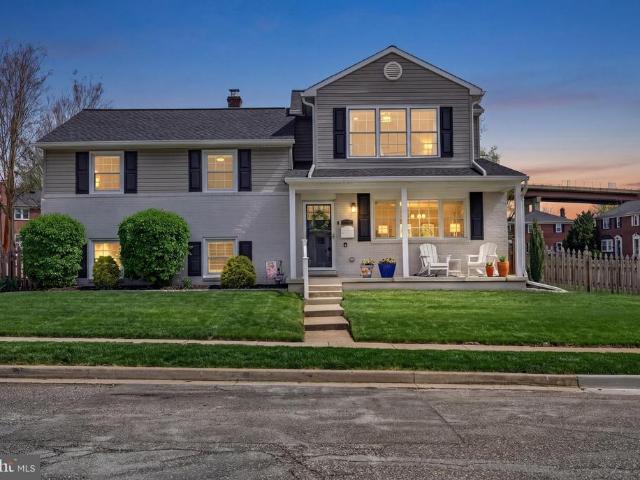
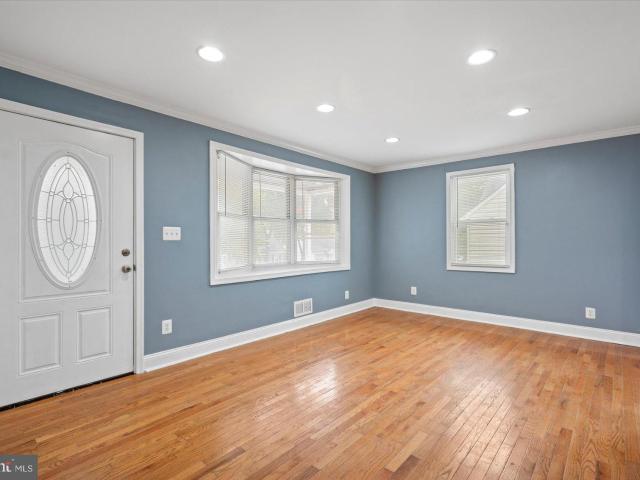
Offer deadline set: friday, march 27, 12:00 noon. Welcome home to 8723 Valleyfield Rd, a great opportunity to make this home your own. Bring your ideas and vision to this 3-bedroom, 2.5-bath split-level home and create the updates that fit your style. The main level offers a welcoming foyer with two convenient coat closets, a spacious, light-filled living room with hardwood floors, a dining area, and an eat-in kitchen with shaker-style cabinets. Upstairs, youll find the primary bedroom with an ensuite bath featuring a tiled walk-in shower, along with two additional bedrooms and a full hall bath. The lower level features a comfortable family room with a fireplace and plenty of natural light from the sliding glass door, which provides walkout access to the rear yard. This level also includes a half bath, a walk-in closet, and an unfinished utility room. With solid space, a functional layout, and room to add your own updates, this property is an excellent opportunity to build equity. Come
USD 410,000
9 Westspring Way
View photo
House · for sale
USD 925,000
USD 165/sq.ft
9 Westspring Way
Kilcolman Garden Condominium
· 5,576 sq.ft · 5 Bedrooms · 4 Baths · House
· Garden · Balcony · Equipped kitchen · Parking
Kilcolman Garden Condominium · 5,576 sq.ft · 5 Bedrooms · 4 Baths · House · Garden · Balcony · Equipped kitchen · Parking
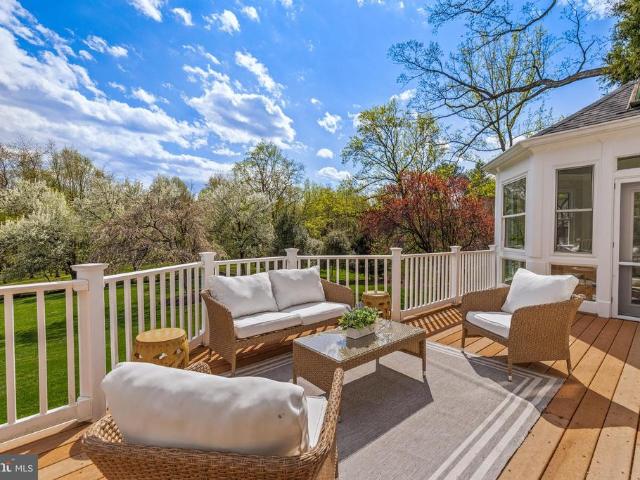
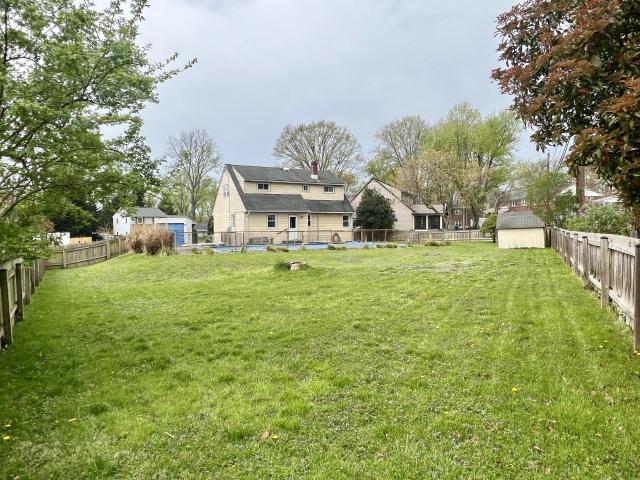
Dreaming of space, flexibility, and updates galore? This custom home is the whole package, set on a prime lot with 6,000 square feet, a true multigenerational layout, and upgrades that make life easier at every turn. The main level offers a no-stairs bedroom suite, perfect for guests or aging in place. Upstairs, the second primary suite is what closet-dreams are made of with three walk-in closets and a balcony overlooking the lush backyard! The bright open loft could easily be enclosed to create a fourth upper-level bedroom. And downstairs? A full lower-level apartment with over 2,500 square feet, its own kitchen, bedroom, full bath, and an enormous living space that opens directly to the backyard, ideal for in-laws, an au pair, or long-term guests. The 3-car garage is a dream setup with room for vehicles, a workshop, storage, and even a dedicated corner for trash and recycling bins. The mudroom could easily be transformed into a dog or kid wash station thanks to the existing shower, a
USD 925,000
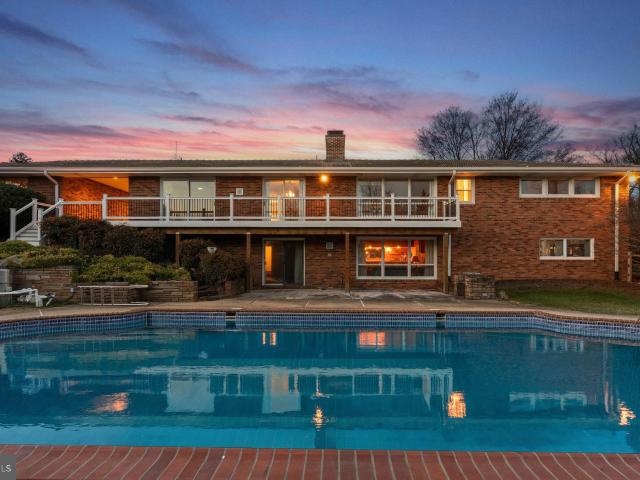
11129 Falls Road
View photo
House · for sale
USD 2,575,000
USD 369/sq.ft
11129 Falls Road
Kilcolman Garden Condominium
· 6,964 sq.ft · 5 Bedrooms · 4 Baths · House
· Equipped kitchen
Kilcolman Garden Condominium · 6,964 sq.ft · 5 Bedrooms · 4 Baths · House · Equipped kitchen
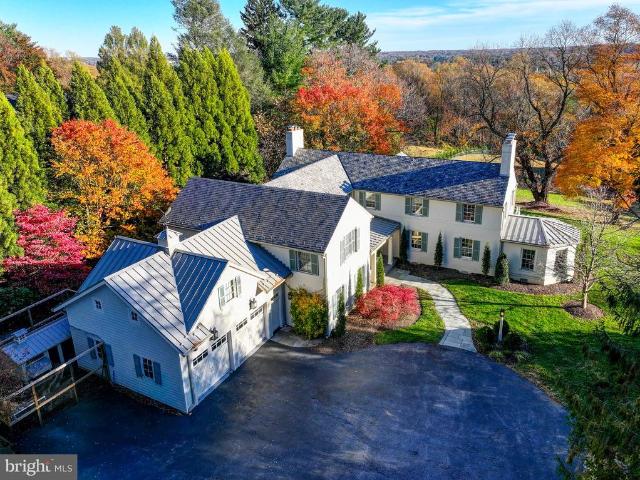
Set along the coveted Falls Road corridor, this exceptional 5+ bedroom, 4.5 bath Charleston Colonial offers a rare blend of architectural pedigree, refined updates, and serene natural beautyall just moments from Green Spring Station with effortless access to I-83 and I-695. Originally designed by renowned architect Charles Nes and thoughtfully reimagined by Vince Greene Architects, the home has been expanded and renovated to suit todays modern lifestyle while preserving its timeless character. Privately sited on over six acres of picturesque land, the property offers a truly private, park-like setting with sweeping vistasdelivering a seamless balance of tranquility and convenience. Inside, sophisticated yet inviting living spaces unfold throughout, highlighted by a beautifully updated gourmet chefs kitchen with adjoining scullery, flowing effortlessly into a warm and welcoming family room with fireplaceone of four throughout the home. A richly appointed wood-paneled library with custom
USD 2,575,000
2413 Spring Lake Drive
View photo
House · for sale
USD 450,000
USD 269/sq.ft
2413 Spring Lake Drive
Kilcolman Garden Condominium
· 1,668 sq.ft · 3 Bedrooms · 1 Bath · House
· Patio · Garden · Equipped kitchen
Kilcolman Garden Condominium · 1,668 sq.ft · 3 Bedrooms · 1 Bath · House · Patio · Garden · Equipped kitchen
Open house cancelled*.*offer deadline: saturday, april 11th at 12pm*. Welcome to 2413 Spring Lake Drive, nestled in a highly sought-after community within Lutherville-Timonium. This charming 3-bedroom, 1.5-bath split-level home awaits its new owners! The entry level features a large family room, laundry, and an updated slider leading to a huge, fully fenced-in backyard with a hardscaped patio, perfect for those summer nights. Upstairs, youll find a beautifully updated, open kitchen boasting stainless steel appliances, granite countertops, 42' cabinetry, and island seating. The adjacent large dining room features gleaming hardwoods and tons of natural light. All this, plus the convenience of quick access to I-83, I-695, and York Road. Make this house your home and schedule a tour today!
USD 450,000
29 Springhill Farm Court
View photo
House · for sale
USD 1,718,000
USD 315/sq.ft
29 Springhill Farm Court
Kilcolman Garden Condominium
· 5,447 sq.ft · 4 Bedrooms · 4 Baths · House
· Garden · Fireplace · Equipped kitchen
Kilcolman Garden Condominium · 5,447 sq.ft · 4 Bedrooms · 4 Baths · House · Garden · Fireplace · Equipped kitchen
Welcome to 29 Springhill Farm Court. This 1991 Benhoff Builders custom luxury home is set on more than 3 perfect acres in the Springhill Farm community, offers over 5400 sq ft of finished living space, incredible privacy, and direct access to Oregon Ridges 1,000-acre trail system. The main level features gorgeous millwork throughout including paneled wainscoted walls, built up moldings, paneled architectural cased archways, generous living and dining spaces, each with a wood burning fireplace. Beautifully appointed updated kitchen, with quartz countertops, black granite sink, a Sub-Zero refrigerator, cooktop, and dual wall ovens. A large bright breakfast bay is the perfect place to enjoy a casual meal with outstanding views of the gardens beyond. A Butlers pantry with glass display cabinets and quartz counters connects kitchen to dining room and provides a great serving space. Kitchen opens to lovely, large family room with Coffered ceilings, crown moldings and a lovely fireplace wall
USD 1,718,000
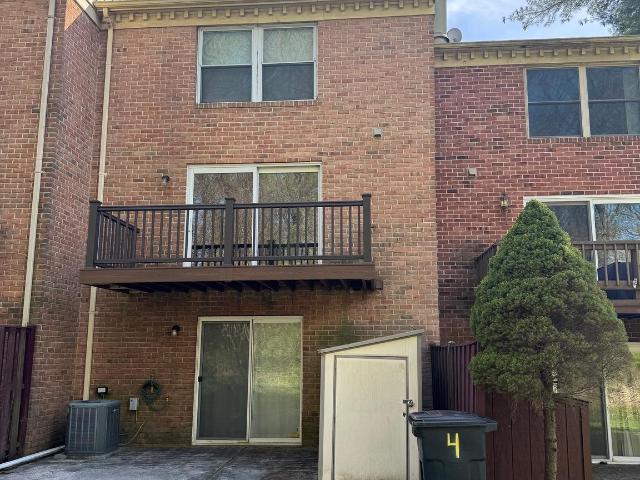
4 Silver Fox Ct, Cockeysville, MD 21030 | MLS #MDBC2159
View photo
Townhouse · for sale
USD 400,000
USD 192/sq.ft
4 Silver Fox Ct, Cockeysville, MD 21030 | MLS #MDBC2159
Kilcolman Garden Condominium
· 2,077 sq.ft · 4 Bedrooms · 4 Baths · Townhouse
· Patio · Office room · Deck · Fireplace
Kilcolman Garden Condominium · 2,077 sq.ft · 4 Bedrooms · 4 Baths · Townhouse · Patio · Office room · Deck · Fireplace
Welcome to this beautifully updated 4-bedroom, 3.5-bath brick-front townhome in desirable Cockeysville! This home offers a bright and open main-level floor plan, perfect for everyday living and entertaining. The spacious living and dining areas flow seamlessly to sliding doors that lead to a brand-new Trex deck overlooking peaceful wooded open space—an ideal spot to relax or host guests. Upstairs, the generously sized primary suite features an en-suite full bath, complemented by two additional bedrooms and a well-appointed hall bath. The fully finished lower level adds exceptional flexibility, featuring a cozy family room with a wood-burning fireplace, sliding doors to a private patio, a fourth bedroom, and a full bath—perfect for guests, in-laws, or a private home office setup. With thoughtful updates throughout and a serene setting, this home offers comfort, style, and convenience all in one
USD 400,000
3410 Woodvalley Drive
View photo
House · for sale
USD 1,299,000
USD 389/sq.ft
3410 Woodvalley Drive
Kilcolman Garden Condominium
· 3,337 sq.ft · 5 Bedrooms · 3 Baths · House
· Equipped kitchen · Swimming pool
Kilcolman Garden Condominium · 3,337 sq.ft · 5 Bedrooms · 3 Baths · House · Equipped kitchen · Swimming pool
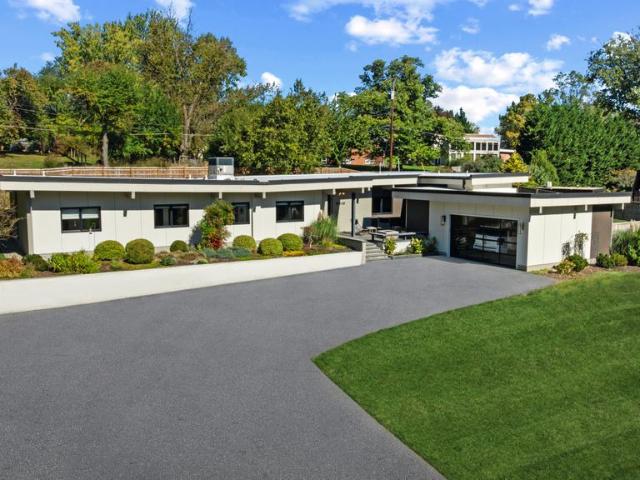
Please arrange a private showing! Pool(s) are a virtual rendering. Welcome to 3410 Woodvalley Drive, an unrivaled mid-century modern residence where light, design, and craftsmanship come together. In 2018, the home underwent a full architectural renovation, reconstructed from the inside out with enduring comfort and no detail overlooked. Designed for long-term living rather than resale, every feature blends function and luxury. Passive-solar orientation allows winter sunlight to warm the interiors while roof overhangs limit summer heat. Inside features 10-ft ceilings, exposed beams, wide-plank flooring, and full-height interior and closet doors that stretch nearly floor to ceiling, enhancing the homes vertical lines and airy feel. The chefs kitchen includes Wolf, Sub-Zero & Bosch appliances, dual ovens, a five-burner gas range with custom hood, quartzite waterfall island, lift-up cabinetry, hidden outlets, and a drawer-style microwave. The primary suite offers two custom closet systems
USD 1,299,000
39 Northwood Drive
View photo
House · for sale
USD 365,000
USD 226/sq.ft
39 Northwood Drive
Kilcolman Garden Condominium
· 1,615 sq.ft · 3 Bedrooms · 2 Baths · House
· Patio · Garden · Deck · Equipped kitchen · Parking
Kilcolman Garden Condominium · 1,615 sq.ft · 3 Bedrooms · 2 Baths · House · Patio · Garden · Deck · Equipped kitchen · Parking
Upgraded yorkshire cape cod move-in ready! 3BR/2BA with fully renovated GOURMET kitchen with granite counters, stainless steel appliances, NEW refrigerator, washer & dryer, beautiful hardwoods throughout, and replacement windows. Home boast over 1,600 sq ft of finished living space, spacious main-level bedroom and full bath, plus a fully finished lower level. Private yard with deck, brick patio, and plenty of off-street parking. Great valuethis wont last!
USD 365,000
8412 Macauley Court
View photo
House · for sale
USD 649,900
USD 269/sq.ft
8412 Macauley Court
Kilcolman Garden Condominium
· 2,411 sq.ft · 5 Bedrooms · 2 Baths · House
· Fireplace · Equipped kitchen
Kilcolman Garden Condominium · 2,411 sq.ft · 5 Bedrooms · 2 Baths · House · Fireplace · Equipped kitchen
Tucked away on a quiet cul-de-sac in the highly desirable Thornleigh Longford neighborhood, this beautifully updated home offers the perfect blend of style, comfort, and functionality. Featuring 5 spacious bedrooms and 2.5 baths, the home has been thoughtfully renovated from top to bottom with quality craftsmanship and modern finishes throughout. Step inside to discover beautifully refinished hardwood floors, fresh designer paint, and abundant recessed lighting that create a warm and inviting atmosphere. The heart of the home is the stunning gourmet kitchen, complete with quartz countertops, an oversized island, premium Wolf gas cooktop, Samsung Family Hub refrigerator with beverage center and dual ice maker, and an LG WiFi-enabled stainless steel dishwasherperfect for both everyday living and entertaining. The fully renovated living areas offer exceptional versatility, highlighted by a cozy wood-burning fireplace, custom built-ins, and a stylish entertainment center. A dedicated home
USD 649,900
2404 Eastridge Road
View photo
House · for sale
USD 619,900
USD 205/sq.ft
2404 Eastridge Road
Kilcolman Garden Condominium
· 3,014 sq.ft · 5 Bedrooms · 2 Baths · House
· Office room · Equipped kitchen · Cellar
Kilcolman Garden Condominium · 3,014 sq.ft · 5 Bedrooms · 2 Baths · House · Office room · Equipped kitchen · Cellar
Meticulously maintained and recently refreshed, this 5BR, 2.5BA colonial is located in the sought-after Coachford community of Lutherville-Timonium and now offers a clean, cohesive, move-in-ready feel throughout. New hardwood flooring installed in the foyer and kitchen, seamlessly matching the hardwoods that flow throughout the main and upper levels. New carpet in the family room, bonus room (ideal as a home office or potential fifth bedroom), and finished basement, while fresh, neutral paint has been applied across the homeincluding all bedrooms, formal living and dining rooms, kitchen, family room, bonus room, and first-floor half bath. The kitchen features granite countertops, light oak cabinetry with pull-out pantry drawers, stainless steel appliances, cooktop, wall oven, and a custom granite & butcher block island. Formal living and dining rooms provide classic entertaining space, while a step-down flex area with wet bar opens to the spacious family room with built-ins and a wood-
USD 619,900
8203 Boman Court
View photo
House · for sale
USD 465,000
USD 280/sq.ft
8203 Boman Court
Kilcolman Garden Condominium
· 1,658 sq.ft · 4 Bedrooms · 2 Baths · House
· Garden · Office room · Equipped kitchen · Swimming pool · Cellar
Kilcolman Garden Condominium · 1,658 sq.ft · 4 Bedrooms · 2 Baths · House · Garden · Office room · Equipped kitchen · Swimming pool · Cellar
Motivated sellers! Own this 4 bedroom home with in-ground pool in thornleigh at an affordable price. Plus seller is offering $5,000 credit toward buyer closing costs or interest rate buy-down! The only backyard pool in the neighborhood is now open at this Thornleigh Cape Cod on over 1/4 acre! This location offers the best of both worlds. Enjoy the walkability of the beloved Thornleigh neighborhood with Valley Swim & Tennis/Valley Country Club amenities and nearby Riderwood Elementary School all just a short walk or bike ride away while shopping, restaurants, and major commuter routes including Joppa Road, I-83, the Beltway, and Metro/MTA stops are just a quick drive from the home. With 2 bedrooms and a recently renovated full bathroom with walk-in shower along with the kitchen, dining, and living room on the main level; 2 large bedrooms with a full bathroom with tub/shower on the upper level; and a partially finished basement with half bath. The options for home office, hobby/workshop,
USD 465,000
241 Clay Hill Circle
View photo
House · for sale
USD 699,000
USD 242/sq.ft
241 Clay Hill Circle
Kilcolman Garden Condominium
· 2,885 sq.ft · 4 Bedrooms · 3 Baths · House
· Fireplace · Equipped kitchen
Kilcolman Garden Condominium · 2,885 sq.ft · 4 Bedrooms · 3 Baths · House · Fireplace · Equipped kitchen
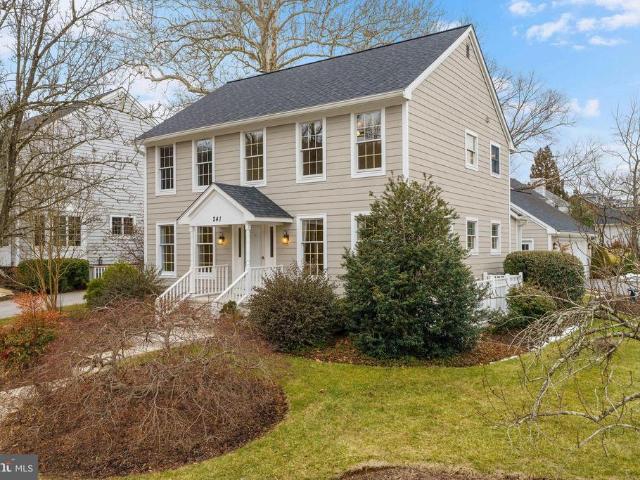
Price improvement! The community of Ashland is the perfect combination of incomparable natural beauty and easy access to the myriad amenities of Hunt Valley. 241 Clay Hill Circle is one of the coveted porch-front individual homes in Ashland and is located just steps from the NCR Trail. So much has been replaced in the last couple of years roof, HVAC, appliances, etc. Nothing for you to do but move in and enjoy this idyllic setting. The first floor features a formal living room, large dining room, gourmet kitchen that opens onto a large family room with fireplace. Off of the family room is a screened porch, and off of the kitchen is a breakfast area and mud room. The second floor features a large primary suite with walk-in closet and generous en suite bath. There are two additional bedrooms and a full bath on the second level. The lower level is fully finished with a bedroom, full bath, a second family room / hangout space with fireplace, and a large laundry room. There is a detached 2-
USD 699,000
8201 Boman Court
View photo
House · for sale
USD 659,000
USD 304/sq.ft
8201 Boman Court
Kilcolman Garden Condominium
· 2,164 sq.ft · 4 Bedrooms · 2 Baths · House
· Garden · Lift
Kilcolman Garden Condominium · 2,164 sq.ft · 4 Bedrooms · 2 Baths · House · Garden · Lift
Let your heart find its way home to 8201 Boman Court, a beautifully renovated single-family four-level split in the desirable Thornleigh neighborhood. This bright, open, and move-in ready home features a versatile layout that balances connection and privacy across multiple levels. Ideal for both everyday living and entertaining. Natural light fills the space, creating a warm and inviting feel throughout. A true standout is the rare and expansive primary suite addition, offering a spacious retreat with a large walk-in closet and a well-appointed primary bath. Every detail has been thoughtfully updated, allowing the next owner to move in without having to lift a finger. Step outside to a fenced-in yard, perfect for relaxing, entertaining, or play, all set on a quiet court with no thru traffic. An ideal setting for bike riding and outdoor enjoyment. Thornleigh delivers an unbeatable neighborhood lifestyle, with access to the Riderwood Elementary School district and the convenience of walk
USD 659,000
3207 Midfield Road
View photo
House · for sale
USD 699,900
USD 315/sq.ft
3207 Midfield Road
Kilcolman Garden Condominium
· 2,217 sq.ft · 4 Bedrooms · 3 Baths · House
· Patio · Sauna · Fireplace · Equipped kitchen
Kilcolman Garden Condominium · 2,217 sq.ft · 4 Bedrooms · 3 Baths · House · Patio · Sauna · Fireplace · Equipped kitchen
Beautifully renovated split-level home offering an open and airy floor plan designed for comfortable living and effortless entertaining. The bright and spacious living room features a cozy fireplace and sliding doors leading to the rear patio, seamlessly blending indoor and outdoor living. The dining room includes a custom built-in and sliders opening to the screened porch perfect for relaxing or hosting guests. The sleek modern kosher kitchen is a standout, featuring quartz countertops, a large center island, abundant cabinetry, and sliding doors to the side patio. A convenient powder room completes the main level. Upstairs, the spacious primary suite offers dual closets and a beautifully renovated en-suite bath with a walk-in shower and private sauna. Two additional generously sized bedrooms and an updated hall bath complete the upper level. The lower level provides exceptional additional living space with a large rec room, fourth bedroom, full bath, cedar closet, and laundry area. T
USD 699,900
8610 Valleyfield Road
View photo
House · for sale
USD 575,000
USD 259/sq.ft
8610 Valleyfield Road
Kilcolman Garden Condominium
· 2,217 sq.ft · 4 Bedrooms · 3 Baths · House
· Deck · Fireplace · Equipped kitchen
Kilcolman Garden Condominium · 2,217 sq.ft · 4 Bedrooms · 3 Baths · House · Deck · Fireplace · Equipped kitchen
You've been waiting for a home in this sought-after sidewalk neighborhood! It's known for its convenience and community feel, with top-rated schools. Just minutes to Lutherville, Timonium, Towson, and Baltimore, this location makes daily life and commuting a breeze. Inside, you'll find beautifully refinished solid hardwood floors flowing throughout the main level. The updated kitchen features a brand new natural gas range and dishwasher, cabinets, counters and backsplash. Dining area opens to a great maintenance free composite deck with retractable awning, overlooking one of the largest lots in the neighborhood. All 3 full bathrooms have also been tastefully updated for a fresh, move-in-ready experience. Including a private primary en-suite. Downstairs, the finished lower level provides incredible flexibility with an expansive separate living area featuring a fireplace, a full bathroom, and an additional bedroom or office ideal for guests, work-from-home space, or simply spreading out.
USD 575,000
1003 Hidden Moss Drive
View photo
Townhouse · for sale
USD 480,000
USD 212/sq.ft
1003 Hidden Moss Drive
Kilcolman Garden Condominium
· 2,260 sq.ft · 3 Bedrooms · 3 Baths · Townhouse
· Garden · Office room · Deck · Fireplace · Equipped kitchen
Kilcolman Garden Condominium · 2,260 sq.ft · 3 Bedrooms · 3 Baths · Townhouse · Garden · Office room · Deck · Fireplace · Equipped kitchen
Live authentically. Nestled within the desirable Huntington Manor community, this elegant townhouse offers the perfect blend of modern comfort, style and effortless convenience. Seamless open floor living spaces define the main level along with gleaming hardwood floors. The renovated chefs kitchen is designed to inspire culinary whims while harmoniously extending to the rear deck for a natural indoor-outdoor flow. Beyond, a fully fenced backyard creates a private sanctuary with thoughtful landscaping and an inviting fire pit. An idyllic setting for intimate gatherings or quiet evenings under the stars. Bring friends together in the dining room or a cozy up with a good book or movie in the living room beside the gas fireplace. Upstairs, the expansive primary suite serves as a serene retreat with a sizeable en-suite bath and loft space that offers flexibility as a lounge, home office or dressing area. The options are limitless. Unwind in two sunlit bedrooms that are complimented by a tho
USD 480,000
8618 Valleyfield Road
View photo
House · for sale
USD 599,900
USD 274/sq.ft
8618 Valleyfield Road
Kilcolman Garden Condominium
· 2,185 sq.ft · 4 Bedrooms · 3 Baths · House
· Deck
Kilcolman Garden Condominium · 2,185 sq.ft · 4 Bedrooms · 3 Baths · House · Deck
How would you like a 3.5% interest rate? You may qualify for a special financing opportunity! Contact agent for details. Major improvements have already been completed, including replacement windows (2025), maintenance-free composite deck (2025), upgraded 200-amp electric service (2023), hvac (2022), architectural shingle roof (2019), redesigned roofline, added attic insulation, and new sidewalk and driveway (2023). This is a rare opportunity for buyers to step into a home where so many major updates are already done, allowing the next owner to enjoy the home without the burden of tackling many of the costly and time-consuming projects buyers often face. The peace of mind this brings is priceless! Solar panels also provide added energy efficiency benefits. Beautifully maintained and thoughtfully updated, this Timonium home combines comfort, space, and long-term value in a highly desirable location. Completely turnkey, there is nothing left to do but move in and enjoy for years to come.
USD 599,900
2207 Eastlake Road
View photo
House · for sale
USD 2,200,000
USD 200/sq.ft
2207 Eastlake Road
Kilcolman Garden Condominium
· 10,990 sq.ft · 7 Bedrooms · 6 Baths · House
· Terrace · Swimming pool · Cellar
Kilcolman Garden Condominium · 10,990 sq.ft · 7 Bedrooms · 6 Baths · House · Terrace · Swimming pool · Cellar
ESSENCE Live authentically. Pot Spring House, circa 1854, rises majestically above the canopy. Originally part of a 327 acre tract, Judge McMechen undoubtedly sited his estate in the best spot. This stone and stucco Federal style estate has commanding views of the Towson skyline and beyond. A grand living hall welcomes you to an architectural experience. Thirteen foot ceilings create an expansive scale for living. Windows that span to frame the landscape like a painting. A charming stone cottage anchors the grounds nearby, unhurried and complete unto itself. Beyond, an ironwork terrace oversees ancient trees and pool, all of it rolling gently towards the horizon. A regal aesthetic permeates the primary suite. Thoughtfully renovated in keeping with the history of the house. A collectors wine cellar. The views are, in a word, epic and entirely yours. The pool is in need of restoration. Additional parcels included, four total. Cultivate your existence. The art of uniting human and home. L
USD 2,200,000
40 Gorsuch Road
View photo
House · for sale
USD 435,000
USD 290/sq.ft
40 Gorsuch Road
Kilcolman Garden Condominium
· 1,496 sq.ft · 4 Bedrooms · 2 Baths · House
· Gym · Equipped kitchen
Kilcolman Garden Condominium · 1,496 sq.ft · 4 Bedrooms · 2 Baths · House · Gym · Equipped kitchen
All offers due 4/5 at 6:00pm. A rare opportunity to own a solid brick rancher in the heart of Lutherville-Timonium! This home offers the ease of one-level living with a spacious, open layout featuring three bedrooms and one full bath on the main level. The main living, kitchen, and dining areas flow seamlessly, creating an open-concept layout. The kitchen provides ample cabinet space, making it both functional and ideal for everyday living. Off the dining space, step out onto a beautiful deckperfect for relaxing or entertaining. One of the standout features of this home is the expansive lower level. This lower level significantly extends your living space and includes an additional bedroom and a full bathgreat for guests, extended living, or added privacy. The lower level also offers a generous entertainment area, space for a home gym or office, and a large laundry area. Closely located to schools, shopping, restaurants, and everyday conveniences, with easy access to I-695 and I-83, th
USD 435,000
2207 Eastlake Rd, Lutherville Timonium, MD 21093 | MLS #MDBC2154
View photo
House · for sale
USD 2,200,000
USD 200/sq.ft
2207 Eastlake Rd, Lutherville Timonium, MD 21093 | MLS #MDBC2154
Kilcolman Garden Condominium
· 10,990 sq.ft · 7 Bedrooms · 8 Baths · House
· Terrace · Swimming pool · Cellar
Kilcolman Garden Condominium · 10,990 sq.ft · 7 Bedrooms · 8 Baths · House · Terrace · Swimming pool · Cellar
ESSENCE Live authentically. Pot Spring House, circa 1854, rises majestically above the canopy. Originally part of a 327 acre tract, Judge McMechen undoubtedly sited his estate in the best spot. This stone and stucco Federal style estate has commanding views of the Towson skyline and beyond. A grand living hall welcomes you to an architectural experience. Thirteen foot ceilings create an expansive scale for living. Windows that span to frame the landscape like a painting. A charming stone cottage anchors the grounds nearby, unhurried and complete unto itself. Beyond, an ironwork terrace oversees ancient trees and pool, all of it rolling gently towards the horizon. A regal aesthetic permeates the primary suite. Thoughtfully renovated in keeping with the history of the house. A collectors wine cellar. The views are, in a word, epic — and entirely yours. The pool is in need of restoration. Additional parcels included, four total. Cultivate your existence. The art of uniting human and home.
USD 2,200,000
74 Northwood Dr, Lutherville Timonium, MD 21093 | MLS #MDBC2167
View photo
House · for sale
USD 474,900
USD 282/sq.ft
74 Northwood Dr, Lutherville Timonium, MD 21093 | MLS #MDBC2167
Kilcolman Garden Condominium
· 1,679 sq.ft · 4 Bedrooms · 2 Baths · House
· Office room · Equipped kitchen
Kilcolman Garden Condominium · 1,679 sq.ft · 4 Bedrooms · 2 Baths · House · Office room · Equipped kitchen
Welcome home to this beautifully updated Cape Cod, where classic charm meets modern convenience in a highly desirable Lutherville location. Featuring a brand-new roof, fresh paint throughout, a completely renovated kitchen, and new appliances, this move-in-ready home is filled with warmth, natural light, and thoughtful updates. The main level offers a spacious living room and dining room with beautiful hardwood floors and a cozy wood stove, creating the perfect setting for everyday living and entertaining. The stunning new kitchen is designed to impress, featuring white cabinetry, quartz countertops, stainless steel appliances, recessed lighting, and luxury vinyl plank flooring. A convenient half bath completes the main level. Two generously sized bedrooms are located on the main floor, providing flexibility for family, guests, or a home office. One bedroom features hardwood flooring and a ceiling fan, while the second offers plush carpeting. Both rooms are enhanced by recessed lightin
USD 474,900
7618 Carla
View photo
House · for sale
USD 1,149,000
USD 268/sq.ft
7618 Carla
Kilcolman Garden Condominium
· 4,273 sq.ft · 4 Bedrooms · 4 Baths · House
· Equipped kitchen
Kilcolman Garden Condominium · 4,273 sq.ft · 4 Bedrooms · 4 Baths · House · Equipped kitchen
COME DESIGN YOUR OWN HOME THE SEVERN Introducing The Severn by Crosslane Homes a stunning to-be-built custom residence where luxury, comfort, and personalization come together. Situated on a ready-to-build homesite in Pikesville, this thoughtfully crafted home offers approximately 4000+ square feet, 4 bedrooms, 3 bathrooms, and endless opportunities to bring your vision to life. From the moment you walk in, The Severn welcomes you with an open and airy layout designed for modern living and effortless entertaining. Picture wide plank flooring flowing throughout the main level, designer lighting, black hardware accents, custom trim details, and a beautiful chef-inspired kitchen featuring white shaker cabinetry, soft-close drawers, dovetail construction, and stainless steel appliances. The owners suite is designed to feel like a private retreat with available options including a morning room and a spa-inspired deluxe bath with an oversized walk-in shower and massive walk in closet. Beyond
USD 1,149,000
9 Tyburn Court
View photo
House · for sale
USD 525,000
USD 221/sq.ft
9 Tyburn Court
Kilcolman Garden Condominium
· 2,368 sq.ft · 5 Bedrooms · 3 Baths · House
· Garden · Equipped kitchen
Kilcolman Garden Condominium · 2,368 sq.ft · 5 Bedrooms · 3 Baths · House · Garden · Equipped kitchen
Open house cancelled. Property is under contract. The kind of home that just feels right the moment you walk inbright, open, and set on a quiet cul-de-sac with trees just beyond the backyard. The main level opens with a welcoming entry and flows naturally into the living and dining areas, where a front bay window brings in great natural light throughout the day. Hardwood floors run through the kitchen and dining area, connecting to the carpeted living room in a way that feels open without losing definition. The kitchen has been beautifully redesigned with clean-lined white cabinetry, granite countertops, stainless appliances, and a layout that actually worksplenty of prep space, a microwave/speed cook oven plus full sized convection oven, and a peninsula for casual seating. It opens directly to the dining area, with a convenient sliding door leading out to a landing and stairs, making indoor/outdoor living feel effortless. Down the hall, three bedrooms and two full baths include a prim
USD 525,000
8 Lochview Ct, Lutherville Timonium, MD 21093 | MLS #MDBC2158
View photo
House · for sale
USD 799,000
USD 327/sq.ft
8 Lochview Ct, Lutherville Timonium, MD 21093 | MLS #MDBC2158
Kilcolman Garden Condominium
· 2,443 sq.ft · 3 Bedrooms · 3 Baths · House
· Deck · Balcony · Fireplace · Equipped kitchen · Swimming pool
Kilcolman Garden Condominium · 2,443 sq.ft · 3 Bedrooms · 3 Baths · House · Deck · Balcony · Fireplace · Equipped kitchen · Swimming pool
ESSENCE Live authentically. Brick rancher teeming with potential — quiet perch at the end of the cul-de-sac. At dusk, the Towson skyline ignites beyond the tree line. Stamp your aesthetic. Fieldstone fireplaces rise floor to ceiling, anchoring light-filled rooms with a sense of permanence. The breezeway opens to a second-floor balcony; the finished lower level offers beamed ceilings and a full wet bar. Outside, a glimmering pool makes summer worthwhile. The canvas is yours to paint. New deck, gutter, downspouts and fascia installed in 2025. Cultivate your existence. The art of uniting human and home. LOCAL FLAVOR AND PROVISIONS John Brown Store, Graul's Market, and Wegmans. Favorite local dining at The Milton Inn, The Oregon Grill, The Valley Inn, Peerce's, The Butler Cabin, and The Filling Station. An exit north offers dining at Casa Mia’s, Manor Tavern, The Fill'Er-Up, Woodfire Kitchen and The Creamery Connection. Tap into local breweries, such as Inverness Brewing, Farmacy Brewing a
USD 799,000

Get email alerts

Don't miss out: be the first to know about new properties

The alert was correctly created

On subscribing you accept the conditions of use and the privacy policy
Alert
Receive new ads in your inbox
Save this search
Receive alerts for new listings

We'll send you an email when we have new properties for: "Houses for sale in Kilcolman Garden Condominium"

The alert was correctly created

Seminary Overlook
Wellington Valley
Get email alerts and be the first to see new listings
Required field
On subscribing I accept the terms of the privacy policy
Perfect! You'll soon start receiving new listings via email
Alert
Receive an email when we have new ads for Houses for sale in Kilcolman Garden Condominium
Save this search
Filters

Bedrooms

Size (sq.ft)

sq.ft
sq.ft

Price

USD
USD

Property type

Bathrooms

Clear all filters
Receive notifications when new entries are published.