525 houses for sale in Kindler Estates

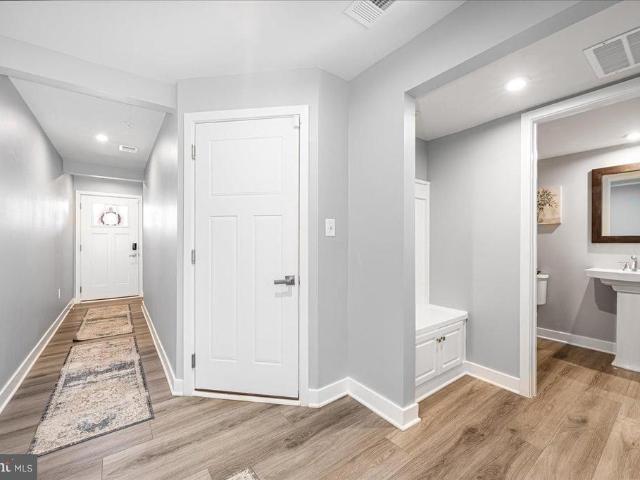
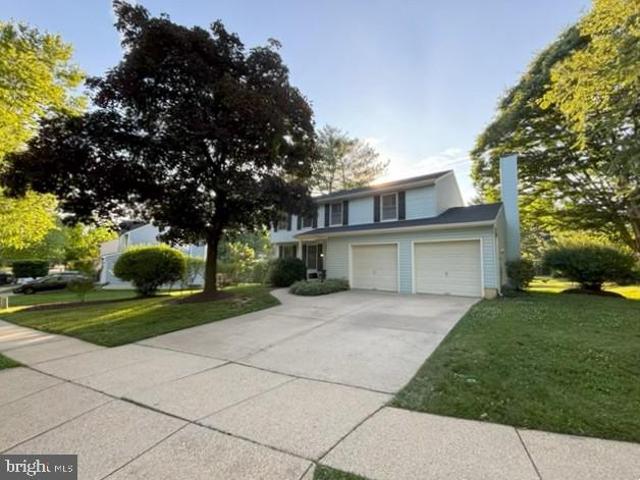
6052 Tamar Drive
View photo
House · for sale
USD 650,000
USD 226/sq.ft
6052 Tamar Drive
Kindler Estates
· 2,874 sq.ft · 4 Bedrooms · 2 Baths · House
· Patio · Garden · Fireplace · Equipped kitchen · Swimming pool
Kindler Estates · 2,874 sq.ft · 4 Bedrooms · 2 Baths · House · Patio · Garden · Fireplace · Equipped kitchen · Swimming pool
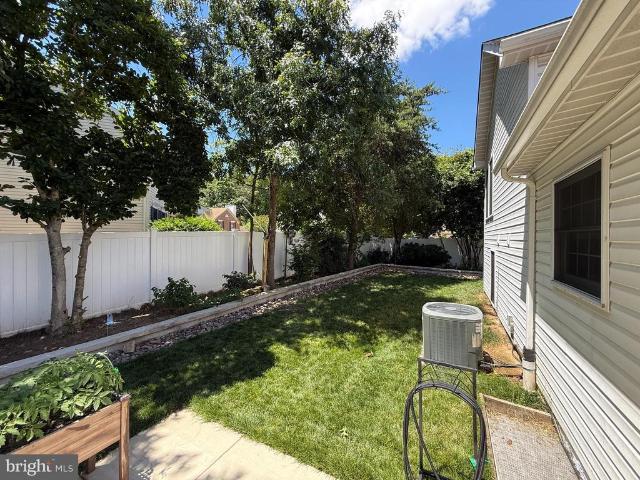
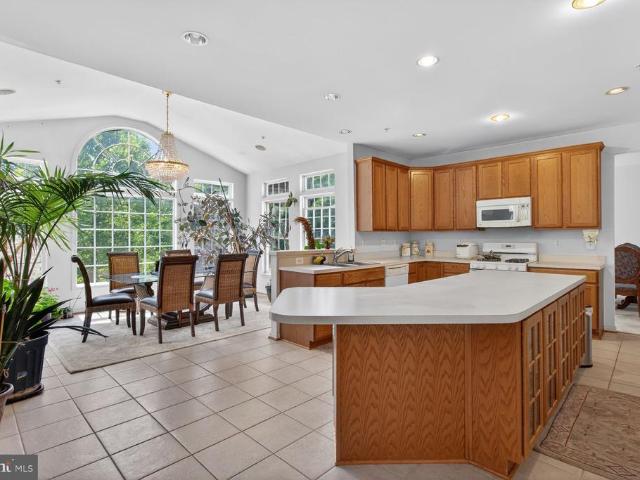
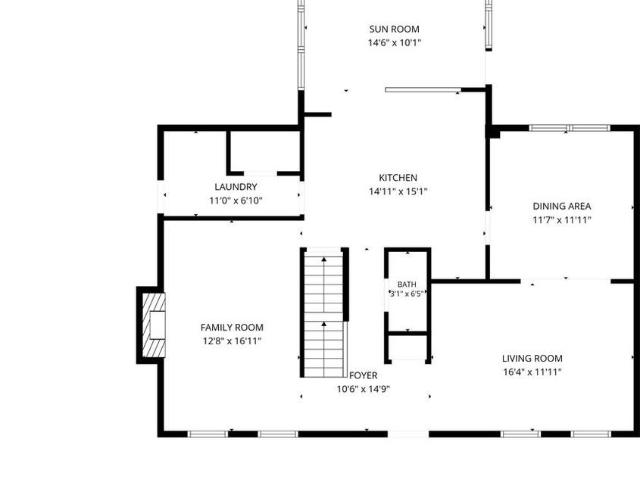
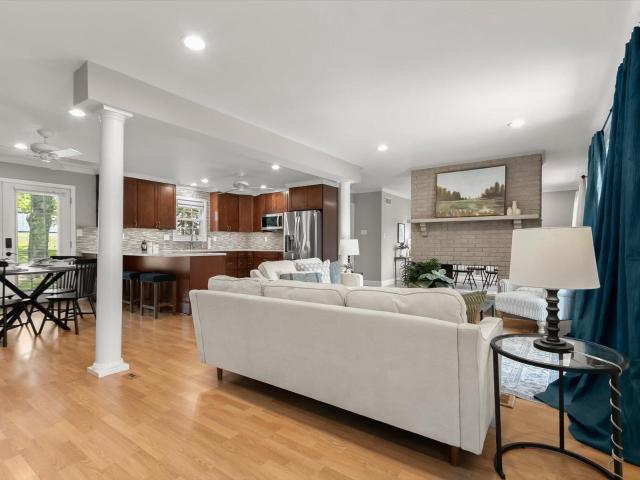
Cherish living in vibrant and exciting Columbia, where swimming pools, parks, walking paths, open space, lakes, restaurants, shopping, and Downtown Columbia's endless dining, entertainment, and cultural attractions are all just moments away. Lovingly maintained and truly move-in ready, this exceptional home offers the perfect blend of comfort, functionality, and gathering spaces. At its heart is a custom island kitchen featuring warm maple cabinetry, a quiet Bosch dishwasher, premium Thermador wall oven, warming drawer, and built-in microwave. The kitchen flows seamlessly into a stunning sunroom addition flooded with natural light and overlooking the gardens, patio, and play yardan ideal setting for morning coffee or evening relaxation. The main level also features a welcoming family room with a cozy gas fireplace, along with spacious living and dining rooms designed for hosting gatherings with family and friends. A convenient main-level laundry room is located in the mudroom off of th
USD 650,000
12405 Lime Kiln Road
View photo
House · for sale
USD 674,900
USD 407/sq.ft
12405 Lime Kiln Road
Kindler Estates
· 1,658 sq.ft · 3 Bedrooms · 2 Baths · House
· Patio · Fireplace · Equipped kitchen
Kindler Estates · 1,658 sq.ft · 3 Bedrooms · 2 Baths · House · Patio · Fireplace · Equipped kitchen
Multiple Offers Received, Highest and Best Offer Deadline set for 07/01 at Noon*. This charming ranch-style home in wonderful Fulton offers a perfect blend of comfort and functionality. With 1,660 sqft of well-designed space, this residence features three inviting bedrooms and two full bathrooms, including a primary bath with upgraded quartz countertops and a relaxing walk in shower. The open floor plan seamlessly connects the kitchen and breakfast nook, ideal for gatherings. Enjoy cozy evenings by the double-sided wood fireplace, enhancing the warm ambiance. The kitchen is a chef's delight, equipped with quartz counters, custom cabinets, and stainless steel appliances, including a wall oven and cooktop, making meal prep a breeze. Convenient main-floor laundry adds to the home's practicality. Step outside to a spacious brand new rear stamped concrete patio, perfect for outdoor entertaining, and enjoy the expansive 0.92-acre lot, providing ample space for activities and privacy. With an
USD 674,900
5911 Woodcutter Way
View photo
Townhouse · for sale
USD 395,000
USD 239/sq.ft
5911 Woodcutter Way
Kindler Estates
· 1,647 sq.ft · 3 Bedrooms · 2 Baths · Townhouse
· Office room · Gym · Cellar
Kindler Estates · 1,647 sq.ft · 3 Bedrooms · 2 Baths · Townhouse · Office room · Gym · Cellar
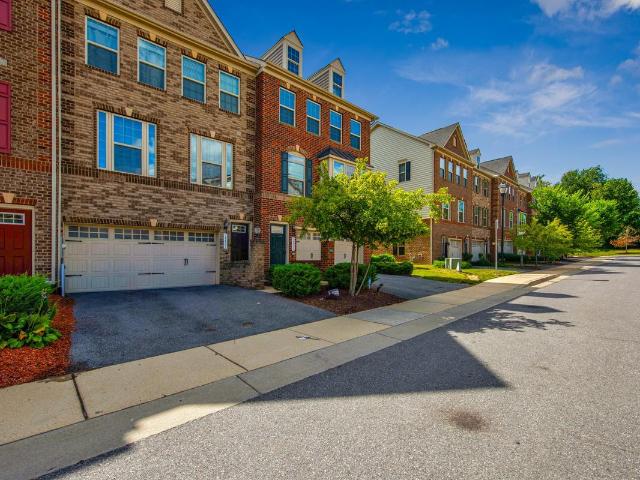
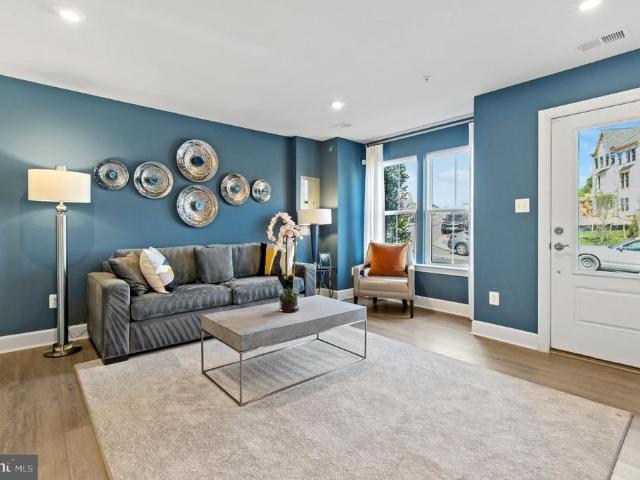
Amazing value in columbia! Welcome to this move-in ready, spacious 3-bedroom, 2.5-bathroom townhouse. This home stands out from the rest with significant recent capital improvements. The main level offers a great flow for entertaining, while the fully finished basement provides excellent versatile space for a family room, home office, or gym. Just minutes from Columbias premier shopping, dining, parks, and commuter routes. Dont miss this gem. Move right in and start enjoying life!
USD 395,000
8938 Footed Ridge
View photo
Townhouse · for sale
USD 350,000
USD 251/sq.ft
8938 Footed Ridge
Kindler Estates
· 1,389 sq.ft · 3 Bedrooms · 2 Baths · Townhouse
Kindler Estates · 1,389 sq.ft · 3 Bedrooms · 2 Baths · Townhouse
Welcome to 8938 Footed Ridge in the desirable Jeffers Hill community of Columbia! This beautifully updated 3-bedroom, 2-bath townhome offers the perfect combination of comfort, style, and convenience in the heart of Howard County. Step inside to discover an inviting floor plan featuring numerous updates throughout. The living and dining areas provide an ideal setting for everyday living. The bedrooms provide comfortable retreats, and the updated lower level bathroom adds a fresh, contemporary touch. Whether you're relaxing indoors or enjoying the outdoor space, this home is move-in ready and designed for today's lifestyle. Located in Columbia's sought-after 21045 zip code, residents enjoy easy access to an abundance of shopping, dining, recreation, and commuter routes. Nearby shopping destinations include Dobbin Center, Snowden Square, Long Reach Village Center, and The Mall in Columbia, offering everything from major retailers to local boutiques and everyday conveniences. Popular rest
USD 350,000
6205 Yellow Dawn Court
View photo
Townhouse · for sale
USD 475,000
USD 228/sq.ft
6205 Yellow Dawn Court
Kindler Estates
· 2,077 sq.ft · 3 Bedrooms · 3 Baths · Townhouse
· Patio · Garden · Office room · Fireplace · Equipped kitchen
Kindler Estates · 2,077 sq.ft · 3 Bedrooms · 3 Baths · Townhouse · Patio · Garden · Office room · Fireplace · Equipped kitchen
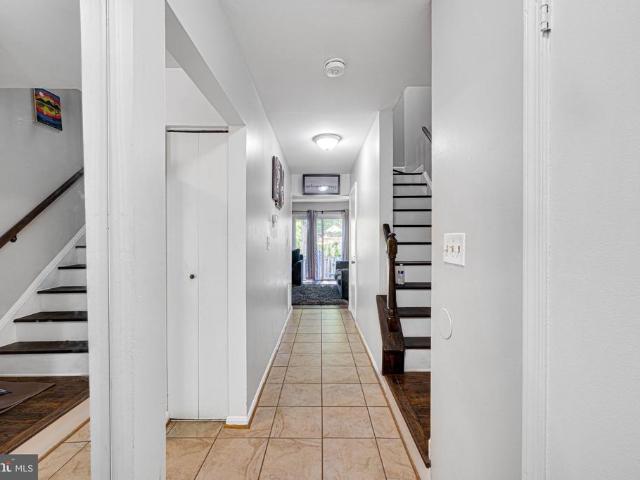
Welcome to 6205 Yellow Dawn Court, a stunning and meticulously maintained home nestled on a quiet cul-de-sac in the heart of Columbia, Maryland. From the moment you step through the main entrance onto the durable ceramic tile floor, you will notice a layout designed for both comfort and versatility. The entry level features a spacious family room anchored by a cozy gas fireplace, with a patio door that opens directly to the backyard. A private bedroom and a full bathroom on this floor offer the perfect setup for guests, an in-law suite, or a quiet home office. Moving up to the main level, the home opens up into a bright, sun-drenched open floor plan that effortlessly connects the living room and formal dining room. The large kitchen is a chef's delight, boasting modern stainless steel appliances and a dedicated breakfast area perfect for casual morning coffee. Upstairs, the upper level is designed with luxury and privacy in mind, featuring a sprawling owner's suite complete with a spa-
USD 475,000
1005 Overlook Way
View photo
Townhouse · for sale
USD 525,000
USD 329/sq.ft
1005 Overlook Way
Kindler Estates
· 1,593 sq.ft · 3 Bedrooms · 2 Baths · Townhouse
· Equipped kitchen · Parking
Kindler Estates · 1,593 sq.ft · 3 Bedrooms · 2 Baths · Townhouse · Equipped kitchen · Parking
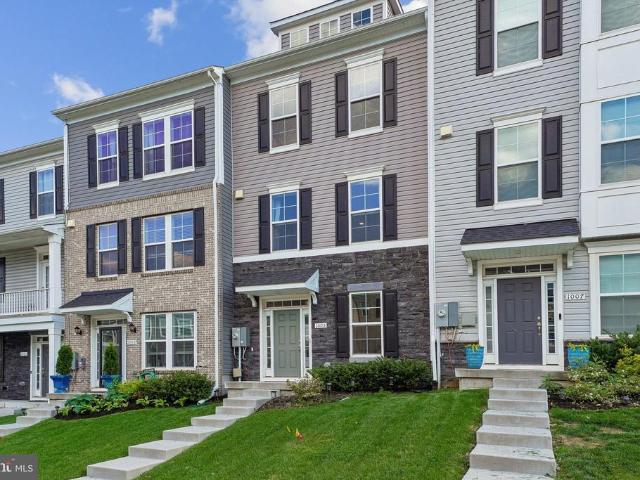
Welcome Home! 1005 Overlook Way is a like new townhome located in the highly sought-after community of Laurel Overlook. Built in 2022 this spacious home offers over 2,400 square feet of living space featuring 3 bedrooms, 2 full bathrooms, 1 half bathrooms, and a 2-car garage over three levels of living space. This home offers an open floor concept with tons of natural light & large ceilings, chef kitchen. The kitchen features quartz countertops, custom cabinetry, stainless steel appliances, and a large pantry for storage. The kitchen leads into a large space for entertaining. Master suite offers plenty of space for king size bed with plenty of closet space, ceiling fans, with in suite bathroom with. Two more bedrooms with an upper-level laundry room. This home provides quick access to the University of Maryland, MARC train, NASA, Fort Meade, UM Laurel Medical Center, BWI Airport. Great location for Laurel Race track, entertainment and Dining
USD 525,000
218 Cherry Hill Lane
View photo
House · for sale
USD 575,000
USD 258/sq.ft
218 Cherry Hill Lane
Kindler Estates
· 2,228 sq.ft · 3 Bedrooms · 3 Baths · House
· Patio · Garden · Fireplace · Equipped kitchen
Kindler Estates · 2,228 sq.ft · 3 Bedrooms · 3 Baths · House · Patio · Garden · Fireplace · Equipped kitchen
Beautifully renovated and tastefully appointed, this spacious home is so much larger than one would dream. Enter foyer to large family room with vaulted ceiling; recessed lighting; and beautiful bamboo flooring. Open concept to tastefully appointed kitchen with granite, large island, and newer stainless steel appliances including brand new dishwasher. Sliding glass doors off kitchen lead to brand new concrete patio. Lush and level expanded backyard boasts covered pergola; extensive hardscape, raised garden; new 6' privacy fence; mature trees for comfortable relaxation. Upper level hosts large primary bedroom and bath; and another large bedroom and full bath. Both upper bedrooms have ceiling fans. Lower level family room has beautiful bamboo flooring; plenty of recessed lighting; and woodburning fireplace. This level also houses a 3rd large bedroom with attached full bath. Fresh paint throughout entire home. Separate laundry room with built-in shelving. Yet another lower level is perfec
USD 575,000
14413 Sandy Ridge Lane
View photo
Townhouse · for sale
USD 545,000
USD 292/sq.ft
14413 Sandy Ridge Lane
Kindler Estates
· 1,862 sq.ft · 3 Bedrooms · 3 Baths · Townhouse
· Garden · Office room · Deck · Equipped kitchen · Parking
Kindler Estates · 1,862 sq.ft · 3 Bedrooms · 3 Baths · Townhouse · Garden · Office room · Deck · Equipped kitchen · Parking
Welcome to this beautiful 3 Level townhome in the sought after Westside community of Laurel. The open concept main level is perfect for everyday living and entertaining, featuring a spacious living area, dinning space, and a modern kitchen with granite countertops, stainless steel appliances, and ample cabinet space. Upstairs the spacious owner's suite offers a walk-in closet and en-suite bath, accompanied by two additional bedrooms and a full bath. The Large fully finished lower level provides exceptional flexibility and includes a full bath, direct access to the attached garage, and walkout access to backyard. Ideal for a recreation room, home office, or a guest space. Enjoy outdoor living on the private deck and the convenience of nearby shopping, dining, parks, and easy access to I-95, MD-200, Route 1, and the MARC train station. Don't miss this opportunity to own a spacious home in a prime commuter location!
USD 545,000
10728 Cottonwood Way
View photo
House · for sale
USD 825,000
USD 209/sq.ft
10728 Cottonwood Way
Kindler Estates
· 3,940 sq.ft · 5 Bedrooms · 3 Baths · House
· Equipped kitchen
Kindler Estates · 3,940 sq.ft · 5 Bedrooms · 3 Baths · House · Equipped kitchen
Welcome to 10728 Cottonwood Way, an exceptional luxury residence nestled in one of Columbia's most desirable communities. Thoughtfully updated and meticulously maintained, this stunning 5-bedroom, 3.5-bathroom home offers the perfect blend of elegance, comfort, and modern convenience. From the moment you arrive, you'll appreciate the home's impressive curb appeal, spacious layout, and beautifully refreshed interiors. Step inside to discover sun-filled living spaces enhanced by fresh designer paint and stylish recessed lighting throughout the main level, creating a warm and sophisticated atmosphere. The heart of the home is the beautifully updated kitchen featuring brand-new stainless steel appliances, abundant cabinetry, and generous workspace, making it ideal for both everyday living and entertaining. The seamless flow between the kitchen, family room, living room, and dining areas creates the perfect setting for gatherings large and small. Retreat to the primary suite, offering a pri
USD 825,000
2996 Winding River Place
View photo
House · for sale
USD 669,900
USD 199/sq.ft
2996 Winding River Place
Kindler Estates
· 3,358 sq.ft · 5 Bedrooms · 3 Baths · House
· Deck · Fireplace · Equipped kitchen · Parking · Swimming pool · Cellar
Kindler Estates · 3,358 sq.ft · 5 Bedrooms · 3 Baths · House · Deck · Fireplace · Equipped kitchen · Parking · Swimming pool · Cellar
Coming soon! Full description & professional photography forthcoming! Expecting to be on the market available for showings on July 1. You can closed and settled in your new home for the new school year! Be sure to save this one to your favorites, you won't want to miss it! Roof replaced 2018. Primary bedroom suite with vaulted ceiling, walk-in closet, amazing remodeled en-suite bath with deep soaking tub, custom shower, dual sinks. Bedrooms 2, 3, 4 share the hall full bath. Laundry/mud room with entry to garage. Family room with gas fireplace. Modern kitchen has quartz countertops, stainless-steel appliances, breakfast area. Formal living and dining rooms. Gleaming hardwoods! Spacious rear deck all backs to deep woods! Fully finished walk-up basement with recreation room, 5th bedroom, full bath, storage room. Residents enjoy an active homeowners association with outstanding amenities, including multiple swimming pools, tennis and pickleball courts, bike, jog, and walking paths, volleyb
USD 669,900
7531 Hearthside Way
View photo
Townhouse · for sale
USD 499,900
USD 281/sq.ft
7531 Hearthside Way
Kindler Estates
· 1,776 sq.ft · 3 Bedrooms · 2 Baths · Townhouse
· Office room · Gym · Deck · Equipped kitchen · Parking
Kindler Estates · 1,776 sq.ft · 3 Bedrooms · 2 Baths · Townhouse · Office room · Gym · Deck · Equipped kitchen · Parking
Step inside this beautifully maintained 2-car garage townhome in the sought-after Howard Square community. With a thoughtfully designed layout and numerous recent updates, this move-in ready home offers the perfect blend of style, comfort, and convenience. The spacious eat-in kitchen features granite countertops, a center island, stainless steel appliances, and professionally painted cabinets with updated hardware and soft-close doors. The bright dining room opens to a private deck, creating an ideal space for both relaxing and entertaining. Upstairs, youll find a generous primary suite complete with a walk-in closet and en-suite bathroom featuring dual shower heads, along with two additional bedrooms, a full hall bath, and convenient upper-level laundry. The entry level includes a versatile family room with direct access to the garage, perfect for a home office, gym, or additional living space. Major updates include kitchen upgrades (2020), fresh paint throughout (2025), a new refrige
USD 499,900
6330 Ema Court
View photo
House · for sale
USD 799,900
USD 219/sq.ft
6330 Ema Court
Kindler Estates
· 3,649 sq.ft · 4 Bedrooms · 2 Baths · House
· Equipped kitchen · Parking
Kindler Estates · 3,649 sq.ft · 4 Bedrooms · 2 Baths · House · Equipped kitchen · Parking
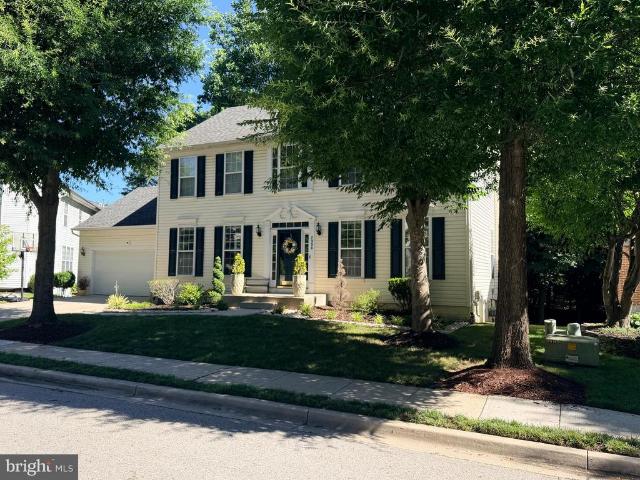
Welcome to 6330 Ema Court, a beautiful custom-built Colonial nestled on a quiet cul-de-sac and graced by an inviting front porch. Built in 2005, this thoughtfully designed home offers a unique open-concept layout that departs from the traditional center-foyer Colonial. Featuring 9-foot ceilings, an abundance of windows, an oversized garage, and numerous updates throughout, this spacious home is designed for both comfortable living and entertaining. At the heart of the home is a stunning gourmet kitchen renovated just two years ago. The renovation showcases white shaker cabinetry, striking gray-and-white granite countertops, a large center island, a stainless steel deep-basin sink with a touch-free sensor faucet, and a designer glass mosaic backsplash in soft blue and gray tones accented by under-cabinet lighting. A kitchen enthusiast will appreciate the upscale stainless steel appliance package, highlighted by a Samsung Family Hub touchscreen 3-door French door refrigerator with smart
USD 799,900
123 Blackbird Hill Lane
View photo
Townhouse · for sale
USD 450,000
USD 221/sq.ft
123 Blackbird Hill Lane
Kindler Estates
· 2,034 sq.ft · 3 Bedrooms · 2 Baths · Townhouse
· Office room · Parking · Equipped kitchen
Kindler Estates · 2,034 sq.ft · 3 Bedrooms · 2 Baths · Townhouse · Office room · Parking · Equipped kitchen
Welcome to 123 Blackbird Hill Lane in Laurel, MD! This beautifully maintained 3-bedroom, 2.5-bath home with a large 2 car garage offers the perfect blend of comfort, style, and functionality. The well-appointed kitchen flows seamlessly into the main living spaces, creating a warm and welcoming atmosphere. Upstairs, you'll find three generously sized bedrooms, including a spacious primary suite with a private en-suite bath. A versatile loft provides the perfect flex space for a home office, media room, play area, or fitness spacetailored to fit your needs. Enjoy the convenience of 2.5 bathrooms, offering comfort for family and guests alike. Whether you're relaxing at home or hosting friends, this thoughtfully designed home offers space and flexibility for every occasion. Ideally located in Laurel with convenient access to shopping, dining, parks, commuter routes, and everyday amenities, this home presents an exceptional opportunity for those seeking both convenience and modern living. D
USD 450,000
8204 Brooktree Street
View photo
Townhouse · for sale
USD 465,000
USD 212/sq.ft
8204 Brooktree Street
Kindler Estates
· 2,185 sq.ft · 3 Bedrooms · 2 Baths · Townhouse
· Fireplace · Equipped kitchen · Parking
Kindler Estates · 2,185 sq.ft · 3 Bedrooms · 2 Baths · Townhouse · Fireplace · Equipped kitchen · Parking
Coming soon! Full description and professional photography forthcoming. You can be closed & settled in your new home in time for the new school year! Be sure to save this one to your favorites-it's REALLY nice! Expecting to be available for showings on July 15. 3 bedrooms, 2.5 baths, 1-car garage with custom GARAGE TEK organization system plus driveway parking. Updates & upgrades you ask? You bet! Brand new roof, brand new paint throughout the home! Family room with NEW carpeting. Gleaming HARDWOOD FLOORING in most areas of the home-WOW! Modern kitchen with STAINLESS-STEEL appliances, quartz countertops, & breakfast area. Great room; living/dining room combination featuring a 3-sided GAS FIREPLACE. Primary bedroom suite with vaulted ceiling, walk-in closet, en-suite full bath with deep soaking tub, separate shower, and dual sinks. Bedrooms 2 & 3 share the hall full bath and are accented by high vaulted ceilings! Residents enjoy an active homeowners association with outstanding amenitie
USD 465,000
1719 Mill Branch Drive
View photo
Townhouse · for sale
USD 539,000
USD 217/sq.ft
1719 Mill Branch Drive
Kindler Estates
· 2,476 sq.ft · 3 Bedrooms · 2 Baths · Townhouse
· Parking · Equipped kitchen
Kindler Estates · 2,476 sq.ft · 3 Bedrooms · 2 Baths · Townhouse · Parking · Equipped kitchen
Reduced. One of the larger floor plans in the neighborhood. Experience true Luxury in this top of the line upgraded, end-unit townhouse, in a coveted community! This gorgeous home has 3 spacious levels providing great comfort, ample storage and so much space to entertain in style! Enter to find a large rec/family room, half bath, storage room, mud room and the entrance to the 2 car garage. Upgrades include recessed lighting & lvp flooring. The main level is a massive open space that is bright and welcoming. Large enough to host everyone you know & love, to create the best memories. If this isn't enough, step out onto the Sky Lanai. The perfect indoor/outdoor space for those cozy evenings by the fire or a summer barbeque. The dream kitchen has superior granite countertops, tile backsplash, farmhouse sink, steel appliances, an entertainer's island and pantry. Upstairs, there are 3 bedrooms and 2 baths along with the washer. Dryer conveniently located near the Primary bedroom. The Primary
USD 539,000
9468 Vollmerhausen Drive
View photo
House · for sale
USD 899,000
USD 386/sq.ft
9468 Vollmerhausen Drive
Kindler Estates
· 2,325 sq.ft · 4 Bedrooms · 3 Baths · House
· Garden · Equipped kitchen · Cellar
Kindler Estates · 2,325 sq.ft · 4 Bedrooms · 3 Baths · House · Garden · Equipped kitchen · Cellar
Offering approximately 3,113 square feet of living space, this beautifully built home combines modern design, thoughtful upgrades, and flexible living spaces throughout. The main level features wide plank flooring, a separate dining area, and a bright, open family room with coffered ceilings and abundant natural light, creating a comfortable space for both everyday living and entertaining. The kitchen is the heart of the home, complete with a large center island, quartz countertops, stainless steel appliances, double wall ovens, and ample cabinet spaceall with soft-close doors and drawers. The layout flows seamlessly to the backyard, making indoor-outdoor living easy. Upstairs, youll find generously sized bedrooms including a spacious primary suite with a dual vanity bath and well-appointed finishes. All bathrooms feature soft-close cabinetry, adding to the overall quality and attention to detail throughout the home. The finished basement offers additional living space along with a sep
USD 899,000
7142 Rivers Edge Road
View photo
House · for sale
USD 950,000
USD 232/sq.ft
7142 Rivers Edge Road
Kindler Estates
· 4,080 sq.ft · 4 Bedrooms · 3 Baths · House
· Office room
Kindler Estates · 4,080 sq.ft · 4 Bedrooms · 3 Baths · House · Office room
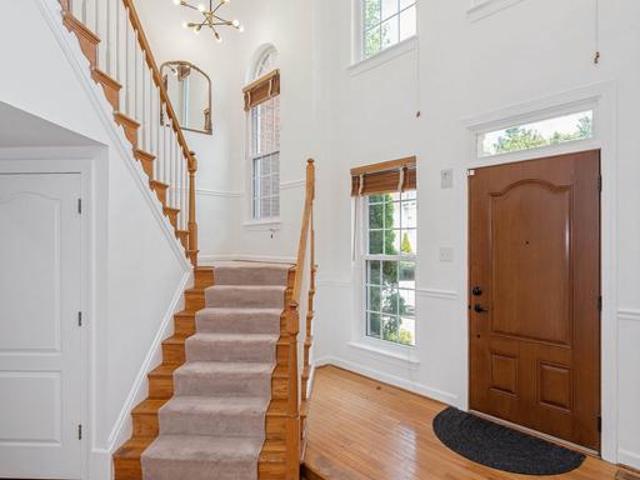
Welcome to 7142 Rivers Edge Rd a stunning brick-front Colonial nestled in the highly sought-after Rivers Edge community in Columbia! One of this home's biggest advantages is no HOA fees and no Columbia Association assessments, giving you more freedom and lower ownership costs. Offering over 4,000 square feet of beautifully finished living space, this meticulously maintained, move-in-ready home combines timeless elegance with everyday functionality. Step inside and be greeted by a dramatic spiral staircase that creates a grand first impression. The thoughtfully designed main level features a welcoming family room, an additional formal living room, a dedicated home office, bonus flex space, and an elegant formal dining roomperfect for entertaining, holidays, or working from home. Freshly painted throughout, the upper level offers four generously sized bedrooms designed for comfortable family living. The fully finished lower level provides exceptional flexibility with a full bathroom, kit
USD 950,000
7302 Meadow Wood Way
View photo
House · for sale
USD 1,625,000
USD 389/sq.ft
7302 Meadow Wood Way
Kindler Estates
· 4,176 sq.ft · 5 Bedrooms · 3 Baths · House
· Equipped kitchen
Kindler Estates · 4,176 sq.ft · 5 Bedrooms · 3 Baths · House · Equipped kitchen
Dont miss your chance to see this truly exceptional home! Nestled on a peaceful 3-acre lot in the sought-after Simpson Woods subdivision, this stunning property offers everything you could ask for. Picture yourself enjoying tranquil mornings on the inviting front porch or cozy evenings by one of three fireplacesor the woodstove! With soaring 12-foot ceilings, spacious rooms, unique passageways between rooms, wide-plank hardwood floors, and over 4,100 square feet of beautifully finished living space across three levels, this home is nothing short of impressive. The designer bathroomsthree full and one halfwere completely remodeled within the past year and are absolutely breathtaking. The kitchen has also been refreshed with brand-new quartz countertops, LVP floor tiles, a modern faucet, and recessed lighting. The entire home has been freshly painted in elegant neutral tones, creating a warm and welcoming atmosphere. This home features an array of thoughtful updates, including a new roof
USD 1,625,000
7306 Isabella Road
View photo
Townhouse · for sale
USD 719,950
USD 323/sq.ft
7306 Isabella Road
Kindler Estates
· 2,228 sq.ft · 3 Bedrooms · 2 Baths · Townhouse
· Patio · Garden · Equipped kitchen
Kindler Estates · 2,228 sq.ft · 3 Bedrooms · 2 Baths · Townhouse · Patio · Garden · Equipped kitchen
Luxury Townhome for Sale in Laurel, MD | 7306 Isabella Road, Laurel, MD 20723 | Howard County Welcome to 7306 Isabella Road, a beautifully upgraded luxury townhome in the highly sought-after community of Howard County, Maryland. Built in 2022, this meticulously maintained three-level residence combines modern design, premium finishes, and exceptional community amenities in a location that offers easy access to both Baltimore and Washington, D. C. With approximately three levels of thoughtfully designed living space, this stunning home showcases an open-concept floor plan ideal for today's lifestyle. The entry level features a spacious family room that opens directly to a custom paver patio and fully fenced backyard, creating a seamless indoor-outdoor living experience perfect for entertaining or relaxing. The main level impresses with abundant natural light, elevated luxury vinyl plank flooring, custom plantation shutters, and a gourmet kitchen designed to be the heart of the home. The
USD 719,950
8044 Red Jacket Way
View photo
House · for sale
USD 649,900
USD 257/sq.ft
8044 Red Jacket Way
Kindler Estates
· 2,519 sq.ft · 4 Bedrooms · 2 Baths · House
· Deck · Fireplace · Equipped kitchen
Kindler Estates · 2,519 sq.ft · 4 Bedrooms · 2 Baths · House · Deck · Fireplace · Equipped kitchen
Striking Colonial with BRAND NEW ROOF in the Villages of Kings Contrivance. Welcome to one of the largest models in the neighborhood, offering exceptional space, thoughtful updates, and a highly desirable floor plan. The heart of the home is the beautifully updated chefs kitchen, featuring stunning cabinetry, a center island, and a second island that seamlessly connects the kitchen to the spacious family roomperfect for everyday living and entertaining. Luxury vinyl plank flooring flows from the entry through the kitchen and family room, creating a warm and cohesive feel. The inviting family room is highlighted by a wood-burning fireplace and skylights that fill the space with natural light. Custom sliding glass doors lead to the Trex deck, which overlooks neighborhood open space and a nearby tot lot. Upstairs, you'll find four generously sized bedrooms. The freshly painted owners suite offers a large walk-in closet, plantation shutters, and a beautifully updated en-suite bath. The add
USD 649,900
12407 Penelope Court
View photo
House · for sale
USD 1,375,000
USD 277/sq.ft
12407 Penelope Court
Kindler Estates
· 4,962 sq.ft · 5 Bedrooms · 4 Baths · House
Kindler Estates · 4,962 sq.ft · 5 Bedrooms · 4 Baths · House
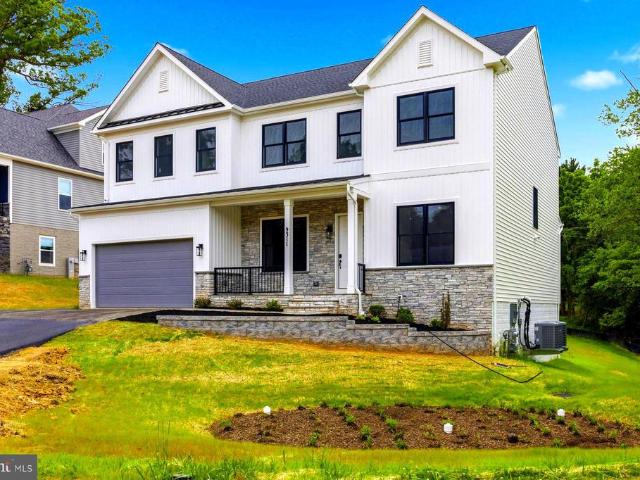
To Be Built custom home on a beautiful. 92-acre level cul-de-sac lot overlooking protected wooded reservoir land. Located in an established neighborhood with mature trees and within a sought-after school district. The proposed floor plan offers approximately 3,500 finished square feet above grade plus approximately 1,500 finished square feet in the lower level recreation room. Features include an open layout, family room, breakfast/sunroom area, dining room, study/living room, walk-in pantry, mudroom, first-floor guest/in-law suite, and separate powder room. The upper level includes 4 bedrooms, 3 full baths, and a convenient laundry room. Bedroom layout includes a spacious owner's suite, one ensuite bedroom, and two bedrooms connected by a buddy bath. Additional features include 9-foot ceilings on all levels and the opportunity to customize floor plan details and finishes. Conveniently located near Maple Lawn shopping, dining, and major commuter routes with easy access to Baltimore, Wa
USD 1,375,000
7508 Braun Street
View photo
Townhouse · for sale
USD 530,590
USD 330/sq.ft
7508 Braun Street
Kindler Estates
· 1,604 sq.ft · 3 Bedrooms · 3 Baths · Townhouse
· Garden · Deck · Equipped kitchen
Kindler Estates · 1,604 sq.ft · 3 Bedrooms · 3 Baths · Townhouse · Garden · Deck · Equipped kitchen
Welcome to The Hugo at Oaks at Laurel. This modern townhome features four finished levels designed to adapt to your lifestyle. Early buyers can take advantage of pre-construction discounted pricing and builder incentives, making now the ideal time to secure this home. The main living level is ideal for entertaining, centered around an impressive 10-foot kitchen island and an optional gourmet kitchen, upgraded cabinetry, premium finishes, and stainless-steel appliances. The open-concept design flows seamlessly into the living and dining areas and opens to a private outdoor deck, perfect for relaxing or hosting gatherings. Upstairs, the spacious primary suite offers a private retreat with a full bath and generous closet space, complemented by two additional bedrooms and full baths. The Hugo delivers modern design, flexibility, and conveniencewith yard maintenance included for easy, low-maintenance living. Built by Stanley Martin, an award-winning builder recognized for superior construct
USD 530,590
7305 Wellbrook Court
View photo
House · for sale
USD 750,000
USD 245/sq.ft
7305 Wellbrook Court
Kindler Estates
· 3,057 sq.ft · 4 Bedrooms · 3 Baths · House
· Garden · Office room · Equipped kitchen · Parking · Swimming pool
Kindler Estates · 3,057 sq.ft · 4 Bedrooms · 3 Baths · House · Garden · Office room · Equipped kitchen · Parking · Swimming pool
Welcome to this spacious and beautiful 4-bedroom, 3.5-bath home tucked away on a quiet cul-de-sac in sought-after Laurel. A grand two-story foyer welcomes you inside, where youll find an ideal blend of comfort, functionality, and natural light throughout. The sun-filled breakfast room overlooks the backyard and flows seamlessly into the main living areas, creating the perfect setting for both everyday living and entertaining. The main level also features a dedicated home office, generous living spaces, and a kitchen ready for gatherings large and small. Upstairs, the spacious bedrooms provide ample room to spread out, including a relaxing owners suite with an en-suite bath. The finished lower level offers additional living and recreation space along with a full bath. Step outside to your private backyard retreat featuring an in-ground pool ready to shine with a little TLC, plus plenty of space for outdoor entertaining and summer fun. Additional highlights include a two-car garage, abun
USD 750,000
43 Midway Avenue
View photo
House · for sale
USD 125,000
USD 84/sq.ft
43 Midway Avenue
Kindler Estates
· 1,485 sq.ft · 3 Bedrooms · 2 Baths · House
· Equipped kitchen
Kindler Estates · 1,485 sq.ft · 3 Bedrooms · 2 Baths · House · Equipped kitchen
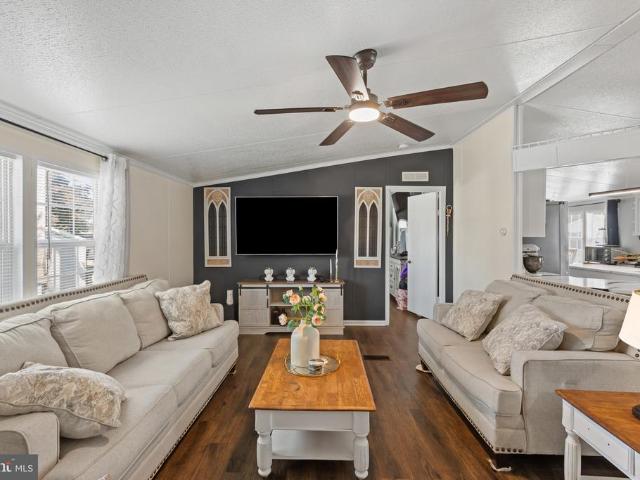
Inviting ranch-style mobile home offering 3 bedrooms, 2 full bathrooms, and 1,492 finished square feet in charming Midway Mobile Village. The bright open-concept layout is enhanced by vaulted ceilings, rich accent walls, abundant natural light, and stylish flooring throughout the main living areas. Step inside the spacious living room, where a ceiling fan and soaring ceilings create an airy atmosphere that flows seamlessly into the adjacent dining area with a breakfast bar and open sightlines to the kitchen. Designed for both everyday living and entertaining, the beautifully updated eat-in kitchen features a center island, stainless steel appliances, abundant white cabinetry, granite countertops with generous counter space, and a spacious dining area surrounded by large windows. A charming built-in corner bookcase adds character, while a nearby laundry room provides additional convenience. The owner's suite serves as a private retreat, highlighted by a striking accent wall and an attac
USD 125,000
5443 Hildebrand Court
View photo
Townhouse · for sale
USD 399,000
USD 363/sq.ft
5443 Hildebrand Court
Kindler Estates
· 1,098 sq.ft · 4 Bedrooms · 2 Baths · Townhouse
· Equipped kitchen · Cellar
Kindler Estates · 1,098 sq.ft · 4 Bedrooms · 2 Baths · Townhouse · Equipped kitchen · Cellar
Welcome to a 3-level townhome with a walkout basement! Some recent upgrades include HVAC, water heater, stove, and much more. Updated kitchen with granite. Full bath in the basement
USD 399,000

Get email alerts

Don't miss out: be the first to know about new properties

The alert was correctly created

On subscribing you accept the conditions of use and the privacy policy
Alert
Receive new ads in your inbox
Save this search
Receive alerts for new listings

We'll send you an email when we have new properties for: "Houses for sale in Kindler Estates"

The alert was correctly created

Woodvalley
Stonebrook, Columbia District 6 Savage Howard County Maryland
Get email alerts and be the first to see new listings
Required field
On subscribing I accept the terms of the privacy policy
Perfect! You'll soon start receiving new listings via email
Alert
Receive an email when we have new ads for Houses for sale in Kindler Estates
Save this search
Filters

Bedrooms

Size (sq.ft)

sq.ft
sq.ft

Price

USD
USD

Property type

Bathrooms

Clear all filters
Receive notifications when new entries are published.