525 houses for sale in Kindler Estates

8204 Wellington Place
View photo
Townhouse · for sale
USD 349,900
USD 227/sq.ft
8204 Wellington Place
Kindler Estates
· 1,539 sq.ft · 3 Bedrooms · 2 Baths · Townhouse
· Garden · Office room · Gym · Deck · Equipped kitchen
Kindler Estates · 1,539 sq.ft · 3 Bedrooms · 2 Baths · Townhouse · Garden · Office room · Gym · Deck · Equipped kitchen
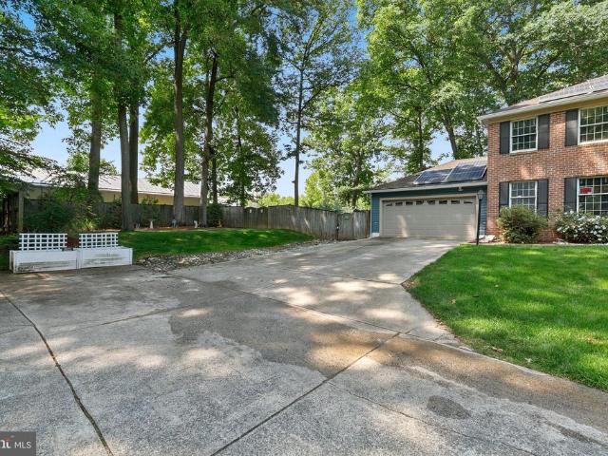
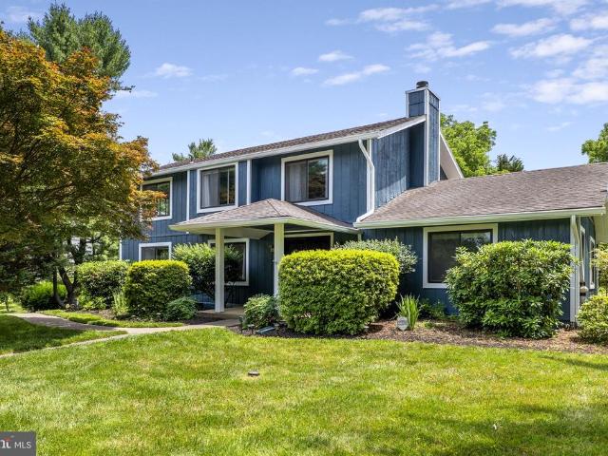
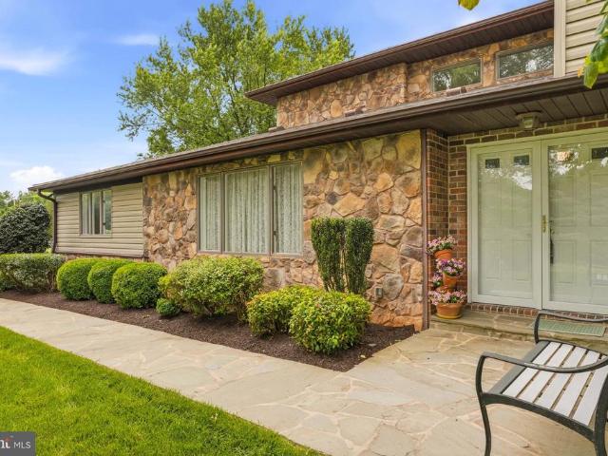
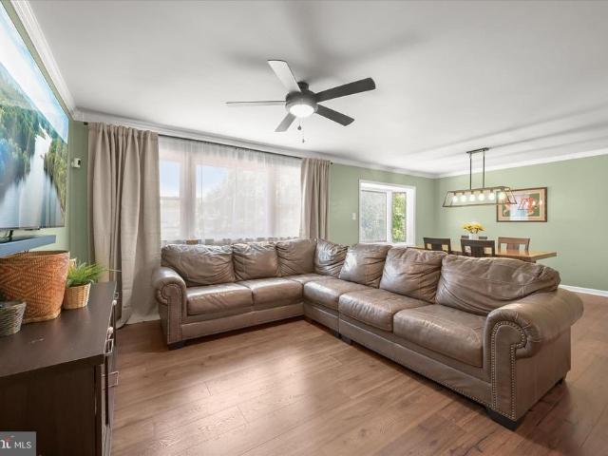
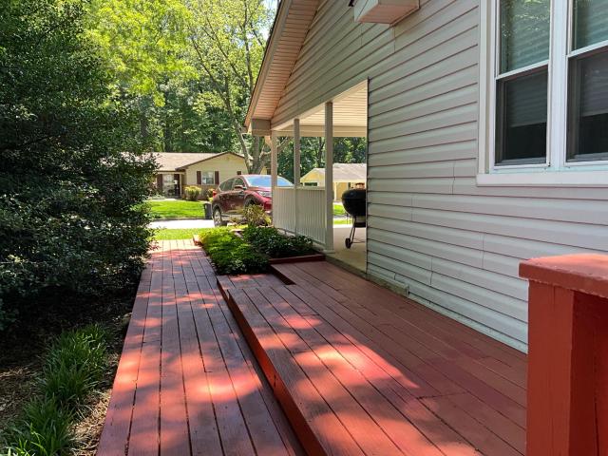
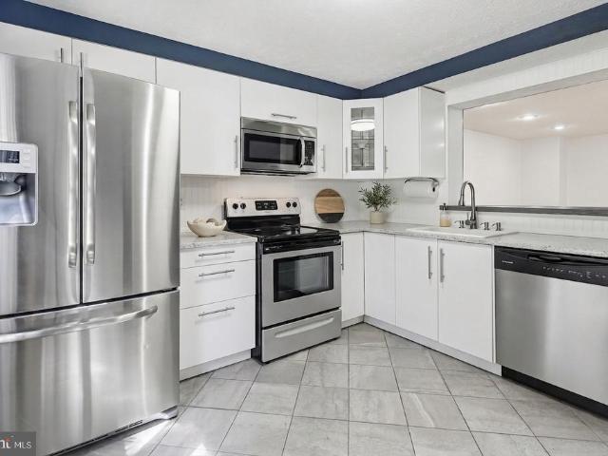
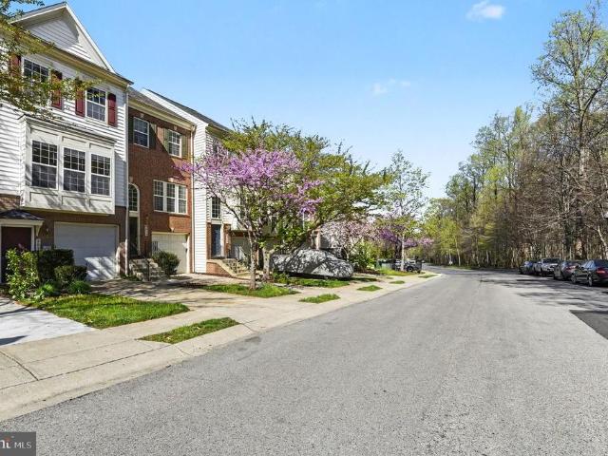
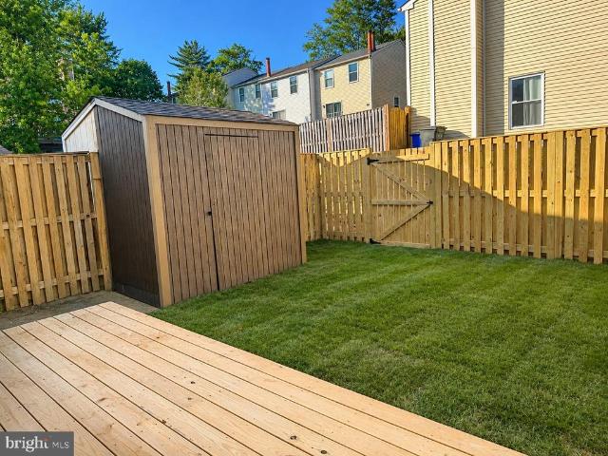
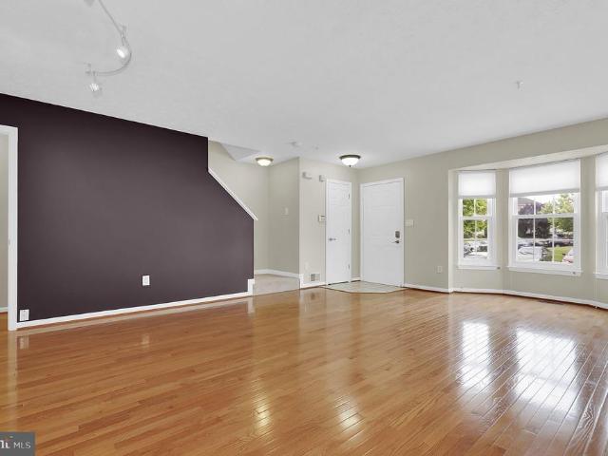
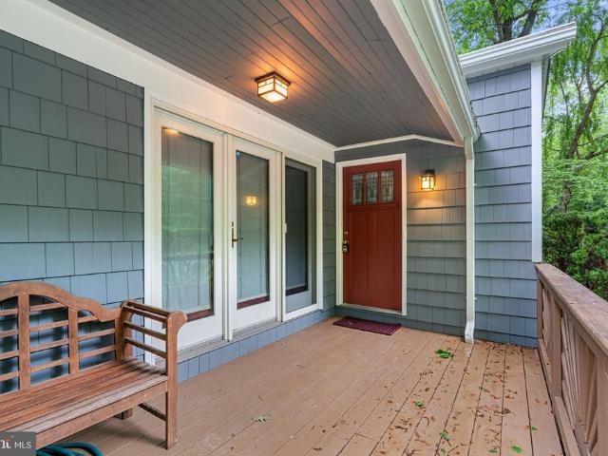
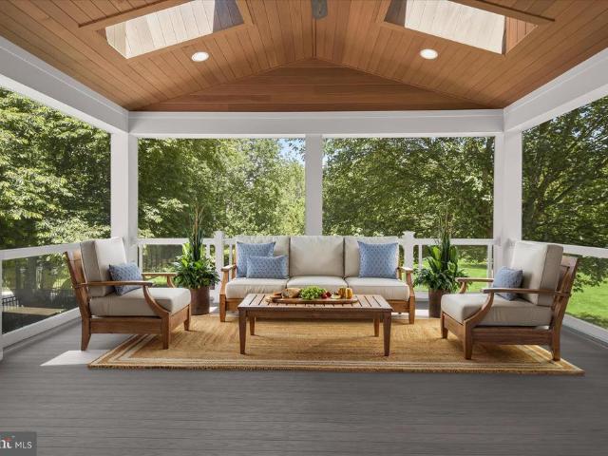
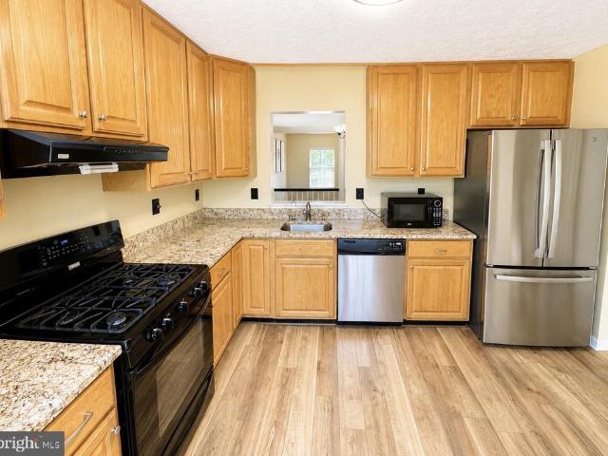
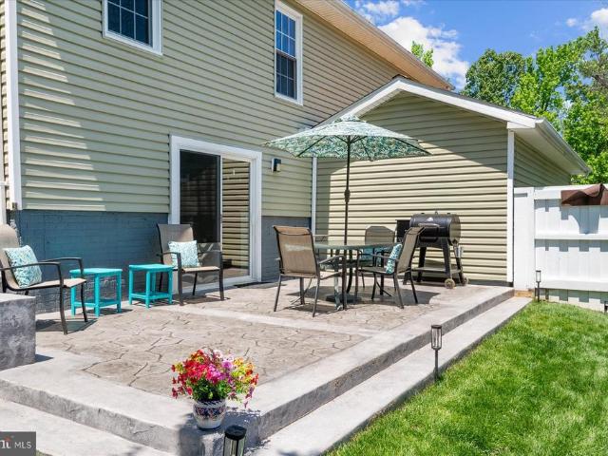
Multiple offers in hand, highest and best deadline of tuesday, june 9th at 6:00 pm et welcome to 8204 wellington place in jessup, maryland, a move-in ready 3-bedroom, 2.5-bath townhome in Howard County offering the space, location, and value buyers are searching for under $350,000. With approximately 1,680 total square feet, this home delivers a smart three-level layout, a large primary bedroom, bathrooms on every floor, and comfortable everyday living with room to spread out. The main level offers an inviting flow for daily life and entertaining, while the eat-in kitchen opens to a deck overlooking the fenced rear yard. Step outside and enjoy the rare bonus of a two-level deck, perfect for summer cookouts, morning coffee, pets, play, or relaxing in your own private outdoor space. The finished lower level adds flexible living space for a rec room, office, gym, guest area, or movie room. Located in the Asbury Woods area of Jessup, this home offers convenient access to Columbia, Savage,
USD 349,900
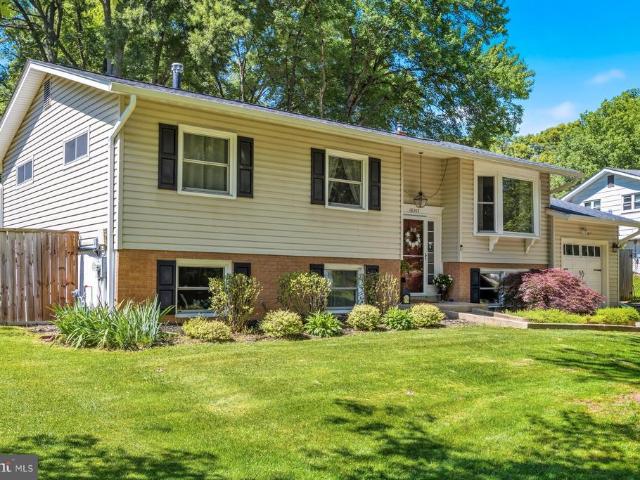
16302 Gales Street
View photo
House · for sale
USD 549,900
USD 215/sq.ft
16302 Gales Street
Kindler Estates
· 2,551 sq.ft · 5 Bedrooms · 3 Baths · House
· Garden · Deck · Equipped kitchen
Kindler Estates · 2,551 sq.ft · 5 Bedrooms · 3 Baths · House · Garden · Deck · Equipped kitchen
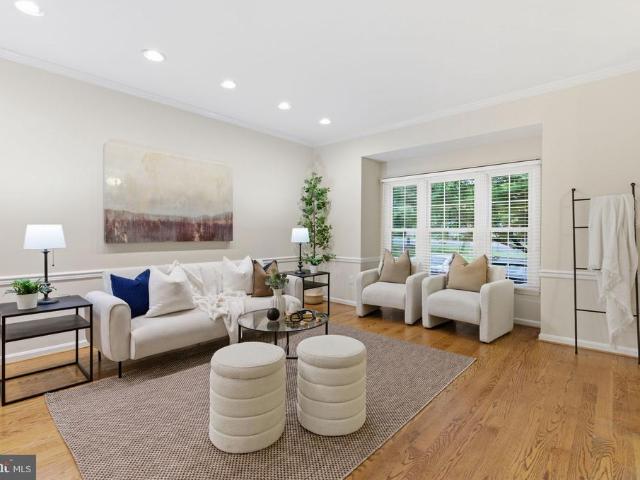
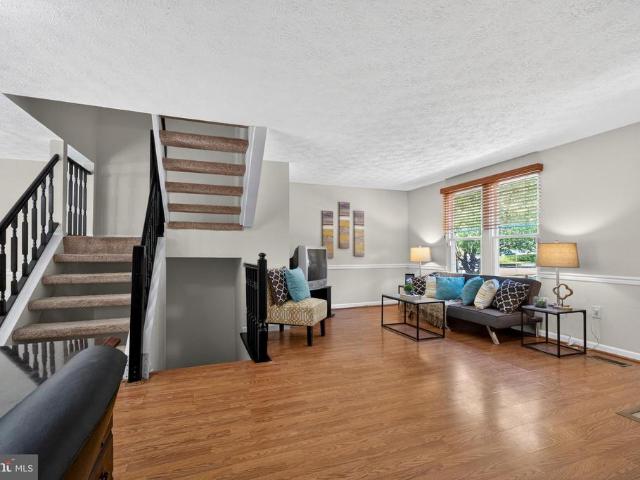
Discover this spacious 5-bedroom, 3 full bath split-level home in Laurel offering room to spread out both inside and out! The main level features beautiful hardwood floors, abundant natural light, and a skylight that brightens the living spaces. The kitchen is equipped with slate appliances and flows seamlessly into the main living and dining areas, making everyday living and entertaining easy. Enjoy multiple gathering spaces with both a living room and a separate family room, providing flexibility for relaxing, working from home, or hosting guests. The lower level offers approximately 1,000 square feet of additional living space. Step outside to a large deck overlooking the fully fenced backyard, perfect for outdoor dining, entertaining, or simply enjoying the outdoors. The backyard also features gates on both sides of the home for added convenience and accessibility, along with storage sheds for additional storage space. Conveniently located near major commuter routes, shopping, dini
USD 549,900
10924 Beech Creek Drive
View photo
House · for sale
USD 780,000
USD 258/sq.ft
10924 Beech Creek Drive
Kindler Estates
· 3,014 sq.ft · 5 Bedrooms · 3 Baths · House
Kindler Estates · 3,014 sq.ft · 5 Bedrooms · 3 Baths · House
Welcome to 10924 Beech Creek Drive, an exceptional 5 bedroom, 3 full bath, and 1 half bath residence in the heart of Columbia. Originally showcased as the community's model home, this impressive property sits on the largest lot in the neighborhood, offering a rare combination of space, privacy, and curb appeal. Thoughtfully designed for both comfortable daily living and effortless entertaining, the main level features expansive gathering spaces filled with natural light, creating an inviting atmosphere throughout. Upstairs, the generous bedroom layout provides flexibility for households of all sizes, including a spacious primary suite designed as a private retreat. Recent improvements include a Carrier HVAC system installed in spring 2022 featuring a TechPure ultraviolet germicidal lamp that continuously helps reduce mold, bacteria, and viruses while improving indoor air quality. The home also includes brand new 2026 washer and dryer. The finished lower level expands the home's versati
USD 780,000
6620 Prestwick Drive
View photo
House · for sale
USD 895,000
USD 282/sq.ft
6620 Prestwick Drive
Kindler Estates
· 3,165 sq.ft · 4 Bedrooms · 2 Baths · House
· Equipped kitchen · Cellar
Kindler Estates · 3,165 sq.ft · 4 Bedrooms · 2 Baths · House · Equipped kitchen · Cellar
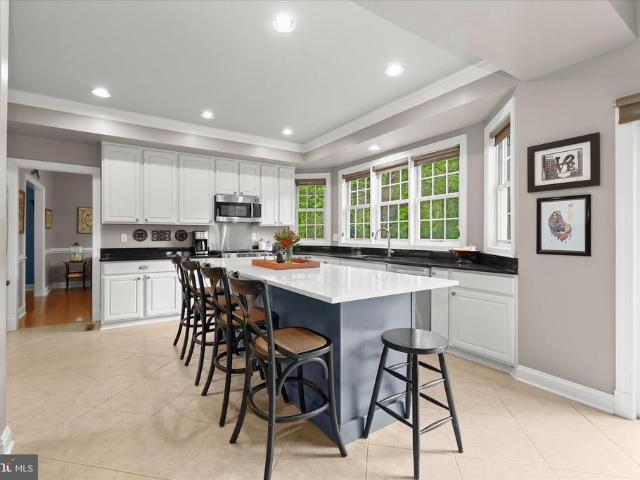
Beautiful and Spacious 4-bedroom, 2 full bath & 1/2Bath on. 92 acre homesite in the sought-after Highland Lake community. Almost all updated, HVAC, Water heater tank. Gorgeous hardwood floor installed, updated beautiful eat-in kitchen with granite countertops, cabinet, refrigerator, cooktop, and a kitchen vent hood. Water pressure tank replaced. Front walkway was installed with steps. Renovated and finished basement for a convenient and spacious living. Enlarged driveway for easy turnaround. Near Routes 32, I-95, and I-70 with easy access to Baltimore, Washington, DC, and Frederick. Rare opportunity to own a beautifully updated home on a private lot in a highly desirable location and excellent school district
USD 895,000
13164 Holly Loch Lane
View photo
House · for sale
USD 875,000
USD 266/sq.ft
13164 Holly Loch Lane
Kindler Estates
· 3,283 sq.ft · 4 Bedrooms · 3 Baths · House
· Patio · Garden · Office room · Fireplace · Equipped kitchen
Kindler Estates · 3,283 sq.ft · 4 Bedrooms · 3 Baths · House · Patio · Garden · Office room · Fireplace · Equipped kitchen
Situated on a sprawling lot in popular Highland Lakes, this four-bedroom, three-full-bath residence offers a rare combination of scale and versatility. Step inside to the main level with gleaming wood floors that is designed for functional living, highlighted by a bonus room featuring its own separate entrancea setup perfectly suited for a private home office, studio, or guest space, the choice is yours! The updated gourmet kitchen is the heart of home with stainless steel appliances, double ovens, & counterspace galore. Gather in the family room with wood burning fireplace or in separate living room or dining room. Retreat to the upper level with a primary bedroom with dressing area, double sinks & plenty of storage in the dual walk-in closets. Space for all with 3 additional bedrooms, plus spacious hall bath. Enjoy the outdoors on the private patio & the lush landscaping. Lower level is ready for your finishing touches & features a walk out to the backyard. Updated bathrooms & new ca
USD 875,000
9315 Madison Avenue
View photo
House · for sale
USD 535,000
USD 333/sq.ft
9315 Madison Avenue
Kindler Estates
· 1,604 sq.ft · 4 Bedrooms · 2 Baths · House
· Patio · Garden · Deck · Equipped kitchen
Kindler Estates · 1,604 sq.ft · 4 Bedrooms · 2 Baths · House · Patio · Garden · Deck · Equipped kitchen
Thoughtfully updated throughout, this beautifully maintained home offers a flexible layout, modern finishes, and inviting indoor and outdoor living spaces. A large fenced backyard creates a private retreat with a composite deck and covered patio, offering multiple areas for relaxing or entertaining. Recent updates, including refreshed flooring and upgraded finishes, enhance the homes comfort and overall appeal. Inside, the main level features open-concept living and dining rooms designed for both everyday living and entertaining. The living room is highlighted by a picture window and detailed crown molding, while the dining room features a charming bay window that fills the space with natural light. Modern laminate plank flooring extends through much of the main level, creating a cohesive and stylish feel. The kitchen is well appointed with soft-close 42-inch cabinetry, granite countertops, and stainless steel appliances, offering both function and timeless style. Three main level bedr
USD 535,000
16308 Gales Street
View photo
House · for sale
USD 595,000
USD 283/sq.ft
16308 Gales Street
Kindler Estates
· 2,099 sq.ft · 5 Bedrooms · 3 Baths · House
· Equipped kitchen
Kindler Estates · 2,099 sq.ft · 5 Bedrooms · 3 Baths · House · Equipped kitchen
Welcome home to this spacious and thoughtfully updated 5-bedroom, 3.5-bath residence situated on a beautifully landscaped corner lot. Offering over four levels of comfortable living space, this renovated home blends timeless charm with modern updates and exceptional indoor-outdoor living opportunities. The main level features hardwood flooring, crown molding, recessed lighting, and a welcoming living area extends to the seasonal sunroom. The renovated kitchen is designed for both everyday living and entertaining, featuring granite countertops, 42-inch cabinetry, under-cabinet lighting, tile back splash, a coffee bar, breakfast nook, bay window, and an electric induction range with available gas hookup. The spacious primary suite serves as a private retreat with walk in closet and a beautifully renovated ensuite bath with frameless glass shower doors, heated floors, and an expanded footprint. Three additional bedrooms on the upper level provide flexibility for family, guests, or home of
USD 595,000
6215 Knolls Court
View photo
Townhouse · for sale
USD 515,000
USD 218/sq.ft
6215 Knolls Court
Kindler Estates
· 2,357 sq.ft · 3 Bedrooms · 3 Baths · Townhouse
· Deck · Equipped kitchen
Kindler Estates · 2,357 sq.ft · 3 Bedrooms · 3 Baths · Townhouse · Deck · Equipped kitchen
Welcome to 6215 Knolls Court, a beautifully updated end-unit townhome tucked away in the desirable Elkridge community of Willowood. Freshly painted throughout and featuring new carpet on the upper level, this spacious home offers soaring ceilings, abundant natural light, and a thoughtful floor plan designed for both everyday living and entertaining. Step inside to a welcoming foyer that opens to a bright living room with high ceilings, crown moulding, chair railing, and recessed lighting. The living room flows seamlessly into the formal dining room, creating an inviting space for both large gatherings of family and friends and personal daily use. The beautifully remodeled kitchen, updated in 2018, offers modern quartz countertops, stainless appliances, a pantry, and plenty of workspace. Adjacent to the kitchen is a casual dining area highlighted by a skylight that fills the space with natural light. Sliding glass doors lead to the expansive composite deck, newly upgraded in 2025, provi
USD 515,000
82
View photo
Townhouse · for sale
USD 333,000
USD 312/sq.ft
82
Kindler Estates
· 1,066 sq.ft · 3 Bedrooms · 2 Baths · Townhouse
· Garden · Equipped kitchen · Parking
Kindler Estates · 1,066 sq.ft · 3 Bedrooms · 2 Baths · Townhouse · Garden · Equipped kitchen · Parking
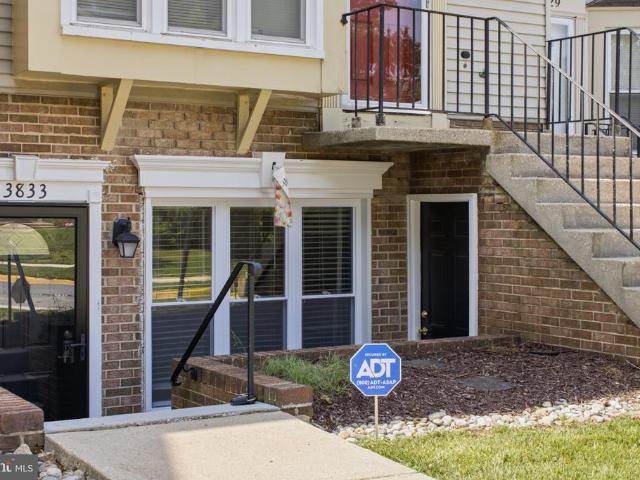
Beautifully updated 3-bedroom, 2-bath condo in the heart of Burtonsville. Offering an open floor plan all on one convenient level. This spacious layout enhances flow and comfort, making everyday living and entertaining effortless. The updated kitchen features stainless steel appliances, granite countertops, and modern finishes that flow into the homes refreshed flooring and renovated baths. Large windows invite natural light and offer serene views of the lush, nature-filled backyard, creating a peaceful retreat right at home. This spacious home offers a rare blend of comfort, convenience, and natural surroundings. Less than a mile from a bus stop and within walking distance to public transportation, it provides effortless commuting options along with ample visitor and offstreet parking. Outdoor enthusiasts will appreciate having tennis courts and a golf course just minutes away, while nearby parks and trails add even more opportunities to enjoy the outdoors. This condo delivers the per
USD 333,000
14255 Castle Boulevard # 124 17
View photo
Townhouse · for sale
USD 340,000
USD 185/sq.ft
14255 Castle Boulevard # 124 17
Kindler Estates
· 1,830 sq.ft · 3 Bedrooms · 2 Baths · Townhouse
Kindler Estates · 1,830 sq.ft · 3 Bedrooms · 2 Baths · Townhouse
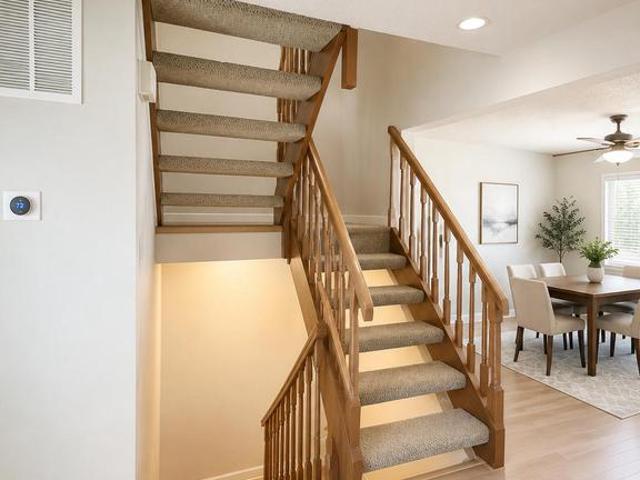
Excellent value on Castle Boulevard! This is your opportunity to get into the community at an amazing price. This three-level townhouse-style home is being sold strictly as-is and is ready for a buyer with vision. With updates and TLC, this home can be restored and brought back to its full potential. Features include a newer roof with Owens Corning warranty, multiple levels of living space, a finished lower level, generous bedroom space, and flexible living areas. Conveniently located near shopping, dining, parks, trails, public transportation options, and major commuter routes including Route 29, ICC/MD-200, I-95, and I-495. Bring your vision and make this home shine again! Photos/renderings are for illustration purposes only. Actual condition may vary
USD 340,000
9617 Quarry Bridge Court
View photo
Townhouse · for sale
USD 375,000
USD 268/sq.ft
9617 Quarry Bridge Court
Kindler Estates
· 1,399 sq.ft · 3 Bedrooms · 2 Baths · Townhouse
· Equipped kitchen
Kindler Estates · 1,399 sq.ft · 3 Bedrooms · 2 Baths · Townhouse · Equipped kitchen
Welcome to 9617 Quarry Bridge Court, a charming townhouse nestled in a desirable Glen Oaks neighborhood in Columbia. The mature landscaping sets a welcoming tone from the moment you arrive. Step inside to discover a thoughtfully updated home where contemporary style meets everyday functionality. A bright, welcoming foyer featuring lustrous finishes provides an elegant entry point into a space designed for comfortable living. Culinary enthusiasts will appreciate the contemporary kitchen, which masterfully blends style and functionality, featuring modern amenities and ample workspace. Adjacent to this, the expansive living room exudes a bright and contemporary ambiance, creating an ideal setting for gatherings or quiet evenings at home. Upstairs, the second level offers a bright and thoughtfully updated layout designed for both comfort and functionality. The spacious primary suite features beautiful flooring, recessed lighting, oversized windows with leafy treetop views, and a custom bui
USD 375,000
8016 Pennington Drive
View photo
Townhouse · for sale
USD 452,000
USD 239/sq.ft
8016 Pennington Drive
Kindler Estates
· 1,884 sq.ft · 2 Bedrooms · 3 Baths · Townhouse
· Office room · Deck · Fireplace · Parking · Swimming pool
Kindler Estates · 1,884 sq.ft · 2 Bedrooms · 3 Baths · Townhouse · Office room · Deck · Fireplace · Parking · Swimming pool
Welcome to this beautifully maintained home in the sought-after Russett community of Laurel! Featuring a bright and inviting open layout with ample natural light, the upper level offers two spacious primary bedrooms with full bath, while the lower level includes an additional room that can easily be converted to a bedroom with its own full bathroom perfect for guests, a home office, or extended living. Enjoy outdoor living on the private deck, ideal for relaxing or entertaining, along with the convenience of a one-car garage. As an added bonus, the home includes two TV wall mounts, an entertainment center, and floating shelves already installed offering extra value and a move-in-ready experience for the next owner. The living room also features a beautiful gas fireplace, adding warmth, comfort, and elegance to the space. Located in a well-established, amenity-rich neighborhood, Russett is known for its scenic walking trails, pools, tennis courts, and green spaces, creating a true commu
USD 452,000
6718 Quiet Hours E
View photo
Townhouse · for sale
USD 369,000
USD 329/sq.ft
6718 Quiet Hours E
Kindler Estates
· 1,119 sq.ft · 3 Bedrooms · 1 Bath · Townhouse
· Fireplace · Equipped kitchen
Kindler Estates · 1,119 sq.ft · 3 Bedrooms · 1 Bath · Townhouse · Fireplace · Equipped kitchen
Welcome to 6718 Quiet Hours, Columbia, MD! This beautifully renovated 3-bedroom, 1.5-bath home has been thoughtfully updated and is ready for its next owner. Enjoy a stunning renovated kitchen featuring brand-new stainless steel appliances, complemented by stylish finishes and modern functionality. Recent improvements include a new roof, new HVAC system, new hot water heater, new flooring throughout, upgraded fixtures, and a beautiful new fireplace that adds warmth and character to the living space. Every detail has been carefully selected to create a move-in-ready home that combines comfort, style, and peace of mind. Adding even more value, the warranties for the new appliances, HVAC system, and hot water heater will convey to the buyer. Conveniently located near shopping, dining, parks, schools, and major commuter routes, this home offers the perfect blend of modern updates and everyday convenience. Don't miss your opportunity to own this turnkey Columbia gem!
USD 369,000
1300 Parrs Ridge Drive
View photo
House · for sale
USD 1,275,000
USD 306/sq.ft
1300 Parrs Ridge Drive
Kindler Estates
· 4,166 sq.ft · 5 Bedrooms · 3 Baths · House
· Equipped kitchen
Kindler Estates · 4,166 sq.ft · 5 Bedrooms · 3 Baths · House · Equipped kitchen
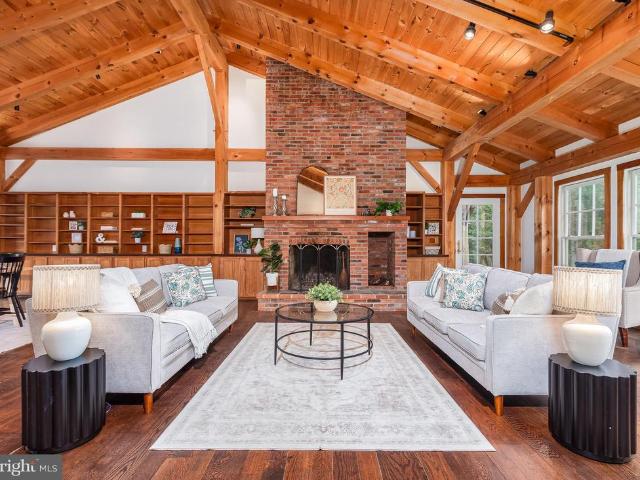
Excellent Indoor-Outdoor Living at 1300 Parrs Ridge Drive, Silver Spring/Spencerville. Close to DC! Quintessential 1995 custom-built Timber Frame Dutch Farmhouse country estate, on nearly 4.5 acres offer a rare blend of refined living and endless possibilities. This is a versatile property with many possible uses, centered around a main residence that is a true masterpiece of craftsmanship. Step inside to discover a breathtaking interior defined by classic timber-frame architecture. Massive exposed posts, horizontal beams, and structural knee braces bring unparalleled warmth and rustic elegance to every room. The kitchen is beautifully integrated into the home featuring abundant wood cabinetry, a central butcher-block island, two ovens, a prep sink, and a light-filled breakfast bay that provides a peaceful spot for morning coffee surrounded by nature. Flowing seamlessly from the kitchen, the great room serves as the breathtaking core of the home. This massive, open-concept living and d
USD 1,275,000
7150 Natures Road
View photo
Townhouse · for sale
USD 445,000
USD 238/sq.ft
7150 Natures Road
Kindler Estates
· 1,862 sq.ft · 3 Bedrooms · 3 Baths · Townhouse
· Patio · Office room · Deck · Equipped kitchen
Kindler Estates · 1,862 sq.ft · 3 Bedrooms · 3 Baths · Townhouse · Patio · Office room · Deck · Equipped kitchen
What a find! This is a beautifully maintained brick-front, END of group Townhome in a fantastic location! This spacious home features 3 bedrooms and 3 FULL bathrooms, offering versatile living space across all three levels. Gleaming hardwood floors flow throughout the main level, while the kitchen features ceramic tile flooring and sliding glass doors leading to the rear deck overlooking trees and a scenic walking path perfect for relaxing or entertaining. The upper level offers three well-sized bedrooms, including a spacious primary suite with en suite bath, plus an additional full hall bathroom. The fully finished lower level provides valuable additional living space with a third full bathroom, ideal for a guest area, recreation room, or extended living setup. A lower level Bonus Room offers flexibility for a den, home office, guest room or workout room. The lower level also includes the utility room with washer and dryer. Plus sliders in the Walk Out Lower Level to the patio, deck a
USD 445,000
15818 Millbrook Lane # 110
View photo
Townhouse · for sale
USD 400,000
USD 219/sq.ft
15818 Millbrook Lane # 110
Kindler Estates
· 1,819 sq.ft · 3 Bedrooms · 2 Baths · Townhouse
· Garden · Office room · Equipped kitchen
Kindler Estates · 1,819 sq.ft · 3 Bedrooms · 2 Baths · Townhouse · Garden · Office room · Equipped kitchen
Move right into this terrific, beautifully maintained home offering stylish updates and exceptional curb appeal. The attractive all-brick front welcomes you into a bright, inviting foyer that opens to a spacious living and dining room filled with abundant natural light from a wall of windows. The stylish kitchen features crisp white cabinetry, stone countertops, and stainless steel appliances, creating a fresh and modern space for everyday living and entertaining. Powder room on this level offers additional convenience. Upstairs, the primary suite includes a private en-suite bath, complemented by two additional generously sized bedrooms and an updated hall bath. The lower level offers excellent flexibility with a versatile family room or home office, laundry area, and ample storage space. Sliding glass doors lead to the backyard, where peaceful tree-lined views provide a serene setting to relax and unwind. Recent roof replacement adds peace of mind, making this move-in-ready home an ex
USD 400,000
8100 Primrose Lane
View photo
Townhouse · for sale
USD 698,000
USD 402/sq.ft
8100 Primrose Lane
Kindler Estates
· 1,733 sq.ft · 4 Bedrooms · 3 Baths · Townhouse
· Office room · Deck · Equipped kitchen
Kindler Estates · 1,733 sq.ft · 4 Bedrooms · 3 Baths · Townhouse · Office room · Deck · Equipped kitchen
Built in 2023, this stunning end-unit townhome in the highly sought-after Wellington Farms community offers over 2,425 sq. Ft. of modern living space across three finished levels with 9 feet ceilings 4 bedrooms, 3 full baths, and 1 half bath. The open-concept main level is filled with natural light and features a spacious living area and a gourmet kitchen with quartz countertops, stainless steel appliances, upgraded backsplash, pendant lighting, and a large center island. Sliding glass doors lead to a spacious 20-foot deck, perfect for entertaining. Upstairs, the luxurious primary suite features a tray ceiling, dual vanities, and a spa-like shower with built-in seating, while the convenient bedroom-level laundry includes energy-efficient front-load washer and dryer. The entry-level bedroom with a full bath offers flexibility for guests, a home office, or multi-generational living. Situated at the end of a cul-de-sac and adjacent to community open space, this premium end-unit offers add
USD 698,000
6526 River Clyde Drive
View photo
House · for sale
USD 1,350,000
USD 227/sq.ft
6526 River Clyde Drive
Kindler Estates
· 5,942 sq.ft · 6 Bedrooms · 5 Baths · House
· Equipped kitchen
Kindler Estates · 5,942 sq.ft · 6 Bedrooms · 5 Baths · House · Equipped kitchen
Welcome to this breathtaking all-brick custom colonial with lower level in-law suite nestled in the coveted Welcome to this breathtaking all-brick custom colonial in the coveted Highland Lakes community. Thoughtfully designed for seamless multi-generational living, this home blends independent spaces with grand gathering areas. Perfectly positioned on a serene, professionally landscaped 1.08-acre cul-de-sac lot backing to mature trees, this exceptional estate offers a rare blend of timeless elegance, modern comfort, and forward-thinking sustainability. Inside, an expansive open floor plan showcases gleaming hardwood floors, striking crown moldings, soaring 9+ ceilings, and beautifully renovated finishes throughout. Designed for both grand entertaining and everyday living, the main level features a massive great room with beamed ceilings, an entry-level bedroom with a private ensuite, and an entertainers dream kitchen complete with dual sinks, two refrigerators, two dishwashers, an indu
USD 1,350,000
5206 Hesperus Drive
View photo
House · for sale
USD 675,000
USD 248/sq.ft
5206 Hesperus Drive
Kindler Estates
· 2,713 sq.ft · 4 Bedrooms · 3 Baths · House
· Garden · Office room · Fireplace
Kindler Estates · 2,713 sq.ft · 4 Bedrooms · 3 Baths · House · Garden · Office room · Fireplace
Nestled in Columbias desirable Longfellow neighborhood, this well-maintained ranch-style home offers the comfort and convenience of one-level living with flexible spaces throughout. Thoughtfully cared for by the owner, the home presents a move-in ready opportunity with the potential for future cosmetic updates to truly make it your own. A welcoming covered front porch and fresh exterior job paint set the tone, while inside youll find resurfaced wood floors, fresh interior paint, and a functional layout designed for everyday living with key entertainment spaces. The front of the home features a separate foyer and spacious great room highlighted by custom built-ins surrounding the fireplace. Just beyond the main living area, the three-season room with vaulted ceiling provides a relaxing extension of the living space overlooking the fenced rear yard. The lower level offers exceptional versatility with an expansive recreation area, additional built-ins, a private office, bonus bedroom, and
USD 675,000
5524 Adams Ridge Road
View photo
House · for sale
USD 1,300,000
USD 255/sq.ft
5524 Adams Ridge Road
Kindler Estates
· 5,081 sq.ft · 5 Bedrooms · 4 Baths · House
· Fireplace · Equipped kitchen
Kindler Estates · 5,081 sq.ft · 5 Bedrooms · 4 Baths · House · Fireplace · Equipped kitchen
Nestled on a premium 3-acre homesite in one of Clarksvilles most sought-after communities, this extraordinary custom-renovated colonial offers over 5,000 square feet of luxurious living space across three finished levels. Thoughtfully reimagined in 2015 with exceptional craftsmanship and designer finishes throughout, this remarkable residence seamlessly blends timeless elegance with modern comfort while showcasing a resort-inspired outdoor retreat unlike any other. A stately brick faade and covered entrance welcome you into the impressive foyer, where rich Craftsman-inspired details set the tone for the home. Glass French doors lead to the formal dining room, while the inviting family room captivates with a dramatic rustic stone gas fireplace and reclaimed wood beam ceiling. The adjoining breakfast nook features custom built-in bench seating with hidden storage and a convenient planning station before flowing into the gourmet kitchen. Designed to impress, the chefs kitchen boasts an ov
USD 1,300,000
9214 Brewington Lane
View photo
Townhouse · for sale
USD 450,000
USD 245/sq.ft
9214 Brewington Lane
Kindler Estates
· 1,830 sq.ft · 3 Bedrooms · 2 Baths · Townhouse
· Deck · Fireplace · Equipped kitchen · Parking
Kindler Estates · 1,830 sq.ft · 3 Bedrooms · 2 Baths · Townhouse · Deck · Fireplace · Equipped kitchen · Parking
Welcome to 9214 Brewington Ln, a spacious and well maintained 3 bedroom, 2 full and 2 half bath townhome tucked away on a private cul de sac lot in Bowling Brook Farms. Backing to trees for exceptional privacy, this home offers multiple outdoor living spaces including a large rear deck and covered lower level outdoor area, perfect for relaxing, entertaining, or enjoying the peaceful wooded setting. The cul de sac location also provides plenty of additional guest parking. Inside, updated flooring, an open and functional layout, and abundant natural light create an inviting atmosphere throughout. The bright kitchen features stainless steel appliances, gas cooking, generous cabinet and counter space, plus a water filtration system at the kitchen sink. The main level flows seamlessly into the living and dining areas and is highlighted by a cozy wood burning fireplace and access to the rear deck overlooking the trees. Upstairs, youll find three comfortable bedrooms including a spacious prim
USD 450,000
8370 Mcgill Court
View photo
House · for sale
USD 1,275,000
USD 291/sq.ft
8370 Mcgill Court
Kindler Estates
· 4,381 sq.ft · 6 Bedrooms · 5 Baths · House
· Garden · Fireplace · Equipped kitchen
Kindler Estates · 4,381 sq.ft · 6 Bedrooms · 5 Baths · House · Garden · Fireplace · Equipped kitchen
Welcome home to 8370 McGill Court in North Laurels sought-after Wellington Farms. This 6-bedroom, 5-bathroom home is perfectly positioned on one of the best cul-de-sac lots in the community backing to a serene conservation area. Built in 2024, this Danville model by NVHomes features a main level bedroom with full en suite bathroom. Other main level highlights include the open-concept kitchen and living room highlighted by a wall of windows providing beautiful views of the private, fully-fenced backyard. The formal dining room is adorned with crown molding and a stylish chandelier. The kitchen boasts white shaker-style cabinetry with matte black hardware, white quartz countertops, a large white subway tile backsplash, stainless steel appliances, double ovens, and a spacious center island. Adjacent to the kitchen is a comfortable eat-in area, conveniently located near the screened-in porch. The living room is enhanced by a cozy gas fireplace. A welcome center and coat closet are convenie
USD 1,275,000
8197 Lincoln Drive
View photo
House · for sale
USD 525,000
USD 223/sq.ft
8197 Lincoln Drive
Kindler Estates
· 2,347 sq.ft · 3 Bedrooms · 3 Baths · House
· Equipped kitchen · Parking
Kindler Estates · 2,347 sq.ft · 3 Bedrooms · 3 Baths · House · Equipped kitchen · Parking
Multiple offers received, highest and best offers due no later than 3pm on Monday, 6/15/26. Welcome to this beautifully updated Jessup home offering no HOA, flexible living space, thoughtful upgrades, and a commuter-friendly location near Fort Meade, BWI, Arundel Mills, I-95, MD-32, MD-175, MD-295, and the Baltimore/Washington corridor. From the moment you arrive, youll appreciate the green views from your front porch with no homes directly across the street, ample parking, and the convenience of a 1-car built-in garage with extra storage. Inside, fresh paint throughout in 2026 gives the home a clean, move-in-ready feel, while the updated kitchen is designed to impress with quartz countertops, new 42inch cabinets, stainless steel Samsung appliances, backsplash, all completed in 2024. With 3 bedrooms, a potential 4th bedroom or flexible bonus space, and 3 full bathrooms, this home offers room to grow, work from home, host guests, or create the layout that fits your lifestyle. The owners
USD 525,000
6667 Luster Drive
View photo
House · for sale
USD 1,200,000
USD 259/sq.ft
6667 Luster Drive
Kindler Estates
· 4,628 sq.ft · 4 Bedrooms · 3 Baths · House
· Parking · Deck · Fireplace · Equipped kitchen
Kindler Estates · 4,628 sq.ft · 4 Bedrooms · 3 Baths · House · Parking · Deck · Fireplace · Equipped kitchen
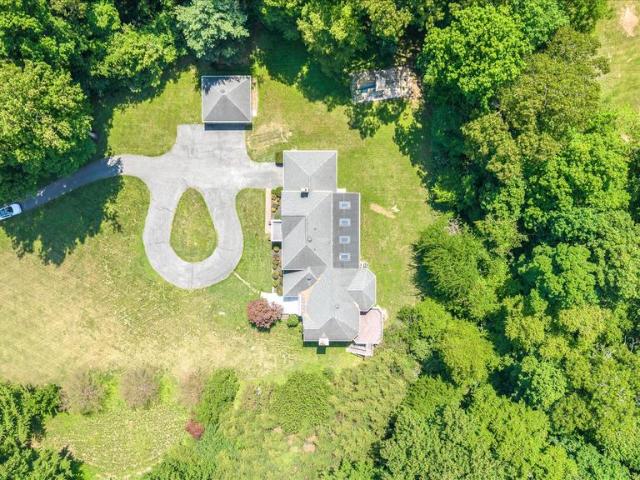
Don't Miss Out on this rare, wonderfully private, expansive 3.5+ acre property in fantastic location! This 4-5 bedroom 3.5 bath brick-front home with private lot, circular driveway, and separate detached garage has so much potential, especially for multi-generational estate living with plenty of parking and space to spread out. Many upgrades/updates made over the years with large rooms and convenient layout/flow. Granite counters, additional kitchen, hardwood floors, 2 fireplaces, low-maintenance deck, light-filled sunroom, fantastic great room, so much more! Part of Jocelyn Acres HOA with access to private community lake. Great for fishing, kayaking, picnicking, etc. Close to everything. River Hill schools, Clarksville, Columbia, and Olney (MoCo). A must see!
USD 1,200,000
6024 Ascending Moon Path
View photo
House · for sale
USD 1,200,000
USD 302/sq.ft
6024 Ascending Moon Path
Kindler Estates
· 3,972 sq.ft · 5 Bedrooms · 3 Baths · House
· Garden · Deck · Equipped kitchen
Kindler Estates · 3,972 sq.ft · 5 Bedrooms · 3 Baths · House · Garden · Deck · Equipped kitchen
Welcome to 6024 Ascending Moon Path, a meticulously maintained single-family home in the heart of the highly sought-after River Hill community, where timeless elegance, thoughtful updates, and a private setting come together to create an exceptional living experience. A two-story foyer welcomes you inside, where gleaming floors, abundant natural light, and an inviting floor plan create the perfect balance of sophistication and comfort. The formal living room is enhanced with crown molding and chair rail detailing, while the elegant dining room showcases crown molding, creating the ideal setting for entertaining and special occasions. At the heart of the home, the beautifully appointed kitchen features tray ceilings, upgraded countertops, stainless steel appliances, a breakfast bar, pantry, and abundant cabinetry. A wall of windows frames picturesque backyard views, while the casual dining area provides direct access to the deck, making indoor-outdoor living effortless. Adjacent to the
USD 1,200,000

Get email alerts

Don't miss out: be the first to know about new properties

The alert was correctly created

On subscribing you accept the conditions of use and the privacy policy
Alert
Receive new ads in your inbox
Save this search
Receive alerts for new listings

We'll send you an email when we have new properties for: "Houses for sale in Kindler Estates"

The alert was correctly created

Woodvalley
Stonebrook, Columbia District 6 Savage Howard County Maryland
Get email alerts and be the first to see new listings
Required field
On subscribing I accept the terms of the privacy policy
Perfect! You'll soon start receiving new listings via email
Alert
Receive an email when we have new ads for Houses for sale in Kindler Estates
Save this search
Filters

Bedrooms

Size (sq.ft)

sq.ft
sq.ft

Price

USD
USD

Property type

Bathrooms

Clear all filters
Receive notifications when new entries are published.