6,401 properties for sale in Kings Park West

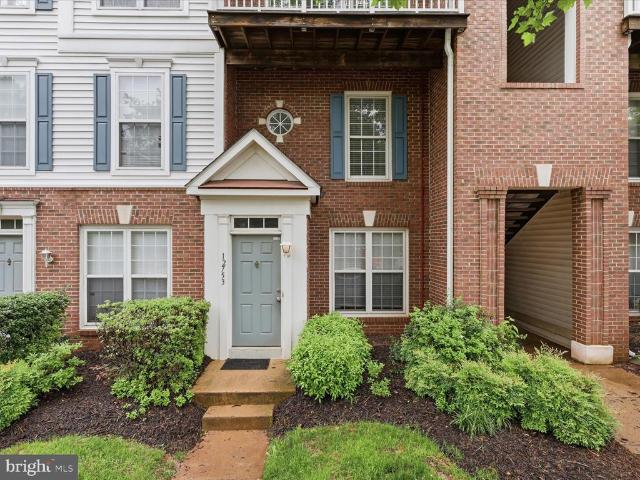
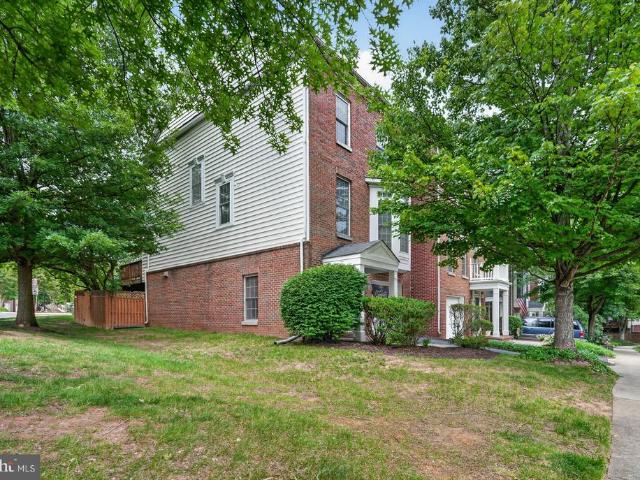
10201 Faire Commons Court
View photo
Townhouse · for sale
USD 559,900
USD 419/sq.ft
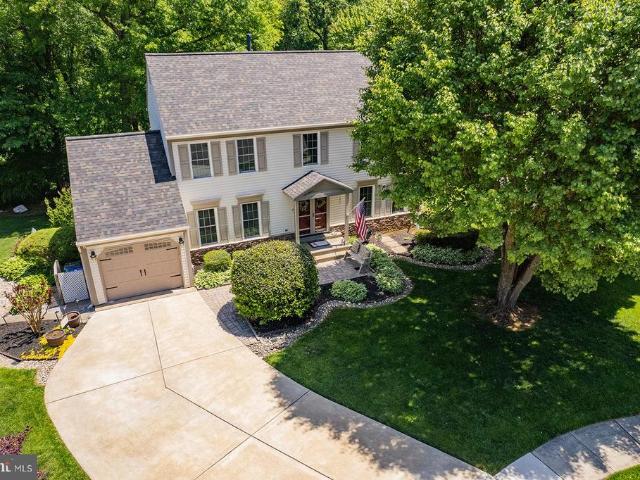
10201 Faire Commons Court
Kings Park West
· 1,335 sq.ft · 3 Bedrooms · 2 Baths · Townhouse
· Garden · Equipped kitchen · Parking
Kings Park West · 1,335 sq.ft · 3 Bedrooms · 2 Baths · Townhouse · Garden · Equipped kitchen · Parking
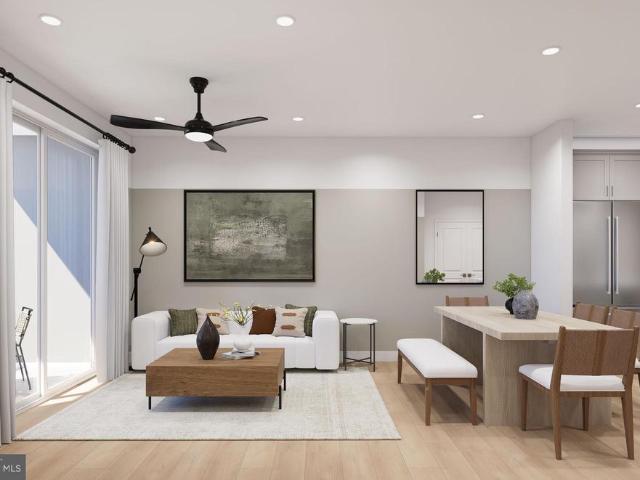
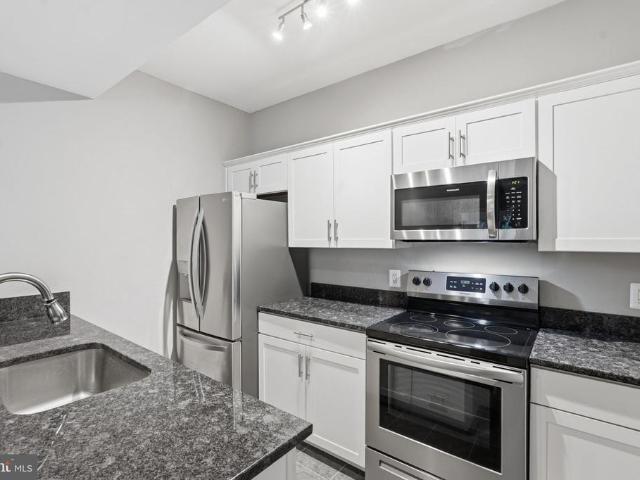
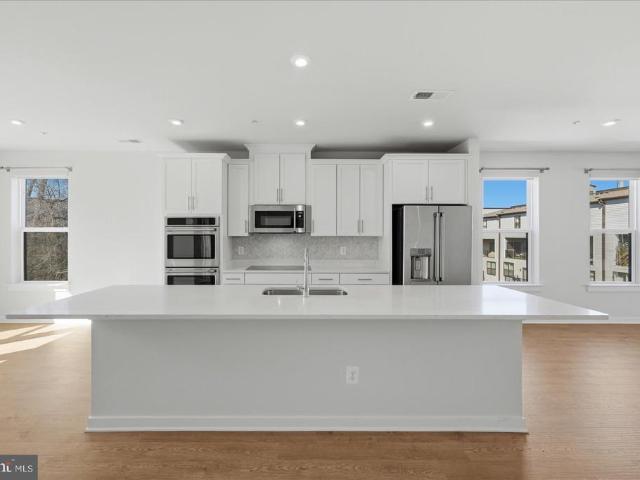
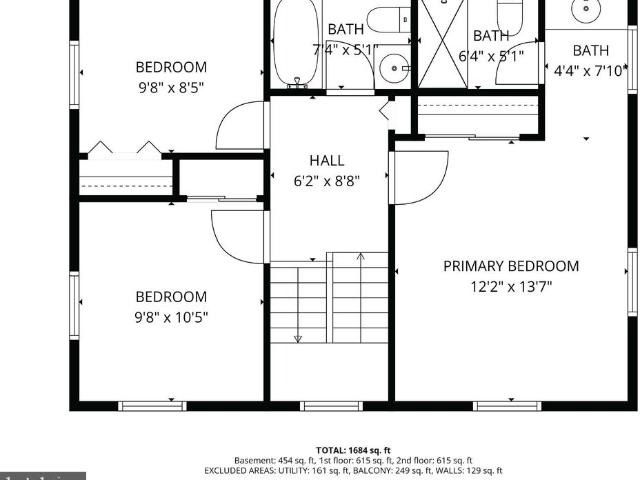
Interior photos coming this week! Welcome to this beautifully maintained end-unit townhouse in the sought-after Burke Centre community. This 3 bed/2.5 bath home offers an open-concept main level that's made for weeknight dinners, movie nights, and everything in between. The kitchen itself is a great place to cook and gather, with granite counters, stainless steel appliances, and plenty of countertop space and storage. Out back, you'll find a private, lush yard that's ideal for summer BBQs. Upstairs you'll find three spacious bedrooms, including a primary suite with an ensuite bath and two closets. The current owners have taken great care of this home, with updates including fresh paint throughout (2026), a new dishwasher (2026), new microwave (2021), new gutters and downspouts (2020), new storm doors and garage door (2019), added track lighting (2019), custom blinds (2017), and upgraded interior doors throughout their ownership. As an end unit, you'll enjoy extra privacy and natural li
USD 559,900
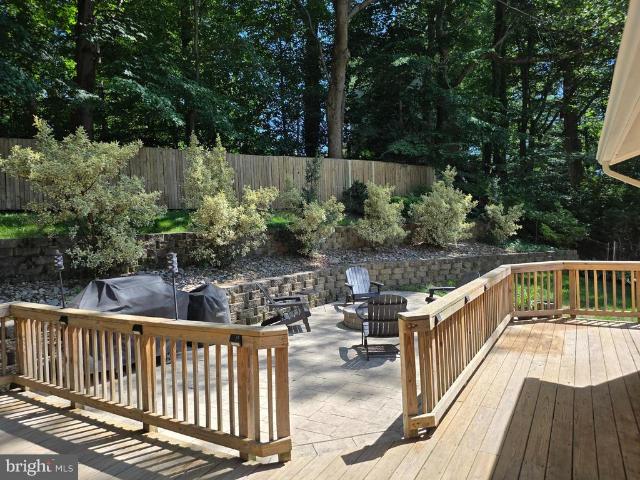
6602 Sandover Court
View photo
House · for sale
USD 780,000
USD 364/sq.ft
6602 Sandover Court
Kings Park West
· 2,142 sq.ft · 4 Bedrooms · 3 Baths · House
· Fireplace · Equipped kitchen · Parking
Kings Park West · 2,142 sq.ft · 4 Bedrooms · 3 Baths · House · Fireplace · Equipped kitchen · Parking
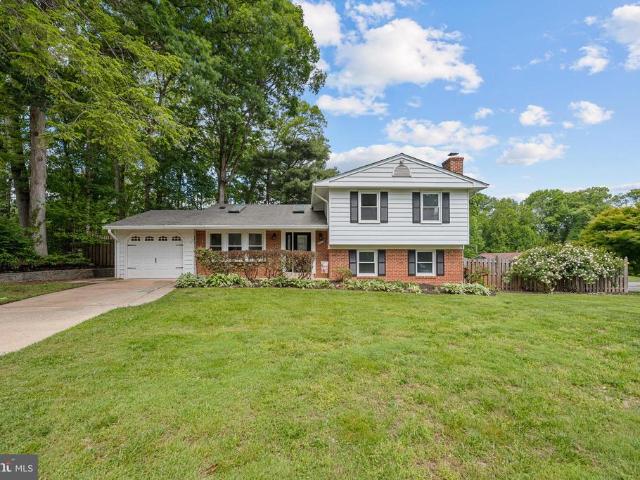
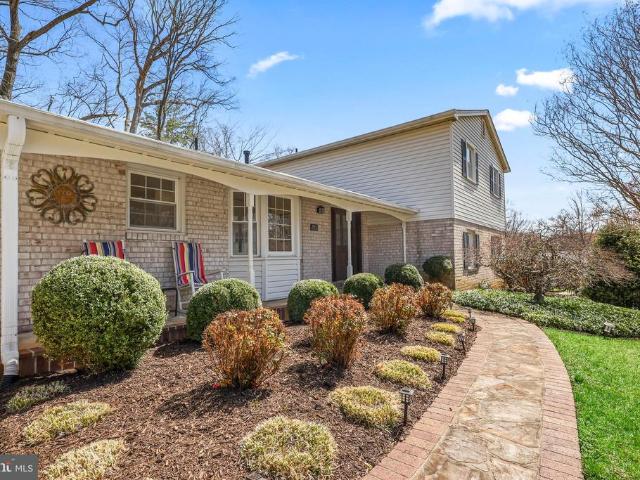
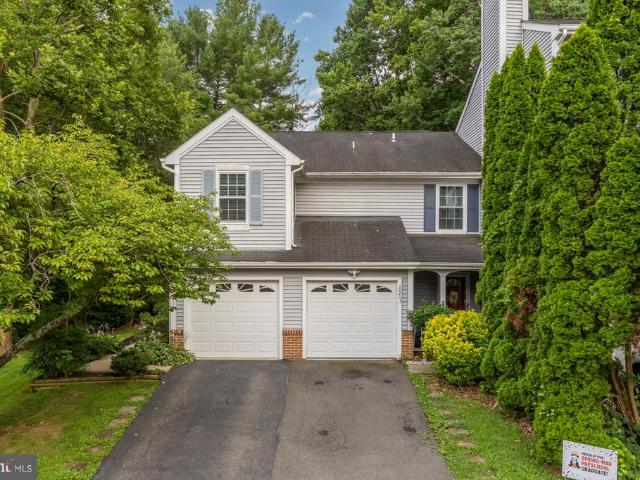
Welcome home to 6602 Sandover Court in Springfield! Nestled on a beautiful quarter-acre cul-de-sac lot in a well-established neighborhood, this charming 4 bed, 3 full bath brick-front home offers over 2,300 square feet of comfortable living space across two spacious levels. A lush green front lawn greets you as you pull up. The deep 1-car garage will fit even the biggest of vehicles and youll notice the driveway has a side space so you dont have to play musical cars. Inside, youll find a spacious foyer with tile flooring and nice decorative touches. Head down the hallway where youll find the first of 3 updated full baths in the house, a bedroom and a large family room with a brick fireplace, a great space to relax or hang out with the family. Upstairs, youll be amazed by the spacious common area. Gleaming hardwoods grace the entire level. The renovated kitchen features granite counters, updated cabinets, and stainless steel appliances. A large dining area opens to the spacious living r
USD 780,000
4290 Park Green Court
View photo
Townhouse · for sale
USD 795,000
USD 326/sq.ft
4290 Park Green Court
Kings Park West
· 2,433 sq.ft · 3 Bedrooms · 3 Baths · Townhouse
· Patio · Garden · Fireplace · Equipped kitchen · Parking
Kings Park West · 2,433 sq.ft · 3 Bedrooms · 3 Baths · Townhouse · Patio · Garden · Fireplace · Equipped kitchen · Parking
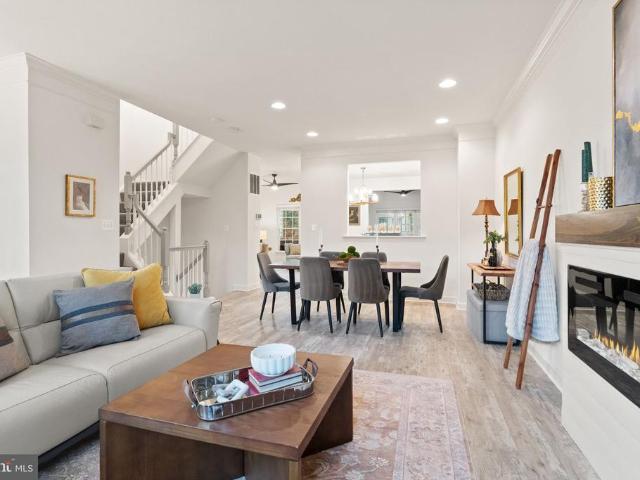
Welcome to this perfectly move-in ready, stunning Fairfax townhome. With over $100k in mechanical and cosmetic upgrades, this home pairs beautiful design with peace-of-mind living. 3 bedrooms, 3 full bathrooms, 1 half bathroom, an open living area, a bonus lower level, and multiple outdoor spaces are just a few of the many highlights this home offers. Your newly paved driveway and garage lead directly into the open foyer. The entry-level also boasts a large living area with gas fireplace (that can double as an additional bedroom) with its own full bathroom. A rear-door leads to your newly upgraded patio and backyard area. Perfect for pets, kids, or quiet enjoyment. As you head upstairs, you'll notice the new flooring and open living, dining, and kitchen area. A recently installed electric fireplace and oversized windows make this living area extremely warm and welcoming. A gourmet, brand-new kitchen (fully renovated in 2022), hosts stainless steel, top-of-the-line appliances, a large i
USD 795,000
9211 Kilmarnock Drive
View photo
House · for sale
USD 2,074,500
USD 323/sq.ft
9211 Kilmarnock Drive
Kings Park West
· 6,405 sq.ft · 5 Bedrooms · 4 Baths · House
· Equipped kitchen · Parking
Kings Park West · 6,405 sq.ft · 5 Bedrooms · 4 Baths · House · Equipped kitchen · Parking
PRE-CONSTRUCTION OPPORTUNITY COMPLETION FORECAST: SPRING 2027 Welcome to Mantuaone of Fairfaxs most established and sought-after neighborhoods, known for its tree-lined streets, strong sense of community, and unbeatable convenience. Ideally located just minutes from shopping, dining, and everyday essentials, this setting offers a perfect balance of privacy and accessibility. Introducing the Chapman, nestled on a huge, private half-acre homesite and located within the highly desirable Woodson High School districtan exceptional pre-construction opportunity in the heart of Mantua. INCLUDED FEATURES: The Chapman with 3 car side load garage showcases our Platinum Package, which includes a 10 ceiling on the main level and our Designer Kitchen with glass faced cabinets to the ceiling with a built in canopy hood to match the cabinetry. Our Designer Kitchen also features elegant quartz countertops, a GE Caf Series stainless-steel appliance package with a 36 gas range, and an oversized island wi
USD 2,074,500
9606 Woodedge Drive
View photo
House · for sale
USD 999,888
USD 284/sq.ft
9606 Woodedge Drive
Kings Park West
· 3,520 sq.ft · 4 Bedrooms · 3 Baths · House
· Office room · Fireplace · Equipped kitchen · Parking
Kings Park West · 3,520 sq.ft · 4 Bedrooms · 3 Baths · House · Office room · Fireplace · Equipped kitchen · Parking
Welcome to your dream workshopwith a side of classic colonial charm! This 4-bedroom, 3.5-bath Burke beauty offers the rare opportunity to truly have it all. For hobbyists, mechanics, or serious DIY enthusiasts, the extraordinary 4-car garage is a true suburban unicorn. Whether you're restoring a classic car, storing multiple vehicles, or creating the ultimate workshop, studio, or home office, this expansive space opens the door to endless possibilities. Inside, timeless architecture blends seamlessly with thoughtful updates. The beautifully renovated kitchen is the heart of the homeperfect for gathering, entertaining, or fueling up before a day in the garage. The kitchen flows effortlessly into both the sunny breakfast area and the inviting family room, where a cozy fireplace creates the perfect backdrop for relaxing evenings or snowy winter days. From here, step outside to the expansive deckan ideal spot to grill, unwind, and enjoy cool spring evenings. The main level also features a
USD 999,888
10800 Steven Lee Court
View photo
House · for sale
USD 1,275,000
USD 331/sq.ft
10800 Steven Lee Court
Kings Park West
· 3,843 sq.ft · 5 Bedrooms · 3 Baths · House
· Garden · Deck · Parking · Swimming pool
Kings Park West · 3,843 sq.ft · 5 Bedrooms · 3 Baths · House · Garden · Deck · Parking · Swimming pool
Honey, stop the carthis is the one youve been waiting for! Perfectly positioned on a premium lot in the intimate enclave of Lindsay Park, just off Route 123 and Zion Drive, this beautifully updated brick-front colonial offers the ideal combination of privacy, convenience, and modern living. Located just minutes from University Mall, George Mason University, the VRE, shopping, dining, and major commuter routes, the location simply cant be beat. Tucked at the end of a private driveway, this impressive home welcomes you with a two-car garage, expanded driveway, and parking for up to five vehicles. The outdoor spaces are equally exceptional, featuring professionally maintained landscaping, a partially wooded front and side yard, and a large, level, fully fenced backyard. Relax on the oversized deck beneath the gazebo while enjoying views of the lush lawnevery inch of this outdoor oasis is usable, inviting, and meticulously cared for. Dreaming of a pool? Theres plenty of room to add one, or
USD 1,275,000
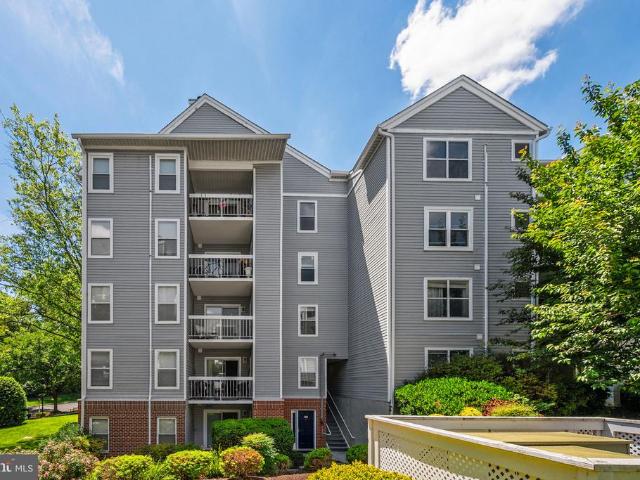
9465 Sprague Avenue # 207
View photo
Condo · for sale
USD 414,990
USD 543/sq.ft
9465 Sprague Avenue # 207
Kings Park West
· 764 sq.ft · 1 Bedroom · 1 Bath · Condo
· Balcony · Equipped kitchen · Swimming pool
Kings Park West · 764 sq.ft · 1 Bedroom · 1 Bath · Condo · Balcony · Equipped kitchen · Swimming pool
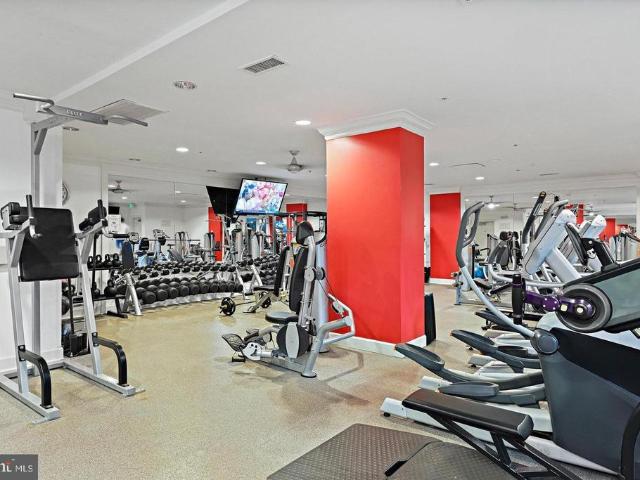
The 1.1.0A is our price-leading 1-bedroom, 1-bath home offering 772 sq. Ft. of thoughtfully designed open-concept living, a spacious kitchen with island seating and pantry, plus a private balcony. MetroWest Square is located in a highly walkable community near metro access, parks, and vibrant Fairfax conveniences, residents also gain access to pool, fitness, and courtyard spaces for elevated everyday living
USD 414,990
6800 Seton Court
View photo
House · for sale
USD 875,000
USD 392/sq.ft
6800 Seton Court
Kings Park West
· 2,228 sq.ft · 5 Bedrooms · 2 Baths · House
· Office room · Equipped kitchen
Kings Park West · 2,228 sq.ft · 5 Bedrooms · 2 Baths · House · Office room · Equipped kitchen
Welcome home! This spacious residence offers five bedrooms and comfortable living across three finished levels. An inviting foyer greets you upon entry, opening to a light-filled living room featuring near floor-to-ceiling windows and elegant chair rail molding. Gleaming hardwood floors extend throughout the main level, and the layout flows naturally from the kitchen through the dining room to the adjacent living room. Ideal for both everyday routines and entertaining. Beautifully updated, the kitchen is a true highlight, filled with natural light from a skylight above, rich wooden cabinetry, stainless steel appliances, sleek granite countertops, a separate office nook, and a sunny breakfast nook for casual dining. Upstairs, the primary bedroom suite provides a private retreat complete with a thoughtfully updated en suite bathroom featuring a granite-topped vanity and step-in shower, while three additional generously sized bedrooms and a second full bathroom round out the upper level.
USD 875,000
12155 Penderview Terrace # 823
View photo
Condo · for sale
USD 340,000
USD 389/sq.ft
12155 Penderview Terrace # 823
Kings Park West
· 872 sq.ft · 2 Bedrooms · 1 Bath · Condo
· Patio · Terrace · Fireplace · Equipped kitchen
Kings Park West · 872 sq.ft · 2 Bedrooms · 1 Bath · Condo · Patio · Terrace · Fireplace · Equipped kitchen
Nestled within the sought-after Penderbrook Square Condominium community, 12155 Penderview Terrace #823 offers a beautifully maintained second floor layout designed for both comfort and convenience. This inviting residence features approximately 876 square feet of thoughtfully designed living space, including an open-concept living and dining area, an updated kitchen, two bedrooms, one full bath, and a private outdoor patio. The spacious main living area is accented by a cozy wood-burning fireplace, custom built-in shelving with desk space, and abundant natural light that creates a warm and welcoming atmosphere. The kitchen has been tastefully updated with white cabinetry, granite countertops, stainless steel appliances, breakfast bar seating, and an oversized walk-in pantry that provides exceptional storage. The primary bedroom features a tray ceiling, ceiling fan, and an expansive walk-in closet, while the second bedroom offers direct access to the private patio and attached storage
USD 340,000
7418 Blackford Street
View photo
House · for sale
USD 625,000
USD 523/sq.ft
7418 Blackford Street
Kings Park West
· 1,195 sq.ft · 3 Bedrooms · 1 Bath · House
· Garden · Equipped kitchen · Parking
Kings Park West · 1,195 sq.ft · 3 Bedrooms · 1 Bath · House · Garden · Equipped kitchen · Parking
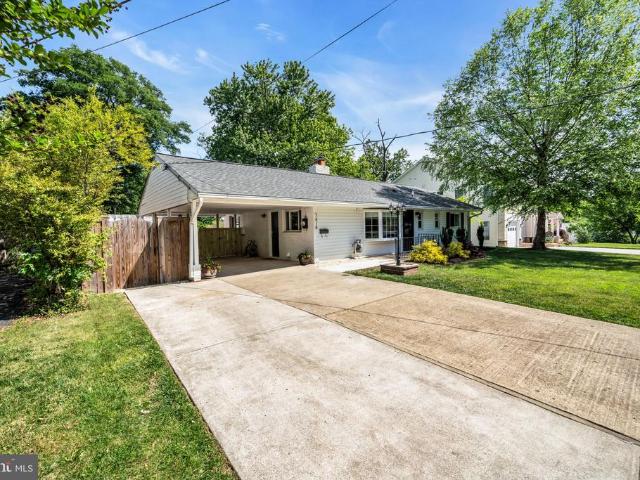
Move in ready, one level living in a fantastic location. This beautifully updated 3 bedroom, 1.5 bath rambler is ready for its new owners. The renovated kitchen features stainless steel appliances, and luxury vinyl plank flooring flows throughout the home. Both bathrooms have been stylishly renovated with modern finishes. Enjoy additional living space in the large sunroom addition overlooking the spacious, fully fenced backyard with lush green grass, perfect for entertaining, pets, or play. The carport includes useful attic storage space, and two storage sheds provide even more room for tools and equipment. Conveniently located inside the Beltway, this home is just a short distance to shopping and dining and within walking distance to Lake Accotink, offering trails, kayaks, paddle boats, a carousel, and more
USD 625,000
8513 Braeburn Drive
View photo
House · for sale
USD 999,000
USD 425/sq.ft
8513 Braeburn Drive
Kings Park West
· 2,347 sq.ft · 4 Bedrooms · 3 Baths · House
· Fireplace · Equipped kitchen
Kings Park West · 2,347 sq.ft · 4 Bedrooms · 3 Baths · House · Fireplace · Equipped kitchen
Offer deadline, sunday 3/22/26 at 9 pm. *. Move right in and start enjoying this beautifully renovated (2024) home, where thoughtful upgrades meet everyday functionality. The main level features rich hardwood floors throughout and offers three spacious bedrooms and two full baths, including a custom tiled shower in the master suite. The open-concept layout seamlessly connects the kitchen, dining, and living areas, highlighted by a cozy gas fireplace that creates an inviting space for both daily living and entertaining. The chefs kitchen is thoughtfully designed with quartz countertops, a Forno 5-burner gas range, Jenn-Air microwave, undermount sink, deep storage drawers, ceiling-height cabinetry, and soft-close doors and drawers throughout. Just off the main level, step onto a stunning composite deckideal for outdoor dining, morning coffee, or hosting friends. The finished lower level offers exceptional flexibility with an additional bedroom and full bath, featuring a second custom til
USD 999,000
10669 Spring Oak Court
View photo
Townhouse · for sale
USD 465,000
USD 317/sq.ft
10669 Spring Oak Court
Kings Park West
· 1,464 sq.ft · 4 Bedrooms · 2 Baths · Townhouse
· Patio · Equipped kitchen · Swimming pool
Kings Park West · 1,464 sq.ft · 4 Bedrooms · 2 Baths · Townhouse · Patio · Equipped kitchen · Swimming pool
This charming Colonial end unit townhouse in the desirable Burke Centre community offers a perfect blend of comfort and convenience. With 1,464 sq. ft. This home features four spacious bedrooms and 2.5 bathrooms, large kitchen and dining area. Investment opportunity. Step outside to discover a lovely patio, perfect for morning coffee or evening relaxation. The community amenities include a refreshing outdoor pool, tennis courts, and playgrounds, fostering an active lifestyle. With sidewalks throughout the neighborhood, evening strolls are a delight. The property also includes a handy shed for extra storage. Experience the comfort of home in this inviting space, where every detail is designed for your enjoyment and convenience
USD 465,000
5112 Althea Drive
View photo
House · for sale
USD 899,000
USD 463/sq.ft
5112 Althea Drive
Kings Park West
· 1,938 sq.ft · 5 Bedrooms · 3 Baths · House
· Office room · Equipped kitchen
Kings Park West · 1,938 sq.ft · 5 Bedrooms · 3 Baths · House · Office room · Equipped kitchen
Practically a brand-new home in the highly sought-after Woodson High School pyramid! This stunning 5-bedroom, 3-bath split-level in Annandale's Stone Haven community has been completely reimagined from the studs up, offering the perfect blend of modern style, quality craftsmanship, and everyday comfort. Nearly every major component has been replaced, including the roof, gutters, windows, exterior and interior doors, HVAC (2025), water heater, flooring, railings, sliding doors, and fresh interior and exterior paint. The heart of the home is the beautifully redesigned kitchen featuring brand-new cabinetry, sleek countertops, and stainless steel appliances, while all three full bathrooms have been thoughtfully renovated with today's finishes and fixtures. Three finished levels provide versatile living spaces to accommodate entertaining, working from home, multigenerational living, or overnight guests. The walk-out lower level offers even more flexibility for a recreation room, home office
USD 899,000
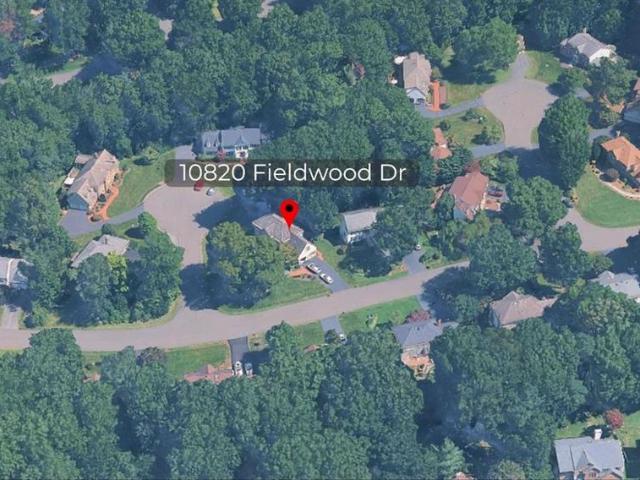
10820 Fieldwood Drive
View photo
House · for sale
USD 1,374,900
USD 332/sq.ft
10820 Fieldwood Drive
Kings Park West
· 4,133 sq.ft · 4 Bedrooms · 3 Baths · House
· Fireplace · Equipped kitchen · Cellar
Kings Park West · 4,133 sq.ft · 4 Bedrooms · 3 Baths · House · Fireplace · Equipped kitchen · Cellar
Welcome to 10820 Fieldwood Drive A North Hill Sanctuary in Fairfax, VA! This stunning Colonial-style home offers over 4,000 sq ft of beautifully updated living space in the sought-after North Hill subdivision. With 4 spacious bedrooms and 3.5 bathrooms, this move-in-ready gem blends classic charm with high-end modern upgrades. INTERIOR HIGHLIGHTS Traditional floor plan with welcoming double entryway closets and crown moldings. Beautifully renovated kitchen (2021) featuring a center island, dedicated wine station, and coffee station, ideal for entertaining and morning routines Kitchen flows seamlessly into a cozy family room anchored by a warm wood-burning fireplace Sprawling primary suite with an updated bath and generous walk-in closet Energy-efficient triple-pane windows (2019) and three solar tubes on the second floor for abundant natural light Highly functional main-floor mudroom and laundry area FINISHED BASEMENT Quiet bonus room with a full bathroom perfect for guests or an in-la
USD 1,374,900
9200 Wyeth Lane
View photo
House · for sale
USD 979,000
USD 368/sq.ft
9200 Wyeth Lane
Kings Park West
· 2,659 sq.ft · 4 Bedrooms · 2 Baths · House
· Garden · Deck · Equipped kitchen
Kings Park West · 2,659 sq.ft · 4 Bedrooms · 2 Baths · House · Garden · Deck · Equipped kitchen
OPEN HOUSES THURSDAY, MAY 28th, 5-7pm, Saturday and Sunday, May 30th and 31st, 2-4pm. Welcome to 9200 Wyeth Lane, an impeccably maintained residence tucked away on one of the best lots in sought-after Southport. Perfectly positioned at the end of a quiet cul-de-sac, this exceptional property offers 4 bedrooms, 2.5 baths, and a beautifully landscaped lot backing to acres of HOA common space, creating a peaceful, private setting filled with nature and wildlife views. Relax on the expansive Trex deck and enjoy visits from birds, deer, and foxes while taking in the quiet beauty of the backyard retreat. This solidly built home has been lovingly cared for and thoughtfully updated throughout. The main level features hardwood flooring and a beautifully renovated custom eat-in kitchen with walls of cabinetry, pull-out shelving, glass-front accents, granite countertops, and an oversized breakfast bar ideal for gathering and entertaining. The kitchen opens directly to the expansive deck, creating
USD 979,000
12753 Fair Crest Court # 22
View photo
Condo · for sale
USD 462,000
USD 340/sq.ft
12753 Fair Crest Court # 22
Kings Park West
· 1,356 sq.ft · 2 Bedrooms · 2 Baths · Condo
· Patio · Fireplace
Kings Park West · 1,356 sq.ft · 2 Bedrooms · 2 Baths · Condo · Patio · Fireplace
Welcome home! This ground level two floor unit has a fireplace for those winter nights and a patio out back for those warmer evenings. More pictures coming on 5/26!
USD 462,000
10699 Spring Oak Court
View photo
Condo · for sale
USD 499,000
USD 340/sq.ft
10699 Spring Oak Court
Kings Park West
· 1,464 sq.ft · 4 Bedrooms · 2 Baths · Condo
· Fireplace · Equipped kitchen
Kings Park West · 1,464 sq.ft · 4 Bedrooms · 2 Baths · Condo · Fireplace · Equipped kitchen
Spacious End-Unit Townhome in the Heart of Burke Centre Ranked the #1 Best Place to Live in Virginia by U. S. News & World Report! (Ask your agent for the article link available in agent notes) Nestled at the end of a quiet court and surrounded by trees, this large 4-bedroom, 2.5-bath end-unit townhouse offers 1,464 square feet of comfortable living in one of Northern Virginias most sought-after communities. The upper level features four spacious bedrooms and two full baths, including a large owners suite with private en-suite bath ideal for multi-generational living, roommates, or investors. Located less than 4 miles from George Mason University, the layout also presents excellent rental income potential. The main level offers sunny open living spaces, hardwood floors, a cozy wood-burning fireplace with glass doors, and a fully renovated kitchen featuring granite countertops, cherry cabinetry, and full-size washer and dryer. The large dining area opens to a low-maintenance fenced rear
USD 499,000
2665 Prosperity Avenue # 351
View photo
Condo · for sale
USD 529,900
USD 492/sq.ft
2665 Prosperity Avenue # 351
Kings Park West
· 1,076 sq.ft · 2 Bedrooms · 2 Baths · Condo
· Equipped kitchen · Parking · Security
Kings Park West · 1,076 sq.ft · 2 Bedrooms · 2 Baths · Condo · Equipped kitchen · Parking · Security
Welcome to this beautifully maintained, freshly painted, move-in ready 2BR/2BA condo in the highly sought-after Halstead at the Metro. This spacious home features unobstructed northern exposure, filling the unit with bright natural sunlight throughout the day & city light views in the evening. The open layout, with bedrooms positioned on opposite ends of the unit, offers both privacy and functionality. Enjoy a modern kitchen with stainless steel appliances, generous living areas, and comfortable everyday living. Newer appliances, new water heater, and smart home ready to include smart fridge, smart lock, and hallway smart bulbs. Parking is not an issue with 2 parking spaces that convey in the attached garage. Ideally located in the heart of Fairfaxs Dunn Loring/Merrifield corridor, youll enjoy 24 Hour Concierge for all your packages, exceptional convenience with walkability to Starbucks, Harris Teeter, fitness studios, and dining options just steps away. The vibrant Mosaic District is
USD 529,900
12118 Loblolly Drive # 40
View photo
Condo · for sale
USD 767,000
USD 328/sq.ft
12118 Loblolly Drive # 40
Kings Park West
· 2,336 sq.ft · 3 Bedrooms · 2 Baths · Condo
· Terrace · Balcony · Equipped kitchen · Parking
Kings Park West · 2,336 sq.ft · 3 Bedrooms · 2 Baths · Condo · Terrace · Balcony · Equipped kitchen · Parking
Sunday Open House from 1-3pm. 3 Bedroom, 2.5 Bath Corner Townhome Condominium with Attached Garage. This Upper Level Julianne Model is Courtyard Facing and has almost 2400 sq ft of Living Space. Recent Updates include a Freshly Painted Interior and New Flooring Throughout. Exterior Features include a Covered Balcony and Large Rooftop Terrace. The Gourmet Kitchen is the Centerpiece of the Main Level, Boasting a 12ft Island with Quartz that Seats Five. The Upgraded Gourmet Kitchen includes Caf Appliances, 36-inch Induction Cooktop, Pantry, and New Marble Backsplash (2025). The Open Floor Plan shines with Three Walls of Windows and Custom Motorized Blinds Throughout. New Flooring on all Levels, Luxury Vinyl Plank (2025) and Plush Carpet on Stairs (2025). The Upper Level Features Three Bedrooms, 2 Full Baths, and Washer and Dryer. The Spacious Primary Suite has a Dreamy Walk in Closet and ensuite Bathroom. The Primary Bathroom has Double Vanities, a Water Closet, Brand New Floor and Shower
USD 767,000
7011 Spaniel Road
View photo
House · for sale
USD 915,000
USD 399/sq.ft
7011 Spaniel Road
Kings Park West
· 2,293 sq.ft · 5 Bedrooms · 3 Baths · House
· Office room · Deck · Equipped kitchen · Cellar · Parking
Kings Park West · 2,293 sq.ft · 5 Bedrooms · 3 Baths · House · Office room · Deck · Equipped kitchen · Cellar · Parking
Bathed in natural light and stylishly updated throughout, this spacious home at the end of a quiet culdesac welcomes you with a bright, airy atmosphere and the kind of modern comfort that lets you settle in from day one. Imagine cooking in the beautifully new kitchen (2025), opening the new sunroom doors (2024) to let in a soft breeze as you sip your morning coffee, or stepping out onto the expansive deck (2023) for summer gatherings overlooking the peaceful surroundings. With all three bathrooms stylishly updated, a newer 2021 roof overhead, and LVP flooring in the family room (2020), every space feels fresh, warm, and ready to enjoy. The sunroom offers the perfect flex space for a serene home office, while generous storage in the numerous closets, the carport, and the expansive basement keeps life effortlessly organized. Just 500 feet from the Fox Hunt Swim & Tennis Club where residents can immerse into the dynamic neighborhood, this home blends convenience, community, and comfort in
USD 915,000
10101 Jaydee Boulevard
View photo
House · for sale
USD 1,500,000
USD 333/sq.ft
10101 Jaydee Boulevard
Kings Park West
· 4,499 sq.ft · 5 Bedrooms · 4 Baths · House
· Garden · Office room · Deck · Balcony · Equipped kitchen · Parking · Swimming pool · Cellar
Kings Park West · 4,499 sq.ft · 5 Bedrooms · 4 Baths · House · Garden · Office room · Deck · Balcony · Equipped kitchen · Parking · Swimming pool · Cellar
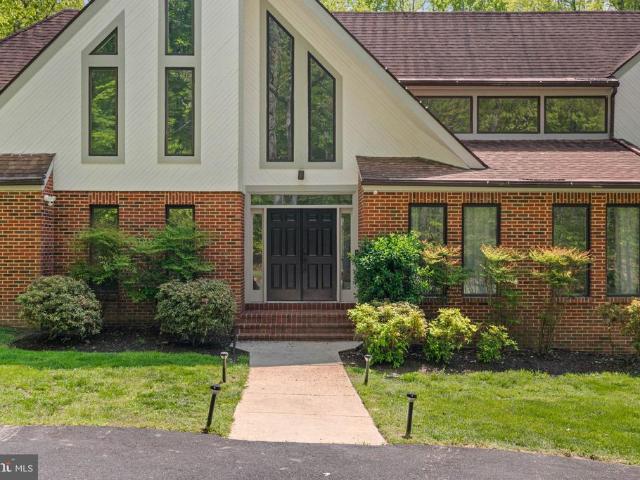
Exceptional custom home in Fairfax Station featuring 5 bedrooms and 4.5 bathrooms on 5 private acres, complete with a pool. Spanning close to 5000 square feet, this beautifully designed residence is nestled in the desirable Dominion Valley Hunt community just off Ox Road. An oversized three-car garage includes a Tesla Powerwall, whole-house backup power, and a rapid EV charging station. Step into a dramatic two-story foyer with floor-to-ceiling windows that fill the home with natural light. The main level showcases hardwood floors, elegant formal living spaces, and a private office. A gourmet kitchen with stainless steel appliances overlooks the expansive yard and wooded surroundings, while a second-level deck provides serene views of the private pool. Upstairs, the spacious owners suite features a private balcony, accompanied by three additional bedrooms and a full bath. The walkout basement offers even more living space, including an additional bedroom, den, and game room. With the c
USD 1,500,000
4560 Bogart Court
View photo
Townhouse · for sale
USD 450,000
USD 337/sq.ft
4560 Bogart Court
Kings Park West
· 1,335 sq.ft · 3 Bedrooms · 3 Baths · Townhouse
· Garden · Equipped kitchen · Swimming pool
Kings Park West · 1,335 sq.ft · 3 Bedrooms · 3 Baths · Townhouse · Garden · Equipped kitchen · Swimming pool
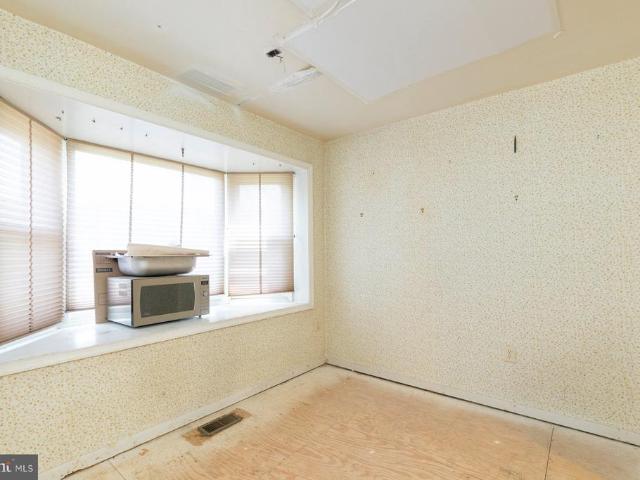
Welcome to 4560 Bogard Ctan incredible opportunity for investors or buyers looking to create their dream home! This end-unit townhome is the perfect fixer-upper, offering great bones and endless potential to customize and add value. The main level features a dining room, kitchen, and a spacious living room with sliding glass doors that open to a private, fenced rear yard. Upstairs, youll find three generously sized bedrooms and two full baths. The lower level offers a large recreation room, potential fourth bedroom, and a third full bathideal for expanding your living space. Located in the desirable Cavalcade community, residents enjoy amenities such as a pool, playgrounds, and well-maintained green spaces. Ideally situated inside the Beltway with easy access to I-495, I-395, and Route 236, and just minutes to shopping, dining, and everyday conveniences. Sold strictly as-is
USD 450,000
4190 Lower Park Drive
View photo
Townhouse · for sale
USD 897,000
USD 345/sq.ft
4190 Lower Park Drive
Kings Park West
· 2,594 sq.ft · 4 Bedrooms · 3 Baths · Townhouse
· Parking · Deck · Equipped kitchen · Swimming pool · Cellar
Kings Park West · 2,594 sq.ft · 4 Bedrooms · 3 Baths · Townhouse · Parking · Deck · Equipped kitchen · Swimming pool · Cellar
Open Saturday and Sunday June 13-14 1-4pm! Beautiful 4 Bedroom 3 Full bath End Unit townhouse with 1-car garage and 3-level Bump out! Largest 1 car garage model in the community! Walk to Wegmans! Minutes to I-66, Fairfax Corner, and Fair Oaks Mall! Hardwood flooring in Foyer and throughout main level. Large Master Suite w/sitting alcove, cathedral ceiling, 2 walk-in-closets and ensuite bathroom with separate shower and soaking tub! Washer and Dryer are on the bedroom level. Home comes with Nest thermostat and Ring Camera. The main level boasts a gourmet Kitchen with a large ISLAND, sun room which is used as a dining room & sliding door to the lovely shaded deck. Private Basement has a rec room, full bathroom and bedroom. Zoned for Woodson HS! Community amenities include swimming pool and tennis courts. Currently tenant occupied
USD 897,000
3179 Summit Square Drive # 2 E1
View photo
Condo · for sale
USD 300,000
USD 270/sq.ft
3179 Summit Square Drive # 2 E1
Kings Park West
· 1,109 sq.ft · 1 Bedroom · 1 Bath · Condo
· Office room · Balcony · Fireplace · Equipped kitchen
Kings Park West · 1,109 sq.ft · 1 Bedroom · 1 Bath · Condo · Office room · Balcony · Fireplace · Equipped kitchen
Welcome to 3179 Summit Square Dr #2-E1, a top floor 1 bedroom residence in the sought after Four Winds at Oakton community offering privacy, natural light, and one of the largest 1 bedroom layouts available. This 1,109 sq ft home features an extended living area with a versatile den, creating flexible space for a home office, guest area, or additional lounge. The bright and open layout is enhanced by large windows and a wood burning fireplace, adding both warmth and character to the living space. One of the standout features of this unit is its unique positioning with only one neighboring unit, while the opposite side is buffered by storage space, offering a quieter and more private living experience. The private balcony, accessible from both the primary bedroom and the den, provides a seamless indoor outdoor connection rarely found in similar units. The home has been thoughtfully updated over the years, including a new hot water heater in 2024, new dishwasher in 2024, updated fireplac
USD 300,000
5526 Hollins Lane
View photo
Townhouse · for sale
USD 8,900,000
USD 5,300/sq.ft
5526 Hollins Lane
Kings Park West
· 1,679 sq.ft · 3 Bedrooms · 2 Baths · Townhouse
· Garden · Office room · Equipped kitchen · Cellar · Parking
Kings Park West · 1,679 sq.ft · 3 Bedrooms · 2 Baths · Townhouse · Garden · Office room · Equipped kitchen · Cellar · Parking
Welcome to 5526 Hollins Lane a meticulously maintained end-unit townhouse nestled in Burke's beloved Lake Braddock community. Single-owner pride of ownership is evident from the moment you arrive. This move-in ready home has been thoughtfully refreshed throughout featuring fresh paint, new carpet, and new luxury vinyl plank flooring. The kitchen shines with granite countertops and stainless steel appliances, making it as functional as it is attractive. The end-unit position brings added light and privacy, while the fenced backyard offers a true retreat complete with a shed with electric run to it, ideal for a workshop, hobby space, or serious storage. Two assigned parking spaces out front add everyday convenience that's hard to come by. The finished basement adds valuable flex space whether you need a home office, a guest room, or a quiet place to work from home, it's ready to adapt to your needs. Rest easy knowing the roof is less than 10 years old. Beyond the front door, Lake Braddoc
USD 8,900,000

Get email alerts

Don't miss out: be the first to know about new properties

The alert was correctly created

On subscribing you accept the conditions of use and the privacy policy
Alert
Receive new ads in your inbox
Save this search
Receive alerts for new listings

We'll send you an email when we have new properties for: "Properties for sale in Kings Park West"

The alert was correctly created

Blue Oaks
Country Club View, Kings Park West Braddock district Fairfax County Virginia
Get email alerts and be the first to see new listings
Required field
On subscribing I accept the terms of the privacy policy
Perfect! You'll soon start receiving new listings via email
Alert
Receive an email when we have new ads for Properties for sale in Kings Park West
Save this search
Filters

Bedrooms

Size (sq.ft)

sq.ft
sq.ft

Price

USD
USD

Property type

Bathrooms

Clear all filters
Receive notifications when new entries are published.