6,409 properties for sale in Kings Park West

7660 Willow Point Drive
View photo
Condo · for sale
USD 375,000
USD 382/sq.ft
7660 Willow Point Drive
Kings Park West
· 980 sq.ft · 1 Bedroom · 1 Bath · Condo
· Balcony · Fireplace · Equipped kitchen
Kings Park West · 980 sq.ft · 1 Bedroom · 1 Bath · Condo · Balcony · Fireplace · Equipped kitchen
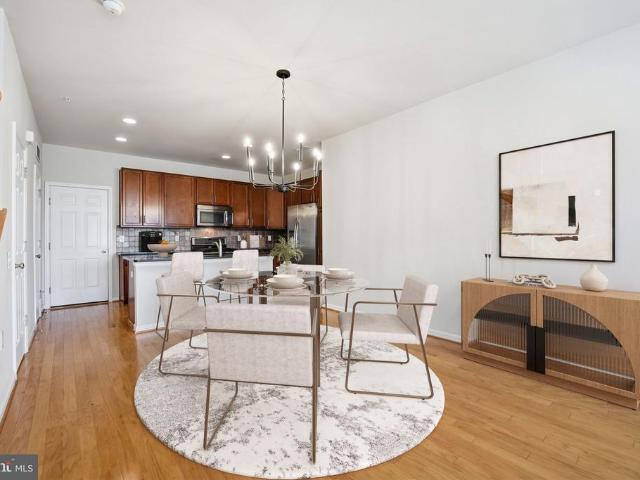
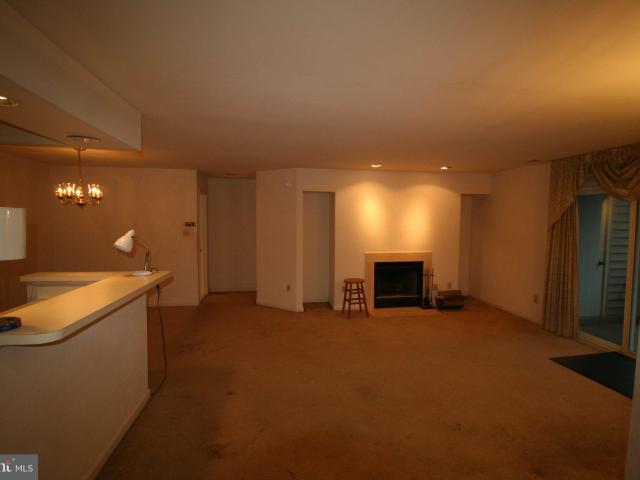
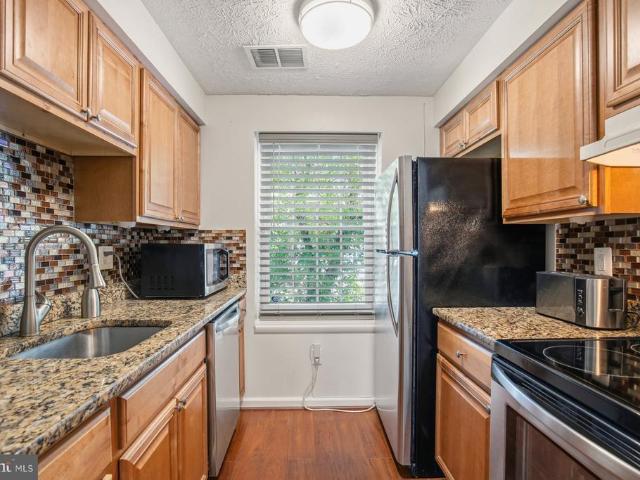
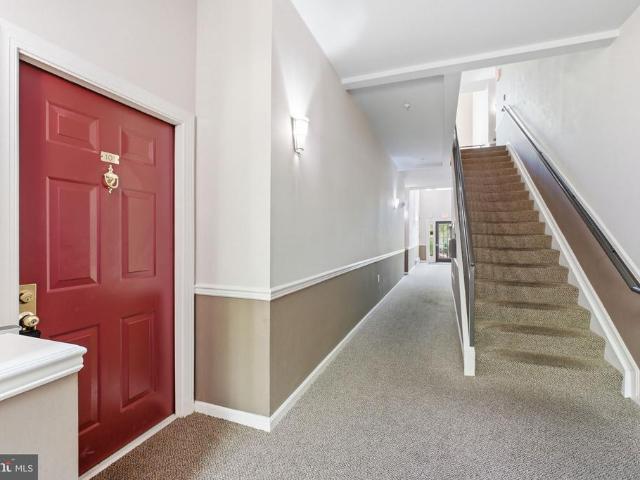
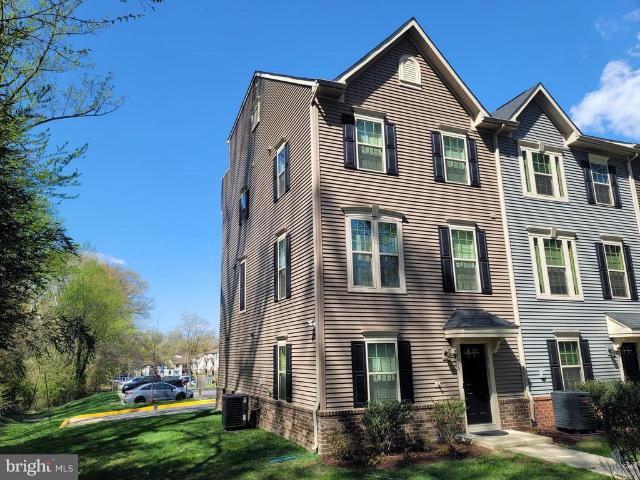
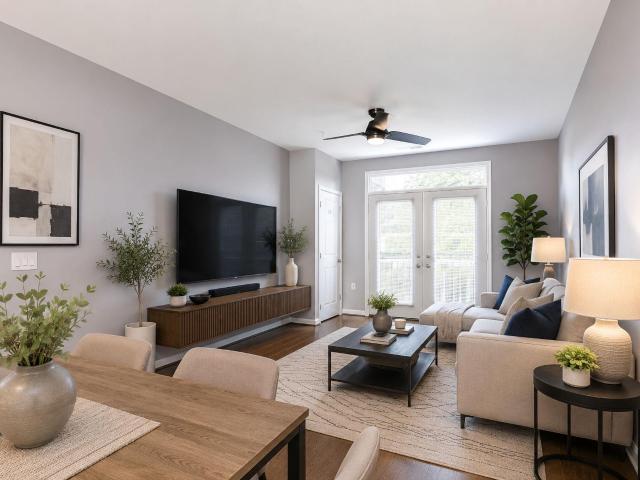
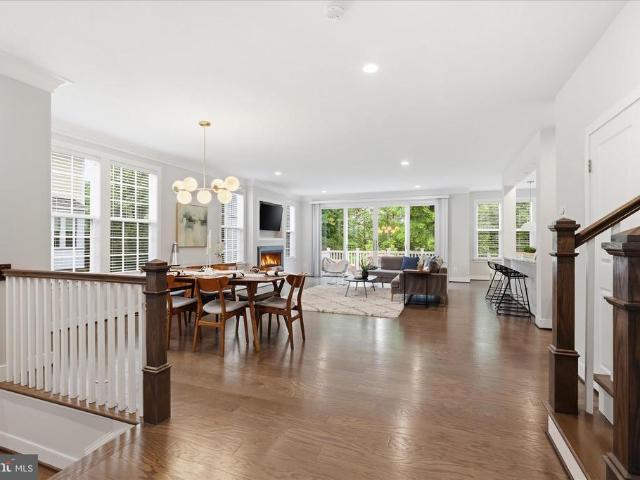
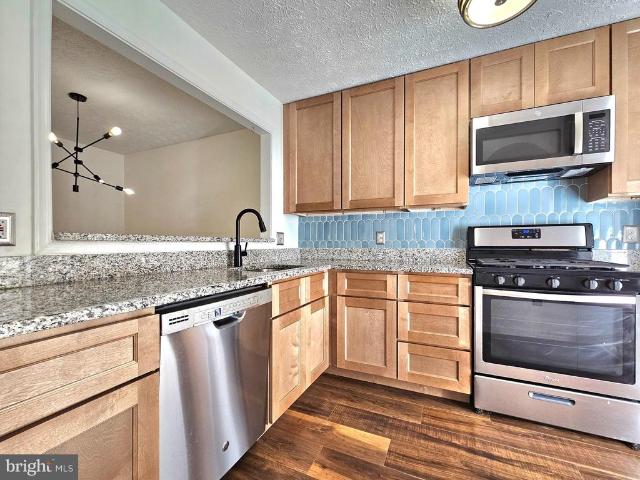
Welcome to your beautifully updated one-bedroom, one-bath condo, where modern elegance meets unparalleled convenience. From the moment you step inside, you'll love the gorgeous hand-scraped wood floors that flow seamlessly into the open-concept dining and living area. Here, a cozy fireplace adorned with a classic mantle and a chic accent wall serves as the perfect centerpiece for relaxing evenings. The main living space expands into a bright, sun-drenched sunroom, offering direct access to a private balcony ideal for your morning coffee or outdoor relaxation. The heart of the home is the stunning kitchen, boasting premium shaker cabinets, stainless steel appliances, granite countertops, and a designer tile backsplash. Unwind in the spacious primary bedroom, featuring plush carpeting and a generously sized walk-in closet to handle all your storage needs. The beautifully renovated bathroom serves as a private oasis, showcasing sophisticated tilework and a modern vanity with ample counter
USD 375,000
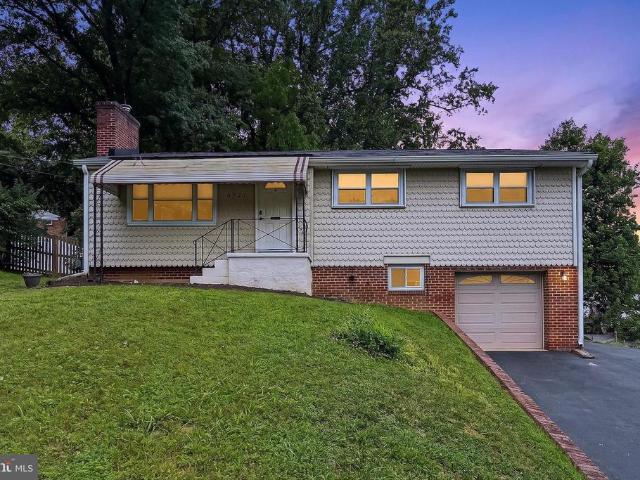
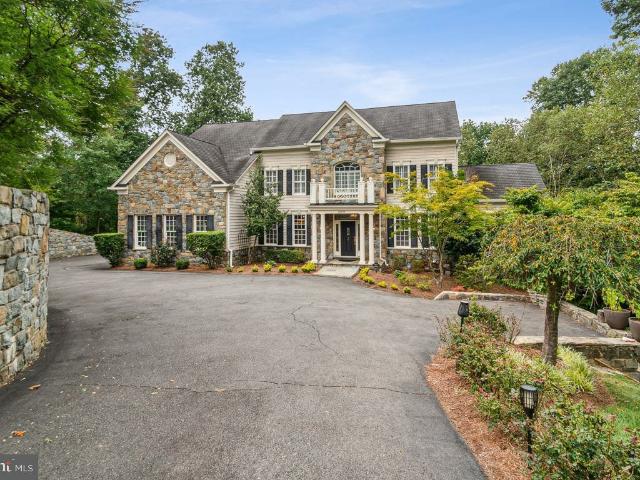
6927 Fern Lane
View photo
House · for sale
USD 725,000
USD 495/sq.ft
6927 Fern Lane
Kings Park West
· 1,464 sq.ft · 3 Bedrooms · 2 Baths · House
· Patio · Garden · Fireplace · Parking
Kings Park West · 1,464 sq.ft · 3 Bedrooms · 2 Baths · House · Patio · Garden · Fireplace · Parking
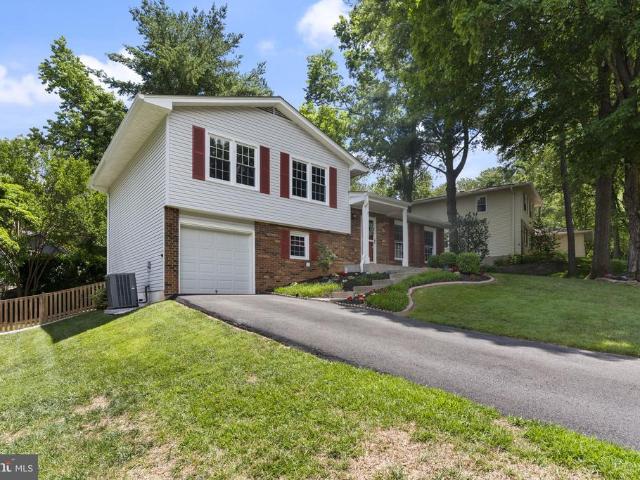
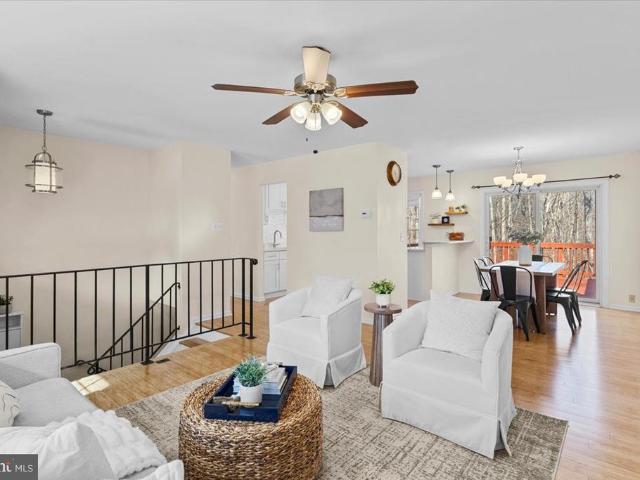
Welcome to 6927 Fern Lane in Annandale, Virginia! A wonderful blend of classic charm, comfortable living, and everyday convenience awaits in this beautifully maintained 3-bedroom, 2-bath rambler nestled on a quiet street in Annandale's established Columbia Pines community. Set on an expansive lot, this inviting home offers a tailored brick and siding exterior, attached garage, paved parking pad, three-season sunroom, stamped concrete patio, and a spacious fenced backyard designed for both relaxation and entertaining. Inside, rich hardwood flooring, soft neutral paint, generously sized rooms, and abundant natural light create a warm and welcoming atmosphere, while meticulous care and opportunities for future personalization make this residence truly special. Fine craftsmanship begins in the sun-filled living room, where a large picture window bathes the space in natural light and a cozy fireplace creates an inviting focal point for gathering with family and friends. The adjoining dining
USD 725,000
2951 Finsbury Place # 97
View photo
Condo · for sale
USD 624,997
USD 443/sq.ft
2951 Finsbury Place # 97
Kings Park West
· 1,410 sq.ft · 2 Bedrooms · 2 Baths · Condo
· Office room · Parking
Kings Park West · 1,410 sq.ft · 2 Bedrooms · 2 Baths · Condo · Office room · Parking
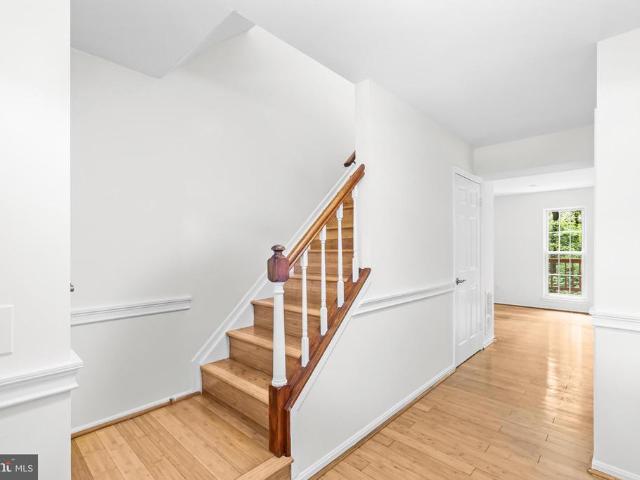
Stylish Loft Living Near Vienna Metro! Welcome to this rarely available two-level loft-style condo in the highly sought-after Lofts at MetroWestwhere modern design meets unbeatable convenience. This light-filled home features an open-concept layout with soaring ceilings, oversized windows, and an attached private garage, offering the space and feel of a townhome with the ease of condo living. The upper level boasts two spacious primary suites, perfect for flexible living, guests, or a dedicated home office. Thoughtfully maintained and move-in ready, this property stands out with strong value in a well-established community. Enjoy the ease of commuting with the Vienna Metro just a short walk away, along with quick access to major routes. Ideally located near the vibrant Mosaic District, youll have some of Northern Virginias best dining, shopping, and entertainment right at your fingertips. Plus, the nearby Providence Community Center offers added lifestyle perks including a fitness cent
USD 624,997
5803 Wood Laurel Court
View photo
House · for sale
USD 800,000
USD 336/sq.ft
5803 Wood Laurel Court
Kings Park West
· 2,379 sq.ft · 4 Bedrooms · 2 Baths · House
· Garden · Parking · Deck · Equipped kitchen
Kings Park West · 2,379 sq.ft · 4 Bedrooms · 2 Baths · House · Garden · Parking · Deck · Equipped kitchen
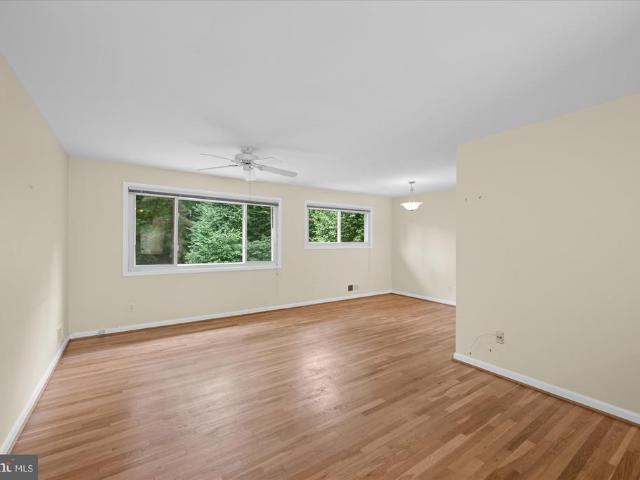
Open House Saturday June 20, 12:00-2:00! Absolutely immaculate fully finished four level split level located on a cul de sac in Burke Center. Main level Hardwood floors have all been sanded and refinished. Roof 2021. Water Heater 2025. Deck 2026. Refrigerator 2022. Living room with large windows and freshly painted. Formal dining room with chandelier and chair rail molding. Sliding glass door leads to brand new oversized wood deck overlooking the huge fenced rear yard. Kitchen is every chef's delight. White cabinets and new hardware. Stainless Steel appliances, granite countertops and enough room for table & chairs. Upper level includes a primary and two large secondary Bedrooms with ceiling fans, large closets with extra double hanging and brand new plush carpet. Updated hall bathroom with shower/tub. Primary Suite with new carpet, large closet and full bathroom with shower. Family Room one level Down includes easy access to the one car garage and door to rear yard. You will love the
USD 800,000
7324 Auburn Street
View photo
House · for sale
USD 1,375,000
USD 396/sq.ft
7324 Auburn Street
Kings Park West
· 3,466 sq.ft · 4 Bedrooms · 4 Baths · House
· Garden · Office room · Parking · Fireplace · Equipped kitchen
Kings Park West · 3,466 sq.ft · 4 Bedrooms · 4 Baths · House · Garden · Office room · Parking · Fireplace · Equipped kitchen
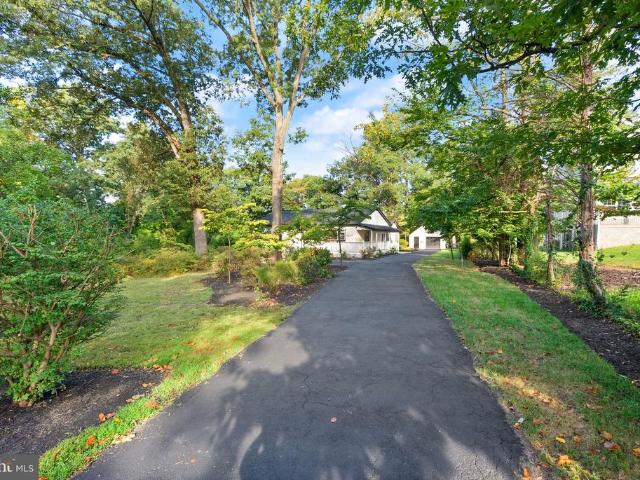
Previously Appraised for over 1.4 Million. Rare 1.13-acre opportunity inside the Beltway in sought-after Annandale Acres! This beautifully remodeled all-brick home offers 4 bedrooms and 4 full baths with a spacious open-concept layout ideal for both everyday living and entertaining. The gourmet kitchen features stainless steel appliances, custom cabinetry, quartz countertops, and a waterfall island, flowing seamlessly into the dining and living areas. Two fireplaces add warmth and character, while oversized windows provide abundant natural light and serene wooded views. The primary suite includes a spa-inspired bath, and additional bedrooms offer flexibility for guests, office, or family use. Enjoy outdoor living on the wraparound porch overlooking the private, tree-lined lot. Detached garage and expansive yard provide endless possibilities. Prime location with easy access to major commuter routes, Reagan National Airport, the Pentagon, Tysons, and National Harbor. Located in Fairfax C
USD 1,375,000
7313 Byrneley Lane
View photo
House · for sale
USD 2,149,990
USD 251/sq.ft
7313 Byrneley Lane
Kings Park West
· 8,547 sq.ft · 9 Bedrooms · 8 Baths · House
· Equipped kitchen
Kings Park West · 8,547 sq.ft · 9 Bedrooms · 8 Baths · House · Equipped kitchen
Experience refined living in this extraordinary 8 bedroom, 8.5 bathroom executive residence situated on a 1-acre lot within the coveted confines of the Beltway. Masterfully crafted, next-generation design offering the perfect harmony of elegance, functionality, and multi-generational living. Step inside to wide plank mahogany hardwood floors and rich maple wood cabinetry that flow seamlessly throughout. The open concept floorplan is anchored by a striking side oak staircase and a spacious family room adorned with coffered ceilings, creating a warm yet sophisticated ambiance dial for both everyday living and grand scale entertaining At the heart of the home lies a chef's dream; the gourmet kitchen, featuring an oversized island, premium stainless appliance, and upscale finished tailored for the discerning cook. The opulent master suite, showcases elegant tray ceilings, upscale fixtures, granite/maple vanities, and a spa inspired walk-in shower, and spacious custom walk-in closets. Each
USD 2,149,990
2368 Hunter Mill Road, Vienna, US, VA
View photo
House · for sale
USD 4,549,999
2368 Hunter Mill Road, Vienna, US, VA
Kings Park West
· 6 Bedrooms · 9 Baths · House
· Equipped kitchen
Kings Park West · 6 Bedrooms · 9 Baths · House · Equipped kitchen
An extraordinary expression of modern architecture and luxury living, this striking estate is privately set on nearly three acres along the prestigious Hunter Mill corridor in Vienna. Italian-designed gourmet kitchen featuring premium finishes and craftsmanship, complemented by custom Italian cabinetry throughout, including the laundry spaces—an exceptional level of detail rarely found. The home is further elevated by imported 8-foot interior doors, enhancing the sense of scale, quality, and modern sophistication throughout. Every interior detail—from design to material selection, importation, and execution—was meticulously curated and delivered by Gradient Design, reflecting a cohesive vision of modern luxury and refined living. Built in 2020, the residence offers over 10,000 square feet of contemporary living space, defined by clean architectural lines, expansive walls of glass, and soaring ceilings that flood the home with natural light while creating a seamless connection to the su
USD 4,549,999
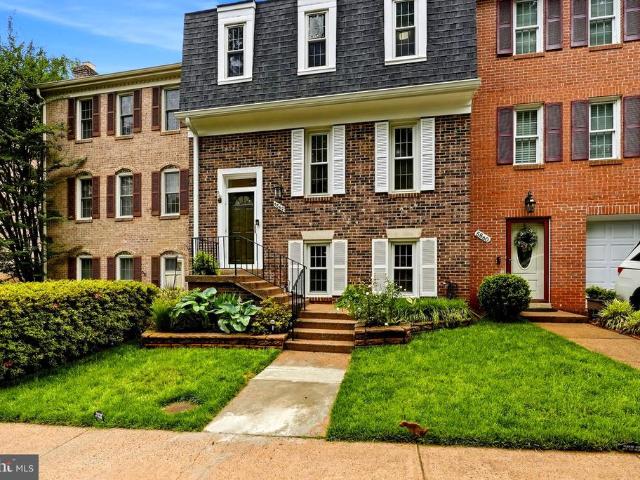
5862 Kara Place
View photo
Townhouse · for sale
USD 625,000
USD 406/sq.ft
5862 Kara Place
Kings Park West
· 1,539 sq.ft · 4 Bedrooms · 3 Baths · Townhouse
· Patio · Garden · Parking
Kings Park West · 1,539 sq.ft · 4 Bedrooms · 3 Baths · Townhouse · Patio · Garden · Parking
Beautifully updated and meticulously maintained home in one of Burkes most desirable locations! This move-in ready property showcases extensive recent upgrades totaling nearly $100,000, including a brand-new roof (2025), new water heater (2025), new HVAC system (2024), and new French patio door (2025). The home features fresh interior and exterior paint, upgraded high-performance laminate flooring throughout the main living areas, updated doors and hardware, recessed lighting, modern vanity fixtures and mirrors, updated outlet and switch covers, and professionally power-washed exterior spaces including the front, backyard, and fence. Enjoy the convenience of 2 assigned parking spaces and an unbeatable commuter location within walking distance to the VRE. Situated in a highly sought-after community close to shopping, dining, parks, and major commuter routes, this home offers the perfect combination of comfort, style, and convenience. Low HOA and community fees add even more value to thi
USD 625,000
7211 Twelve Oaks Drive
View photo
House · for sale
USD 2,225,000
USD 281/sq.ft
7211 Twelve Oaks Drive
Kings Park West
· 7,911 sq.ft · 5 Bedrooms · 4 Baths · House
· Deck · Fireplace
Kings Park West · 7,911 sq.ft · 5 Bedrooms · 4 Baths · House · Deck · Fireplace
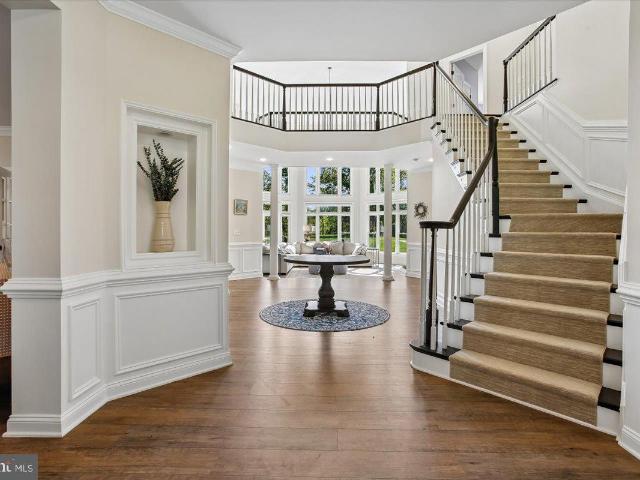
Welcome to 7211 Twelve Oaks Drive, located in the private Twelve Oaks neighborhood in Fairfax Station. This Renaissance Custom Homes colonial is perched on five spectacular scenic acres offering privacy, tranquility and room to roam. The home features a beautiful mix of recent updates and incredible craftsmanship, making it a home for a lifetime. Step inside the grand foyer and discover an open floorplan designed for both everyday living and entertaining. The formal dining room which can easily seat a large crowd for holidays and grand dinner parties has a custom painted ceiling and designer wallpaper. The elegant living room is light filled and leads into the huge solarium. The formal library includes cherry cabinetry, faux tin ceiling, faux leather walls, and a gas fireplace with marble surround. The two-story family room boasts a floor-to-ceiling dry-stack stone fireplace, heart pine floors, arched Palladian windows, double ceiling fans, and sliding doors that open to the huge deck
USD 2,225,000
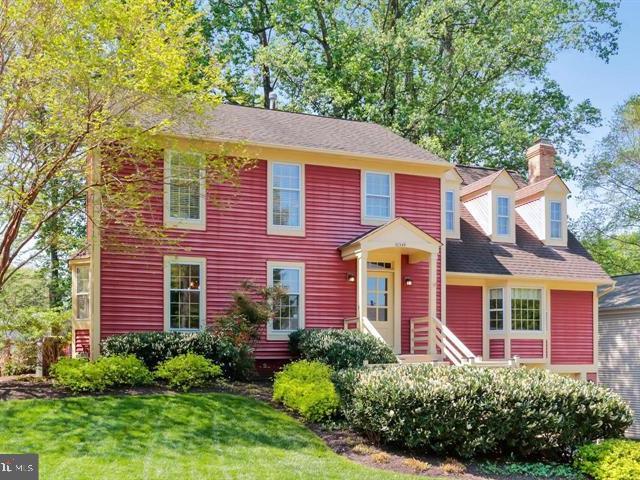
10349 Steamboat Landing Lane
View photo
House · for sale
USD 999,000
USD 294/sq.ft
10349 Steamboat Landing Lane
Kings Park West
· 3,391 sq.ft · 4 Bedrooms · 3 Baths · House
· Garden · Deck · Fireplace · Equipped kitchen · Parking
Kings Park West · 3,391 sq.ft · 4 Bedrooms · 3 Baths · House · Garden · Deck · Fireplace · Equipped kitchen · Parking
Absolutely Beautiful Home! This lovely 2 owner Burke Centre 4-bedroom, 3.5-bath Colonial home features a tailored siding exterior, 2-car extended garage plus attached storage shed, screened-in porch, renovated deck 2023 and fenced-in yard. Designer finishes and contemporary lighting throughout this home create a such a warm interior beginning as you enter in the foyer with the hardwood floors and wood moldings. The spacious dining room is highlighted by decorative moldings, plenty of windows plus a large bay window. The versatile den/sitting room looks out to trees and the back yard. The updated kitchen 2023 has quartz countertops, new cabinets that truly give you more storage space & large drawers, quality stainless steel appliances including a dual oven range with ceramic top and French door refrigerator! Kitchen eating area looks out to the deck and leads to the very large bright & open Family Room. Windows or glass doors on each side. With a Wood burning Fireplace or step outside t
USD 999,000
7718 Lafayette Forest Dr, Unit 24, Annandale, VA 22003 | MLS #VAFX2294
View photo
Condo · for sale
USD 294,000
USD 321/sq.ft
7718 Lafayette Forest Dr, Unit 24, Annandale, VA 22003 | MLS #VAFX2294
Kings Park West
· 915 sq.ft · 1 Bedroom · 1 Bath · Condo
· Patio · Fireplace · Parking
Kings Park West · 915 sq.ft · 1 Bedroom · 1 Bath · Condo · Patio · Fireplace · Parking
Lafayette Forest Community — a bright and spacious 1-bedroom, 1-bath condo featuring an open floor plan, cozy up to your real wood-burning fireplace, a covered patio. Recent updates include a brand-new refrigerator, garbage disposal and all new faucets. Community amenities include a pool, tennis courts, playgrounds, and maintained common areas. Conveniently located near shopping, dining, and major commuter routes. Condo association responsible for water & sewer bill. Each unit gets 2 community parking tags. A generously sized storage unit is in lower level. Community pool & tennis courts. Ample parking for owners and guests! Welcome you home!
USD 294,000
7702 Newington Forest Avenue
View photo
House · for sale
USD 649,950
USD 344/sq.ft
7702 Newington Forest Avenue
Kings Park West
· 1,884 sq.ft · 5 Bedrooms · 2 Baths · House
· Office room · Equipped kitchen
Kings Park West · 1,884 sq.ft · 5 Bedrooms · 2 Baths · House · Office room · Equipped kitchen
Welcome to this spacious and well maintained split level single family home offering five bedrooms, two full bathrooms, and approximately 1,888 square feet of comfortable living space. Thoughtfully updated over the years, this home blends functional living areas with valuable system improvements, providing both comfort and peace of mind for the next owner. The main level features a bright and inviting living area that flows into the kitchen, which was updated in 2017 and provides a functional layout for everyday cooking and entertaining. Large windows bring in natural light, creating a warm and welcoming atmosphere throughout the home. With five bedrooms across multiple levels, this home offers excellent flexibility for a variety of living arrangements. Whether you need space for family, guests, or a home office, the layout provides plenty of options to suit your needs. Recent updates include a new roof and gutters installed in 2022, replacement windows installed in 2016, and a sliding
USD 649,950
7809 Killebrew Drive
View photo
House · for sale
USD 650,000
USD 434/sq.ft
7809 Killebrew Drive
Kings Park West
· 1,496 sq.ft · 4 Bedrooms · 2 Baths · House
· Patio · Garden · Equipped kitchen
Kings Park West · 1,496 sq.ft · 4 Bedrooms · 2 Baths · House · Patio · Garden · Equipped kitchen
Welcome to this charming home offering endless potential and the perfect opportunity to create your dream space. While the home is ready for your personal updates and design vision, it features solid bones, a functional layout, and a wonderful setting that make it an exceptional value. Enjoy easy living across two finished levels filled with natural light and comfortable living spaces. The spacious country-style eat-in kitchen and family room provide a warm, inviting atmosphere ideal for everyday living and entertaining. Sliding glass doors lead to a patio overlooking the deep, tree-lined backyard a perfect canvas for gardening, outdoor gatherings, or simply relaxing in a private setting. Recent improvements include windows, roof, HVAC, and hot water heater. Conveniently located near major commuter routes including I-495 and I-395, bus stops, the VRE train station, parks, shopping centers, and elementary schools, this home combines location, opportunity, and value. A fantastic chance t
USD 650,000
6179 Martins Landing Court
View photo
Townhouse · for sale
USD 619,900
USD 340/sq.ft
6179 Martins Landing Court
Kings Park West
· 1,819 sq.ft · 3 Bedrooms · 3 Baths · Townhouse
· Deck · Equipped kitchen
Kings Park West · 1,819 sq.ft · 3 Bedrooms · 3 Baths · Townhouse · Deck · Equipped kitchen
Beautiful, private, and serene 3-level townhome backing to trees, streams, and scenic walking pathsoffering a peaceful retreat with everyday convenience. This well-maintained home features 3 bedrooms, 3 full and 1 half baths, with hardwood flooring throughout the main and upper levels. Fresh paint and new carpet (2026), along with updated brushed satin lighting and hardware, create a clean, modern feel throughout. Major systems have been thoughtfully cared for, including professionally cleaned windows, screens, sills, ductwork, and dryer vent (2026), a new HVAC system (2023), 50-gallon hot water heater (2023), and newer washer and dryer (2023). The sun-filled main level offers an inviting living room that opens to a rear deck with stairs leading to a beautifully landscaped, private patioperfect for relaxing or entertaining. The eat-in kitchen features granite countertops, a newer stainless steel gas range, brand-new stainless steel refrigerator (2024), and a new HP Badger Insinkerator
USD 619,900
8621 Kenosha Court
View photo
Townhouse · for sale
USD 415,000
USD 443/sq.ft
8621 Kenosha Court
Kings Park West
· 936 sq.ft · 2 Bedrooms · 1 Bath · Townhouse
· Equipped kitchen · Parking
Kings Park West · 936 sq.ft · 2 Bedrooms · 1 Bath · Townhouse · Equipped kitchen · Parking
Welcome home! Improvements have been completed, making this home truly move-in ready! Dont miss this move-in ready 2-bedroom, 1.5-bath, two-level townhome in the sought-after Newington Heights community at the border of Lorton and Fairfax Station. The main level features an updated kitchen, dining room, half bath, and a spacious living room with custom sliding glass doors that open to a private rear yardperfect for relaxing or entertaining. Upstairs, youll find an expansive primary bedroom with large closets, a full bath, and a generously sized second bedroom. Parking is super convenient, with one Assigned Space and ample guest parking. Ideally located with quick access to major commuter routes, including I-95, Fairfax County Parkway, and Route 123. Convenient to the Lorton VRE, Amtrak Auto Train, Fort Belvoir, and Quantico. Enjoy nearby outdoor recreation at Mason Neck, Pohick Bay, and Occoquan Regional Parks. Golf enthusiasts will appreciate Laurel Hill and Pohick Bay Golf Courses, w
USD 415,000
4132 Fountainside Lane # 101
View photo
Condo · for sale
USD 495,000
USD 373/sq.ft
4132 Fountainside Lane # 101
Kings Park West
· 1,324 sq.ft · 3 Bedrooms · 2 Baths · Condo
· Patio · Parking · Swimming pool
Kings Park West · 1,324 sq.ft · 3 Bedrooms · 2 Baths · Condo · Patio · Parking · Swimming pool
Welcome to this beautifully updated home in the highly desirable Random Hills neighborhood, perfectly situated within the top-rated Woodson High School pyramida location that continues to be in high demand. This beautiful 1,370 sq ft ground level condo offers 3 spacious bedrooms, 2 full bathrooms, and a private patio featuring an accessible layout ideal for all ages with no stairs or long walks to worry about. Making grocery trips quick, safe, and effortless. Unit includes a one-car garage a rare and highly desirable feature for this community. Located in the coveted Random Hills community with an outdoor pool, beautifully landscaped grounds, tot lots and open green spacesUnit includes a rare and highly desirable one-car garage. Condo fee includes water and trash. An on-site electric vehicle charging station adds extra convenience. Updated major appliances for worry-free living. Move-in ready with well-maintained, inviting living spaces. Conveniently close to major dining and shopping
USD 495,000
7817 Sutter Lane
View photo
Townhouse · for sale
USD 760,000
USD 422/sq.ft
7817 Sutter Lane
Kings Park West
· 1,798 sq.ft · 4 Bedrooms · 3 Baths · Townhouse
· Office room · Terrace · Equipped kitchen · Parking
Kings Park West · 1,798 sq.ft · 4 Bedrooms · 3 Baths · Townhouse · Office room · Terrace · Equipped kitchen · Parking
The Heritage, a thoughtfully designed community where comfort and practicality come together. At 7817 Sutter Ln, youll find a home that offers just the right amount of space (estimated 2,000 sqft total living area), tailored for a balanced and relaxed lifestyle. The interior features a contemporary, open layout that feels both fresh and inviting. The Kitchen: A modern, fully equipped space that makes daily meal prep a breeze. Restful Spaces: Roomy bedrooms offer a quiet escape at the end of the day, while custom shelving helps keep life organized. Versatility: Flexible living areas are ready to adapt to whatever you need, whether thats a hobby room or a simple home office. Rooftop Terrace: A modest outdoor retreat perfect for catching a sunset or hosting a small group of friends. Parking & Storage: A reliable 2-car garage provides plenty of room for your vehicles and the extra belongings that come with a busy life. One of the best features of this home is its convenient location. You a
USD 760,000
2665 Prosperity Avenue # 244
View photo
Condo · for sale
USD 379,900
USD 511/sq.ft
2665 Prosperity Avenue # 244
Kings Park West
· 743 sq.ft · 1 Bedroom · 1 Bath · Condo
· Equipped kitchen · Parking · Swimming pool
Kings Park West · 743 sq.ft · 1 Bedroom · 1 Bath · Condo · Equipped kitchen · Parking · Swimming pool
Tastefully Updated 1BR at Halstead at the Metro II One of the Largest 1 Bedroom Layouts, Steps to Metro Updated 748 Sq Ft 1BR with Recessed Lighting & KitchenAid Kitchen appliances. Located directly across from the Dunn LoringMerrifield Metro (Orange Line), this home puts effortless commuting and everyday convenience right at your doorstep. Inside, an open floor plan with 9-foot ceilings and modern recessed lighting creates an airy, light-filled living space that flows naturally into the kitchen, featuring granite countertops, newer KitchenAid stainless steel appliances, and a breakfast bar perfect for casual dining or entertaining. The spacious bedroom offers a large walk-in closet, and the unit includes a newer full-size LG washer and dryer. HVAC replaced in 2020. This home also conveys with an assigned garage parking space a valuable convenience in this commuter-friendly community. Residents enjoy resort-style amenities including an outdoor pool, state-of-the-art fitness center, ind
USD 379,900
8396 Forrester Boulevard # 555
View photo
Condo · for sale
USD 374,900
USD 335/sq.ft
8396 Forrester Boulevard # 555
Kings Park West
· 1,119 sq.ft · 2 Bedrooms · 1 Bath · Condo
· Equipped kitchen
Kings Park West · 1,119 sq.ft · 2 Bedrooms · 1 Bath · Condo · Equipped kitchen
Move-in ready and beautifully maintained, this charming condo at 8396 Forrester Blvd #555 offers comfort, convenience, and a major upgrade with a brand-new HVAC system for year-round efficiency and peace of mind. Enjoy a bright and open layout with spacious living and dining areas, ideal for both relaxing and entertaining. The kitchen features ample cabinetry and workspace, while the generously sized bedrooms provide comfort and privacy. Step outside to your private patioperfect for morning coffee or unwinding in the evening. Located in a well-kept community with easy access to shopping, dining, and major commuter routes, this home is perfect for homeowners and investors alike. With the added value of a new HVAC system, this property is a smart and worry-free choice. Dont miss this opportunity!
USD 374,900
3702 Prado Place
View photo
House · for sale
USD 924,900
USD 361/sq.ft
3702 Prado Place
Kings Park West
· 2,562 sq.ft · 5 Bedrooms · 3 Baths · House
· Fireplace · Parking
Kings Park West · 2,562 sq.ft · 5 Bedrooms · 3 Baths · House · Fireplace · Parking
Nestled in a quiet cul-de-sac within a highly desirable school district, this charming brick home offers a peaceful, tree-lined setting with timeless appeal. Surrounded by mature trees, the property provides both privacy and a natural, inviting backdrop. Inside, youll find a classic split foyer floor plan with generous living spaces and great potential to make it your own. Hardwood floors lie beneath the carpeting throughout much of the home, ready to be uncovered and restored. The home features two fireplaces, adding warmth and character to both levels, and features 5 bedrooms and 3 updated bathrooms. An oversized one-car garage provides ample storage and convenience. With solid construction and a wonderful location, this home presents a fantastic opportunity for buyers looking to personalize a property in this highly sought-after neighborhood. Being sold as-is. Bring your vision and unlock the potential!
USD 924,900
4432 Manor Oak Lane
View photo
House · for sale
USD 1,175,000
USD 368/sq.ft
4432 Manor Oak Lane
Kings Park West
· 3,186 sq.ft · 4 Bedrooms · 3 Baths · House
· Patio · Garden · Deck · Fireplace · Equipped kitchen · Parking · Cellar
Kings Park West · 3,186 sq.ft · 4 Bedrooms · 3 Baths · House · Patio · Garden · Deck · Fireplace · Equipped kitchen · Parking · Cellar
Your search for the perfect home in an ideal location is over! This exceptional brick-front home that is located within the Woodson high school district offers the perfect blend of modern style and comfortable living. Built in 2017, this meticulously maintained single-family home features over 3,100 finished square feet across three levels with a bright, light-filled, open-concept floor plan. It includes 4 bedrooms, 3.5 bathrooms, a 2-car garage, and a fully finished basement. Inside, youll appreciate the oak hardwood floors on the main level, The gourmet kitchen boasts a large island, stainless steel appliances, and custom lighting. The family room is anchored by a striking custom fireplace. A spacious study with double French door provides an ideal work-from-home space. Step outside to enjoy a large customized deck with a privacy fence and Sunsetter awning, plus a lovely stone patio below perfect for entertaining or relaxing in the fully fenced backyard. Located in the heart of Fairf
USD 1,175,000
5300 Easton Drive
View photo
House · for sale
USD 775,000
USD 384/sq.ft
5300 Easton Drive
Kings Park West
· 2,013 sq.ft · 4 Bedrooms · 2 Baths · House
· Office room · Fireplace · Equipped kitchen
Kings Park West · 2,013 sq.ft · 4 Bedrooms · 2 Baths · House · Office room · Fireplace · Equipped kitchen
Beautifully updated 4-bedroom, 2-bath brick single-family home in the heart of North Springfield, VA, offering space, style, and convenience throughout. Ideally situated on a quiet, tree-lined setting, this home combines peaceful surroundings with unbeatable commuter access. The upper level features gleaming hardwood floors, a separate formal dining room perfect for entertaining, and an expansive family room filled with natural light. The functional kitchen boasts granite countertops, stainless steel appliances, ample cabinetry, and generous prep space. Two spacious bedrooms and a fully updated bathroom complete the main level. Homes move fast, make this one yours today! The lower level provides exceptional additional living space, including a cozy family/recreation room highlighted by a charming brick fireplace ideal for relaxing evenings. Two additional bedrooms and another fully updated bathroom make this level perfect for guests, a home office setup, or multi-generational living. S
USD 775,000
11133 Oakton Rd, Oakton, VA 22124 | MLS #VAFX2306
View photo
House · for sale
USD 1,899,000
USD 249/sq.ft
11133 Oakton Rd, Oakton, VA 22124 | MLS #VAFX2306
Kings Park West
· 7,599 sq.ft · 4 Bedrooms · 6 Baths · House
· Office room · Deck · Balcony · Equipped kitchen
Kings Park West · 7,599 sq.ft · 4 Bedrooms · 6 Baths · House · Office room · Deck · Balcony · Equipped kitchen
Open saturday, may 30, 1 pm to 3 pm. Luxury living at a super convenient location, just 10-15 minutes from vienna metro and i-66! Experience a more refined way of life and entertain in style in this light-infused Renaissance Grand Monet model, a masterpiece spanning 8,600 square feet within the coveted Oakton Crossing community. Recently refreshed with up-to-the-minute 2025 and 2026 upgrades, the home welcomes you with an impressive two-story foyer and 7.5' wide-plank wood flooring that flows throughout the main and upper levels. The open-concept main level is designed for sophisticated entertaining and comfortable living, featuring a two-story great room with floor-to-ceiling Palladian windows and a gourmet kitchen equipped with granite countertops, cherry cabinetry, and a large center island. This level seamlessly transitions from formal dining and living areas to a private office and a versatile sunroom with its own balcony. The breakfast room opens to an expansive deck with a pergo
USD 1,899,000
7901 Sycamore Drive
View photo
House · for sale
USD 995,000
USD 464/sq.ft
7901 Sycamore Drive
Kings Park West
· 2,142 sq.ft · 3 Bedrooms · 2 Baths · House
· Garden · Fireplace · Equipped kitchen
Kings Park West · 2,142 sq.ft · 3 Bedrooms · 2 Baths · House · Garden · Fireplace · Equipped kitchen
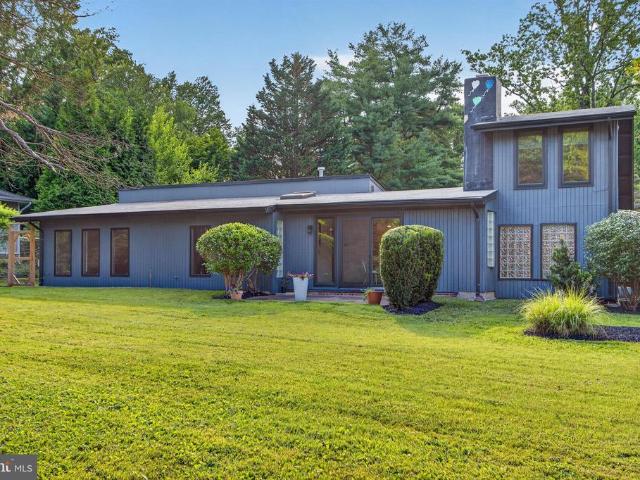
This beautiful home is the perfect combination of Provenal charm and mid-century modern style. This reimagined one level Luria model has great public spaces, three good size bedrooms and two full and one half bathrooms all on the main level. It also features a versatile loft space, that can be utilized as a snug or office As you enter this wonderful home, you are greeted by the lovely bright foyer, with French doors. Open the French doors and you are met by the most amazing glass brick feature window at the other end of the house. This chic feature, along with stategically located sun tunnels, flood the house with natural light. Through the french doors you enter what is currently the dining room. With its vaulted ceilings, exposed wood beams, cozy fireplace, sliding glass doors to the yard, this room is full of charm and the perfect space to entertain. The kitchen features stainless steel appliances, including a chimney style extractor fan and wonderful wood cabinetry. There are beaut
USD 995,000
13058 Autumn Woods Way # 105
View photo
Condo · for sale
USD 295,000
USD 421/sq.ft
13058 Autumn Woods Way # 105
Kings Park West
· 700 sq.ft · 1 Bedroom · 1 Bath · Condo
· Equipped kitchen
Kings Park West · 700 sq.ft · 1 Bedroom · 1 Bath · Condo · Equipped kitchen
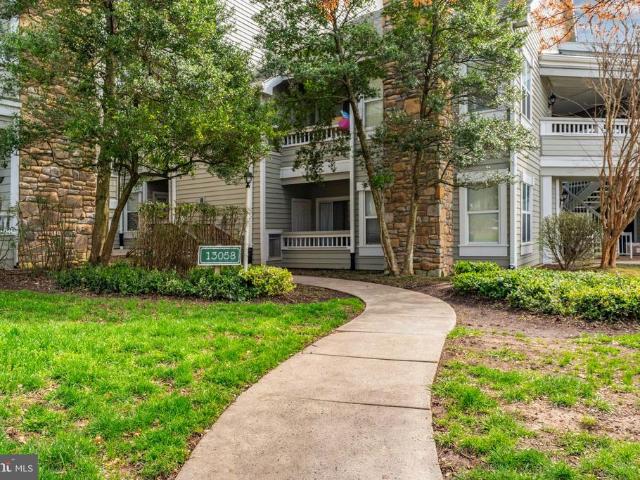
Step into opportunity, convenience, and low-maintenance living in this well-located 1-bedroom, 1-bath condo in the sought-after Stonecroft community of Fair Lakesan ideal choice for first-time buyers, professionals, or anyone looking for comfort with unbeatable commuter access. On the main level, youre welcomed by an open and efficient layout designed for everyday ease. The living area offers a comfortable space to relax or entertain, flowing naturally into the dining area and kitchen for seamless functionality. This home has been thoughtfully updated with new flooring throughout, a renovated bathroom, and a newer washer and dryer, giving it a fresh, move-in ready feel. Large windows bring in natural light and create a bright, inviting atmosphere. The bedroom provides a private retreat with generous closet space, while the full bath has been tastefully updated for both comfort and convenience. The community offers well-maintained surroundings along with desirable Stonecroft amenities,
USD 295,000

Get email alerts

Don't miss out: be the first to know about new properties

The alert was correctly created

On subscribing you accept the conditions of use and the privacy policy
Alert
Receive new ads in your inbox
Save this search
Receive alerts for new listings

We'll send you an email when we have new properties for: "Properties for sale in Kings Park West"

The alert was correctly created

Blue Oaks
Country Club View, Kings Park West Braddock district Fairfax County Virginia
Get email alerts and be the first to see new listings
Required field
On subscribing I accept the terms of the privacy policy
Perfect! You'll soon start receiving new listings via email
Alert
Receive an email when we have new ads for Properties for sale in Kings Park West
Save this search
Filters

Bedrooms

Size (sq.ft)

sq.ft
sq.ft

Price

USD
USD

Property type

Bathrooms

Clear all filters
Receive notifications when new entries are published.