5,572 properties for sale in Kings Park West

10622 Vale Road
View photo
House · for sale
USD 1,200,000
USD 500/sq.ft
New
10622 Vale Road
Kings Park West
· 2,400 sq.ft · 3 Bedrooms · 2 Baths · House
Kings Park West · 2,400 sq.ft · 3 Bedrooms · 2 Baths · House
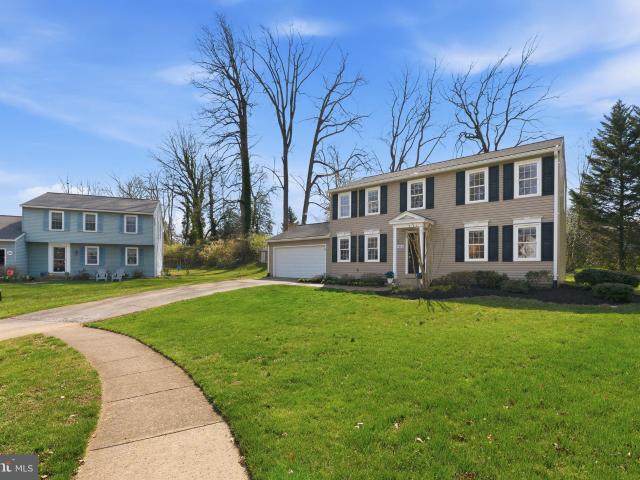
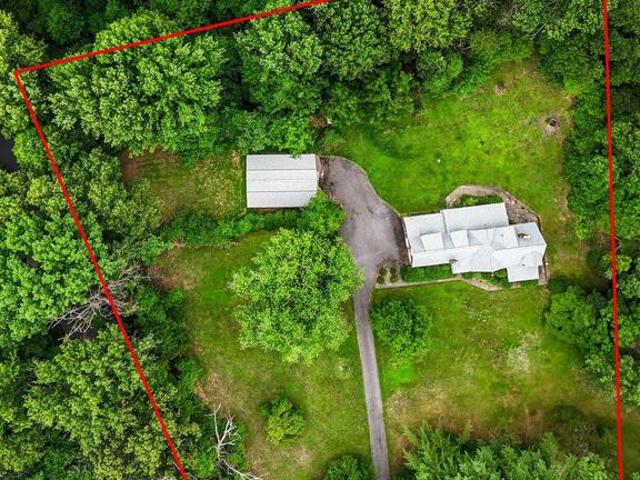
A rare opportunity to reimagine this exceptional 2.16 acre property in Fairfax County. The existing residence is being offered as-is, with the true value being in the land and it's potential for the new owner to design and build a spectacular custom estate. The lot is mostly level with trees along the perimeter affording privacy. The lot cannot be subdivided and is large enough to allow horses, chickens and other farm animals. The current septic is for a 3 bedroom and it has a private well. The existing home was built in 1945 and has 3 bedrooms, 2.5 bathrooms and a bonus loft area over the current family room. There is no central air conditioning in the home. Shown by appointment only
USD 1,200,000
5926 Fairview Woods Drive
View photo
House · for sale
USD 1,200,000
USD 309/sq.ft
5926 Fairview Woods Drive
Kings Park West
· 3,875 sq.ft · 6 Bedrooms · 4 Baths · House
· Deck · Fireplace · Equipped kitchen · Parking
Kings Park West · 3,875 sq.ft · 6 Bedrooms · 4 Baths · House · Deck · Fireplace · Equipped kitchen · Parking
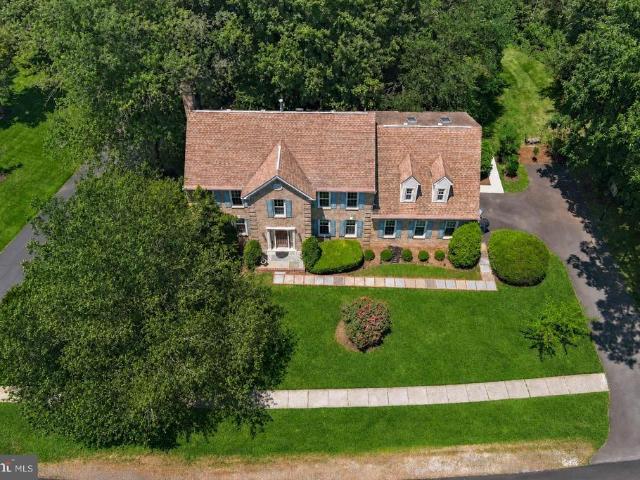
Beautiful brick-front single-family home in sought-after Fairview Woods, perfectly situated on a picturesque, park-like + acre lot with stunning wooded views. This spacious home offers 6 bedrooms, 4.5 bathrooms, and a side-load 2-car garage. Freshly painted throughout, the home features hardwood flooring on both above-grade levels and brand-new luxury vinyl plank flooring in the lower level. The main level offers elegant separate living and dining rooms, along with a well-appointed kitchen and breakfast nook that opens to the inviting family room with a cozy fireplace. Step outside to the expansive deck, ideal for entertaining, barbecues, and enjoying the tranquil natural setting. Upstairs, you'll find 5 generously sized bedrooms and 3 full bathrooms, including a luxurious primary suite with a dual vanity, soaking tub, and separate shower. A private secondary bedroom with direct access from the garage provides an excellent opportunity for an in-law, guest, or au pair suite. The walk-ou
USD 1,200,000
9179 Forest Breeze Court
View photo
Townhouse · for sale
USD 600,000
USD 387/sq.ft
New
9179 Forest Breeze Court
Kings Park West
· 1,550 sq.ft · 2 Bedrooms · 2 Baths · Townhouse
· Patio · Garden · Equipped kitchen · Parking
Kings Park West · 1,550 sq.ft · 2 Bedrooms · 2 Baths · Townhouse · Patio · Garden · Equipped kitchen · Parking
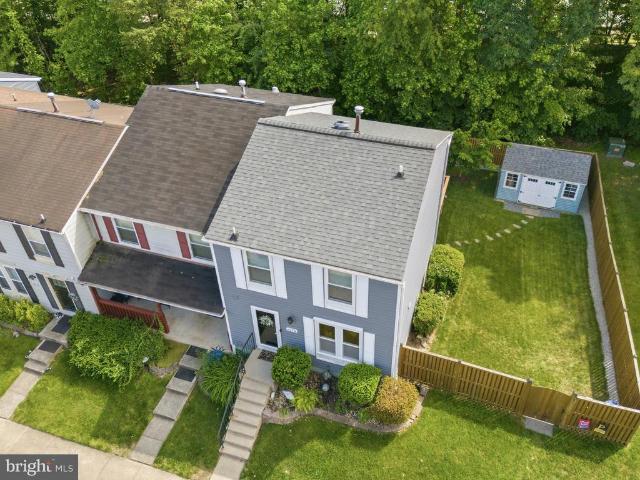
Turn the key and unpack! This meticulously maintained end-unit townhome combines stylish updates, major capital improvements, and an unbeatable location in the Lake Braddock school pyramid. The spacious floor plan features 2 oversized bedrooms, 2.5 updated baths, an updated kitchen, wood flooring, and a finished walkout lower level. Recent improvements include windows and sliding doors, roof and siding, hot water heater, fencing, patio, appliances, carpet, and more. Step outside to a private fenced backyard with patio and storage shedperfect for entertaining, relaxing, or play. Two assigned parking spaces convey. Conveniently located near shopping, restaurants, parks, commuter routes, the Rolling Valley commuter lot, Springfield Metro, and everything Springfield has to offer
USD 600,000
5359 Black Oak Drive
View photo
House · for sale
USD 1,070,000
USD 306/sq.ft
New
5359 Black Oak Drive
Kings Park West
· 3,488 sq.ft · 4 Bedrooms · 4 Baths · House
· Office room · Equipped kitchen · Parking
Kings Park West · 3,488 sq.ft · 4 Bedrooms · 4 Baths · House · Office room · Equipped kitchen · Parking
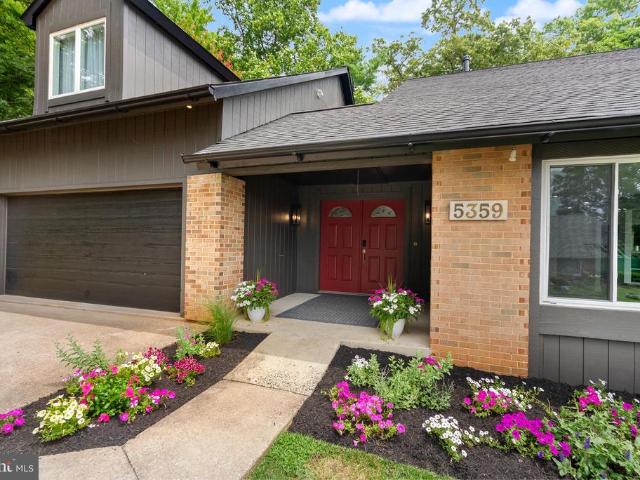
(Professional photos coming 7.22) Welcome to this stunning contemporary home in the sought-after Bonnie Brae community of Fairfax with NO HOA! Offering approximately 3,500 square feet of living space, this one-of-a-kind residence seamlessly blends modern updates with exceptional versatility. The heart of the home is the brand-new designer kitchen (2026) featuring stylish finishes, quality cabinetry, and a timeless, functional design. The luxurious primary bathroom was also completely renovated in 2026, creating a spa-like retreat you'll love coming home to. One of this home's most unique features is the private upper-level living area above the garage, accessed by newly constructed exterior stairs (2026). Complete with its own private entrance, this flexible space is ideal for guests, multi-generational living, a home office, studio, or au pair suite. Large windows fill the home with natural light, creating a bright, open, and inviting atmosphere. With 4 bedrooms, 4 full baths, and 1 h
USD 1,070,000
11800 Valley Rd, Fairfax, VA 22033 | MLS #VAFX2303
View photo
House · for sale
USD 2,689,500
USD 435/sq.ft
11800 Valley Rd, Fairfax, VA 22033 | MLS #VAFX2303
Kings Park West
· 6,178 sq.ft · 6 Bedrooms · 7 Baths · House
· Fireplace · Equipped kitchen
Kings Park West · 6,178 sq.ft · 6 Bedrooms · 7 Baths · House · Fireplace · Equipped kitchen
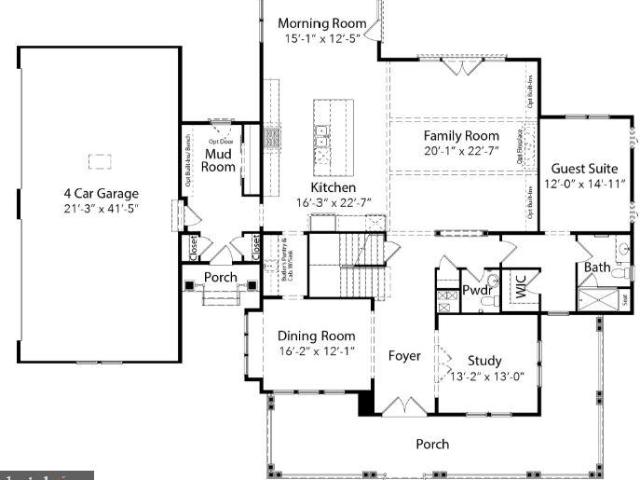
Visit our Open House this Sunday from 12pm. 3pm new construction – immediate delivery. Estate style living on 1 acre in highly sought-after Oakton HS District! Welcome to the Millwright II – a luxurious single-family home offering expansive living spaces and customizable features, perfect for those seeking modern elegance and comfort. The Millwright II showcases our Diamond Package featuring a 10’ ceiling on the main level and our Designer Kitchen with elegant glass faced cabinetry up to the ceiling. The kitchen also features quartz countertops, GE Cafe Series stainless-steel appliances with a 36” gas range, and an oversized island with seating. The Kitchen flows seamlessly into the expansive Family Room with decorative beams on the ceiling, and a sleek, modern linear fireplace. A beautifully designed Butler’s Pantry with a sink adds both style and functionality—perfect for entertaining or additional prep space. A bright and spacious Morning Room offers the perfect spot for casual dini
USD 2,689,500
4703 Tara Drive
View photo
House · for sale
USD 850,000
USD 374/sq.ft
New
4703 Tara Drive
Kings Park West
· 2,271 sq.ft · 5 Bedrooms · 3 Baths · House
· Patio · Garden · Office room · Deck · Fireplace · Equipped kitchen
Kings Park West · 2,271 sq.ft · 5 Bedrooms · 3 Baths · House · Patio · Garden · Office room · Deck · Fireplace · Equipped kitchen
Gracefully designed for both grand entertaining and everyday living, this beautifully appointed 5-bedroom, 3-bath residence offers timeless hardwood floors, recessed lighting, and a peaceful wooded backdrop that creates a true sense of privacy. The thoughtfully designed upper level features three spacious bedrooms and two full baths, including a gracious primary suite with a private en suite bath, while the fully finished walk-out lower level offers two additional bedrooms, a full bath, a spacious recreation room anchored by a brick fireplace, and a kitchenette. All provide exceptional flexibility for multigenerational living, private guest quarters, and income-producing potential. One of the lower-level bedrooms is exceptionally spacious and offers endless possibilities as a home theater, game room, fitness studio, executive office, or the potential to create an additional bedroom. Enjoy seamless indoor and outdoor living from the deck and patio overlooking the backyard. Situated on a
USD 850,000
7532 Murillo Street
View photo
House · for sale
USD 600,000
USD 278/sq.ft
7532 Murillo Street
Kings Park West
· 2,153 sq.ft · 4 Bedrooms · 3 Baths · House
· Office room · Equipped kitchen
Kings Park West · 2,153 sq.ft · 4 Bedrooms · 3 Baths · House · Office room · Equipped kitchen
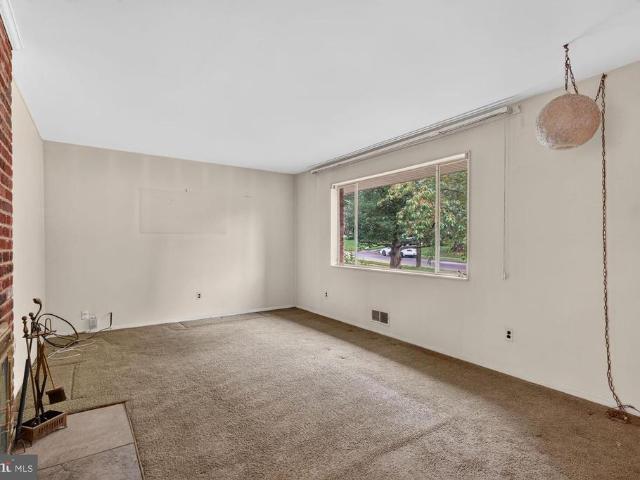
Welcome to sought-after North Springfield, where this solid 1958 rambler has been lovingly cared for and is ready for its next chapter. If you've been searching for a home with great bones, an incredibly functional layout, and the chance to make it your own, this is it. Much of the home's original mid-century character remains, from the retro green carpeting to the vintage kitchen with its original cabinetry and wall oven. Whether you appreciate the nostalgia or see the opportunity for a complete transformation, this home offers a wonderful canvas. It does need some TLCand depending on your vision, you may choose to renovate and create the home you've always wanted. The main level features three comfortable bedrooms and two full bathrooms, including a private primary suite. Downstairs, the walkout lower level offers a spacious family room, a fourth bedroom, a full bath, and a dedicated laundry area, providing flexible space for guests, hobbies, a home office, or everyday living. Step o
USD 600,000
6865 Brian Michael Court
View photo
Townhouse · for sale
USD 599,000
USD 345/sq.ft
6865 Brian Michael Court
Kings Park West
· 1,733 sq.ft · 3 Bedrooms · 3 Baths · Townhouse
· Patio · Gym · Fireplace · Equipped kitchen
Kings Park West · 1,733 sq.ft · 3 Bedrooms · 3 Baths · Townhouse · Patio · Gym · Fireplace · Equipped kitchen
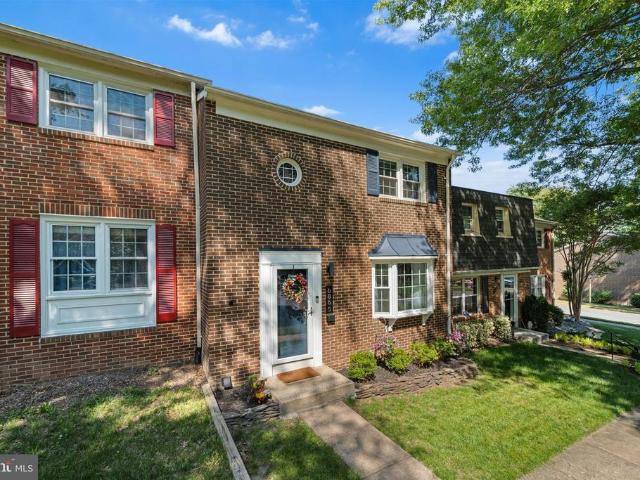
Welcome home to this stunning, move-in ready townhome in a highly desirable Springfield location! Enjoy peace of mind with major system updates in 2020, including the roof, windows, HVAC, kitchen, and baths, providing a modern and updated living experience. The chef's dream kitchen features gorgeous quartz countertops, classic white shaker cabinetry with soft-close drawers, stainless steel appliances, and a chic ceramic tile backsplash. Entertain effortlessly with the custom coffee/beverage bar and built-in wine fridge. Relax in the spacious primary suite, complete with separate closets and a luxurious spa-like adjoining bath boasting porcelain tile, a comfort-height dual-sink vanity, and an oversized shower. The versatile lower level offers a cozy family room with a floor-to-ceiling brick fireplace and a projector/screen for movie nights, plus a full bath and a flexible roomperfect as an office, gym, or playroom. Step outside to your private fenced oasis with a stone patio, pergola, a
USD 599,000
7209 Sipes Lane
View photo
House · for sale
USD 1,950,000
USD 291/sq.ft
7209 Sipes Lane
Kings Park West
· 6,695 sq.ft · 7 Bedrooms · 7 Baths · House
· Balcony · Equipped kitchen · Parking · Cellar
Kings Park West · 6,695 sq.ft · 7 Bedrooms · 7 Baths · House · Balcony · Equipped kitchen · Parking · Cellar
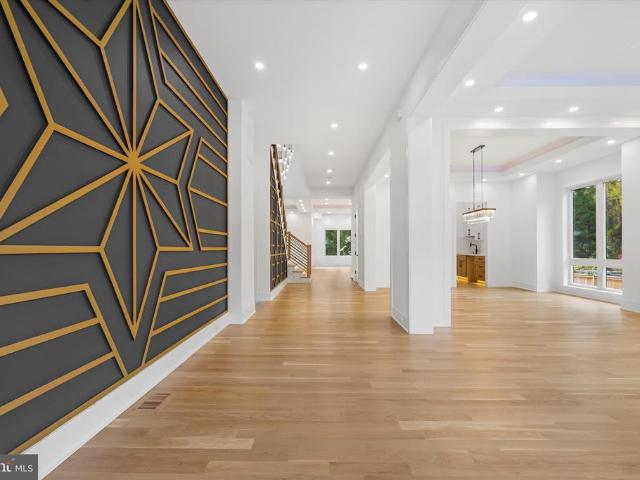
New custom home promises an unparalleled luxury lifestyle. Features seven spacious bedrooms, each with its own en-suite bathroom and custom closet. The main level boasts an inviting open floor plan highlighted by elegant white oak floors, a formal dining area seamlessly connects to a state-of-the-art gourmet kitchen, complete with top-of-the-line Thermador appliances and a well-appointed butlers pantryideal for hosting. On the upper level, the luxurious primary suite serves as a private sanctuary, equipped with dual walk-in closets and an exquisite en-suite bathroom featuring a soaking tub and a shower. Upper floor family loft offers a versatile space for leisure, with access to a balcony. The expansive basement enhances the homes functionality, featuring a recreation room with a wet bar, two en-suite bedrooms, and a dedicated media room. Completing this stunning residence is a spacious 2-car garage. This home is awaiting a discerning buyer ready to make it their own
USD 1,950,000
2960 Vaden Dr, Unit 413, Fairfax, VA 22031 | MLS #VAFX2284
View photo
Condo · for sale
USD 649,900
USD 467/sq.ft
2960 Vaden Dr, Unit 413, Fairfax, VA 22031 | MLS #VAFX2284
Kings Park West
· 1,389 sq.ft · 2 Bedrooms · 2 Baths · Condo
· Equipped kitchen · Lift · Parking
Kings Park West · 1,389 sq.ft · 2 Bedrooms · 2 Baths · Condo · Equipped kitchen · Lift · Parking
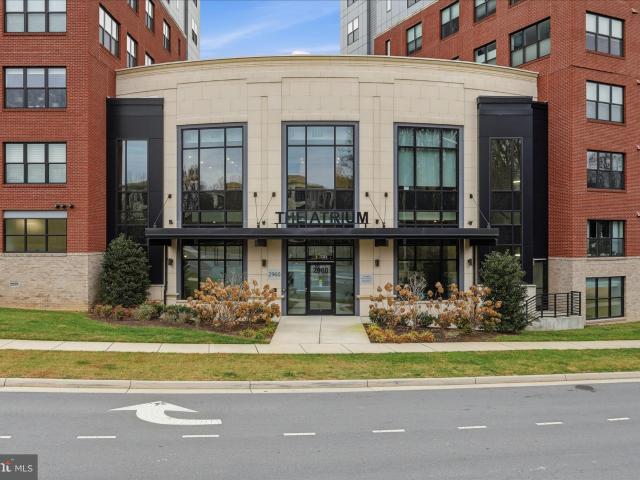
Bring all offers! BEST VALUE IN THE COMMUNITY for this gorgeous, light-filled and large unit (nearly 1,400 sq ft) quietly situated on the courtyard side of the building with TWO DEEDED PARKING SPACES. LENDER CREDIT of 1% of loan amount offered by Build Mortgage; contact Valentina Balderson. Quiet Courtyard Living in Premier 55+ Metro Community with the convenience of an elevator, the residence delivers effortless single-level living, privacy, security and retirement lifestyle in one of the area’s most desirable communities, just moments from the Vienna–GMU Metro. The open, light-filled layout offers 2 BEDROOMS AND DEN and features a modern kitchen with granite counters and stainless steel appliances, a welcoming breakfast bar, and an additional dining area for family gatherings or card games. The spacious primary suite with a generous walk-in closet (8x11), offers a spa-inspired bath with dual-vanity sinks and shower with built-in bench. A comfortable second bedroom with adjacent full
USD 649,900
6042 Makely Drive
View photo
House · for sale
USD 1,050,000
USD 390/sq.ft
New
6042 Makely Drive
Kings Park West
· 2,691 sq.ft · 4 Bedrooms · 2 Baths · House
· Garden · Fireplace · Equipped kitchen · Parking
Kings Park West · 2,691 sq.ft · 4 Bedrooms · 2 Baths · House · Garden · Fireplace · Equipped kitchen · Parking
Welcome to this charming 4,000 sq ft colonial, nestled on almost half an acre on one of the most sought after streets in the highly desired Fairfax Station neighborhood. You are greeted by a lush, flat front yard bordered with mature trees. A 2 car front load garage awaits, while a walkway leads you to the impressive double entry front door. Inside, warm hardwoods greet you in the open foyer and meander throughout the main level, where formal living and dining rooms flank the center hall. A bonus den/office/potential main level bedroom is neatly tucked away and is situated next to the oversized powder room on the main level. A renovated gourmet kitchen with top of the line stainless steel appliances, quartz countertops and tons of cabinetry is the heart of the home and has plenty of space for preparation and entertaining. An informal dining area adjoins the cozy family room where the focal point is the brick surround gas fireplace. It is also here that you are granted access to the exp
USD 1,050,000
4103 Oak Village Landing
View photo
Townhouse · for sale
USD 830,000
USD 303/sq.ft
4103 Oak Village Landing
Kings Park West
· 2,734 sq.ft · 4 Bedrooms · 3 Baths · Townhouse
· Office room · Deck · Fireplace · Equipped kitchen · Parking
Kings Park West · 2,734 sq.ft · 4 Bedrooms · 3 Baths · Townhouse · Office room · Deck · Fireplace · Equipped kitchen · Parking
Beautifully renovated TH in Fair Oaks Green backing to mature trees! 4 bedrooms 3 full baths 1 half bath 2 gas fireplaces 2 decks 3 level bump-out 2740 Total SF plus 2-car garage w/ a dedicated storage nook Recent updates (2026) include fresh paint throughout (including the garage), new carpet, canless recessed lighting, ceiling fans & updated wall plates. The renovated kitchen (2026) features a charming bay window (perfect for your breakfast table), SS stainless steel sink & faucet, pendant lighting, canless recessed lighting, hardware, a Lazy Susan, & hidden trash/recycling storage. The spacious MAIN LEVEL offers exceptional flexibility w/ a sitting room featuring a gas fireplace off the kitchen, dedicated dining room, living room, office, powder room, french doors to the deck, crown molding, hardwood floors, and a bump-out sunroom overlooking the trees. Upstairs, the PRIMARY SUITE is enhanced by the bump-out for additional living space and opens directly to a private deck. The walk-
USD 830,000
12300 Quiet Hollow Court
View photo
Townhouse · for sale
USD 769,900
USD 430/sq.ft
12300 Quiet Hollow Court
Kings Park West
· 1,787 sq.ft · 4 Bedrooms · 3 Baths · Townhouse
· Equipped kitchen
Kings Park West · 1,787 sq.ft · 4 Bedrooms · 3 Baths · Townhouse · Equipped kitchen
Well maintained End Unit Townhome nestled in a charming community, this exquisite end-of-row townhouse offers a perfect blend of traditional elegance and modern comfort. Built in 1989, this residence has been thoughtfully designed to create a warm and inviting atmosphere, making it an ideal sanctuary for those seeking a luxurious lifestyle. Step inside to discover a spacious 1,795 square feet of beautifully finished living space. The open floor plan seamlessly connects the gourmet kitchen, dining area, and family room, creating an ideal setting for both entertaining and everyday living. The kitchen is a chef's dream, featuring upgraded countertops, a built-in microwave, dishwasher, and a sleek stove, all designed to elevate your culinary experiences. The combination of hardwood and plush carpet flooring throughout adds a touch of sophistication while ensuring comfort underfoot. Main level with large windows allows natural light to flood the space, enhancing the warm ambiance. With four
USD 769,900
6018 Timber Hollow Lane
View photo
Townhouse · for sale
USD 585,000
USD 321/sq.ft
New
6018 Timber Hollow Lane
Kings Park West
· 1,819 sq.ft · 3 Bedrooms · 2 Baths · Townhouse
· Equipped kitchen
Kings Park West · 1,819 sq.ft · 3 Bedrooms · 2 Baths · Townhouse · Equipped kitchen
Located on a quiet residential street, this well-maintained home offers the perfect blend of space, modern updates, and everyday convenience. Enjoy a prime location within walking distance of Cardinal Forest Elementary and Irving Middle School, and zoned for West Springfield High School's International Baccalaureate (IB) program. Shopping, dining, and daily conveniences are just minutes away, with walking and biking trails within half a mile. Commuters will appreciate the easy access to the VRE, bus lines, and the community pool located directly across the street. The main level features an inviting open floor plan with abundant natural light, hardwood flooring, and a spacious eat-in kitchen that's perfect for both everyday living and entertaining. New hardwood flooring in the kitchen and fresh interior paint create a bright, move-in-ready feel throughout. The renovated lower level (2020) offers exceptional flexibility with luxury vinyl plank (LVP) flooring, new drywall walls and ceili
USD 585,000
7718 Lafayette Forest Drive # 24
View photo
Condo · for sale
USD 294,000
USD 321/sq.ft
7718 Lafayette Forest Drive # 24
Kings Park West
· 915 sq.ft · 1 Bedroom · 1 Bath · Condo
· Patio · Fireplace · Parking
Kings Park West · 915 sq.ft · 1 Bedroom · 1 Bath · Condo · Patio · Fireplace · Parking
Lafayette Forest Community a bright and spacious 1-bedroom, 1-bath condo featuring an open floor plan, cozy up to your real wood-burning fireplace, a covered patio. Recent updates include a brand-new refrigerator, garbage disposal and all new faucets. Community amenities include a pool, tennis courts, playgrounds, and maintained common areas. Conveniently located near shopping, dining, and major commuter routes. Condo association responsible for water & sewer bill. Each unit gets 2 community parking tags. A generously sized storage unit is in lower level. Community pool & tennis courts. Ample parking for owners and guests! Welcome you home!
USD 294,000
9475B Sprague Avenue # 10
View photo
Condo · for sale
USD 624,990
USD 483/sq.ft
New
9475B Sprague Avenue # 10
Kings Park West
· 1,292 sq.ft · 2 Bedrooms · 2 Baths · Condo
· Office room · Balcony · Equipped kitchen
Kings Park West · 1,292 sq.ft · 2 Bedrooms · 2 Baths · Condo · Office room · Balcony · Equipped kitchen
The 2.2.0D floorplan is a limited release corner unit overlooking the courtyard, offering exceptional privacy and natural light! This thoughtfully designed 2.2.0D floorplan features an open-concept living and dining area, a spacious kitchen with pantry, and a balcony perfect for relaxing. The primary suite includes a walk-in closet and en-suite bath, while the secondary bedroom is ideal for guests or a home office. Complete with in-unit laundry and ample storage
USD 624,990
4609 Willow Run Drive
View photo
House · for sale
USD 2,100,000
USD 282/sq.ft
New
4609 Willow Run Drive
Kings Park West
· 7,427 sq.ft · 7 Bedrooms · 7 Baths · House
· Balcony · Equipped kitchen · Parking · Cellar
Kings Park West · 7,427 sq.ft · 7 Bedrooms · 7 Baths · House · Balcony · Equipped kitchen · Parking · Cellar
New custom homepromises an unparalleled luxury lifestyle across 7,289 square feet. Features seven spacious bedrooms, each with its own en-suite bathroom and custom closet. The main level boasts an inviting open floor plan highlighted by elegant white oak floors, a formal dining area seamlessly connects to a state-of-the-art gourmet kitchen, complete with top-of-the-line Thermador appliances and a well-appointed butlers pantryideal for hosting. On the upper level, the luxurious primary suite serves as a private sanctuary, equipped with dual walk-in closets and an exquisite en-suite bathroom featuring a soaking tub and a shower. Upper floor family loft offers a versatile space for leisure, with access to a balcony. The expansive basement enhances the homes functionality, featuring a recreation room with a wet bar, two en-suite bedrooms, and a dedicated media room. Completing this stunning residence is a spacious 3-car garage. This home is awaiting a discerning buyer ready to make it thei
USD 2,100,000
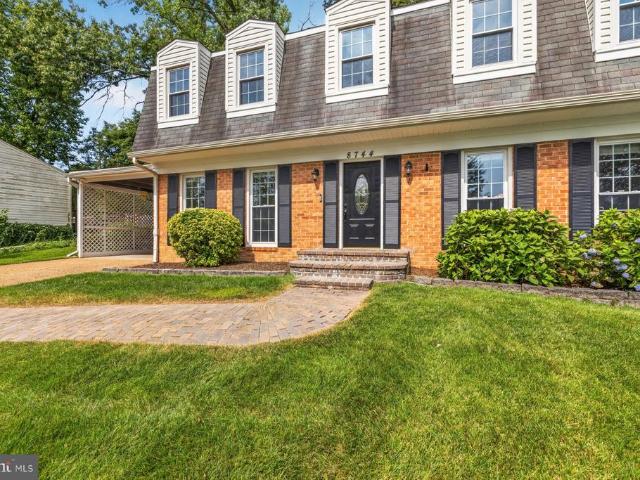
8744 Arley Drive
View photo
House · for sale
USD 875,000
USD 287/sq.ft
New
8744 Arley Drive
Kings Park West
· 3,046 sq.ft · 5 Bedrooms · 3 Baths · House
· Garden · Deck · Fireplace · Equipped kitchen
Kings Park West · 3,046 sq.ft · 5 Bedrooms · 3 Baths · House · Garden · Deck · Fireplace · Equipped kitchen
Welcome home to this charming and beautifully maintained three-level Colonial located in the West Springfield High School pyramid, with an easy walk to Hunt Valley Elementary and the community pool. This home offers 5 bedrooms, 3.5 baths, and over 3,000 sq ft in the desirable Springfield Station community. The main level features hardwood floors throughout, a formal living room, a separate family room with a gas fireplace, and a dining room with a built-in bar area, complete with wine refrigerators and glass front display cabinets, perfect for entertaining. The kitchen includes cherry cabinetry, granite countertops, a gas range, and a garden window, with a sliding glass door leading out to the deck. A laundry room and a powder room complete the main level. Upstairs, the primary suite includes a California Closets walk-in closet and an updated en suite bathroom with a double vanity and separate glass shower. Three additional bedrooms share a hall bathroom with a tub/shower combination a
USD 875,000
7803 Fieldcrest Ct, Falls Church, VA 22042 | MLS #VAFX2298
View photo
House · for sale
USD 919,990
USD 388/sq.ft
7803 Fieldcrest Ct, Falls Church, VA 22042 | MLS #VAFX2298
Kings Park West
· 2,368 sq.ft · 5 Bedrooms · 4 Baths · House
· Equipped kitchen · Parking
Kings Park West · 2,368 sq.ft · 5 Bedrooms · 4 Baths · House · Equipped kitchen · Parking
Welcome home to this beautifully maintained Colonial, perfectly situated on a quiet cul-de-sac and approached by a scenic drive through charming Holmes Run Acres then landing into your next door community Holmes Run Woods West. This adorned residence offers five generously sized bedrooms and a thoughtfully designed layout ideal for both everyday living and entertaining. Recent updates include stylish contemporary bathrooms with marble and porcelain to include new lighting, wide-plank real hardwood flooring just refinished for a sleek and warm natural finish, fresh paint throughout, brand-new carpet throughout the house, replaced windows, replaced siding, a brand new range, new front door, new roof 2024, heat pump 2020, gutters 2020, appliances 2018, attic insulation 2015, water heater 2019, garage door 2022, ethernetu002FLow voltage wiring high speed internet 2014, custom blinds 2014 bathroom vents 2014 and garage attic 2022. You'll also find granite countertops in the kitchen to inclu
USD 919,990
4129 Fountainside Lane # 104
View photo
Condo · for sale
USD 434,900
USD 348/sq.ft
4129 Fountainside Lane # 104
Kings Park West
· 1,249 sq.ft · 2 Bedrooms · 2 Baths · Condo
· Balcony · Fireplace
Kings Park West · 1,249 sq.ft · 2 Bedrooms · 2 Baths · Condo · Balcony · Fireplace
Welcome to Random Hills, one of Fairfax's most sought-after condominium communities where timeless charm meets a home that's been freshened from the ground up. This stunning 2 bedroom, 2 bathroom ground level unit condo delivers 1,254 square feet of beautifully appointed living space, wrapped in high ceilings, oversized windows, and the quiet sophistication of a home that has been meticulously cared for. Fresh from a full refresh, brand new carpet, gleaming hardwood floors and new luxury vinyl plank flooring, all fully new appliances, and fresh paint throughout, this home is truly move-in ready. From the moment you step inside, the open, airy layout draws you in. The living room anchors the home with a cozy gas fireplace and flows seamlessly to your private balcony, a serene, tree-lined retreat that feels a world away from the pace of Northern Virginia. Whether it's a morning espresso or an evening unwind, this is your space to breathe. The corner dining room, bathed in natural light f
USD 434,900
3824 King Arthur Road
View photo
House · for sale
USD 848,000
USD 322/sq.ft
New
3824 King Arthur Road
Kings Park West
· 2,626 sq.ft · 4 Bedrooms · 3 Baths · House
· Patio · Garden · Equipped kitchen
Kings Park West · 2,626 sq.ft · 4 Bedrooms · 3 Baths · House · Patio · Garden · Equipped kitchen
Best value in sought after camelot! You will love this impeccably maintained and beautifully updated home! Gorgeous solid oak hardwood floors run throughout the main and upper levels. Four bedrooms, including renovated full baths and abundant closet space. One of the largest floorplans in the neighborhood. Top-quality stainless-steel appliances in kitchen. Freshly painted throughout home. Fully fenced backyard offers a peaceful paradise with a large patio, perfect for a firepit, playground, or entertaining! Ideally located just outside the Beltway and minutes to Inova Fairfax Hospital, Mosaic District, Merrifield, Annandale, and Fairfax City, this home is so convenient, with easy access to parks, trails, shops, and restaurants. A rare opportunity to own a gorgeous home in one of the areas most desirable communities!
USD 848,000
2851 Edgelea Road
View photo
House · for sale
USD 1,250,000
USD 481/sq.ft
2851 Edgelea Road
Kings Park West
· 2,594 sq.ft · 5 Bedrooms · 3 Baths · House
· Garden · Deck · Equipped kitchen
Kings Park West · 2,594 sq.ft · 5 Bedrooms · 3 Baths · House · Garden · Deck · Equipped kitchen
Welcome to this custom renovation in Vienna! This 5-bedroom, 3.5-bath Colonial home boasts quality construction and meticulous attention to detail throughout its 2,650 sq. Ft. An inviting foyer leads to an elegant living room and a sun-lit dining room with custom wall detail. The new Canadian oak hardwood floors are running throughout the open floor on the entire main level. As the heart of the home, the kitchen is a showstopper. A blend of custom cabinetry, stainless steel Kitchen Aid appliances, porcelain backsplash and an island with Taj Mahal quartz countertop, the kitchen would make most gourmet chefs envy. The well-designed space provides not only for great family dinners and celebration gatherings, but also for effortless everyday meal prep and after school homework. The private massive deck, accessed by sliding door off the family room enables alfresco dinners against the green backdrop of the serene backyard. Adjacent to the kitchen, the family room enhances the homes gatherin
USD 1,250,000
3300 Woodburn Village Drive # 31
View photo
Condo · for sale
USD 240,000
USD 278/sq.ft
3300 Woodburn Village Drive # 31
Kings Park West
· 861 sq.ft · 2 Bedrooms · 1 Bath · Condo
· Swimming pool
Kings Park West · 861 sq.ft · 2 Bedrooms · 1 Bath · Condo · Swimming pool
Nestled in the beautifully maintained Woodburn Village community, this spacious third-floor 2-bedroom, 1-bath condominium offers comfort, convenience, and exceptional value. The condo fee includes all utilitiesgas, electric, water, sewer, and trashmaking monthly expenses simple and predictable. An additional storage unit conveys with the property, providing valuable extra space. The seller is also offering up to $3,000 towards new appliances with an acceptable offer, providing added flexibility and value. Residents enjoy a variety of community amenities, including a swimming pool, basketball court, playgrounds, picnic areas, scenic walking paths, a clubhouse, and professional on-site management. Ideally located just minutes from INOVA Fairfax Hospital, Dunn Loring Metro, the Mosaic District, shopping, dining, and major commuter routes, this home offers easy access to everything Northern Virginia has to offer. Move-in ready and perfectly situated, this condo presents an excellent opport
USD 240,000
7356 Route 29 # 56/203
View photo
Condo · for sale
USD 278,900
USD 359/sq.ft
New
7356 Route 29 # 56/203
Kings Park West
· 775 sq.ft · 2 Bedrooms · 1 Bath · Condo
· Equipped kitchen · Parking
Kings Park West · 775 sq.ft · 2 Bedrooms · 1 Bath · Condo · Equipped kitchen · Parking
Priced to sell, Stunning 2-bedroom, 1 full bath and 1 half bath condo that has been completely renovated from top to bottom. This move-in ready unit features a bright open layout with modern upgrades throughout, including a fully remodeled kitchen with new cabinetry, stylish countertops, and brand-new Fridge, Stove and Dishwasher. Both bathrooms have been tastefully renovated with contemporary finishes. Major improvements include new flooring, fresh paint, updated drywall, new carpet, upgraded cabinets. Enjoy abundant natural light from the large windows and relax outdoors on your private covered patioperfect for morning coffee or entertaining guests. Plenty of parking available with spaces conveniently located in front plus ample visitor and street parking. Ideally located near top dining, shopping, and entertainment, with easy commuter access to I-66, I-495, Route 29, and just minutes to Tysons Corner, Mosaic District, and Washington, DC. Dont miss this rare fully renovated gem, sche
USD 278,900
7222 Wayne Drive
View photo
House · for sale
USD 745,000
USD 562/sq.ft
New
7222 Wayne Drive
Kings Park West
· 1,324 sq.ft · 3 Bedrooms · 2 Baths · House
· Garden · Fireplace · Equipped kitchen · Swimming pool
Kings Park West · 1,324 sq.ft · 3 Bedrooms · 2 Baths · House · Garden · Fireplace · Equipped kitchen · Swimming pool
Blending modern updates with comfortable living and exceptional outdoor space, this 3-bedroom ranch is a must see. Conveniently located within the beltway close to the metro and just minutes from the Mosaic District and neighborhood pool. Enjoy nearby parks including Mason District Park, Wakefield Park, and the Hidden Oaks Nature Center. Solid hardwood floors and gas fireplace create an inviting and cohesive feel on the main level. This includes the sleek kitchen equipped with premium stainless. Steel appliances, soft close hardware and granite counters with clean, modern lines. Exposed brick and never-ending windows in the family room provide the perfect place to relax while enjoying views of the fenced backyard retreat. Step outside to the private oasis, where thoughtfully designed stone landscaping and greenery create a peaceful setting. Complete your DIY projects in the storage shed / workshop and use all the space to store your gardening and sports equipment. The gazebo is the per
USD 745,000

Get email alerts

Don't miss out: be the first to know about new properties

The alert was correctly created

On subscribing you accept the conditions of use and the privacy policy
Alert
Receive new ads in your inbox
Save this search
Receive alerts for new listings

We'll send you an email when we have new properties for: "Properties for sale in Kings Park West"

The alert was correctly created

Blue Oaks
Country Club View, Kings Park West Braddock district Fairfax County Virginia
Get email alerts and be the first to see new listings
Required field
On subscribing I accept the terms of the privacy policy
Perfect! You'll soon start receiving new listings via email
Alert
Receive an email when we have new ads for Properties for sale in Kings Park West
Save this search
Filters

Bedrooms

Size (sq.ft)

sq.ft
sq.ft

Price

USD
USD

Property type

Bathrooms

Clear all filters
Receive notifications when new entries are published.