5,572 properties for sale in Kings Park West

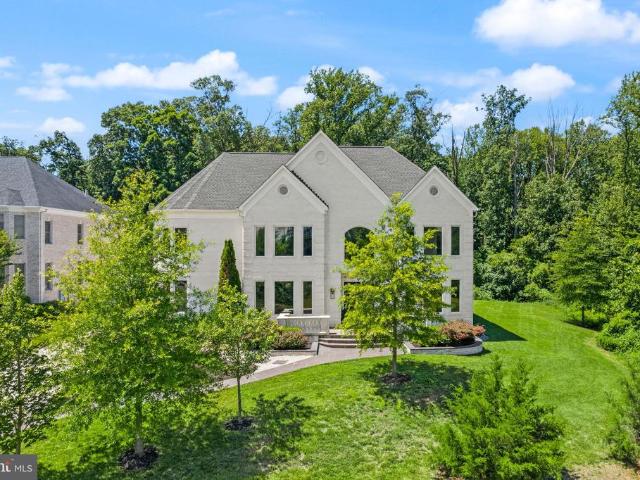
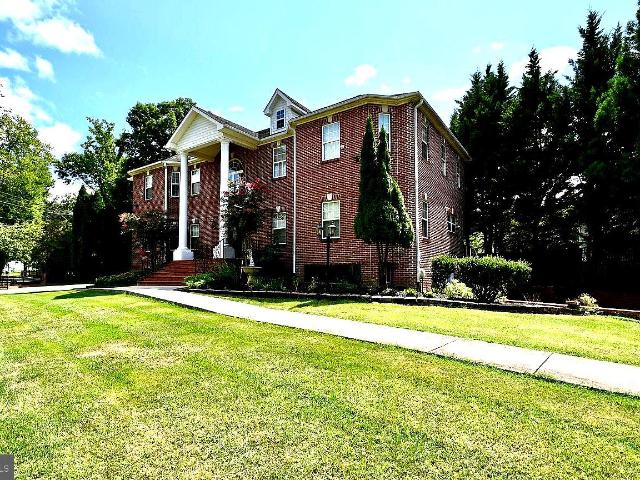
8714 Duval Street
View photo
House · for sale
USD 1,150,000
USD 503/sq.ft
8714 Duval Street
Kings Park West
· 2,282 sq.ft · 7 Bedrooms · 7 Baths · House
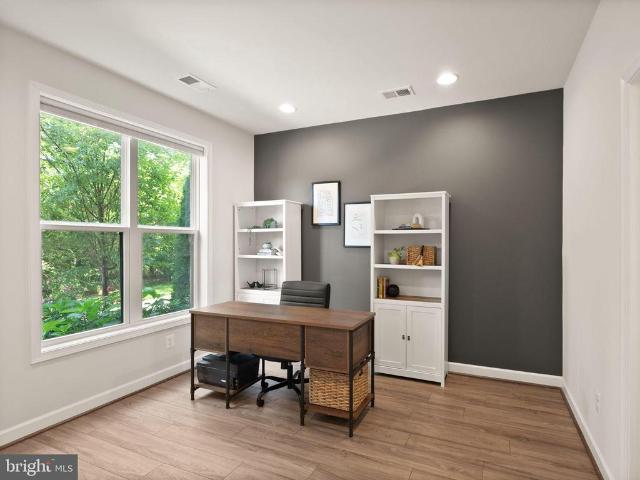
· Office room · Equipped kitchen
Kings Park West · 2,282 sq.ft · 7 Bedrooms · 7 Baths · House · Office room · Equipped kitchen
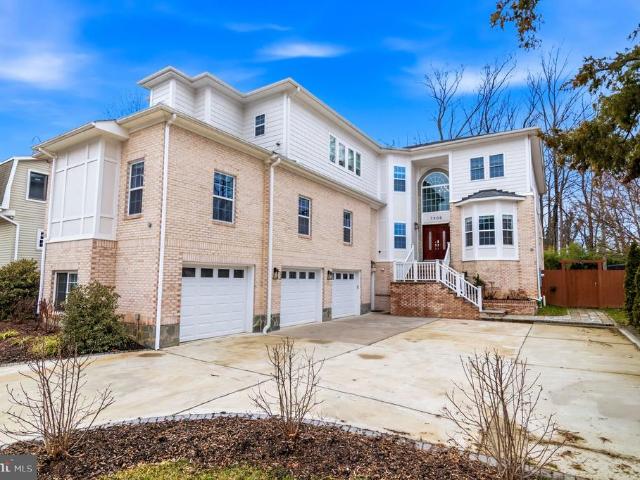
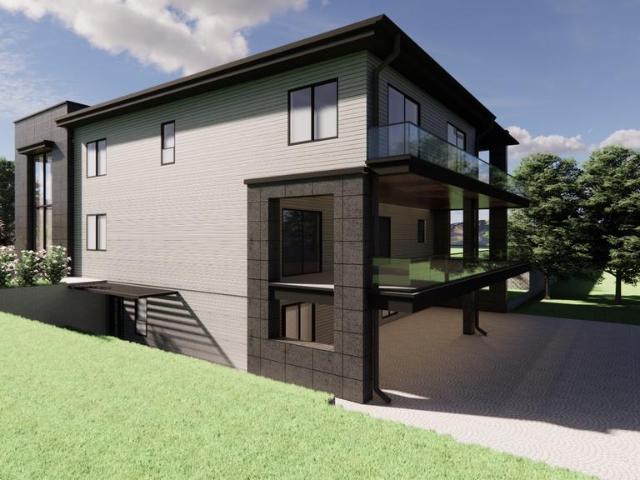
Selling the current property + building plans only construction cost is not included a premier opportunity to build a modern masterpiece in fairfax. The sale includes the existing property along with comprehensive architectural, structural, civil, and engineering plans for the proposed residence. The building permit application is currently in process with the county and has not yet received final approval. Buyers may continue working with the original project team or select their own preferred builder and professionals to complete the permitting process and execute the proposed design. Property Highlights & Architectural Specifications Massive Living Space: A proposed 7,570 sq. Ft. finished layout designed for luxury, functionality, and scale. Above-Grade Luxury 5,960 Sq. Ft. The proposed 3,280 sq. Ft. main level includes a gourmet kitchen, separate prep kitchen, formal dining room, spacious family room, dedicated office, and a guest bedroom with an ensuite bathroom. Upper-Level Retre
USD 1,150,000
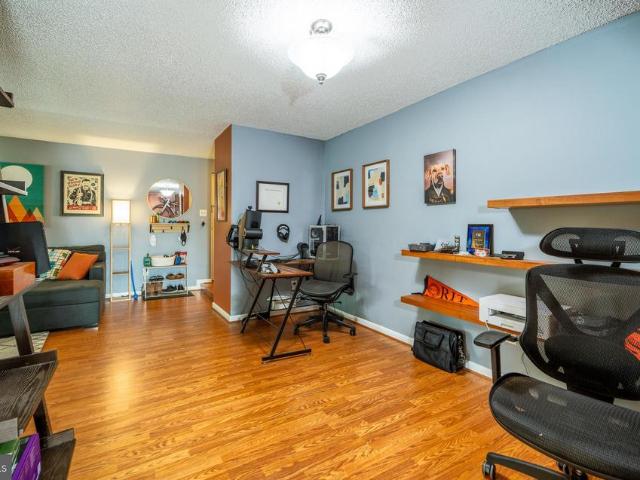
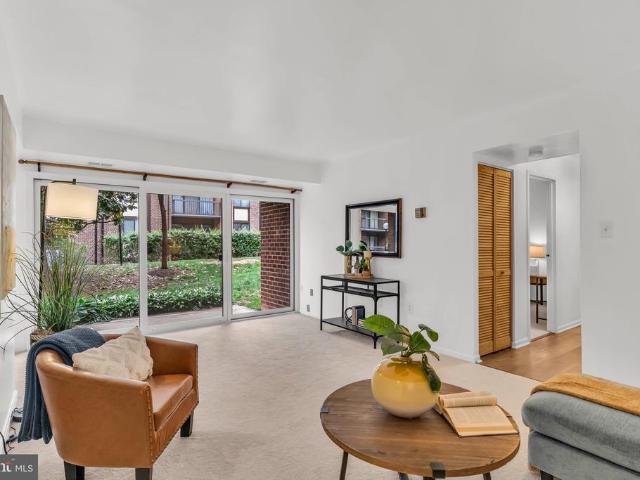
10200 Bushman Drive # 114
View photo
Condo · for sale
USD 305,000
USD 333/sq.ft
New
10200 Bushman Drive # 114
Kings Park West
· 915 sq.ft · 1 Bedroom · 1 Bath · Condo
· Equipped kitchen · Swimming pool · Parking
Kings Park West · 915 sq.ft · 1 Bedroom · 1 Bath · Condo · Equipped kitchen · Swimming pool · Parking
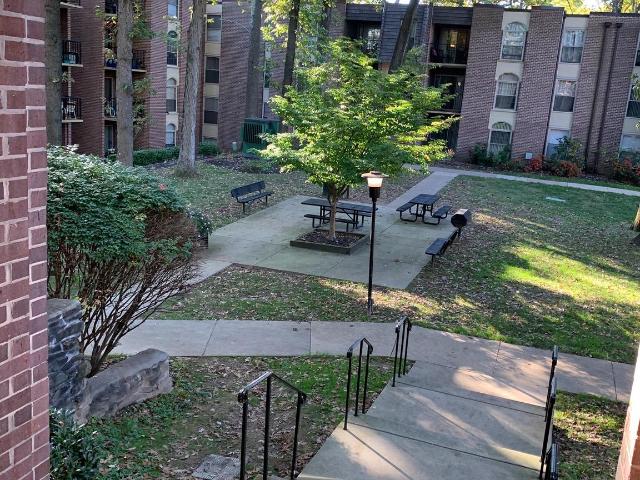
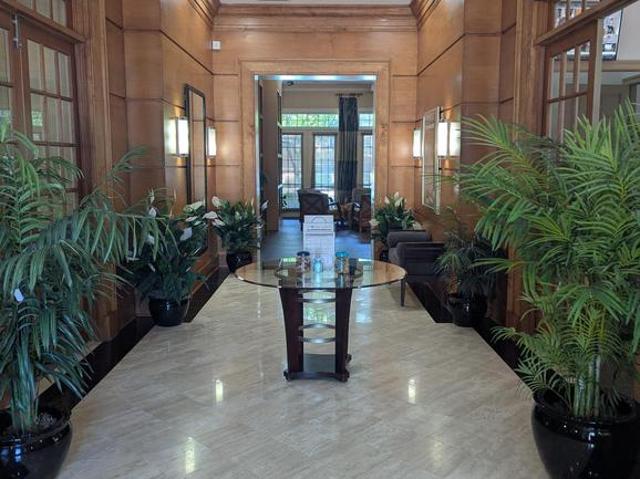
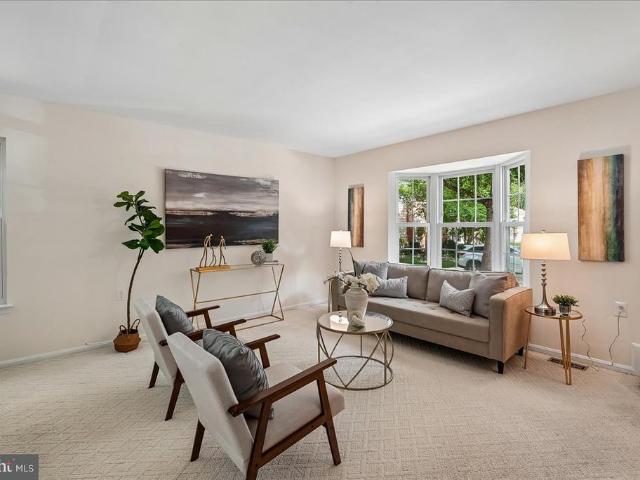
Unit comes with two parking passes for lot in front and rear of building. This stunning unit offers a fantastic open layout, featuring a spacious living room, dining room, eat-in kitchen, den/sunroom, and a large master bedroom with a walk-in closet. The beautiful flooring throughout adds a touch of elegance to the space. The updated kitchen is a highlight, showcasing a stylish backsplash, stainless steel appliances, and upgraded countertops. The bathroom features a granite vanity top and a re-glazed tub. For added convenience, there is a washer and dryer located within the unit. Plenty of storage space is available with numerous closets throughout. The unit has been freshly painted throughout, giving it a refreshed and inviting atmosphere. The community offers amenities such as a pool, tennis courts, and more, allowing residents to enjoy a range of recreational activities. Currently leased until December 1st and being professionally managed
USD 305,000
6600 Reserves Hill Court
View photo
House · for sale
USD 2,499,000
USD 278/sq.ft
New
6600 Reserves Hill Court
Kings Park West
· 8,988 sq.ft · 5 Bedrooms · 6 Baths · House
· Fireplace · Equipped kitchen
Kings Park West · 8,988 sq.ft · 5 Bedrooms · 6 Baths · House · Fireplace · Equipped kitchen
Striking contemporary craftsmanship meets resort-style living in this 2018 custom-built estate, nestled on an expansive corner lot backing to parkland at the end of a cul-de-sac in The Reserves at Pinecrest. Spanning nearly 9,000 square feet across three light-filled levels, the home pairs dramatic walls of glass and soaring 20-foot ceilings with a sculptural floating staircase wrapped in frameless, extra-height tempered-glass railings. Large-format Roberto Cavalli porcelain flows throughout the main level, with rich Versailles-pattern porcelain on the upper level. Designer details include Art Deco LED crystal chandeliers, a double-sided linear fireplace, integrated ceiling speakers, Legrand Adorne dimmers, custom built-ins, and radiant heated floors in the main living areas, kitchen, primary suite, and first-floor den. The chef's kitchen is built to entertain, anchored by a three-inch DEKTON Aura waterfall island and custom Italian UNICA cabinetry. A professional GE Monogram suite inc
USD 2,499,000
12239 Sessile Commons
View photo
Townhouse · for sale
USD 999,999
USD 371/sq.ft
New
12239 Sessile Commons
Kings Park West
· 2,691 sq.ft · 3 Bedrooms · 3 Baths · Townhouse
· Terrace · Deck · Equipped kitchen
Kings Park West · 2,691 sq.ft · 3 Bedrooms · 3 Baths · Townhouse · Terrace · Deck · Equipped kitchen
Welcome to this beautifully maintained 4-level townhome in the highly sought-after West Oaks Corner community, where modern design, everyday functionality, and an unbeatable location come together. Thoughtfully designed for today's lifestyle, this move-in ready home offers 3 spacious bedrooms, 3 full baths, and 2 half baths, with each bedroom featuring its own private en-suite bath, providing exceptional comfort and privacy for family members and guests alike. The heart of the home is the bright, open-concept main level, where the gourmet kitchen flows seamlessly into the dining and living areas, creating the perfect setting for everything from quiet evenings at home to entertaining family and friends. Step outside to the private deck just off the kitchen, ideal for morning coffee, grilling, or unwinding after a long day. Upstairs, the expansive rooftop terrace offers an incredible outdoor retreat with endless possibilities for dining under the stars, hosting gatherings, or simply rela
USD 999,999
10210 Sassafras Woods Court
View photo
Townhouse · for sale
USD 520,000
USD 350/sq.ft
10210 Sassafras Woods Court
Kings Park West
· 1,485 sq.ft · 3 Bedrooms · 2 Baths · Townhouse
· Garden · Equipped kitchen
Kings Park West · 1,485 sq.ft · 3 Bedrooms · 2 Baths · Townhouse · Garden · Equipped kitchen
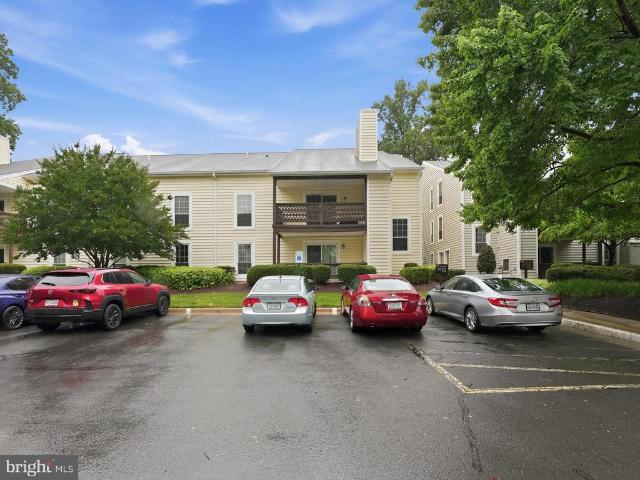
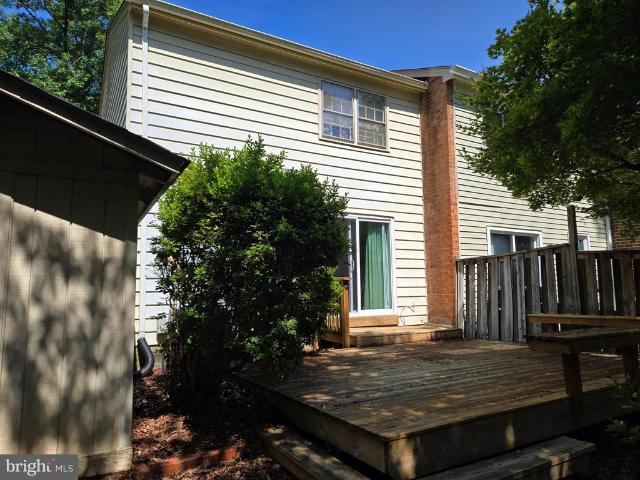
3 bedroom/2.5 bath/3 level townhome*NEEDING tender loving care*backing to common land and trail*3br/2ba on top floor*large living room/dining room & eat-in kitchen on main floor*storage room/finished room/study/den and large rec room to walkout partially fenced backyard*newer windows/roof-5/6years old/hot water-2-14-14/furnace-6-2012/deck-2010*unit is being sold in-AS-IS CONDITION
USD 520,000
7839 Heritage Dr, Annandale, VA
View photo
House · for sale
USD 1,098,000
7839 Heritage Dr, Annandale, VA
Kings Park West
· 6 Bedrooms · 6 Baths · House
· Balcony · Equipped kitchen
Kings Park West · 6 Bedrooms · 6 Baths · House · Balcony · Equipped kitchen
Motivated seller bring your offer! Seller now offering a generous $30,000 credit toward your dream kitchen remodel. Recently reduced by $52,000, this exceptional home is now priced below the average sold price per sqft in the neighborhoodan unbeatable opportunity to own incredible space, quality, and value in ravensworth grove. Discover unmatched space, flexibility, and craftsmanship in this stunning turnkey residence offering approximately 4,438 square feet of light-filled living space on a nearly half-acre lot (2 parcels). Thoughtfully designed for multi-generational living, this six-bedroom, six-bathroom home features three en-suite bedrooms with options on both levels, plus a premium two-story addition (2002) showcasing rich millwork and three oversized Palladian windows (replaced 2024) with custom remote-controlled solar blinds. The main level impresses with elegant hardwood flooring and a spacious gourmet kitchen that flows seamlessly into a unique enclosed cooking balcony with d
USD 1,098,000
7801 Ridgewood Dr, Annandale, VA 22003 | MLS #VAFX2299
View photo
House · for sale
USD 1,579,999
USD 228/sq.ft
7801 Ridgewood Dr, Annandale, VA 22003 | MLS #VAFX2299
Kings Park West
· 6,900 sq.ft · 6 Bedrooms · 6 Baths · House
· Parking · Cellar
Kings Park West · 6,900 sq.ft · 6 Bedrooms · 6 Baths · House · Parking · Cellar
A rare opportunity to own a true estate-style brick Colonial inside the Beltway — with income potential built in. Major renovation and expansion completed in 2004, including a car garage addition, a garage apartment, and a full rebuild of the main and second levels Nearly 7,000 sqft of commanding living space 6 Bedrooms | 6.5 Bathrooms | 3-Car Garage Situated on a premium half-acre corner lot in Holmes Run Heights Grand two-story entry. Expansive layout. Private suites. Endless flexibility. Featuring a separate apartment with its own private entrance above the garage — ideal for a rental, guest suite, or multigenerational living. The fully finished basement offers additional large living space with potential for a second apartment setup, creating even more opportunity. The property is fully gated with custom automatic metal entry doors, offering privacy, security, and presence
USD 1,579,999
3300 Woodburn Village Dr, Unit 31, Annandale, VA 22003 | MLS #VAFX2302
View photo
Condo · for sale
USD 229,900
USD 267/sq.ft
Updated
3300 Woodburn Village Dr, Unit 31, Annandale, VA 22003 | MLS #VAFX2302
Kings Park West
· 861 sq.ft · 2 Bedrooms · 1 Bath · Condo
· Swimming pool
Kings Park West · 861 sq.ft · 2 Bedrooms · 1 Bath · Condo · Swimming pool
Motivated seller – bring all offers! Welcome to this spacious third-floor 2-bedroom, 1-bath condominium in the beautifully maintained Woodburn Village community. Offering comfort, convenience, and exceptional value, this move-in-ready home is perfect for first-time homebuyers, downsizers, or investors. The condo fee includes all utilities—gas, electricity, water, sewer, and trash—making budgeting easy and hassle-free. An additional storage unit also conveys with the property, providing valuable extra storage space. The seller is offering up to $3,000 toward new appliances with an acceptable offer, giving buyers the opportunity to personalize the home to their taste. Woodburn Village offers an array of amenities, including a community swimming pool, basketball court, playgrounds, picnic areas, scenic walking paths, a clubhouse, and professional on-site management. Ideally located just minutes from INOVA Fairfax Hospital, Dunn Loring Metro, the Mosaic District, major commuter routes, sho
USD 229,900
8073 Genea Way # 3
View photo
Condo · for sale
USD 524,000
USD 395/sq.ft
8073 Genea Way # 3
Kings Park West
· 1,324 sq.ft · 2 Bedrooms · 2 Baths · Condo
· Parking · Swimming pool
Kings Park West · 1,324 sq.ft · 2 Bedrooms · 2 Baths · Condo · Parking · Swimming pool
Highpointe at Jefferson Park presents this well maintained 2-bedroom, 2-bath townhomestyle condo in highly soughtafter Fairfax County very close proximity to Merrifield/The Mosaic District. Enjoy the convenience of a 2car garage, elegant hardwood flooring throughout, granite countertops, and a stylish ceiling fans in each bedroom. Residents love the communitys extensive amenities, including an outdoor pool, clubhouse, exercise room, tot lots, dog/walking trails, and playgroundperfect for both relaxation and recreation
USD 524,000
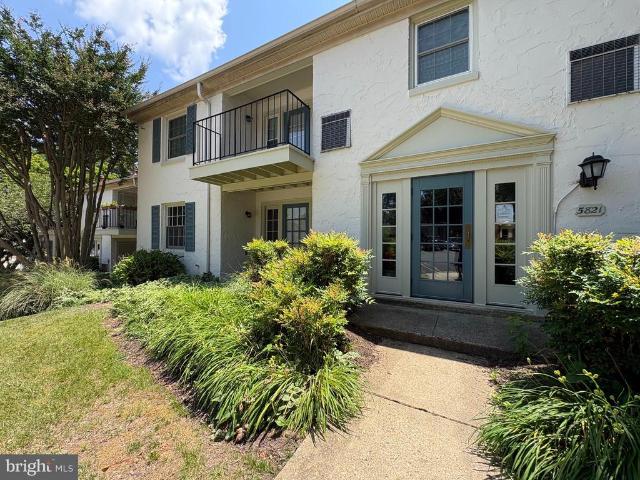
5821 A Rexford Drive # 744
View photo
Condo · for sale
USD 225,000
USD 337/sq.ft
New
5821 A Rexford Drive # 744
Kings Park West
· 667 sq.ft · 1 Bedroom · 1 Bath · Condo
· Patio
Kings Park West · 667 sq.ft · 1 Bedroom · 1 Bath · Condo · Patio
Lovely first-floor, move-in-ready unit! Freshly painted with clean carpets throughout. Enjoy plenty of natural light and ample storage space. Washer/dryer hookups are conveniently located in the bedroom closet, and the common laundry facility is just across the street. The unit features a second entrance off the living room that provides easy access to the patio. It's just a short walk to the community pool and adjacent tennis courts. Conveniently located near schools, shopping, and public transportation. All utilities except electricity are included in the condo fee! Whether you're a first-time homebuyer or a savvy investor, this affordable condo is a must-see. More photos coming soon!
USD 225,000
12606 Victoria Station Court
View photo
Townhouse · for sale
USD 739,900
USD 426/sq.ft
New
12606 Victoria Station Court
Kings Park West
· 1,733 sq.ft · 3 Bedrooms · 4 Baths · Townhouse
· Deck · Balcony · Fireplace · Equipped kitchen
Kings Park West · 1,733 sq.ft · 3 Bedrooms · 4 Baths · Townhouse · Deck · Balcony · Fireplace · Equipped kitchen
Welcome to this beautifully updated 3-bedroom, 3 full and 1 half bath home in the heart of Fairfax, where style, comfort, and convenience come together. Featuring an expansive open-concept floor plan, this home is loaded with modern upgrades and thoughtful finishes throughout. The gourmet kitchen is equipped with granite countertops, stainless steel appliances, and ample space for cooking and entertaining. Relax by the cozy fireplace in the living room or step outside to the main-level deck, perfect for enjoying cool summer evenings with family and friends. The spacious primary suite is a true retreat, complete with a private balcony for your morning coffee and a beautifully renovated spa-inspired ensuite featuring an oversized walk-in shower. Updates abound throughout the home, offering move-in-ready peace of mind. The finished lower level provides exceptional flexibility with an additional bedroom and full bath, making it ideal for guests, an au pair, or multi-generational living. Mo
USD 739,900
7821 Groveland Square
View photo
Townhouse · for sale
USD 584,900
USD 438/sq.ft
7821 Groveland Square
Kings Park West
· 1,335 sq.ft · 3 Bedrooms · 2 Baths · Townhouse
· Equipped kitchen
Kings Park West · 1,335 sq.ft · 3 Bedrooms · 2 Baths · Townhouse · Equipped kitchen
Welcome home to this spectacular, beautifully updated, light-filled townhome offering three finished levels of stylish living in the highly sought-after West Springfield High School pyramid. Thoughtfully updated with today's most desirable finishes, this move-in ready home perfectly blends modern comfort, timeless charm, and an unbeatable location. Step inside to discover a spacious, traditional floor plan featuring luxury vinyl plank flooring, neutral paint throughout, and newer carpet. The heart of the home is the beautifully refreshed kitchen, complete with updated countertops, professionally refreshed cabinetry, stainless steel appliances, ample cabinet space, and a sunny breakfast area, perfect for everyday living and entertaining. The main level also offers spacious living and dining areas along with a convenient powder room. Upstairs, the generous primary suite features abundant closet space and a private en-suite bath with a walk-in shower. Two additional bedrooms share a full
USD 584,900
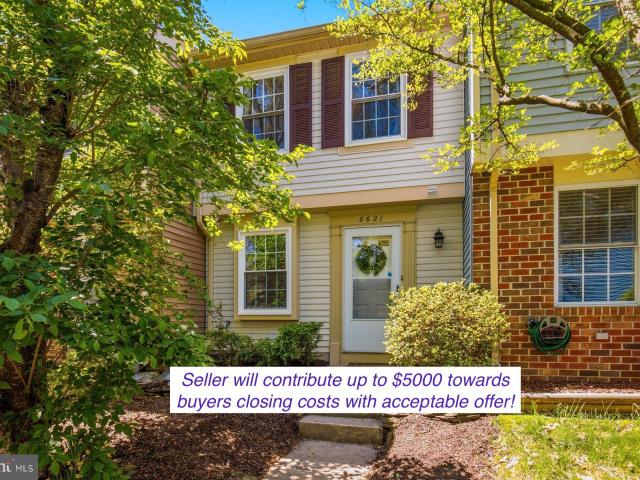
8621 Kenosha Ct, Lorton, VA 22079 | MLS #VAFX2303
View photo
Townhouse · for sale
USD 415,000
USD 443/sq.ft
8621 Kenosha Ct, Lorton, VA 22079 | MLS #VAFX2303
Kings Park West
· 936 sq.ft · 2 Bedrooms · 2 Baths · Townhouse
· Garden · Equipped kitchen · Parking
Kings Park West · 936 sq.ft · 2 Bedrooms · 2 Baths · Townhouse · Garden · Equipped kitchen · Parking
Welcome home! Improvements have been completed, making this home truly move-in ready! Don’t miss this move-in ready 2-bedroom, 1.5-bath, two-level townhome in the sought-after Newington Heights community at the border of Lorton and Fairfax Station. The main level features an updated kitchen, dining room, half bath, and a spacious living room with custom sliding glass doors that open to a private rear yard—perfect for relaxing or entertaining. Upstairs, you’ll find an expansive primary bedroom with large closets, a full bath, and a generously sized second bedroom. Parking is super convenient, with one Assigned Space and ample guest parking. Ideally located with quick access to major commuter routes, including I-95, Fairfax County Parkway, and Route 123. Convenient to the Lorton VRE, Amtrak Auto Train, Fort Belvoir, and Quantico. Enjoy nearby outdoor recreation at Mason Neck, Pohick Bay, and Occoquan Regional Parks. Golf enthusiasts will appreciate Laurel Hill and Pohick Bay Golf Courses
USD 415,000
4932 Sauquoit Lane
View photo
Townhouse · for sale
USD 614,900
USD 340/sq.ft
4932 Sauquoit Lane
Kings Park West
· 1,808 sq.ft · 3 Bedrooms · 3 Baths · Townhouse
· Balcony · Equipped kitchen
Kings Park West · 1,808 sq.ft · 3 Bedrooms · 3 Baths · Townhouse · Balcony · Equipped kitchen
Location! Location! *. This exquisite 3-level, 3-bedroom, 4-bath home is nestled in a desirable inside-the-Beltway community, offering a harmonious blend of comfort and convenience. Rarely will you find a townhome with everything you want and this one has it all! Hardwood floors, a brand-new roof in 2024, HVAC replaced in 2022, and a new fridge in 2022. *Interior Highlights: *. Step inside to discover an inviting foyer that leads into an open floor plan. A cozy living and dining room create a warm, welcoming atmosphere, complemented by a conveniently located half bath. Sip your morning coffee or enjoy a late-night drink on the balcony right off the living room. The gourmet kitchen is a chef's dream, featuring granite countertops, ample cabinetry, and a breakfast area, making it ideal for both casual meals and entertaining guests. An abundance of windows fills the home with natural light throughout. *Upper Level: *. Find 3 bedrooms and 2 full baths, including a sumptuous primary suite.
USD 614,900
12147 Monteith Lane
View photo
Townhouse · for sale
USD 799,000
USD 327/sq.ft
New
12147 Monteith Lane
Kings Park West
· 2,443 sq.ft · 3 Bedrooms · 3 Baths · Townhouse
Kings Park West · 2,443 sq.ft · 3 Bedrooms · 3 Baths · Townhouse
Location, Location, Location. Some homes are defined by what's inside their wallsothers by everything that surrounds them. 12147 Monteith Lane offers both: a residence shaped by thoughtful upgrades and quality craftsmanship, set within a walkable, bikeable enclave that delivers an enviable, connected lifestyle. For commuters, this is the dreamTysons Corner, Reston, D. C. and Maryland are all within easy reach, with the Vienna Metro just two exits away via I-66. Step outside and Fairfax Corner's shopping, dining, and movie theatre await on foot, alongside the Fairfax County Government Center, neighborhood playgrounds, and a soccer field. Whole Foods, Wegmans, Fair Oaks Mall, Costco, and Home Depot are all just minutes away, and the home is zoned for the highly regarded Eagle View Elementary, Johnson Middle, and Fairfax High School pyramid. Rarely does a location offer this level of convenience without compromise. Step inside, and the sense of opportunity continues. A rare three-level bu
USD 799,000
9551 Lagersfield Circle
View photo
Townhouse · for sale
USD 959,999
USD 377/sq.ft
New
9551 Lagersfield Circle
Kings Park West
· 2,540 sq.ft · 3 Bedrooms · 4 Baths · Townhouse
· Deck · Fireplace
Kings Park West · 2,540 sq.ft · 3 Bedrooms · 4 Baths · Townhouse · Deck · Fireplace
Welcome to 9551 Lagersfield Circlea beautifully maintained four-level townhouse ideally located near the Vienna/Fairfax-GMU Metro. Offering more than 2,550 square feet of living space, this spacious home features 3 bedrooms, 4 full baths, and 1 half bath, combining comfort, functionality, and commuter convenience. The main level showcases newly installed hardwood flooring, soaring ceilings, elegant crown molding, chair rail detailing, and an open, light-filled floor plan. A spacious living room flows into the formal dining room, while the separate breakfast area opens to the inviting family room with a gas fireplace. Step outside to the large rear deck overlooking peaceful wooded viewsperfect for relaxing or entertaining. The upper level features a generous primary suite with separate his-and-hers closets and a luxurious bath with a soaking tub and separate shower. A secondary bedroom with a private en-suite bath and a conveniently located laundry area complete this level. The top floo
USD 959,999
8317 Brookvale Ct, Springfield, VA 22153 | MLS #VAFX2308
View photo
Townhouse · for sale
USD 482,900
USD 350/sq.ft
8317 Brookvale Ct, Springfield, VA 22153 | MLS #VAFX2308
Kings Park West
· 1,378 sq.ft · 2 Bedrooms · 2 Baths · Townhouse
· Garden · Equipped kitchen
Kings Park West · 1,378 sq.ft · 2 Bedrooms · 2 Baths · Townhouse · Garden · Equipped kitchen
New roof! Discover this charming townhouse in the desirable Newington Forest community, offering a blend of modern comfort and convenience. Built in 1980, this beautifully updated home features a contemporary design. With over 1155 sq feet of living space, the interior boasts an open floor plan that seamlessly connects the dining and living areas, perfect for entertaining or relaxing. Living and Dining Rooms have been completely painted and have beautifully refinished hardwood floors. Recessed lighting and updated lighting has been added. The Living Room has a large Bay Window that overlooks the backyard. The kitchen has all new beautiful white wood cabinets, granite countertops and all new stainless steel appliances. The beautiful new layout allows for seating at the large granite counter and a view from the kitchen to the Livingu002FDining area. Key appliances include a dishwasher, refrigerator, stove, microwave, and washeru002Fdryer, all designed for energy efficiency. This home inc
USD 482,900
6922 Sydenstricker Road
View photo
House · for sale
USD 775,000
USD 541/sq.ft
6922 Sydenstricker Road
Kings Park West
· 1,432 sq.ft · 3 Bedrooms · 2 Baths · House
Kings Park West · 1,432 sq.ft · 3 Bedrooms · 2 Baths · House
Beautiful home in orange hunt estates within the west spring high school pyramid. Private but easy access to just about everything you can want or need commuting, shopping, fitness, and eating. Wonderful walking trails within this community will be a wonderland in fall and spring making getting outside easy. This home is just waiting for you to call it yours
USD 775,000
10120 Oakton Terrace Road
View photo
Condo · for sale
USD 425,000
USD 355/sq.ft
New
10120 Oakton Terrace Road
Kings Park West
· 1,195 sq.ft · 2 Bedrooms · 2 Baths · Condo
· Patio · Terrace · Fireplace · Swimming pool
Kings Park West · 1,195 sq.ft · 2 Bedrooms · 2 Baths · Condo · Patio · Terrace · Fireplace · Swimming pool
Welcome to this rarely available ground-level Claridge model in The Oakton, a charming garden-style community offering comfortable, low-maintenance living. This recently renovated 2-bedroom, 2-bath condominium features a desirable single-level layout, including a spacious primary suite with a private en-suite bath. Thoughtfully updated throughout, the home showcases upgraded windows and a sliding patio door, new carpet and flooring, new paint, and upgraded appliances. The inviting living room serves as the heart of the home, featuring a cozy fireplace that creates the perfect space to relax or gather with friends and family. The functional floor plan offers comfortable living with well-proportioned rooms and an easy flow for everyday life. Residents enjoy a variety of community amenities, including a swimming pool, water and trash service, and professionally maintained common areas. Located directly next to a dog park, this home is ideal for pet lovers and those who enjoy spending time
USD 425,000
6110 Calico Pool Lane
View photo
Townhouse · for sale
USD 560,000
USD 377/sq.ft
New
6110 Calico Pool Lane
Kings Park West
· 1,485 sq.ft · 3 Bedrooms · 2 Baths · Townhouse
· Garden · Deck · Fireplace · Equipped kitchen · Swimming pool
Kings Park West · 1,485 sq.ft · 3 Bedrooms · 2 Baths · Townhouse · Garden · Deck · Fireplace · Equipped kitchen · Swimming pool
Welcome to 6110 calico pool lane! From its desirable end-unit location to its bright, inviting interior, this townhome offers the perfect blend of comfort, functionality, and convenience. Step inside to a spacious combination living and dining room, where neutral carpeting and a beautiful stone surround wood burning fireplace create a warm and welcoming atmosphere for both everyday living and entertaining. The expansive eat-in kitchen is ready to bring out the chef in you, featuring wood laminate flooring, corian countertops, abundant cabinetry, a pantry, and plenty of prep space for all of your culinary creations. From the kitchen, step out to the custom deck with stairs leading to the fully fenced rear yard, complete with a gate and storage shed. Whether enjoying your morning coffee, dining al fresco, or simply relaxing outdoors, this is the perfect place to unwind while overlooking the community tot lot. Ascend to the upper level, where the primary suite features newly installed neu
USD 560,000
7500 Long Pine Drive
View photo
House · for sale
USD 699,900
USD 328/sq.ft
7500 Long Pine Drive
Kings Park West
· 2,131 sq.ft · 4 Bedrooms · 3 Baths · House
· Garden · Deck · Fireplace · Equipped kitchen · Swimming pool
Kings Park West · 2,131 sq.ft · 4 Bedrooms · 3 Baths · House · Garden · Deck · Fireplace · Equipped kitchen · Swimming pool
Nestled on a corner lot, this house just says, Welcome Home! ' Welcome also, to the North Springfield community! Tree lines streets. Neighbors out walking. The smell of something being grilled. And close by is Lake Accotink Park with miles of trails, bike, kayak and paddleboat rentals, miniature golf and more! The North Springfield Swim Club is less than a mile away for a quick trip to the pool on these hot summer days! Back to the house. Recently painted, it is ready for you to move in. Enter into the large recreation room which has a mantled, stone hearth gas fireplace (you know the cold weather will return! )The kitchen has been upgraded. Stainless steel appliances, marble countertops and a breakfast bar that overlooks the dining area. Adjoining the dining area is the living room which also features a gas fireplace and a sliding glass door to a large deck and the backyard. The fenced, tree lining backyard provides a feeling of sanctuary for sipping that morning cuppa, reading your l
USD 699,900
7908 Holmes Run Drive
View photo
House · for sale
USD 1,949,000
USD 247/sq.ft
7908 Holmes Run Drive
Kings Park West
· 7,879 sq.ft · 6 Bedrooms · 6 Baths · House
· Equipped kitchen · Parking
Kings Park West · 7,879 sq.ft · 6 Bedrooms · 6 Baths · House · Equipped kitchen · Parking
Introducing 7908 Holmes Run Dr, a striking custom built estate residence offering nearly 7,900 square feet of modern luxury inside the Beltway. Built in 2021 and thoughtfully arranged across three expansive levels, this exceptional home features 6 bedrooms, 6.5 bathrooms, and a rare 3-car garage, delivering the scale of a luxury estate with the everyday convenience of Falls Church living. From the moment you step inside, the home establishes a sense of arrival and intention. A dramatic foyer unfolds into sunlit living spaces where soaring ceilings, oversized windows, and rich hardwood flooring create a seamless sense of flow throughout the main level. Each room feels both grand in proportion and effortlessly comfortable for daily living. At the center of the home, the chefs kitchen anchors the main level with both presence and performance. Quartz countertops, custom cabinetry, premium appliances, and an oversized island create a natural gathering place, equally suited for casual mornin
USD 1,949,000
9702 Kingsbridge Drive # 3
View photo
Condo · for sale
USD 249,900
USD 279/sq.ft
New
9702 Kingsbridge Drive # 3
Kings Park West
· 893 sq.ft · 1 Bedroom · 1 Bath · Condo
· Patio · Garden · Equipped kitchen · Parking
Kings Park West · 893 sq.ft · 1 Bedroom · 1 Bath · Condo · Patio · Garden · Equipped kitchen · Parking
Welcome to this thoughtfully updated one bedroom single-level condo offering superb living in a prime Fairfax location. Filled with natural light, the home features a seamless living and dining layout with sliding glass doors that open to a fabulous walk-out patio at garden levelperfect for morning coffee, relaxing evenings, or easy outdoor entertaining with direct access to a peaceful, landscaped courtyard. The kitchen connects directly to a dedicated dining area and features on-trend warm wood cabinetry, stainless steel appliances, upgraded flooring, and generous storage space. The spacious primary suite offers multiple closets and convenient access to a well-appointed full bath with a tub/shower combination. A full-size washer and dryer are housed in a fantastic dedicated laundry room with extra storageadding both function and convenience. Parking is effortless with two assigned tags, additional visitor pass, and ample open parking just outside the building. Monthly condo fees deliv
USD 249,900
5027 Head Court
View photo
Townhouse · for sale
USD 475,000
USD 364/sq.ft
5027 Head Court
Kings Park West
· 1,302 sq.ft · 3 Bedrooms · 2 Baths · Townhouse
· Garden · Deck · Cellar
Kings Park West · 1,302 sq.ft · 3 Bedrooms · 2 Baths · Townhouse · Garden · Deck · Cellar
Come see an end-unit townhouse with fantastic investment potential! The house has a great floorplan and is just waiting for your spit and shine. Three bedrooms, two and half bathrooms and full finished basement. The living room has a brand new sliding door that leads to a wood deck and shed in the fenced yard. House is being sold As Is. Offers due at noon on Wednesday, July 15th
USD 475,000
2205 Abbotsford
View photo
House · for sale
USD 995,000
USD 632/sq.ft
New
2205 Abbotsford
Kings Park West
· 1,572 sq.ft · 4 Bedrooms · 2 Baths · House
· Fireplace
Kings Park West · 1,572 sq.ft · 4 Bedrooms · 2 Baths · House · Fireplace
Welcome to 2205 Abbotsford Dr a classic 4-bedroom, 2.5-bath home full of warmth, character, and potential in one of Viennas most desirable neighborhoods. Featuring hardwood floors, spacious bedrooms, a cozy brick fireplace, and a screened-in porch perfect for relaxing mornings or quiet evenings overlooking the trees. The home backs to wooded privacy and sits within walking distance from Eudora Park, offering beautiful views and extra green space right outside your door. A wonderful opportunity to take in everything Vienna has to offer, easy access to top-rated schools, parks, shopping, and commuter routes. If you are looking for a charming home with great bones and room to personalize with space to grow for years to come, this home is for you!
USD 995,000

Get email alerts

Don't miss out: be the first to know about new properties

The alert was correctly created

On subscribing you accept the conditions of use and the privacy policy
Alert
Receive new ads in your inbox
Save this search
Receive alerts for new listings

We'll send you an email when we have new properties for: "Properties for sale in Kings Park West"

The alert was correctly created

Blue Oaks
Country Club View, Kings Park West Braddock district Fairfax County Virginia
Get email alerts and be the first to see new listings
Required field
On subscribing I accept the terms of the privacy policy
Perfect! You'll soon start receiving new listings via email
Alert
Receive an email when we have new ads for Properties for sale in Kings Park West
Save this search
Filters

Bedrooms

Size (sq.ft)

sq.ft
sq.ft

Price

USD
USD

Property type

Bathrooms

Clear all filters
Receive notifications when new entries are published.