5,572 properties for sale in Kings Park West

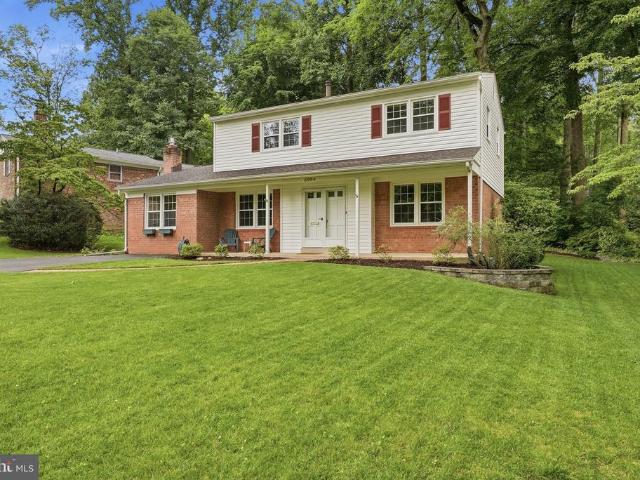
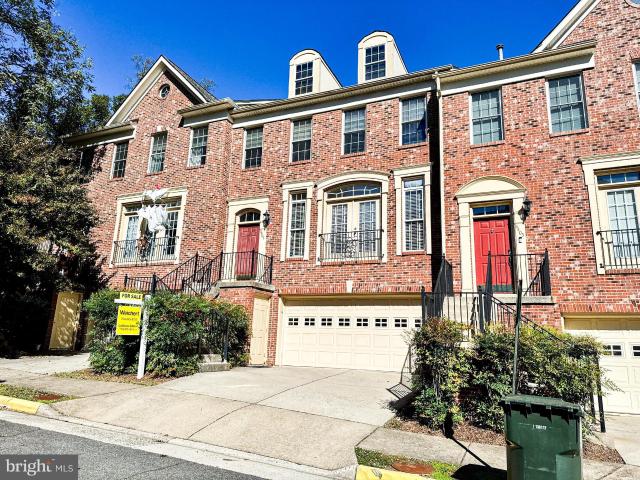
6144 Shiplett
View photo
House · for sale
USD 540,000
USD 25/sq.ft
6144 Shiplett
Kings Park West
· 21,592 sq.ft · 3 Bedrooms · 2 Baths · House
· Equipped kitchen
Kings Park West · 21,592 sq.ft · 3 Bedrooms · 2 Baths · House · Equipped kitchen
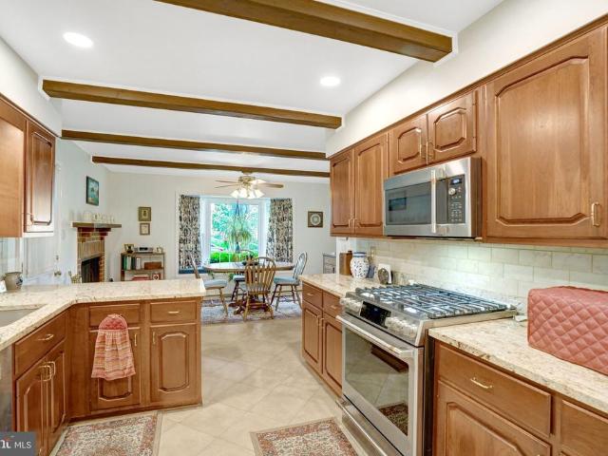
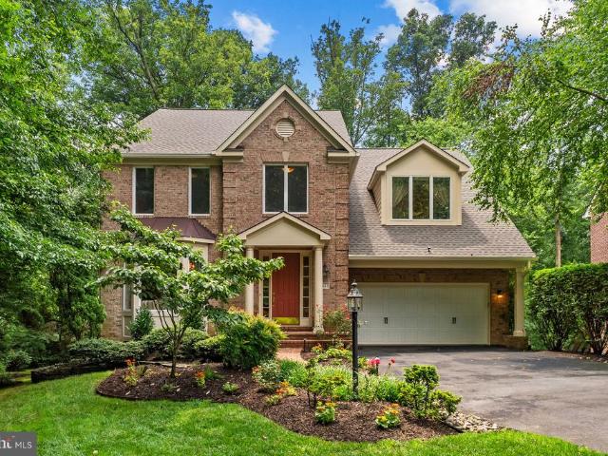
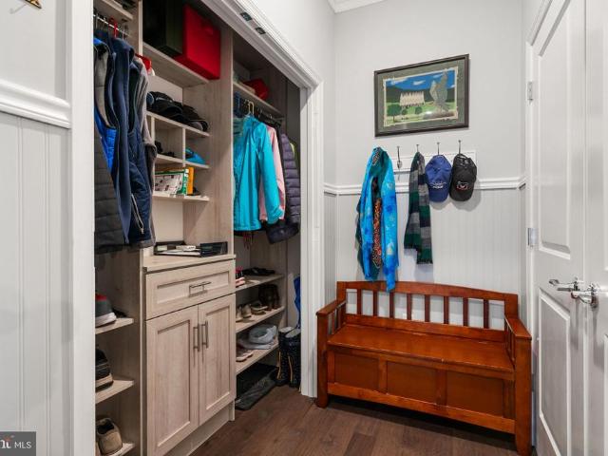
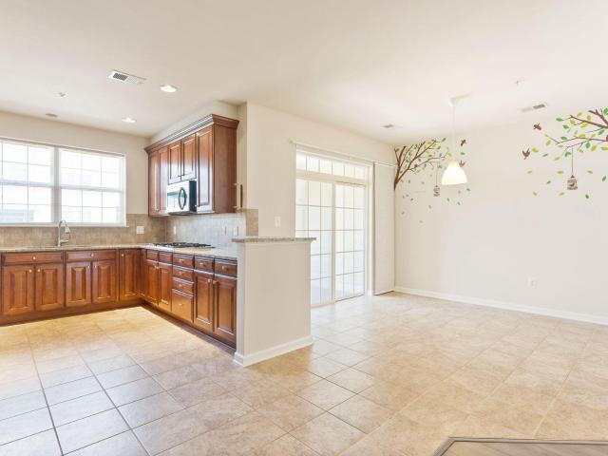
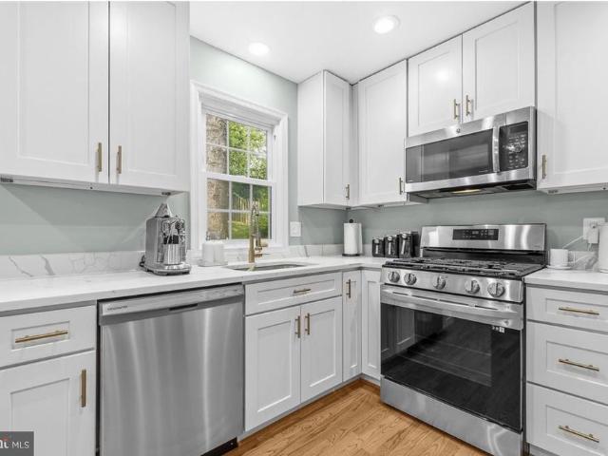
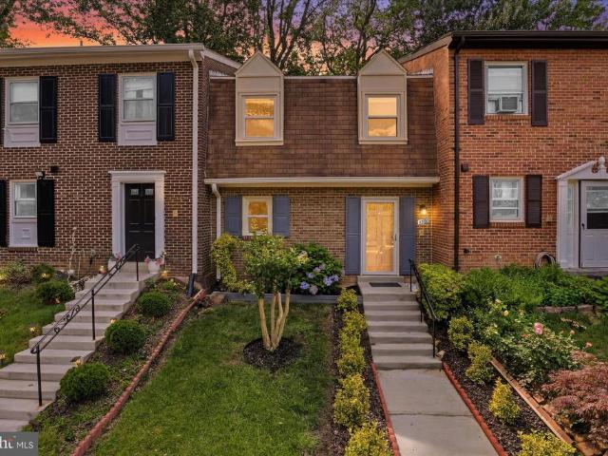
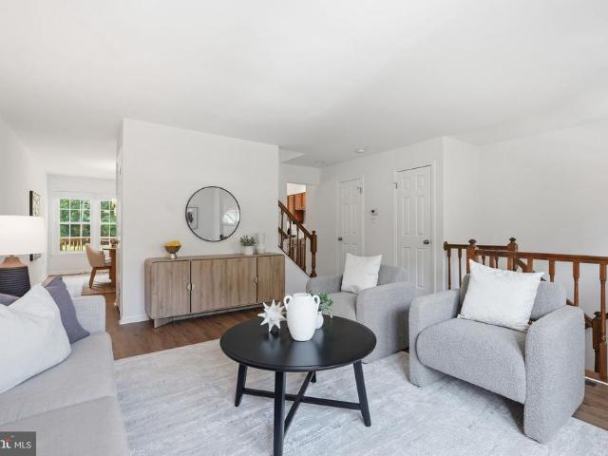
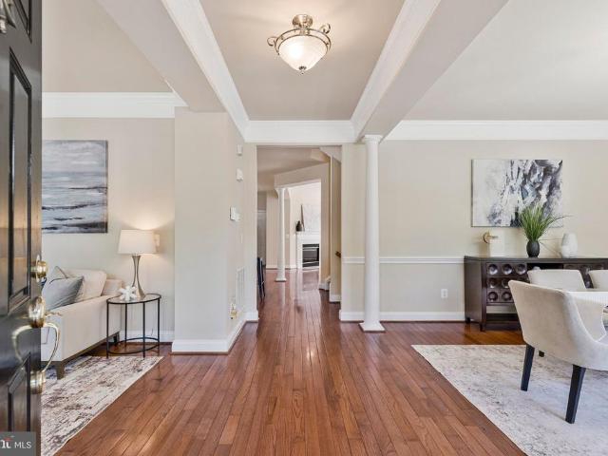
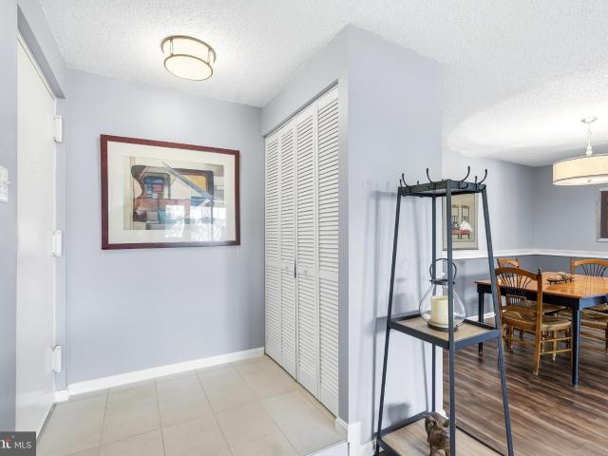
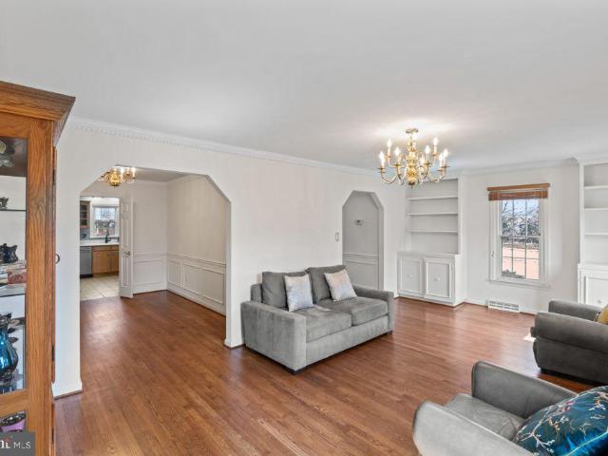
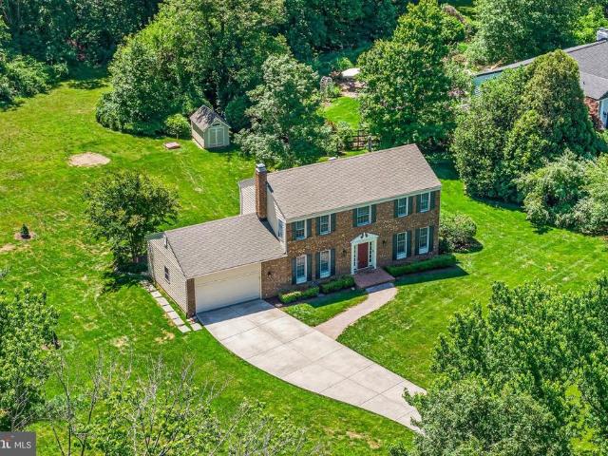
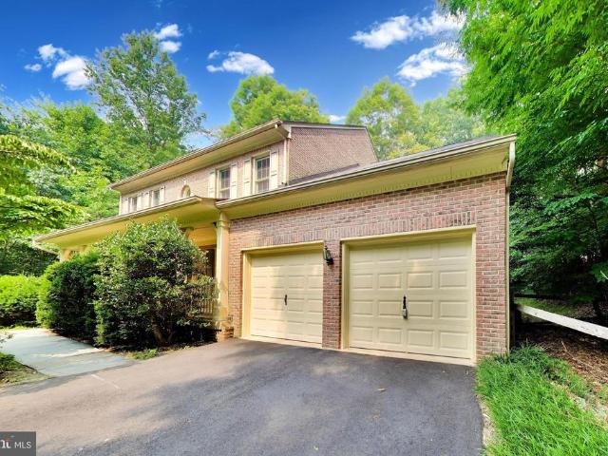
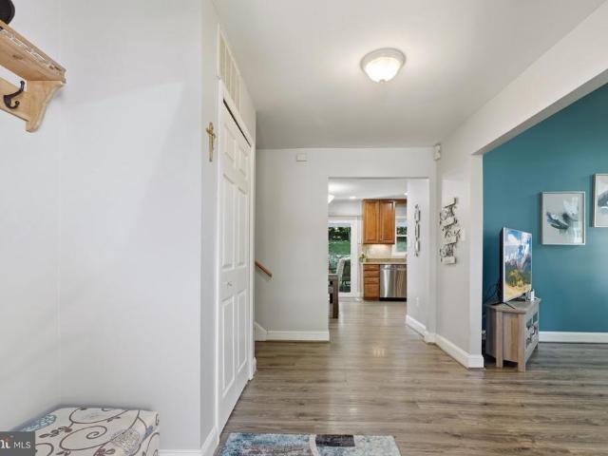
Beautifully Updated Home in the Heart of Burke! Welcome to 6144 Shiplett Boulevard, where thoughtful renovations, quality craftsmanship, and modern comfort come together to create a truly move-in-ready home. The stunning remodeled kitchen serves as the centerpiece of the home, featuring stylish finishes, abundant cabinetry, generous workspace, and an inviting layout thats perfect for everyday living and entertaining. Both the kitchen and bathrooms have been beautifully remodeled, offering timeless finishes and exceptional attention to detail. Escape to the luxurious primary suite, where the spa-inspired bathroom features heated floors, a heated towel rack, and elegant finishes designed for everyday comfort. The impressive custom-designed walk-in closet system provides extensive storage and organization, creating a boutique-style dressing space rarely found at this price point. Beyond the beautiful interior, youll appreciate the significant investment in major improvements, including a
USD 540,000
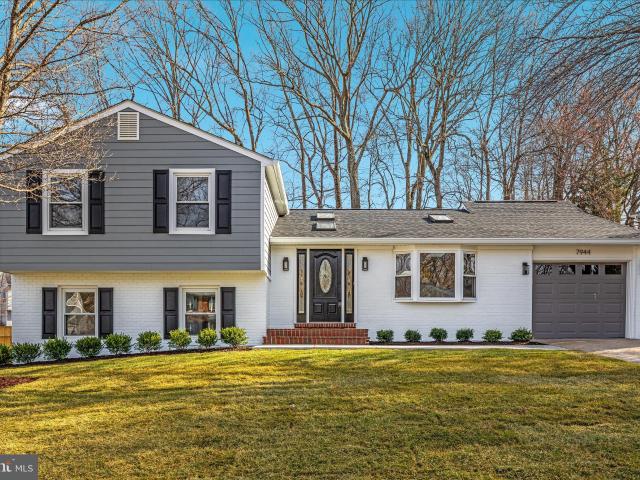
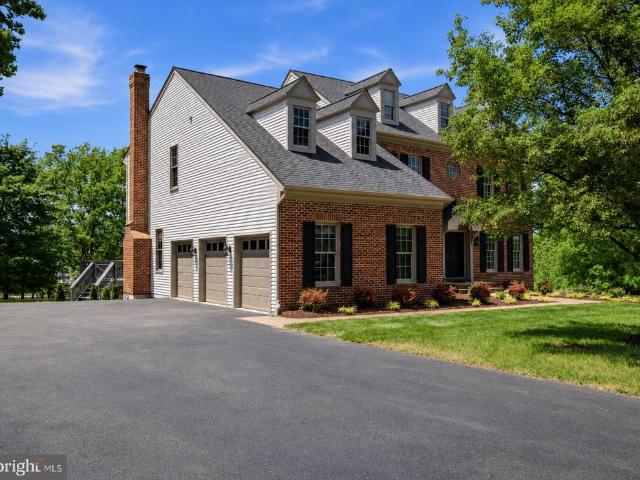
7944 Freehollow Dr, Falls Church, VA 22042 | MLS #VAFX2324
View photo
House · for sale
USD 1,275,000
USD 688/sq.ft
7944 Freehollow Dr, Falls Church, VA 22042 | MLS #VAFX2324
Kings Park West
· 1,851 sq.ft · 4 Bedrooms · 4 Baths · House
· Equipped kitchen
Kings Park West · 1,851 sq.ft · 4 Bedrooms · 4 Baths · House · Equipped kitchen
Welcome to this exceptionally renovated split-level residence where modern design meets timeless comfort in the heart of Falls Church. This stunning home offers 4 spacious bedrooms and 3.5 beautifully appointed baths, thoughtfully redesigned with high-end finishes and meticulous attention to detail throughout. At the center of the home is a showstopping custom kitchen, featuring elegant quartz countertops, premium stainless steel appliances, custom cabinetry, and designer lighting, creating the perfect space for both everyday living and stylish entertaining. Custom flooring and sophisticated finishes flow seamlessly throughout the home, enhancing its bright and inviting atmosphere. The luxurious primary suite serves as a private retreat with a custom-designed bedroom and spa-inspired bath, offering both comfort and refined style. Generous living areas provide flexibility for relaxing, hosting, or working from home. A large laundry room with additional storage adds convenience and funct
USD 1,275,000
8313 Syracuse Circle
View photo
House · for sale
USD 1,799,000
USD 294/sq.ft
New
8313 Syracuse Circle
Kings Park West
· 6,103 sq.ft · 6 Bedrooms · 6 Baths · House
· Equipped kitchen
Kings Park West · 6,103 sq.ft · 6 Bedrooms · 6 Baths · House · Equipped kitchen
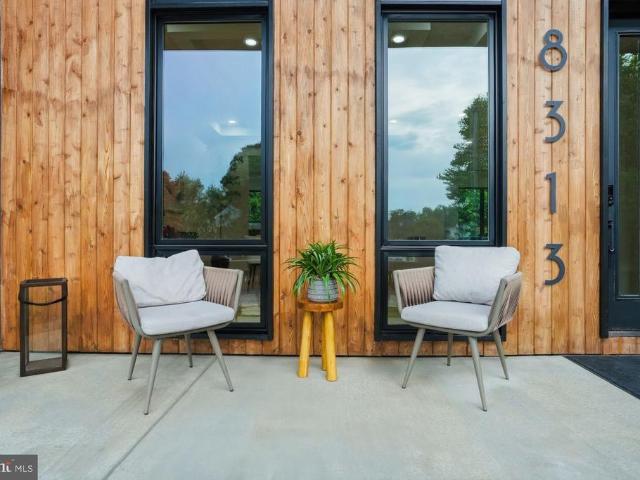
Best Value in Vienna! Priced To Sell in the current condition! Motivated Seller! Built by PC Custom Homes, 8313 Syracuse Circle is a modern residence offering over 6,100 square feet of thoughtfully designed open living on a quiet cul-de-sac in one of Vienna's most desirable neighborhoods. Showcasing bold contemporary architecture, this home delivers an extraordinary lifestyle just minutes from Tysons Corner, the Mosaic District, Metro access, the W&OD Trail, and the vibrant shops and restaurants of Downtown Vienna. From the moment you step inside, you're welcomed by soaring ceilings, walls of glass, wide-plank white oak flooring, and a dramatic floating steel staircase that serves as the architectural centerpiece of the home. The open-concept main level was designed for both everyday living and effortless entertaining, seamlessly connecting the formal living and dining areas with a spectacular chef's kitchen featuring premium appliances, custom cabinetry, an oversized center island, qu
USD 1,799,000
8422 Georgian Way
View photo
House · for sale
USD 975,000
USD 413/sq.ft
8422 Georgian Way
Kings Park West
· 2,357 sq.ft · 4 Bedrooms · 2 Baths · House
· Deck · Swimming pool · Equipped kitchen · Parking
Kings Park West · 2,357 sq.ft · 4 Bedrooms · 2 Baths · House · Deck · Swimming pool · Equipped kitchen · Parking
Pride of ownership. A must see! This 4 bedroom, 2.5 bath home backs to beautiful treed privacy. There are too many updates and upgrades to mention everything. New in 2025 Washer; 2024 40 Year Roof, Stainless Steel Appliances (Gas Stove, Microwave, Dishwasher, Refrigerator), Humidifier; 2023 Water Heater; 2022 New Carport Concrete Deck, Dryer; 2018 Attic Insulation; 2017 New Furnace and Air-Conditioning Unit; 2015 Replaced Main Water Valve; 2014 Master and Hall Bathroom Updates (Light Fixtures, Shower Doors, Medicine Cabinets, Landscaping; 2013 Installation of Whole House Emergency Generator, Master Bath Toilet Replacement; 2011 Installation of Front Lawn Sprinkler System, and the list continues, culminating in over $1M value per the pricing tool! Wakefield Rec Center Swimming Pool is nearby. This home is centrally located and provides easy access around town and into DC. Both Dulles and Reagan National Airports are easily reached. If you are searching for a home that has been lovingly
USD 975,000
4602 Ordinary Court
View photo
House · for sale
USD 995,000
USD 369/sq.ft
4602 Ordinary Court
Kings Park West
· 2,691 sq.ft · 5 Bedrooms · 2 Baths · House
· Parking
Kings Park West · 2,691 sq.ft · 5 Bedrooms · 2 Baths · House · Parking
Coming soon. Gorgeous 5 Bedroom Colonial with Large Light-filled ADDITION & Garage on quiet Cul-de-sac in Premiere Woodson School District! Brand New Hardwood Floors, New LVP Floors, New Stainless Steel Appliances, New Countertops, New HVAC, Fresh Paint Throughout!
USD 995,000
6800 Quebec Court
View photo
House · for sale
USD 750,000
USD 331/sq.ft
6800 Quebec Court
Kings Park West
· 2,260 sq.ft · 4 Bedrooms · 2 Baths · House
· Office room · Equipped kitchen
Kings Park West · 2,260 sq.ft · 4 Bedrooms · 2 Baths · House · Office room · Equipped kitchen
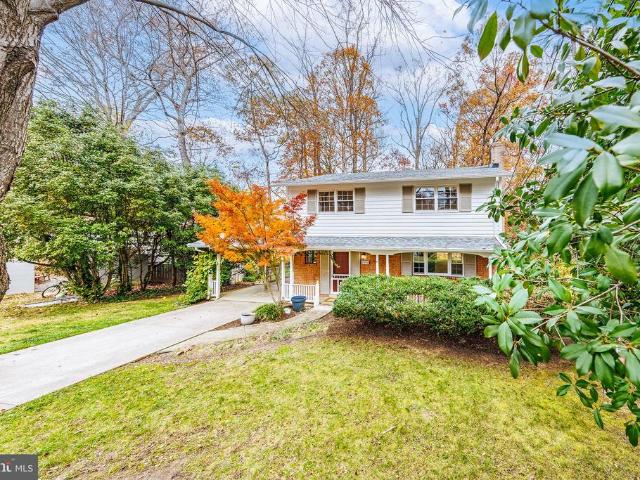
Welcome to this classic Colonial in the sought-after West Springfield High School pyramid, offering a versatile floor plan, thoughtful updates, and an exceptional locationwith no HOA. Start your day with coffee or wind down in the evening on the spacious covered front porch. Inside, you'll find beautiful hardwood floors throughout much of the home, updated bathrooms, some newer windows, and tasteful updates that complement the home's timeless character. The main level features an oversized living room that flows seamlessly into the dining room and kitchen, creating an ideal layout for everyday living and entertaining. The kitchen features white quartz countertops, stainless steel appliances, and an adjoining eat-in area that easily adapts to your lifestylewhether it's a breakfast nook, homeschool room, home office, hobby space, or the perfect spot for game night. A convenient powder room completes the main level. Upstairs, you'll find four bedrooms, including a primary suite with a pri
USD 750,000
3431 Putnam Street
View photo
House · for sale
USD 1,800,000
USD 340/sq.ft
New
3431 Putnam Street
Kings Park West
· 5,285 sq.ft · 5 Bedrooms · 4 Baths · House
· Patio · Deck · Cellar
Kings Park West · 5,285 sq.ft · 5 Bedrooms · 4 Baths · House · Patio · Deck · Cellar
Rare Opportunity in the Sought-After Reserve at Holmes Run! Welcome to the highly desirable Chatham model by Batal Builders, where luxury, thoughtful upgrades, and exceptional indoor/outdoor living come together in one of Falls Church's most sought-after communities. Nestled on a quiet cul-de-sac with direct access to Holmes Run Stream Valley Park trails and nearby parks, this exceptional home offers the perfect balance of privacy, nature, and convenience. Expansive 8-foot Andersen cased windows and gliding patio doors flood the home with natural light while showcasing the beautiful outdoor surroundings. Offering over 6,000 square feet of beautifully finished living and outdoor entertaining space, this home features 5 bedrooms (including 2 primary suites), 4.5 bathrooms, an open-concept floor plan with 9'+ ceilings, and a fully finished walkout basement. Step outside to the impressive 43'5' x 12'5' deck including drink rail and natural gas grill hook-up or walk down to the matching und
USD 1,800,000
2960 Vaden Drive # 2N 602
View photo
Condo · for sale
USD 749,900
USD 566/sq.ft
2960 Vaden Drive # 2N 602
Kings Park West
· 1,324 sq.ft · 2 Bedrooms · 2 Baths · Condo
· Balcony · Parking · Lift
Kings Park West · 1,324 sq.ft · 2 Bedrooms · 2 Baths · Condo · Balcony · Parking · Lift
Excellent value! Bright top floor unit. With birds' eye views of the courtyard and colorful flowers. Two convenient parking spaces near the elevator lobby entrance, one with level 2 electric charger ($7000). Secure storage space in garage area. Second bedroom has Murphy bed with desk which conveys. Window treatments-custom Plantation shades, blinds throughout. Crown molding throughout. Customized closet systems for organization. French doors to large balcony which views quiet courtyard area. Hall closet converted to open'mud room'. Doors are in storage. TV mounted on wall in living room conveys. Well-cared for home in excellent condition. Move-in ready! *Please check symbol for video link above main photo
USD 749,900
4427 Beechstone Ln, Fairfax, VA 22033 | MLS #VAFX2324
View photo
Condo · for sale
USD 589,950
USD 270/sq.ft
4427 Beechstone Ln, Fairfax, VA 22033 | MLS #VAFX2324
Kings Park West
· 2,185 sq.ft · 3 Bedrooms · 3 Baths · Condo
· Office room · Equipped kitchen
Kings Park West · 2,185 sq.ft · 3 Bedrooms · 3 Baths · Condo · Office room · Equipped kitchen
Open house. Fri, Jul 3 from 4:00 PM. 6:00 PM & Sun, Jul 5 from 11:00 AM. 1:00 PM Welcome to this beautifully maintained and light-filled townhouse-style condominium offering the perfect blend of comfort, space, and convenience. With approximately 2,188 square feet of thoughtfully designed living space, this impressive residence features three spacious bedrooms, a versatile den ideal for a home office or guest space, and two and a half bathrooms. The main level showcases an inviting open layout designed for both everyday living and effortless entertaining. At the heart of the home is the expansive kitchen, complete with granite countertops, stainless steel appliances, a breakfast bar, and a generous eat-in area, all complemented by a formal dining space for hosting gatherings. Large windows throughout the home allow natural light to pour in, creating a bright and welcoming atmosphere. Beautiful laminate flooring runs throughout most of the home, installed in 2016 when the original carpe
USD 589,950
8853 Applecross Lane
View photo
House · for sale
USD 939,995
USD 402/sq.ft
New
8853 Applecross Lane
Kings Park West
· 2,336 sq.ft · 4 Bedrooms · 3 Baths · House
· Garden · Office room · Deck · Equipped kitchen
Kings Park West · 2,336 sq.ft · 4 Bedrooms · 3 Baths · House · Garden · Office room · Deck · Equipped kitchen
Welcome to this beautifully landscaped 4BR/3.5BA home in Springfield Station. Situated on a quiet street, you'll be pleasantly surprised as you enter the bright entry foyer. There's a formal Living room & Family room encased by floor-to-ceiling windows. The highlight is the recently updated kitchen, equipped w/ SS appliances, quartz countertops, and polar-white cabinetry. The kitchen island adjoins the formal dining room seamlessly. Opening the space for food prep, conversation and entertainment simultaneously. Just off the kitchen island, you will enjoy the screened in deck & enclosed backyard, perfect for year-round family gatherings. The ascension to the top floor features a MBR w/ a walk-in closet, three generous-sized bedrooms w/ plenty of closet & storage space; 2nd full bathroom. The finished lower level extends your living space down under, and features a spacious rec room for lounging and/or movie nights. Full bathroom & optional office/5th BR for guests w/ additional closet s
USD 939,995
4560 Metro Court
View photo
Townhouse · for sale
USD 600,000
USD 290/sq.ft
New
4560 Metro Court
Kings Park West
· 2,067 sq.ft · 4 Bedrooms · 3 Baths · Townhouse
· Equipped kitchen
Kings Park West · 2,067 sq.ft · 4 Bedrooms · 3 Baths · Townhouse · Equipped kitchen
Commuters dream location! *Special buyer incentive enjoy ONE FULL YEAR of HOA dues paid by the seller at closing with an acceptable offer. *. Over 2,070 Finished SQFT in this beautifully renovated 3-level townhome in the HEART OF ANNANDALE! Thoughtfully updated from top to bottom, this move-in-ready home combines modern finishes with an unbeatable location. Recent improvements include refreshed kitchen and bathrooms, updated lighting, fresh paint, new carpeting, brand-new kitchen appliances (2026), and a new water heater (2026). Step inside to find spacious living and dining areas featuring beautiful hardwood flooring and fresh neutral paint that create a bright, welcoming atmosphere. The fully updated kitchen is designed to impress with brand-new cabinetry, stylish countertops, new appliances, upgraded fixtures, and carefully selected designer finishes throughout. Upstairs, youll find three generously sized bedrooms, including a private primary suite with its own updated full bath, pl
USD 600,000
4262 Fox Lake Drive
View photo
Townhouse · for sale
USD 650,000
USD 384/sq.ft
4262 Fox Lake Drive
Kings Park West
· 1,690 sq.ft · 3 Bedrooms · 2 Baths · Townhouse
· Office room · Gym · Fireplace · Equipped kitchen
Kings Park West · 1,690 sq.ft · 3 Bedrooms · 2 Baths · Townhouse · Office room · Gym · Fireplace · Equipped kitchen
Welcome to Fox Lake Drive! This beautifully updated 3-bedroom, 2 full & 2 half-bath home is the perfect blend of style, comfort, and move-in-ready convenience. From the moment you step inside, you'll love the warm, modern flooring, bright open layout, and spacious living and dining areas designed for both everyday living and effortless entertaining. The updated kitchen shines with brand-new quartz countertops, stainless steel appliances, beautiful wood cabinetry, modern fixtures, and plenty of prep spaceeverything today's buyers are looking for. Retreat upstairs to the grand primary suite, featuring soaring ceilings, abundant natural light, and a private en-suite bath. Two additional generously sized bedrooms offer ample closet space and flexibility for family, guests, or a home office. The walk-out lower level is the perfect extension of the home, complete with a cozy fireplace, recessed lighting, and a spacious recreation room that's ideal for movie nights, entertaining, a home gym,
USD 650,000
2819 Morada Court
View photo
House · for sale
USD 1,198,000
USD 266/sq.ft
New
2819 Morada Court
Kings Park West
· 4,489 sq.ft · 4 Bedrooms · 4 Baths · House
· Equipped kitchen
Kings Park West · 4,489 sq.ft · 4 Bedrooms · 4 Baths · House · Equipped kitchen
This exceptional 4 bedroom, 4.5-bath home has an estimated 4,225 Finished Square Feet of Living Space on a 6,365 Sq Ft corner lot. Enjoy stress free living with a low maintenance property featuring lawn taken care of by the HOA, and the peace of mind of knowing that this freshly painted, Move In Ready, 2002 home has a New Roof and new HVAC units, all updated within the last 2 years. About a Mile from the shopping, restaurants and family activities of The Mosaic District, and the Dunn Loring-Merrifield Metro Station, this location is also super convenient. Entering the front door through the charming front porch, you are welcomed by a living room off to the left, and a dining room on the right. Past these welcoming spaces, and continuing across these gleaming hardwood floors, is the vast main living space, with the kitchen featuring tall white custom cabinets, quartz countertops and island, stainless steel appliances, and breakfast room. This area is excellent for entertaining as it spr
USD 1,198,000
9704 Blake Lane
View photo
House · for sale
USD 725,000
USD 585/sq.ft
New
9704 Blake Lane
Kings Park West
· 1,238 sq.ft · 3 Bedrooms · 1 Bath · House
· Fireplace · Equipped kitchen
Kings Park West · 1,238 sq.ft · 3 Bedrooms · 1 Bath · House · Fireplace · Equipped kitchen
Welcome to a rare opportunity to own a private retreat on over half an acreoffering the perfect blend of tranquility, charm, and unbeatable convenience. Just minutes from the Vienna Metro, shopping, dining, entertainment, and top-rated schools, this property delivers both lifestyle and long-term potential. This quaint main-level living home is filled with character, featuring charming arched doorways, original oak hardwood floors, and a cozy living room anchored by a wood-burning fireplace. Thoughtful vintage detailsincluding a built-in 1950s AM radio and ironing boardadd warmth and personality you wont find in newer homes. The layout is designed for easy one-level living, offering three inviting bedrooms and a full bath. Two bedrooms are tucked toward the rear of the home, while a third spacious, light-filled bedroomwith two closetsis located just off the mudroom/secondary entry. The fully equipped GORGEOUS kitchen opens to a bright eat-in dining area, and a full-size laundry space ad
USD 725,000
5004 Linette Lane
View photo
House · for sale
USD 859,900
USD 324/sq.ft
New
5004 Linette Lane
Kings Park West
· 2,648 sq.ft · 4 Bedrooms · 2 Baths · House
· Garden · Office room · Deck · Fireplace · Equipped kitchen
Kings Park West · 2,648 sq.ft · 4 Bedrooms · 2 Baths · House · Garden · Office room · Deck · Fireplace · Equipped kitchen
Beautifully maintained 4 bedroom, 2.5 bath home with large family room addition and fantastic wrap around deck in Red Fox Forest! Enjoy a covered front porch, entry foyer, formal living room and formal dining room. The kitchen offers eat-in space and opens to the spacious family room with vaulted ceilings and skylights for easy family gatherings! From the family room, step to a large wrap-around back deck that overlooks a private backyard. A handsome library/home office with gas fireplace and built-ins completes the main level. Upstairs, the primary bedroom features an updated ensuite bath is joined by three additional well-appointed bedrooms that share a hall bath. Downstairs, a large rec room with built-in cabinets and spacious laundry room provide plenty of additional storage. All this just steps to Long Branch Park and the Long Branch Trail and moments to Kings Park Shopping Center shops, dining and entertainment and with easy access to I-495!
USD 859,900
3454 Virginia Oaks Drive
View photo
House · for sale
USD 2,099,999
USD 378/sq.ft
New
3454 Virginia Oaks Drive
Kings Park West
· 5,554 sq.ft · 5 Bedrooms · 4 Baths · House
· Equipped kitchen
Kings Park West · 5,554 sq.ft · 5 Bedrooms · 4 Baths · House · Equipped kitchen
Open house friday, 7/17 from 5-7pm, saturday 7/18 and sunday 7/19 from 1-3pm. Completely reimagined and renovated from top to bottom, this exceptional 5-bedroom, 4.5-bath residence offers over 5,500 square feet of beautifully curated living space on nearly one acre in one of Oakton's most desirable locations. From the moment you step inside, rich hardwood flooring, designer finishes, and abundant natural light create an elegant yet welcoming atmosphere. The heart of the home is the stunning. *chef's kitchen*, thoughtfully designed with premium appliances, expansive prep space, custom cabinetry, and a striking waterfall island; perfect for everyday living and effortless entertaining. The beautifully renovated bathrooms feature upscale finishes, including double vanities, while upper-level washer and dryer hookups. With the option for a second laundry area on the main level. Add everyday convenience. The light-filled sunroom overlooks nearly. *one acre*. Of flat, open land, offering endl
USD 2,099,999
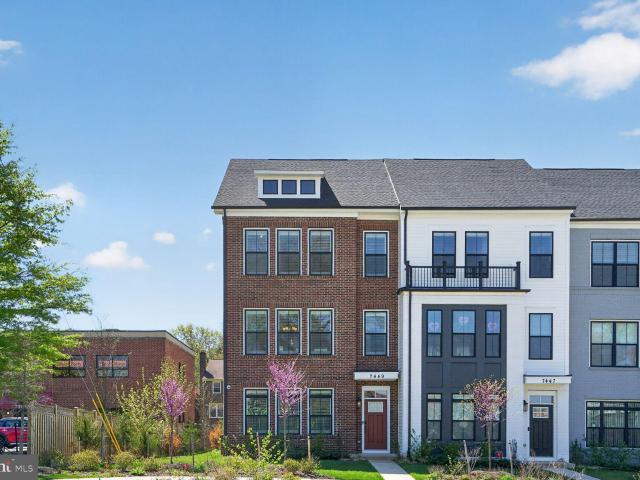
7449 Rocky Creek Ter, Annandale, VA 22003 | MLS #VAFX2301
View photo
Townhouse · for sale
USD 849,900
USD 313/sq.ft
7449 Rocky Creek Ter, Annandale, VA 22003 | MLS #VAFX2301
Kings Park West
· 2,713 sq.ft · 4 Bedrooms · 4 Baths · Townhouse
· Office room · Terrace · Equipped kitchen · Parking
Kings Park West · 2,713 sq.ft · 4 Bedrooms · 4 Baths · Townhouse · Office room · Terrace · Equipped kitchen · Parking
Welcome to 7449 Rocky Creek Terrace—a nearly new (2023), light-filled end-unit brick-front townhome offering 4 bedrooms, 3.5 baths, 2,722 sq ft, a 2-car garage, and premium wide wooden shutters throughout all floors in a prime Annandale location. The desirable end-unit placement provides extra windows and abundant natural light throughout. The open-concept main living level is ideal for everyday living and entertaining, featuring a modern kitchen with quartz countertops, stainless steel appliances, gas cooking, ample cabinetry, and generous counter space. A main-level bedroom with full bath offers exceptional flexibility for guests, a private home office, or multigenerational living. Upstairs, spacious bedrooms and well-appointed baths provide comfort, functionality, and a move-in-ready feel without the wait for new construction. Enjoy low HOA fees and convenient access to I-495, I-395, Route 50, and Little River Turnpike, with quick connections to Washington, D. C. Tysons, Mosaic Dist
USD 849,900
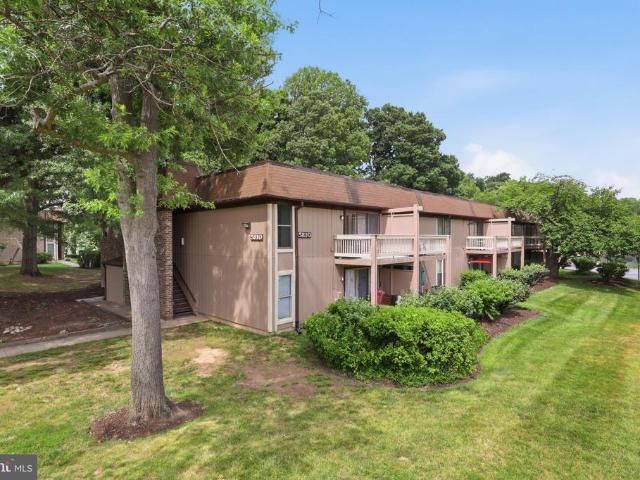
5810 Royal Ridge Drive # G
View photo
Condo · for sale
USD 229,000
USD 348/sq.ft
5810 Royal Ridge Drive # G
Kings Park West
· 657 sq.ft · 1 Bedroom · 1 Bath · Condo
· Balcony · Parking
Kings Park West · 657 sq.ft · 1 Bedroom · 1 Bath · Condo · Balcony · Parking
Welcome to Tivoli. This 1 bed, 1 bath home has an open layout, built-in breakfast table, and in-unit laundry. Hardwood floors in the living area. Brand new bathroom. Brand new bedroom carpet. Fresh paint throughout, making this home move-in ready. Step out onto your private balcony with pool view. Being on the top floor of this 2-level building means no neighbors overhead, and in-unit laundry means no trips to a shared facility. Parking is free and open with no permit required, which is rare! Tivoli's amenities make this an easy yes: a community pool, tennis courts, a basketball court, and a tot lot for the little ones. You're zoned for West Springfield High School, and minutes from shopping, restaurants, and quick access to commuter routes for an easy trip into DC, Tysons, or wherever the day takes you. Move-in ready, low-maintenance, low condo fee, and caring management
USD 229,000
6403 Velliety Ln, Springfield, VA 22152 | MLS #VAFX2318
View photo
Townhouse · for sale
USD 899,999
USD 362/sq.ft
6403 Velliety Ln, Springfield, VA 22152 | MLS #VAFX2318
Kings Park West
· 2,486 sq.ft · 4 Bedrooms · 4 Baths · Townhouse
· Office room · Fireplace · Equipped kitchen · Parking
Kings Park West · 2,486 sq.ft · 4 Bedrooms · 4 Baths · Townhouse · Office room · Fireplace · Equipped kitchen · Parking
Welcome to this expansive and beautifully maintained 3-level townhome tucked away on a quiet cul-de-sac in the heart of Springfield. Offering an oversized 2-car garage, multiple living spaces, and an exceptional floor plan, this home combines comfort, functionality, and convenience in one impressive package. The main level is designed for both everyday living and entertaining, featuring hardwood floors throughout, a spacious living room, formal dining area, and a chef-inspired kitchen complete with granite countertops, abundant cabinetry, a large center island, breakfast bar, stainless steel appliances, and a newly installed under-cabinet glass hood vent. Just off the kitchen, an additional flex space provides the perfect setup for a home office, study area, or reading nook. The adjacent family room offers incredible space to gather and unwind around a cozy fireplace. Upstairs, the oversized primary suite serves as a true retreat, featuring a large walk-in closet, an additional seconda
USD 899,999
10222 Bushman Dr, Unit 8101, Oakton, VA 22124 | MLS #VAFX2322
View photo
Condo · for sale
USD 289,999
USD 302/sq.ft
Updated
10222 Bushman Dr, Unit 8101, Oakton, VA 22124 | MLS #VAFX2322
Kings Park West
· 958 sq.ft · 1 Bedroom · 1 Bath · Condo
· Patio · Equipped kitchen
Kings Park West · 958 sq.ft · 1 Bedroom · 1 Bath · Condo · Patio · Equipped kitchen
Fully renovated, large 1 bedroom + officeu002Fden, wu002F PRIVATE PATIO in super convenient Vistas of Vienna! A tiled foyer wu002F coat closet greets guests. Dark wood floors cover all living spaces, perfectly complemented by neutral grey walls throughout. The eat-in kitchen boasts quartz countertops, a charming penny tile backsplash, shaker cabinets, and stainless appliances. The floorplan is open, yet clearly defines both a dedicated dining area and overly spacious living room. Enjoy a cocktail on the patio through a newly installed separate lockable sliding door entrance. This is a wonderful place to relax outdoors, yet provide privacy, encapsulated by mature landscapingu002Fbushes. Modernity continues in the bath, featuring a walk-in shower wu002F a hefty frameless glass shower door and Spanish tile floor. The bedroom can accommodate a king bed with ease and has a versatile walk-in closet. Don't miss the handy denu002Foffice area, a perfect home workspace. Vistas residents enjoy a
USD 289,999
4471 Forest Glen Court
View photo
Condo · for sale
USD 417,000
USD 322/sq.ft
New
4471 Forest Glen Court
Kings Park West
· 1,292 sq.ft · 3 Bedrooms · 1 Bath · Condo
· Patio · Garden · Equipped kitchen
Kings Park West · 1,292 sq.ft · 3 Bedrooms · 1 Bath · Condo · Patio · Garden · Equipped kitchen
Back on Market. No Fault of the Home. Looking for a home that feels comfortable, updated, and refreshingly private? This 3-bedroom, 1.5-bath Annandale condo townhome may be the one. Fresh paint, warm flooring, and large windows give the home a bright, welcoming feel. The updated kitchen is ready for everyday meals and weekend entertaining, with ample cabinetry, a breakfast bar, stainless-steel appliances, a new stove, a new fridge, and a brand-new built-in microwave. The main level flows from a spacious living room into the dining area and kitchen, with walls of windows overlooking the fenced patio and leafy wooded backdrop. Upstairs are three bedrooms, including a generous primary bedroom with a walk-in closet. Outside, the private paver patio offers plenty of room to relax, dine, garden, or unwind. Located inside the Beltway, this well-maintained home is a smart option for first-time buyers and investors alike. Condo documents available upon request
USD 417,000
5919 First Landing Way # 1483
View photo
Condo · for sale
USD 349,999
USD 3,240/sq.ft
5919 First Landing Way # 1483
Kings Park West
· 108 sq.ft · 2 Bedrooms · 1 Bath · Condo
· Deck · Equipped kitchen
Kings Park West · 108 sq.ft · 2 Bedrooms · 1 Bath · Condo · Deck · Equipped kitchen
Home was just upgraded with New complete HVAC 6/1/26, New Windows and Closet Doors just Installed. Incredible opportunity & Priced to Sell Comparables are at least $180k on this Rarely available one-level home in desirable Woodwalk, offering an open, flowing floor plan filled with natural sunlight throughout. The shared living and dining areas create an inviting space for everyday living or entertaining. The fully equipped oak kitchen features new quartz countertops, ample cabinetry, a full-size washer and dryer closet, and a walk-out to a private, fenced deck backing to peaceful woodsperfect for morning coffee or evening unwinding. The home offers two spacious primary bedroom suites with new carpets and a full bath, along with abundant closet space and storage throughout. Conveniently located on the bus line, youre just a 5-minute walk to the Burke VRE/Amtrak station and the Saturday morning farmers market, and directly across the street from Target and other neighborhood essentials.
USD 349,999
2851 Yarn Court
View photo
Townhouse · for sale
USD 775,000
USD 306/sq.ft
2851 Yarn Court
Kings Park West
· 2,530 sq.ft · 3 Bedrooms · 3 Baths · Townhouse
· Patio · Equipped kitchen · Cellar
Kings Park West · 2,530 sq.ft · 3 Bedrooms · 3 Baths · Townhouse · Patio · Equipped kitchen · Cellar
Turn Key Townhouse List price is aligned with current appraisal and about the same assessed value in 2026 tax records. Located Just Over 1 Mile from the Dunn Loring Metro, and steps from the front door to a Metrobus stop. End-unit brick townhouse with 3 levels, 2,684 SF, 3 bedrooms (top level), 3.5 baths. Dramatic 2-story foyer w/spiral wood staircase, restored hardwood floors in foyer/living/dining, carpeted bedrooms, tile kitchen/powder/basement. Crown molding in foyer/living/dining/primary bedroom. Brass chandeliers in foyer, living & dining rooms. Updated kitchen appliances including 1' marble-look counters, maple cabinets; remodeled bathrooms: new vanities w/decorative chrome faucets & Kohler toilets. Finished walk-out basement to patio, new basement freezer and kitchen Levella beverage fridge conveys. New 2024 heat pump, air handler (4yrs), whole house air purifier, 25-yr architectural roof with gutters (2019), ADT cameras convey, Fios fiberoptics. Ceiling fans in primary bedroom
USD 775,000
10505 Clipper Drive
View photo
House · for sale
USD 958,880
USD 258/sq.ft
10505 Clipper Drive
Kings Park West
· 3,714 sq.ft · 4 Bedrooms · 2 Baths · House
· Parking
Kings Park West · 3,714 sq.ft · 4 Bedrooms · 2 Baths · House · Parking
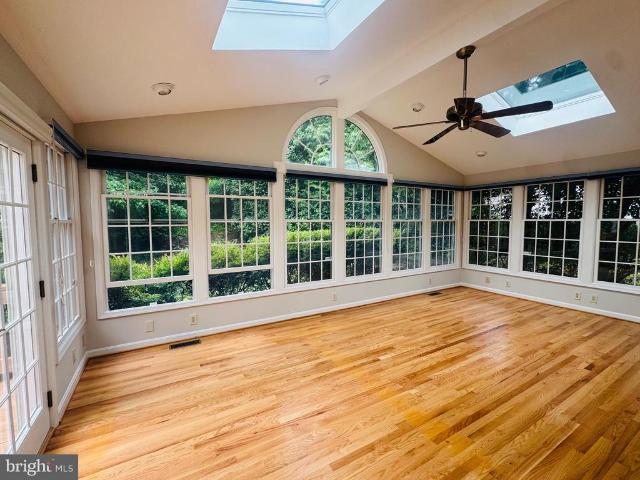
A rare combination of privacy, space, and timeless Colonial charm awaits in this beautifully maintained 4-bedroom, 2.5-bath residence nestled on a quiet cul-de-sac in sought-after Fairfax Station. Situated on an expansive lot backing to a community walking trail and mature woodlands, this inviting home offers a peaceful setting that feels worlds away from the pace of everyday life. A stately brick-front exterior, an extended 2-car garage, a spectacular sunroom, and verdant landscaping create exceptional curb appeal. Inside, hardwood flooring, fine millwork, recessed lighting, abundant natural light, and a thoughtfully designed floor plan provide the perfect balance of comfort and functionality. A welcoming foyer with earth-toned tile flooring introduces the home's spacious layout including warm hardwood flooring that flows throughout the main level. The formal living room offers an elegant setting for entertaining and meaningful conversation, while the gracious dining room provides a r
USD 958,880
6228 Garden Road
View photo
House · for sale
USD 974,999
USD 352/sq.ft
New
6228 Garden Road
Kings Park West
· 2,766 sq.ft · 6 Bedrooms · 3 Baths · House
· Parking
Kings Park West · 2,766 sq.ft · 6 Bedrooms · 3 Baths · House · Parking
First time on the market since it was built in 1997, this original-owner home presents a truly rare opportunity to own nearly two private acres in one of Northern Virginia's most sought-after locations. Nestled on a secluded 1.84-acre lot within the West Springfield High School pyramid, this property offers the privacy, natural beauty, and potential that are becoming increasingly difficult to find. Tucked away among mature trees with more than 100 yards of Cardinal Run Stream bordering the southern property line, this exceptional homesite offers a level of seclusion rarely found in West Springfield. The peaceful wooded setting creates the feeling of a private retreat while remaining just minutes from shopping, dining, commuter routes, and everyday conveniences. Built in 1997 with the enduring quality of four-sided brick construction, a feature rarely found in today's new homes, this spacious three-level residence offers 6 bedrooms, 3.5 bathrooms, and a 2-car garage, providing an except
USD 974,999

Get email alerts

Don't miss out: be the first to know about new properties

The alert was correctly created

On subscribing you accept the conditions of use and the privacy policy
Alert
Receive new ads in your inbox
Save this search
Receive alerts for new listings

We'll send you an email when we have new properties for: "Properties for sale in Kings Park West"

The alert was correctly created

Blue Oaks
Country Club View, Kings Park West Braddock district Fairfax County Virginia
Get email alerts and be the first to see new listings
Required field
On subscribing I accept the terms of the privacy policy
Perfect! You'll soon start receiving new listings via email
Alert
Receive an email when we have new ads for Properties for sale in Kings Park West
Save this search
Filters

Bedrooms

Size (sq.ft)

sq.ft
sq.ft

Price

USD
USD

Property type

Bathrooms

Clear all filters
Receive notifications when new entries are published.