166 houses for sale in Lahaska

505 Goldenrod Crossing W
View photo
House · for sale
USD 335,000
USD 199/sq.ft
505 Goldenrod Crossing W
Lahaska
· 1,679 sq.ft · 3 Bedrooms · 2 Baths · House
· Garden · Equipped kitchen · Swimming pool
Lahaska · 1,679 sq.ft · 3 Bedrooms · 2 Baths · House · Garden · Equipped kitchen · Swimming pool
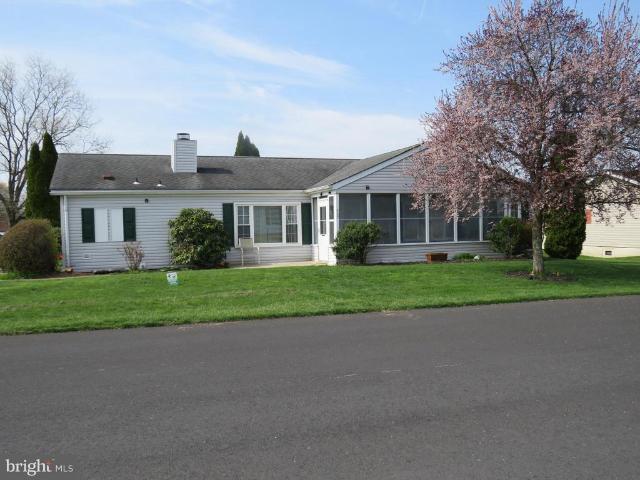
Step into this beautifully updated Montgomery model located in a desirable 55+ community. Situated on a corner lot and just a short walk to the clubhouse and pool, this spacious 3-bedroom, 2-bath home offers both comfort and convenience. Enter through the bright sunroom into a thoughtfully designed layout featuring a living room to the left and a cozy family room to the right. The formal dining room provides an elegant space for entertaining and includes direct access to the primary suite, which boasts a walk-in closet and a fully remodeled en-suite bathroom. This stunning bathroom features a large walk-in shower, linen closet, new toilet, tile flooring, and a raised double-sink vanity. Adjacent to the dining room, the updated kitchen shines with newer appliances and modern finishes. Just off the kitchen, you'll find a convenient laundry room with access to the yard and storage shed, as well as entry to the full hall bathroom. This bathroom has been updated and also connects directly t
USD 335,000
255 W Court Street
View photo
House · for sale
USD 3,500,000
USD 729/sq.ft
255 W Court Street
Lahaska
· 4,801 sq.ft · 4 Bedrooms · 4 Baths · House
· Equipped kitchen
Lahaska · 4,801 sq.ft · 4 Bedrooms · 4 Baths · House · Equipped kitchen
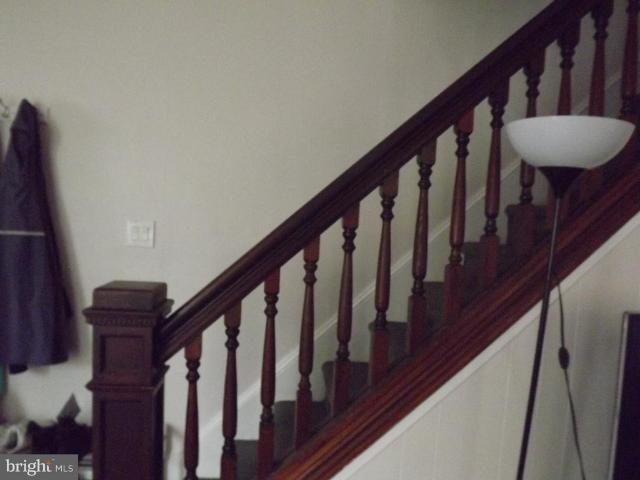
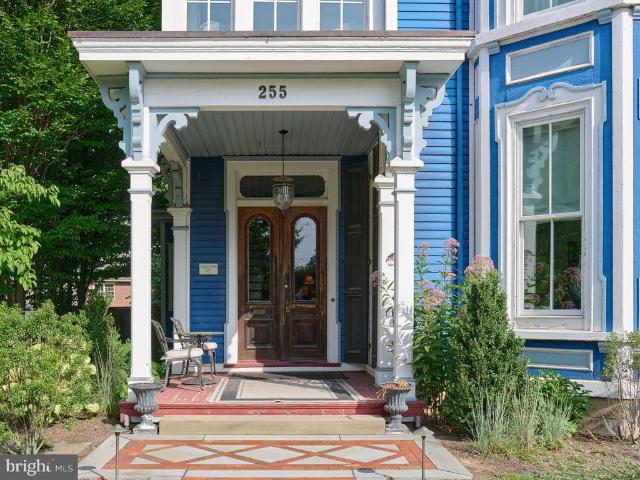
Iconic home set in the heart of charming and thriving Doylestown. This distinctive c. 1870 elegantly renovated property showcases the craftsmanship of its era, offers a perfect blend of celebratory and cozy indoor and outdoor spaces, and provides a separate, 3-story super-useful carriage house. Beyond its architectural beauty, the home carries a storied history. Margaret Mead (19011-), the world-renowned anthropologist and writer lived in this home during her formative years. The primary floor unfolds in a series of rooms with seamless flow. Living Room, Dining Room and Kitchen all have remarkable detailing, impressive windows, 14-foot ceilings, and restored hardwood floors. The elegantly simple renovated kitchen is designed for both everyday living and entertaining, featuring a built-in breakfast banquette, poured concrete and butcher block countertops, and state-of-the-art appliances. A sizable butler's pantry provides an abundance of custom cabinetry and a wine refrigerator. The coz
USD 3,500,000
4029 Devonshire Drive
View photo
House · for sale
USD 1,449,000
USD 270/sq.ft
4029 Devonshire Drive
Lahaska
· 5,360 sq.ft · 4 Bedrooms · 4 Baths · House
· Garden · Fireplace · Equipped kitchen · Cellar
Lahaska · 5,360 sq.ft · 4 Bedrooms · 4 Baths · House · Garden · Fireplace · Equipped kitchen · Cellar
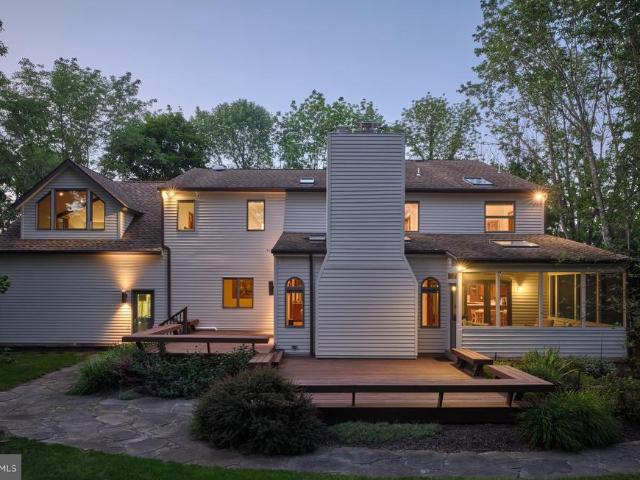
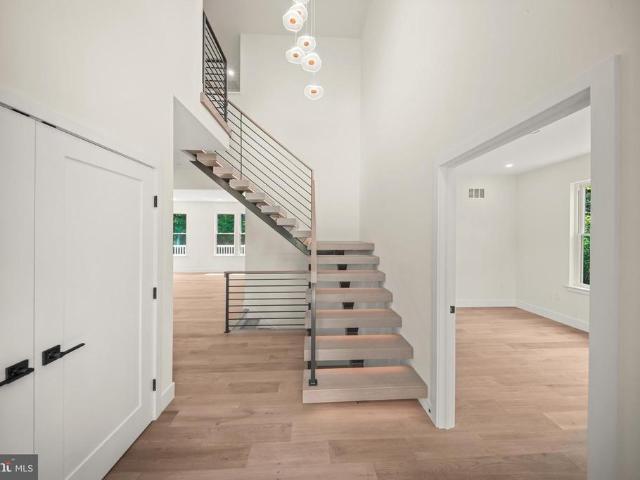
Set on 4.5 private acres, 4029 Devonshire Drive is a beautifully refreshed contemporary retreat surrounded by mature gardens and thoughtfully designed landscaping. Recent interior and exterior painting, refinished hardwood floors, and thoughtful updates give the home a crisp, move-in-ready feel. Inside, more than 4,100 square feet of finished living space spans the main two levels, plus a fully finished basement. Vaulted and beamed ceilings, skylights, abundant natural light, and a striking architectural staircase add character throughout. The gourmet eat-in kitchen opens to the family room with one of the homes two fireplaces. A formal dining room, living room, private study, powder room, mudroom, and screened-in porch complete the main level. Upstairs, the spacious primary retreat features vaulted ceilings, an additional sitting room, a dressing area, two walk-in closets, and an ensuite bath with a soaking tub and separate stall shower. A second bedroom includes its own ensuite bath
USD 1,449,000
27 Worman Road
View photo
House · for sale
USD 595,000
USD 272/sq.ft
27 Worman Road
Lahaska
· 2,185 sq.ft · House
Lahaska · 2,185 sq.ft · House
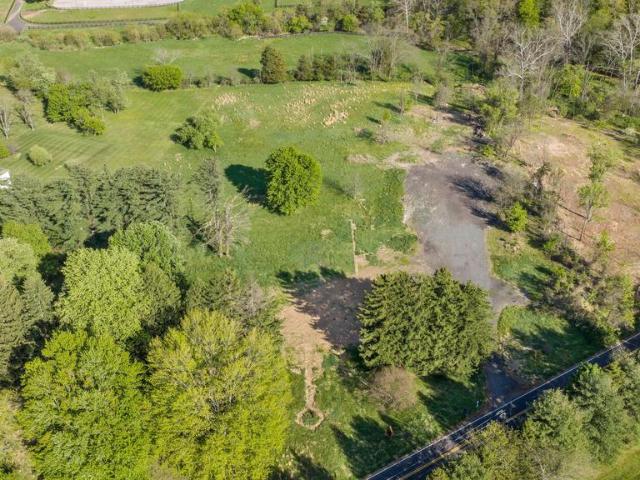
Create a deeply personal nature retreat along the beautiful Wickecheoke Creek corridor, where five private acres meet an extraordinary preserved landscape. Rich with native flora and wildlifefrom herons and red-tailed hawks to beaver and minkthe property offers an uncommon sense of immersion in nature, with seasonal trout fishing just beyond your door. The existing residence has been raised to accommodate a new level, with two architectural concepts already preparedor the opportunity to bring your own vision to life. Bordering land that can never be developed, the setting offers both privacy and permanence, while Prallsville Mills and the Delaware River towpath are within walking distance. Just minutes from Stockton, Sergeantsville, New Hope and Lambertville, the retreat is perfectly positioned for a life that moves effortlessly between nature and cultureriver days, hiking, cycling, equestrian pursuits, acclaimed restaurants, galleries, theater and music. A rare opportunity to create y
USD 595,000
4205 Michener Road
View photo
House · for sale
USD 942,000
USD 297/sq.ft
4205 Michener Road
Lahaska
· 3,165 sq.ft · 4 Bedrooms · 2 Baths · House
· Equipped kitchen
Lahaska · 3,165 sq.ft · 4 Bedrooms · 2 Baths · House · Equipped kitchen
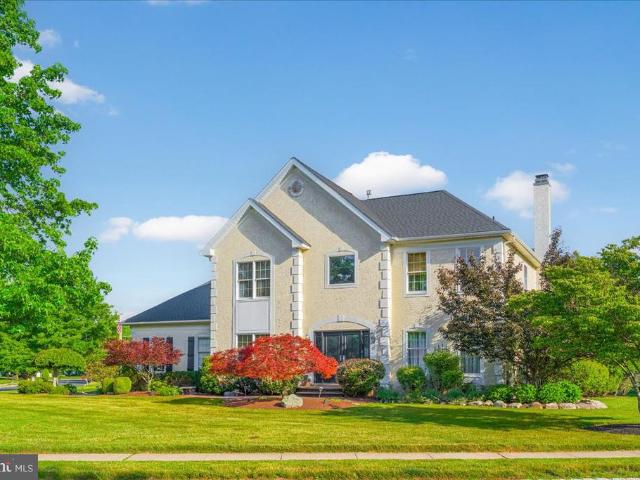
Nestled in the highly sought-after Cold Spring Hunt community, this exceptional Buckingham model offers timeless elegance, thoughtful updates, and outstanding curb appeal. A beautifully landscaped exterior, accented by an EP Henry walkway and tasteful outdoor lighting, creates a warm welcome from the moment you arrive. Step inside to a dramatic two-story foyer featuring gleaming hardwood floors, custom architectural moldings, and a striking staircase with decorative iron balusters. Designed with both everyday living and entertaining in mind, the formal dining room flows effortlessly into the living room through elegant French doors, creating an inviting space for hosting family and friends. At the heart of the home, the spacious kitchen blends warmth and sophistication with granite countertops, stainless steel appliances, a large center island, and two generous pantry closets, offering both style and functionality. Just beyond, the sun-filled family room features oversized windows and
USD 942,000
169 George Street
View photo
Townhouse · for sale
USD 420,000
USD 371/sq.ft
169 George Street
Lahaska
· 1,130 sq.ft · 2 Bedrooms · 1 Bath · Townhouse
· Patio · Garden · Equipped kitchen · Cellar
Lahaska · 1,130 sq.ft · 2 Bedrooms · 1 Bath · Townhouse · Patio · Garden · Equipped kitchen · Cellar
Welcome to 169 George Street. Walk into an open living room dining room, straight thru to the updated kitchen with granite counter tops and with newer appliances. Walk outside to the patio and back yard. A perfect place for your morning coffee or tea. Upstairs you will find 2 bedrooms and the full bath. The basement has plenty of storage space with a brand new washer. Small town living at living with being close to everything. 167 George is also for sale, so live in one side and rent the other
USD 420,000
167 George Street
View photo
Townhouse · for sale
USD 430,000
USD 380/sq.ft
167 George Street
Lahaska
· 1,130 sq.ft · 2 Bedrooms · 1 Bath · Townhouse
· Patio · Office room · Parking · Equipped kitchen · Cellar
Lahaska · 1,130 sq.ft · 2 Bedrooms · 1 Bath · Townhouse · Patio · Office room · Parking · Equipped kitchen · Cellar
Enjoy the small town life of living in Lambertville. This 2 bedroom home has plenty of room to offer. From the updated kitchen with newer appliances to the new washer and plenty of storage in the basement. Main bedroom has a small room attached that can be used as a walk in closet or an office. Out the back door through the kitchen is a patio to enjoy your morning coffee or tea. Off street parking is a must in this town. 169 George is also for sale so, live in one side and rent the other
USD 430,000
56 S Union St
View photo
House · for sale
USD 599,000
USD 598/sq.ft
56 S Union St
Lahaska
· 1,001 sq.ft · 2 Bedrooms · 1 Bath · House
· Patio · Garden · Equipped kitchen · Parking
Lahaska · 1,001 sq.ft · 2 Bedrooms · 1 Bath · House · Patio · Garden · Equipped kitchen · Parking
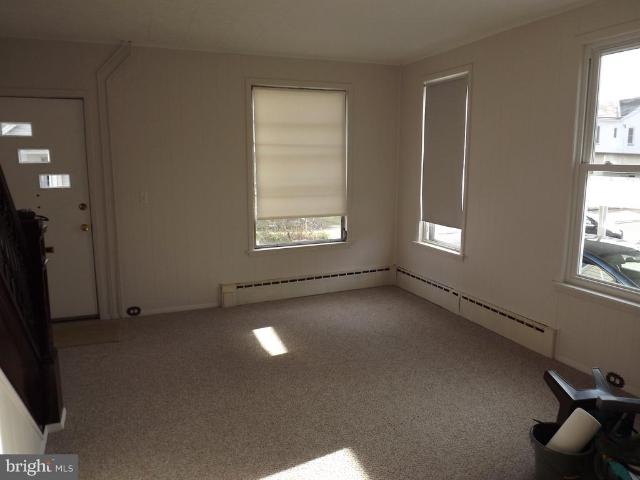
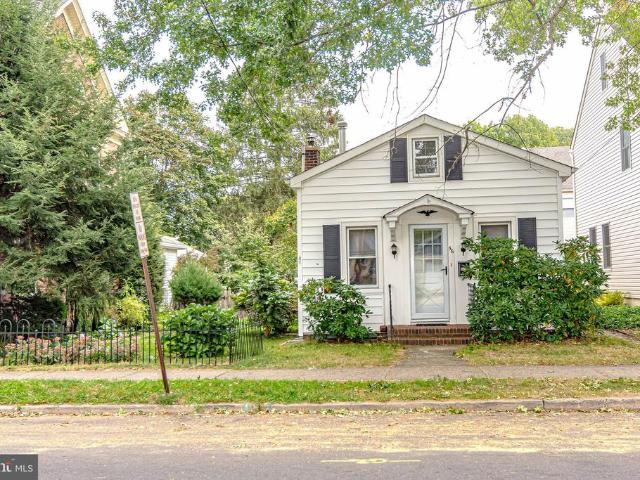
Steps from the towpath, this charming detached cottage on a double lot is ready for your renovation ideas. Road frontage on both South Union and Wilson Streets, leaves room for expanding the current home or potential new construction. A slate walkway from the parking area, featuring four spaces, leads past a shed and through garden beds to a backyard patio. Inside, the bright main room has natural light and wood floors. The kitchen adjoins the bath, and a back bedroom completes the first floor. Upstairs, a loft bedroom adjoins a loft, perfect for storage. This home has curb appeal, a lovely yard, and is near all of the river activities, shops and restaurants of popular Lambertville
USD 599,000
4196 Tollgate Road
View photo
House · for sale
USD 1,295,000
USD 756/sq.ft
4196 Tollgate Road
Lahaska
· 1,711 sq.ft · 3 Bedrooms · 1 Bath · House
· Equipped kitchen
Lahaska · 1,711 sq.ft · 3 Bedrooms · 1 Bath · House · Equipped kitchen
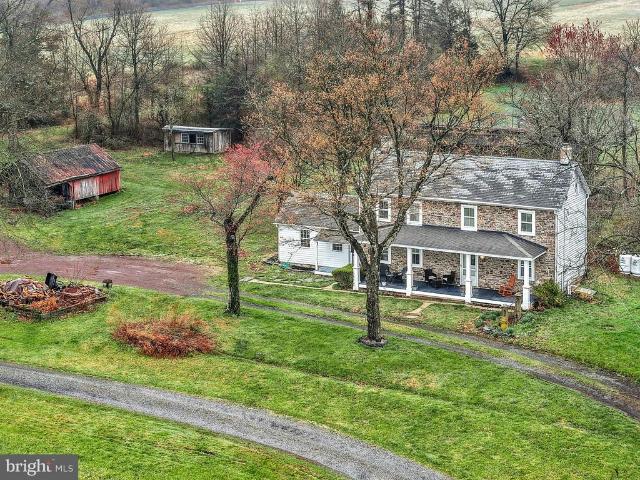
Wide skies and tall trees frame this incredible 12 acre homestead on a quiet country road in Bucks County. Set far back from the road, the classic 1790 stone farmhouse reminds one of a slower, more intentional life. Panoramic views make the covered front porch a lovely place for morning coffee or evening drinks with friends. Inside, the home is cozy, with deep silled windows with rounded cheeks throughout, and a wood burning stove in the living room. The eat-in kitchen is sunny and well-appointed, with room for a table and chairs. Adjacent, the mudroom and workroom provide storage or hobby space. Upstairs, a primary suite is joined by two additional bedrooms and a hall bath. Access to an unfinished third floor offers an opportunity for additional living space. Wood floors are found on each level. The laundry is located in the tidy lower level, along with additional storage space. This exceptional property and location presents an unparalleled opportunity which will appeal in a multitud
USD 1,295,000
25 Risler St
View photo
House · for sale
USD 1,425,000
25 Risler St
Lahaska
· 3 Bedrooms · 2 Baths · House
· Deck · Equipped kitchen
Lahaska · 3 Bedrooms · 2 Baths · House · Deck · Equipped kitchen
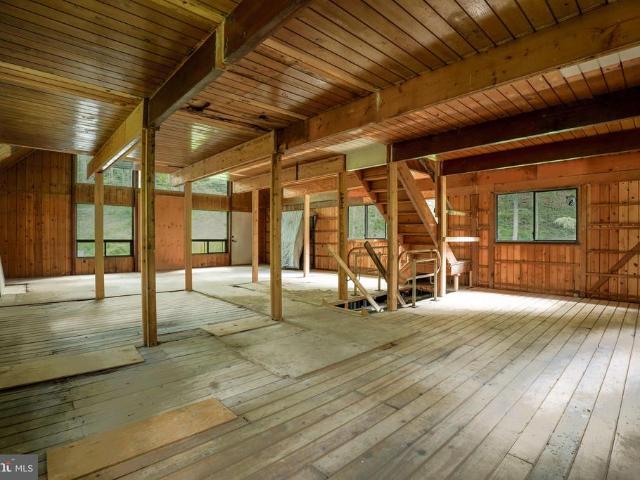
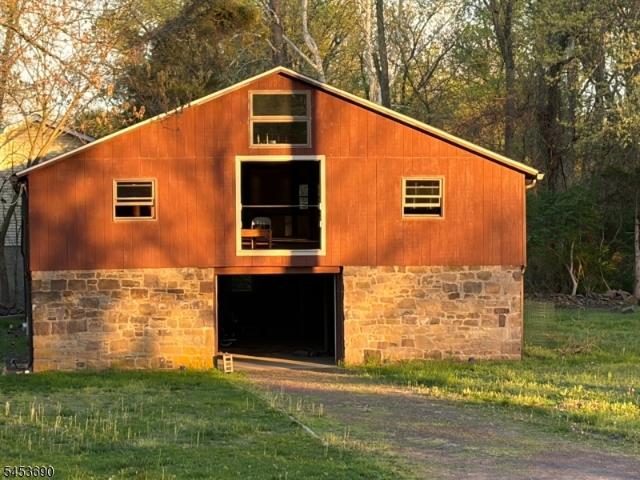
Rare 1.4-acre mixed-use property adjoining the Delaware & Raritan Canal, towpath and recreational trail in historic Stockton, NJ. The property includes a single-story 3-bedroom, 2-bath residence and a, two-story barn with stone first level and expansive upper floor. Both buildings are within the commercial/residential zoning district, offering flexibility for residential and/or commercial use. The parcel can be subdivided. Engineering Plans have already been completed. The updated residence features an open kitchen/living area, abundant natural light and outdoor deck. Public utilities serve both buildings on the property no septic. Located along Route 29 with direct access to the D&R Canal corridor. Worth mentioning, the property is zoned to develop a cannabis dispensary; Buyer to independently conform zoning, permitted uses, licensing and all applicable requirements
USD 1,425,000
152 Thompson Mill Road
View photo
House · for sale
USD 6,625,000
USD 1,007/sq.ft
152 Thompson Mill Road
Lahaska
· 6,577 sq.ft · 4 Bedrooms · 4 Baths · House
· Fireplace · Swimming pool
Lahaska · 6,577 sq.ft · 4 Bedrooms · 4 Baths · House · Fireplace · Swimming pool
Zaveta Custom Homes has been setting the standard for luxury living for over 40 years. We came up with this transitional yet timeless design as a concept for the 5.45 acres here on Thompson Mill Road, but additionally, you can design your dream home from top to bottom should you wish. The purchase price reflected includes the $1,400,000 lot price, improvements (septic, well, stormwater management, etc), 6579 square feet of living space on the first & second floor, 4 bedrooms, 4 full bathrooms, 2 powder rooms, main floor & second floor laundry, 2 interior masonry fireplaces, pool, pool surround, and all the products, build specs & finish levels that makes a Zaveta home, a Zaveta home. Floor plans & specs are available for the pictured design upon request, and estimated completion (should you choose to move forward with the design as shown) is roughly 14 months
USD 6,625,000
7 Pettits Bridge Road
View photo
House · for sale
USD 950,000
USD 314/sq.ft
7 Pettits Bridge Road
Lahaska
· 3,025 sq.ft · 5 Bedrooms · 4 Baths · House
· Equipped kitchen · Parking
Lahaska · 3,025 sq.ft · 5 Bedrooms · 4 Baths · House · Equipped kitchen · Parking
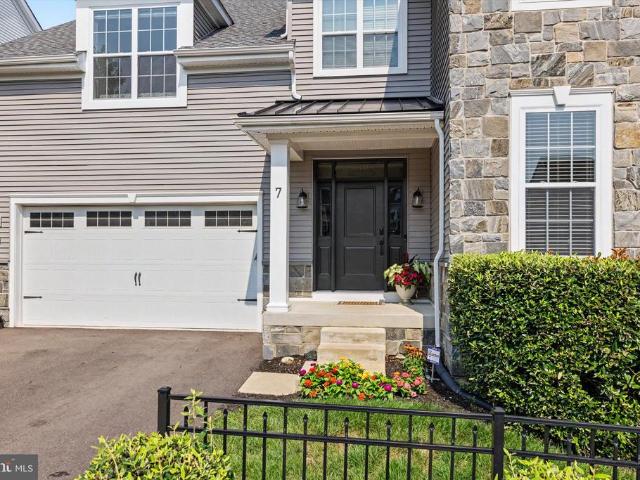
The best of single-family living with the ease of a low-maintenance lifestyle awaits at Warwick Mill. If you love the privacy, space, and feel of a detached home but would rather spend your free time enjoying Bucks County than maintaining a large property, 7 Pettits Bridge Road offers an exceptional alternative. Set along a beautiful, sidewalk-lined street, this move-in-ready residence offers approximately 3,029 square feet of thoughtfully designed living space, five bedrooms, four full bathrooms and a powder room, a finished lower level, two-car garage, and wonderful outdoor livingall with the added convenience of association-maintained lawn and landscaping. Inside, a gracious open floor plan balances light, scale, and function for everyday living and entertaining. At the heart of the home is an upgraded white gourmet kitchen featuring GE Caf appliances, sophisticated countertops, custom backsplash, six-burner gas cooktop, double oven, built-in microwave, undercounter beverage cooler,
USD 950,000
159 Byram Lane
View photo
House · for sale
USD 1,200,000
USD 466/sq.ft
159 Byram Lane
Lahaska
· 2,573 sq.ft · 4 Bedrooms · 3 Baths · House
· Deck · Fireplace · Equipped kitchen · Lift
Lahaska · 2,573 sq.ft · 4 Bedrooms · 3 Baths · House · Deck · Fireplace · Equipped kitchen · Lift
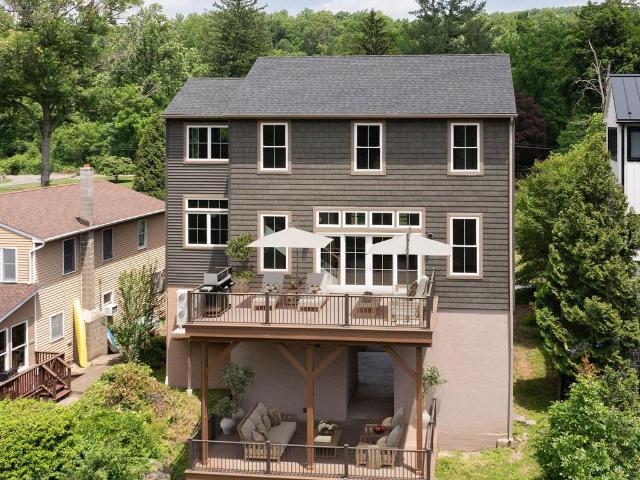
Some homes are seasonal escapes. 159 Byram Lane is something far more rare: a private riverfront retreat designed to be enjoyed in every season along the Delaware River. Spring brings the landscape to life with fresh blooms and vibrant greenery. Summer invites long days on the water and evenings spent watching the sun set over the river. Fall paints the shoreline in spectacular color, while winter offers cozy nights by the fireplace with peaceful river views beyond. Fully reimagined in 2025, this expertly renovated 4-bedroom, 3-bath residence delivers the effortless riverfront lifestyle that so many seek but few properties truly offer. An elevator provides convenient access to every level, while the open-concept main floor seamlessly connects the kitchen, dining, and living areas, all designed to maximize the stunning waterfront setting. The chefs kitchen is as functional as it is beautiful, and the main living space extends to a spacious 330-square-foot deck overlooking the river, off
USD 1,200,000
7 Mercer Gate Drive
View photo
House · for sale
USD 1,495,000
USD 213/sq.ft
7 Mercer Gate Drive
Lahaska
· 6,997 sq.ft · 4 Bedrooms · 5 Baths · House
Lahaska · 6,997 sq.ft · 4 Bedrooms · 5 Baths · House
Welcome to 7 Mercer Gate Drive, a stately and elegant estate home, custom-built by its discerning owner and set on a private, 1+ acre property in desirable Doylestown Township. This exceptional residence offers 4/5 bedrooms, 5 full baths, and 1 half bath, including a convenient main-level guest suite. Nestled on a wooded cul-de-sac lot adjacent to a tranquil pond, the home enjoys a serene, nature-filled setting while remaining just minutes from all that Doylestown Borough has to offer. A dramatic two-story foyer with a Palladian window welcomes you inside, complemented by radiant heated flooring throughout, custom trim work, moldings, wainscoting, and shadow boxing that extend across much of the home. Thoughtfully designed living spaces feature high ceilings, recessed lighting, plantation shutters, and timeless architectural details, blending elegance with everyday comfort across 5,322 square feet of living space. At the heart of the home is the impressive great room, framed by arched
USD 1,495,000
2947 Bridge Street
View photo
House · for sale
USD 899,900
USD 334/sq.ft
2947 Bridge Street
Lahaska
· 2,691 sq.ft · 4 Bedrooms · 2 Baths · House
· Deck · Equipped kitchen
Lahaska · 2,691 sq.ft · 4 Bedrooms · 2 Baths · House · Deck · Equipped kitchen
Nestled in a picturesque setting overlooking preserved open space and a gently flowing stream, this exceptional custom built home offers the perfect blend of luxury, comfort, and everyday practicality. From the moment you step inside, you'll appreciate the bright, open design and quality craftsmanship showcased throughout. Rich engineered hardwood flooring spans the main level, complemented by spacious living areas designed to accommodate both relaxed daily living and effortless entertaining. At the center of the home is a beautifully appointed kitchen that combines style and functionality. Featuring brand new white and light gray maple shaker cabinetry, granite countertops, abundant storage, stainless steel appliances, and a generous breakfast area, this space is perfectly suited for everything from morning coffee to hosting family and friends. Just beyond the breakfast area, sliding doors lead to a private deck where you can enjoy outdoor dining, summer gatherings, or simply take in
USD 899,900
65 Brookville Hollow Road
View photo
House · for sale
USD 6,250,000
USD 936/sq.ft
65 Brookville Hollow Road
Lahaska
· 6,674 sq.ft · 4 Bedrooms · 3 Baths · House
· Equipped kitchen
Lahaska · 6,674 sq.ft · 4 Bedrooms · 3 Baths · House · Equipped kitchen
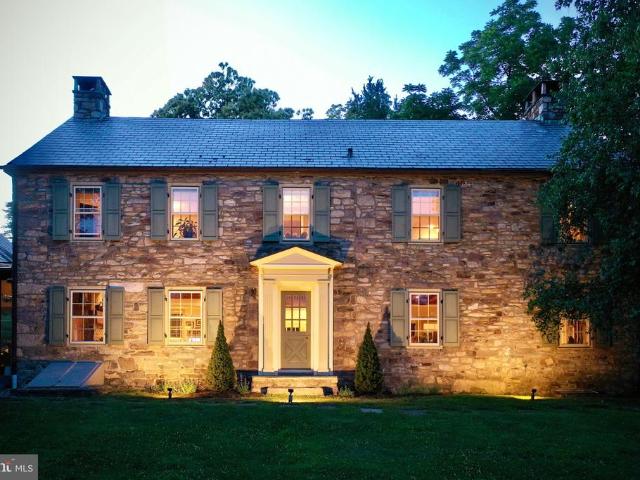
Tucked away at the end of a winding country lane, Stonehouse Farm Country Estate is a rare offeringan extraordinary 46-acre private retreat where history, architecture, and nature exist in perfect harmony. Beyond a tree-lined drive, a collection of beautifully restored structures unfolds across rolling meadows, mature woodlands, and picturesque countryside. At its heart stands a magnificent fieldstone residence dating to the late eighteenth century, thoughtfully reimagined for modern living while preserving the warmth, character, and craftsmanship of its origins. Sunlight pours through a striking glass great room that serves as a contemporary counterpoint to the home's historic stone walls, framing pastoral views in every season. Recently renovated kitchens and baths blend timeless design with modern comfort, creating a residence equally suited to intimate family life and gracious entertaining. The estate extends well beyond the main residence. Charming guest accommodations, a carriage
USD 6,250,000

Get email alerts

Don't miss out: be the first to know about new properties

The alert was correctly created

On subscribing you accept the conditions of use and the privacy policy
Alert
Receive new ads in your inbox
Save this search
Receive alerts for new listings

We'll send you an email when we have new properties for: "Houses for sale in Lahaska"

The alert was correctly created

Devonshire Estates, Buckingham township Bucks County Pennsylvania
Furlong, Buckingham township Bucks County Pennsylvania
Get email alerts and be the first to see new listings
Required field
On subscribing I accept the terms of the privacy policy
Perfect! You'll soon start receiving new listings via email
Alert
Receive an email when we have new ads for Houses for sale in Lahaska
Save this search
Filters

Bedrooms

Size (sq.ft)

sq.ft
sq.ft

Price

USD
USD

Property type

Bathrooms

Clear all filters
Receive notifications when new entries are published.