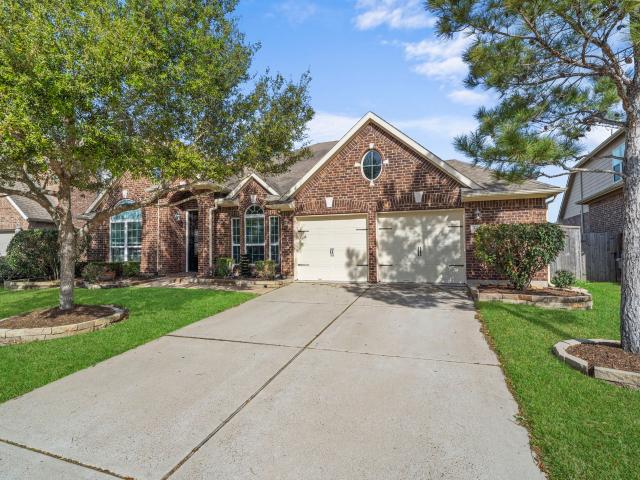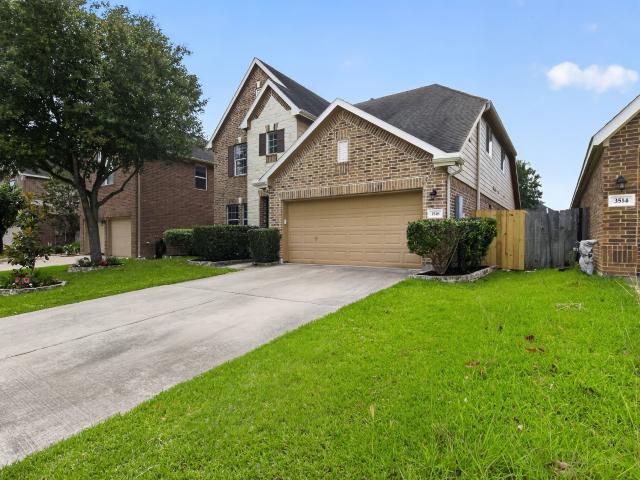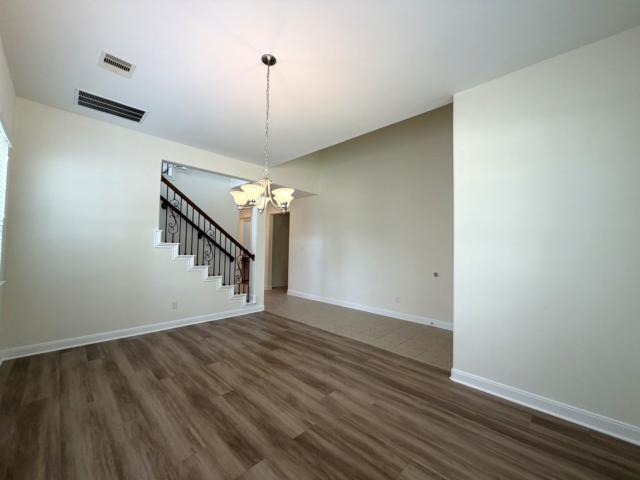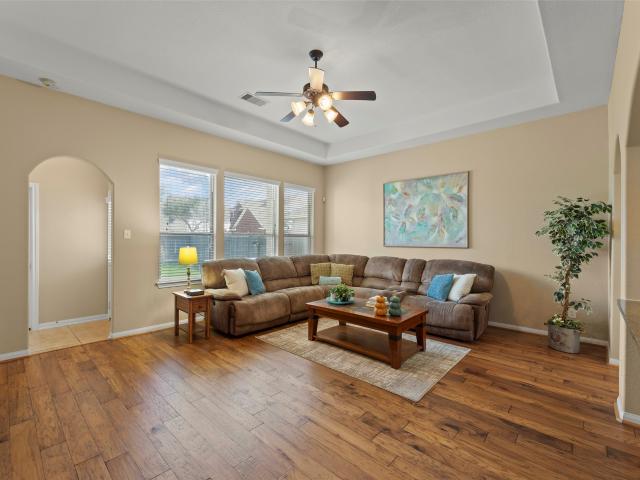
1,667 houses for sale in Lakes of Cross Creek

6006 Opal Crest Lane
View photo
House · for sale
USD 559,000
USD 139/sq.ft
6006 Opal Crest Lane
Lakes of Cross Creek
· 3,993 sq.ft · 4 Bedrooms · 3 Baths · House
· Patio · Garden · Swimming pool · Fireplace · Equipped kitchen
Lakes of Cross Creek · 3,993 sq.ft · 4 Bedrooms · 3 Baths · House · Patio · Garden · Swimming pool · Fireplace · Equipped kitchen
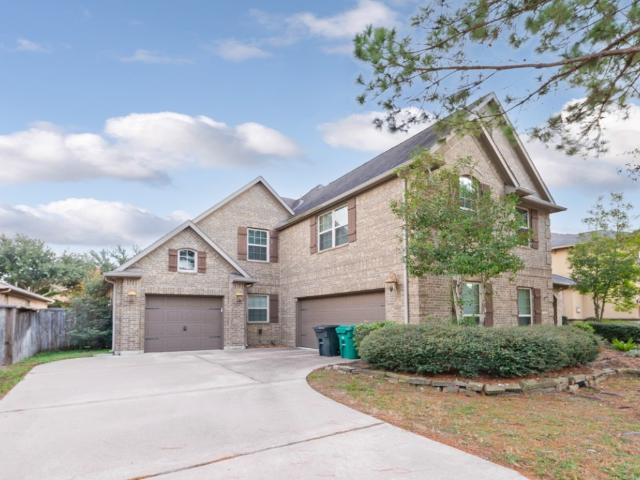
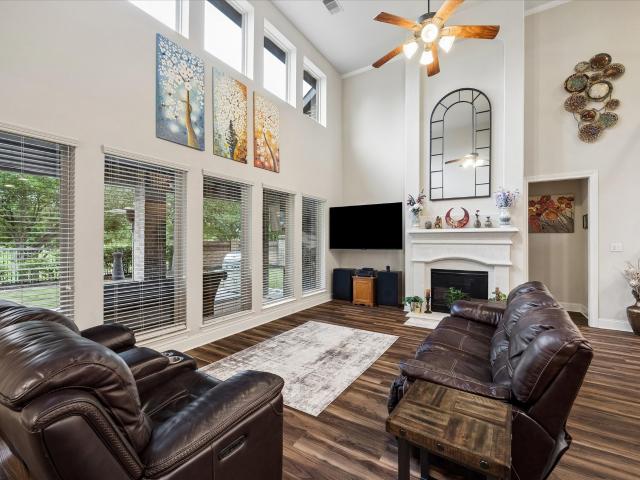
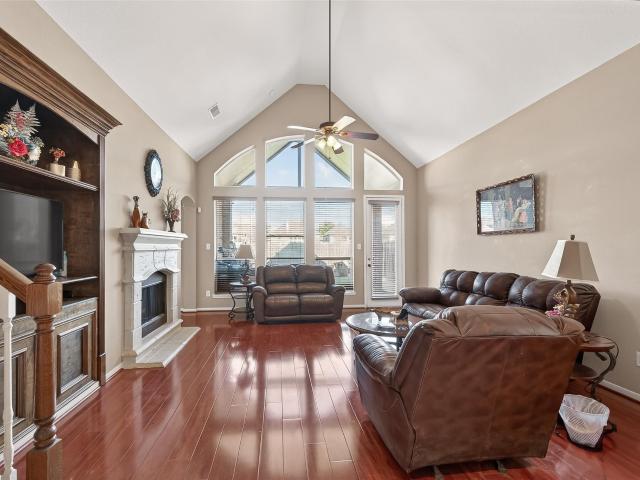
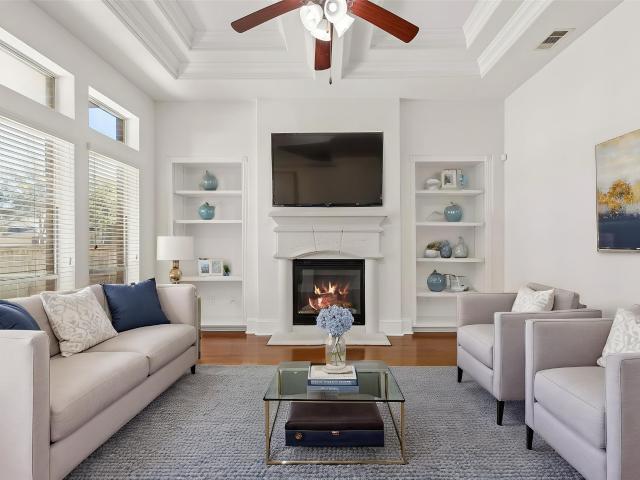
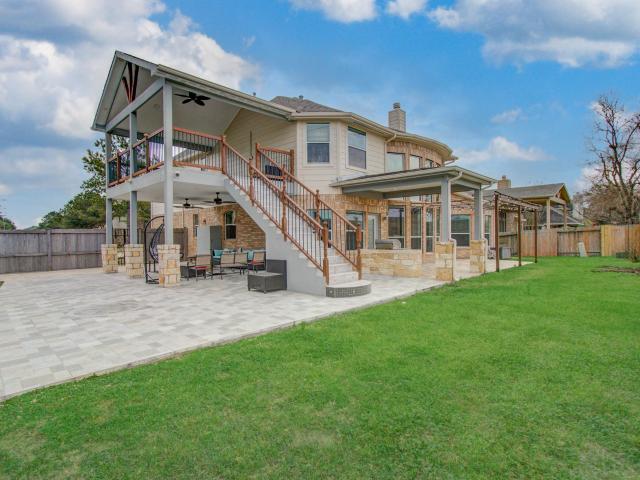
Nestled on a quiet cul-de-sac, this beautifully maintained East-facing home offers privacy, luxury, and comfort. The expansive backyard showcases a rare two-story covered patio, perfect for large gatherings or relaxing evenings with no back neighbors. Zoned to acclaimed Katy ISD schools: Shafer Elementary, Seven Lakes Junior High, and Jordan High School. Recently upgraded with a new roof (2024), hardwood floors throughout, and fresh white interior paint (Feb 2026), this move-in-ready two-story home features 4 bedrooms, 3.5 baths, a private study, media room, and game room. The kitchen offers granite countertops, stainless steel appliances, a gas cooktop, ovens, and a large island, opening to a cozy family room with fireplace. The primary suite includes a spa-style bath with jacuzzi tub, a separate shower, and walk-in closet. Conveniently located near shopping, dining, and major highways. Builder: Westin Homes
USD 559,000
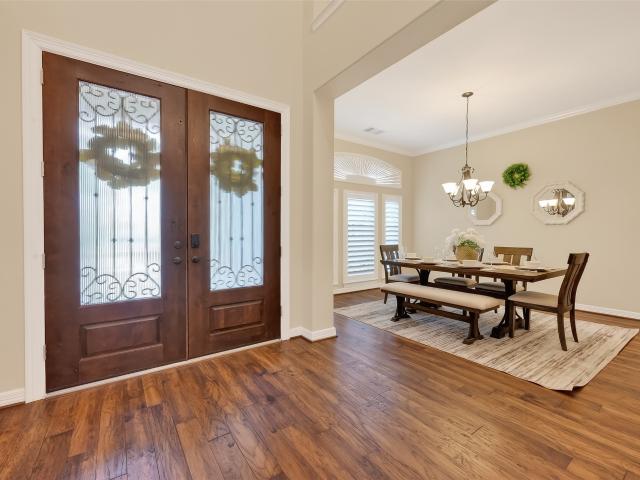
28423 Tall Juniper Hill Drive
View photo
House · for sale
USD 999,900
USD 206/sq.ft
28423 Tall Juniper Hill Drive
Lakes of Cross Creek
· 4,833 sq.ft · 5 Bedrooms · 4 Baths · House
· Patio · Garden · Balcony · Fireplace · Equipped kitchen · Parking
Lakes of Cross Creek · 4,833 sq.ft · 5 Bedrooms · 4 Baths · House · Patio · Garden · Balcony · Fireplace · Equipped kitchen · Parking
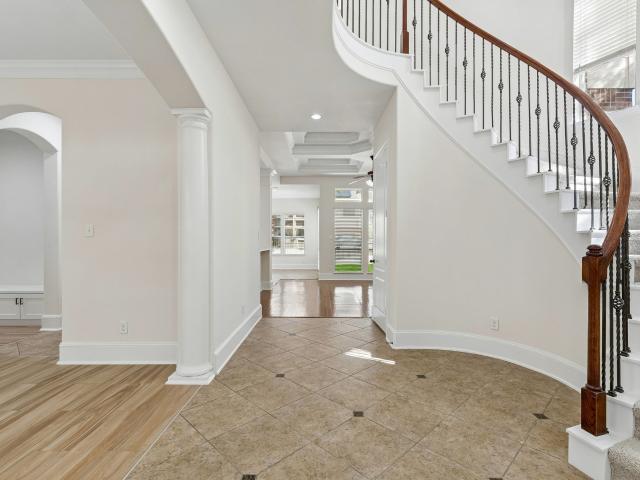
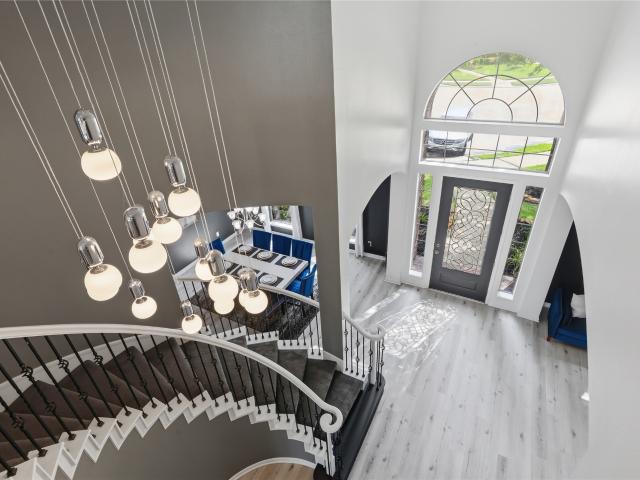
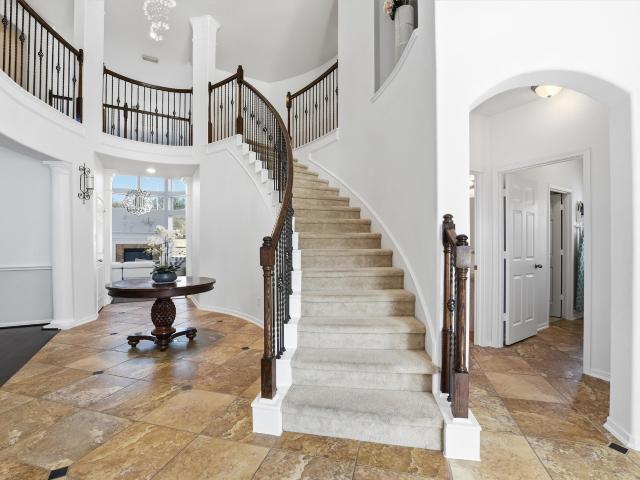
Beautifully maintained home in the highly sought-after Cinco Ranch Southwest, built by high-end Taylor Morrison in a gated community. Roof (2024). No back neighbors. Grand double-door entry, soaring ceilings, and a curved staircase create a bright, impressive foyer. The gourmet kitchen features a large island and butler’s pantry, opening to a spacious family room with fireplace, built-ins, and in-ceiling speakers. The primary suite offers a private sitting area and spa-like bath with whirlpool tub, separate shower, dual vanities, and makeup space. Upstairs includes generously sized bedrooms (each with its own bath), plus a game room, media room, covered balcony, and guest suite. Enjoy outdoor living on the covered patio. Porte-cochere leads to a motor court and split 3-car garage. Backyard gate has access to the elementary school directly. Tankless water heaters. Zoned to top-rated Katy ISD and conveniently located near shopping and dining. Schedule your showing today!
USD 999,900
10314 Radcliff Lake Drive
View photo
House · for sale
USD 699,000
USD 158/sq.ft
10314 Radcliff Lake Drive
Lakes of Cross Creek
· 4,413 sq.ft · 5 Bedrooms · 3 Baths · House
· Garden · Balcony · Fireplace · Equipped kitchen · Parking · Air conditioning
Lakes of Cross Creek · 4,413 sq.ft · 5 Bedrooms · 3 Baths · House · Garden · Balcony · Fireplace · Equipped kitchen · Parking · Air conditioning
Welcome to this stunning home nestled in the award-winning Katy ISD, just a short walk from the Elementary! Step inside to discover an inviting open layout with rich hardwood flooring and a living area with a wall of windows and soaring ceilings. The chef’s kitchen is the heart of the home, featuring an oversized island, stainless steel appliances, double ovens, Maple Glazed cabinetry, breakfast bar, and a convenient butler’s pantry. The spacious primary suite offers a private retreat with sitting area and a cozy fireplace. A private study with exposed beam ceilings adds charm and character. Upstairs, you’ll find three additional bedrooms, a flexible bonus room w balcony access, media room, and expansive game room. A built-in desk area provides extra space for work or study. Additional highlights include a split garage layout, sprinkler system, and a backyard playset that can remain with the home. Recent upgrades include water softener and replacement of both A/C units in 2024
USD 699,000
2331 Russett Forest Dr
View photo
House · for sale
USD 735,000
USD 250/sq.ft
2331 Russett Forest Dr
Lakes of Cross Creek
· 2,939 sq.ft · 4 Bedrooms · 3 Baths · House
· Patio · Equipped kitchen
Lakes of Cross Creek · 2,939 sq.ft · 4 Bedrooms · 3 Baths · House · Patio · Equipped kitchen
Stunning 2023 model home featuring soaring high ceilings, modern finishes, and over $110K in thoughtfully selected upgrades. Positioned on a desirable corner lot, this residence offers enhanced privacy, abundant natural light, and impressive curb appeal. Inside, the home showcases upgraded luxury vinyl plank flooring, an extended covered patio with a premium glass slider, a beautifully upgraded kitchen with Level 4 backsplash, under-cabinet lighting, Silgranit sink, matte-black hardware, and counter-depth GE Profile French-door refrigerator. The primary suite features an upgraded luxury bath with quartz counters, decorative tile accents, and an enhanced shower design. Additional highlights include a dedicated media room, modern iron stair balusters, extensive LED recessed lighting on dimmers, upgraded interior paint, and custom wood shutters. Zoned to highly acclaimed Katy ISD schools, this property delivers an exceptional blend of style, comfort, and top-tier educational access
USD 735,000
26706 Whitetail Springs Ct, Katy, TX 77494 | MLS #33885
View photo
House · for sale
USD 560,000
USD 137/sq.ft
26706 Whitetail Springs Ct, Katy, TX 77494 | MLS #33885
Lakes of Cross Creek
· 4,058 sq.ft · 4 Bedrooms · 4 Baths · House
· Fireplace · Equipped kitchen · Swimming pool
Lakes of Cross Creek · 4,058 sq.ft · 4 Bedrooms · 4 Baths · House · Fireplace · Equipped kitchen · Swimming pool
Discover refined living in this stunning two-story home located on a premier corner lot on a cul-de-sac street in Pine Mill Ranch. Welcome to 26706 Whitetail Springs Ct. This residence has been meticulously updated with fresh interior paint palette, brand-new carpet on the second floor and updated primary bathroom. The interior is defined by architectural elegance, featuring tray and coffered ceilings, decorative columns, and classic French doors to the in-home office. The heart of the home is a gourmet kitchen, fully upgraded in 2021 with premium quartz countertops, custom soft-closing cabinetry, and high-end stainless steel appliances. The open-concept layout includes a spacious family room anchored by a striking fireplace, dining room, and breakfast area. Upstairs is a versatile gameroom and dedicated media room, perfect for hosting movie nights. Enjoy exceptional community amenities, including a clubhouse, pool, and tennis courts. Call us today to schedule your private showing!
USD 560,000
3143 Seminole Peak Lane
View photo
House · for sale
USD 725,000
USD 184/sq.ft
3143 Seminole Peak Lane
Lakes of Cross Creek
· 3,940 sq.ft · 6 Bedrooms · 4 Baths · House
· Patio · Office room · Fireplace · Equipped kitchen
Lakes of Cross Creek · 3,940 sq.ft · 6 Bedrooms · 4 Baths · House · Patio · Office room · Fireplace · Equipped kitchen
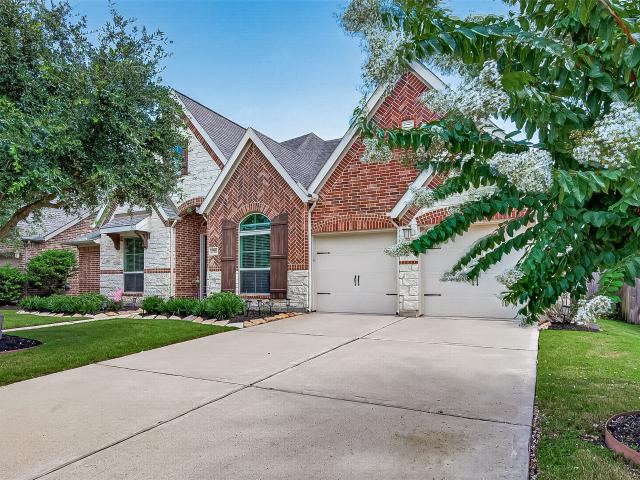
Perry Home with a stunning water view, no back neighbors, located on a corner homesite. Two story, mahogany, front door entrance on a brick and stone stunning elevation. Office on 1st floor, and formal dining room, coming off of the foyer. Family room features an 18-foot ceiling, wall of windows, cast-stone fireplace, and is open to the kitchen and breakfast area. Kitchen features an angled island with seating space, granite countertops, a walk-in pantry, 42-inch raised panel cabinets and a Butler's pantry. Primary on the 1st floor has his and hers closets, ample natural light, soaking tub, and double bathroom sinks on opposite walls. There is a secondary bedroom on the 1st floor that has its own en suite bath. 6 bedrooms with whole house water softener, security system, and generator. Front and back sprinklers, covered back patio with gas access. Residents can enjoy a clubhouse, splash pad and swimming, tennis, basketball and sports fields. Students attend recognized Katy ISD schools
USD 725,000
28419 Tanner Crossing Lane
View photo
House · for sale
USD 995,000
USD 187/sq.ft
28419 Tanner Crossing Lane
Lakes of Cross Creek
· 5,317 sq.ft · 5 Bedrooms · 5 Baths · House
· Patio · Garden · Balcony · Equipped kitchen
Lakes of Cross Creek · 5,317 sq.ft · 5 Bedrooms · 5 Baths · House · Patio · Garden · Balcony · Equipped kitchen
Welcome to this beautiful home located in a quiet gated enclave in highly desired Cinco Ranch. Open concept living with spacious rooms, high ceilings and abundant natural lighting. Gourmet kitchen with large island. Beautiful curved staircase iwelcomes you upon entering the double leaded glass front doors. Architectural details are abundant in this lovely home. Graceful arches define the living space. The functionality of the floor plan is superb. Study has high ceilings & lovely ceiling treatment in the family room. Media and Game room up. Balcony off the game room. Primary suite on first floor with wall of windows to the yard. The yard has plenty of room for a pool. Covered patio is a perfect spot for relaxing. This home has it all. Great KISD schools, easy access to commuter routes, shopping, churches and eateries. You will love the Cinco Ranch lifestyle, community pools, tennis courts, pocket parks and trails for miles
USD 995,000
26422 Creston Woods Drive
View photo
House · for sale
USD 500,000
USD 138/sq.ft
26422 Creston Woods Drive
Lakes of Cross Creek
· 3,617 sq.ft · 4 Bedrooms · 3 Baths · House
· Equipped kitchen
Lakes of Cross Creek · 3,617 sq.ft · 4 Bedrooms · 3 Baths · House · Equipped kitchen
Recently renovated and move-in ready! Perfectly situated on a cut-de-sac lot, and featuring 4 bedrooms with the primary conveniently located on the first floor. All appliances included for your convenience. The residence is adorned with elegant tile and plush new carpet throughout. The kitchen is an entertainer’s dream, with granite countertops and ample storage space. The large windows flood the home with natural light, and the downstairs area offers soaring ceilings. Zoned to highly rated Katy ISD schools and just minutes from Westpark Tollway and Grand Parkway (99), this home combines comfort, style and location in one beautiful package!
USD 500,000
27110 Cardiff Rocks Drive
View photo
House · for sale
USD 659,900
USD 155/sq.ft
27110 Cardiff Rocks Drive
Lakes of Cross Creek
· 4,241 sq.ft · 5 Bedrooms · 3 Baths · House
· Office room · Parking
Lakes of Cross Creek · 4,241 sq.ft · 5 Bedrooms · 3 Baths · House · Office room · Parking
Exceptional 5-bedroom, 4-bath home with a 3-car garage featuring a desirable side-entry bay, located in the highly acclaimed Katy ISD. Designed for both luxury and entertaining, this spacious home offers surround sound wiring throughout, including the expansive outdoor pergola living space. The first floor features a private primary suite with a unique hidden closet entrance, plus a dedicated office that can serve as an additional bedroom. Dual staircases, laundry rooms on both levels, granite countertops, upgraded flooring, a new roof, whole-house water softener, and smartphone-controlled softener system add to the home’s impressive features. The elegant iron-gated entry provides added privacy and curb appeal. Zoned to some of Katy ISD’s highest-rated schools, this beautifully maintained home offers comfort, style, and functionality in one exceptional package
USD 659,900
6126 Vadini Shores Lane
View photo
House · for sale
USD 555,000
USD 153/sq.ft
6126 Vadini Shores Lane
Lakes of Cross Creek
· 3,606 sq.ft · 4 Bedrooms · 3 Baths · House
· Equipped kitchen
Lakes of Cross Creek · 3,606 sq.ft · 4 Bedrooms · 3 Baths · House · Equipped kitchen
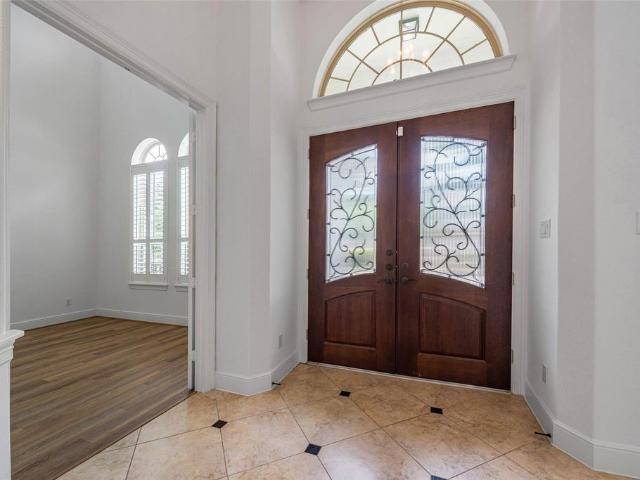
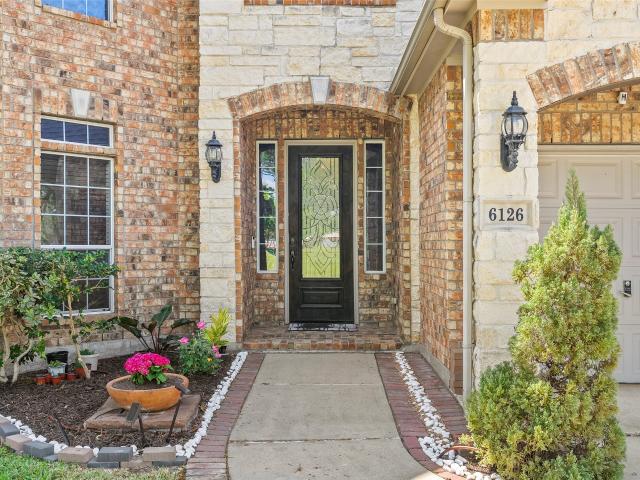
Rare park-front home with no front neighbors, zoned to Jordan High in Katy ISD. This beautiful 4-bedroom, 3.5-bath home offers an ideal layout with the primary suite on the first floor and spacious living areas designed for comfort and entertaining. A grand two-story foyer welcomes you into the home, leading to a private study with French doors, formal dining room, and a bright family room with soaring ceilings and a wall of windows that fills the space with natural light. Upstairs features a large game room, media room, and three additional bedrooms. The home has been updated with a remodeled kitchen and bathrooms, fresh interior paint, and HVAC maintenance including duct cleaning. Additional highlights include upgraded tile flooring, custom cabinetry with built-in entry storage, wood flooring, a custom spiral staircase. Enjoy beautiful park views, a functional floor plan, and a prime location in Katy ISD
USD 555,000
26919 Monarch Valley
View photo
House · for sale
USD 1,125,000
USD 186/sq.ft
26919 Monarch Valley
Lakes of Cross Creek
· 6,017 sq.ft · 6 Bedrooms · 5 Baths · House
· Garden · Equipped kitchen · Swimming pool
Lakes of Cross Creek · 6,017 sq.ft · 6 Bedrooms · 5 Baths · House · Garden · Equipped kitchen · Swimming pool
Situated on a rare 0.38-acre homesite in Pine Mill Ranch and built by Perry Homes, this exceptional 6-bedroom, 5.5-bath residence offers over 6,000 sq ft of thoughtfully designed living near Cinco Ranch and zoned to Katy Independent School District. Expansive gathering spaces, a dedicated media room, game room, and flexible living areas create a layout ideal for both everyday living and entertaining. The backyard retreat features a resort-style pool and spa, pergola seating area, outdoor kitchen, fire-pit gathering space, and generous green space rarely found in the neighborhood. Numerous recent improvements enhance both comfort and peace of mind. A beautifully maintained property offering space, privacy, and presence in one of Katy’s most sought-after communities. *Various non-realty items negotiable with an acceptable offer
USD 1,125,000
26610 Bellwood Pines Drive
View photo
House · for sale
USD 359,990
USD 153/sq.ft
26610 Bellwood Pines Drive
Lakes of Cross Creek
· 2,347 sq.ft · 4 Bedrooms · 3 Baths · House
· Equipped kitchen
Lakes of Cross Creek · 2,347 sq.ft · 4 Bedrooms · 3 Baths · House · Equipped kitchen
NO Back Neighbor with Great View NEW Flooring. Welcome to beautifully maintained home in a highly desirable Katy community Westheimer Lakes, offering comfort, quality, and thoughtful upgrades throughout. The home features recently upgraded wood flooring with no carpet, providing a modern, cohesive look that is both stylish and easy to maintain. The open and functional layout is ideal for both relaxing and entertaining, with smooth transitions between living, dining, and kitchen areas. Large windows allow for abundant natural light, further highlighting the warmth of the wood floors. One of the standout features of this property is no back neighbors, offering added privacy and a peaceful outdoor setting—perfect for enjoying quiet mornings or hosting gatherings. Convenient access to major highways, shopping centers, dining, and recreational amenities makes daily commutes and weekend activities effortless. This home is a wonderful opportunity to enjoy the best of Katy living
USD 359,990
3711 Autumn Branch Court
View photo
House · for sale
USD 344,990
USD 215/sq.ft
3711 Autumn Branch Court
Lakes of Cross Creek
· 1,604 sq.ft · 3 Bedrooms · 2 Baths · House
· Garden · Equipped kitchen
Lakes of Cross Creek · 1,604 sq.ft · 3 Bedrooms · 2 Baths · House · Garden · Equipped kitchen
Beautifully maintained home for lease in the heart of Katy! This spacious property offers an open-concept layout with a bright living area, well-appointed kitchen, and generous bedroom sizes. The primary suite features a private bath and ample closet space. Enjoy a large backyard—perfect for relaxing or entertaining. Located in a desirable community with convenient access to major highways, shopping, dining, and top-rated schools. Move-in ready—schedule your showing today!
USD 344,990
5102 Hawthorne Bend Drive
View photo
House · for sale
USD 1,125,000
USD 223/sq.ft
5102 Hawthorne Bend Drive
Lakes of Cross Creek
· 5,038 sq.ft · 5 Bedrooms · 5 Baths · House
· Patio · Garden · Equipped kitchen · Parking · Swimming pool
Lakes of Cross Creek · 5,038 sq.ft · 5 Bedrooms · 5 Baths · House · Patio · Garden · Equipped kitchen · Parking · Swimming pool
Welcome home to 5102 Hawthorne Bend Drive, nestled on a quiet cul-de-sac within the exclusive gated community of Avalon at Cinco Ranch Southwest and zoned to Katy ISD! This stunning home features 5 bedrooms, 4 full baths, 1 half bath, and a 3-car garage. From the moment you enter, you're greeted by a grand foyer flowing into a spacious living room filled with natural light. The well-appointed kitchen opens to a bright breakfast area, perfect for everyday living and entertaining. Retreat to the expansive primary suite complete with a luxurious ensuite bath. Head upstairs to discover generously sized secondary bedrooms, an entertainment room, theatre, and a den, space for everyone! Step outside to your private backyard oasis featuring a sparkling pool and extended patio, with no back neighbors for ultimate privacy. Situated on a peaceful cul-de-sac lot, this home truly has it all. Don't miss your chance to own this exceptional property, schedule your private showing today!
USD 1,125,000
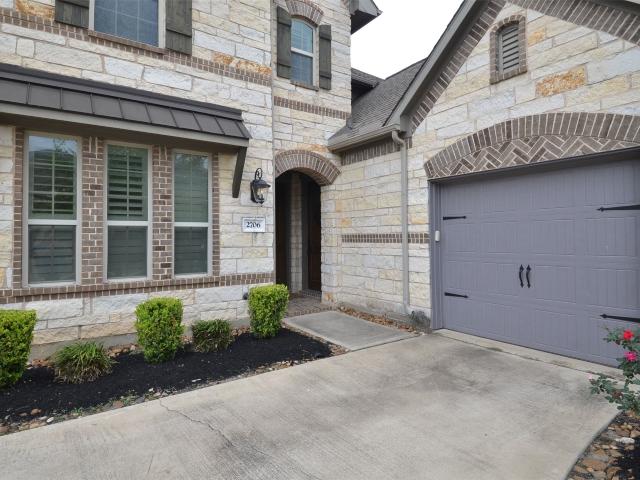
2706 Dogwood Terrace Lane
View photo
House · for sale
USD 6,750,000
USD 1,571/sq.ft
2706 Dogwood Terrace Lane
Lakes of Cross Creek
· 4,295 sq.ft · 4 Bedrooms · 4 Baths · House
· Patio · Terrace · Parking · Fireplace · Equipped kitchen
Lakes of Cross Creek · 4,295 sq.ft · 4 Bedrooms · 4 Baths · House · Patio · Terrace · Parking · Fireplace · Equipped kitchen
Motivated sellers! This Village builders'Casella II' Next Gen floor Plan has 4 Beds, 4.5 Bath and 3 Car Garage. This AMAZING 2-story multi generational home is located in Cinco Ranch Northwest and Zoned to the Top Katy ISD schools! Gorgeous stone & brick masonry on home exterior. High ceiling, crown molding & gas fireplace in family room. All granite countertops throughout. Stainless steel upgraded kitchen appliances. Beautiful home is loaded w/TONS of upgrades. The private suite provides the feel of two homes in 1. The ensuite includes a living room, kitchenette, and bedroom. Spacious downstairs master bedroom w/hardwood floors, 2 walk-in closets with built-in. Spa-like master bath with tub & glass-enclosed, tiled shower, double vanities & sinks w/custom tile flooring. Upstairs bedrooms, media room & game room w/high quality, stain-resistant carpeting. Outside features a covered patio with nice outdoor Kitchen
USD 6,750,000
2410 Horned Owl Drive
View photo
House · for sale
USD 375,000
USD 207/sq.ft
2410 Horned Owl Drive
Lakes of Cross Creek
· 1,808 sq.ft · 3 Bedrooms · 2 Baths · House
· Patio · Garden · Equipped kitchen · Swimming pool
Lakes of Cross Creek · 1,808 sq.ft · 3 Bedrooms · 2 Baths · House · Patio · Garden · Equipped kitchen · Swimming pool
Beautifully maintained one-story all sides brick home. This popular builder model floor plan features a newer roof (approximately two years old) and a spacious open-concept design. Upon entry, you'll be welcomed by attractive wood-look flooring, decorative art niches, and abundant natural light. The open-concept kitchen serves as the heart of the home, showcasing a large granite island that seamlessly overlooks the living and dining areas. The living room features soaring ceilings and numerous windows with natural sunlight. Wood and tile flooring throughout for maintenance. The laundry room offers additional cabinetry for convenient storage and organization. Step outside to a generously sized backyard with a covered patio. Community amenities including swimming pool, walking trails, dog park, and splash pad. Conveniently located near shopping and dining, this home is zoned to the Katy ISD. Don't miss the opportunity to make this beautiful Hawks Landing home your own!
USD 375,000
2914 Rutherford Place Court
View photo
House · for sale
USD 825,000
USD 160/sq.ft
2914 Rutherford Place Court
Lakes of Cross Creek
· 5,134 sq.ft · 5 Bedrooms · 4 Baths · House
· Fireplace · Equipped kitchen · Parking
Lakes of Cross Creek · 5,134 sq.ft · 5 Bedrooms · 4 Baths · House · Fireplace · Equipped kitchen · Parking
Stunning gem on a quiet CUL-DE-SAC street in a coveted section of Cinco Ranch NW! Find privacy & elegance w. A gated drive, manicured landscaping, 2 separate garages, & a porte-cochere. Step inside to find open-concept living with 2 BDRMS ON MAIN FLOOR, high ceilings, curved staircase, crown molding, plantation shutters, light wood LVP flooring, & custom lighting. The gourmet kitchen shines with designer cabinets, granite countertops, double ovens, gas stovetop, pot filler, walk-in pantry & breakfast area. The living area has floor-to-ceiling windows for tons of natural light, & a gas fireplace for cold Texas nights. The distinguished private office is sure to impress with a coffered ceiling and built-in library. Primary suite is a luxury oasis with tray ceilings & plantation shutters. Ensuite bath features double vanities, glass frame shower, soaking tub, & walk-in closet. Upstairs, enjoy 3 additional bdrms & game room. Zoned to top-rated Katy-ISD schools, don’t miss this opportunity!
USD 825,000
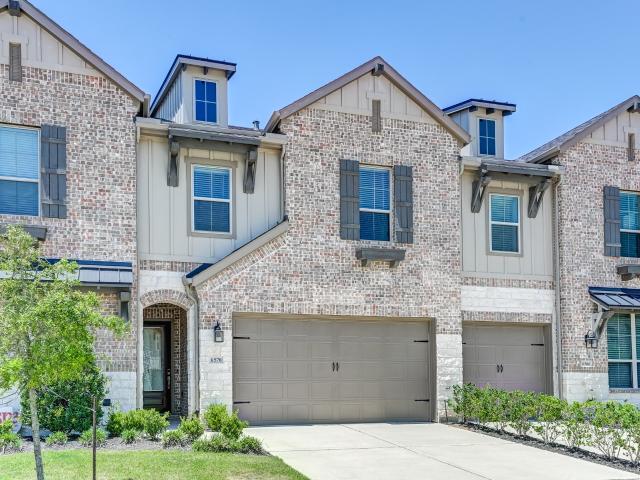
6570 Scarlet Pond Lane
View photo
Townhouse · for sale
USD 460,000
6570 Scarlet Pond Lane
Lakes of Cross Creek
· 3 Bedrooms · 2 Baths · Townhouse
· Patio · Garden · Balcony · Equipped kitchen · Swimming pool
Lakes of Cross Creek · 3 Bedrooms · 2 Baths · Townhouse · Patio · Garden · Balcony · Equipped kitchen · Swimming pool
Enjoy upscale living in this beautifully-designed 2-story townhouse, with 3 bedrooms, 2.5 bathrooms, a flexible den, and a bright living area with soaring ceilings and an indoor balcony overlooking the space below. The elegant kitchen features a large island with breakfast bar, striking herringbone tile backsplash, walk-in pantry, and seamless flow to the living and dining areas. The primary suite provides an en-suite with dual sinks, a sleek shower room, and a walk-in closet with built-ins. Spend time in your fenced backyard with a covered patio, rear access gate, and unobstructed views of the peaceful green space behind the home. HOA includes exterior home insurance with roof coverage and exterior yard maintenance. With access to resort-style amenities, such as pools, lakes, scenic trails, parks, playgrounds, fitness centers, and community gathering spaces. Also conveniently located near top-rated schools, shopping, dining, FM 1093, and major commuter routes
USD 460,000
3426 Summer Ranch Drive
View photo
House · for sale
USD 559,000
USD 185/sq.ft
3426 Summer Ranch Drive
Lakes of Cross Creek
· 3,014 sq.ft · 4 Bedrooms · 2 Baths · House
· Patio · Garden · Fireplace · Equipped kitchen · Parking · Air conditioning
Lakes of Cross Creek · 3,014 sq.ft · 4 Bedrooms · 2 Baths · House · Patio · Garden · Fireplace · Equipped kitchen · Parking · Air conditioning
Beautifully updated home in Canyon Lakes at Cardiff Ranch, zoned to Katy ISD, offers an open-concept design filled with natural light, engineered wood flooring, & timeless finishes. A welcoming foyer leads to elegant formal living & dining spaces, while the expansive family room with a fireplace flows into a recently updated kitchen featuring all new quartz countertops, abundant cabinetry, & stainless steel appliances. Other 2025 updates include paint, tile floors, & a custom front door. The private primary suite boasts a spa-like bath, oversized walk-in shower, dual vanities, & generous closet. Spacious secondary bedrooms & a dedicated media room provide flexibility. The covered patio & oversized backyard is supported by a sprinkler system. Additional highlights include low-e windows, pre-wired alarm, termite prevention system, A/C controlled attic space, & 2-car oversized garage. Residents enjoy scenic lakes, walking trails, & resort-style amenities
USD 559,000
3518 Heartland Key Lane
View photo
House · for sale
USD 520,000
USD 167/sq.ft
3518 Heartland Key Lane
Lakes of Cross Creek
· 3,100 sq.ft · 5 Bedrooms · 3 Baths · House
· Garden · Office room · Equipped kitchen · Parking
Lakes of Cross Creek · 3,100 sq.ft · 5 Bedrooms · 3 Baths · House · Garden · Office room · Equipped kitchen · Parking
This beautiful two-story home offers 5 bedrooms, 3 full bathrooms, and 1 half bath with luxury vinyl flooring throughout the home and soft carpet on the stairs. The spacious first floor features a welcoming living room, formal dining room, open kitchen with informal dining area, a convenient half bath for guests, a laundry room, and a private primary bedroom with full en-suite bathroom with a newly renovated bathtub and shower! Upstairs includes four additional bedrooms and two full bathrooms, offering flexible space for family, guests, or a home office. Complete with a two-car garage, attractive curb appeal, and a beautifully maintained backyard, this home combines comfort, space, and functionality in a desirable and family-friendly neighborhood setting
USD 520,000
26806 Skylark Bluff Trail
View photo
House · for sale
USD 539,000
USD 163/sq.ft
26806 Skylark Bluff Trail
Lakes of Cross Creek
· 3,294 sq.ft · 4 Bedrooms · 3 Baths · House
· Garden · Equipped kitchen · Parking
Lakes of Cross Creek · 3,294 sq.ft · 4 Bedrooms · 3 Baths · House · Garden · Equipped kitchen · Parking
Beautifully maintained home located in the highly sought-after Katy area! This spacious property features an open-concept layout with abundant natural light. The gourmet kitchen features granite countertops, stainless steel appliances, ample cabinetry, and a spacious island overlooking the living area—perfect for entertaining. Formal dinning room. Generously sized bedrooms, and a relaxing primary suite 1st floor. Plus an En-suite bath upstairs. Game room/flex room upstairs. No carpet throughout. Come with Washer/Dryer and Refrigerator! 3-car garage. Enjoy the private backyard perfect for everyday living. Zoned to top-rated Katy ISD schools with convenient access to I-10, Westpark Tollway, shopping, dining for an easy commute. A wonderful opportunity to own a move-in ready home in a desirable community! A must see!
USD 539,000
26826 Henson Falls Dr, Katy, TX 77494 | MLS #14767
View photo
House · for sale
USD 396,000
USD 163/sq.ft
26826 Henson Falls Dr, Katy, TX 77494 | MLS #14767
Lakes of Cross Creek
· 2,422 sq.ft · 4 Bedrooms · 3 Baths · House
· Equipped kitchen
Lakes of Cross Creek · 2,422 sq.ft · 4 Bedrooms · 3 Baths · House · Equipped kitchen
This two-story home in Katy, has a relaxed and welcoming vibe. Step inside to a grand foyer with high ceilings, and charming arches that add a touch of elegance. The formal dining room is great for hosting dinners, while the family room is bright and airy, thanks to lots of windows. You'll love how the kitchen flows into the living room, featuring a breakfast bar and a cozy breakfast nook. The primary bedroom is on the main floor, offering a private escape with an en-suite bathroom and a separate shower. Upstairs, there are three more bedrooms and a flexible game room or media room, perfect for family hangouts or movie nights. The covered porch is perfect for those BBQ year round. Great location! Within a minute from the Westpark and convenience shopping area. The excellent schools is great plus, as it is the NEW ROOF!
USD 396,000
6102 Lakenshire Falls Lane
View photo
House · for sale
USD 559,000
USD 149/sq.ft
6102 Lakenshire Falls Lane
Lakes of Cross Creek
· 3,735 sq.ft · 4 Bedrooms · 3 Baths · House
Lakes of Cross Creek · 3,735 sq.ft · 4 Bedrooms · 3 Baths · House
Immaculately maintained and thoughtfully upgraded, this spacious home offers incredible room to live and entertain. Enjoy an open layout with a generous living area, a stunning media room perfect for movie nights, and a large game room ideal for gatherings or play. Zoned to highly acclaimed Katy ISD schools and located in a wonderful community with neighborhood amenities, this home also offers quick access to expanding Westpark Tollway, shopping, and dining. Sellers is flexible on timeline for closing!
USD 559,000
27706 Fleetwood Bend Lane
View photo
House · for sale
USD 625,000
USD 180/sq.ft
27706 Fleetwood Bend Lane
Lakes of Cross Creek
· 3,466 sq.ft · 4 Bedrooms · 3 Baths · House
· Patio · Equipped kitchen · Parking · Swimming pool
Lakes of Cross Creek · 3,466 sq.ft · 4 Bedrooms · 3 Baths · House · Patio · Equipped kitchen · Parking · Swimming pool
Showings to begin at open house on june 28th from 1-4 pm. Gorgeous one story Perry home features double mahogany front doors, study with French doors, formal dining room, gameroom, family room open to huge island kitchen and breakfast room. Four oversized bedrooms, 3.5 baths and 3 car tandem garage. Extensive 25x20 covered patio! High ceiling through out the entire home and 8 foot interior doors. Walking distance to park, nearby Jenks Elementary school, neighborhood pool, splash pad, playground, and tennis courts. Zoned to award winning KatyISD schools
USD 625,000
26706 Whitetail Springs Court
View photo
House · for sale
USD 575,000
USD 141/sq.ft
26706 Whitetail Springs Court
Lakes of Cross Creek
· 4,058 sq.ft · 4 Bedrooms · 3 Baths · House
· Fireplace · Equipped kitchen · Swimming pool
Lakes of Cross Creek · 4,058 sq.ft · 4 Bedrooms · 3 Baths · House · Fireplace · Equipped kitchen · Swimming pool
Discover refined living in this stunning two-story home located on a premier corner lot on a cul-de-sac street in Pine Mill Ranch. Welcome to 26706 Whitetail Springs Ct. This residence has been meticulously updated with fresh interior paint palette, brand-new carpet on the second floor and updated primary bathroom. The interior is defined by architectural elegance, featuring tray and coffered ceilings, decorative columns, and classic French doors to the in-home office. The heart of the home is a gourmet kitchen, fully upgraded in 2021 with premium quartz countertops, custom soft-closing cabinetry, and high-end stainless steel appliances. The open-concept layout includes a spacious family room anchored by a striking fireplace, dining room, and breakfast area. Upstairs is a versatile gameroom and dedicated media room, perfect for hosting movie nights. Enjoy exceptional community amenities, including a clubhouse, pool, and tennis courts. Call us today to schedule your private showing!
USD 575,000

Get email alerts

Don't miss out: be the first to know about new properties

The alert was correctly created

On subscribing you accept the conditions of use and the privacy policy
Alert
Receive new ads in your inbox
Save this search
Receive alerts for new listings

We'll send you an email when we have new properties for: "Houses for sale in Lakes of Cross Creek"

The alert was correctly created

Cardiff Ranch
Pine Mill Ranch
Get email alerts and be the first to see new listings
Required field
On subscribing I accept the terms of the privacy policy
Perfect! You'll soon start receiving new listings via email
Alert
Receive an email when we have new ads for Houses for sale in Lakes of Cross Creek
Save this search
Filters

Bedrooms

Size (sq.ft)

sq.ft
sq.ft

Price

USD
USD

Property type

Bathrooms

Clear all filters
Receive notifications when new entries are published.