1,667 houses for sale in Lakes of Cross Creek

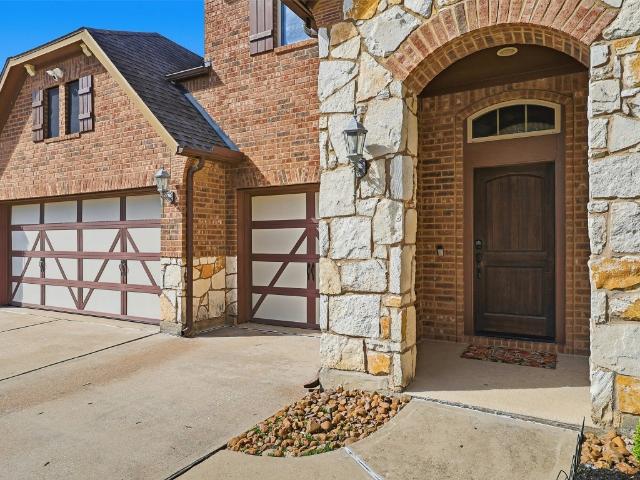
3407 Cardiff Mist Drive, Katy, US, TX
View photo
House · for sale
USD 620,000
3407 Cardiff Mist Drive, Katy, US, TX
Lakes of Cross Creek
· 4 Bedrooms · 4 Baths · House
· Patio · Garden · Fireplace · Equipped kitchen · Parking
Lakes of Cross Creek · 4 Bedrooms · 4 Baths · House · Patio · Garden · Fireplace · Equipped kitchen · Parking
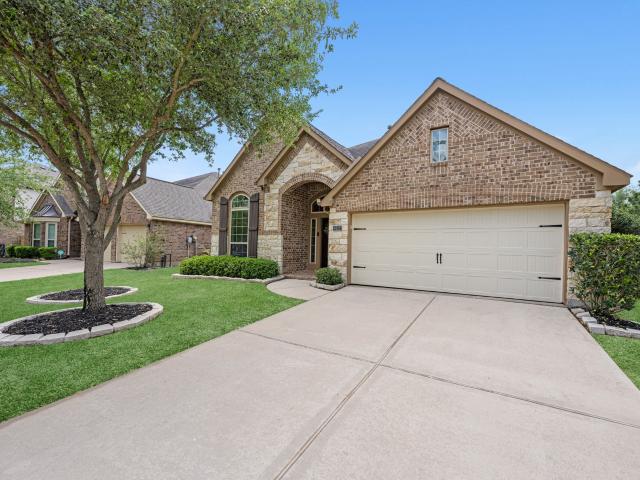
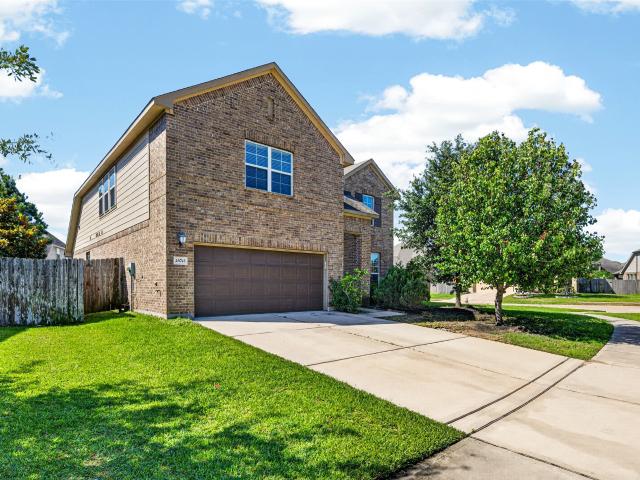
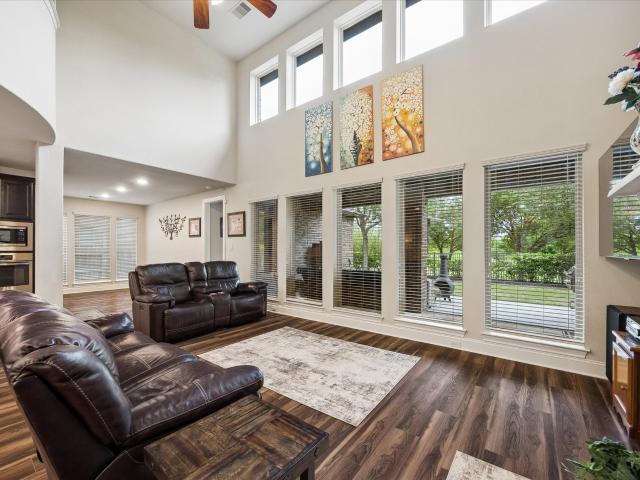
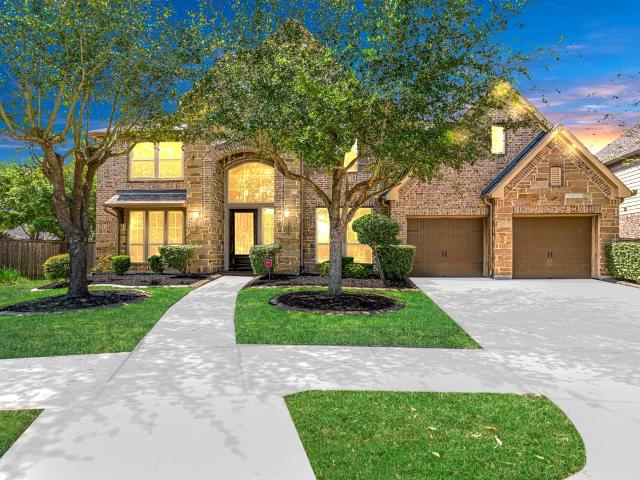
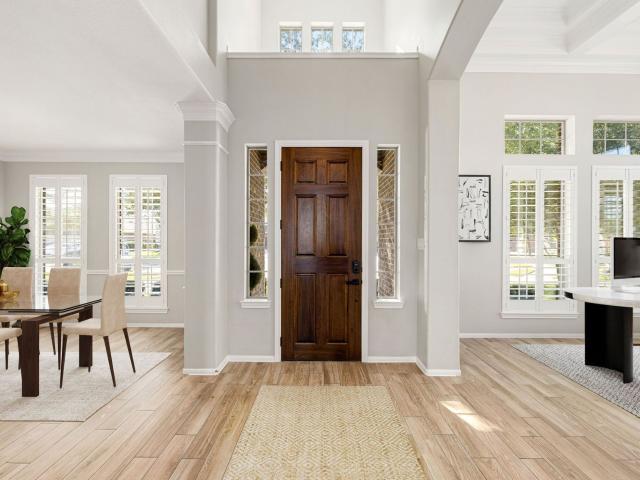
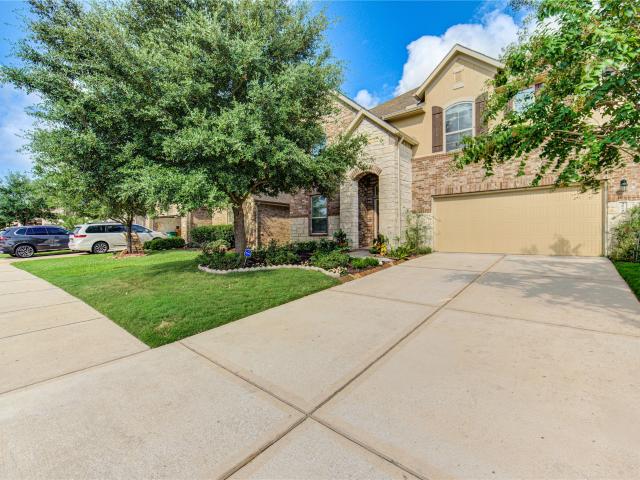
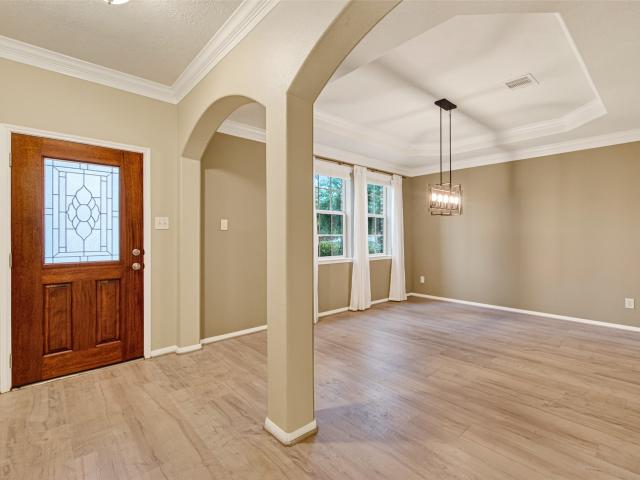
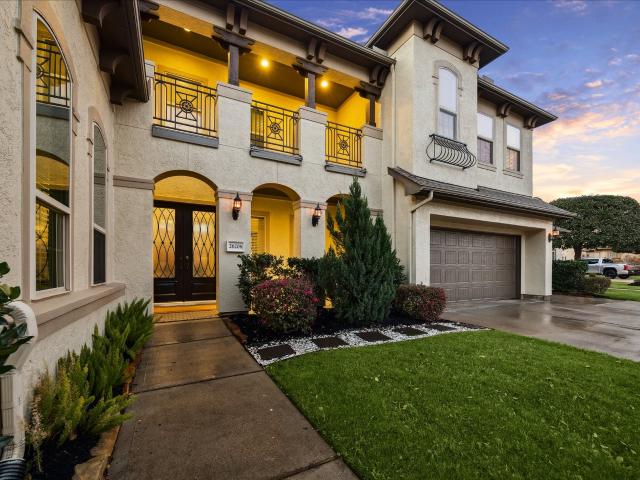
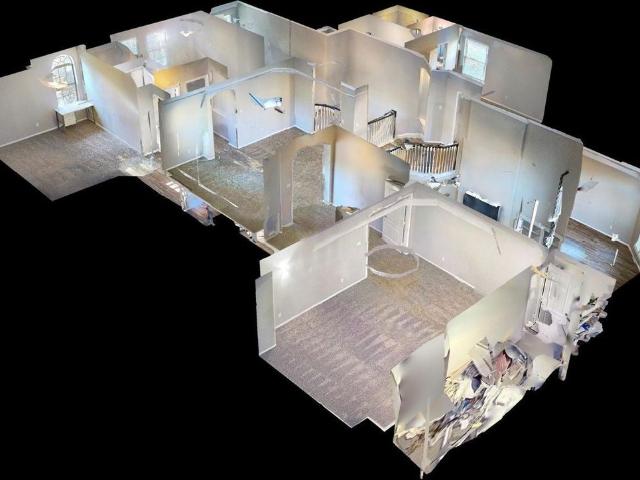
Welcome home to 3407 Cardiff Mist Drive, located in Canyon Lakes at Cardiff Ranch community and zoned to Katy ISD! This beautiful home offers 4 bedrooms, 3 full baths, 1 half bath, and a spacious 3-car garage. Step inside to high ceilings and elegant flooring. The study is filled with natural light from large windows and features a decorative ceiling for added charm. The kitchen boasts rich stained cabinetry, a large farm sink, and stainless steel appliances. The family room has a stunning tile-surround fireplace, built-in shelving, plush carpet, and a wall of windows. The spacious primary suite, complete with a spa-like bath featuring a garden tub, separate walk-in shower, dual vanities, and a generous walk-in closet. Upstairs, you’ll find three secondary bedrooms, game room and media room. Enjoy the covered patio and backyard, an ideal spot for relaxing or entertaining. Be sure to check out the 3D tour and schedule your private showing today!
USD 620,000
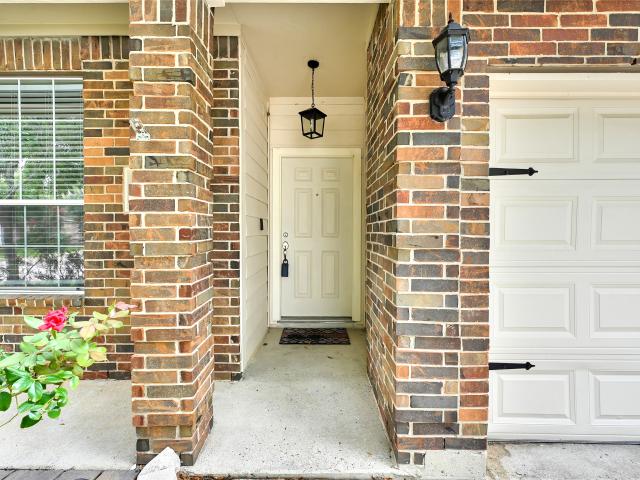
26418 Richwood Oaks Drive
View photo
House · for sale
USD 329,000
USD 140/sq.ft
26418 Richwood Oaks Drive
Lakes of Cross Creek
· 2,347 sq.ft · 4 Bedrooms · 2 Baths · House
· Patio · Garden · Equipped kitchen · Swimming pool
Lakes of Cross Creek · 2,347 sq.ft · 4 Bedrooms · 2 Baths · House · Patio · Garden · Equipped kitchen · Swimming pool
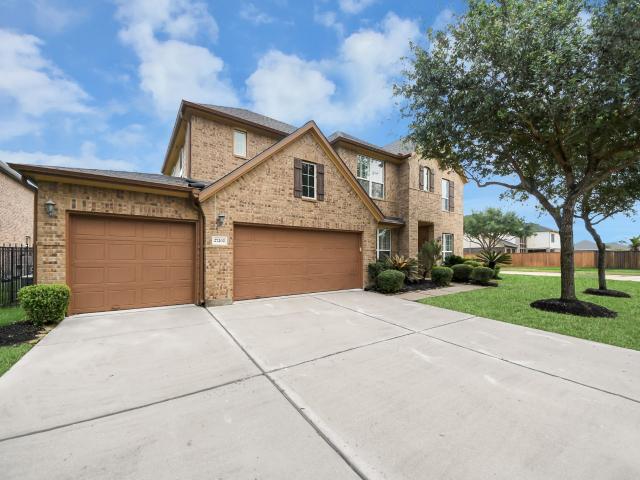
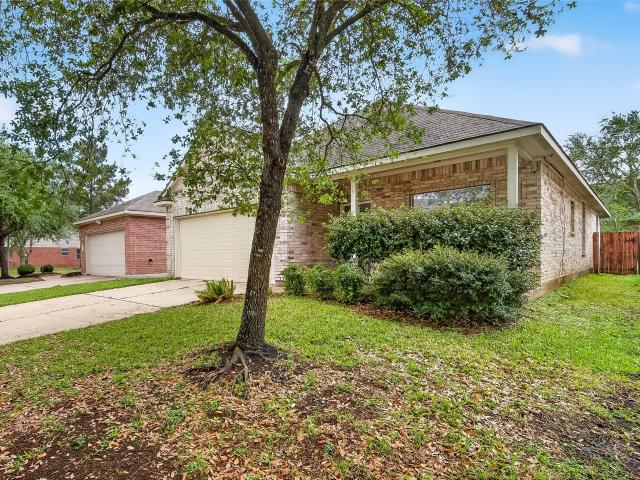
This gorgeous 4 bedroom home has an open plan concept with updated kitchen with plenty of counter space, stainless steel appliances, new counter tops and backsplash installed in 2020. Large game room, covered back patio, & a spacious back yard with plenty of room for a pool! Large living area off entry currently used as a study. Walk down the street to the community center, pool, playground, & walking trails! Enjoy splash pad, sport court, 2nd pool at amenity center across 1093! Zoned to Katy ISD: Shafer Elementary, Seven Lake Jr. High and Jordan High!
USD 329,000
6311 Richland Hills Drive
View photo
House · for sale
USD 325,000
USD 172/sq.ft
6311 Richland Hills Drive
Lakes of Cross Creek
· 1,884 sq.ft · 3 Bedrooms · 2 Baths · House
· Patio · Garden · Equipped kitchen · Swimming pool
Lakes of Cross Creek · 1,884 sq.ft · 3 Bedrooms · 2 Baths · House · Patio · Garden · Equipped kitchen · Swimming pool
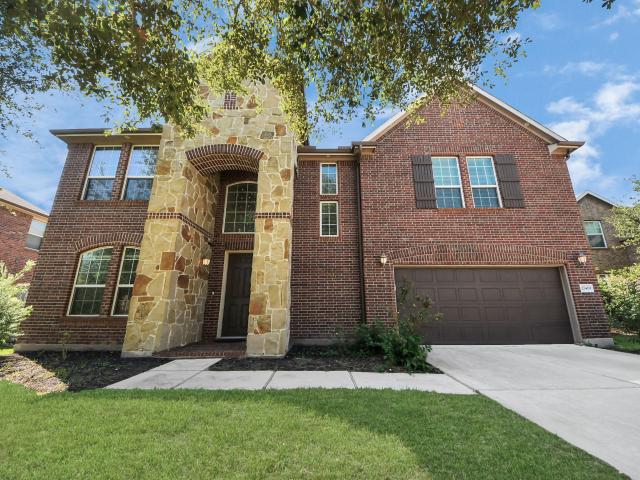
Welcome to the home located in the desired Westheimer Lakes North, Corner Lot, Freshly painted throughout, Home comes with Tile flooring in the first floor, Formal Dining Room & Spacious Living room open to the kitchen. Large Master bedroom. Master Bath offers double sinks, separate tub and Walk in shower and walk-in closet. Nice Size Secondary rooms. Good sized backyard with Covered Patio space. Sprinkler System. Zoned to Excellent Katy ISD schools. Amenities include recreation center, pools, picnic areas and playgrounds, tennis courts, basket ball pavilion, and a neighborhood fitness center. Ideal location with easy access to Grand Parkway, FM 1093, I-10. Conveniently located close to the best dining, shopping and entertainment areas in KATY
USD 325,000
26202 Rustic Ranch Lane, Katy, US, TX
View photo
House · for sale
USD 700,000
26202 Rustic Ranch Lane, Katy, US, TX
Lakes of Cross Creek
· 5 Bedrooms · 5 Baths · House
· Patio · Garden · Equipped kitchen · Parking
Lakes of Cross Creek · 5 Bedrooms · 5 Baths · House · Patio · Garden · Equipped kitchen · Parking
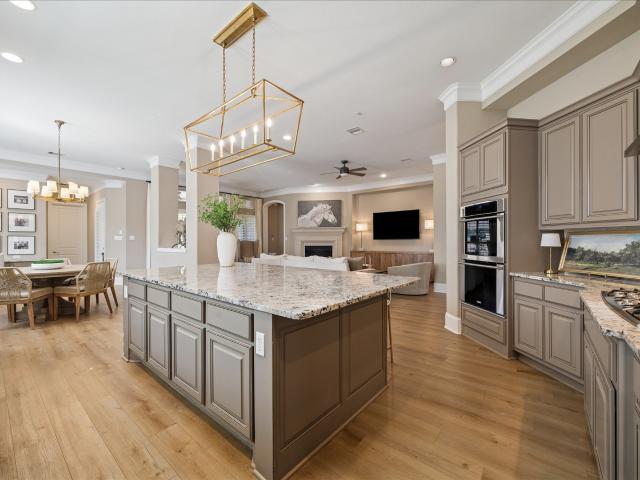
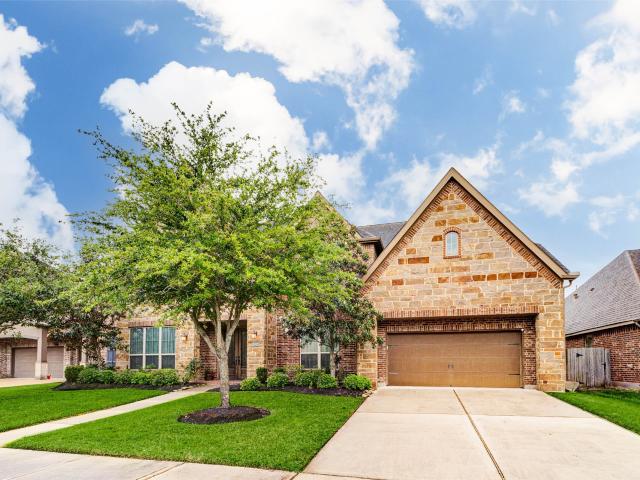
This gorgeous home is located on a beautiful corner lot that was built by the award-winning David Weekley Homes in the highly coveted Katy ISD. There’s plenty of room with 5 oversized bedrooms, walk-in closets and attached bathrooms for each. There is an abundance of cabinets and storage throughout, and a Texas-sized covered patio with plumbed natural gas for grilling. Plenty of space for the entire family with living areas downstairs and upstairs. The upstairs area has potential for a game room, media room and the convenience of having a built-in computer desk for a second office or study area with upper and lower cabinetry. The downstairs has a desk area, huge kitchen island, a formal dining room, office with french doors, an open living area, 3-car garage, GE water softener, and a primary suite featuring a large bay window, relaxing garden tub, and a large doorless, walk-in master shower
USD 700,000
6579 Scarlet Pond Ln, Fulshear, TX 77441 | MLS #96156
View photo
Townhouse · for sale
USD 420,000
USD 197/sq.ft
6579 Scarlet Pond Ln, Fulshear, TX 77441 | MLS #96156
Lakes of Cross Creek
· 2,131 sq.ft · 4 Bedrooms · 3 Baths · Townhouse
· Fireplace · Equipped kitchen
Lakes of Cross Creek · 2,131 sq.ft · 4 Bedrooms · 3 Baths · Townhouse · Fireplace · Equipped kitchen
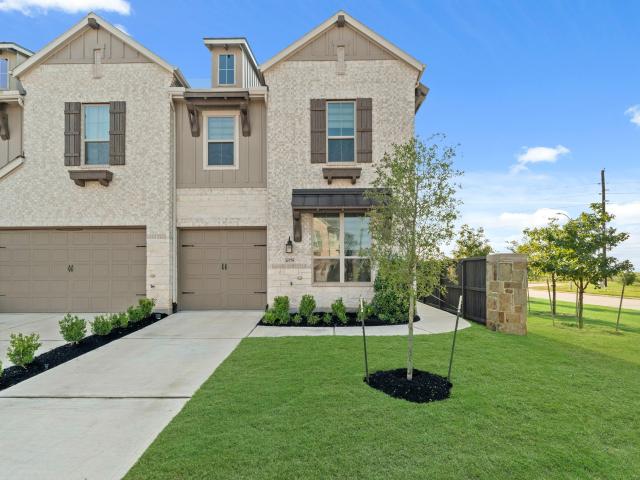
Stop worrying about rising repair costs and spend your weekends enjoying Fulshear. This stunning 4-bedroom, 3-bathroom townhome in Cross Creek Ranch offers a 'maintenance-free' lifestyle where the HOA handles the big-ticket items: the entire roof, foundation, exterior 'skin, ' fencing, and front landscaping. Inside, this thoughtfully designed home features an open-concept floor plan with soaring ceilings, abundant natural light, and a modern fireplace accent wall. The chef’s kitchen is complete with a large island, quartz countertops, and stainless steel appliances—ideal for entertaining. The primary suite offers a spa-like retreat with dual sinks and a soaking tub. Close to shopping and entertaining, and theres more to come in the near future!
USD 420,000
2914 Rutherford Place Court
View photo
House · for sale
USD 890,000
USD 173/sq.ft
2914 Rutherford Place Court
Lakes of Cross Creek
· 5,134 sq.ft · 5 Bedrooms · 4 Baths · House
· Patio · Garden
Lakes of Cross Creek · 5,134 sq.ft · 5 Bedrooms · 4 Baths · House · Patio · Garden
Situated in Cinco Ranch Northwest, this beautifully maintained David Weekley home offers generous living spaces, thoughtful upgrades, & a flexible layout. Light-filled interiors feature neutral finishes, open sightlines, & seamless flow between everyday living & entertaining spaces. Private home office & formal dining areas ideal for working from home and hosting gatherings. The main level features an inviting primary suite w/ a spa-style bath, along w/ an additional bedroom & full bath perfect for guests or multigenerational living. Upstairs, an expansive game room provides versatility for media, play, or relaxation, while well-proportioned secondary bedrooms & baths offer comfort and function. A designer powder bath adds a custom touch. The covered patio overlooks a spacious backyard w/ ample room to personalize. Surrounded by established homes, trails, & community amenities, this property delivers space, style, and exceptional value in one of Cinco Ranch’s most desirable sections
USD 890,000
4223 Misty Waters Lane
View photo
House · for sale
USD 485,000
USD 160/sq.ft
4223 Misty Waters Lane
Lakes of Cross Creek
· 3,014 sq.ft · 4 Bedrooms · 3 Baths · House
· Patio · Equipped kitchen
Lakes of Cross Creek · 3,014 sq.ft · 4 Bedrooms · 3 Baths · House · Patio · Equipped kitchen
Welcome to this beautifully designed 1.5-story Perry Home in highly sought-after Pine Mill Ranch! This spacious 4-bedroom, 3.5-bath home offers the perfect blend of functionality & style, ideal for both everyday living and entertaining. Step inside to find a bright, open-concept floor plan with soaring ceilings & an abundance of natural light. The gourmet kitchen seamlessly flows into the living area, creating a warm & inviting space for gatherings. A dedicated home office provides the perfect work-from-home setup, while the formal dining room is ready to host your next dinner party or holiday celebration. The private primary suite and well-appointed secondary bedrooms are all conveniently located on the main floor. Upstairs, you’ll find a generously sized game room complete with its own half bath. Enjoy outdoor living year-round under the covered patio, with no back neighbors offering added privacy and tranquility. Floored attic for extra storage. Zoned to Award Winning Katy ISD!
USD 485,000
26743 Elrington Pointe Lane
View photo
House · for sale
USD 505,000
USD 156/sq.ft
26743 Elrington Pointe Lane
Lakes of Cross Creek
· 3,218 sq.ft · 4 Bedrooms · 2 Baths · House
· Patio · Garden · Equipped kitchen
Lakes of Cross Creek · 3,218 sq.ft · 4 Bedrooms · 2 Baths · House · Patio · Garden · Equipped kitchen
Beautiful home with charming front porch featuring brick and stone accents. Fresh interior paint, new flooring, and new carpet throughout. HIGH CEILINGS create a bright and open layout filled with natural light. Interior features ceramic tile flooring in many downstairs areas. Spacious kitchen offers a large island, ideal for cooking and entertaining. Built by Meritage Homes with energy-efficient features including spray foam insulation, tankless water heater, and smart home technology. Additional highlights include a rear covered patio, sodded backyard, and front gutters. Located in Fort Bend Independent School District within the Glendale Lakes community, featuring an onsite elementary school. Convenient access to dining, shopping, and major employment centers including the Texas Medical Center, The Galleria, and William P. Hobby Airport
USD 505,000
3143 Seminole Peak Lane
View photo
House · for sale
USD 700,000
USD 177/sq.ft
3143 Seminole Peak Lane
Lakes of Cross Creek
· 3,940 sq.ft · 6 Bedrooms · 4 Baths · House
· Patio · Office room · Fireplace · Equipped kitchen
Lakes of Cross Creek · 3,940 sq.ft · 6 Bedrooms · 4 Baths · House · Patio · Office room · Fireplace · Equipped kitchen
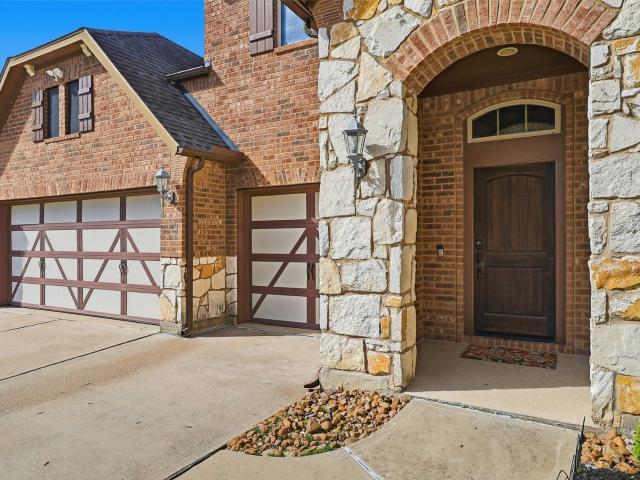
Perry Home with a stunning water view, no back neighbors, located on a corner homesite. Two story, mahogany, front door entrance on a brick and stone stunning elevation. Office on 1st floor, and formal dining room, coming off of the foyer. Family room features an 18-foot ceiling, wall of windows, cast-stone fireplace, and is open to the kitchen and breakfast area. Kitchen features an angled island with seating space, granite countertops, a walk-in pantry, 42-inch raised panel cabinets and a Butler's pantry. Primary on the 1st floor has his and hers closets, ample natural light, soaking tub, and double bathroom sinks on opposite walls. There is a secondary bedroom on the 1st floor that has its own en suite bath. 6 bedrooms with whole house water softener, security system, and generator. Front and back sprinklers, covered back patio with gas access. Residents can enjoy a clubhouse, splash pad and swimming, tennis, basketball and sports fields. Students attend recognized Katy ISD schools
USD 700,000
27703 Lodgemist Ct, Katy, TX 77494 | MLS #98537
View photo
House · for sale
USD 660,000
USD 176/sq.ft
27703 Lodgemist Ct, Katy, TX 77494 | MLS #98537
Lakes of Cross Creek
· 3,746 sq.ft · 5 Bedrooms · 5 Baths · House
· Garden · Equipped kitchen · Parking · Swimming pool
Lakes of Cross Creek · 3,746 sq.ft · 5 Bedrooms · 5 Baths · House · Garden · Equipped kitchen · Parking · Swimming pool
Walkable distance to top-rated katy isd schools & cinco ranch amenities! Enjoy the convenience of walking to the lake, pools, parks, playgrounds, walking trails, tennis courts, from this well-maintained Perry Home on a quiet cul-de-sac. This spacious home offers 5 bedrooms, 4.5 baths, 3,753 sq. Ft. two bedrooms downstairs, a private study, formal dining, game room, media room, and a 3-car garage. Recent updates (2022): brand-new carpet, interior paint throughout including Kitchen Cabinets, luxury vinyl plank flooring, epoxy garage floor, EV charger, reverse osmosis water system, sprinkler system, LED lighting, new furnace, and new water heater. OPEN-CONCEPT KITCHEN flows into the spacious family room, perfect for everyday living and entertaining. HUGE BACKYARD with plenty of room to build your dream pool and enjoy outdoor living, with family! PRIME LOCATION with easy access to I-10, shopping, and dining. SELECT FURNITURE Included with the sale at the current list price! Must see!
USD 660,000
26202 Rustic Ranch Lane
View photo
House · for sale
USD 565,000
USD 128/sq.ft
26202 Rustic Ranch Lane
Lakes of Cross Creek
· 4,392 sq.ft · 5 Bedrooms · 3 Baths · House
· Patio · Garden · Equipped kitchen · Parking
Lakes of Cross Creek · 4,392 sq.ft · 5 Bedrooms · 3 Baths · House · Patio · Garden · Equipped kitchen · Parking
Motivated seller. Bring offers. Priced at $75k under appraisal value for a quick sale! Lowest price in the subdivision at $130/sq ft. This gorgeous home is located on a beautiful corner lot that was built by the award-winning David Weekly Homes in the highly coveted Katy ISD. There’s plenty of room with 5 oversized bedrooms, walk-in closets and attached bathrooms for each. There is an abundance of cabinets and storage throughout, and a Texas-sized covered patio with plumbed natural gas for grilling. Plenty of space for the entire family with living areas downstairs and upstairs. The upstairs area has potential for a game room, media room and a built-in computer desk for a second office or study area. The downstairs has a desk area, huge kitchen island, a formal dining room, office with french doors, an open living area, 3-car garage, GE water softener, and a primary suite featuring a large bay window, relaxing garden tub, and a large doorless, walk-in master shower
USD 565,000
27202 Stone Harbour, Katy, TX 77494 | MLS #37606
View photo
House · for sale
USD 670,000
USD 168/sq.ft
27202 Stone Harbour, Katy, TX 77494 | MLS #37606
Lakes of Cross Creek
· 3,983 sq.ft · 5 Bedrooms · 5 Baths · House
· Swimming pool · Equipped kitchen · Parking
Lakes of Cross Creek · 3,983 sq.ft · 5 Bedrooms · 5 Baths · House · Swimming pool · Equipped kitchen · Parking
Stunning 5-bedroom home with 4.1 baths and a 3-car garage on a premium corner cul-de-sac lot with partial lake views. This thoughtfully designed floor plan features soaring ceilings and an expansive living area, delivering an impressive sense of space and sophistication, with an open-concept design filled with natural light. The formal dining room flows into the gourmet chef’s kitchen, offering an oversized island, abundant cabinetry, and a butler’s pantry, ideal for entertaining. The spacious primary suite features a generous walk-in closet, a separate shower, and a jacuzzi tub. A second bedroom with a full bath downstairs is ideal for guests. Additional highlights include a reverse osmosis water system, plantation shutters, gas connections for a future outdoor kitchen, and a 2-year-old roof. Enjoy outdoor living with a large lot ready for a future pool. Located in Katy ISD with access to top-rated schools. A must-see home offering space, luxury, and an exceptional layout
USD 670,000
27419 Canyon Reach Dr, Katy, TX 77494 | MLS #60905
View photo
House · for sale
USD 710,000
USD 168/sq.ft
27419 Canyon Reach Dr, Katy, TX 77494 | MLS #60905
Lakes of Cross Creek
· 4,219 sq.ft · 4 Bedrooms · 4 Baths · House
· Patio · Garden · Fireplace · Equipped kitchen
Lakes of Cross Creek · 4,219 sq.ft · 4 Bedrooms · 4 Baths · House · Patio · Garden · Fireplace · Equipped kitchen
Beautiful 4-bed, 3.5-bath home with brick & stone curb appeal! Features include wood-look tile floors, soaring ceilings, formal dining, studyu002Fflex room, and a two-story living area with fireplace. The gourmet kitchen offers granite counters, island seating, stainless appliances & gas cooktop. Primary suite down with spa-style bath, dual sinks, soaking tub, separate shower & oversized closet. Upstairs includes 3 bedrooms—one a secondary suite with dual sinks & full bath—plus a game room and media room. Enjoy a covered patio & large backyard with no back neighbors. SOLAR PANELS to be paid off by seller at closing
USD 710,000
26927 Shoal Glen Lane
View photo
House · for sale
USD 1,095,000
USD 199/sq.ft
26927 Shoal Glen Lane
Lakes of Cross Creek
· 5,500 sq.ft · 5 Bedrooms · 4 Baths · House
· Patio · Garden · Equipped kitchen · Parking · Swimming pool
Lakes of Cross Creek · 5,500 sq.ft · 5 Bedrooms · 4 Baths · House · Patio · Garden · Equipped kitchen · Parking · Swimming pool
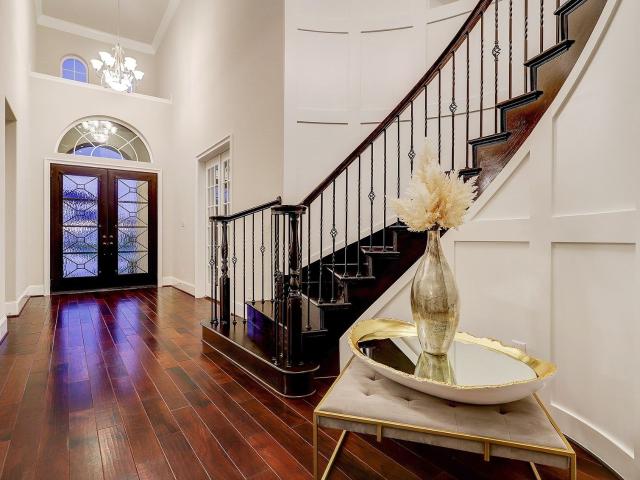
Beautifully updated 5-bedroom home (2 down), 4.5 baths, and a 3-car garage on an oversized 80’ lot, offering the perfect blend of elegance and comfort. A grand two-story entry with a curved staircase and double mahogany doors sets the tone, while a private study with French doors adds flexibility. The open-concept living area flows into a well-appointed kitchen with extended counter space, upgraded cabinetry, custom backsplash, 36” gas cooktop, under-cabinet lighting, butler’s pantry, and granite throughout. All bedrooms feature walk-in closets, with an upstairs media room, game room, and flex space. Step outside to your private backyard retreat featuring a custom heated pool, spa, and patio added in 2023, plus a covered patio for entertaining. Additional upgrades include a whole-home water softener, reverse osmosis system, remote-control shades, and included refrigerator, washer, and dryer. Enjoy community amenities including a pool, splash pad, tennis courts, and recreation center
USD 1,095,000
26526 Marble Point Lane
View photo
House · for sale
USD 360,000
USD 133/sq.ft
26526 Marble Point Lane
Lakes of Cross Creek
· 2,691 sq.ft · 4 Bedrooms · 2 Baths · House
· Equipped kitchen · Parking
Lakes of Cross Creek · 2,691 sq.ft · 4 Bedrooms · 2 Baths · House · Equipped kitchen · Parking
Welcome to 26526 Marble Point Lane, a beautifully maintained 4-bedroom, 2.5-bath home located in the highly sought-after Pine Mill Ranch community in Katy. This spacious two-story floor plan offers a private first-floor primary suite, while three additional bedrooms and a large game room are located upstairs. The home features a dedicated home office, formal dining room, and an open-concept living area filled with natural light. The kitchen is equipped with a gas cooktop, breakfast bar, ample cabinetry, and generous counter space. Additional highlights include an attached two-car garage, private driveway, and abundant storage throughout. Conveniently located near the Grand Parkway (99), Westpark Tollway, and I-10, the home offers easy access to major employment centers, shopping, dining, and entertainment. Zoned to highly acclaimed Katy ISD schools, this home presents an outstanding opportunity to enjoy one of Katy's premier communities. Call to schedule your tour today!
USD 360,000
2810 Chester Knoll Court, Katy, US, TX
View photo
House · for sale
USD 1,375,000
2810 Chester Knoll Court, Katy, US, TX
Lakes of Cross Creek
· 5 Bedrooms · 5 Baths · House
· Patio · Equipped kitchen · Parking
Lakes of Cross Creek · 5 Bedrooms · 5 Baths · House · Patio · Equipped kitchen · Parking
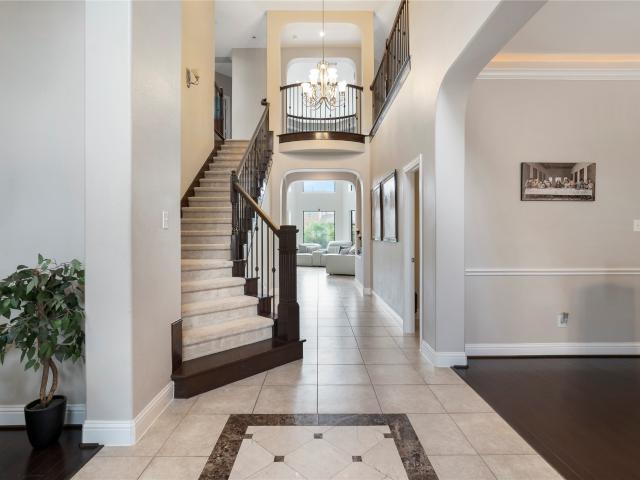
Stunning Toll Brothers home in the exclusive gated community of'The Estates of Ridgefield Heights' located in Cinco Ranch Northwest! Entry opens to awe-inspiring staircase and soaring ceilings with natural light and beautiful sunsets. Featuring 5 spacious bedrooms with ensuite baths and walk-in closets with a 4-Car Garage! Luxury touches include plantation shutters, double staircase, wood flooring, and a wine grotto. The chef's kitchen boasts JennAir stainless appliances, Thermador Built-In Refrigerator with cabinet matched fronts, quartz counters, Benedettini cabinetry, butler’s pantry, wine room. The primary suite offers tray ceilings, sitting area, and spa-inspired bath. Upstairs enjoy a game room and media room for added living space. A large covered patio with outdoor kitchen and music system is perfect for year-round entertaining. Located in award-winning Katy ISD with parks, trails, and community pool within walking distance. This home is the perfect blend of luxury, comfort!
USD 1,375,000
2403 Horned Owl Dr, Katy, TX 77494 | MLS #51032
View photo
House · for sale
USD 415,000
USD 214/sq.ft
2403 Horned Owl Dr, Katy, TX 77494 | MLS #51032
Lakes of Cross Creek
· 1,938 sq.ft · 4 Bedrooms · 2 Baths · House
· Patio · Garden · Equipped kitchen
Lakes of Cross Creek · 1,938 sq.ft · 4 Bedrooms · 2 Baths · House · Patio · Garden · Equipped kitchen
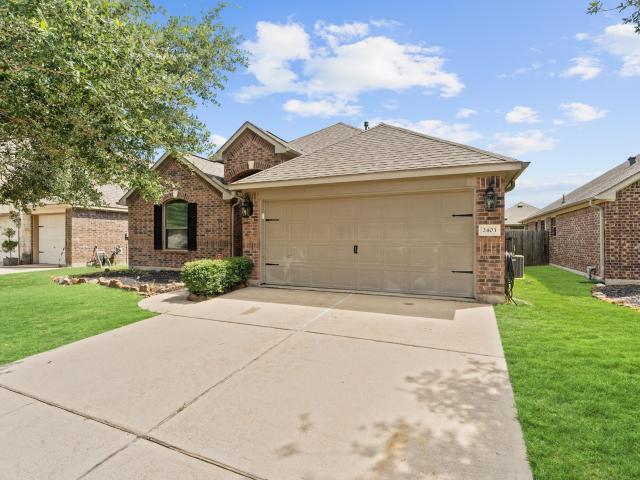
PAUSE SHOWINGS TEMPORARILY This impeccably maintained one story 4 bedroom two bath home in the great community of Hawks Landing, just minutes away from Cinco Ranch and Thomkins High School, features an open floorplan flooded with natural light, has surround sound system and has seamlessly connected living room, dining and family area with a kitchen featuring granite countertops and gas range and oven. The secluded primary bedroom with vaulted ceilings features a luxurious ensuite primary bath with garden soaking tub, walk-in shower, double vanities and walk-in closet. The back yard features a custom-built arbor that covers extensive patio in private back yard. The back yard has a Storage building that remains with property
USD 415,000
26810 Kingsbrook Sky Lane
View photo
House · for sale
USD 900,000
USD 193/sq.ft
26810 Kingsbrook Sky Lane
Lakes of Cross Creek
· 4,661 sq.ft · 5 Bedrooms · 3 Baths · House
· Patio · Garden · Equipped kitchen · Swimming pool
Lakes of Cross Creek · 4,661 sq.ft · 5 Bedrooms · 3 Baths · House · Patio · Garden · Equipped kitchen · Swimming pool
Experience elevated living in the prestigious Pine Mill Ranch community of Katy. This beautifully appointed 5-bedroom, 3.5-bath residence showcases refined finishes and a thoughtfully designed open layout. The gourmet kitchen features granite countertops, an expansive island, stainless steel appliances, and a butler’s pantry, flowing seamlessly into a grand two-story living area with abundant natural light. The private primary suite offers a spa-inspired bath with soaking tub, dual vanities, and a separate glass-enclosed shower. Additional highlights include a dedicated home office, game room, and media room. Outdoors, enjoy a welcoming backyard with covered patio, outdoor kitchen, sparkling pool, and spa—perfect for entertaining and family gatherings. Zoned to Katy ISD with convenient access to premier shopping and dining. All measurements are approximate, Buyers Agent to verify
USD 900,000
3407 Cardiff Mist Drive, Katy, US, TX
View photo
House · for sale
USD 630,000
3407 Cardiff Mist Drive, Katy, US, TX
Lakes of Cross Creek
· 4 Bedrooms · 4 Baths · House
· Patio · Garden · Fireplace · Equipped kitchen · Parking
Lakes of Cross Creek · 4 Bedrooms · 4 Baths · House · Patio · Garden · Fireplace · Equipped kitchen · Parking
Welcome home to 3407 Cardiff Mist Drive, located in Canyon Lakes at Cardiff Ranch community and zoned to Katy ISD! This beautiful home offers 4 bedrooms, 3 full baths, 1 half bath, and a spacious 3-car garage. Step inside to high ceilings and elegant flooring. The study is filled with natural light from large windows and features a decorative ceiling for added charm. The kitchen boasts rich stained cabinetry, a large farm sink, and stainless steel appliances. The family room has a stunning tile-surround fireplace, built-in shelving, plush carpet, and a wall of windows. The spacious primary suite, complete with a spa-like bath featuring a garden tub, separate walk-in shower, dual vanities, and a generous walk-in closet. Upstairs, you’ll find three secondary bedrooms, game room and media room. Enjoy the covered patio and backyard, an ideal spot for relaxing or entertaining. Be sure to check out the 3D tour and schedule your private showing today!
USD 630,000
4814 Oak Rambling Drive
View photo
House · for sale
USD 500,000
USD 177/sq.ft
4814 Oak Rambling Drive
Lakes of Cross Creek
· 2,820 sq.ft · 4 Bedrooms · 3 Baths · House
· Patio · Swimming pool
Lakes of Cross Creek · 2,820 sq.ft · 4 Bedrooms · 3 Baths · House · Patio · Swimming pool
This magnificent 4 Bedrooms, 1 study/home office, 1 game room and 3 Bath residence offers remarkable flexibility and sophisticated style. The rare and desirable layout includes TWO Bedrooms Downstairs, featuring the luxurious Primary Suite and a Secondary Bedroom. The main level is further enhanced by a large, private Dedicated Office/Study, perfect for remote work. Upstairs, you will find two spacious secondary bedrooms and an expansive Game Room. The home boasts tasteful updates, including a recently remodeled, spa-inspired primary bath and fresh, neutral paint throughout. The open-concept design is filled with natural light and features soaring ceilings. Step outside to an impressive extended covered patio, providing an ideal setting for year-round entertaining. Enjoy immediate access to Cinco Ranch amenities (pools, fitness, trails) and a streamlined commute plus unsurpassed convenience with HEB, ALDI, and premium retail just minutes away!
USD 500,000
26702 Blanchard Grove Drive
View photo
House · for sale
USD 420,000
USD 159/sq.ft
26702 Blanchard Grove Drive
Lakes of Cross Creek
· 2,626 sq.ft · 4 Bedrooms · 2 Baths · House
· Equipped kitchen · Swimming pool
Lakes of Cross Creek · 2,626 sq.ft · 4 Bedrooms · 2 Baths · House · Equipped kitchen · Swimming pool
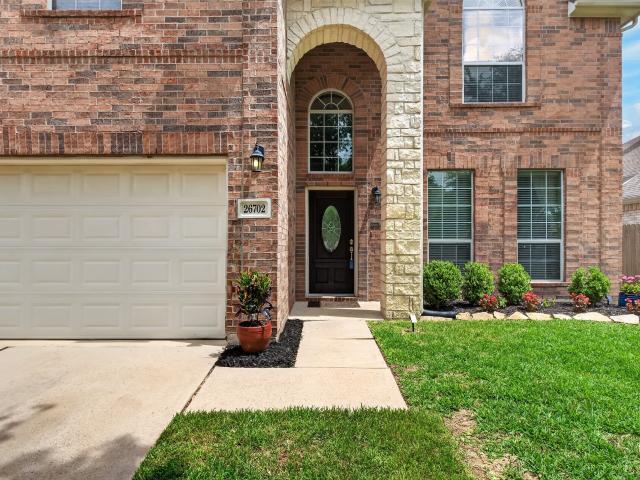
Welcome home! This home is located in a well-established community. This spacious 4 bedroom, 2 ½ bath, has a game room upstairs with built in shelves next to the media room. The media room comes with wired in speakers for a great theater sound. Downstairs you will find the primary bedroom with an en-suite that has a separate shower and a soaking tub. The other three bedrooms are located upstairs with a full bathroom. The home has high ceilings with an open floor plan that allow you to engage with your guest while in the kitchen, living room or breakfast room. The kitchen has granite counter tops with a breakfast bar. The large windows in the living room provide a great view of the beautiful private pool and spa. The pool and spa are heater ready if you want to install a heater. Cool down this summer in your own private pool. Move in ready! Seller is leaving refrigerator, washer and dryer. Schedule a showing today!
USD 420,000
6431 Applewood Forest Drive
View photo
House · for sale
USD 330,000
USD 188/sq.ft
6431 Applewood Forest Drive
Lakes of Cross Creek
· 1,755 sq.ft · 3 Bedrooms · 2 Baths · House
· Patio · Garden · Equipped kitchen · Air conditioning · Swimming pool
Lakes of Cross Creek · 1,755 sq.ft · 3 Bedrooms · 2 Baths · House · Patio · Garden · Equipped kitchen · Air conditioning · Swimming pool
Single-story 3B2B home in the sought-after Westheimer Lakes North community. This meticulously maintained 3-bedroom, 2-bath residence boasts professional landscaping and a chef-inspired kitchen featuring granite countertops, a central island with seating, and designer lighting. The spacious primary suite offers a spa-like retreat with a garden tub, separate walk-in shower, and an expansive closet. Step outside to a covered patio and lush backyard designed for effortless entertaining. Recent updates: new paint, new carpet in 3 bedrooms, PEX pipes replaced in 2021, a/c condenser (2023). Residents enjoy premier amenities across Westheimer Lakes North and South, including multiple pools, tennis courts, and splash pads. Zoned to top-rated Katy ISD schools
USD 330,000
3518 Heartland Key Lane
View photo
House · for sale
USD 500,000
USD 157/sq.ft
3518 Heartland Key Lane
Lakes of Cross Creek
· 3,165 sq.ft · 5 Bedrooms · 3 Baths · House
· Patio · Garden · Office room · Equipped kitchen · Parking
Lakes of Cross Creek · 3,165 sq.ft · 5 Bedrooms · 3 Baths · House · Patio · Garden · Office room · Equipped kitchen · Parking
Welcome to this stunning two-story home boasting 5 bedrooms, 3 full bathrooms, and 1 half bath. Zoned to some of the Top Katy Schools. Luxury vinyl flooring, which is highly water resistant, and plush carpet adorn the living spaces, including a gracious family room, formal dining area, and spacious kitchen with informal dining, granite counter tops, and stainless steel appliances. Tray ceiling in the Dining Room with Crown Molding throughout most of 1st floor add to the warm of this amazing homes. The main level also offers a private primary bedroom with stunning light fixture and a renovated en-suite bath. Upstairs, you'll find four additional bedrooms all generous in size and two full baths, perfect for guests or a home office. Centered in the space is a Game room. Outside includes a fenced yard, and covered patio. Two-car garage, charming curb appeal, and manicured backyard complete this perfect package of comfort and functionality. Don't miss out on this desirable property!
USD 500,000
26206 Halbrook Glen Lane
View photo
House · for sale
USD 1,125,000
USD 242/sq.ft
26206 Halbrook Glen Lane
Lakes of Cross Creek
· 4,639 sq.ft · 5 Bedrooms · 4 Baths · House
· Patio · Garden · Office room · Equipped kitchen · Parking · Swimming pool
Lakes of Cross Creek · 4,639 sq.ft · 5 Bedrooms · 4 Baths · House · Patio · Garden · Office room · Equipped kitchen · Parking · Swimming pool
Beautiful Taylor Morrison home in Avalon at Pine Mill featuring 5 bedrooms, 4 full baths, and a 3-car garage. Dramatic two-story entry, hardwood floors, formal dining, private office, and spacious family room with abundant natural light. The kitchen offers an oversized island and breakfast area overlooking the backyard. Upstairs includes additional bedrooms, game room, and media room. Enjoy a resort-style backyard with pool, spa, covered pavilion, and expansive patio ideal for entertaining
USD 1,125,000
Gallatin River Ln
View photo
House · for sale
Request Details
New
Gallatin River Ln
Lakes of Cross Creek
· 2,024 sq.ft · 3 Bedrooms · 2 Baths · House
Lakes of Cross Creek · 2,024 sq.ft · 3 Bedrooms · 2 Baths · House
This home is in preforeclosure, which means the homeowner is in default (missed payments). Therefore, there could be an opportunity to strike a great deal with the owner and the bank
Request Details

Get email alerts

Don't miss out: be the first to know about new properties

The alert was correctly created

On subscribing you accept the conditions of use and the privacy policy
Alert
Receive new ads in your inbox
Save this search
Receive alerts for new listings

We'll send you an email when we have new properties for: "Houses for sale in Lakes of Cross Creek"

The alert was correctly created

Cardiff Ranch
Pine Mill Ranch
Get email alerts and be the first to see new listings
Required field
On subscribing I accept the terms of the privacy policy
Perfect! You'll soon start receiving new listings via email
Alert
Receive an email when we have new ads for Houses for sale in Lakes of Cross Creek
Save this search
Filters

Bedrooms

Size (sq.ft)

sq.ft
sq.ft

Price

USD
USD

Property type

Bathrooms

Clear all filters
Receive notifications when new entries are published.