4,486 houses for sale in Lakewood Village city

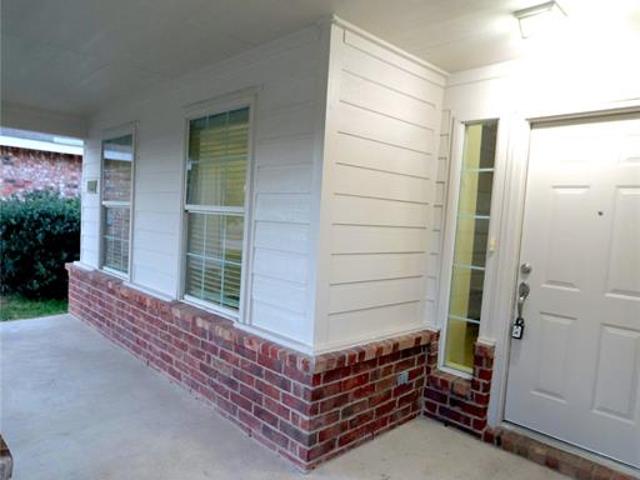
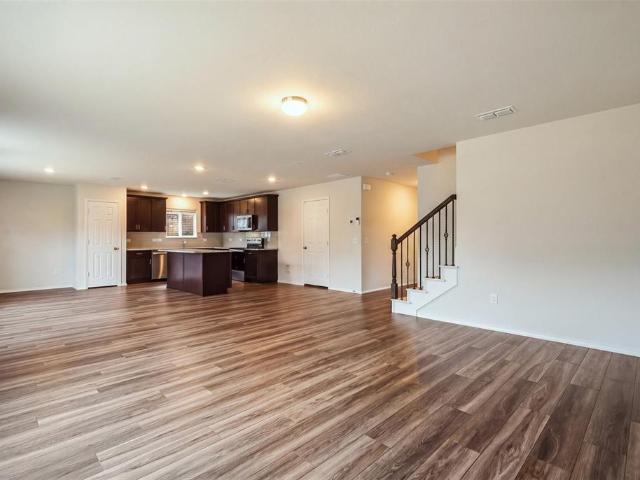
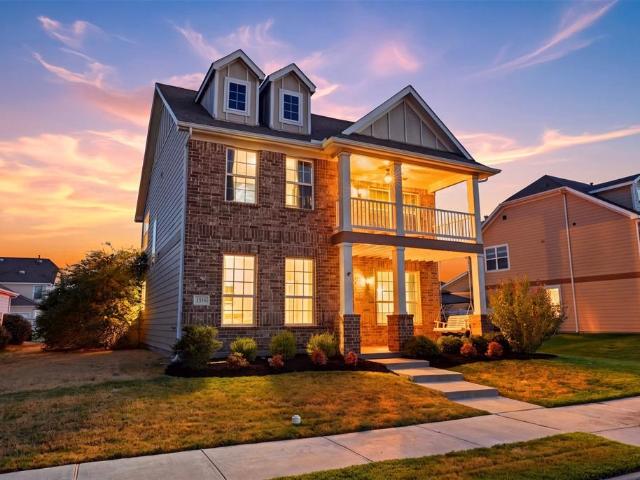
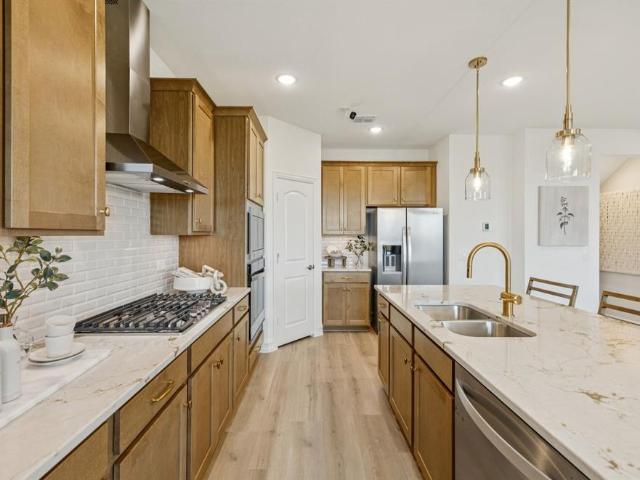
1917 Lantana Avenue
View photo
House · for sale
USD 509,000
USD 181/sq.ft
1917 Lantana Avenue
Lakewood Village city
· 2,809 sq.ft · 4 Bedrooms · 3 Baths · House
· Patio · Equipped kitchen
Lakewood Village city · 2,809 sq.ft · 4 Bedrooms · 3 Baths · House · Patio · Equipped kitchen
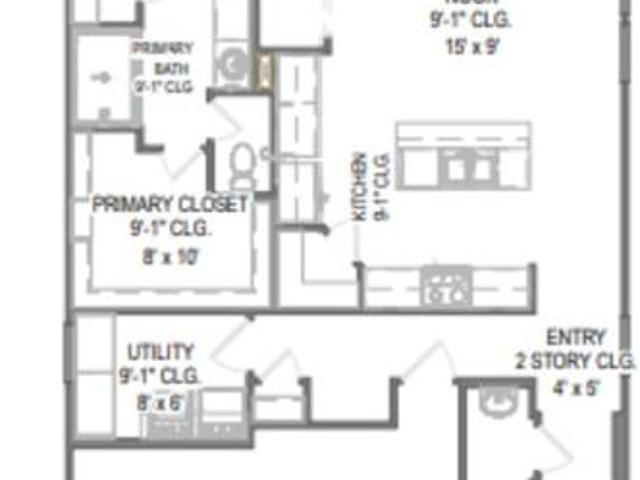
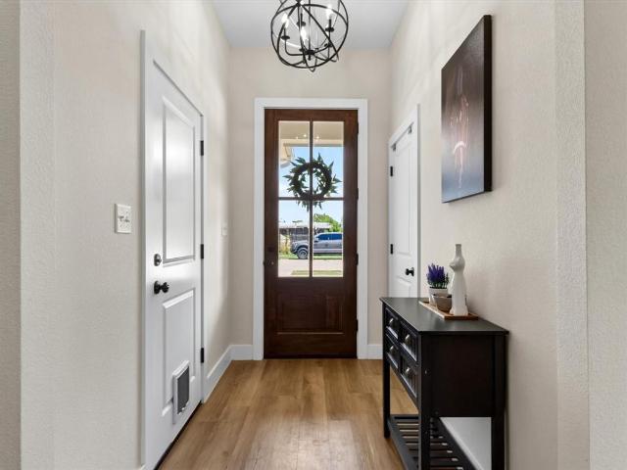
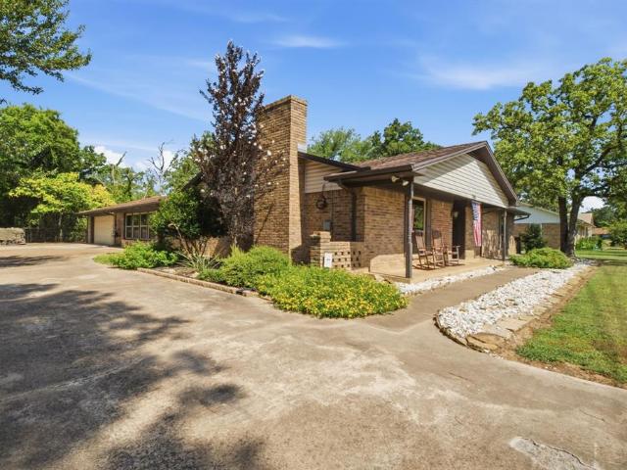
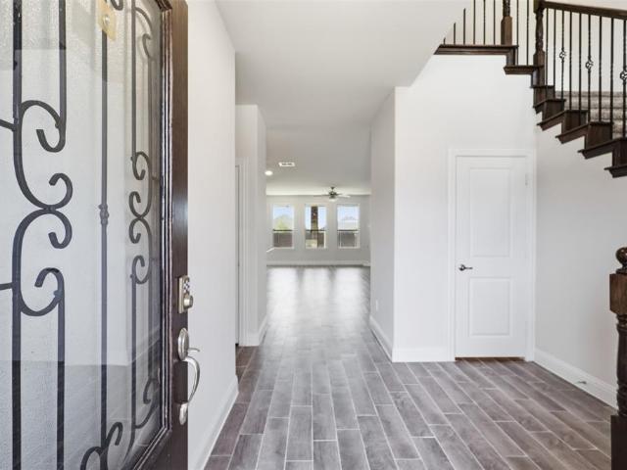
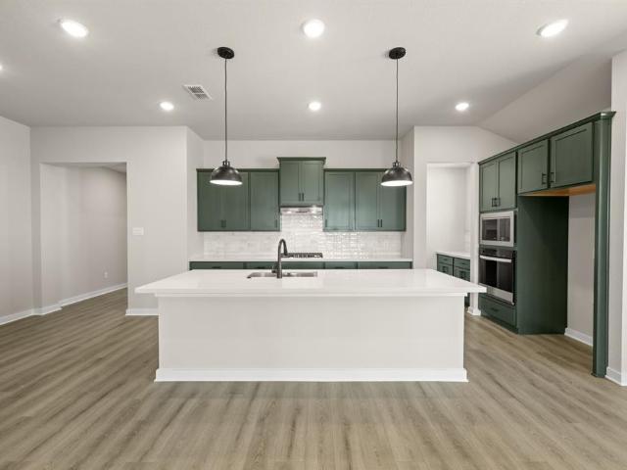
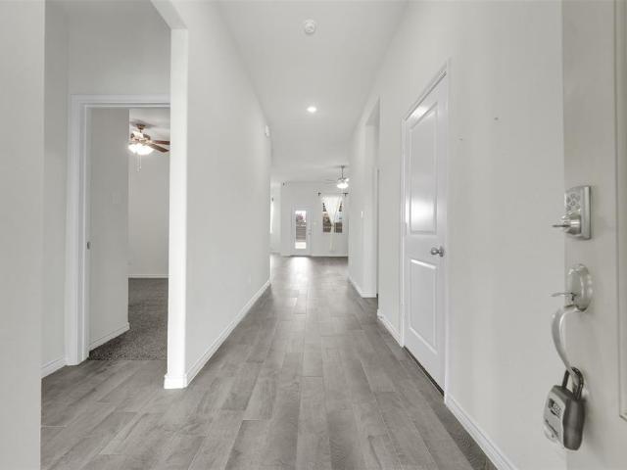
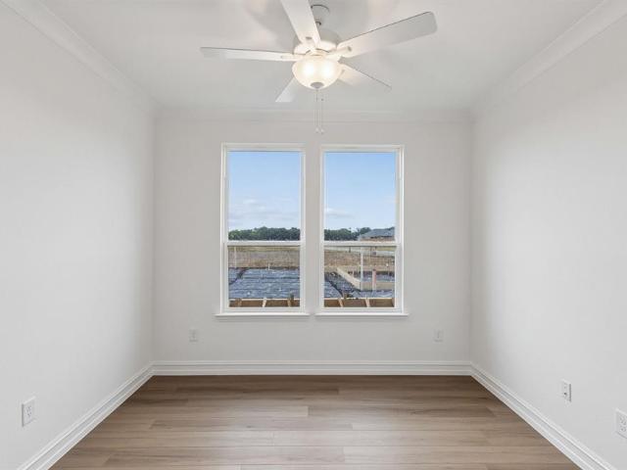
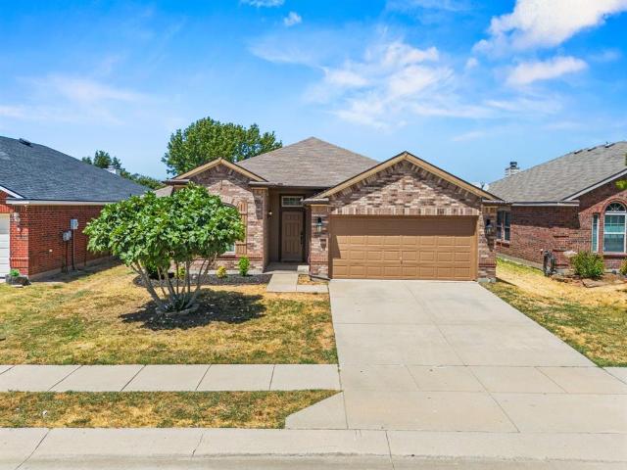
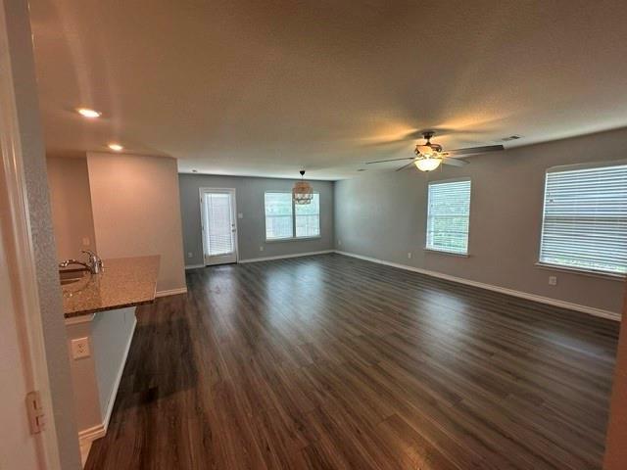
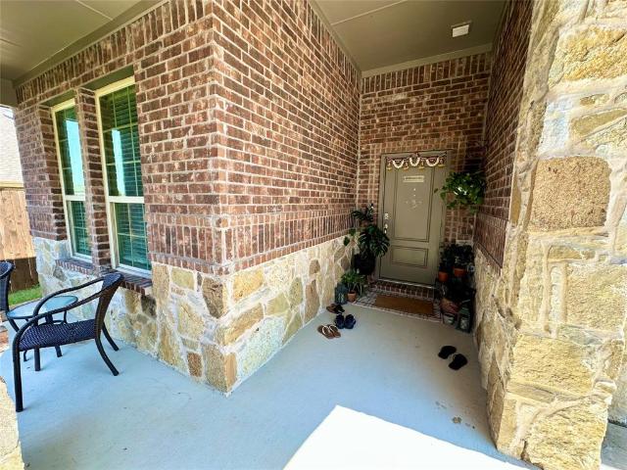
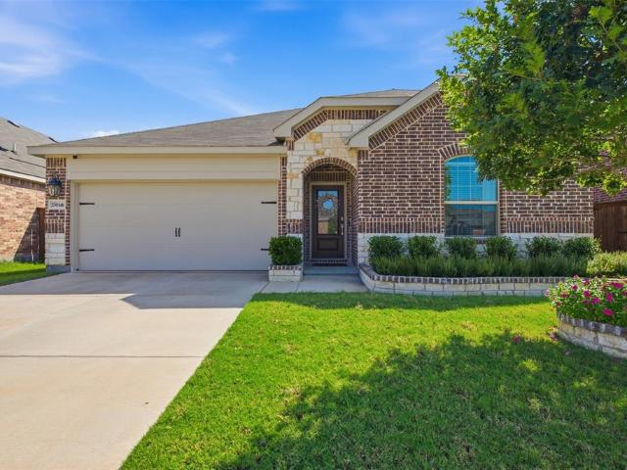
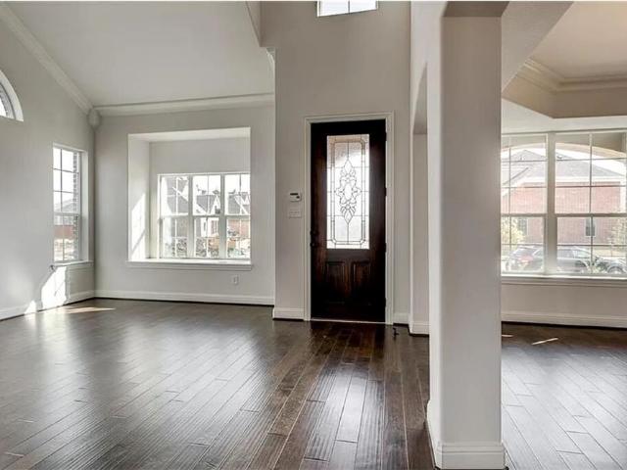
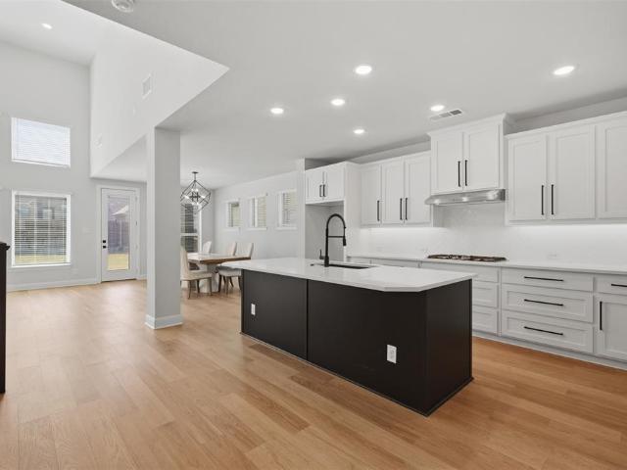
Move right into this pristine, turnkey David Weekley Brays floor plan in the sought-after master-planned community of Sandbrock Ranch! Why deal with 8 months of construction delays, supply bottlenecks, and rising builder costs when you can buy a fully finished, modern masterpiece today with instant savings? Designed with open-concept luxury and effortless daily living in mind, this home features soaring ceilings, abundant natural light, and premium upgrades throughout. The chef’s kitchen boasts a massive central island, high-end cabinetry, stainless steel appliances, and a seamless flow into the main living and dining spaces—ideal for entertaining. Unwind in the private main-level Owner’s Retreat complete with a spa-inspired bath and an expansive walk-in closet. Work from home in the dedicated front study, and enjoy extra living space with an upstairs retreat game room alongside spacious secondary bedrooms. Step outside to your extended covered patio, perfect for relaxing evenings in y
USD 509,000
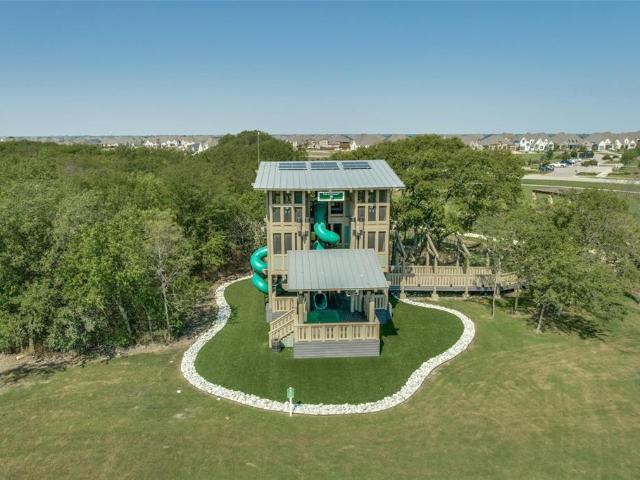
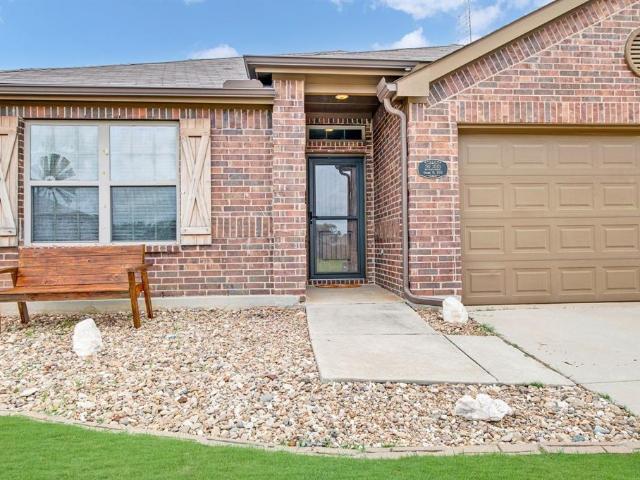
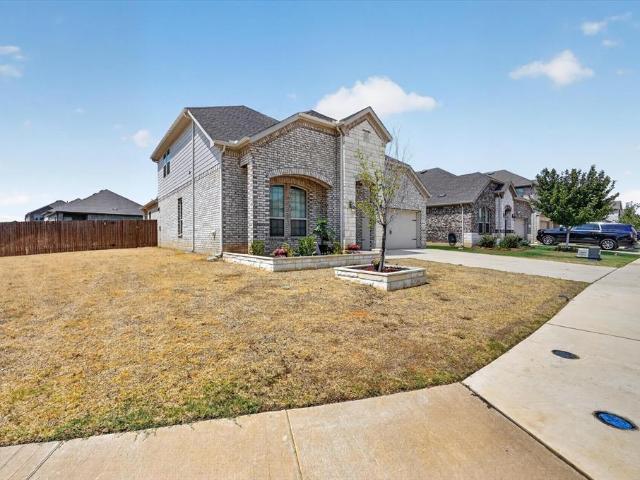
1116 Friesian Lane
View photo
House · for sale
USD 299,990
USD 187/sq.ft
1116 Friesian Lane
Lakewood Village city
· 1,604 sq.ft · 3 Bedrooms · 2 Baths · House
· Office room · Equipped kitchen
Lakewood Village city · 1,604 sq.ft · 3 Bedrooms · 2 Baths · House · Office room · Equipped kitchen
Step into comfort and sophistication with this charming 3-bedroom, 2-bath Highland built residence nestled in the heart of Aubrey, TX. This home offers a harmonious blend of modern amenities and a warm, inviting ambiance perfect for creating lasting memories. With its open-concept design, the layout seamlessly integrates daily living with an abundance of natural light throughout, creating a bright and airy atmosphere. The heart of the home is undoubtedly the kitchen, where granite countertops provide both elegance and practicality, ideal for culinary adventures or casual dining. The openness of the living area invites comfort and relaxation, making it perfect for entertaining guests or unwinding after a long day. The primary suite serves as a tranquil retreat, complete with an en-suite bath that promises relaxation and privacy. Complementing the primary suite are two additional bedrooms, versatile spaces that can cater to varied needs, whether it's a guest room, home office, or persona
USD 299,990
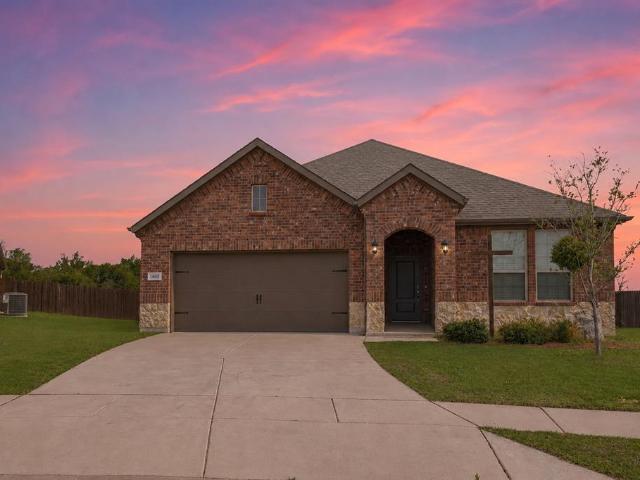
3020 Aransas Avenue
View photo
House · for sale
USD 278,000
USD 184/sq.ft
3020 Aransas Avenue
Lakewood Village city
· 1,507 sq.ft · 3 Bedrooms · 2 Baths · House
· Fireplace · Equipped kitchen · Swimming pool
Lakewood Village city · 1,507 sq.ft · 3 Bedrooms · 2 Baths · House · Fireplace · Equipped kitchen · Swimming pool
Refrigerator, washer, and dryer are included with an acceptable offer, adding even more value. Welcome home to this beautiful one-story residence nestled in a sought-after master-planned community in Aubrey! Featuring 3 spacious bedrooms and 2 full baths, this thoughtfully designed home offers an open-concept floor plan that's perfect for both everyday living and entertaining. The inviting kitchen boasts gorgeous granite countertops, 42-inch cabinets, and plenty of workspace, all overlooking the bright and airy living area. Neutral paint throughout and an abundance of natural light create a warm, welcoming atmosphere you'll love coming home to. Enjoy the many comforts this home has to offer, including a cozy fireplace, generously sized bedrooms, whole home water softener, and excellent curb appeal. Step outside and take advantage of the community's outstanding amenities, with parks, great schools, a dog park, and resort-style pools just minutes away. Whether you're looking for your fir
USD 278,000
1305 Starlight Avenue
View photo
House · for sale
USD 409,900
USD 167/sq.ft
1305 Starlight Avenue
Lakewood Village city
· 2,454 sq.ft · 4 Bedrooms · 3 Baths · House
· Garden · Office room · Equipped kitchen · Swimming pool
Lakewood Village city · 2,454 sq.ft · 4 Bedrooms · 3 Baths · House · Garden · Office room · Equipped kitchen · Swimming pool
Welcome to 1305 Starlight Ave, where modern comfort meets effortless living in one of Aubrey’s most desirable communities. This inviting home offers a thoughtfully designed layout for everyday living and entertaining, with stylish finishes, abundant natural light, and comfortable spaces that feel welcoming from the moment you step inside. The open-concept living area creates an easy flow between the kitchen, dining, and living spaces, making gatherings feel natural and relaxed. The private primary suite provides a peaceful retreat, while additional bedrooms offer flexibility for guests, a home office, or growing needs. Step outside to enjoy your own backyard space—perfect for morning coffee, weekend play, or unwinding after a long day. Located in Union Park, residents enjoy resort-style amenities, including pools, parks, trails, and community spaces, all while being conveniently positioned near major roads, shopping, dining, and entertainment. Property is being sold AS-IS. Seller will
USD 409,900
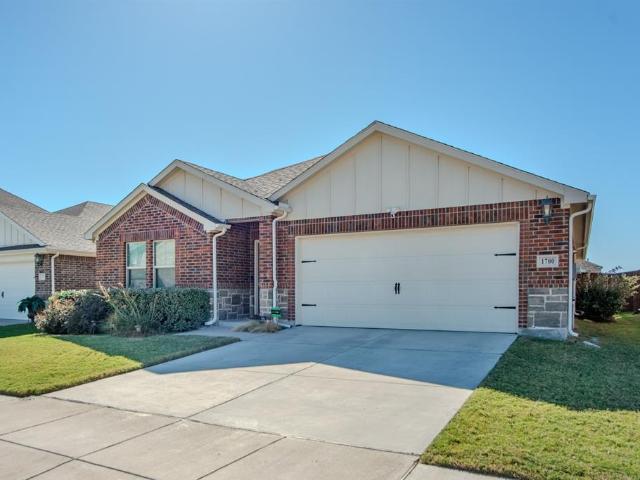
1700 Gold Mine Trail
View photo
House · for sale
USD 339,999
USD 185/sq.ft
1700 Gold Mine Trail
Lakewood Village city
· 1,830 sq.ft · 3 Bedrooms · 2 Baths · House
· Office room · Equipped kitchen
Lakewood Village city · 1,830 sq.ft · 3 Bedrooms · 2 Baths · House · Office room · Equipped kitchen
Welcome to this stunning home in the sought-after Arrowbrooke community, where modern design meets comfort and efficiency. The Oleander floor plan offers 1,830 sq. Ft. featuring 3 bedrooms, 2 bathrooms, and a flex room ideal for a home office or playroom. Enjoy an open-concept layout with seamless sight lines from the kitchen to the family room and private secondary bedrooms tucked away for quiet comfort. With an impressive HERS Score of 57 and premium finishes, including tankless hot water heater that allows endless hot water therein lowering waste and water bills, spray foam insulation, low to 0 VOC materials, MERV 12, advanced AprilAire thermostat with phone app access, low E windows, multi-speed HVAC, cordless blinds, and more. This energy-efficient home blends modern elegance, smart living, and community charm—the perfect place to call home. Enjoy 2 community pools with restroom facilities & grills, 3 parks, groups and clubs with seasonal community events. Access to biking and dog
USD 339,999
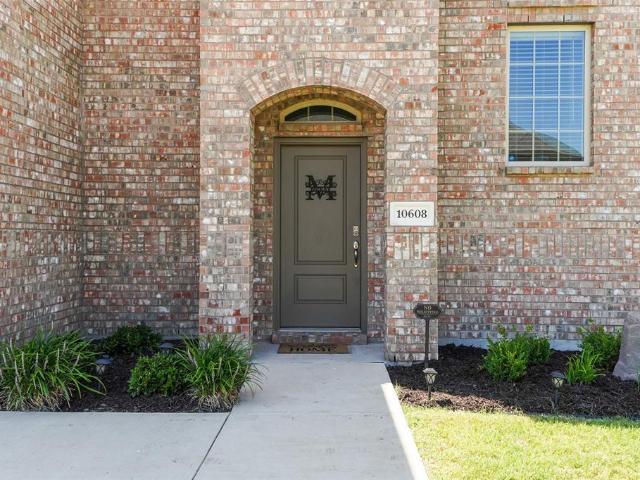
10608 Plumlee Lane
View photo
House · for sale
USD 470,000
USD 138/sq.ft
10608 Plumlee Lane
Lakewood Village city
· 3,391 sq.ft · 5 Bedrooms · 3 Baths · House
· Fireplace · Equipped kitchen
Lakewood Village city · 3,391 sq.ft · 5 Bedrooms · 3 Baths · House · Fireplace · Equipped kitchen
OPEN HOUSE Sunday August 2 1pm to 3pm Welcome to this exceptional, North-facing residence in the highly sought-after master-planned community of Silverado. Offering 3,401 square feet of thoughtfully designed living space, this two-story brick and stone home features five spacious bedrooms, three full bathrooms, and one-half bath, seamlessly blending comfort, functionality, and style. The soaring entryway sets the stage for the expansive open-concept floor plan. The main floor features a bright living area with a cozy gas fireplace and a wall of windows that fill the space with natural light. The living room flows into the oversized kitchen and dining areas, creating the perfect setting for gatherings. The kitchen is complete with quartz countertops, plenty of cabinetry, stainless steel appliances, a gas cooktop, a built-in oven and microwave, a walk-in pantry, and a generous island. Tucked away at the back of the home, the private primary suite offers a peaceful retreat with large wind
USD 470,000
1000 Warbler Lane
View photo
House · for sale
USD 299,999
USD 145/sq.ft
New
1000 Warbler Lane
Lakewood Village city
· 2,056 sq.ft · 4 Bedrooms · 2 Baths · House
· Garden · Office room · Equipped kitchen · Parking · Swimming pool
Lakewood Village city · 2,056 sq.ft · 4 Bedrooms · 2 Baths · House · Garden · Office room · Equipped kitchen · Parking · Swimming pool
New Roof. Single-Story 4-2-2 in Paloma Creek. This clean, well-maintained single-story home is move-in ready and offers several major recent improvements. SEPTEMBER 2026 IMPROVEMENTS include a new roof, new exterior paint, fresh interior paint, and four replaced windows. Additional upgrades include HVAC replaced in January 2022, a Wi-Fi-enabled garage door opener installed in 2025, and a smart irrigation controller installed in 2025. Enjoy wood-look flooring throughout the bedrooms and living areas, complemented by tile-look flooring in the kitchen and nook. The open layout features a bright kitchen with a central island, vaulted ceilings, and a skylight that fills the home with natural light. French doors lead to a versatile fourth bedroom, ideal for a home office, guest room, or hobby space. The home also features a private backyard, split-bedroom floor plan, and two-car garage. Residents enjoy access to Paloma Creek amenities, including four pools, two fitness centers, clubhouses, a
USD 299,999
1137 Trace Drive
View photo
House · for sale
USD 344,000
USD 164/sq.ft
Updated
1137 Trace Drive
Lakewood Village city
· 2,088 sq.ft · 4 Bedrooms · 3 Baths · House
· Office room · Gym · Equipped kitchen
Lakewood Village city · 2,088 sq.ft · 4 Bedrooms · 3 Baths · House · Office room · Gym · Equipped kitchen
SELLER CONCESSIONS AVAILABLE — with an acceptable offer, the seller will help with your closing costs or buy your rate down, so your payment starts lower from the very first month. The front door opens and the whole house exhales. Wood-look floors carry you past a bright living room into a kitchen that was clearly built for someone who actually cooks: warm espresso cabinetry, granite counters, a crisp subway tile backsplash, stainless appliances, a pantry you can walk into, and an island big enough for homework on one end and dinner prep on the other. Nothing here is closed off. You can stir a pot and still be part of the conversation. Just off the entry, a quiet bedroom waits for whatever your life needs it to be — a real home office with a door that closes, a guest room for the in-laws, a playroom, a gym. Downstairs privacy is rare. You will miss it in every other house you see. Head upstairs and the home hands you a second one. The game room is enormous, the kind of space that becom
USD 344,000
900 Southern Hills Way
View photo
House · for sale
USD 478,900
USD 193/sq.ft
900 Southern Hills Way
Lakewood Village city
· 2,476 sq.ft · 3 Bedrooms · 2 Baths · House
· Office room · Parking · Equipped kitchen
Lakewood Village city · 2,476 sq.ft · 3 Bedrooms · 2 Baths · House · Office room · Parking · Equipped kitchen
Refreshed september 2026. Welcome to 900 Southern Hills Way, an extensively updated 1.5 story home with nearly 2500 square feet, three bedrooms, two full bathrooms, a spacious upstairs bonus room and a rare three car garage in Savannah’s desirable Oglethorpe Village. Inside, beautiful hardwood flooring, a brand new staircase and railing, fresh interior paint and custom black accent walls bring warmth and modern character throughout. Custom Iron Door from DFW's own Love That Door gives strength and security to the homes appeal as you walk in. The enhanced kitchen features new countertops, Kitchen Aid Appliances, farm house style black sink and backsplash with an open connection to the main living and dining areas, creating an inviting space for everyday living and entertaining. The private primary suite includes a newly remodeled shower and freshly painted cabinetry. Upstairs, the oversized bonus room offers excellent flexibility as a game room, media room, home office, fitness space or
USD 478,900
408 Highmeadow Drive
View photo
House · for sale
USD 315,000
USD 182/sq.ft
408 Highmeadow Drive
Lakewood Village city
· 1,722 sq.ft · 4 Bedrooms · 2 Baths · House
· Garden · Office room · Gym · Equipped kitchen
Lakewood Village city · 1,722 sq.ft · 4 Bedrooms · 2 Baths · House · Garden · Office room · Gym · Equipped kitchen
Welcome to this beautifully maintained home offering an open-concept floorplan designed for both comfortable everyday living and effortless entertaining. At the heart of the home, the spacious kitchen features gleaming granite countertops, abundant cabinetry, and a seamless connection to the dining and living areas. The inviting breakfast nook is elevated by a stunning chandelier, creating the perfect setting for morning coffee or intimate dinners. The private primary suite serves as a relaxing retreat with dual walk-in closets, dual sinks, a soaking tub, and a separate walk-in shower. Every bedroom is equipped with a ceiling fan for year-round comfort, while two of the three secondary bedrooms showcases luxury vinyl plank flooring, making it an ideal home office, study, fitness room, or flex space. Step outside to an incredible oversized backyard backing to a l tree-lined view, offering exceptional privacy and picturesque views. Enjoy evenings gathered around the fire pit, host friend
USD 315,000
1516 Ellis Lane
View photo
House · for sale
USD 360,000
USD 170/sq.ft
1516 Ellis Lane
Lakewood Village city
· 2,110 sq.ft · 4 Bedrooms · 2 Baths · House
· Office room · Swimming pool
Lakewood Village city · 2,110 sq.ft · 4 Bedrooms · 2 Baths · House · Office room · Swimming pool
Welcome to 1516 Ellis Lane, ideally located in the highly sought-after Savannah community of Aubrey. This inviting home offers more than a place to live—it puts you at the center of a vibrant, amenity-rich lifestyle with resort-style pools, parks, playgrounds, sports fields, walking trails, lakes, and a clubhouse designed for everyday recreation and connection. Beyond the neighborhood, enjoy convenient access to some of North Texas’ most exciting destinations. PGA Frisco, the Omni PGA Frisco Resort and the expansive Fields development are nearby, while Fields West is set to bring additional retail, dining, entertainment and office space to the area in 2027. Families will also appreciate the proximity to the newly opened Universal Kids Resort in Frisco, a 20-acre destination created specifically for young children and their families. With the welcoming atmosphere and extensive amenities of Savannah combined with easy access to the growing Frisco corridor, 1516 Ellis Lane offers an excep
USD 360,000
1017 Hammy Lane
View photo
House · for sale
USD 414,990
USD 169/sq.ft
1017 Hammy Lane
Lakewood Village city
· 2,443 sq.ft · 4 Bedrooms · 3 Baths · House
Lakewood Village city · 2,443 sq.ft · 4 Bedrooms · 3 Baths · House
New construction: coming soon to aubrey, tx. Ribbonwood by Pulte Homes! Explore this stunning San Luis home design available for September 2026 move-in. 4BR, 3BA + Second story game room + Ensuite guest bedroom and bathroom downstairs + Luxury Vinyl Plank flooring + Oversized walk-in shower in owner's bath + No PID. 2,451 sq. Ft. This home is perfect for a growing family, or entertaining guests. Ribbonwood offers the perfect blend of tranquility and convenience. Located within the highly acclaimed Aubrey ISD, just off FM 2931, this community is ideally situated, providing families with access to top-tier education and a close-knit neighborhood atmosphere. Ribbonwood is crafted for discerning families who seek both serenity and vibrant community life. Schedule your visit today!
USD 414,990
3703 High Country Road
View photo
House · for sale
USD 379,999
USD 147/sq.ft
3703 High Country Road
Lakewood Village city
· 2,573 sq.ft · 4 Bedrooms · 3 Baths · House
· Patio · Garden · Office room · Fireplace · Equipped kitchen
Lakewood Village city · 2,573 sq.ft · 4 Bedrooms · 3 Baths · House · Patio · Garden · Office room · Fireplace · Equipped kitchen
Welcome home to this stunning 2023-built beauty, perfectly situated on an oversized corner lot in a highly sought-after Aubrey location! This two-story brick home offers 4 bedrooms and 3 bathrooms, with the primary suite and an additional bedroom conveniently located downstairs. Step inside to an open-concept living area anchored by a cozy built-in fireplace, seamlessly flowing into a chef-inspired kitchen featuring a large center island, sleek subway tile backsplash, and stainless-steel appliance, perfect for entertaining or everyday living. Upstairs, you’ll find two spacious bedrooms, a full bathroom, and a versatile game room ideal for movie nights, a play area, an extra bedroom or a home office retreat. Enjoy Texas evenings on the extended covered patio, overlooking a spacious backyard with plenty of room to relax or entertain. The corner lot provides added privacy and curb appeal that sets this home apart. Move-in ready and priced to sell, this home combines modern design, functio
USD 379,999
11005 Mustang Trail
View photo
House · for sale
USD 329,900
USD 179/sq.ft
11005 Mustang Trail
Lakewood Village city
· 1,841 sq.ft · 4 Bedrooms · 2 Baths · House
· Swimming pool
Lakewood Village city · 1,841 sq.ft · 4 Bedrooms · 2 Baths · House · Swimming pool
Looking for a home that works for you now and offers flexibility for the future? Welcome to 11005 Mustang Trail in the popular Silverado community of Aubrey. Currently tenant-occupied with a lease in place through February 2027, this home is already generating rental income—making it a fantastic opportunity for investors. For future homeowners, it's a chance to secure a home in a rapidly growing area today and move in when the lease concludes. Inside, you'll find a bright, open layout designed for modern living, with comfortable spaces to gather, relax, and make your own. Outside your front door, Silverado offers resort-style amenities including pools, parks, playgrounds, and scenic walking trails that residents love. Whether you're building your investment portfolio or planning ahead for your next home, this property offers the best of both worlds: income today and opportunity tomorrow
USD 329,900
1813 Trace Drive
View photo
House · for sale
USD 360,000
USD 181/sq.ft
1813 Trace Drive
Lakewood Village city
· 1,981 sq.ft · 3 Bedrooms · 2 Baths · House
· Garden · Fireplace
Lakewood Village city · 1,981 sq.ft · 3 Bedrooms · 2 Baths · House · Garden · Fireplace
Adorable home ready for move this home ofer one story killen plan 3 be 2 ba granite counter tops fireplace upgraded shower as well as double sink on the ownerbath stone surround fireplace in gathering room open space fencedin back yard is perfect for pets
USD 360,000
8804 Lone Star Street
View photo
House · for sale
USD 399,990
USD 161/sq.ft
8804 Lone Star Street
Lakewood Village city
· 2,476 sq.ft · 4 Bedrooms · 3 Baths · House
· Patio · Equipped kitchen · Swimming pool
Lakewood Village city · 2,476 sq.ft · 4 Bedrooms · 3 Baths · House · Patio · Equipped kitchen · Swimming pool
MLS# 21318-. Built by HistoryMaker Homes. Ready Now! 30k to spend your way! Discover this stunning Holbrook II plan that offers 2,229 square feet. Featuring four bedrooms, three and a half bathrooms, in the desirable Saratoga subdivision within the Aubrey ISD. This home features an open floor plan that seamlessly connects the living and dining areas, perfect for entertaining. The modern kitchen boasts a spacious kitchen island with beautiful quartz counter tops throughout and stainless. Steel whirlpool appliances. The main areas of the home have an eye. Catching luxury vinyl plank and the bedrooms will have carpet. Upstairs will also have a game room for an additional space for entertaining and fun! Enjoy the exterior as it offers a charming, covered patio for relaxation. Don’t miss the opportunity to make this future dream home yours! Amenities include a pool, 2 pickleball courts, and a covered playground
USD 399,990
589 Concho Street
View photo
House · for sale
USD 319,000
USD 178/sq.ft
589 Concho Street
Lakewood Village city
· 1,787 sq.ft · 3 Bedrooms · 2 Baths · House
· Patio · Garden · Fireplace · Equipped kitchen · Parking
Lakewood Village city · 1,787 sq.ft · 3 Bedrooms · 2 Baths · House · Patio · Garden · Fireplace · Equipped kitchen · Parking
Modern, comfortable, and thoughtfully designed, 589 Concho Street offers exceptional single-story living in Aubrey Creek Estates. This beautifully maintained 2020-built home features 3 bedrooms, 2 full bathrooms, 1,791 square feet, a 2-car attached garage, and a private backyard with covered patio. Located in desirable Aubrey, TX, this home combines an inviting open-concept floor plan with modern finishes and comfortable everyday living. The spacious living room features a fireplace, creating a warm focal point for entertaining or relaxing. The open kitchen offers granite countertops, kitchen island, pantry, electric cooktop, electric oven, microwave, dishwasher, disposal, and an eat-in dining area. The open floor plan provides excellent flow between the kitchen, dining, and living spaces. The private primary suite includes an ensuite bathroom, dual sinks, separate shower, and walk-in closet. Additional interior features include luxury vinyl plank flooring, carpet, tile, decorative lig
USD 319,000
1101 Broken Wheel Trail
View photo
House · for sale
USD 430,000
USD 211/sq.ft
1101 Broken Wheel Trail
Lakewood Village city
· 2,034 sq.ft · 3 Bedrooms · 2 Baths · House
· Garden · Office room · Equipped kitchen
Lakewood Village city · 2,034 sq.ft · 3 Bedrooms · 2 Baths · House · Garden · Office room · Equipped kitchen
Gorgeous and FULL of updates-Look through the pictures to see the updates list AND what is included in the purchase of this home! 5000 seller concession with full price offer! Thoughtfully enhanced with stunning upgrades and designed for both comfort and entertaining, this home offers the perfect blend of modern style, functionality, and everyday luxury. Head inside to an inviting open-concept floor plan featuring an office and spacious living room with projector screen installed for the best movie nights! The kitchen is a true centerpiece, showcasing a large island, GE Profile Series stainless steel appliances, and ample workspace—perfect for creating memorable meals and gathering with family and friends. The private primary suite offers a peaceful retreat with an ensuite bathroom featuring dual sinks and a large walk-in shower. Two additional generously sized bedrooms and a full secondary bath. Private backyard oasis, beautifully landscaped with artificial turf and designed for relax
USD 430,000
3257 Trails End Road
View photo
House · for sale
USD 319,000
USD 194/sq.ft
3257 Trails End Road
Lakewood Village city
· 1,636 sq.ft · 3 Bedrooms · 2 Baths · House
· Swimming pool
Lakewood Village city · 1,636 sq.ft · 3 Bedrooms · 2 Baths · House · Swimming pool
Priced to SELL & Better Than New! Charming and move-in ready, this beautifully upgraded 3-bedroom, 2-bath home is nestled in the highly sought-after Silverado master-planned community. The open-concept layout is perfect for everyday living and entertaining, featuring stunning wood floors, stylish painted cabinets, and thoughtful design details throughout. Residents of Silverado West enjoy resort-style amenities, including a sparkling pool, splash pad, playgrounds, scenic walking and biking trails, a dog park, basketball and pickleball courts, and a clubhouse—offering endless opportunities for recreation and connection. Ideally located within walking distance to the brand-new Pete and Myra West Elementary School, this home blends modern comfort, convenience, and community charm
USD 319,000
408 Demoye Street
View photo
House · for sale
USD 309,900
USD 259/sq.ft
408 Demoye Street
Lakewood Village city
· 1,195 sq.ft · 3 Bedrooms · 2 Baths · House
· Garden
Lakewood Village city · 1,195 sq.ft · 3 Bedrooms · 2 Baths · House · Garden
New price! Open house sunday, sept 13th, 1:00pm. The only home on the market in Aubrey priced under $350,000, built after 2020, and with NO HOA! If you’ve been waiting for newer construction without HOA restrictions, this is your opportunity! Experience the perfect blend of quality craftsmanship, comfort, and small-town charm in this beautifully maintained Troth Construction custom home. This newer-construction, single-story residence offers 3 bedrooms, 2 bathrooms, an open-concept layout, and impressive 13-foot cathedral ceilings that create an airy, spacious feel. Large windows fill the home with abundant natural light, making every room feel warm and inviting. The spacious primary suite serves as a private retreat with an ensuite bath, while two generously sized secondary bedrooms share a well-appointed full bathroom. Designed for both everyday living and entertaining, this home offers a functional layout with timeless appeal. Step outside to enjoy the backyard, where 2025 improveme
USD 309,900
706 Squires Lane
View photo
House · for sale
USD 365,000
USD 167/sq.ft
706 Squires Lane
Lakewood Village city
· 2,174 sq.ft · 3 Bedrooms · 2 Baths · House
· Garden · Office room · Fireplace · Equipped kitchen
Lakewood Village city · 2,174 sq.ft · 3 Bedrooms · 2 Baths · House · Garden · Office room · Fireplace · Equipped kitchen
Welcome to this beautifully maintained 3-bedroom, 2-bath home situated on a spacious. 344-acre lot in the heart of Krugerville with NO HOA and NO PID! Offering three separate living areas, this home provides plenty of space for everyday living, entertaining, a game room or home office. Gather with family and friends around the wood-burning fireplace or enjoy the warmth and charm of the two ventless wood stoves with gas logs. The kitchen includes a Bosch dishwasher and an LG refrigerator that conveys with the home, making it truly move-in ready. The seller has also installed energy-efficient windows backed by a lifetime transferable warranty. Step outside to a beautifully landscaped backyard featuring a flagstone walkway, a propane-fed firepit that stays with the property, and a storage shed. The backyard backs to a peaceful pasture, providing added privacy and a relaxing country feel while still being close to city conveniences. Located in highly sought-after Aubrey ISD, this property
USD 365,000
11216 Ranchera Drive
View photo
House · for sale
USD 450,000
USD 133/sq.ft
11216 Ranchera Drive
Lakewood Village city
· 3,380 sq.ft · 5 Bedrooms · 3 Baths · House
· Patio · Garden · Equipped kitchen · Parking
Lakewood Village city · 3,380 sq.ft · 5 Bedrooms · 3 Baths · House · Patio · Garden · Equipped kitchen · Parking
12,000 credit to buyer with a full price offer*. Welcome home to this spacious and beautifully refreshed 5-bedroom property offering room for everyone to spread out and enjoy. The thoughtfully designed floor plan features a versatile flex-game room plus a dedicated media room, creating plenty of options for entertaining, working from home, or relaxing with family and friends. The home has been freshly updated with interior paint and new baseboards, giving the spaces a clean, move-in-ready feel. The kitchen features a brand-new gas stove and oven, while the garage has been upgraded with durable new epoxy flooring. Additional features include a tankless water heater and ceiling fans in all bedrooms for added comfort. Step outside to enjoy the great-sized backyard, complete with a covered patio that is perfect for morning coffee, weekend gatherings, or relaxing evenings. With generous living space, multiple bonus areas, and a backyard designed for enjoying the outdoors, this home offers t
USD 450,000
8905 Haste Lane
View photo
House · for sale
USD 414,990
USD 197/sq.ft
8905 Haste Lane
Lakewood Village city
· 2,099 sq.ft · 4 Bedrooms · 3 Baths · House
· Equipped kitchen · Parking · Air conditioning · Swimming pool · Heating
Lakewood Village city · 2,099 sq.ft · 4 Bedrooms · 3 Baths · House · Equipped kitchen · Parking · Air conditioning · Swimming pool · Heating
MLS# 21384-. Built by HistoryMaker Homes. Dec 2026 completion! Choose your rate as low as 2.99%, 2105-sf Traditional single family in Saratoga, under construction with estimated completion 12-31-2026. Single-story layout with 4 primary bedrooms and 3 full baths. Open floorplan includes kitchen island, pantry, and double-vanity baths. Interior finishes feature laminate, luxury vinyl plank and tile floors, walk-in closets, and smart home system. One living and one dining area. Covered patio-porch, 2-car garage, slab foundation, shingle roof. Central heating and central air with ceiling fans. Located in Aubrey ISD (Hl Brockett Elementary, Aubrey Middle, Aubrey High). No pool; not gated
USD 414,990
3303 Brady Starr Drive
View photo
House · for sale
USD 320,000
USD 173/sq.ft
3303 Brady Starr Drive
Lakewood Village city
· 1,841 sq.ft · 4 Bedrooms · 2 Baths · House
· Patio · Office room · Fireplace · Equipped kitchen · Parking
Lakewood Village city · 1,841 sq.ft · 4 Bedrooms · 2 Baths · House · Patio · Office room · Fireplace · Equipped kitchen · Parking
Welcome to 3303 Brady Starr Drive, a beautifully maintained single-story home situated on a prime corner lot in Aubrey’s master-planned Silverado West community. Built in 2022, this 1,850-square-foot residence features a bright, open floor plan with low-maintenance luxury vinyl plank flooring and a cozy fireplace centered in the main living space. The kitchen flows seamlessly into the dining area, featuring a large island with an undermount sink, dark shaker cabinetry, a tile backsplash, and a gas cooktop. The primary suite serves as a quiet retreat, complete with dual vanities, a soaking tub, a separate glass-enclosed shower, and an expansive walk-in closet with built-in shelving. Additional bedrooms provide total flexibility for guests, a home office, or hobbies, while energy-efficient upgrades include a tankless water heater, geothermal HVAC system, and an EV charger in the garage. Outdoors, relax under the covered back patio with a ceiling fan and shade screen, looking over a full-
USD 320,000
1024 Hammy Lane
View photo
House · for sale
USD 364,990
USD 167/sq.ft
1024 Hammy Lane
Lakewood Village city
· 2,174 sq.ft · 3 Bedrooms · 2 Baths · House
· Patio · Equipped kitchen
Lakewood Village city · 2,174 sq.ft · 3 Bedrooms · 2 Baths · House · Patio · Equipped kitchen
NEW CONSTRUCTION: Welcome to Ribbonwood by Pulte Homes in Aubrey, TX! Explore this stunning Ouray home design available November for move-in. 3BR, 2.5BA + Quartz countertops throughout + Upgraded appliances in kitchen + Eat-in kitchen island + Expansive covered patio + No PID. 2,184 sq. Ft. This home is perfect for a growing family, or entertaining guests. Ribbonwood offers the perfect blend of tranquility and convenience. Located within the highly acclaimed Aubrey ISD, just off FM 2931, this community is ideally situated, providing families with access to top-tier education and a close-knit neighborhood atmosphere. Ribbonwood is crafted for discerning families who seek both serenity and vibrant community life. Schedule your visit today!
USD 364,990
8921 Whirlwind Trail
View photo
House · for sale
USD 350,000
USD 193/sq.ft
8921 Whirlwind Trail
Lakewood Village city
· 1,808 sq.ft · 4 Bedrooms · 2 Baths · House
· Patio · Equipped kitchen · Parking
Lakewood Village city · 1,808 sq.ft · 4 Bedrooms · 2 Baths · House · Patio · Equipped kitchen · Parking
Move-in ready and beautifully updated, this 4-bedroom home in Oak Point offers the perfect blend of comfort, style, and convenience. Step inside to a renovated kitchen designed for both everyday living and entertaining, featuring updated finishes throughout. Both bathrooms have also been tastefully renovated, adding a fresh, modern feel to the entire home. Enjoy Texas evenings on the extended patio, ideal for outdoor dining, relaxing, or hosting friends and family. With four spacious bedrooms, there's room for everyone to spread out and make this house their own. Thoughtful extras add everyday convenience, including a home plumbed for a water purification system and a master water shutoff conveniently located in the garage. Location is everything, and this home delivers — situated close to top-rated schools and just minutes from shopping, dining, and everyday conveniences, making daily life effortless. As an added bonus, the seller is offering new carpet with the right offer, giving bu
USD 350,000
2757 Tobias Lane
View photo
House · for sale
USD 277,900
USD 180/sq.ft
2757 Tobias Lane
Lakewood Village city
· 1,539 sq.ft · 3 Bedrooms · 2 Baths · House
· Garden · Office room · Equipped kitchen
Lakewood Village city · 1,539 sq.ft · 3 Bedrooms · 2 Baths · House · Garden · Office room · Equipped kitchen
Discover the perfect blend of style, comfort, and convenience in this well-appointed 3-bedroom, 2-bath home located in the sought-after Winn Ridge community. Built in 2019, this thoughtfully designed single-story home offers approximately 1,545 square feet of living space with a functional layout ideal for a variety of lifestyles. The open floor plan creates an inviting atmosphere, with the living, dining, and kitchen areas connected to maximize both everyday living and entertaining. The kitchen is designed for both function and style, featuring granite countertops, stainless steel appliances, abundant cabinet storage, a spacious center island, and ample preparation space. The primary bedroom is privately situated and includes an ensuite bath with dual vanities, a soaking tub, separate walk-in shower, and a large walk-in closet. Two additional bedrooms provide flexibility for family members, guests, or a dedicated home office. Enjoy outdoor living in the fully fenced backyard, offering
USD 277,900
10922 Autry Ridge Lane
View photo
House · for sale
USD 328,000
USD 184/sq.ft
10922 Autry Ridge Lane
Lakewood Village city
· 1,776 sq.ft · 3 Bedrooms · 2 Baths · House
· Garden · Equipped kitchen · Swimming pool
Lakewood Village city · 1,776 sq.ft · 3 Bedrooms · 2 Baths · House · Garden · Equipped kitchen · Swimming pool
Welcome home! Beautifully maintained and thoughtfully upgraded, this popular one-owner Calvin model by D. R. Horton is located in the highly desirable Silverado community of Aubrey. Superior floor plan that is no longer available in the newer sections of the neighborhood. Featuring a functional split-bedroom floor plan, the private primary suite offers a true retreat—complete with a huge walk-in closet that conveniently connects directly to the utility room! From the moment you step inside, custom touches set this home apart from standard builds. The open-concept living area seamlessly connects to a central kitchen with a large island—perfect for effortless entertaining. Enjoy your morning coffee on the charming front porch overlooking beautifully maintained landscaping. Step out back to oversized backyard. Community Amenities & Location: Community amenities include: Basketball Court, Dog Park, Pickleball, Club House, Park, Pool, Splash Area, Playground with picnic area, and Pergola wi
USD 328,000
3504 Maroon Creek Road
View photo
House · for sale
USD 399,000
USD 199/sq.ft
3504 Maroon Creek Road
Lakewood Village city
· 2,002 sq.ft · 4 Bedrooms · 2 Baths · House
· Equipped kitchen
Lakewood Village city · 2,002 sq.ft · 4 Bedrooms · 2 Baths · House · Equipped kitchen
Better than new! Impeccably maintained and thoughtfully upgraded, this 4-bedroom, 2-bathroom home offers the designer finishes and premium features today's buyers are looking for. Raised flower beds enhance the home's curb appeal, while the premium greenbelt lot provides peaceful nature views and privacy. Inside, the open-concept floor plan showcases durable grey luxury vinyl plank flooring throughout. The spacious kitchen features stainless steel appliances, quartz countertops, a classic white subway tile backsplash, and upgraded crowned cabinetry. A large peninsula with bar seating creates the perfect gathering space for everyday living and entertaining. The timeless black-and-white design palette is elevated with premium designer finishes, including a custom feature wall in the living room. Sleek black hardware, coordinating faucets, and stylish black light fixtures complement the recessed lighting, creating a modern yet inviting aesthetic throughout the home. The private primary su
USD 399,000
1504 Barrier Island Drive
View photo
House · for sale
USD 594,900
USD 145/sq.ft
1504 Barrier Island Drive
Lakewood Village city
· 4,101 sq.ft · 6 Bedrooms · 4 Baths · House
· Office room · Equipped kitchen · Swimming pool
Lakewood Village city · 4,101 sq.ft · 6 Bedrooms · 4 Baths · House · Office room · Equipped kitchen · Swimming pool
INCREDIBLE OPPORTUNITY to own a magnificent, rare floor plan in Savannah! This SIX bedroom, 4.5 bath offers two primary bedrooms downstairs along with two dining, two living areas, and a separate office. The grand staircase leads to four additional bedrooms, two full bathrooms. One a jack & jill between two of the bedrooms, a game room, and media room. Gorgeous hardwood floors, expansive kitchen with granite countertops and stainless steel appliances, this home is offered at a price for you to MAKE. IT. your. OWN (interior pictures are from original listing)! Let's talk location. Minutes from the Tollway, Frisco, HEB, Target, Sprouts, restaurants, Lake Lewisville, and so much more! Neighborhood elementary is just down the road and state of the art middle and high schools are just beyond. Come enjoy all that Savannah has to offer. Pools, parks, community events, walking paths, catch & release fishing, & more!
USD 594,900

Get email alerts

Don't miss out: be the first to know about new properties

The alert was correctly created

On subscribing you accept the conditions of use and the privacy policy
Alert
Receive new ads in your inbox
Save this search
Receive alerts for new listings

We'll send you an email when we have new properties for: "Houses for sale in Lakewood Village city"

The alert was correctly created

Hebron town, Carrollton CCD Denton County Texas
Frisco city
Get email alerts and be the first to see new listings
Required field
On subscribing I accept the terms of the privacy policy
Perfect! You'll soon start receiving new listings via email
Alert
Receive an email when we have new ads for Houses for sale in Lakewood Village city
Save this search
Filters

Bedrooms

Size (sq.ft)

sq.ft
sq.ft

Price

USD
USD

Property type

Bathrooms

Clear all filters
Receive notifications when new entries are published.