4,408 houses for sale in Lakewood Village city

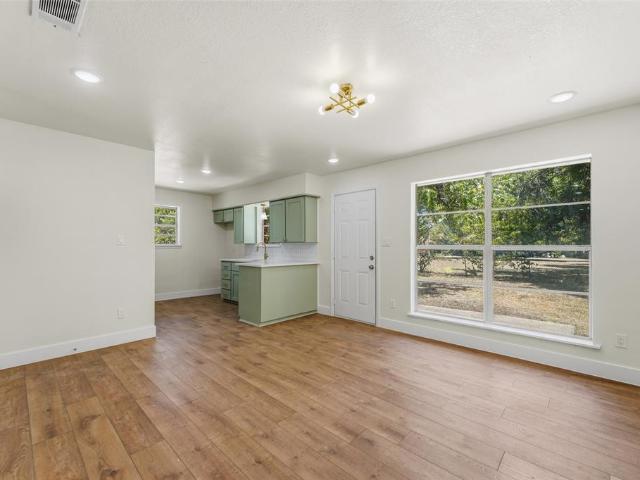
1101 Broken Wheel Trail
View photo
House · for sale
USD 430,000
USD 211/sq.ft
1101 Broken Wheel Trail
Lakewood Village city
· 2,034 sq.ft · 3 Bedrooms · 2 Baths · House
· Garden · Office room · Equipped kitchen
Lakewood Village city · 2,034 sq.ft · 3 Bedrooms · 2 Baths · House · Garden · Office room · Equipped kitchen
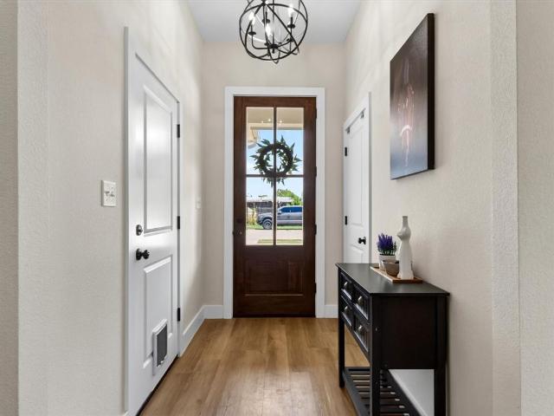
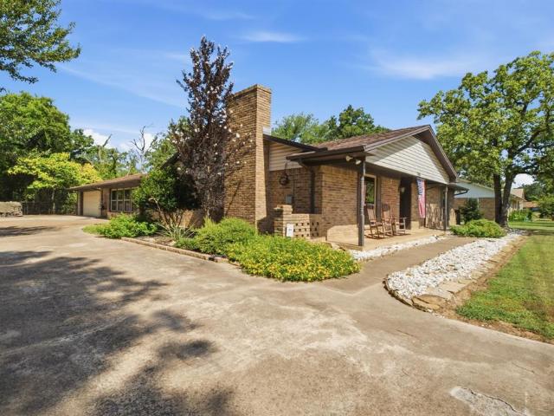
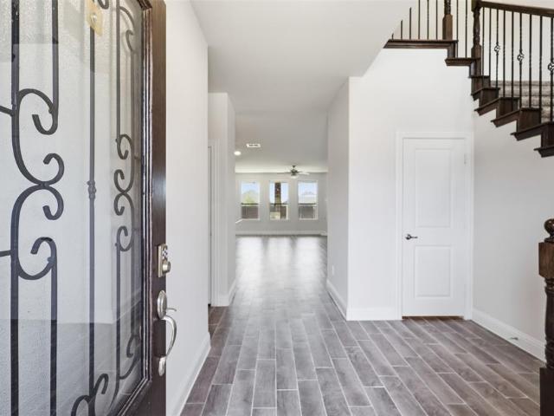
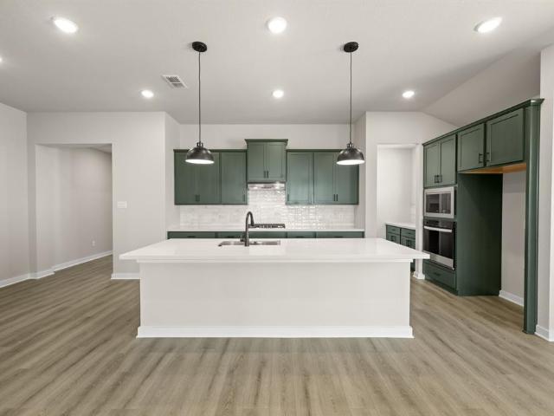
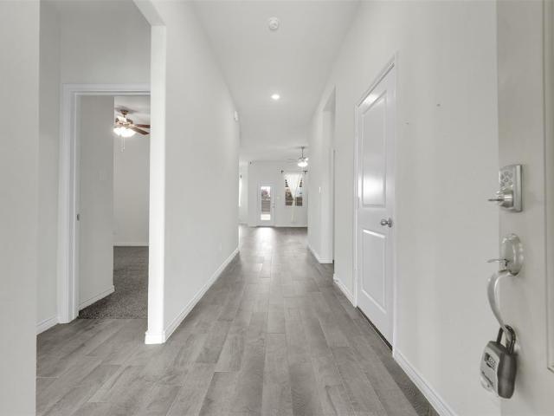
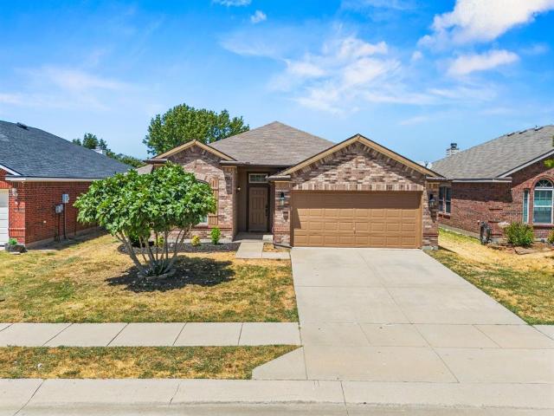
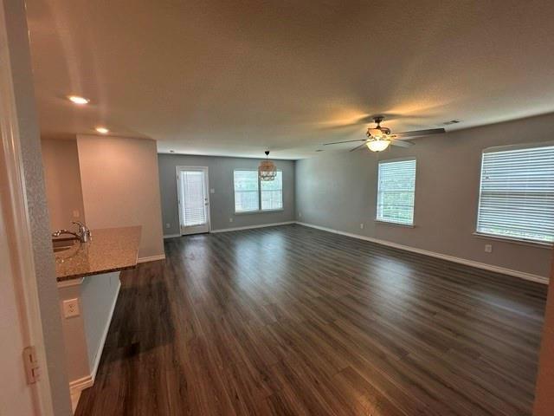
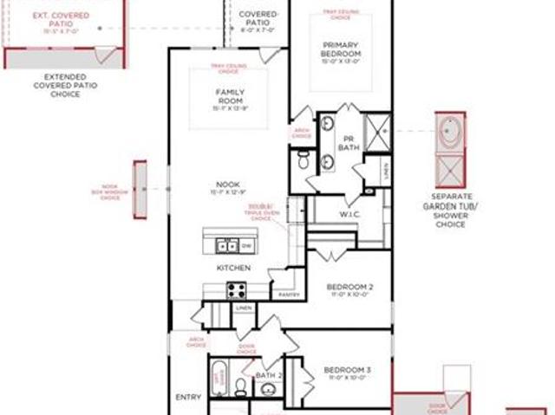
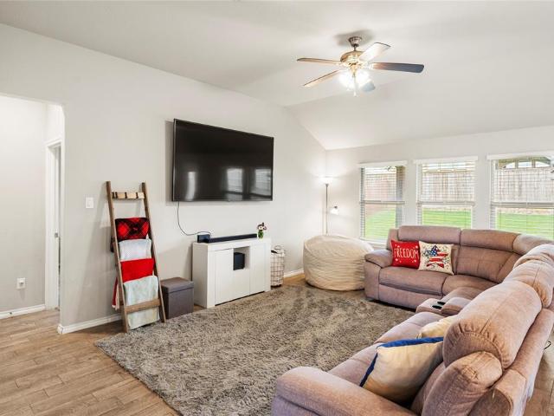
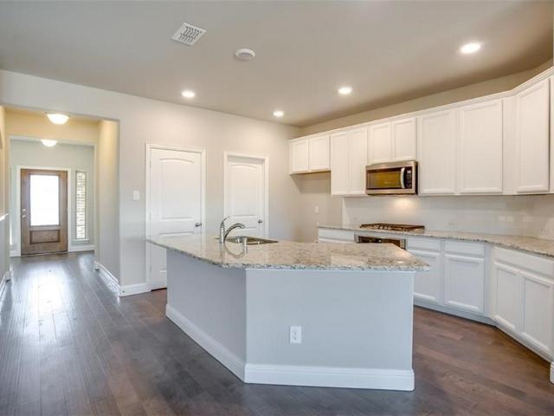
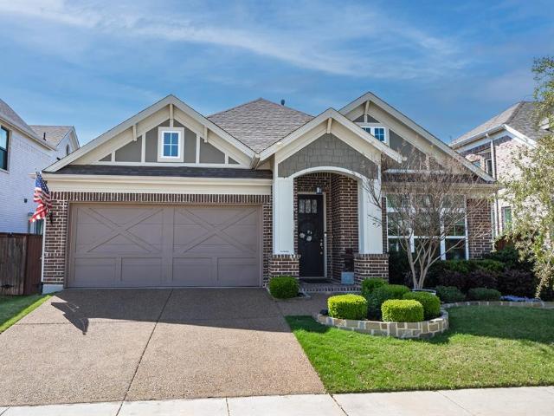
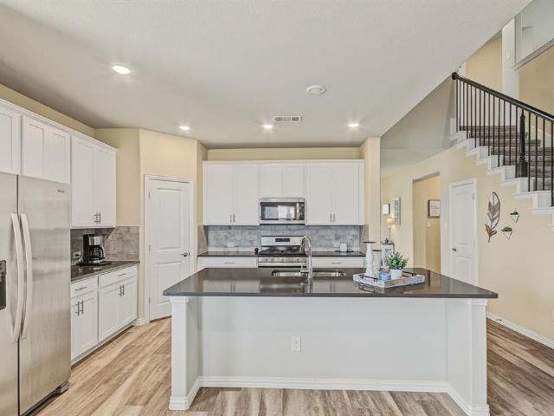
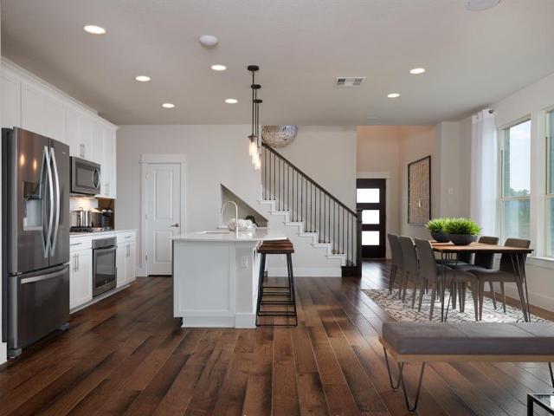
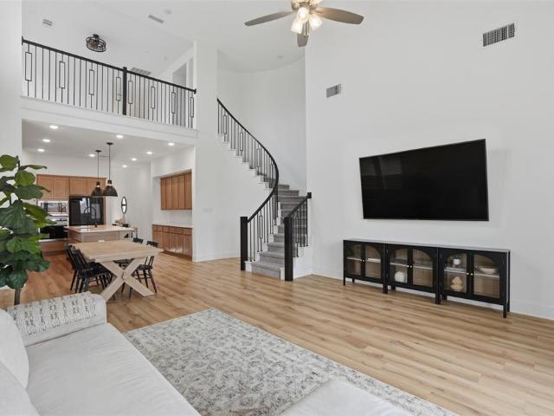
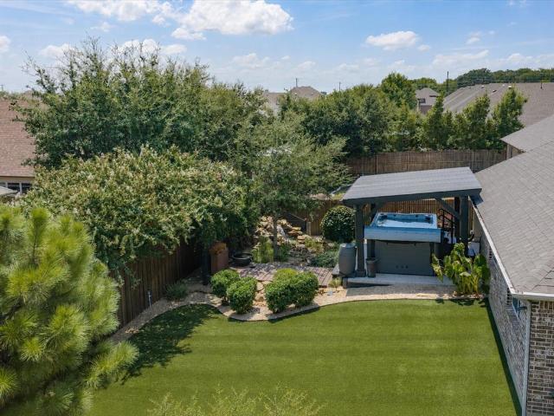
Gorgeous and FULL of updates-Look through the pictures to see the updates list AND what is included in the purchase of this home! 5000 seller concession with full price offer! Thoughtfully enhanced with stunning upgrades and designed for both comfort and entertaining, this home offers the perfect blend of modern style, functionality, and everyday luxury. Head inside to an inviting open-concept floor plan featuring an office and spacious living room with projector screen installed for the best movie nights! The kitchen is a true centerpiece, showcasing a large island, GE Profile Series stainless steel appliances, and ample workspace—perfect for creating memorable meals and gathering with family and friends. The private primary suite offers a peaceful retreat with an ensuite bathroom featuring dual sinks and a large walk-in shower. Two additional generously sized bedrooms and a full secondary bath. Private backyard oasis, beautifully landscaped with artificial turf and designed for relax
USD 430,000
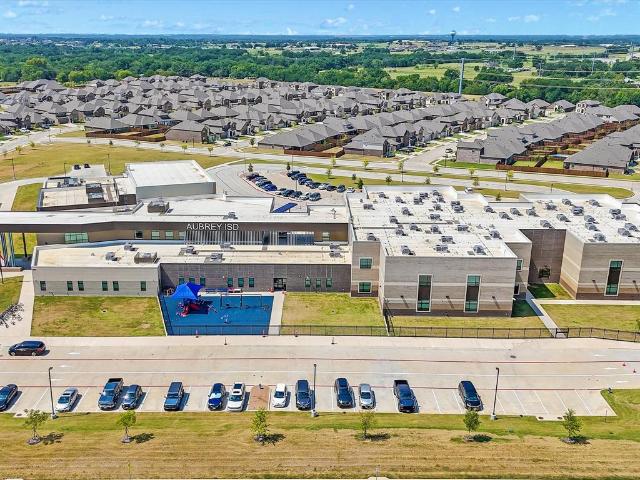
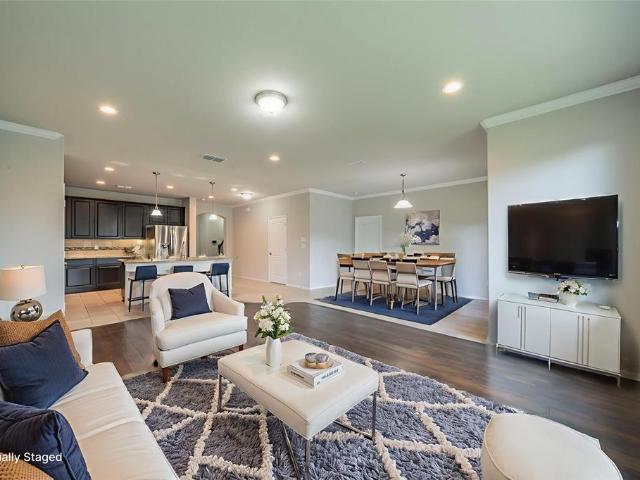
3257 Trails End Road
View photo
House · for sale
USD 319,000
USD 194/sq.ft
3257 Trails End Road
Lakewood Village city
· 1,636 sq.ft · 3 Bedrooms · 2 Baths · House
· Swimming pool
Lakewood Village city · 1,636 sq.ft · 3 Bedrooms · 2 Baths · House · Swimming pool
Priced to SELL & Better Than New! Charming and move-in ready, this beautifully upgraded 3-bedroom, 2-bath home is nestled in the highly sought-after Silverado master-planned community. The open-concept layout is perfect for everyday living and entertaining, featuring stunning wood floors, stylish painted cabinets, and thoughtful design details throughout. Residents of Silverado West enjoy resort-style amenities, including a sparkling pool, splash pad, playgrounds, scenic walking and biking trails, a dog park, basketball and pickleball courts, and a clubhouse—offering endless opportunities for recreation and connection. Ideally located within walking distance to the brand-new Pete and Myra West Elementary School, this home blends modern comfort, convenience, and community charm
USD 319,000
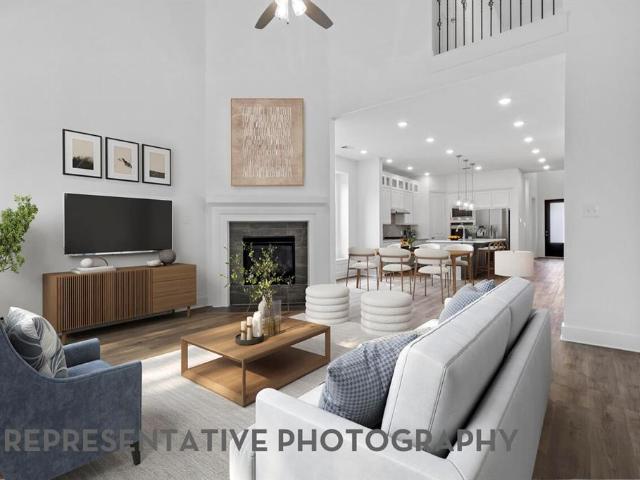
408 Demoye Street
View photo
House · for sale
USD 309,900
USD 259/sq.ft
408 Demoye Street
Lakewood Village city
· 1,195 sq.ft · 3 Bedrooms · 2 Baths · House
· Garden
Lakewood Village city · 1,195 sq.ft · 3 Bedrooms · 2 Baths · House · Garden
New price! Open house sunday, sept 13th, 1:00pm. The only home on the market in Aubrey priced under $350,000, built after 2020, and with NO HOA! If you’ve been waiting for newer construction without HOA restrictions, this is your opportunity! Experience the perfect blend of quality craftsmanship, comfort, and small-town charm in this beautifully maintained Troth Construction custom home. This newer-construction, single-story residence offers 3 bedrooms, 2 bathrooms, an open-concept layout, and impressive 13-foot cathedral ceilings that create an airy, spacious feel. Large windows fill the home with abundant natural light, making every room feel warm and inviting. The spacious primary suite serves as a private retreat with an ensuite bath, while two generously sized secondary bedrooms share a well-appointed full bathroom. Designed for both everyday living and entertaining, this home offers a functional layout with timeless appeal. Step outside to enjoy the backyard, where 2025 improveme
USD 309,900
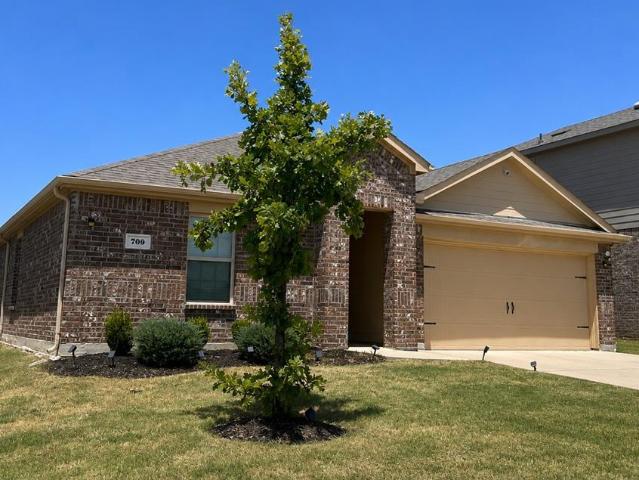
706 Squires Lane
View photo
House · for sale
USD 365,000
USD 167/sq.ft
706 Squires Lane
Lakewood Village city
· 2,174 sq.ft · 3 Bedrooms · 2 Baths · House
· Garden · Office room · Fireplace · Equipped kitchen
Lakewood Village city · 2,174 sq.ft · 3 Bedrooms · 2 Baths · House · Garden · Office room · Fireplace · Equipped kitchen
Welcome to this beautifully maintained 3-bedroom, 2-bath home situated on a spacious. 344-acre lot in the heart of Krugerville with NO HOA and NO PID! Offering three separate living areas, this home provides plenty of space for everyday living, entertaining, a game room or home office. Gather with family and friends around the wood-burning fireplace or enjoy the warmth and charm of the two ventless wood stoves with gas logs. The kitchen includes a Bosch dishwasher and an LG refrigerator that conveys with the home, making it truly move-in ready. The seller has also installed energy-efficient windows backed by a lifetime transferable warranty. Step outside to a beautifully landscaped backyard featuring a flagstone walkway, a propane-fed firepit that stays with the property, and a storage shed. The backyard backs to a peaceful pasture, providing added privacy and a relaxing country feel while still being close to city conveniences. Located in highly sought-after Aubrey ISD, this property
USD 365,000
11216 Ranchera Drive
View photo
House · for sale
USD 450,000
USD 133/sq.ft
11216 Ranchera Drive
Lakewood Village city
· 3,380 sq.ft · 5 Bedrooms · 3 Baths · House
· Patio · Garden · Equipped kitchen · Parking
Lakewood Village city · 3,380 sq.ft · 5 Bedrooms · 3 Baths · House · Patio · Garden · Equipped kitchen · Parking
12,000 credit to buyer with a full price offer*. Welcome home to this spacious and beautifully refreshed 5-bedroom property offering room for everyone to spread out and enjoy. The thoughtfully designed floor plan features a versatile flex-game room plus a dedicated media room, creating plenty of options for entertaining, working from home, or relaxing with family and friends. The home has been freshly updated with interior paint and new baseboards, giving the spaces a clean, move-in-ready feel. The kitchen features a brand-new gas stove and oven, while the garage has been upgraded with durable new epoxy flooring. Additional features include a tankless water heater and ceiling fans in all bedrooms for added comfort. Step outside to enjoy the great-sized backyard, complete with a covered patio that is perfect for morning coffee, weekend gatherings, or relaxing evenings. With generous living space, multiple bonus areas, and a backyard designed for enjoying the outdoors, this home offers t
USD 450,000
8905 Haste Lane
View photo
House · for sale
USD 414,990
USD 197/sq.ft
8905 Haste Lane
Lakewood Village city
· 2,099 sq.ft · 4 Bedrooms · 3 Baths · House
· Equipped kitchen · Parking · Air conditioning · Swimming pool · Heating
Lakewood Village city · 2,099 sq.ft · 4 Bedrooms · 3 Baths · House · Equipped kitchen · Parking · Air conditioning · Swimming pool · Heating
MLS# 21384-. Built by HistoryMaker Homes. Dec 2026 completion! Choose your rate as low as 2.99%, 2105-sf Traditional single family in Saratoga, under construction with estimated completion 12-31-2026. Single-story layout with 4 primary bedrooms and 3 full baths. Open floorplan includes kitchen island, pantry, and double-vanity baths. Interior finishes feature laminate, luxury vinyl plank and tile floors, walk-in closets, and smart home system. One living and one dining area. Covered patio-porch, 2-car garage, slab foundation, shingle roof. Central heating and central air with ceiling fans. Located in Aubrey ISD (Hl Brockett Elementary, Aubrey Middle, Aubrey High). No pool; not gated
USD 414,990
3303 Brady Starr Drive
View photo
House · for sale
USD 320,000
USD 173/sq.ft
3303 Brady Starr Drive
Lakewood Village city
· 1,841 sq.ft · 4 Bedrooms · 2 Baths · House
· Patio · Office room · Fireplace · Equipped kitchen · Parking
Lakewood Village city · 1,841 sq.ft · 4 Bedrooms · 2 Baths · House · Patio · Office room · Fireplace · Equipped kitchen · Parking
Welcome to 3303 Brady Starr Drive, a beautifully maintained single-story home situated on a prime corner lot in Aubrey’s master-planned Silverado West community. Built in 2022, this 1,850-square-foot residence features a bright, open floor plan with low-maintenance luxury vinyl plank flooring and a cozy fireplace centered in the main living space. The kitchen flows seamlessly into the dining area, featuring a large island with an undermount sink, dark shaker cabinetry, a tile backsplash, and a gas cooktop. The primary suite serves as a quiet retreat, complete with dual vanities, a soaking tub, a separate glass-enclosed shower, and an expansive walk-in closet with built-in shelving. Additional bedrooms provide total flexibility for guests, a home office, or hobbies, while energy-efficient upgrades include a tankless water heater, geothermal HVAC system, and an EV charger in the garage. Outdoors, relax under the covered back patio with a ceiling fan and shade screen, looking over a full-
USD 320,000
1024 Hammy Lane
View photo
House · for sale
USD 364,990
USD 167/sq.ft
1024 Hammy Lane
Lakewood Village city
· 2,174 sq.ft · 3 Bedrooms · 2 Baths · House
· Patio · Equipped kitchen
Lakewood Village city · 2,174 sq.ft · 3 Bedrooms · 2 Baths · House · Patio · Equipped kitchen
NEW CONSTRUCTION: Welcome to Ribbonwood by Pulte Homes in Aubrey, TX! Explore this stunning Ouray home design available November for move-in. 3BR, 2.5BA + Quartz countertops throughout + Upgraded appliances in kitchen + Eat-in kitchen island + Expansive covered patio + No PID. 2,184 sq. Ft. This home is perfect for a growing family, or entertaining guests. Ribbonwood offers the perfect blend of tranquility and convenience. Located within the highly acclaimed Aubrey ISD, just off FM 2931, this community is ideally situated, providing families with access to top-tier education and a close-knit neighborhood atmosphere. Ribbonwood is crafted for discerning families who seek both serenity and vibrant community life. Schedule your visit today!
USD 364,990
8921 Whirlwind Trail
View photo
House · for sale
USD 350,000
USD 193/sq.ft
8921 Whirlwind Trail
Lakewood Village city
· 1,808 sq.ft · 4 Bedrooms · 2 Baths · House
· Patio · Equipped kitchen · Parking
Lakewood Village city · 1,808 sq.ft · 4 Bedrooms · 2 Baths · House · Patio · Equipped kitchen · Parking
Move-in ready and beautifully updated, this 4-bedroom home in Oak Point offers the perfect blend of comfort, style, and convenience. Step inside to a renovated kitchen designed for both everyday living and entertaining, featuring updated finishes throughout. Both bathrooms have also been tastefully renovated, adding a fresh, modern feel to the entire home. Enjoy Texas evenings on the extended patio, ideal for outdoor dining, relaxing, or hosting friends and family. With four spacious bedrooms, there's room for everyone to spread out and make this house their own. Thoughtful extras add everyday convenience, including a home plumbed for a water purification system and a master water shutoff conveniently located in the garage. Location is everything, and this home delivers — situated close to top-rated schools and just minutes from shopping, dining, and everyday conveniences, making daily life effortless. As an added bonus, the seller is offering new carpet with the right offer, giving bu
USD 350,000
2757 Tobias Lane
View photo
House · for sale
USD 277,900
USD 180/sq.ft
2757 Tobias Lane
Lakewood Village city
· 1,539 sq.ft · 3 Bedrooms · 2 Baths · House
· Garden · Office room · Equipped kitchen
Lakewood Village city · 1,539 sq.ft · 3 Bedrooms · 2 Baths · House · Garden · Office room · Equipped kitchen
Discover the perfect blend of style, comfort, and convenience in this well-appointed 3-bedroom, 2-bath home located in the sought-after Winn Ridge community. Built in 2019, this thoughtfully designed single-story home offers approximately 1,545 square feet of living space with a functional layout ideal for a variety of lifestyles. The open floor plan creates an inviting atmosphere, with the living, dining, and kitchen areas connected to maximize both everyday living and entertaining. The kitchen is designed for both function and style, featuring granite countertops, stainless steel appliances, abundant cabinet storage, a spacious center island, and ample preparation space. The primary bedroom is privately situated and includes an ensuite bath with dual vanities, a soaking tub, separate walk-in shower, and a large walk-in closet. Two additional bedrooms provide flexibility for family members, guests, or a dedicated home office. Enjoy outdoor living in the fully fenced backyard, offering
USD 277,900
10922 Autry Ridge Lane
View photo
House · for sale
USD 328,000
USD 184/sq.ft
10922 Autry Ridge Lane
Lakewood Village city
· 1,776 sq.ft · 3 Bedrooms · 2 Baths · House
· Garden · Equipped kitchen · Swimming pool
Lakewood Village city · 1,776 sq.ft · 3 Bedrooms · 2 Baths · House · Garden · Equipped kitchen · Swimming pool
Welcome home! Beautifully maintained and thoughtfully upgraded, this popular one-owner Calvin model by D. R. Horton is located in the highly desirable Silverado community of Aubrey. Superior floor plan that is no longer available in the newer sections of the neighborhood. Featuring a functional split-bedroom floor plan, the private primary suite offers a true retreat—complete with a huge walk-in closet that conveniently connects directly to the utility room! From the moment you step inside, custom touches set this home apart from standard builds. The open-concept living area seamlessly connects to a central kitchen with a large island—perfect for effortless entertaining. Enjoy your morning coffee on the charming front porch overlooking beautifully maintained landscaping. Step out back to oversized backyard. Community Amenities & Location: Community amenities include: Basketball Court, Dog Park, Pickleball, Club House, Park, Pool, Splash Area, Playground with picnic area, and Pergola wi
USD 328,000
3504 Maroon Creek Road
View photo
House · for sale
USD 399,000
USD 199/sq.ft
3504 Maroon Creek Road
Lakewood Village city
· 2,002 sq.ft · 4 Bedrooms · 2 Baths · House
· Equipped kitchen
Lakewood Village city · 2,002 sq.ft · 4 Bedrooms · 2 Baths · House · Equipped kitchen
Better than new! Impeccably maintained and thoughtfully upgraded, this 4-bedroom, 2-bathroom home offers the designer finishes and premium features today's buyers are looking for. Raised flower beds enhance the home's curb appeal, while the premium greenbelt lot provides peaceful nature views and privacy. Inside, the open-concept floor plan showcases durable grey luxury vinyl plank flooring throughout. The spacious kitchen features stainless steel appliances, quartz countertops, a classic white subway tile backsplash, and upgraded crowned cabinetry. A large peninsula with bar seating creates the perfect gathering space for everyday living and entertaining. The timeless black-and-white design palette is elevated with premium designer finishes, including a custom feature wall in the living room. Sleek black hardware, coordinating faucets, and stylish black light fixtures complement the recessed lighting, creating a modern yet inviting aesthetic throughout the home. The private primary su
USD 399,000
1504 Barrier Island Drive
View photo
House · for sale
USD 594,900
USD 145/sq.ft
1504 Barrier Island Drive
Lakewood Village city
· 4,101 sq.ft · 6 Bedrooms · 4 Baths · House
· Office room · Equipped kitchen · Swimming pool
Lakewood Village city · 4,101 sq.ft · 6 Bedrooms · 4 Baths · House · Office room · Equipped kitchen · Swimming pool
INCREDIBLE OPPORTUNITY to own a magnificent, rare floor plan in Savannah! This SIX bedroom, 4.5 bath offers two primary bedrooms downstairs along with two dining, two living areas, and a separate office. The grand staircase leads to four additional bedrooms, two full bathrooms. One a jack & jill between two of the bedrooms, a game room, and media room. Gorgeous hardwood floors, expansive kitchen with granite countertops and stainless steel appliances, this home is offered at a price for you to MAKE. IT. your. OWN (interior pictures are from original listing)! Let's talk location. Minutes from the Tollway, Frisco, HEB, Target, Sprouts, restaurants, Lake Lewisville, and so much more! Neighborhood elementary is just down the road and state of the art middle and high schools are just beyond. Come enjoy all that Savannah has to offer. Pools, parks, community events, walking paths, catch & release fishing, & more!
USD 594,900
1601 Waggoner Drive
View photo
House · for sale
USD 320,000
USD 166/sq.ft
1601 Waggoner Drive
Lakewood Village city
· 1,927 sq.ft · 3 Bedrooms · 2 Baths · House
· Garden · Office room · Equipped kitchen
Lakewood Village city · 1,927 sq.ft · 3 Bedrooms · 2 Baths · House · Garden · Office room · Equipped kitchen
A home should work with the way you live—this 3-bedroom Winn Ridge home is ready to do just that. From flex spaces to neighborhood amenities just minutes from your door, it brings together comfort, function & everyday convenience. Step inside to extensive LVP flooring that creates a seamless flow from the front entry all the way to the rear of the home. Just off the foyer, a versatile space easily adapts to your needs—use it as a second living area, dining room, home office or whatever fits your lifestyle today. Continue into the heart of the home where a great-room concept connects the kitchen & living areas, making it easy to stay part of the conversation whether you’re preparing dinner, helping with homework or entertaining guests. Granite countertops & stainless appliances add style & function, while the open layout keeps everyday living feeling comfortable & connected. When you need more room, take it outside! The great room flows naturally toward the backyard, extending the livin
USD 320,000
1753 Edgeway Drive
View photo
House · for sale
USD 309,990
USD 197/sq.ft
1753 Edgeway Drive
Lakewood Village city
· 1,572 sq.ft · 3 Bedrooms · 2 Baths · House
· Patio · Parking · Equipped kitchen
Lakewood Village city · 1,572 sq.ft · 3 Bedrooms · 2 Baths · House · Patio · Parking · Equipped kitchen
MLS# 21380-. Built by HistoryMaker Homes. October 2026 completion. Traditional. Style single family residence in Keeneland offering 1,574 sq ft, three primary bedrooms and two full baths. Open floorplan with kitchen island, pantry, walk. In closets, and wired. For. data. Cable. High Speed Internet availability. Flooring includes carpet, ceramic tile and luxury vinyl plank. Covered patio, rain gutters, 2. Car garage. Energy systems: heat pump, central electric heating and cooling. Slab foundation; composition roof. Incomplete construction; estimated completion 10. 31. 2026. Aubrey ISD (Jackie Fuller Elementary, Aubrey Middle & High)
USD 309,990
3205 Buckskin Trail
View photo
House · for sale
USD 303,000
USD 188/sq.ft
3205 Buckskin Trail
Lakewood Village city
· 1,604 sq.ft · 3 Bedrooms · 2 Baths · House
· Patio · Garden · Equipped kitchen
Lakewood Village city · 1,604 sq.ft · 3 Bedrooms · 2 Baths · House · Patio · Garden · Equipped kitchen
Well kept, open floor plan home, set up for easy entertaining! The home features a kitchen with a large island, granite countertops, white subway tile backsplash, lots of white cabinets, walk-in pantry, stainless steel appliances and the unique oven feature with one small and one large oven in the range. The vaulted ceilings and white walls, lots of recessed lighting as well as many windows bringing in natural light make this living space feel spacious, light and bright! The back door off the dining room leads to the covered patio and good sized back yard, perfect for kiddos and pets to play and enjoy while you and your friends relax on the covered patio. The primary bedroom is off the living area and also features the vaulted ceilings making it feel very spacious too. The primary bath has a separate tub and shower and even has a rain shower! There are two vanities and a separate water closet. The other two bedrooms are close to the entry of the home allowing for privacy and they share
USD 303,000
1729 Ridge Creek Lane
View photo
House · for sale
USD 299,000
USD 174/sq.ft
1729 Ridge Creek Lane
Lakewood Village city
· 1,711 sq.ft · 3 Bedrooms · 2 Baths · House
· Office room · Equipped kitchen
Lakewood Village city · 1,711 sq.ft · 3 Bedrooms · 2 Baths · House · Office room · Equipped kitchen
Welcome to this beautifully maintained 3-bedroom, 2-bathroom home in the desirable Arrowbrooke community of Aubrey! Offering 1,713 square feet of comfortable living space, this open-concept floor plan is designed for both everyday living and entertaining. The spacious kitchen features granite countertops, stainless steel appliances, ample cabinetry, and a seamless connection to the dining and living areas. Wood laminate flooring extends through the main living spaces, while plush carpet provides comfort in all three bedrooms. The primary suite offers a relaxing retreat with a private bath, while the additional bedrooms provide flexibility for family, guests, or a home office. Located in the vibrant Arrowbrooke community with convenient access to shopping, dining, schools, and major roadways, this home offers the perfect blend of comfort, style, and location! Seller to credit up to $10k towards buyer rate buy-down and closing costs!
USD 299,000
1213 Sea Island Road
View photo
House · for sale
USD 385,000
USD 229/sq.ft
1213 Sea Island Road
Lakewood Village city
· 1,679 sq.ft · 3 Bedrooms · 2 Baths · House
· Patio · Garden · Office room · Fireplace · Equipped kitchen · Parking
Lakewood Village city · 1,679 sq.ft · 3 Bedrooms · 2 Baths · House · Patio · Garden · Office room · Fireplace · Equipped kitchen · Parking
Welcome Home to Comfort, Style & Easy Living in Aubrey! *. This beautifully designed open-concept home is the perfect blend of comfort, functionality, and charm. From the moment you step inside, you’ll love the soaring vaulted ceilings, abundant natural light, and inviting spaces perfect for everyday living, entertaining, and making memories. The chef-inspired kitchen features granite countertops, a large island with seating for up to six, a gas range, and a built-in office space nearby — perfect for working from home or managing daily tasks. Cozy up by the fireplace during the holidays or enjoy peaceful evenings at home. The garage offers epoxy flooring and built-in cabinetry for extra storage, hobbies, or a workshop space. Step outside to your private backyard retreat with an extended covered patio (approximately 17x22) and low-maintenance turf landscaping that stays green year-round. Located in a thoughtfully planned community with great amenities and close to H-E-B, shopping, dinin
USD 385,000
504 Hill Street
View photo
House · for sale
USD 275,000
USD 183/sq.ft
504 Hill Street
Lakewood Village city
· 1,496 sq.ft · 3 Bedrooms · 2 Baths · House
· Equipped kitchen
Lakewood Village city · 1,496 sq.ft · 3 Bedrooms · 2 Baths · House · Equipped kitchen
Beautifully updated and move-in ready, this 3-bedroom, 2-bath home offers 1,498 square feet of refreshed living space in the charming town of Aubrey. Conveniently located just off Sherman Street, the property provides easy access to Denton and surrounding communities while offering the appeal of small-town living. From the moment you step inside, you'll notice the extensive updates throughout. The home features brand-new Sheetrock, fresh interior paint, and new laminate flooring, creating a bright and cohesive feel throughout the living spaces and bedrooms. The beautifully refreshed kitchen features quartz countertops and updated finishes, offering a stylish and functional space for everyday living and entertaining. Both bathrooms have been thoughtfully renovated with new vanities, new tile, and updated fixtures. The primary bath features a beautifully tiled shower, while the secondary bath offers a new bathtub and tile surround. Major improvements extend beyond the cosmetic updates, i
USD 275,000
1621 Ranch Trail Road
View photo
House · for sale
USD 399,000
USD 152/sq.ft
1621 Ranch Trail Road
Lakewood Village city
· 2,616 sq.ft · 4 Bedrooms · 3 Baths · House
· Patio
Lakewood Village city · 2,616 sq.ft · 4 Bedrooms · 3 Baths · House · Patio
Your Dream Home Awaits in ArrowBrooke! Imagine coming home to a beautiful, spacious haven where memories are made and friendships are forged. This stunning property in ArrowBrooke is the perfect place to unwind, play, and call your own. With four bedrooms, three full baths, and an office with French doors, you'll have plenty of room to live, work, and play. The first floor is where you'll find three of the bedrooms, making it easy for friends and family to have their own space. Office has french doors and overlooks the covered front porch. Second floor has a massive game room that is the perfect spot to hang out and have some fun! The fourth bedroom and an additional full bathroom are conveniently located upstairs, providing a quiet retreat when needed. But it's not just about the inside – the outdoor spaces are just as amazing! The covered front porch and extended covered back patio are perfect for sipping coffee, enjoying a glass of wine, or hosting friends and family for a BBQ. Just
USD 399,000
3721 Barrel Lane
View photo
House · for sale
USD 581,671
USD 199/sq.ft
3721 Barrel Lane
Lakewood Village city
· 2,917 sq.ft · 4 Bedrooms · 3 Baths · House
· Equipped kitchen
Lakewood Village city · 2,917 sq.ft · 4 Bedrooms · 3 Baths · House · Equipped kitchen
Highland Homes, ten-time People's Choice Builder, offering the stunning new Martin Plan with over 2,921 sq. Ft. and is designed to impress! This thoughtfully designed home features a spacious Primary Suite downstairs, Primary Bath, offering a freestanding tub, with separate shower, along with a secondary downstairs bedroom complete with its own ensuite bath. The first floor also includes a powder bath and private study, creating the perfect balance of comfort and functionality. Upstairs, you will find 2 additional bedrooms with a full bath, along with a spacious game room and media room — ideal for entertaining or epic movie nights. The kitchen is stunning, offering an abundance of cabinetry and storage space for all your needs. This home also features 2 pantries and convenient under-stair storage, providing exceptional organization throughout the home. This home will be ready in November and is backed by builder's industry leading 1-2-6 home warranty. Sandbrock Ranch offers over 6+ mi
USD 581,671
709 Glover Drive
View photo
House · for sale
USD 315,000
USD 172/sq.ft
709 Glover Drive
Lakewood Village city
· 1,830 sq.ft · 4 Bedrooms · 2 Baths · House
· Patio · Garden · Equipped kitchen · Parking
Lakewood Village city · 1,830 sq.ft · 4 Bedrooms · 2 Baths · House · Patio · Garden · Equipped kitchen · Parking
SIMPLY BEAUTIFUL and in EXCELLENT condition 4Bedroom 2 baths home in one of the sought-after communities. The Winn Ridge community! Exceptionally maintained by the original owner. As you enter from the foyer, you will appreciate the luxury vinyl plank flooring for easy maintenance. This open concept floor plan seamlessly offers modern flow, functionality and elegance into the kitchen which is the heart of the home, dining room and living area all designed with flexibility in mind. Preparing your meals and entertaining your friends and family is a breeze. Master suite w ensuite bath, 3 spacious secondary bedrooms w walk-in closets. Notable upgrades to boast include tile backsplash in the kitchen, upgraded lighting in the kitchen, dining and hallway, beautiful shiplap wall in the breakfast nook and EPOXY flooring in the garage. Great size backyard for parties and barbecues throughout the year as you relax and enjoy your backyard with a covered patio away from the afternoon sun. Great loc
USD 315,000
3020 Prairie Trail Avenue
View photo
House · for sale
USD 449,000
USD 129/sq.ft
Updated
3020 Prairie Trail Avenue
Lakewood Village city
· 3,477 sq.ft · 4 Bedrooms · 3 Baths · House
· Garden · Office room · Equipped kitchen
Lakewood Village city · 3,477 sq.ft · 4 Bedrooms · 3 Baths · House · Garden · Office room · Equipped kitchen
This immaculately maintained 2020 Meritage. Built home offers an open-concept layout with spacious living areas, a well-appointed kitchen featuring generous counter space, quartz counter tops, and a large island. Luxury vinyl plank flooring adds a modern touch throughout the main living spaces, complemented by neutral finishes and abundant natural light. The bright living room provides plenty of space for entertaining and everyday living. On the first floor you will find a spacious primary suite with a huge walk-in closet, and ensuite bath completed with a garden tub and separate shower. In addition there is a private office with french doors providing a secluded place to work, as well as a formal dining room. As you make your way upstairs you have a loft ideal for a game room or second living room, off of that you will find a designated media room, & three additional bedrooms. All bed rooms are generously sized with walk-in closets. The private backyard offers plenty of room to relax
USD 449,000
1036 Hammy Lane
View photo
House · for sale
USD 354,990
USD 168/sq.ft
1036 Hammy Lane
Lakewood Village city
· 2,110 sq.ft · 4 Bedrooms · 3 Baths · House
· Patio · Equipped kitchen
Lakewood Village city · 2,110 sq.ft · 4 Bedrooms · 3 Baths · House · Patio · Equipped kitchen
NEW CONSTRUCTION: Welcome to Ribbonwood by Pulte Homes in Aubrey, TX! Explore this stunning Maroon home design available December 2026 move-in. 4BR, 3BA + Quartz countertops throughout + Upgraded appliances in kitchen + Eat-in kitchen island + Expansive covered patio + No PID. 2,118 sq. Ft. This home is perfect for a growing family, or entertaining guests. Ribbonwood offers the perfect blend of tranquility and convenience. Located within the highly acclaimed Aubrey ISD, just off FM 2931, this community is ideally situated, providing families with access to top-tier education and a close-knit neighborhood atmosphere. Ribbonwood is crafted for discerning families who seek both serenity and vibrant community life. Schedule your visit today!
USD 354,990
4719 Honeysuckle Court
View photo
House · for sale
USD 490,000
USD 169/sq.ft
4719 Honeysuckle Court
Lakewood Village city
· 2,885 sq.ft · 4 Bedrooms · 4 Baths · House
· Office room
Lakewood Village city · 2,885 sq.ft · 4 Bedrooms · 4 Baths · House · Office room
This exceptional Highland Homes residence deserves a closer look. Offering nearly 2,900 square feet of thoughtfully designed living space, this move-in-ready home combines the premium craftsmanship and highly sought-after floor plan Highland Homes is known for without the wait, uncertainty, or added costs that often come with building new. Situated on a private cul-de-sac in one of Frisco's most desirable communities, this 4-bedroom, 4-bathroom home welcomes you with a dramatic spiral staircase, soaring ceilings, and elegant finishes that create an immediate sense of luxury. Designed for today's lifestyle, the flexible layout includes a dedicated media room, a private office or flex space, and spacious living areas ideal for both entertaining and everyday comfort. Unlike many new construction homes, this property is already established in a beautifully maintained, owner-occupied community where rentals are not permitted, helping preserve neighborhood appeal and long-term value. Enjoy t
USD 490,000

Get email alerts

Don't miss out: be the first to know about new properties

The alert was correctly created

On subscribing you accept the conditions of use and the privacy policy
Alert
Receive new ads in your inbox
Save this search
Receive alerts for new listings

We'll send you an email when we have new properties for: "Houses for sale in Lakewood Village city"

The alert was correctly created

Hebron town, Carrollton CCD Denton County Texas
Frisco city
Get email alerts and be the first to see new listings
Required field
On subscribing I accept the terms of the privacy policy
Perfect! You'll soon start receiving new listings via email
Alert
Receive an email when we have new ads for Houses for sale in Lakewood Village city
Save this search
Filters

Bedrooms

Size (sq.ft)

sq.ft
sq.ft

Price

USD
USD

Property type

Bathrooms

Clear all filters
Receive notifications when new entries are published.