622 houses for sale in Land Mark

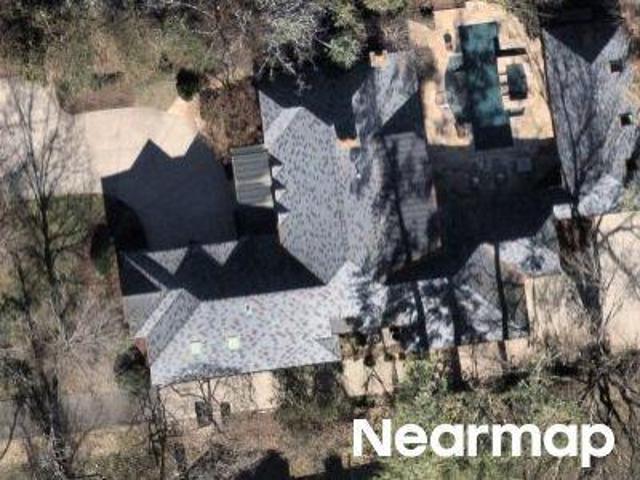
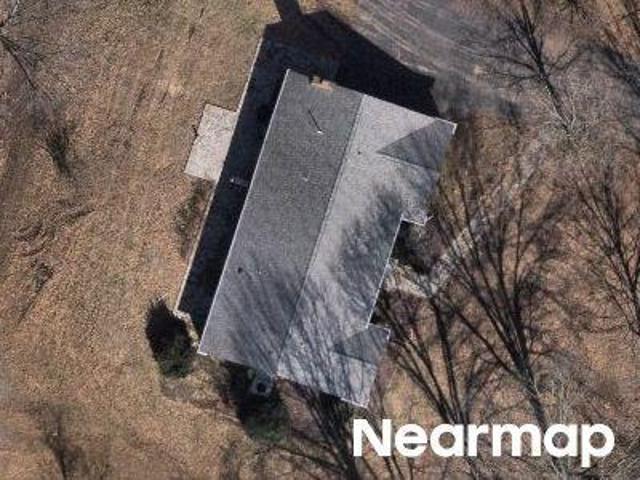
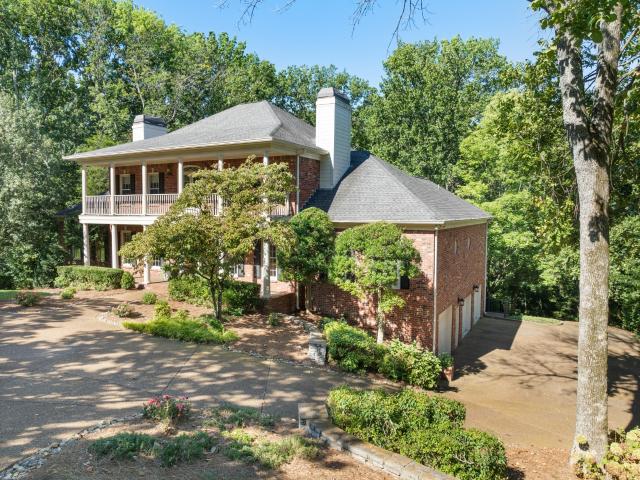
923 Stuart Ln
View photo
House · for sale
USD 1,925,000
USD 337/sq.ft
923 Stuart Ln
Land Mark
· 5,705 sq.ft · 4 Bedrooms · 3 Baths · House
· Garden · Equipped kitchen
Land Mark · 5,705 sq.ft · 4 Bedrooms · 3 Baths · House · Garden · Equipped kitchen
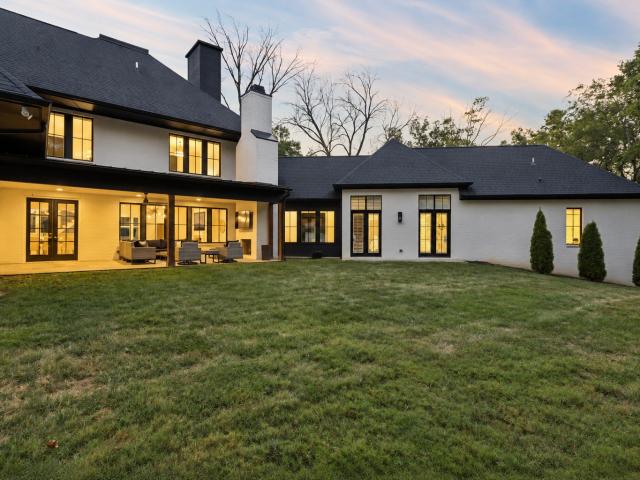
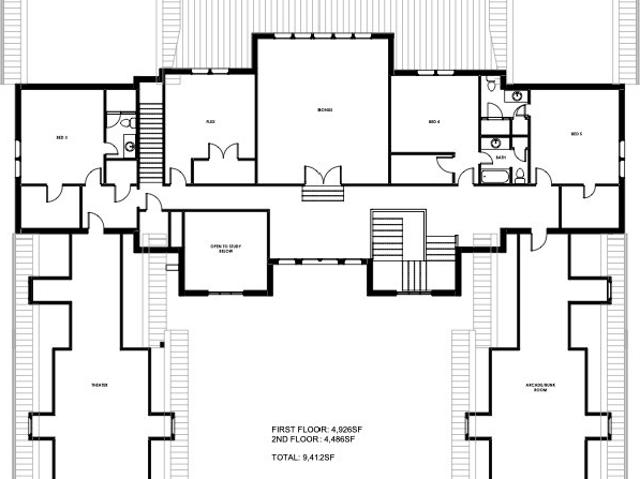
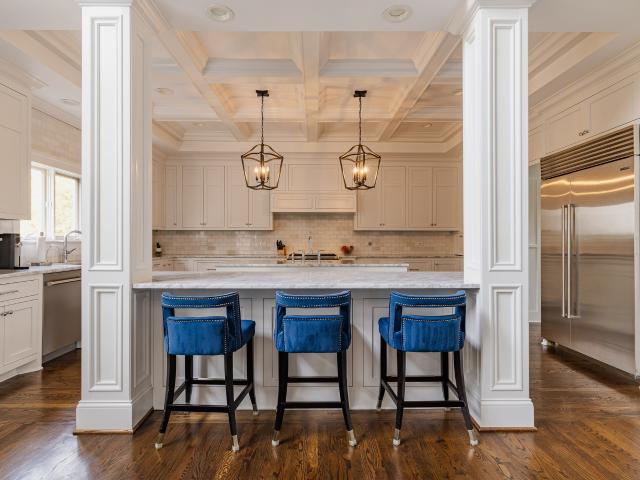
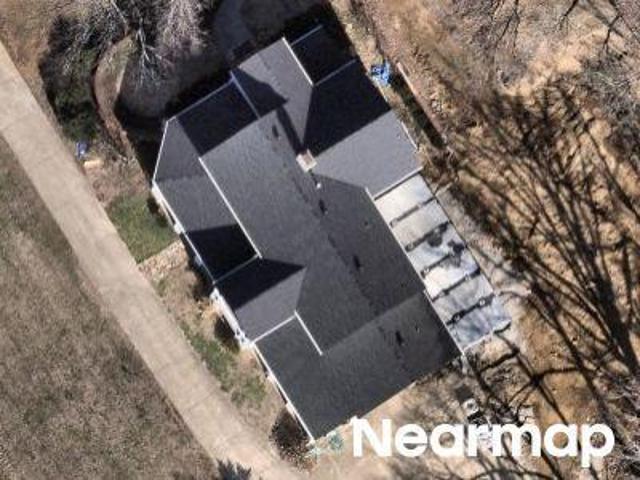
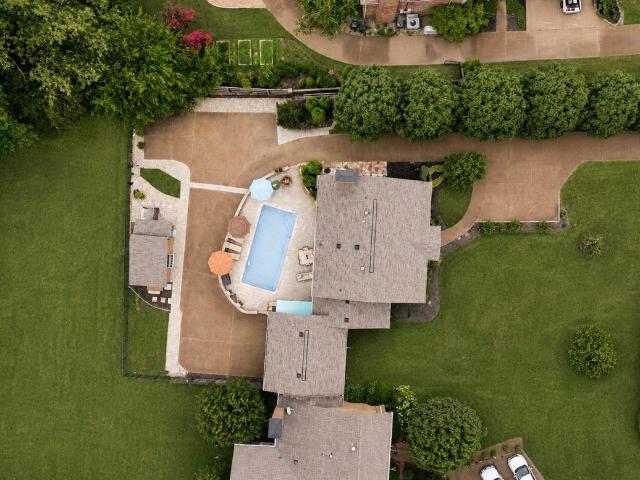
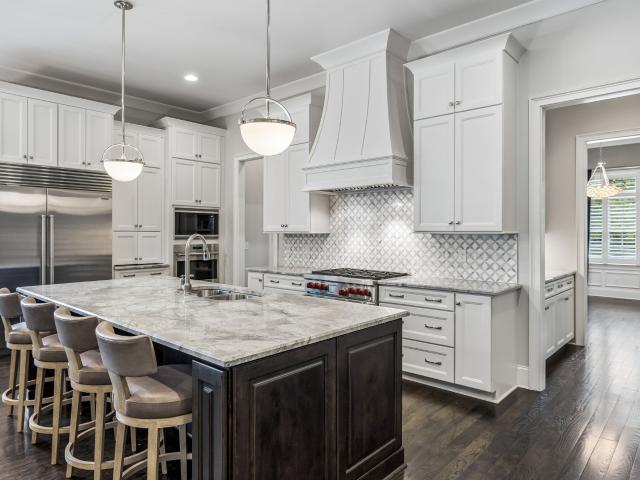
This is a home you buy for all the right reasons: location, lot, floor plan, and quality. The most important factors in selecting a home are all beautifully offered here. Tucked away at the back of an established neighborhood, this property offers a peaceful, private setting while being zoned for Brentwood schools and conveniently located near several private schools. Set on a beautiful 1.28-acre lot, the home features mature trees, lush landscaping, and plenty of flat, usable yard space with exceptional privacy. The flexible floor plan checks every box for today’s lifestyle, with the option for a primary suite on either the main level or upstairs, formal living and dining rooms, den, bonus room, recently renovated eat-in kitchen with high-end finishes and appliances, multiple living spaces, home office options, and separate guest quarters (OPTION for 5th BEDROOM). And even expansion space. Note: not all rooms could be included in the MLS (including an additional 18x14 room) — see atta
USD 1,925,000
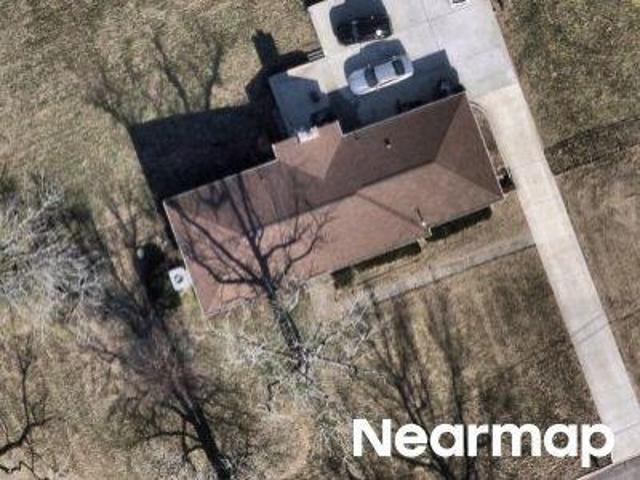
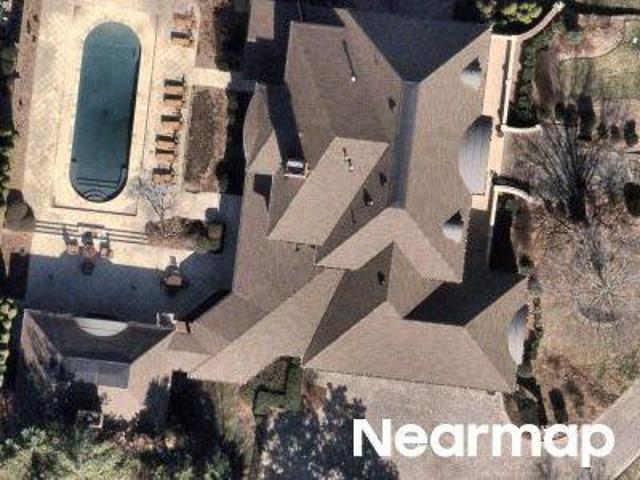
6229 Milbrook Rd
View photo
House · for sale
USD 1,200,000
USD 304/sq.ft
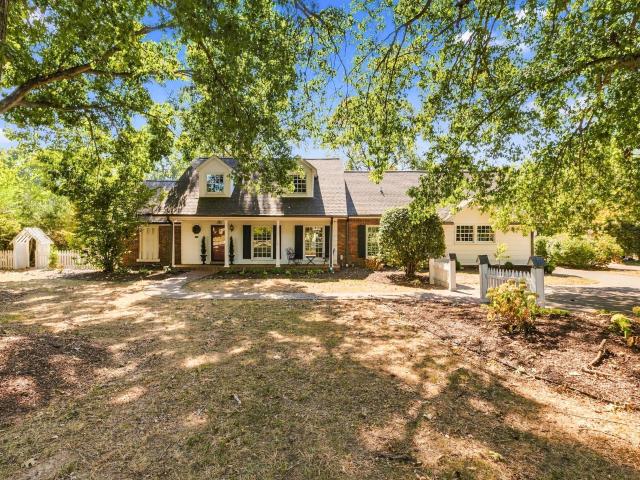
6229 Milbrook Rd
Land Mark
· 3,940 sq.ft · 5 Bedrooms · 3 Baths · House
· Garden · Equipped kitchen · Swimming pool
Land Mark · 3,940 sq.ft · 5 Bedrooms · 3 Baths · House · Garden · Equipped kitchen · Swimming pool
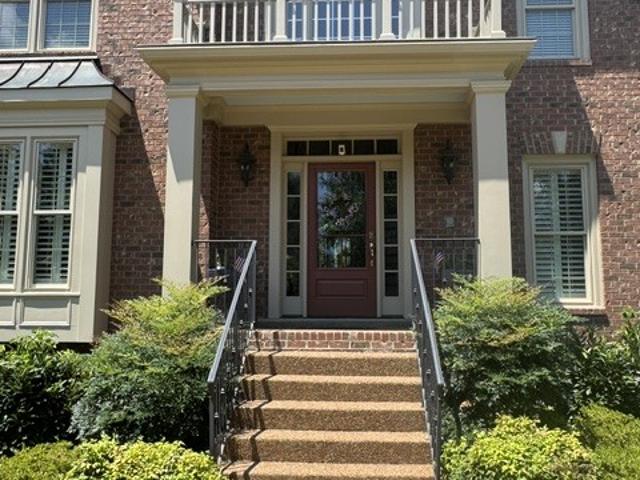
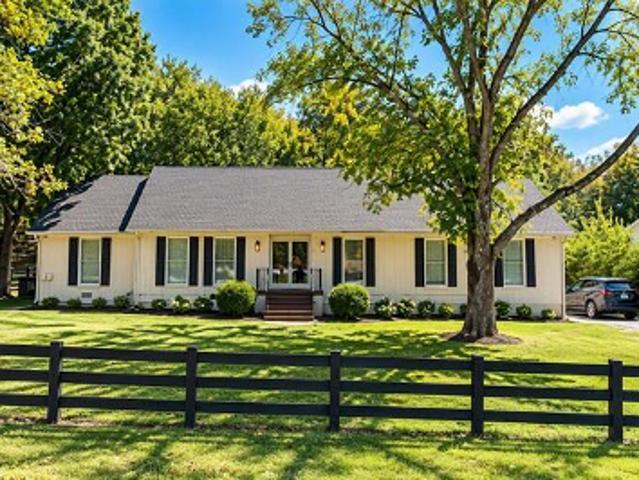
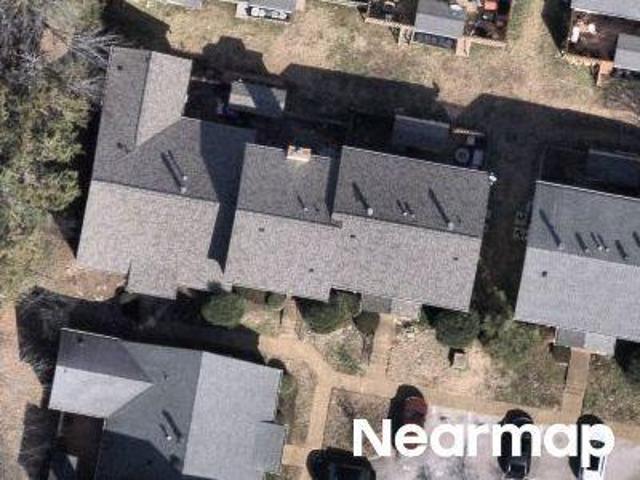
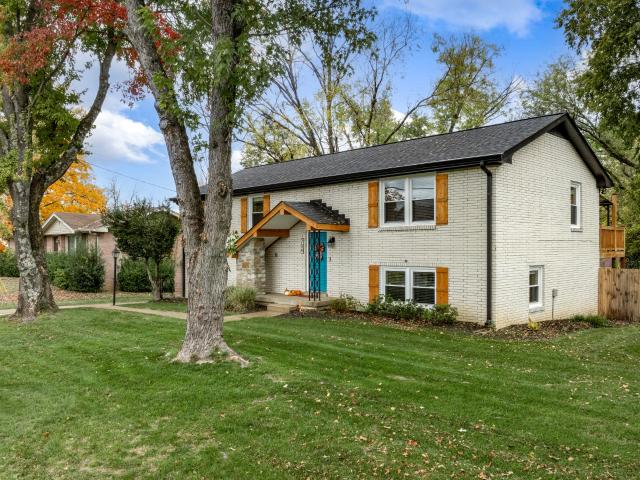
Here’s the thing about 6229 Milbrook: you don’t have to decide what it wants to be on day one. Sitting on nearly 1.3 acres in River Oaks, this classic Cape Cod is perfectly happy being exactly what it is—a charming, move-in-ready Brentwood home with five bedrooms, beautiful walnut and poplar hardwoods, a main-level primary suite, remodeled kitchen and baths, and the kind of backyard that’s getting harder and harder to find. Ooh, and a new roof! But this street tells another story, too. Milbrook has become a place where remarkable new homes are being built, with some reaching into the multi-million-dollar range. So buy the house because you love it. Renovate it because you can. Add the pool, open up the back, create the outdoor living space, build the garden you keep saving on Pinterest. Or dream much, much bigger. At just under 1.3 acres, there’s room here to do it. The property stretches back to a creek, with mature trees and an established setting that simply can’t be recreated overn
USD 1,200,000
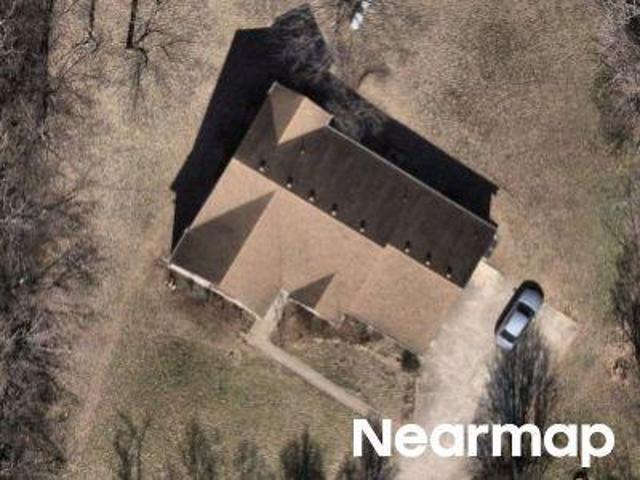
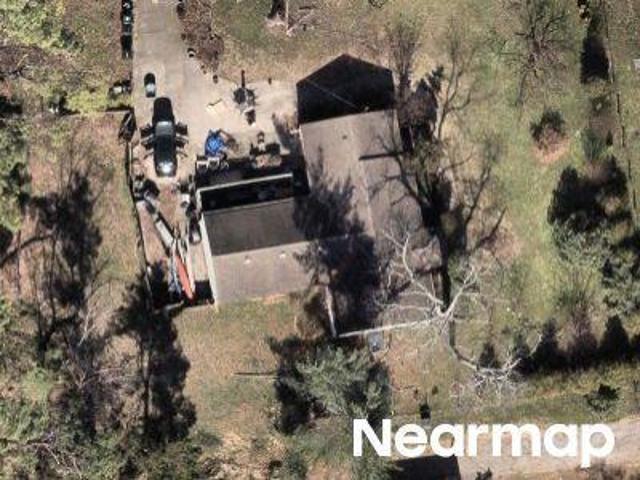
6452 Penrose Dr
View photo
House · for sale
USD 3,999,000
USD 509/sq.ft
6452 Penrose Dr
Land Mark
· 7,847 sq.ft · 6 Bedrooms · 6 Baths · House
· Office room · Parking · Cellar
Land Mark · 7,847 sq.ft · 6 Bedrooms · 6 Baths · House · Office room · Parking · Cellar
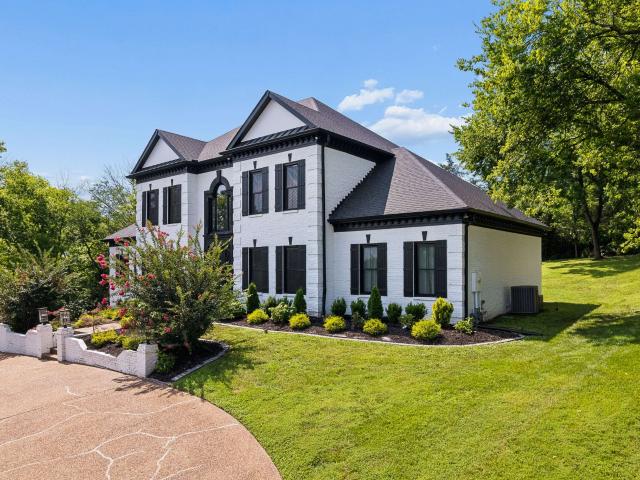
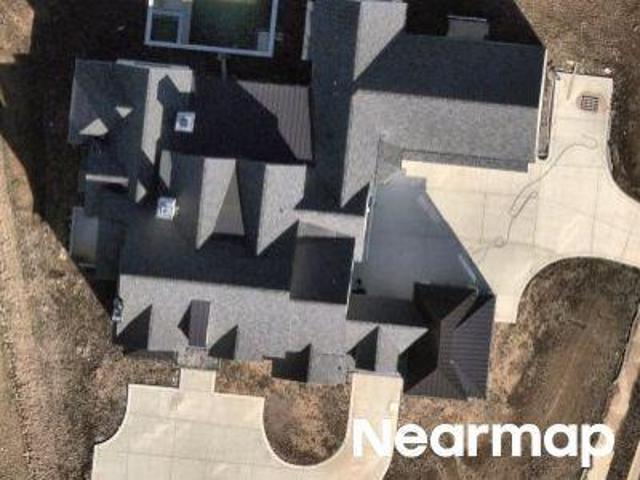
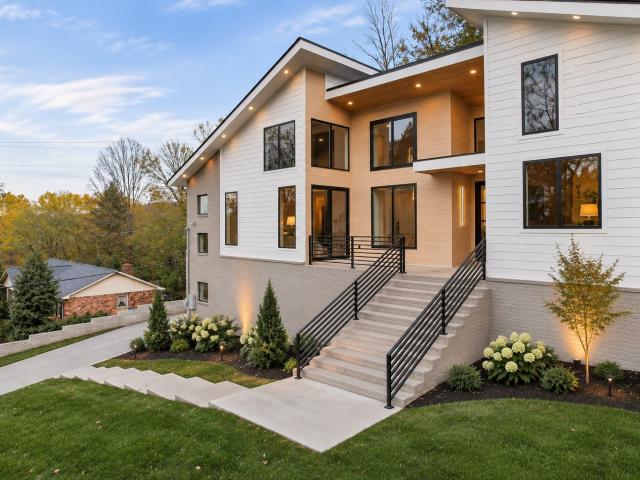
Nestled atop a private hillside in Avery, a boutique community in highly sought-after West Brentwood, this stunning home built by Chandelier Development offers spectacular hillside views, exceptional privacy, and abundant natural light. Located in Williamson County and zoned for Scales Elementary, Brentwood Middle and Brentwood High School, the neighborhood also offers convenient trail access leading directly to Scales Elementary. Thoughtfully designed with main-level access from the 3-car garage, the open-concept floor plan features a main-level primary suite and private office, sand-and-finish hardwood floors, marble countertops and backsplash, Control4 lighting and elevated finishes throughout. All six bedrooms are en-suites, complemented by two powder baths. A friends’ entrance opens to a spacious drop zone and large laundry room, while the primary closet includes its own stackable washer and dryer. The daylight basement features a private guest suite, media room, wet bar and a lar
USD 3,999,000
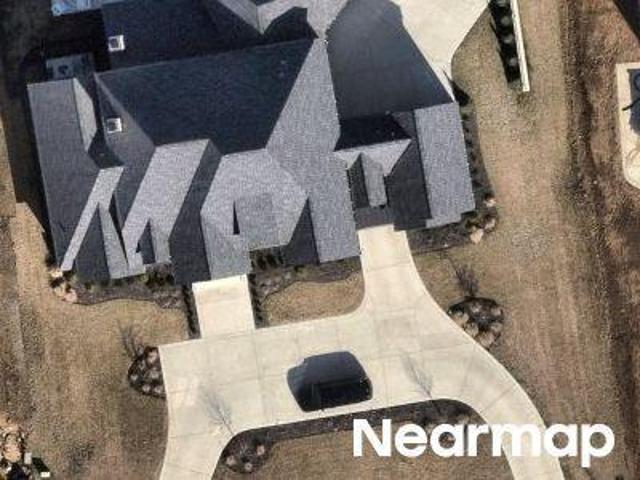
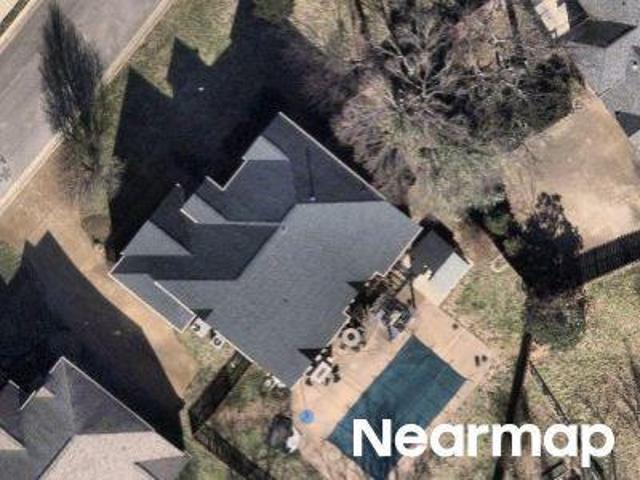
9028 Southerland Pl
View photo
House · for sale
USD 1,999,900
USD 383/sq.ft
9028 Southerland Pl
Land Mark
· 5,220 sq.ft · 4 Bedrooms · 4 Baths · House
· Office room · Fireplace · Equipped kitchen · Lift
Land Mark · 5,220 sq.ft · 4 Bedrooms · 4 Baths · House · Office room · Fireplace · Equipped kitchen · Lift
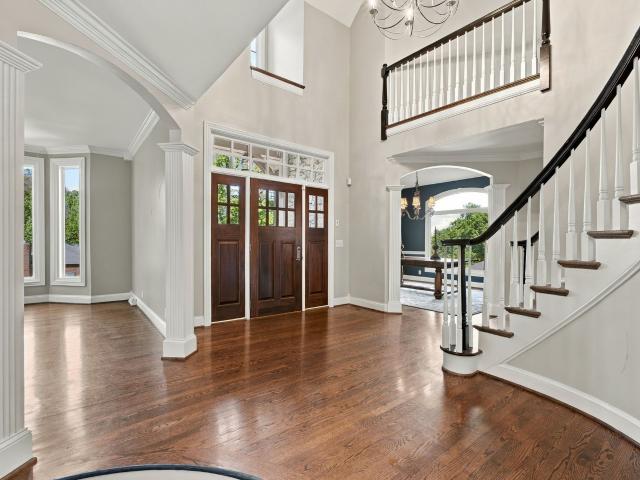
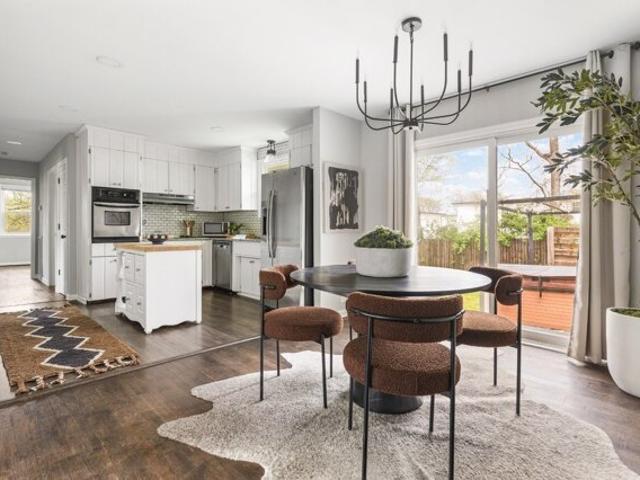
Beautiful mayfield custom home! Situated on a spacious one-acre lot, this impressive 5,221 sq ft home offers spacious, flexible living across three levels, conveniently connected by an elevator. Fresh interior paint, new carpet, recently painted exterior, plantation shutters, hardwood floors, extensive trim, custom cabinetry, and quality finishes enhance the home throughout. The main level features a welcoming foyer, private office, formal dining room, and light-filled great room with walls of windows, custom built-ins, wet bar, and fireplace. The well-appointed kitchen offers wood cabinetry, quartz countertops, an island with bar seating, desk area, and stainless-steel appliances, opening to a cozy keeping room with fireplace. The main-level primary suite includes multiple closets, dual vanities, soaking tub, and separate tiled shower. Upstairs are two spacious bedrooms with a full bath, plus a third bedroom with a large private bath and walk-in closet, ideal for a second primary suit
USD 1,999,900
5093 Heathrow Blvd
View photo
House · for sale
USD 2,250,000
USD 431/sq.ft
5093 Heathrow Blvd
Land Mark
· 5,220 sq.ft · 4 Bedrooms · 3 Baths · House
· Parking · Deck · Equipped kitchen
Land Mark · 5,220 sq.ft · 4 Bedrooms · 3 Baths · House · Parking · Deck · Equipped kitchen
Time to enroll in Scales Elementary. Be ready to be impressed! Complete Renovation. No expense has been spared. 2 story foyer. New Roof~ 50 yr architectural shingle. New gutters. New custom iron double front door. Main level owner's suite~ spa worthy bath with Greek & Italian tile. Oversized shower & soaking tub. Excellent closets. New center island kitchen with waterfall island~ WOW factor, for sure. High-end appliances. 3 main level living areas. All new beautiful bathrooms. No detail has been overlooked. New energy efficient windows. New Lennox HVACs. New Tankless water heater. Freshly painted interior. Enscapsulated crawl space. 3 Car Garage w/ new doors. Beautiful new light fixtures throughout~ you'll think you're at a lighting showroom! EV car charger. All New flooring. Semi-circle driveway. Covered deck. Over 1 acre lot + zoned for Scales Elementary
USD 2,250,000
710 Ashley Run
View photo
House · for sale
USD 1,599,000
USD 354/sq.ft
710 Ashley Run
Land Mark
· 4,510 sq.ft · 5 Bedrooms · 4 Baths · House
· Patio · Office room · Fireplace · Equipped kitchen
Land Mark · 4,510 sq.ft · 5 Bedrooms · 4 Baths · House · Patio · Office room · Fireplace · Equipped kitchen
Spacious five bedroom home, tucked away in a cul-de-sac backing up to a private wooded area. Minutes to Scales, Brentwood Middle and Brentwood High School. Close access to interstate, restaurants and shopping. This traditional style home, features a new roof, copper accents in areas, and gutters. Soaring 17-foot ceiling in foyer with curved staircase is inviting as you enter this home. Hardwood floors throughout the main level gives a continuity of flow through the family room with fireplace, dining room with 14-foot cathedral ceiling, living room/office with bay window, kitchen and breakfast room, primary bedroom, and second bedroom. Off the family room is a private covered patio. Upstairs has 3 bedrooms, two full baths, bonus room and ample closet spaces. The lower-level rec room with built-in cubbies, bar area, closet storage, and half bath would make a wonderful media room. This home has a total of 5 bedrooms with 2 bedrooms on the main level, 4 full baths, and 2 half baths. Three
USD 1,599,000
704 Fox Ridge Dr
View photo
Townhouse · for sale
USD 275,000
USD 247/sq.ft
Updated
704 Fox Ridge Dr
Land Mark
· 1,109 sq.ft · 2 Bedrooms · 1 Bath · Townhouse
· Deck · Fireplace · Equipped kitchen · Parking
Land Mark · 1,109 sq.ft · 2 Bedrooms · 1 Bath · Townhouse · Deck · Fireplace · Equipped kitchen · Parking
Brentwood Trace II Condo, Great location, Easy access to Radnor Lake, the Zoo, shopping, dining, Brentwood & I-65. 2 levels, 2 BR, Primary BR has two closets, 2nd BR a large closet, 1.5 Bath, 1116 sqft Washer/Dryer, Granite tops, Refrigerator, Stove, Dishwasher, Fireplace, Hardwood Floors on first level, Bathtub and surround tile reglazed, Nice Deck, 2 car parking. Building has new roof (August 2025), HVAC major service, replaced compressor, exp valve, dryer (June 2026) HOA fee 295/mth (HOA paid thru December 2026)
USD 275,000
7094 Anna Dr
View photo
House · for sale
Request Details
7094 Anna Dr
Land Mark
· 9,548 sq.ft · 6 Bedrooms · 5 Baths · House
· Garden · Office room · Equipped kitchen · Parking · Swimming pool · Lift
Land Mark · 9,548 sq.ft · 6 Bedrooms · 5 Baths · House · Garden · Office room · Equipped kitchen · Parking · Swimming pool · Lift
Amazing Opportunity to Purchase this Luxury New Construction Home Nearing Completion in the Gated Community of Anna in Brentwood. Spacious Open Floor Plan Flooded with Light from the Walls of Windows. Living Room with F/P Ajoining the Formal Dining Room Open to the Huge Back Porch with Outdoor Kitchen. Quiet Study/Office w/2 story Ceiling off the Entry with French Doors. Huge Chef's Kitchen with Double Islands Ajoining the Large Hearth Room with Wood Burning F/P. Primary Bedroom Suite with Luxurious Bath, Huge Shower, Oversized Soaking Tub and Large Vanity with Make-Up Area. The 2 Walk-In Closets are Grand. 2nd Bedroom w/Bath on Main Level. Upstairs there are 3 Ensuite Bedrooms, Bonus Room with Wall of Windows, Exercise Room and 2 Flex Rooms Each 22X16 Over the 2 Two Car Garages. The Spacious Private Back Yard is Perfect for A Pool. Builder is offering a pool incentive. This Home has an Elevator
Request Details
5144 Walnut Park Dr
View photo
House · for sale
USD 2,850,000
USD 406/sq.ft
5144 Walnut Park Dr
Land Mark
· 7,018 sq.ft · 6 Bedrooms · 4 Baths · House
· Gym · Deck · Fireplace · Equipped kitchen
Land Mark · 7,018 sq.ft · 6 Bedrooms · 4 Baths · House · Gym · Deck · Fireplace · Equipped kitchen
Tucked at the end of a quiet cul-de-sac on more than an acre, this 6 bedroom, 4.5 bathroom home has all the extra room for nearly anything you could imagine, perfect for multi-generational living and offers exceptional privacy, generous scale, and effortless access to the best of Brentwood and I-65. Fully renovated in 2017 and thoughtfully enhanced with significant recent improvements, the home pairs timeless luxury with modern comfort. Soaring ceilings and expansive living spaces create an ideal setting for both everyday living and entertaining. The marble clad gourmet kitchen serves as the heart of the home. The luxurious primary suite features a vaulted ceiling, abundant closet space, and a beautiful tub next to the gas fireplace. Additional highlights include a home gym, media den, an impressive covered deck living area perfect for entertaining. Recent upgrades add even more value including a new roof, gutters, and down spouts, updated HVAC systems, smart finger print entry system,
USD 2,850,000
Mooreland Blvd
View photo
House · for sale
Request Details
Updated
Mooreland Blvd
Land Mark
· 3,186 sq.ft · 4 Bedrooms · 3 Baths · House
Land Mark · 3,186 sq.ft · 4 Bedrooms · 3 Baths · House
This home is in preforeclosure, which means the homeowner is in default (missed payments). Therefore, there could be an opportunity to strike a great deal with the owner and the bank
Request Details
Sneed Rd
View photo
House · for sale
Request Details
Updated
Sneed Rd
Land Mark
· House
Land Mark · House
This is a Real Estate-Owned (REO)/post-foreclosure home owned or managed by a bank. All offers are considered; however, the highest and best will most likely be accepted
Request Details
Shepherd Dr
View photo
House · for sale
Request Details
Updated
Shepherd Dr
Land Mark
· 2,099 sq.ft · 3 Bedrooms · 2 Baths · House
Land Mark · 2,099 sq.ft · 3 Bedrooms · 2 Baths · House
This home is in preforeclosure, which means the homeowner is in default (missed payments). Therefore, there could be an opportunity to strike a great deal with the owner and the bank
Request Details
Larkway Ct
View photo
House · for sale
Request Details
Updated
Larkway Ct
Land Mark
· 1,970 sq.ft · 3 Bedrooms · 2 Baths · House
Land Mark · 1,970 sq.ft · 3 Bedrooms · 2 Baths · House
This home is in preforeclosure, which means the homeowner is in default (missed payments). Therefore, there could be an opportunity to strike a great deal with the owner and the bank
Request Details
Turning Point Dr
View photo
House · for sale
Request Details
Updated
Turning Point Dr
Land Mark
· House
Land Mark · House
This is a Real Estate-Owned (REO)/post-foreclosure home owned or managed by a bank. All offers are considered; however, the highest and best will most likely be accepted
Request Details
Westwood Ave
View photo
House · for sale
Request Details
Updated
Westwood Ave
Land Mark
· 1,744 sq.ft · 4 Bedrooms · 2 Baths · House
Land Mark · 1,744 sq.ft · 4 Bedrooms · 2 Baths · House
This home is in preforeclosure, which means the homeowner is in default (missed payments). Therefore, there could be an opportunity to strike a great deal with the owner and the bank
Request Details
Amalie Dr
View photo
Townhouse · for sale
Request Details
Updated
Amalie Dr
Land Mark
· 2,131 sq.ft · 3 Bedrooms · 2 Baths · Townhouse
Land Mark · 2,131 sq.ft · 3 Bedrooms · 2 Baths · Townhouse
This is a Real Estate-Owned (REO)/post-foreclosure home owned or managed by a bank. All offers are considered; however, the highest and best will most likely be accepted
Request Details
Alton Rd
View photo
House · for sale
Request Details
Updated
Alton Rd
Land Mark
· 2,713 sq.ft · 3 Bedrooms · 3 Baths · House
Land Mark · 2,713 sq.ft · 3 Bedrooms · 3 Baths · House
This is a Real Estate-Owned (REO)/post-foreclosure home owned or managed by a bank. All offers are considered; however, the highest and best will most likely be accepted
Request Details
Gessner Ln
View photo
House · for sale
Request Details
Updated
Gessner Ln
Land Mark
· 2,454 sq.ft · 4 Bedrooms · 2 Baths · House
Land Mark · 2,454 sq.ft · 4 Bedrooms · 2 Baths · House
This home is in preforeclosure, which means the homeowner is in default (missed payments). Therefore, there could be an opportunity to strike a great deal with the owner and the bank
Request Details
Williamsburg Cir
View photo
House · for sale
Request Details
Updated
Williamsburg Cir
Land Mark
· 2,120 sq.ft · 2 Baths · House
Land Mark · 2,120 sq.ft · 2 Baths · House
This is a Real Estate-Owned (REO)/post-foreclosure home owned or managed by a bank. All offers are considered; however, the highest and best will most likely be accepted
Request Details
Jones Pkwy
View photo
House · for sale
Request Details
Updated
Jones Pkwy
Land Mark
· 7,018 sq.ft · House
Land Mark · 7,018 sq.ft · House
This is a Real Estate-Owned (REO)/post-foreclosure home owned or managed by a bank. All offers are considered; however, the highest and best will most likely be accepted
Request Details
Trousdale Dr
View photo
House · for sale
Request Details
Updated
Trousdale Dr
Land Mark
· 1,604 sq.ft · 3 Bedrooms · 1 Bath · House
Land Mark · 1,604 sq.ft · 3 Bedrooms · 1 Bath · House
This home is in preforeclosure, which means the homeowner is in default (missed payments). Therefore, there could be an opportunity to strike a great deal with the owner and the bank
Request Details
Red Feather Ln
View photo
House · for sale
Request Details
Updated
Red Feather Ln
Land Mark
· 3,046 sq.ft · 4 Bedrooms · 2 Baths · House
Land Mark · 3,046 sq.ft · 4 Bedrooms · 2 Baths · House
This home is in preforeclosure, which means the homeowner is in default (missed payments). Therefore, there could be an opportunity to strike a great deal with the owner and the bank
Request Details
Lynnwood Ct
View photo
House · for sale
Request Details
Updated
Lynnwood Ct
Land Mark
· 5,942 sq.ft · 6 Baths · House
Land Mark · 5,942 sq.ft · 6 Baths · House
This is a Real Estate-Owned (REO)/post-foreclosure home owned or managed by a bank. All offers are considered; however, the highest and best will most likely be accepted
Request Details
Brentwood Pt
View photo
House · for sale
Request Details
Updated
Brentwood Pt
Land Mark
· 1,087 sq.ft · 1 Bath · House
Land Mark · 1,087 sq.ft · 1 Bath · House
This is a Real Estate-Owned (REO)/post-foreclosure home owned or managed by a bank. All offers are considered; however, the highest and best will most likely be accepted
Request Details
Boiling Springs Pl
View photo
House · for sale
Request Details
Updated
Boiling Springs Pl
Land Mark
· House
Land Mark · House
This is a Real Estate-Owned (REO)/post-foreclosure home owned or managed by a bank. All offers are considered; however, the highest and best will most likely be accepted
Request Details
Whispering Hills Dr, Nashville, Home For Sale
View photo
House · for sale
USD 389,900
USD 270/sq.ft
Whispering Hills Dr, Nashville, Home For Sale
Land Mark
· 1,442 sq.ft · 3 Bedrooms · 2 Baths · House
· Garden · Gym · Equipped kitchen
Land Mark · 1,442 sq.ft · 3 Bedrooms · 2 Baths · House · Garden · Gym · Equipped kitchen
Incredible value meets unbeatable location in this charming, move-in ready ranch nestled in the Whispering Hills neighborhood near Crieve Hall. Priced to sell and offering far more than meets the eye, this home is a rare opportunity to own an updated property with space, flexibility, and convenience - all for under $400K. With 3 bedrooms, 1.5 baths, and a versatile layout, the home includes a large bonus room that can easily function as a 4th bedroom, office, gym, or playroom. There's even room and plumbing access to add a second full bath, giving you room to grow. Inside, youll find beautiful hardwood floors, a sun-drenched living room, and a cheerful kitchen and dining area with an island and cozy breakfast nook - the kind of layout that just feels right. The oversized laundry/mudroom, upgraded bathrooms, and flexible living spaces add ease and function, while the fully fenced, flat backyard with just one direct neighbor offers space to unwind, entertain, or garden in peace. Recent u
USD 389,900
1470 Tyne Blvd
View photo
House · for sale
USD 1,098,000
USD 389/sq.ft
New
1470 Tyne Blvd
Land Mark
· 2,820 sq.ft · 3 Bedrooms · 2 Baths · House
· Garden · Office room · Fireplace · Equipped kitchen · Swimming pool
Land Mark · 2,820 sq.ft · 3 Bedrooms · 2 Baths · House · Garden · Office room · Fireplace · Equipped kitchen · Swimming pool
Rare opportunity to own a beautifully updated home on coveted Tyne Blvd, offering the perfect blend of privacy, convenience, and exceptional outdoor living. Situated on approximately a half-acre lot, this property features a resort-style backyard complete with a heated In-ground pool, fully equipped outdoor kitchen with TV and weatherproof case, pool house, outdoor shower, and additional green space beyond the large and private fenced yard. Just minutes from Green Hills, you’ll enjoy easy access to premier shopping, dining, award winning schools and entertainment, with Seven Hills, Brentwood, Franklin, and downtown Nashville only minutes away as well. Inside, gorgeous hardwood floors extend throughout the home, complemented by spacious living and dining areas, a private office, and a welcoming den with custom built-ins and a gas fireplace that opens seamlessly to the backyard. The remodeled kitchen offers custom cabinetry, abundant counter space, professional-grade stainless steel appl
USD 1,098,000
4019 Vailwood Dr
View photo
House · for sale
USD 3,950,000
USD 604/sq.ft
New
4019 Vailwood Dr
Land Mark
· 6,534 sq.ft · 5 Bedrooms · 4 Baths · House
· Garden · Fireplace · Equipped kitchen · Parking
Land Mark · 6,534 sq.ft · 5 Bedrooms · 4 Baths · House · Garden · Fireplace · Equipped kitchen · Parking
Step inside 4019 Vailwood, where a barrel-ceiling entry introduces spacious rooms, 11-foot main-level ceilings, and hardwood floors. A formal dining room and private study with French doors flank the entry, while the open kitchen and great room invite everyone to gather. In the great room, a coffered ceiling, gas fireplace, and custom built-ins create a welcoming setting. The kitchen offers a large island, quartzite countertops, custom wood cabinetry, Wolf and Sub-Zero appliances, double ovens, and a gas range. An oversized walk-in pantry and butler’s pantry with bar sink keep entertaining essentials close at hand. Continue through the breakfast nook to the tiled sunroom, where a brick fireplace and three sets of French doors connect to the covered rear porch. Step outside to picture an evening grilling, with a tree-lined rear property boundary beyond the fenced backyard. The generous parking pad includes a basketball hoop, offering space for a game or additional parking. The main-leve
USD 3,950,000
704 Tobylynn Dr
View photo
House · for sale
USD 519,000
USD 274/sq.ft
New
704 Tobylynn Dr
Land Mark
· 1,894 sq.ft · 4 Bedrooms · 2 Baths · House
· Garden · Deck · Equipped kitchen · Parking · Cellar
Land Mark · 1,894 sq.ft · 4 Bedrooms · 2 Baths · House · Garden · Deck · Equipped kitchen · Parking · Cellar
Welcome to a lovingly RENOVATED HOME where the improvements that matter have already been made. The open-concept living, dining, and beautifully updated kitchen flow naturally together, with three of the four bedrooms and the primary bath all on the main level. Every bathroom has been updated, while fresh paint, feature walls, closet barn doors, and built-in storage cabinets add both style and function. Downstairs, the fully finished walk-out basement is bright and filled with natural light. With its own full bathroom, it’s ideal as guest quarters, an additional bedroom, or an activity space. A spacious indoor laundry room completes the lower level. Step outside to the covered back deck overlooking a large, grassy, fenced backyard with plenty of room to play and roam under the mature trees. A 1.5-car garage, a large storage shed, and a rear parking pad for trailers or extra vehicles add everyday convenience. Peace of mind comes with recent updates, including a new roof (2023), new gutt
USD 519,000
817 Highland Park Ct
View photo
House · for sale
USD 1,399,900
USD 374/sq.ft
New
817 Highland Park Ct
Land Mark
· 3,735 sq.ft · 4 Bedrooms · 4 Baths · House
· Garden · Swimming pool · Deck · Equipped kitchen
Land Mark · 3,735 sq.ft · 4 Bedrooms · 4 Baths · House · Garden · Swimming pool · Deck · Equipped kitchen
Tucked away on a quiet West Nashville street. Thoughtfully designed with no detail missed. Featuring 4 bedrooms, each with their own ensuite bath, European wide plank white oak floors, soaring ceilings, solid iron double entry doors, Pella sliding doors, two laundry rooms, a cinema room, bonus room, a safe room and so much more. The bespoke kitchen. The heart of the home. Is beautifully wrapped in custom shaker cabinetry, quartz countertops, upscale THOR gas appliances, and a spacious butlers pantry. The main-level primary suite is a true escape. Featuring vaulted ceilings, a spa-like bath with a large walk-in shower, ceramic tiles, and his/her walk-in closets. To top it off, outside you have a heated in-ground pool & hot tub, custom water features, a oversized deck, and a fully fenced back yard. Perfect for entertaining or relaxing evenings. Seller is willing to sell home FULLY-FURNISHED for an additional cost to make this a true turn-key experience
USD 1,399,900

Get email alerts

Don't miss out: be the first to know about new properties

The alert was correctly created

On subscribing you accept the conditions of use and the privacy policy
Alert
Receive new ads in your inbox
Save this search
Receive alerts for new listings

We'll send you an email when we have new properties for: "Houses for sale in Land Mark"

The alert was correctly created

Benbar
Granny White
Get email alerts and be the first to see new listings
Required field
On subscribing I accept the terms of the privacy policy
Perfect! You'll soon start receiving new listings via email
Alert
Receive an email when we have new ads for Houses for sale in Land Mark
Save this search
Filters

Bedrooms

Size (sq.ft)

sq.ft
sq.ft

Price

USD
USD

Property type

Bathrooms

Clear all filters
Receive notifications when new entries are published.