622 houses for sale in Land Mark

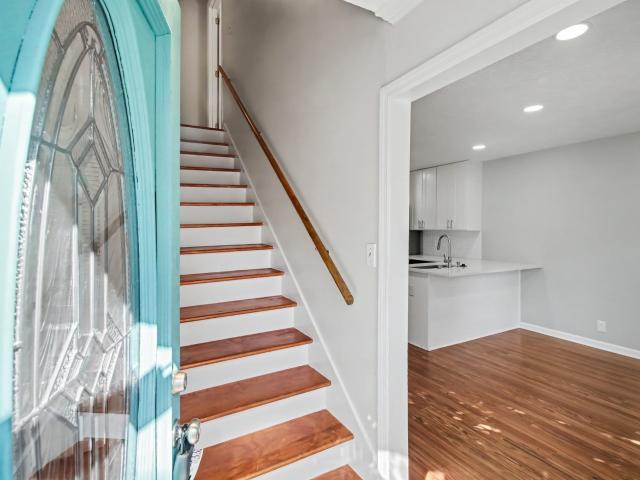
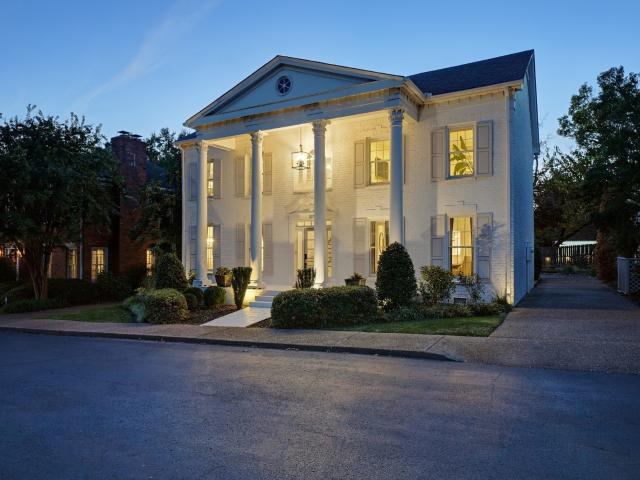
107 Chatsworth Dr
View photo
House · for sale
USD 1,350,000
USD 482/sq.ft
New
107 Chatsworth Dr
Land Mark
· 2,799 sq.ft · 3 Bedrooms · 2 Baths · House
· Equipped kitchen
Land Mark · 2,799 sq.ft · 3 Bedrooms · 2 Baths · House · Equipped kitchen
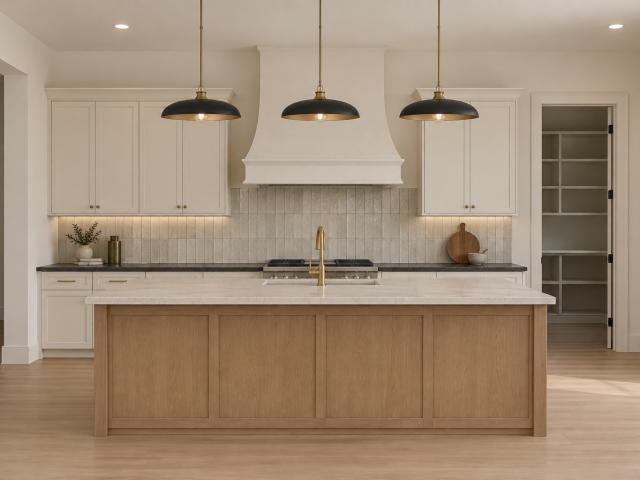
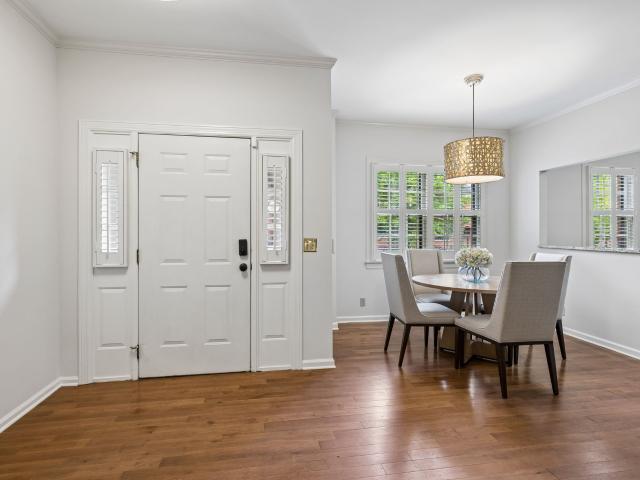
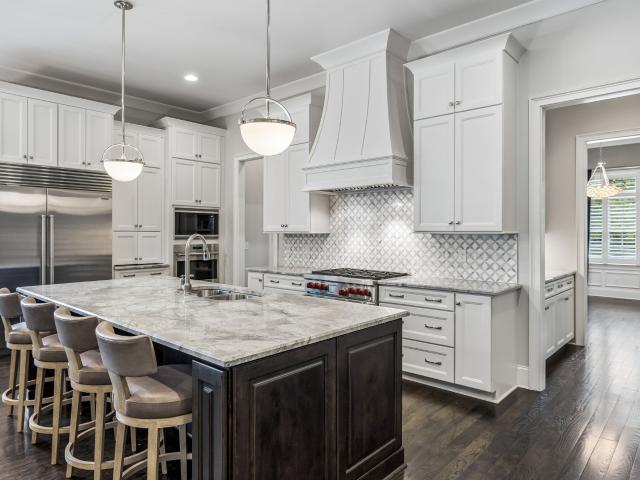
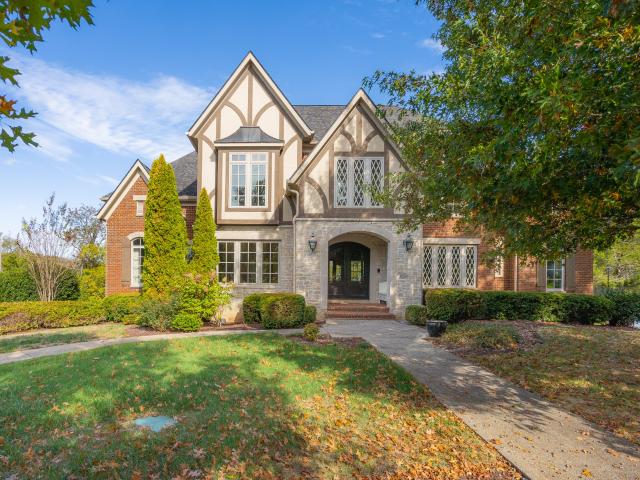
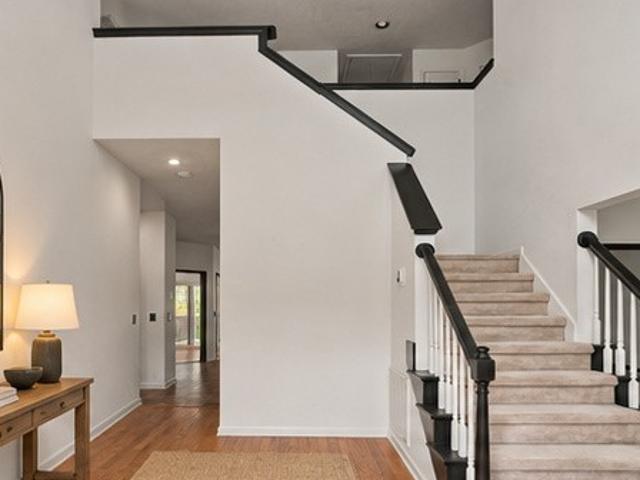
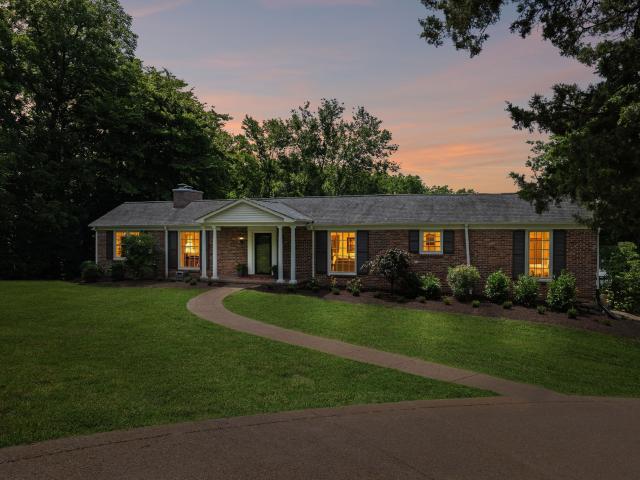
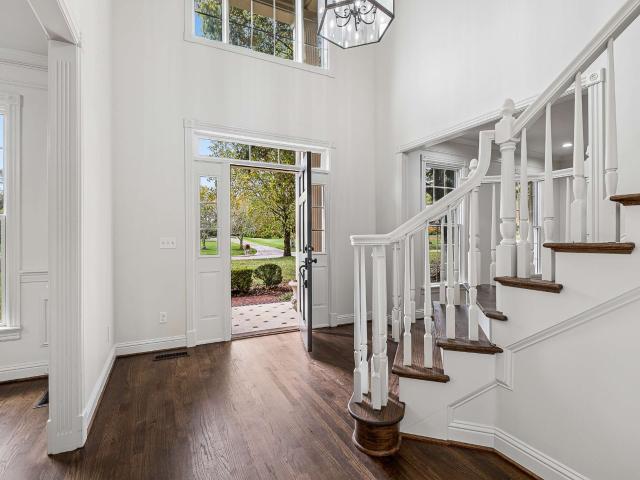
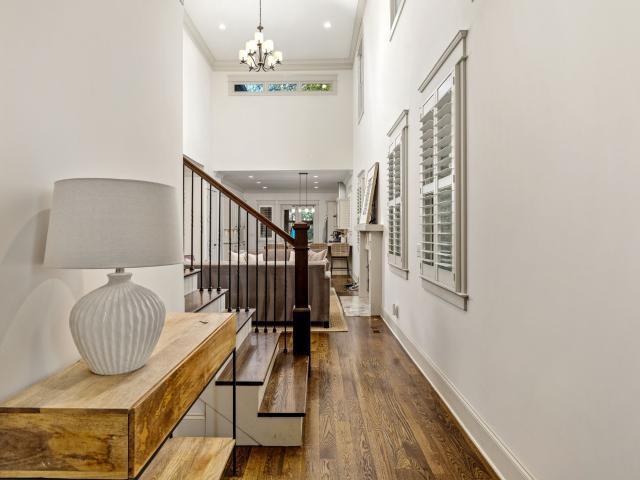
Some homes just have a great story. This is one of them. Once owned by a Restoration Hardware designer and later a professional soccer player, 107 Chatsworth has been shaped by people who understood both beauty and how a home should live. From the street, it reads as a gorgeous Southern classic. Step inside, and you’ll find a modern, elegant twist, full of carefully curated updates that feel collected rather than installed. The renovations are extensive, high quality and genuinely well thought out. The newer kitchen anchors the home with a large island, gas range, double ovens and stainless appliances, made for slow Sunday mornings and big holiday dinners alike. Every bathroom has been renovated, and the primary suite is a retreat in its own right: a large custom walk-in closet and a designer-inspired bath with furniture-style vanities and a generous walk-in shower. Newer light hardwoods run through both levels, a custom black staircase built on site makes a statement the moment you wa
USD 1,350,000
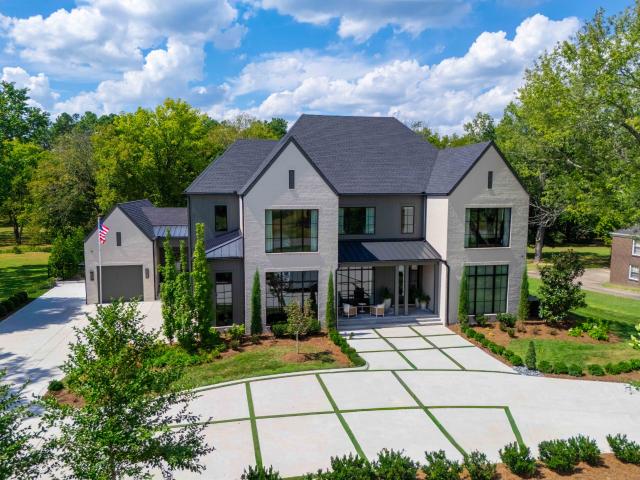
2825 Sugar Tree Rd
View photo
House · for sale
USD 4,250,000
USD 640/sq.ft
New
2825 Sugar Tree Rd
Land Mark
· 6,631 sq.ft · 5 Bedrooms · 5 Baths · House
· Equipped kitchen
Land Mark · 6,631 sq.ft · 5 Bedrooms · 5 Baths · House · Equipped kitchen
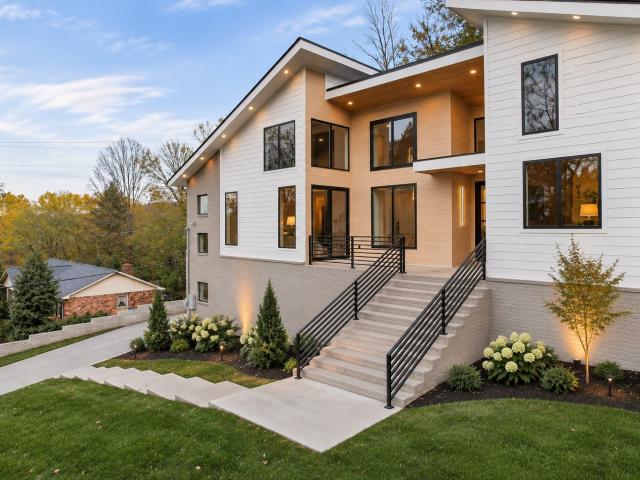
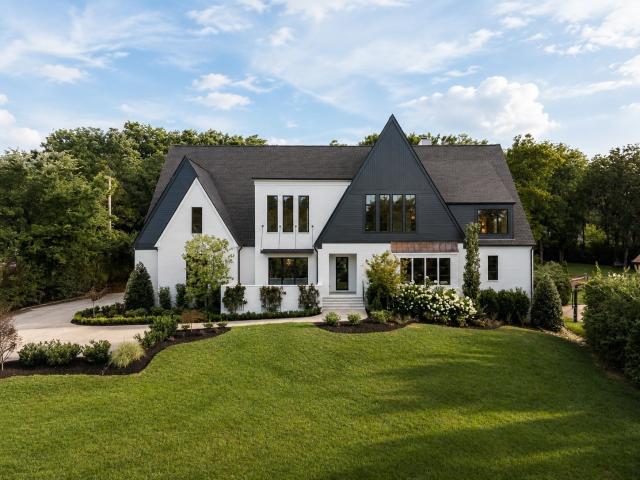
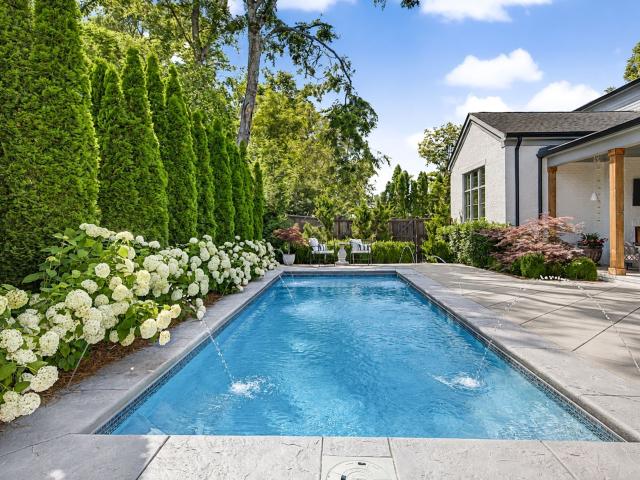
Tucked away on a quiet, tree-lined street in the heart of Green Hills, this stunning, new construction, one-of-a-kind residence blends modern elegance with everyday livability — all within walking distance of Julia Green Elementary, Green Hills Mall, Hill Center, and Whole Foods Completely reimagined from the ground up, the home showcases a top-quality build by Vintage South with upgraded custom finishes, designer lighting, bespoke wallpaper, and curated details at every turn. The chef's kitchen is nothing short of extraordinary — outfitted with professional Wolf and Sub-Zero appliances, white oak cabinetry, quartz countertops, a generous walk-in pantry, and a dedicated small appliance closet. A separate catering kitchen and bar with a KitchenAid refrigerator makes entertaining effortlessly elegant. Both formal and informal dining spaces set the stage for every occasion, while two bedrooms on the main level offer flexibility for guests or multigenerational living. The primary suite fea
USD 4,250,000
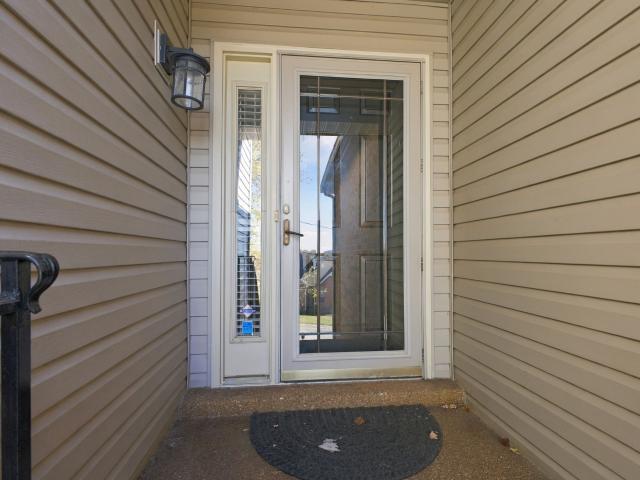
5141 English Village Dr
View photo
House · for sale
USD 465,000
USD 238/sq.ft
New
5141 English Village Dr
Land Mark
· 1,948 sq.ft · 3 Bedrooms · 2 Baths · House
· Garden · Deck · Equipped kitchen
Land Mark · 1,948 sq.ft · 3 Bedrooms · 2 Baths · House · Garden · Deck · Equipped kitchen
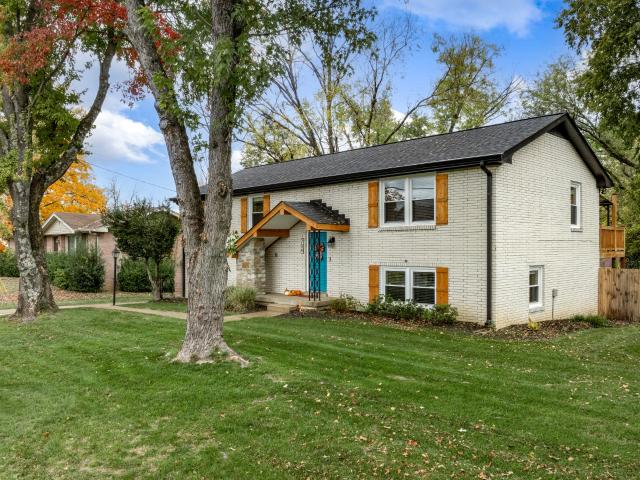
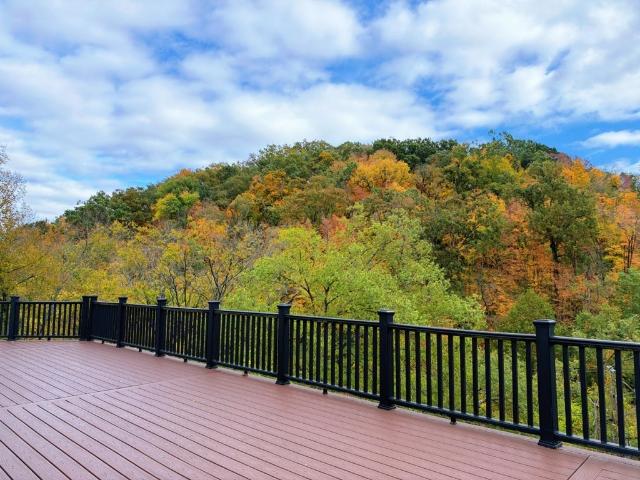
Move-in ready and beautifully updated throughout! This inviting home features a stylish kitchen with stainless-steel appliances, generously sized bedrooms, and a formal dining room perfect for entertaining. Enjoy outdoor living on the large rear deck overlooking the privacy-fenced backyard. Conveniently located near interstate access, shopping, and a variety of eateries, this home offers the perfect blend of comfort, updates, and convenience. Don't miss this wonderful opportunity!
USD 465,000
1311 Parker Pl
View photo
House · for sale
USD 5,299,900
USD 647/sq.ft
New
1311 Parker Pl
Land Mark
· 8,191 sq.ft · 5 Bedrooms · 5 Baths · House
· Equipped kitchen
Land Mark · 8,191 sq.ft · 5 Bedrooms · 5 Baths · House · Equipped kitchen
Set in the heart of Brentwood’s sought-after Brenthaven community, this exceptional residence was built as the personal home of Trace Construction’s founder—a true reflection of the craftsmanship, thoughtful design, and attention to detail that define the builder’s work. From the moment you enter, the home makes a lasting impression with steel-framed glass walls, rich Homestead Tumbled stone accents, and refined ArcusStone finishes that bring warmth and character to the modern architecture. Inside, wide-plank pre-finished white oak flooring, designer lighting, custom draperies, and beautifully appointed spaces create an atmosphere that feels both sophisticated and inviting. The open-concept design centers around a stunning chef’s kitchen outfitted with professional Thermador appliances, while a custom wine room just off the dining area offers storage for more than 200 bottles. The primary suite continues the home’s thoughtful approach to design with an exceptional custom closet created
USD 5,299,900
9289 Fordham Dr
View photo
House · for sale
USD 6,250,000
USD 557/sq.ft
New
9289 Fordham Dr
Land Mark
· 11,216 sq.ft · 7 Bedrooms · 8 Baths · House
· Sauna · Gym · Equipped kitchen · Lift
Land Mark · 11,216 sq.ft · 7 Bedrooms · 8 Baths · House · Sauna · Gym · Equipped kitchen · Lift
Experience exceptional luxury in Witherspoon with this stunning custom residence by Davis Properties, thoughtfully designed by Sailer Design. Blending timeless architecture with sophisticated finishes, this extraordinary home offers refined living across three beautifully appointed levels, all connected by a private elevator. The main level showcases an elegant primary suite with dual custom walk-in closets, spa-inspired bath, and direct access to the laundry room. The chef's kitchen is designed for effortless entertaining with a large island, Sub-Zero refrigerator, Wolf range, hidden scullery, marble countertops, and seamless flow into the spacious living and dining areas. Designed for both everyday living and grand entertaining, the home features a stylish club room with a wet bar, a spacious upper-level bonus room, and a fully finished walk-out lower level complete with a recreation room, kitchenette, fitness room with infrared sauna, bunk room, and storm shelter. Every bedroom offe
USD 6,250,000
244 Burgandy Hill Rd
View photo
House · for sale
USD 510,000
USD 199/sq.ft
New
244 Burgandy Hill Rd
Land Mark
· 2,562 sq.ft · 4 Bedrooms · 2 Baths · House
· Garden · Office room · Deck · Parking
Land Mark · 2,562 sq.ft · 4 Bedrooms · 2 Baths · House · Garden · Office room · Deck · Parking
If space, comfort, and versatility are at the top of your wish list, this home deserves a spot at the top of your list! Featuring 4 bedrooms, 2.5 baths, and an oversized bonus room, this home offers the space and flexibility today's buyers are searching for. Soaring ceilings create an open, airy feel, while the main-level primary suite provides convenience and privacy. Need extra room? The large bonus room over the garage is perfect for movie nights, a game room, home office, or additional hangout space. Step outside to enjoy the privacy-fenced backyard and deck, ideal for entertaining, relaxing, or enjoying time outdoors. Conveniently located near schools, shopping, and everyday amenities. Space, functionality, and a location that checks all the boxes — don't let this one get away!
USD 510,000
515A Southcrest Dr
View photo
House · for sale
USD 1,050,000
USD 309/sq.ft
New
515A Southcrest Dr
Land Mark
· 3,391 sq.ft · 4 Bedrooms · 4 Baths · House
· Garden · Office room · Deck · Fireplace · Equipped kitchen
Land Mark · 3,391 sq.ft · 4 Bedrooms · 4 Baths · House · Garden · Office room · Deck · Fireplace · Equipped kitchen
Located in the established Whispering Hills neighborhood and zoned for highly sought-after Crieve Hall Elementary, this beautifully designed new construction home brings together timeless architecture, thoughtfully curated finishes, and exceptional indoor-outdoor living. Inside, warm natural wood tones, creamy neutrals, custom millwork, designer lighting, and carefully selected tile and brass accents create an inviting, sophisticated feel throughout. The main level features an open-concept kitchen, dining, and family room with a statement fireplace and expansive windows overlooking the backyard. The kitchen offers a generous island, custom cabinetry, and a spacious walk-in pantry. Just beyond the living area, a covered deck with an outdoor fireplace creates a beautiful extension of the home, overlooking the private, tree-lined backyard. A main-level bedroom with a full bathroom and walk-in closet offers flexibility for guests, a home office, or multigenerational living. A thoughtfully
USD 1,050,000
125 Shadow Glen Dr
View photo
Townhouse · for sale
USD 299,000
USD 247/sq.ft
New
125 Shadow Glen Dr
Land Mark
· 1,206 sq.ft · 2 Bedrooms · 2 Baths · Townhouse
Land Mark · 1,206 sq.ft · 2 Bedrooms · 2 Baths · Townhouse
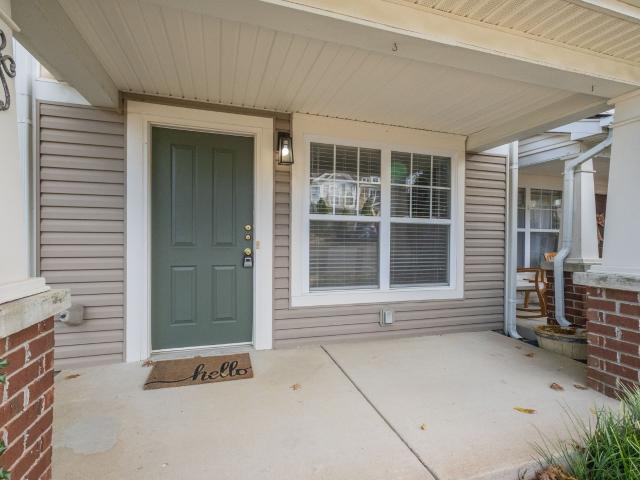
DO NOT MISS this Gorgeous Newly Renovated Turn Key Townhome! Stunning 2026 Total Makeover includes ALL New Quartz Counter Tops, New Stainless Appliances, Designer Tile Backsplash, Brass Cabinet Hardware/Faucet, All New Lighting Throughout, Updated baths w/New Tile floors, Classic Dining Room Feature Wall AND Fresh Paint! Awesome Floor Plan For Occupancy or Investment property! Excellent Main Floor for Entertaining, Both Bedrooms are Suites w/Walk-in Closet. Great Location Close to Shopping, Dining and Entertainment in Nashville, Brentwood and Nolensville! EZ Acesss to I-65. 20 min to Broadway!
USD 299,000
4907 Salem Dr
View photo
House · for sale
USD 478,000
USD 249/sq.ft
New
4907 Salem Dr
Land Mark
· 1,916 sq.ft · 3 Bedrooms · 1 Bath · House
· Garden · Office room · Parking · Cellar
Land Mark · 1,916 sq.ft · 3 Bedrooms · 1 Bath · House · Garden · Office room · Parking · Cellar
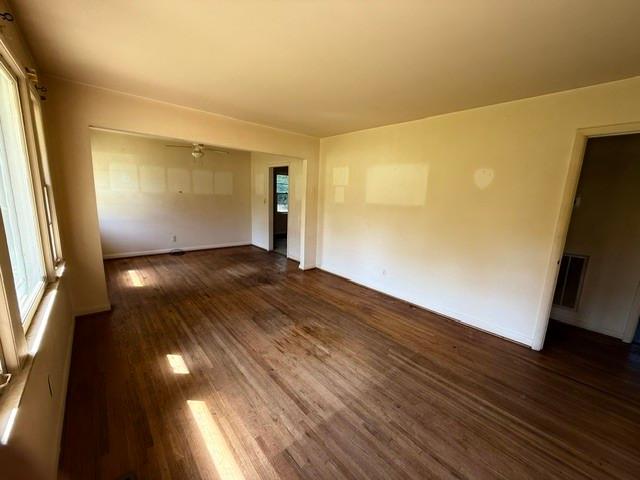
Amazing opportunity for investors, flippers, handy buyers, or anyone looking to build equity in one of Nashville’s most established and character-filled neighborhoods. *. Located in Crieve Hall on a beautiful half-acre lot with mature trees, this home has great bones and an abundance of potential. Hardwood floors run throughout much of the home, and the upstairs offers wonderful natural light. The oversized primary bedroom provides an exciting opportunity to create a true primary suite, with plenty of room to potentially add a private bathroom and walk-in closet. With thoughtful updates and vision, this home could be transformed into something truly special. The exterior offers just as much potential, with a large backyard parking pad, one-car garage, small workshop area, and a full walkout basement. The basement provides substantial opportunity for future finished or usable space, whether for a recreation room, home office, workshop, or additional living area, subject to buyer verific
USD 478,000
565 Elaine Dr
View photo
House · for sale
USD 320,000
USD 323/sq.ft
New
565 Elaine Dr
Land Mark
· 990 sq.ft · 2 Bedrooms · 1 Bath · House
· Garden · Office room · Fireplace · Equipped kitchen
Land Mark · 990 sq.ft · 2 Bedrooms · 1 Bath · House · Garden · Office room · Fireplace · Equipped kitchen
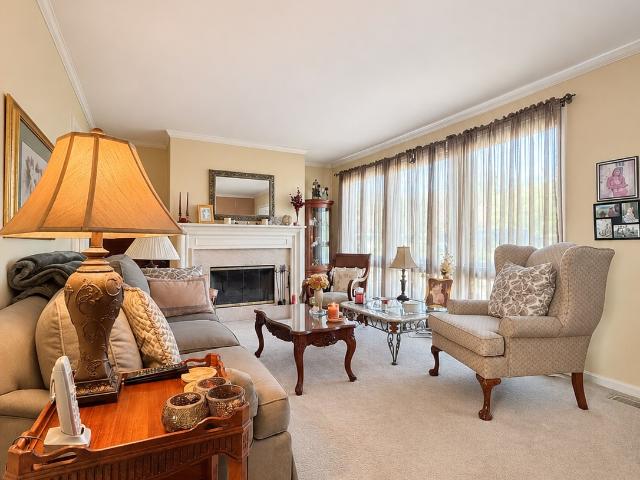
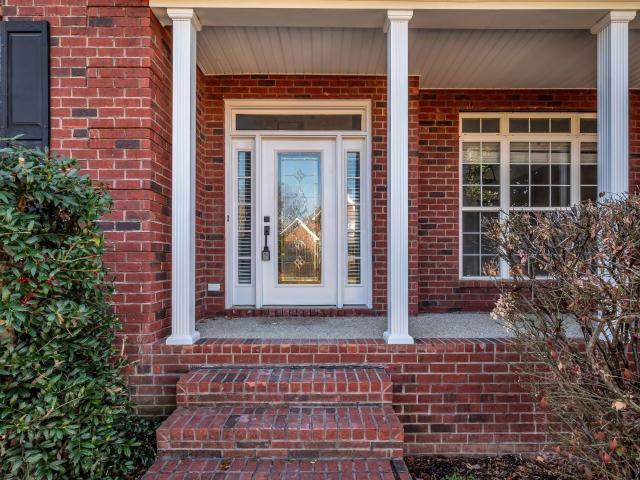
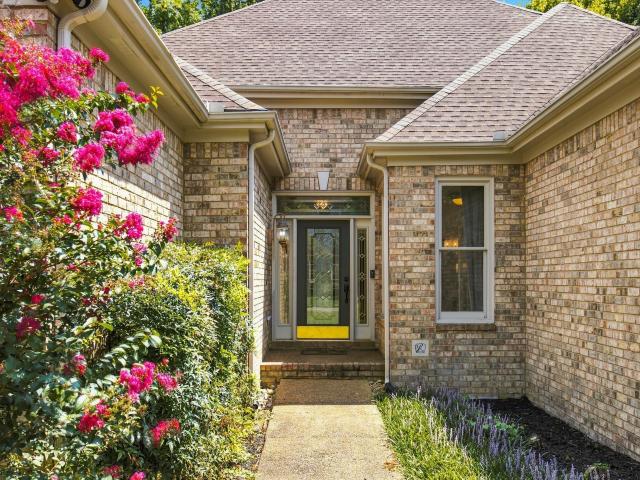
Welcome home to 565 Elaine Drive! This charming 2-bedroom, 1-bathroom brick home is packed with character and exceptional versatility. Step inside to a spacious living room with natural light from large, picturesque windows, anchored by a cozy wood-burning fireplace that serves as the perfect evening centerpiece. The eat-in kitchen has a water filtration system and seamlessly connects to a separate dining room—currently utilized as a private home office. Step outside to your private, fully fenced backyard, offering an ideal sanctuary for pets, gardening, or outdoor entertaining. The HVAC system is less than 2 years old. This home is a rare find. Schedule your tour today!
USD 320,000
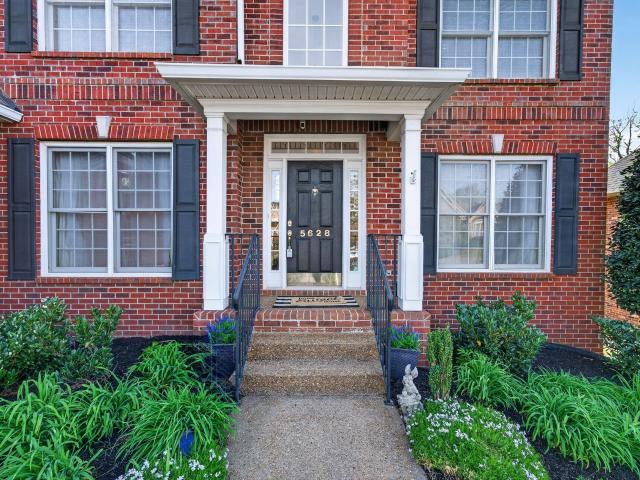
5628 Montelle Ln
View photo
House · for sale
USD 899,900
USD 226/sq.ft
New
5628 Montelle Ln
Land Mark
· 3,972 sq.ft · 5 Bedrooms · 3 Baths · House
· Garden · Office room · Deck · Fireplace
Land Mark · 3,972 sq.ft · 5 Bedrooms · 3 Baths · House · Garden · Office room · Deck · Fireplace
Welcome to 5628 Montelle Lane. This home offers 3,982 square feet, FRESHLY PAINTED throughout, and an incredibly versatile floor plan, combining exceptional living space with a prime Nashville location and the quiet setting of a small neighborhood. The main level is filled with natural light and features soaring ceilings, an elegant overlook staircase, a fireplace, and an open-concept design ideal for everyday living and entertaining. The home office is accessed through elegant glass bifold doors and features a built-in desk and bookcases, creating a distinctive and functional workspace. From the office, step directly onto its own private covered deck overlooking the park-like backyard. Upstairs, you'll find four bedrooms, including the spacious owner's suite, each enhanced by impressive 10. Foot tray ceilings, creating an open and spacious feel throughout the upper level. A well-appointed laundry room is also conveniently located upstairs, right where you need it alongside all four be
USD 899,900
5504 Brookshire Dr
View photo
House · for sale
USD 759,000
USD 235/sq.ft
New
5504 Brookshire Dr
Land Mark
· 3,218 sq.ft · 4 Bedrooms · 3 Baths · House
· Office room · Equipped kitchen
Land Mark · 3,218 sq.ft · 4 Bedrooms · 3 Baths · House · Office room · Equipped kitchen
Beautifully remodeled home with all new flooring, fresh paint inside, refinished kitchen cabinets, new appliances, new vanities, and much more! House features a primarily bedroom down with an additional bedroom/ office and full bath in the main floor!
USD 759,000
915 Coral Rd
View photo
House · for sale
USD 1,150,000
USD 632/sq.ft
New
915 Coral Rd
Land Mark
· 1,819 sq.ft · 2 Bedrooms · 2 Baths · House
Land Mark · 1,819 sq.ft · 2 Bedrooms · 2 Baths · House
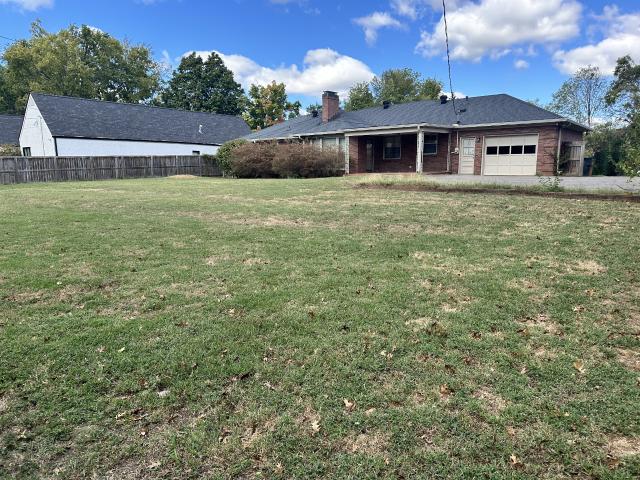
Being sold for lot value. Beautiful flat. 5 acre lot in Lipscomb/Green Hills area. Lot is 109 x 184 and zoned R20. One level, brick, Estes Taylor built home is on the property that would need updating. Being sold as/is. Buyers to perform due diligence prior to making offer
USD 1,150,000
1470 Tyne Blvd
View photo
House · for sale
USD 1,098,000
USD 389/sq.ft
New
1470 Tyne Blvd
Land Mark
· 2,820 sq.ft · 3 Bedrooms · 2 Baths · House
· Garden · Office room · Fireplace · Equipped kitchen · Swimming pool
Land Mark · 2,820 sq.ft · 3 Bedrooms · 2 Baths · House · Garden · Office room · Fireplace · Equipped kitchen · Swimming pool
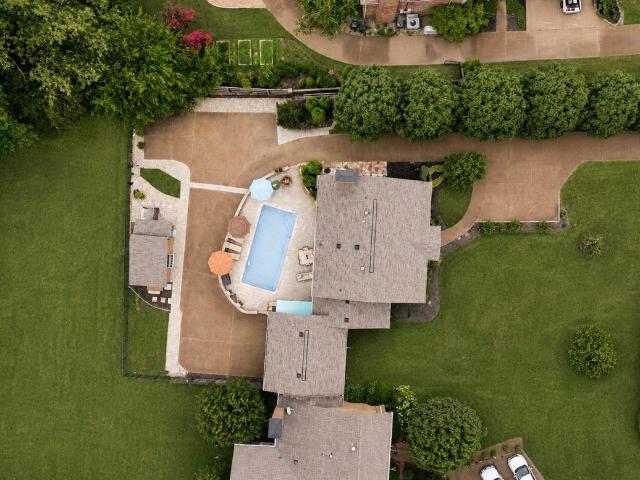
Rare opportunity to own a beautifully updated home on coveted Tyne Blvd, offering the perfect blend of privacy, convenience, and exceptional outdoor living. Situated on approximately a half-acre lot, this property features a resort-style backyard complete with a heated In-ground pool, fully equipped outdoor kitchen with TV and weatherproof case, pool house, outdoor shower, and additional green space beyond the large and private fenced yard. Just minutes from Green Hills, you’ll enjoy easy access to premier shopping, dining, award winning schools and entertainment, with Seven Hills, Brentwood, Franklin, and downtown Nashville only minutes away as well. Inside, gorgeous hardwood floors extend throughout the home, complemented by spacious living and dining areas, a private office, and a welcoming den with custom built-ins and a gas fireplace that opens seamlessly to the backyard. The remodeled kitchen offers custom cabinetry, abundant counter space, professional-grade stainless steel appl
USD 1,098,000
220 Westchase Dr
View photo
Townhouse · for sale
USD 400,000
USD 246/sq.ft
New
220 Westchase Dr
Land Mark
· 1,625 sq.ft · 2 Bedrooms · 2 Baths · Townhouse
· Fireplace · Equipped kitchen
Land Mark · 1,625 sq.ft · 2 Bedrooms · 2 Baths · Townhouse · Fireplace · Equipped kitchen
Lovingly maintained by owner for the past eight years, this 2-bedroom, 2.5-bath townhouse is fresh, stylish, and move-in ready. Freshly painted throughout, hardwood flooring, fireplace, plantation shutters, and 9-foot ceilings on the main level. The kitchen has granite countertops, stainless steel appliances, a pantry closet, and new dishwasher. Upstairs, both bedrooms have ensuite baths. Large primary suite has three walk-in closets. Incredibly convenient location and walking distance of Woodmont Park and the new Belle Meade Village
USD 400,000
4019 Vailwood Dr
View photo
House · for sale
USD 3,950,000
USD 604/sq.ft
New
4019 Vailwood Dr
Land Mark
· 6,534 sq.ft · 5 Bedrooms · 4 Baths · House
· Garden · Fireplace · Equipped kitchen · Parking
Land Mark · 6,534 sq.ft · 5 Bedrooms · 4 Baths · House · Garden · Fireplace · Equipped kitchen · Parking
Step inside 4019 Vailwood, where a barrel-ceiling entry introduces spacious rooms, 11-foot main-level ceilings, and hardwood floors. A formal dining room and private study with French doors flank the entry, while the open kitchen and great room invite everyone to gather. In the great room, a coffered ceiling, gas fireplace, and custom built-ins create a welcoming setting. The kitchen offers a large island, quartzite countertops, custom wood cabinetry, Wolf and Sub-Zero appliances, double ovens, and a gas range. An oversized walk-in pantry and butler’s pantry with bar sink keep entertaining essentials close at hand. Continue through the breakfast nook to the tiled sunroom, where a brick fireplace and three sets of French doors connect to the covered rear porch. Step outside to picture an evening grilling, with a tree-lined rear property boundary beyond the fenced backyard. The generous parking pad includes a basketball hoop, offering space for a game or additional parking. The main-leve
USD 3,950,000
704 Tobylynn Dr
View photo
House · for sale
USD 519,000
USD 274/sq.ft
New
704 Tobylynn Dr
Land Mark
· 1,894 sq.ft · 4 Bedrooms · 2 Baths · House
· Garden · Deck · Equipped kitchen · Parking · Cellar
Land Mark · 1,894 sq.ft · 4 Bedrooms · 2 Baths · House · Garden · Deck · Equipped kitchen · Parking · Cellar
Welcome to a lovingly RENOVATED HOME where the improvements that matter have already been made. The open-concept living, dining, and beautifully updated kitchen flow naturally together, with three of the four bedrooms and the primary bath all on the main level. Every bathroom has been updated, while fresh paint, feature walls, closet barn doors, and built-in storage cabinets add both style and function. Downstairs, the fully finished walk-out basement is bright and filled with natural light. With its own full bathroom, it’s ideal as guest quarters, an additional bedroom, or an activity space. A spacious indoor laundry room completes the lower level. Step outside to the covered back deck overlooking a large, grassy, fenced backyard with plenty of room to play and roam under the mature trees. A 1.5-car garage, a large storage shed, and a rear parking pad for trailers or extra vehicles add everyday convenience. Peace of mind comes with recent updates, including a new roof (2023), new gutt
USD 519,000
817 Highland Park Ct
View photo
House · for sale
USD 1,399,900
USD 374/sq.ft
New
817 Highland Park Ct
Land Mark
· 3,735 sq.ft · 4 Bedrooms · 4 Baths · House
· Garden · Swimming pool · Deck · Equipped kitchen
Land Mark · 3,735 sq.ft · 4 Bedrooms · 4 Baths · House · Garden · Swimming pool · Deck · Equipped kitchen
Tucked away on a quiet West Nashville street. Thoughtfully designed with no detail missed. Featuring 4 bedrooms, each with their own ensuite bath, European wide plank white oak floors, soaring ceilings, solid iron double entry doors, Pella sliding doors, two laundry rooms, a cinema room, bonus room, a safe room and so much more. The bespoke kitchen. The heart of the home. Is beautifully wrapped in custom shaker cabinetry, quartz countertops, upscale THOR gas appliances, and a spacious butlers pantry. The main-level primary suite is a true escape. Featuring vaulted ceilings, a spa-like bath with a large walk-in shower, ceramic tiles, and his/her walk-in closets. To top it off, outside you have a heated in-ground pool & hot tub, custom water features, a oversized deck, and a fully fenced back yard. Perfect for entertaining or relaxing evenings. Seller is willing to sell home FULLY-FURNISHED for an additional cost to make this a true turn-key experience
USD 1,399,900
9254 Wardley Park Ln
View photo
House · for sale
USD 2,599,000
USD 336/sq.ft
9254 Wardley Park Ln
Land Mark
· 7,718 sq.ft · 5 Bedrooms · 4 Baths · House
· Office room · Equipped kitchen · Cellar
Land Mark · 7,718 sq.ft · 5 Bedrooms · 4 Baths · House · Office room · Equipped kitchen · Cellar
Welcome to 9254 Wardley Park Ln, a perfect blend of timeless elegance and modern convenience in the heart of Brentwood, TN. Located in a coveted Annandale neighborhood, this home offers an exceptional lifestyle. Inside, you’ll find a light-filled, open floor plan with soaring ceilings, hardwood floors, and oversized windows. The eat in kitchen impresses with high-end stainless steel appliances, granite countertops, and a spacious bar top—ideal for entertaining or family meals. The main level primary suite features a soaking tub, walk-in shower, and dual vanities. Additional bedrooms offer comfort and versatility, and the sophisticated office space ensures productivity at home. The standout lower level is designed for ultimate enjoyment, featuring a golf simulator room, a wine cellar, cozy movie theatre, a exercise room, and a private guest suite. In addition, the downstairs space will include theatre seating, all the AV equipment you'll need, the Skytrak golf simulator, a Green Egg, th
USD 2,599,000
2764 Call Hill Rd
View photo
House · for sale
USD 495,000
USD 192/sq.ft
New
2764 Call Hill Rd
Land Mark
· 2,573 sq.ft · 4 Bedrooms · 2 Baths · House
· Garden · Deck · Fireplace · Equipped kitchen
Land Mark · 2,573 sq.ft · 4 Bedrooms · 2 Baths · House · Garden · Deck · Fireplace · Equipped kitchen
Welcome home to this beautifully designed two-story residence offering the perfect combination of comfort, functionality, and convenience! Ideally situated just across from Lenox Village, you'll enjoy easy access to neighborhood restaurants and shopping, with Brentwood just 15 minutes away and downtown Nashville less than 30 minutes away. Inside, hardwood floors, abundant natural light, and a thoughtful floor plan create an inviting atmosphere throughout. The main level offers multiple living and entertaining spaces, providing the flexibility of an open layout while maintaining the charm of distinct gathering areas. The spacious living room showcases soaring vaulted ceilings and a cozy gas fireplace, while the kitchen features a gas range for those who love to cook. Upstairs, you'll find all four bedrooms, including a generously sized primary suite. Outdoor living is equally inviting with an 18x12 deck overlooking a shaded, fully fenced backyard. An electric retractable awning provides
USD 495,000
1105 Spencer Creek Pass
View photo
House · for sale
USD 925,000
USD 301/sq.ft
New
1105 Spencer Creek Pass
Land Mark
· 3,068 sq.ft · 4 Bedrooms · 3 Baths · House
· Equipped kitchen
Land Mark · 3,068 sq.ft · 4 Bedrooms · 3 Baths · House · Equipped kitchen
Recent price improvement. You don't want to miss this one. Location. Land. Lasting Value. Welcome to this beautifully renovated 3,072-square-foot brick ranch, ideally situated on nearly a full acre just outside the city limits in one of Williamson County’s most desirable locations. Completely remodeled to the studs in 2017 included new electrical, plumbing, drywall, insulation, paint, trim, kitchen cabinets/counters recirculating tankless water heater, 30-amp outlet for camper or charging EV, and roof. This 4-bedroom, 3-bath home combines classic charm with modern comfort. The open-concept main level features gleaming hardwood floors, quartz countertops, a gas range, and abundant natural light —creating an inviting space for both everyday living and entertaining. The walk-out lower level offers exceptional flexibility with a spacious bonus room, fourth bedroom, full bath, and luxury vinyl plank flooring. Whether you’re accommodating extended family, creating a private guest suite, or l
USD 925,000
4317 Wallace Ln
View photo
House · for sale
USD 4,890,000
USD 752/sq.ft
4317 Wallace Ln
Land Mark
· 6,501 sq.ft · 6 Bedrooms · 6 Baths · House
· Garden · Equipped kitchen · Swimming pool
Land Mark · 6,501 sq.ft · 6 Bedrooms · 6 Baths · House · Garden · Equipped kitchen · Swimming pool
A remarkable transformation has given 4317 Wallace Lane an entirely new perspective, where timeless architecture meets the warmth and ease of modern living. Rebuilt from the studs with an uncompromising attention to detail, the home pairs exceptional craftsmanship with natural materials, refined finishes, and an inviting sense of comfort. Custom iron doors open to light-filled spaces featuring soaring ceilings, handcrafted white oak cabinetry, and beautiful millwork. At the heart of the home, a stunning kitchen is complemented by a fully equipped scullery with additional prep space and storage, while a wet bar makes entertaining effortless. Additional highlights include a custom primary closet, two separate staircases, generous gathering spaces, and a spacious game room offering flexibility for family and guests. A screened porch overlooks the expansive backyard, with ample room for a future pool and outdoor entertaining area. Privately situated on a quiet street within one of the area
USD 4,890,000
341 Lake Valley Dr
View photo
House · for sale
USD 1,450,000
USD 354/sq.ft
341 Lake Valley Dr
Land Mark
· 4,090 sq.ft · 4 Bedrooms · 3 Baths · House
· Patio · Garden · Equipped kitchen · Swimming pool · Parking
Land Mark · 4,090 sq.ft · 4 Bedrooms · 3 Baths · House · Patio · Garden · Equipped kitchen · Swimming pool · Parking
Legends Ridge! Opportunity to own a large, brick, traditional home, circa 1998, on approximately one, level acre with mature landscaping. Sought after Williamson County schools. Neighborhood amenities include nature trails around the lake, resort size swimming pool, tennis / pickleball courts and clubhouse. The home's public areas center on the two story family space with french doors to patio and backyard. Primary suite on main level. Formal living and dining with easy access to kitchen and breakfast. Upstairs is accessed by two staircases. The main level and upper level both have hardwood flooring throughout. Upstairs, take a look at the one bedroom ensuite, with an additional two bedrooms with a Jack and Jill bathroom. Study space and great recreation room. High ceilings and oversized, abundant windows and doors flood the home with light. Note: abandoned spa/arbor, non functioning and sold as is. Lots of room for parking and basketball on concrete drive/surface and soccer on the ope
USD 1,450,000
5161 Granny White Pike
View photo
House · for sale
USD 1,295,000
USD 350/sq.ft
5161 Granny White Pike
Land Mark
· 3,692 sq.ft · 4 Bedrooms · 4 Baths · House
Land Mark · 3,692 sq.ft · 4 Bedrooms · 4 Baths · House
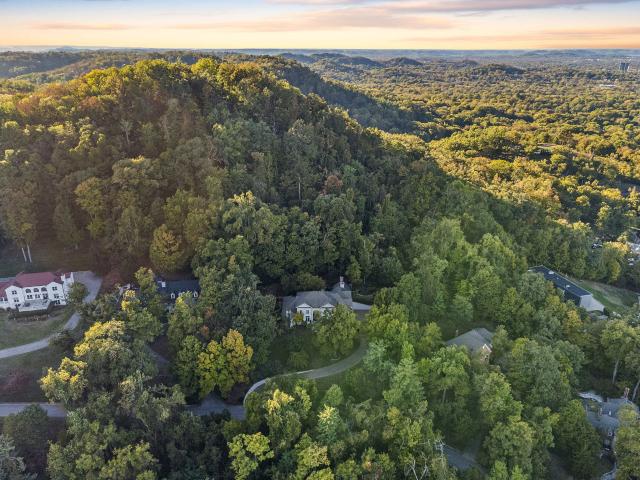
Owner financing avaliable less than bank rate 10% down minimum. Discover a rare Forest Hills retreat at 5161 Granny White Pike, ideally positioned beside Radnor Lake and surrounded by the natural beauty that defines this prestigious Nashville community. Set on approximately 1.66 acres, the home’s elevated setting provides beautiful treetop views, privacy, and a peaceful atmosphere conveniently located between Green Hills and Brentwood. Expansive windows fill the interior with natural light and frame the wooded surroundings, while the inviting wraparound porch offers the perfect place to enjoy morning coffee, entertain guests, or unwind at the end of the day. Inside, the spacious residence features 4 bedrooms, 4 bathrooms, and 3,692 square feet, providing plenty of room for comfortable everyday living, working from home, and hosting family and friends. Enjoy the serenity of a nature-filled setting without sacrificing convenience. The home is ideally located between Green Hills and Brent
USD 1,295,000
4953 Tyne Ridge Ct
View photo
House · for sale
USD 3,490,000
USD 442/sq.ft
4953 Tyne Ridge Ct
Land Mark
· 7,879 sq.ft · 6 Bedrooms · 4 Baths · House
· Garden · Gym · Fireplace · Equipped kitchen · Parking · Cellar
Land Mark · 7,879 sq.ft · 6 Bedrooms · 4 Baths · House · Garden · Gym · Fireplace · Equipped kitchen · Parking · Cellar
An entertainer’s dream rivaling a five-star resort, this 7,882-square-foot residence is situated among mature trees and established gardens, offering exceptional privacy and sweeping views while backing directly to the protected landscape of Radnor Lake. Soaring cathedral ceilings, hardwood floors, abundant natural light, and six fireplaces create inviting spaces for everyday living and entertaining. A covered outdoor living room/ Florida room with expansive glass doors opening to landscaped terraces and perennial gardens provides the perfect setting for gathering to watch football games or simply relaxing by the fire. An adjoining outdoor kitchen and custom concrete dining table offer an ideal setting for al fresco dining. The combination of spectacular views and a level, usable backyard is a rare find. Additional highlights include a 1,000-bottle wine cellar, fitness room, expansive primary bath with heated floors, and a 2,409-square-foot basement garage offering extensive storage an
USD 3,490,000
4824 Manassas Dr
View photo
House · for sale
USD 740,000
USD 318/sq.ft
4824 Manassas Dr
Land Mark
· 2,325 sq.ft · 3 Bedrooms · 2 Baths · House
· Deck
Land Mark · 2,325 sq.ft · 3 Bedrooms · 2 Baths · House · Deck
Gorgeously renovated ONE-LEVEL LIVING in Brentwood's Fredericksburg neighborhood! This 3-bedroom home at 4824 Manassas Dr offers open living spaces made for entertaining, newer floors throughout, and a BEAUTIFUL renovated primary bath, all on one level with no stairs to climb. Enjoy morning coffee or evening gatherings on the back deck, extra storage closets throughout, and a stand-up crawl space perfect for even more storage. With a roof and HVAC replaced in 2020, and newer appliances, this move-in-ready home lets you begin enjoying everything Brentwood has to offer from day one — schedule your showing today!
USD 740,000
1091 Lynnwood Blvd
View photo
House · for sale
USD 4,750,000
USD 774/sq.ft
Updated
1091 Lynnwood Blvd
Land Mark
· 6,135 sq.ft · 5 Bedrooms · 5 Baths · House
· Equipped kitchen
Land Mark · 6,135 sq.ft · 5 Bedrooms · 5 Baths · House · Equipped kitchen
An architectural standout on one of Nashville’s most sought-after streets, this award-winning Mid-Century Modern home offers more than 6,000 square feet of single-level living. Expanded by architect Michael Goorevich, with interiors by Katy Chudacoff and construction by Fred Stephenson, the home was designed around its remarkable setting. Oversized windows capture two completely different perspectives: rolling hills and forest to the east, and a dramatic, amphitheater-like hillside to the west. The serene primary suite enjoys continued views across the Forest Hills treeline, while a private guest suite includes its own exterior entrance and heated bathroom floors. At the center of the home, the kitchen is both highly functional and made for entertaining, with abundant concealed storage, a dedicated sushi bar and wood-lattice sliding doors that allow food preparation to be separated from guests during dinners and private events. The kitchen and adjoining living spaces connect directly t
USD 4,750,000
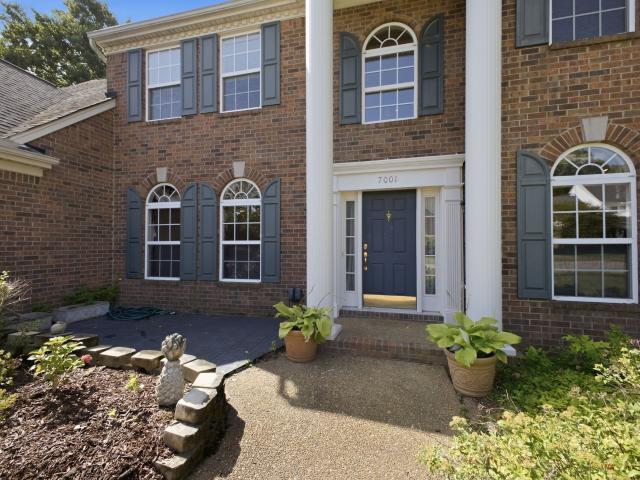
7001 Stone Run Dr
View photo
House · for sale
USD 698,000
USD 205/sq.ft
Updated
7001 Stone Run Dr
Land Mark
· 3,401 sq.ft · 4 Bedrooms · 3 Baths · House
· Office room · Parking
Land Mark · 3,401 sq.ft · 4 Bedrooms · 3 Baths · House · Office room · Parking
This light filled and spacious home has been lovingly owned for the last 20 years by the same owner and is located in the desirable Stone Creek Park subdivision. With four bedrooms and three and one half bathrooms, the primary bedroom is on the main level. This is your chance to have your own place to create memories with your family & friends. Lovely home and neighborhood that was enjoyed by the sellers. It has a wonderful and workable floor plan. Conveniently located home office space or library (your choice) with shelving. Great laundry room with cabinets and shelves to make laundry day more organized! Oversized garage with plenty of upper and lower cabinets for tool storage and room for lawn equipment, too! Attic space has floored area for storage. This elegant home located convenient to Brentwood and Nolensville so you can do grocery shopping, retail shopping and enjoy delicious food at nearby restaurants without driving to Nashville or Franklin. You will love the ease of Stone Cr
USD 698,000
4904 Trousdale Dr
View photo
House · for sale
USD 479,999
USD 405/sq.ft
4904 Trousdale Dr
Land Mark
· 1,184 sq.ft · 2 Bedrooms · 1 Bath · House
· Garden · Equipped kitchen · Parking
Land Mark · 1,184 sq.ft · 2 Bedrooms · 1 Bath · House · Garden · Equipped kitchen · Parking
Priced to sell quickly! Charming all-brick 2BR/1BA home in the desirable Crieve Hall area on a private. 55-acre lot! Open floor plan features a bright kitchen with white cabinetry with pull out shelving, island, appliances, and hardwood flooring. Dining area offers built-ins for additional storage. Cozy step-down sunroom provides abundant natural light and views of the spacious lot. Updated bath features a travertine-tiled walk-in shower, stylish tile flooring, and fresh paint. Freshly painted one-car garage offers a raised laundry area with washer and dryer, parking or additional storage, plus an attached large carport for covered parking. Enjoy the spacious, level backyard, partially fenced for added privacy. Outdoor storage building remains. Roof is 6 years old. Conveniently located near I-65, shopping, dining, and neighborhood favorites including Yogi's Pizzeria & Ice Cream Emporium, Music Sippy Social, and Crieve Hall Bagel Co. Less than 10 minutes to Downtown Nashville! Could pot
USD 479,999
944A Glendale Ln
View photo
House · for sale
USD 1,095,000
USD 361/sq.ft
944A Glendale Ln
Land Mark
· 3,025 sq.ft · 4 Bedrooms · 3 Baths · House
· Garden · Fireplace · Equipped kitchen · Parking · Swimming pool
Land Mark · 3,025 sq.ft · 4 Bedrooms · 3 Baths · House · Garden · Fireplace · Equipped kitchen · Parking · Swimming pool
Tremendous, move-in ready value in Oak Hill! Tucked away in the highly sought-after 37204 zip code, this timeless brick residence offers the perfect blend of classic Nashville curb appeal and modern interior convenience. Spanning 3,025 square feet, the home welcomes you with a spacious, airy layout, vaulted ceilings, and great natural light. The heart of the home is a double height living room anchored by a cozy fireplace, flanked by a kitchen equipped with a gas range and a paneled dining room and bar area. The primary suite overlooks the rear yard and offers a retreat from the main living spaces. Upstairs, the expansive bonus room serves as a versatile second living area, perfect for movie nights or a creative studio. Step outside to the covered back porch to enjoy the level, fenced quarter-acre lot with room for a pool With an attached two-car garage and a location that puts the best of Green Hills and 12 South just moments away, this 2013-built gem delivers the lifestyle you’ve bee
USD 1,095,000

Get email alerts

Don't miss out: be the first to know about new properties

The alert was correctly created

On subscribing you accept the conditions of use and the privacy policy
Alert
Receive new ads in your inbox
Save this search
Receive alerts for new listings

We'll send you an email when we have new properties for: "Houses for sale in Land Mark"

The alert was correctly created

Benbar
Granny White
Get email alerts and be the first to see new listings
Required field
On subscribing I accept the terms of the privacy policy
Perfect! You'll soon start receiving new listings via email
Alert
Receive an email when we have new ads for Houses for sale in Land Mark
Save this search
Filters

Bedrooms

Size (sq.ft)

sq.ft
sq.ft

Price

USD
USD

Property type

Bathrooms

Clear all filters
Receive notifications when new entries are published.