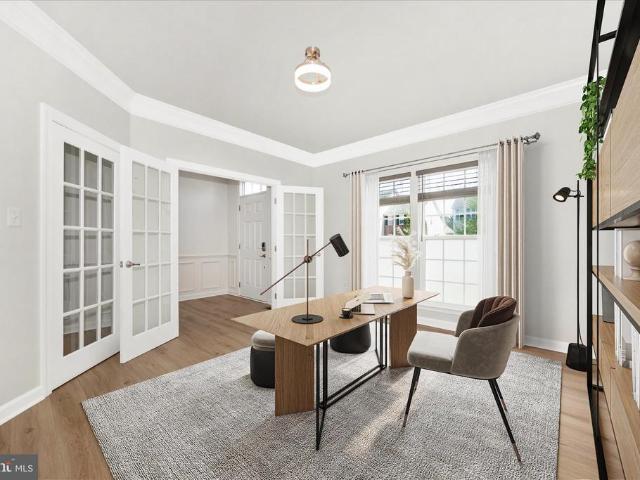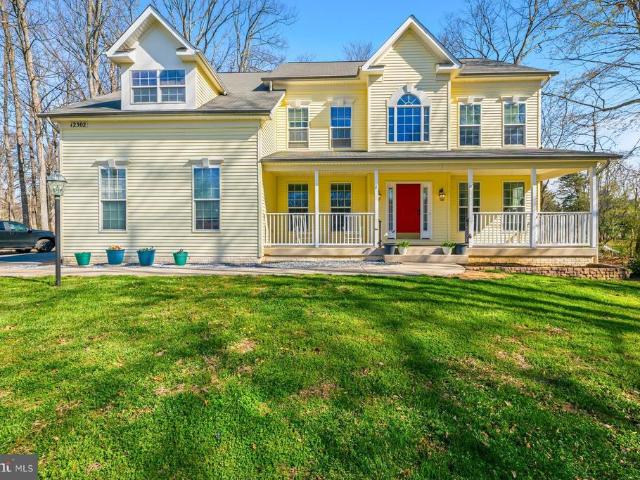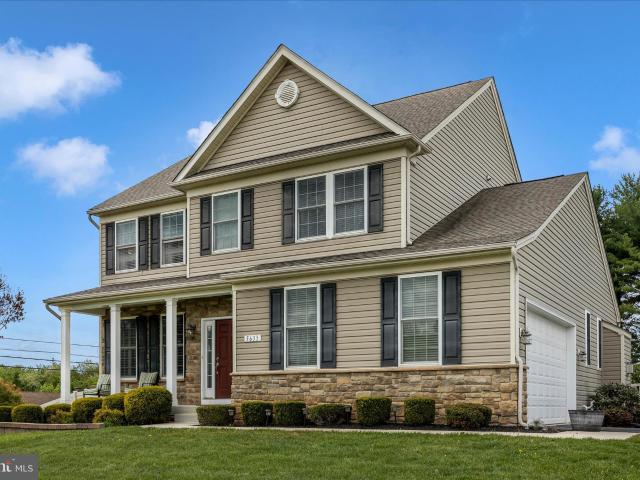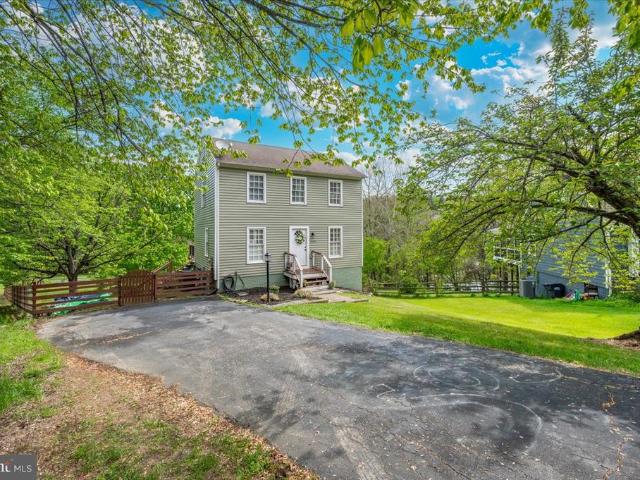
277 houses for sale in Landsdale

9410 Singleton Place
12 pictures
Townhouse · for sale
USD 549,990
USD 237/sq.ft
9410 Singleton Place
Landsdale
· 2,314 sq.ft · 4 Bedrooms · 2 Baths · Townhouse
· Fireplace · Equipped kitchen
Landsdale · 2,314 sq.ft · 4 Bedrooms · 2 Baths · Townhouse · Fireplace · Equipped kitchen
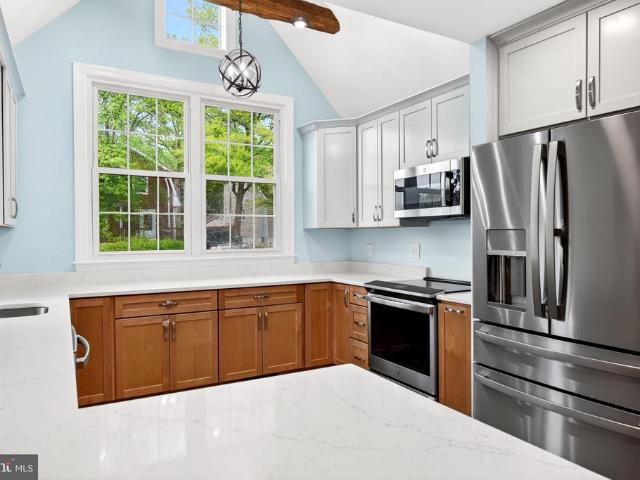
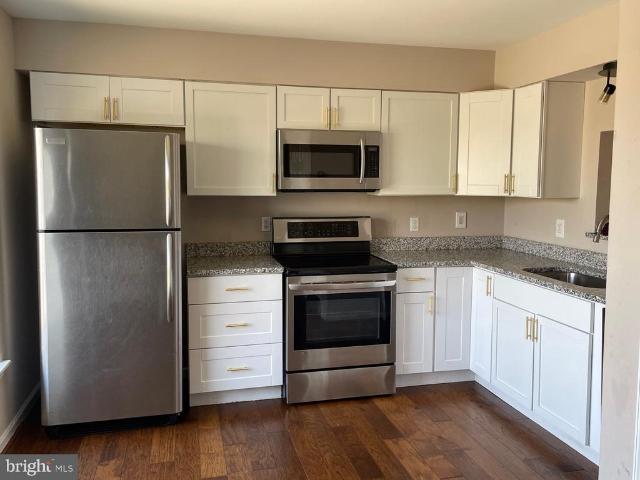
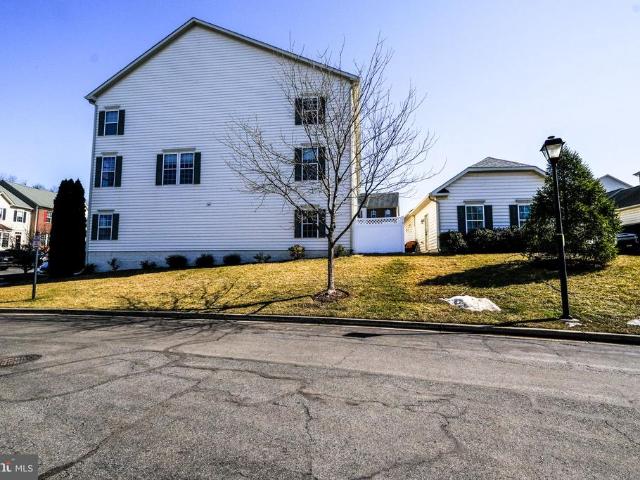
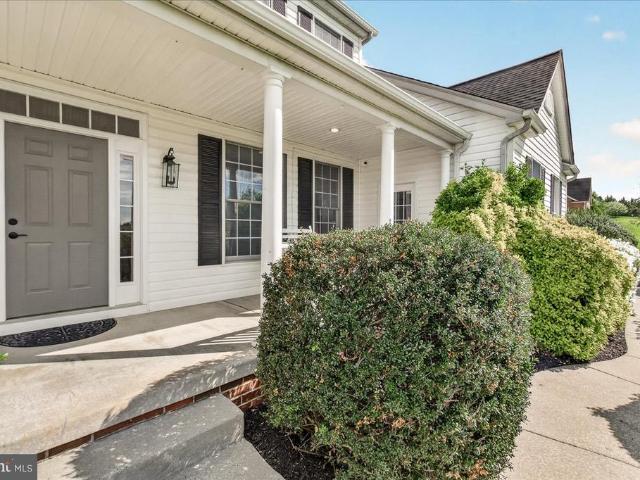
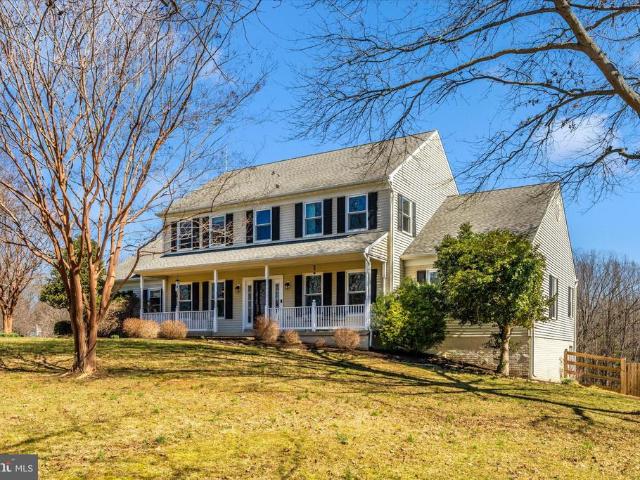
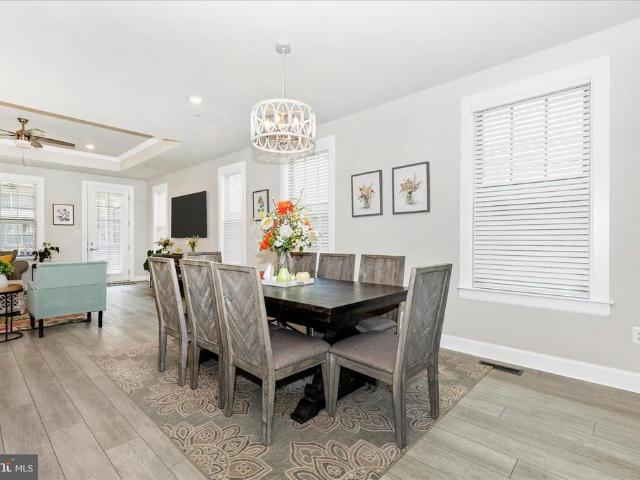
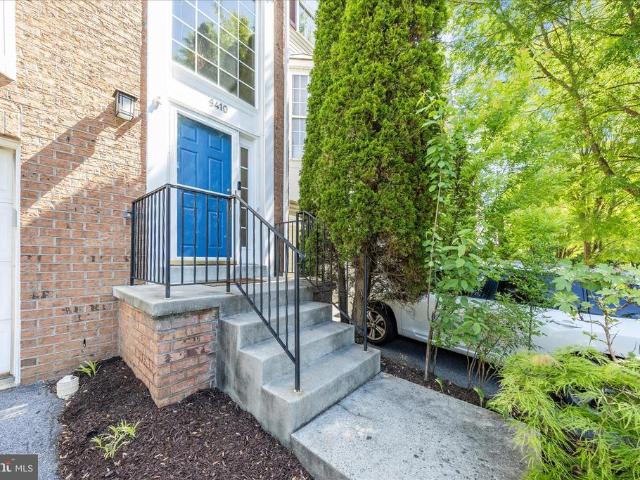
Welcome to 9410 Singleton Place in the highly sought-after Villages of Urbana, where thoughtful upgrades meet timeless charm and vibrant community living. This beautifully maintained Colonial-style townhouse offers over 2,300 square feet of well-designed living space, featuring 4 bedrooms, 2 full baths, and 2 half baths. The sellers have invested over $30,000 in recent improvements, making this home truly move-in ready. From the moment you enter, youll notice the professionally refinished hardwood oak flooring and fresh professional paint throughout, complemented by a desirable southwest-facing orientation that fills the home with abundant natural sunlight all day long. The upgraded kitchen features stylish granite countertops, a center island, and an eat-in area that flows seamlessly into the open floor plan, cozy dining room with a gas fireplace, perfect for both everyday living and entertaining. The lower level boasts brand-new wall-to-wall carpeting and recessed lighting in the wal
USD 549,990
3033 Averley Road
12 pictures
House · for sale
USD 1,300,000
USD 293/sq.ft
3033 Averley Road
Landsdale
· 4,435 sq.ft · 4 Bedrooms · 4 Baths · House
· Garden · Deck · Fireplace · Equipped kitchen
Landsdale · 4,435 sq.ft · 4 Bedrooms · 4 Baths · House · Garden · Deck · Fireplace · Equipped kitchen
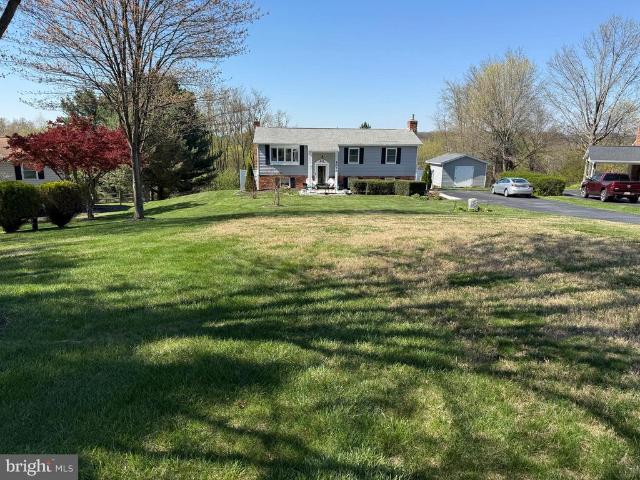
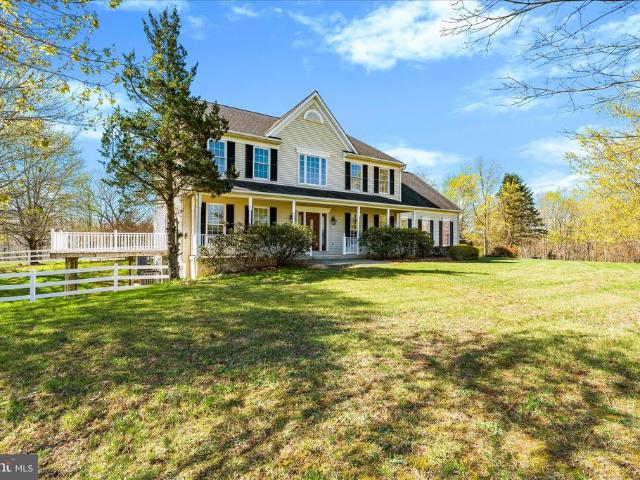
Tucked away in the green and private rolling green countryside of Holbrook Heights this exceptional property is located on over 14 acres of dream real estate! Looking for privacy and seclusion; this is your dream come true. Drive down the tree lined path to this stunning property. The owners considered the exceptional environment with every aspect of the design in this home. Upon entry you will find gleaming, newly finished hardwood floors for most of the main level. The bright and light family room has as it's centre piece a stunning two story stacked stone wood burning fireplace for those cozy nights! On either side find doors that open onto the maintenance free deck overlooking the greater part of the property; the land at the rear is in agricultural preservation and cannot be subdivided or built upon. Your peace and quiet is preserved! The main level has an open layout and fabulous kitchen with mostly new appliances, and a sun room for breakfast overlooking the fenced garden area a
USD 1,300,000
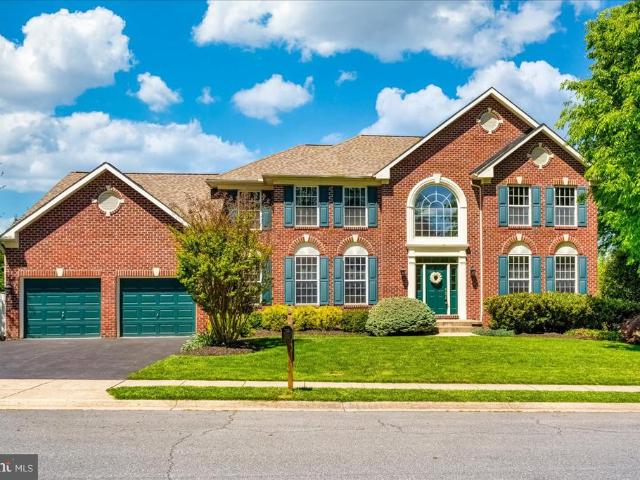
5720 Little Spring Way, Frederick, MD 21704 | MLS #MDFR2083
View photo
House · for sale
USD 879,900
USD 190/sq.ft
5720 Little Spring Way, Frederick, MD 21704 | MLS #MDFR2083
Landsdale
· 4,618 sq.ft · 5 Bedrooms · 5 Baths · House
· Equipped kitchen · Cellar
Landsdale · 4,618 sq.ft · 5 Bedrooms · 5 Baths · House · Equipped kitchen · Cellar
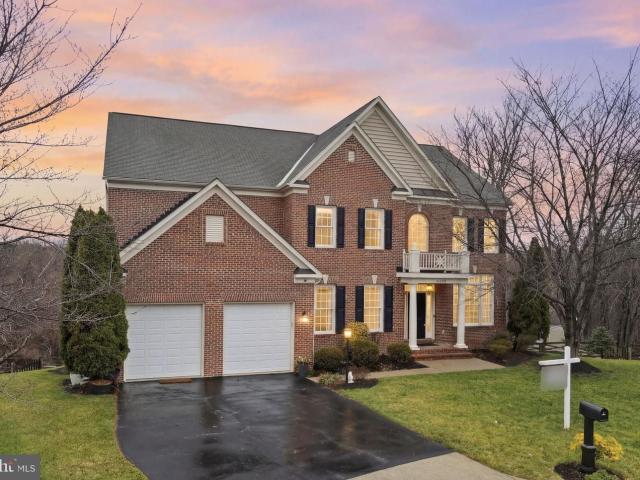
Experience elevated living in this exceptional 5-bedroom, 4.5-bath residence offering over 6,158 square feet of beautifully designed living space in a highly sought-after community. Blending timeless elegance with thoughtful modern updates, this home delivers comfort, scale, and sophistication throughout. Step inside to a bright, open-concept floor plan featuring rich hardwood flooring and fresh, neutral paint that enhances the home’s light and airy feel. The expansive kitchen serves as the centerpiece of the main level, seamlessly connecting to the living and dining areas—ideal for both everyday living and effortless entertaining. A sun-filled morning room offers the perfect space for casual dining, reading, or starting your day in natural light. Upstairs, generously sized bedrooms provide comfort and privacy for all, while the luxurious primary suite stands out as a true retreat with ample space to unwind. The fully finished basement extends the living area even further, featuring a
USD 879,900
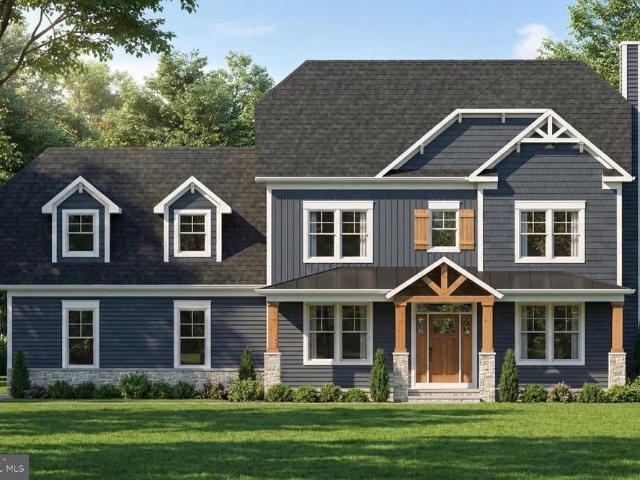
4362 Brubaker Way # LOT 5
12 pictures
House · for sale
USD 1,139,000
USD 559/sq.ft
4362 Brubaker Way # LOT 5
Landsdale
· 2,034 sq.ft · 3 Bedrooms · 2 Baths · House
· Fireplace · Cellar
Landsdale · 2,034 sq.ft · 3 Bedrooms · 2 Baths · House · Fireplace · Cellar
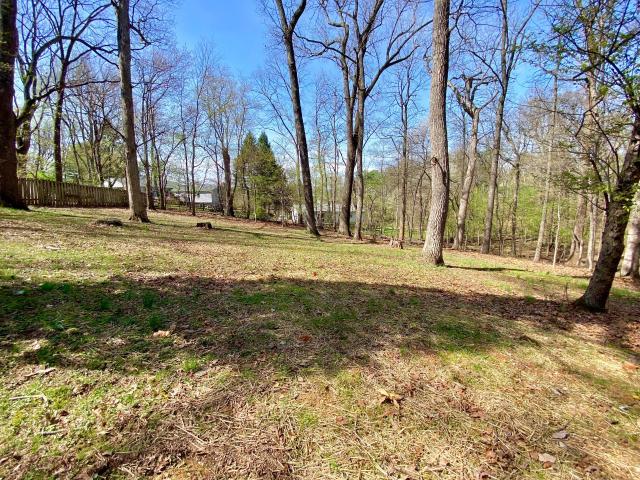
Custom home to-be-built. This is a full custom builder so build this model, pick another plan from the plan library and modify to suit, bring your own plan, or design from scratch. With over an acre, this lot is the perfect backdrop for this charming craftsman inspired home. Consisting of walnut hues and thistle greens, The Calvert design respects its stunning surroundings while offering every modern convenience. This 3 (or 4) bedroom, 2.5 bath home commands traditional and strong features with contemporary luxury. Beautifully packaged in this warm and inviting home, you will find hardwood floors, owners suite tray ceilings, inviting open floor plan, family room with stone fireplace and breathtaking views. Two bedrooms on the opposite side of the home from the primary suite, offer a lot of privacy. They share a bathroom and there is an additional flex room that could be a, study, playroom, etc. This is one level living at its finest. There is a full basement which can be finished if de
USD 1,139,000
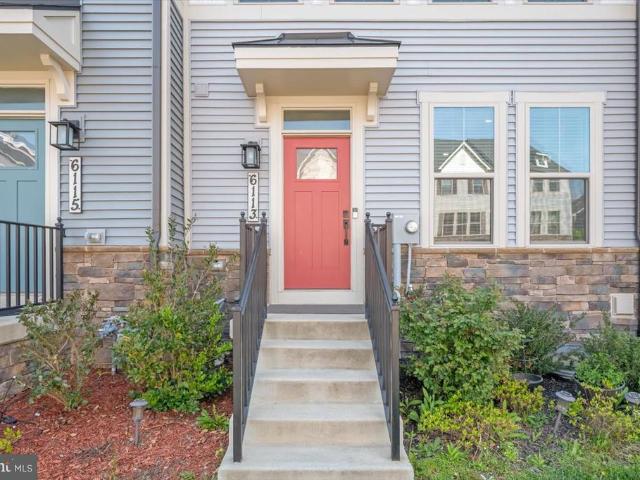
6113 Stonecat Court
View photo
Townhouse · for sale
USD 629,900
USD 245/sq.ft
6113 Stonecat Court
Landsdale
· 2,562 sq.ft · 5 Bedrooms · 4 Baths · Townhouse
· Equipped kitchen
Landsdale · 2,562 sq.ft · 5 Bedrooms · 4 Baths · Townhouse · Equipped kitchen
New reduced price a great opportunity to own this well-maintained residential townhome. Discover upscale living in this impeccably maintained four-level Luxury'NV Homes' townhome, ideally situated in the highly desirable Lake Linganore community. This residence offers an exceptional blend of elegant design, generous space, and everyday comfort. The main level features a bright open-concept layout with 9-foot ceilings, a spacious living area, dining space, and a gourmet kitchen complete with a large island, stainless steel appliances, double ovens, and premium finishes. Step out onto the expansive covered balconyperfect for entertaining or relaxing. A convenient half bath completes this level. The home also enjoys a private wooded rear view, offering added tranquility. Upstairs, the luxurious primary suite features a walk-in closet, dual vanities, and a stylish stand-up shower. Two additional bedrooms and a full bath provide ample space for family or guests. A spacious laundry room with
USD 629,900
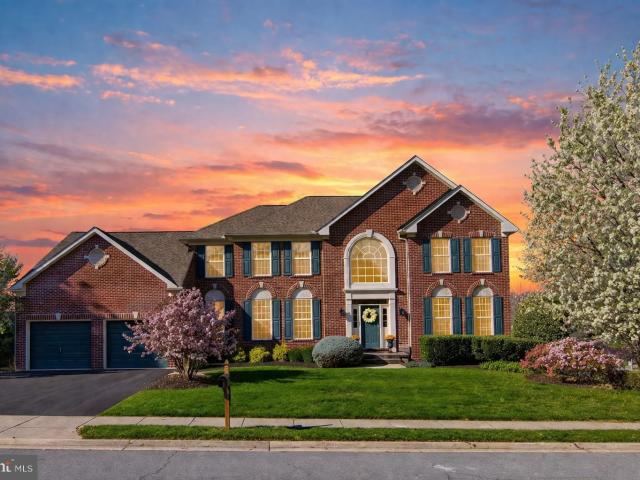
5720 Little Spring Way
12 pictures
House · for sale
USD 899,000
USD 194/sq.ft
5720 Little Spring Way
Landsdale
· 4,618 sq.ft · 5 Bedrooms · 4 Baths · House
· Gym · Equipped kitchen · Cellar
Landsdale · 4,618 sq.ft · 5 Bedrooms · 4 Baths · House · Gym · Equipped kitchen · Cellar
Show moreShow lessExperience elevated living in this exceptional 5-bedroom, 4.5-bath residence offering over 6,158 square feet of thoughtfully designed space in a highly sought-after community. Blending timeless elegance with modern updates, this home delivers both comfort and sophistication at every turn. Step inside to discover a bright, open-concept layout enhanced by rich hardwood floors and fresh, neutral paint throughout. The heart of the home is the expansive kitchen, seamlessly flowing into the main living and dining areasperfect for both everyday living and effortless entertaining. A sun-drenched morning room provides the ideal setting for casual dining or a peaceful start to your day. Upstairs, generously sized bedrooms offer ample space and privacy, while the luxurious primary suite serves as a true retreat. The fully finished basement expands your living options with a versatile bonus room, dedicated entertainment space, and endless potential for a home gym, theater, or gue
USD 899,000
4354 Brubaker Way
12 pictures
House · for sale
USD 1,135,000
USD 435/sq.ft
4354 Brubaker Way
Landsdale
· 2,605 sq.ft · 4 Bedrooms · 3 Baths · House
· Office room · Fireplace · Equipped kitchen · Cellar
Landsdale · 2,605 sq.ft · 4 Bedrooms · 3 Baths · House · Office room · Fireplace · Equipped kitchen · Cellar
Quick delivery available for this Gorgeous Craftsman HOME TO BE BUILT in sought-after Urbana on a 1 acre lot with expansive views! No hoa! Granite/Quartz Counters, Stainless Steel appliances, hardwood, luxury tiles and upgraded finishes throughout. This Craftsman has a truly open plan. Social engagements will flow seamlessly from inside to outside and back again. From the delightful porch, you enter the foyer of hardwoods that carries throughout the first level. The floor-plan offers a stunning, gourmet kitchen, a warm dining area, and a cozy family room centered around a gas fireplace. An office and the mudroom (which is the size of a bedroom! )complete this floor. Upstairs boasts an expansive primary bedroom with tray ceiling, luxury primary bath (oh the soaking tub! )and 2 huge walk-in-closets. There are three other generous-sized rooms, 2 with their own jack-and-jill bathroom and the 4th with a private bath. The basement comes standard with a full rough in and can easily be finishe
USD 1,135,000
5637 Morning Glory Trail
12 pictures
House · for sale
USD 598,000
USD 173/sq.ft
5637 Morning Glory Trail
Landsdale
· 3,455 sq.ft · 3 Bedrooms · 3 Baths · House
· Patio · Garden · Fireplace · Equipped kitchen · Parking
Landsdale · 3,455 sq.ft · 3 Bedrooms · 3 Baths · House · Patio · Garden · Fireplace · Equipped kitchen · Parking
Welcome home to 5637 Morning Glory Trail! This wonderful 3 bedroom 3 bathroom home in The Meadow of New Market offers optional one-level living in a peaceful setting! The main level of your home features a spacious and sun-filled living and dining room, open concept kitchen with family room featuring a gas fireplace and bonus breakfast area, with convenient access to laundry and an oversized garage. The main level also offers your primary suite with a beautifully upgraded private bath, two secondary bedrooms, and full hall bath. The fully finished lower level of your home offers a spacious rec room, bonus guest room, and additional full bath, plus added storage. The upper level of your home offers a cozy loft and convenient same level access to your attic storage. Outside of the home you'll fall in love with the covered patio which extends into your wonderful backyard, lined with trees, creating the perfect outdoor setting. All of this in a wonderful community with easy access to shopp
USD 598,000
520 Isaac Russell Street
12 pictures
House · for sale
USD 850,000
USD 225/sq.ft
520 Isaac Russell Street
Landsdale
· 3,767 sq.ft · 3 Bedrooms · 3 Baths · House
· Patio · Garden · Gym · Fireplace · Equipped kitchen · Parking
Landsdale · 3,767 sq.ft · 3 Bedrooms · 3 Baths · House · Patio · Garden · Gym · Fireplace · Equipped kitchen · Parking
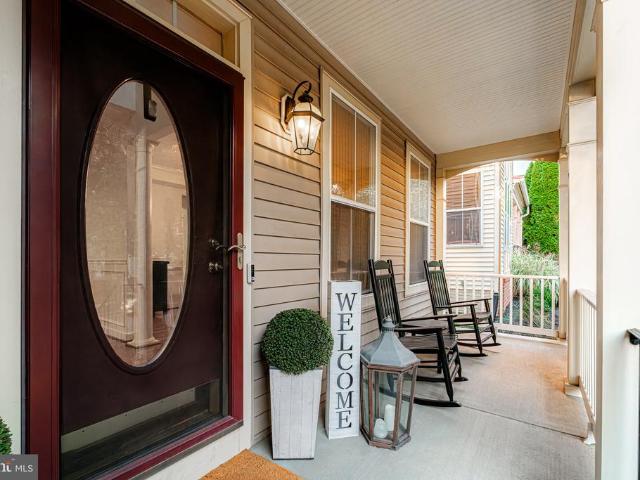
Welcome home to 520 Isaac Russell Street! This absolutely stunning contemporary ranch style home offers gorgeous modern designs with the convenience of optional one-level living. Stepping into your new home, from your inviting covered front porch, you have your main level featuring a spacious family room with cozy gas fireplace, gorgeous kitchen with breakfast bar, and your dining area in a bright and open concept layout. The main level also features your primary suite with a private full bath, plus two secondary bedrooms, additional full bath and convenient main level laundry. Making your way to the lower level of your home you'll find a spacious rec room, guest room, bonus room. Pictured as a home gym, full bath, and large storage rooms. Stepping outside you'll first fall in love with your covered screened porch, then your stunning patio with a built-in fire pit, spacious fully fenced yard, and three car side-load garage. All of this in an amazing community just outside of the charmi
USD 850,000
3859 Braveheart Drive
12 pictures
House · for sale
USD 775,000
USD 190/sq.ft
3859 Braveheart Drive
Landsdale
· 4,058 sq.ft · 4 Bedrooms · 3 Baths · House
· Office room · Fireplace · Equipped kitchen
Landsdale · 4,058 sq.ft · 4 Bedrooms · 3 Baths · House · Office room · Fireplace · Equipped kitchen
Wow! This desirable Victorian style Urbana Highlands home is a true gem, offering style, space, and thoughtful upgrades throughout. The main level features beautifully upgraded hardwood floors and a welcoming entry that opens to separate living and dining roomsperfect for both everyday living and entertaining. The gourmet kitchen is the heart of the home, showcasing stainless steel appliances, elegant Corian Quartz Countertops. Higher Grade than the Quartz and more durable, a spacious eat-in island, and a convenient serving area connecting the kitchen to the dining room. Stylish details include a tasteful back splash, decorative ship-lap accent wall, beverage refrigerator, coffee bar, and a large custom pantry with an easy-to-operate modern barn door. The adjoining family room features a cozy fireplace with a mantel, creating a warm and inviting gathering space. A beautifully appointed powder room and a versatile main-level flex roomideal for a home office, craft room, or studyare conv
USD 775,000
9145 Bealls Farm Road
12 pictures
House · for sale
USD 895,000
USD 222/sq.ft
9145 Bealls Farm Road
Landsdale
· 4,015 sq.ft · 4 Bedrooms · 4 Baths · House
· Office room · Fireplace · Equipped kitchen
Landsdale · 4,015 sq.ft · 4 Bedrooms · 4 Baths · House · Office room · Fireplace · Equipped kitchen
This beautifully maintained home in the highly desirable Villages of Urbana offers the perfect blend of space, comfort, and modern updatesall in one of the areas most sought-after communities. Recent improvements include new LVP flooring on the main level, fresh interior paint, newer carpet upstairs, and freshly painted kitchen cabinetry. The main level features a bright, open layout designed for both everyday living and entertaining. The sun-filled family room is the heart of the home, complete with a striking stone fireplace, while a spacious main-level office provides the perfect work-from-home setup or flex space. The kitchen is both stylish and functional, featuring granite countertops, stainless steel appliances, and abundant cabinetry, along with a cheerful morning room ideal for casual dining or relaxing with your morning coffee. Step outside to the back patioperfect for grilling, entertaining, or simply enjoying a peaceful evening outdoors. Upstairs, the owners suite offers a
USD 895,000
12302 Hungerford Manor Court
12 pictures
House · for sale
USD 869,900
USD 161/sq.ft
12302 Hungerford Manor Court
Landsdale
· 5,382 sq.ft · 4 Bedrooms · 4 Baths · House
· Office room · Gym · Deck · Fireplace · Equipped kitchen · Parking
Landsdale · 5,382 sq.ft · 4 Bedrooms · 4 Baths · House · Office room · Gym · Deck · Fireplace · Equipped kitchen · Parking
New price! Welcome to 12302 Hungerford Manor Court, tucked away on a quiet cul-de-sac and set on over 1.3 private acres, this home offers the space, privacy, and flexibility todays buyers are searching for. With over 5,000 square feet across three finished levels, theres room to truly live. The main level features a dedicated home office, formal living and dining areas, and a comfortable family room with fireplace that flows seamlessly into a spacious eat-in kitchen, perfect for both everyday living and entertaining. Upstairs, youll find four (4) generously sized bedrooms, including an oversized primary suite with a spacious bath and room to unwind. The fully finished walk-up lower level adds even more versatility, complete with a wet bar and multiple bonus spaces ideal for a home gym, media room, guest space, or additional flex use. Step outside to enjoy the front porch or relax on the back deck overlooking a peaceful, private lot. The side-entry garage and extended driveway provide a
USD 869,900
5633 Bartonsville Rd, Frederick, MD 21704 | MLS #MDFR2081
View photo
House · for sale
USD 749,800
USD 245/sq.ft
5633 Bartonsville Rd, Frederick, MD 21704 | MLS #MDFR2081
Landsdale
· 3,057 sq.ft · 4 Bedrooms · 4 Baths · House
· Patio · Sauna · Fireplace · Parking · Cellar
Landsdale · 3,057 sq.ft · 4 Bedrooms · 4 Baths · House · Patio · Sauna · Fireplace · Parking · Cellar
Welcome to this beautifully maintained 4 bedroom, 3.5 bath home in the highly sought after Oakdale school district-. No hoa! No City Taxes! Situated on a generous. 42-acre lot, you'll love the peaceful setting surrounded by mature foliage and a stunning patio. Ideal for relaxing or entertaining. Inside, the home features 2,200 sr feet above grade, a spacious garage and a warm inviting family room with a fireplace. Fully finished basement, with a sauna, complete with a full bathroom. With this combination of indoor comfort & outdoor beauty, plus the convenience of top rated Oakdale schools and close to highways and downtown Frederick, this home checks all the boxes!
USD 749,800
5812 Rochefort St, Ijamsville, MD 21754 | MLS #MDFR2080
View photo
Townhouse · for sale
USD 534,900
USD 195/sq.ft
5812 Rochefort St, Ijamsville, MD 21754 | MLS #MDFR2080
Landsdale
· 2,734 sq.ft · 4 Bedrooms · 5 Baths · Townhouse
· Garden · Deck · Equipped kitchen · Parking
Landsdale · 2,734 sq.ft · 4 Bedrooms · 5 Baths · Townhouse · Garden · Deck · Equipped kitchen · Parking
Welcome home to this stunning four-level garage townhome in the highly sought-after Oakdale Village community! Designed for both comfortable everyday living and effortless entertaining, this spacious home offers an exceptional layout across four finished levels. The entry level features a large family room with direct access to the backyard, along with a convenient powder room. Upstairs, the open-concept main level is the heart of the home. The beautifully appointed kitchen boasts a massive center island, abundant cabinetry, and plenty of space for gathering with family and friends. The expansive floor plan includes a formal living area, dining space, and an additional sitting or family room, as well as a second powder room. Step outside to the oversized deck—perfect for outdoor dining, relaxing, or entertaining. The bedroom level offers a spacious primary suite complete with a private bath, along with two generously sized secondary bedrooms that share a full hall bathroom. A dedicated
USD 534,900
6652 Lake Front Court
12 pictures
House · for sale
USD 455,000
USD 265/sq.ft
6652 Lake Front Court
Landsdale
· 1,711 sq.ft · 4 Bedrooms · 2 Baths · House
· Garden · Office room · Deck · Equipped kitchen
Landsdale · 1,711 sq.ft · 4 Bedrooms · 2 Baths · House · Garden · Office room · Deck · Equipped kitchen
Welcome to 6652 Lake Front Court, nestled on a quiet cul-de-sac in the highly sought-after New Market community. Situated on nearly half an acre, this property boasts one of the largest and most open yards in the neighborhood, backing to an open field with beautiful pond / lake views from the rear deck. Just beyond the backyard, youll find the community bowl, a favorite local spot for sledding and outdoor fun. This well-maintained home offers 4 bedrooms and 2 full baths, with three bedrooms upstairs and a flexible main-level bedroom that can easily serve as a bonus room, office, or additional living space to fit your needs. Major updates provide peace of mind, including recently replaced vinyl siding and a one-year-old HVAC system with a transferable 10-year parts warranty. The home also features real hardwood floors beneath the main-level flooring, offering the option to refinish and customize to your style. Additional updates include a newer refrigerator (1.5 years), dishwasher (4 mo
USD 455,000
10743 Lake Edge Court
12 pictures
House · for sale
USD 440,000
USD 262/sq.ft
10743 Lake Edge Court
Landsdale
· 1,679 sq.ft · 3 Bedrooms · 2 Baths · House
· Equipped kitchen · Swimming pool
Landsdale · 1,679 sq.ft · 3 Bedrooms · 2 Baths · House · Equipped kitchen · Swimming pool
Beautifully updated and move-in ready, this home offers the rare combination of thoughtful modern improvements and the lifestyle that draws buyers to Lake Linganore. The 2023 complete kitchen renovation creates a fresh, inviting heart of the home with new cabinetry, built-in pantry, quartz countertops, stainless steel appliances, under-cabinet lighting, LED recessed lighting over the peninsula, and durable LVT flooring flowing throughout the main living areas. A new stairwell window brings in added natural light, while the smart thermostat with Wi-Fi capability and upstairs remote sensor adds everyday comfort and efficiency. Beyond the home, Lake Linganore offers the kind of community buyers often hope to find but rarely do: private lakes and beaches, multiple pools, scenic trails, fishing, sports courts, playgrounds, and open spaces designed for both relaxation and connection. From summer concerts and farmers markets to food truck nights, outdoor movies, and seasonal celebrations, lif
USD 440,000
6611 E Beach Drive
12 pictures
Townhouse · for sale
USD 399,900
USD 299/sq.ft
6611 E Beach Drive
Landsdale
· 1,335 sq.ft · 3 Bedrooms · 2 Baths · Townhouse
· Garden · Deck · Equipped kitchen · Parking
Landsdale · 1,335 sq.ft · 3 Bedrooms · 2 Baths · Townhouse · Garden · Deck · Equipped kitchen · Parking
OPEN SUNDAY 4/26 1:00-3:00 PM Just what you've been waiting for! An adorable and inviting three-level town-home tucked into the vibrant Pinehurst Village of Lake Linganore, where everyday living feels like a year-round getaway. Step inside to a welcoming entry level offering flexible space with a full bath, laundry/storage area, and direct access to both the garage and backyard. The main level opens up beautifully with a spacious living area that flows effortlessly to the rear deck; ideal for morning coffee or unwinding at the end of the day. The eat-in kitchen is bright, cheerful and functional, featuring stainless steel appliances and plenty of space to gather. Upstairs, youll find three comfortable bedrooms and a full hall bath, creating a practical and easy-to-live-in layout. Outside, enjoy a fenced yard and private driveway, while just beyond your door, the best of the Lake Linganore lifestyle awaits. Located directly across from a community playground and just moments to scenic t
USD 399,900
9657 Atterbury Lane
12 pictures
Townhouse · for sale
USD 649,990
USD 217/sq.ft
9657 Atterbury Lane
Landsdale
· 2,982 sq.ft · 4 Bedrooms · 3 Baths · Townhouse
· Equipped kitchen · Parking
Landsdale · 2,982 sq.ft · 4 Bedrooms · 3 Baths · Townhouse · Equipped kitchen · Parking
Welcome to 9657 Atterbury Lane in the highly sought-after Urbana School District a rare end-unit townhome offering nearly 3,000 square feet of beautifully designed living space and a detached two-car garage. Expanded across three fully bumped-out levels, this residence is among the largest townhomes in Urbana, combining impressive scale with the ease of low-maintenance living. Filled with natural light from striking Palladian windows, the home blends timeless architectural details with an open and highly functional layout suited for modern living. Hardwood floors, tray ceilings, and elegant transom windows above the rear French doors create warmth and character throughout the main living spaces. At the heart of the home is the open kitchen and living area, thoughtfully designed for both everyday living and effortless entertaining. Whether preparing meals, working from home, or hosting guests, this inviting space allows everything to flow together seamlessly. Upstairs, the primary suite
USD 649,990
5010 Lee Hill Circle
12 pictures
House · for sale
USD 555,000
USD 242/sq.ft
5010 Lee Hill Circle
Landsdale
· 2,293 sq.ft · 4 Bedrooms · 3 Baths · House
· Patio · Fireplace · Equipped kitchen
Landsdale · 2,293 sq.ft · 4 Bedrooms · 3 Baths · House · Patio · Fireplace · Equipped kitchen
Welcome to this move-in ready home nestled on a generous 1-acre lot at the end of a quiet cul-de-sac! Enjoy the peace and privacy of a sprawling backyardperfect for relaxing, entertaining, or taking in the beauty of the outdoors. This spacious home offers 4 bedrooms and 3 full baths, providing plenty of room for comfortable living. The updated kitchen is designed to impress, featuring modern finishes and ample space for cooking and gathering. Cozy up by the gas fireplace in the inviting living area, creating the perfect atmosphere year-round. Step outside to a 16x32 upper-level deckideal for hosting summer barbecues or enjoying your morning coffeewhile the lower-level patio offers even more space for outdoor living and entertaining. Storage is abundant throughout the home, with closets and storage spaces at every turn to keep everything organized and out of sight. With its desirable location, thoughtful updates, and exceptional space both inside and out, this home is ready for you to m
USD 555,000
4992 Tall Oaks Drive
12 pictures
House · for sale
USD 559,000
USD 204/sq.ft
4992 Tall Oaks Drive
Landsdale
· 2,734 sq.ft · 4 Bedrooms · 3 Baths · House
· Patio · Garden · Office room · Parking · Deck · Equipped kitchen · Cellar
Landsdale · 2,734 sq.ft · 4 Bedrooms · 3 Baths · House · Patio · Garden · Office room · Parking · Deck · Equipped kitchen · Cellar
This sprawling rancher with 2,700 finished sq ft in Monrovia sits on a private almost 1 acre landscaped lot and offers 4 bedrooms & 3.5 bathrooms with a finished walk-out basement and 2 car garage. The main level welcomes you with beautiful refinished hardwood floors flowing through the living room, dining room, kitchen, family room and the 3 nicely sized bedrooms. Including a large primary bedroom with ensuite and an additional full bathroom and half bath off the hallway! The finished walk-out basement with patio features the fourth bedroom, full bathroom, office, exercise room and laundry. No hoa! New Stainless Steel Appliances, Butcher Block Countertops & Double Sink in Kitchen (2025), Heat Pump (2024), Chimney Cap (2023), Gutters/Downspouts (2023), Roof (2017), Septic Pumped (2/26). Outdoor living is just as accommodating with a new 20'X10' $17,000 deck overlooking the large peaceful backyard situated in a neighborhood with mature trees. Easy access to Rt 70 and 27 for commuting to
USD 559,000
3830 Braveheart Drive
12 pictures
House · for sale
USD 150,000
USD 33/sq.ft
3830 Braveheart Drive
Landsdale
· 4,467 sq.ft · 4 Bedrooms · 3 Baths · House
· Equipped kitchen
Landsdale · 4,467 sq.ft · 4 Bedrooms · 3 Baths · House · Equipped kitchen
Meticulously maintained and kitchen update in 2025 Advantage Homes build in Urbana Highlands! Home has 3 level extension / bumpout which gives you area for master bedroom sitting area, larger breakfast nook, & media room. Bathed in natural light with fresh, neutral colors and windows at every turn, this stately residence showcases timeless millwork including crown molding, chair rail, and custom wall molding for an elevated, classic look. A welcoming front porch and sidewalk lead to a sunlit foyer where the living roomwith bay windowbegins the tour. An elegant, separate dining room connects to a well-appointed butlers pantry with wine cooler, then opens to the heart of the home: an expansive, open-concept kitchen and family room designed for everyday living and effortless entertaining. The chefs kitchen features top-of-the-line, all-stainless appliances, new white quartz countertops, a deep sink, and abundant cabinetry. A convenient main-level half bath, first-floor laundry with storag
USD 150,000
4813 Timber
12 pictures
House · for sale
USD 945,000
USD 171/sq.ft
4813 Timber
Landsdale
· 5,511 sq.ft · 5 Bedrooms · 3 Baths · House
· Parking
Landsdale · 5,511 sq.ft · 5 Bedrooms · 3 Baths · House · Parking
Nestled in the highly sought-after community of West Oak Fields, this custom-built 5,500+ Finished SF, original-owner Victorian Colonial sits on over an acre of beautifully maintained land and was crafted by Omenitsch Brothers. From the moment you arrive, youll be captivated by the expansive wraparound front porchperfect for taking in breathtaking sunset views and the peaceful surroundings. The property is truly one of a kind, featuring your own private orchard with blackberries, raspberries, blueberries, grapes, and mature trees that provide both beauty and privacy. Car enthusiasts and hobbyists will appreciate the oversized two-car side-load garage, along with a detached garage/workshop boasting soaring ceilingsideal for projects, storage, or additional workspace. Inside, the home showcases timeless elegance with hardwood floors, crown molding, and thoughtfully curated finishes throughout. The traditional floor plan offers both functionality and charm. A grand foyer welcomes you, wit
USD 945,000
11162 Innsbrook Ct, Ijamsville, MD
5 pictures
House · for sale
USD 1,089,000
11162 Innsbrook Ct, Ijamsville, MD
Landsdale
· 5 Bedrooms · 5 Baths · House
· Office room · Fireplace · Equipped kitchen
Landsdale · 5 Bedrooms · 5 Baths · House · Office room · Fireplace · Equipped kitchen
Reduced! Luxury Living on a Private Cul-de-Sac 11162 Innsbrook Ct Ijamsville, Maryland Welcome to 11162 Innsbrook Ct, a very spacious and luxurious home with numerous high-end updates located in one of Ijamsvilles most sought-after communities. Perfectly situated on a quiet cul-de-sac, this exceptional residence offers refined living, thoughtful design, and the perfect balance of privacy, comfort, and convenience. Buyers will not be disappointed with the quality, space, and elegance this home offers. A grand two-story foyer welcomes you into the home, flanked by a formal living room and an elegant dining room. Just beyond, a spacious family room with a fireplace creates the perfect gathering space, accompanied by a private office currently used as a playroom. A stylish powder room and charming coffee and bar station with beverage refrigerator add convenience and character before the home opens to its show-stopping centerpiece the fully renovated gourmet kitchen. Designed for both every
USD 1,089,000
3339 Knolls Pkwy
12 pictures
House · for sale
USD 899,900
USD 234/sq.ft
3339 Knolls Pkwy
Landsdale
· 3,832 sq.ft · 4 Bedrooms · 4 Baths · House
· Garden · Office room · Fireplace · Equipped kitchen
Landsdale · 3,832 sq.ft · 4 Bedrooms · 4 Baths · House · Garden · Office room · Fireplace · Equipped kitchen
Ask about assumable 2.77% VA Loan! *Situated on three acres in the sought after Holbrook Heights neighborhood in Ijamsville, this four bedroom, four and a half bath home offers thoughtful upgrades and a spacious floor plan designed for everyday living and entertaining. A full length front porch leads into the home where hardwood floors extend throughout the house and a winding staircase anchors the entry. The main level includes a dining room, office, and two story great room with fireplace. The main level primary suite is an owners sanctuary. Enjoy starting and ending your day in the fully renovated spa inspired bathroom with tile floors, upgraded countertops, soaking tub, and glass enclosed steam shower with multiple shower heads. The walk in closet includes custom built-in storage allowing for clean, clutterless space. The kitchen offers stainless steel appliances, upgraded countertops, tile backsplash, and stainless range hood, with views of the backyard and access to the large rea
USD 899,900
2913 Herb Garden Drive
12 pictures
House · for sale
USD 870,000
USD 321/sq.ft
2913 Herb Garden Drive
Landsdale
· 2,702 sq.ft · 3 Bedrooms · 3 Baths · House
· Garden · Office room · Deck · Equipped kitchen
Landsdale · 2,702 sq.ft · 3 Bedrooms · 3 Baths · House · Garden · Office room · Deck · Equipped kitchen
Looking for an active 55+ community with a wealth of amenities and fun things to do! The Woodlands is the place to be! Beautifully appointed detached home. Open floorplan with LVP flooring centers around a chef-inspired kitchen with oversize island, quartz countertops, stainless appliances, classic white cabinets, gorgeous backsplash and large tablespace area. This room flows seamlessly into the great room living area with an exit to a serene covered rear deck. The main level offers two bedrooms. A primary bedroom with walk-in closet and an attached bath with oversize shower and double sink vanity. The second bedroom is serviced by a full bath with tub/shower. Perfect for a guest room or an office. Main level laundry completes this fantastic one-level living. However, if you are in need of more space, there is a finished lower level with large recreation room, another bedroom and full bath. There are two additional unfinished rooms for storage. So many uses for this lower level. Hobby
USD 870,000

Get email alerts

Don't miss out: be the first to know about new properties

The alert was correctly created

On subscribing you accept the conditions of use and the privacy policy
Alert
Receive new ads in your inbox
Save this search
Receive alerts for new listings

We'll send you an email when we have new properties for: "Houses for sale in Landsdale"

The alert was correctly created

Hartman, Linganore District 9 New Market Frederick County Maryland
Yeager, Linganore District 9 New Market Frederick County Maryland
Get email alerts and be the first to see new listings
Required field
On subscribing I accept the terms of the privacy policy
Perfect! You'll soon start receiving new listings via email
Alert
Receive an email when we have new ads for Houses for sale in Landsdale
Save this search
Filters

Bedrooms

Size (sq.ft)

sq.ft
sq.ft

Price

USD
USD

Property type

Bathrooms

Clear all filters
Receive notifications when new entries are published.