543 properties for sale in Langhorne

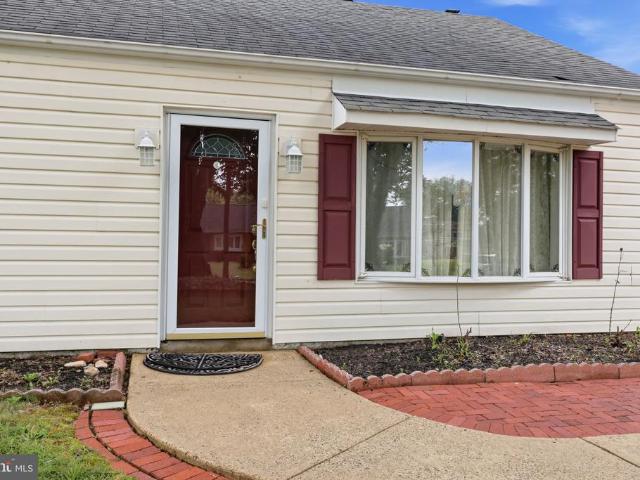
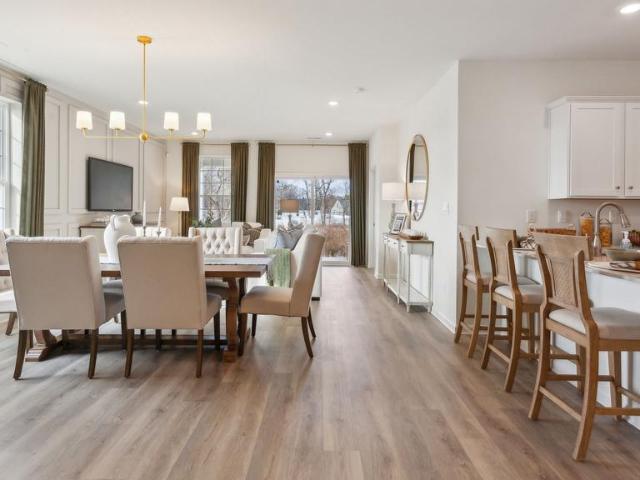
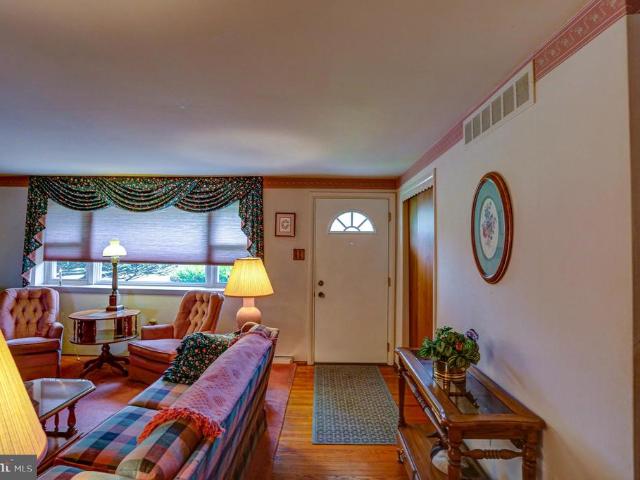
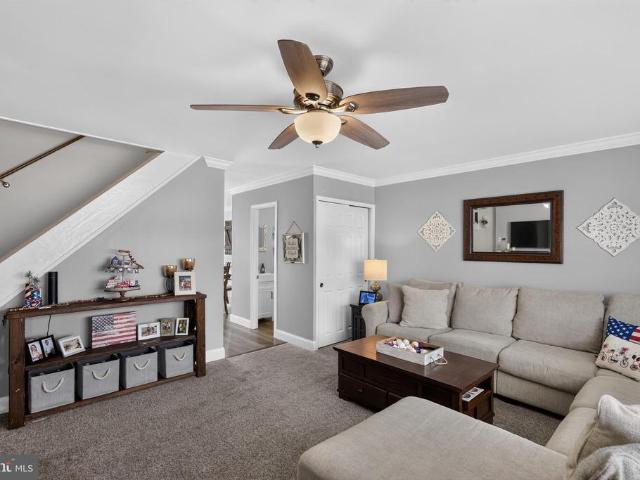
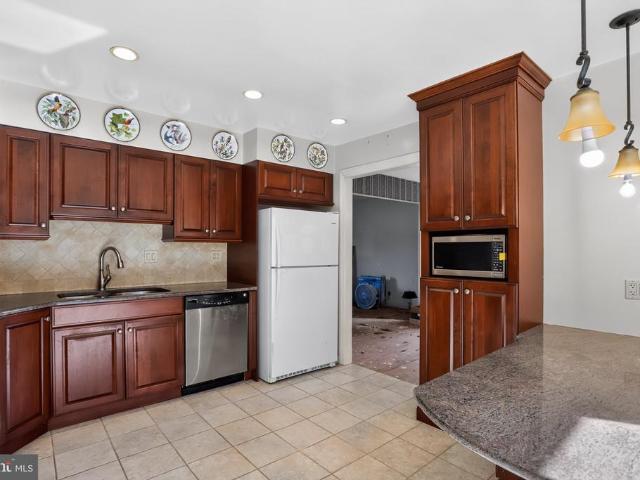
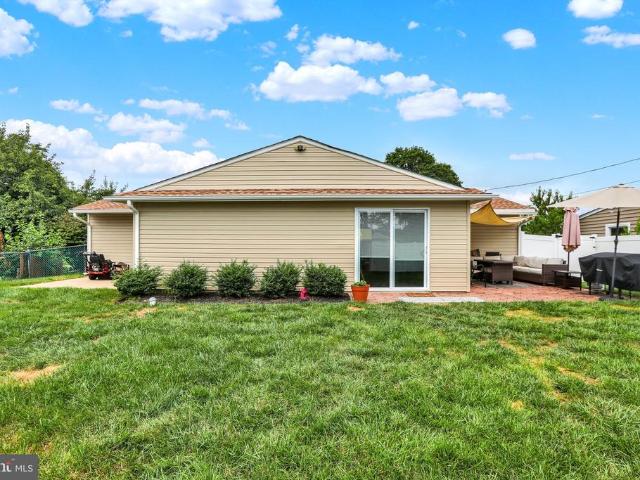
4640 Magnolia Avenue
View photo
House · for sale
USD 609,000
4640 Magnolia Avenue
Langhorne
· 4 Bedrooms · House
· Patio · Garden · Office room · Deck · Air conditioning · Cellar
Langhorne · 4 Bedrooms · House · Patio · Garden · Office room · Deck · Air conditioning · Cellar
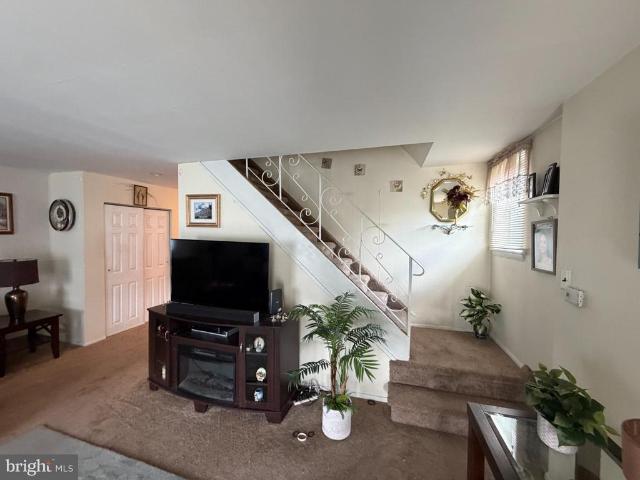
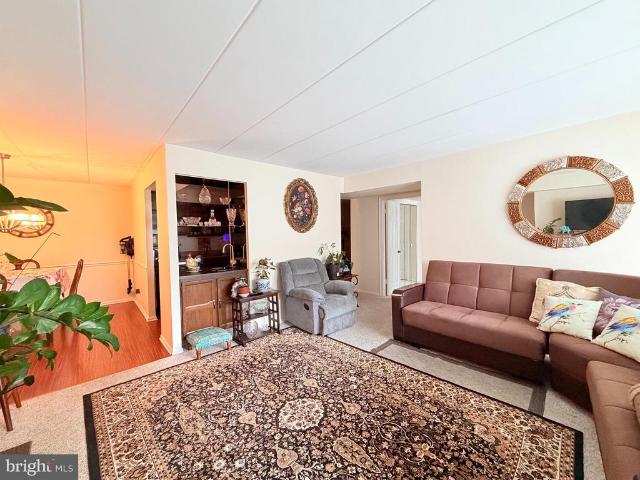
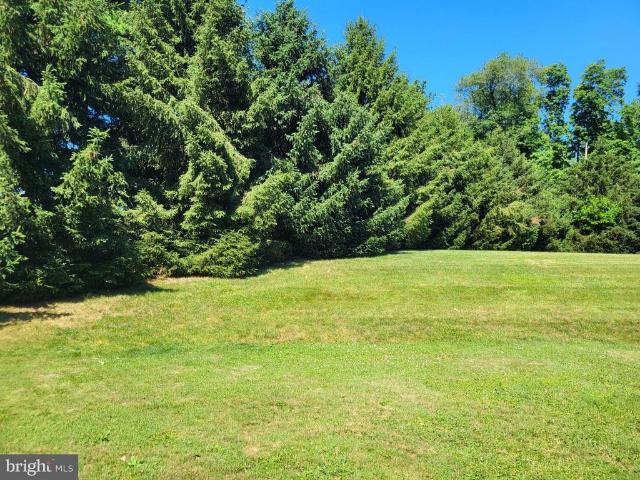
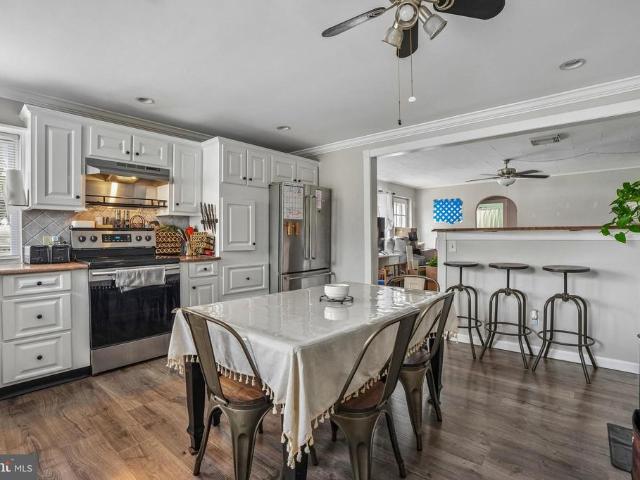
Rare opportunity to own a highly desirable, legal duplex in Bensalem Township! This detached property features two separate buildings on one lot, offering true privacy along with incredible income potential, multi-generational living, or the perfect househack opportunity. The main house is a 2 bedroom, 1.5 bath unit with a finished basement featuring an egress window (which can be used to create a legal bedroom) and an office space. The basement offers great additional living/entertainment area. Enjoy access to a private concrete patio out front and your own very large and expansive private, tree-lined backyard, plus a deck. This unit also has in-unit washer/dryer hookups, central A/C, and a heat pump forced hot air system. The west unit is a bi-level with 1 bedroom and 2 full baths, featuring recessed lighting and an in-unit washer/dryer. The lower floor offers additional living area that's perfect for a studio-style bedroom or extra living space. Enjoy a private backyard with a patio
USD 609,000
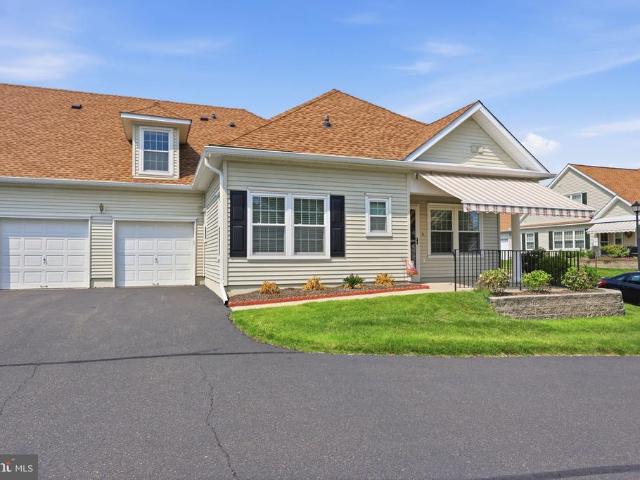
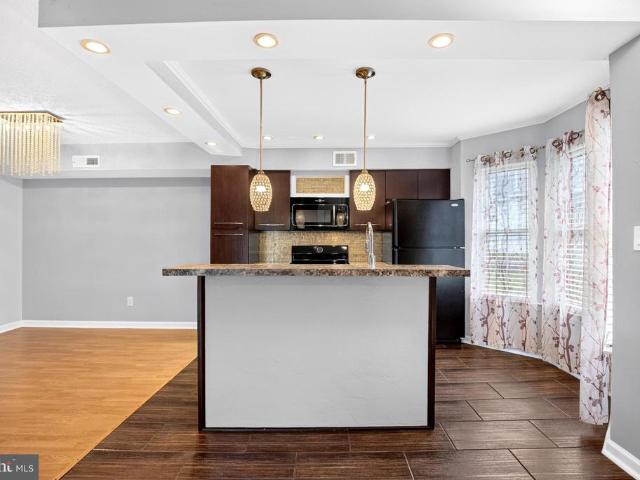
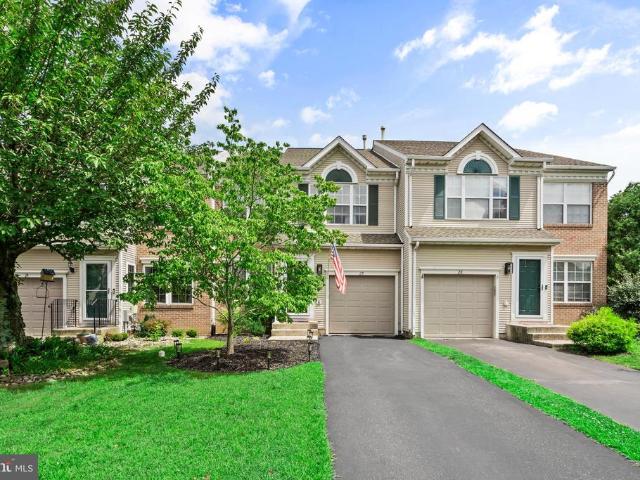
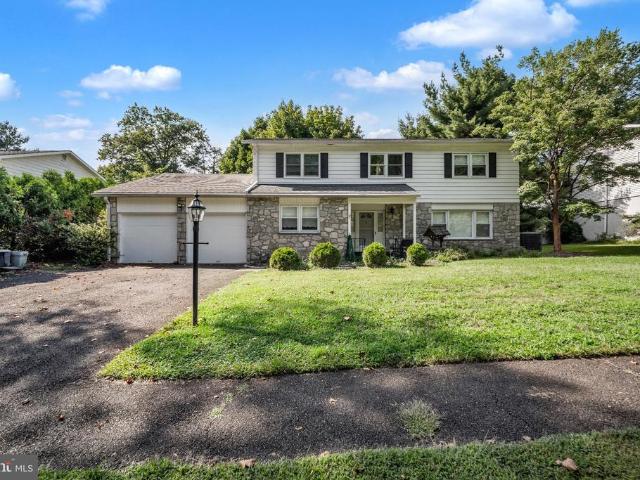
52 Avenrowe Court
View photo
Townhouse · for sale
USD 375,000
USD 305/sq.ft
52 Avenrowe Court
Langhorne
· 1,227 sq.ft · 3 Bedrooms · 2 Baths · Townhouse
· Parking · Equipped kitchen
Langhorne · 1,227 sq.ft · 3 Bedrooms · 2 Baths · Townhouse · Parking · Equipped kitchen
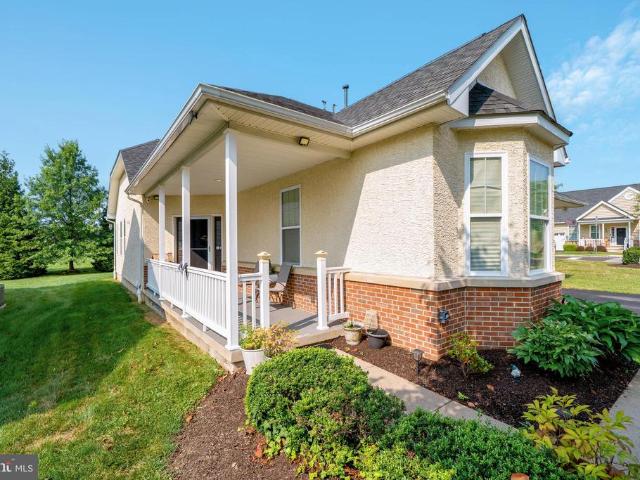
An exceptional opportunity to own a home in the premier Avenrowe community in Bucks County, PA. This desirable 55+ neighborhood offers a warm, intimate setting while still providing all the benefits of low-maintenance living. Enjoy the ease of one-floor living with plenty of space and storage for all your treasures. Step inside to a welcoming living room and dining room featuring beautiful wood flooring. The kitchen offers an abundance of white cabinetry, a pantry, and plenty of room to spread out while cooking. The primary suite is conveniently located on the main floor, along with the main bathroom and spacious walk-in closets, making everyday living both comfortable and practical. Also on the first floor is a second bedroom and a powder room. Upstairs, youll find a third bedroom, an additional full bathroom, and a mechanical closet that houses the HVAC system and water heater, along with extra storage space. Looking for a 2 car garage? You'll find that here. This wonderful adult com
USD 375,000
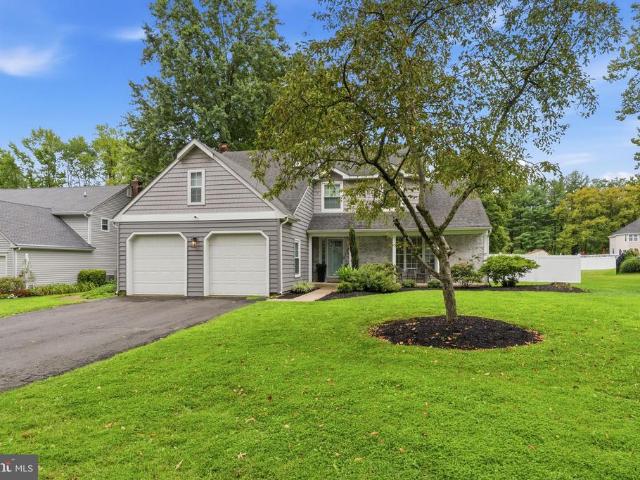
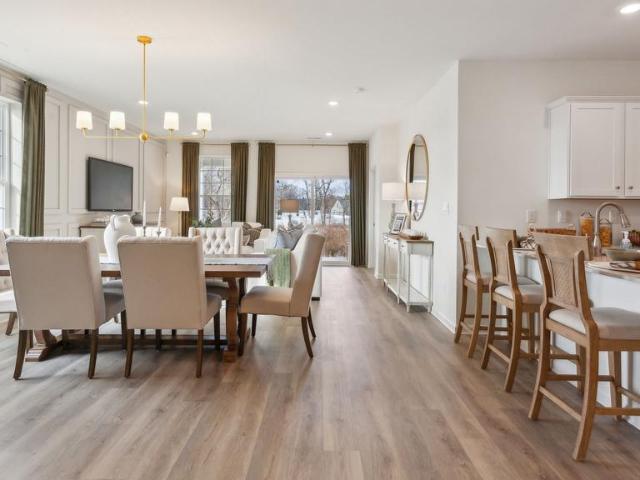
2856 Colmar Avenue
View photo
House · for sale
USD 473,000
USD 366/sq.ft
2856 Colmar Avenue
Langhorne
· 1,292 sq.ft · 3 Bedrooms · 2 Baths · House
· Garden · Equipped kitchen · Parking
Langhorne · 1,292 sq.ft · 3 Bedrooms · 2 Baths · House · Garden · Equipped kitchen · Parking
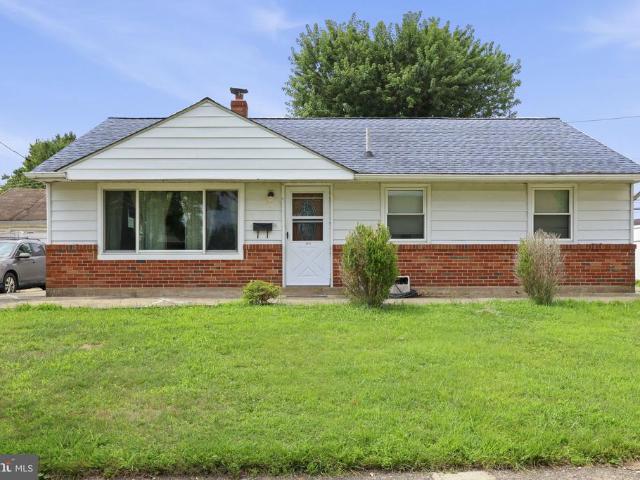
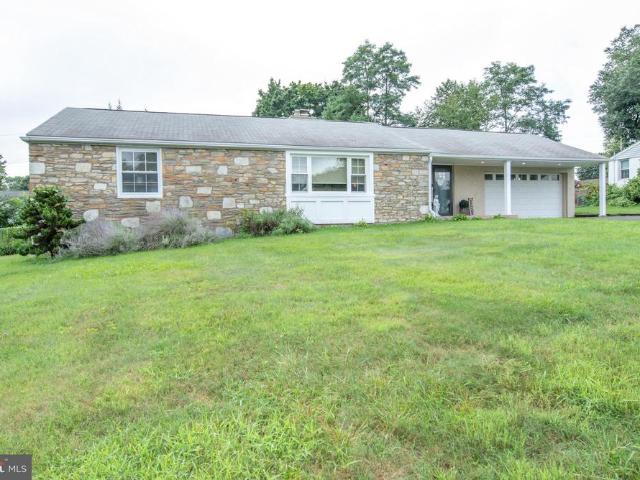
Welcome to 2856 Colmar Ave, Bensalem, where comfort and convenience come together with easy one-level living. This well-maintained ranch-style home offers 3 spacious bedrooms and 2 full bathrooms, along with an open kitchen that flows seamlessly into the main living area, creating the perfect space for everyday living and entertaining. Enjoy the outdoors from the screened-in porch, overlooking a large, flat backyard with plenty of room for recreation, gardening, or future possibilities. The property also features a carport and an oversized driveway with parking for up to 6 vehicles, making it ideal for families, guests, or those needing extra parking. Conveniently located near shopping, dining, parks, and major commuter routes, this home offers the perfect combination of space, functionality, and single-floor living. Don't miss this fantastic opportunity to make it yours! Home is being sold as is, sellers will provide township use and occupancy
USD 473,000
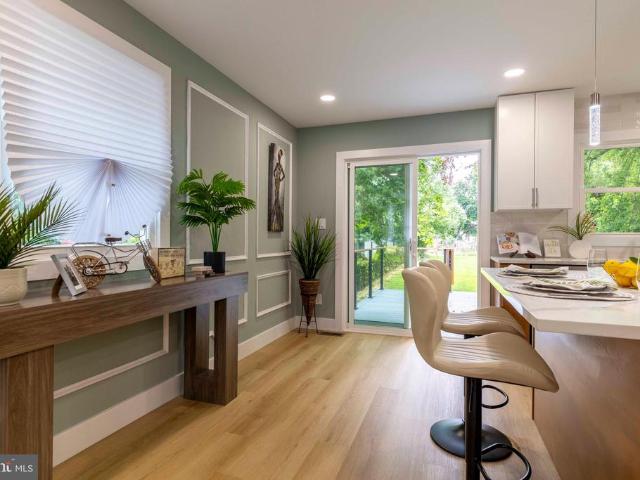
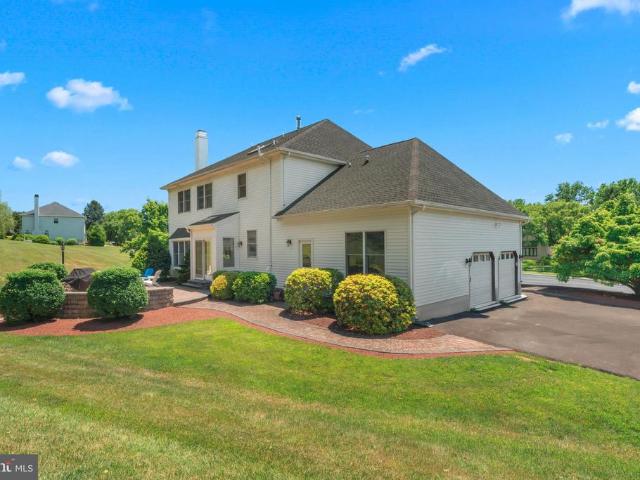
20016 Clark
View photo
Condo · for sale
USD 369,000
20016 Clark
Langhorne
· 2 Bedrooms · 1 Bath · Condo
· Office room · Balcony · Fireplace · Equipped kitchen
Langhorne · 2 Bedrooms · 1 Bath · Condo · Office room · Balcony · Fireplace · Equipped kitchen
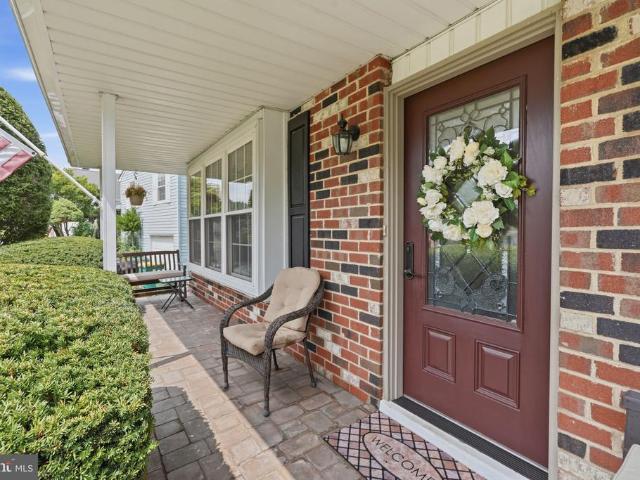
Welcome to 20016 Clark Ct, a beautifully presented residence in the sought-after Tapestry community of Southampton, offering a rare combination of style, flexibility, and low-maintenance living within the award-winning Council Rock School District. The main level features an open, airy layout with a seamless connection between the kitchen, dining, and living areas. The kitchen is designed with both function and entertaining in mind, offering generous cabinetry, ample counter space, a large peninsula with seating, and a direct sightline into the living space. Just beyond, sliding glass doors open to a private balcony overlooking a tranquil open-space setting an ideal place to enjoy morning coffee or unwind at the end of the day. Upstairs, the expansive loft creates an impressive second living area and is highlighted by a fireplace that adds warmth and character. A separate adjoining room provides even more versatility and is well suited for a private office, guest space, dressing room,
USD 369,000
195 Aspen Road
View photo
House · for sale
USD 780,000
USD 232/sq.ft
195 Aspen Road
Langhorne
· 3,358 sq.ft · 4 Bedrooms · 2 Baths · House
· Deck · Fireplace · Equipped kitchen · Swimming pool · Cellar
Langhorne · 3,358 sq.ft · 4 Bedrooms · 2 Baths · House · Deck · Fireplace · Equipped kitchen · Swimming pool · Cellar
Welcome to 195 Aspen Rd. A thoughtfully upgraded home nestled on a private lot in the desirable Yardley Oaks community. At the heart of the home is an updated chefs kitchen (2017), featuring high-end appliances, an oversized island, and an abundance of storage. Wall-to-wall custom cabinetry with convenient pull-out drawers provides both exceptional functionality and timeless style. The inviting family room offers the perfect setting to gather around the wood-burning fireplace, while the formal living room provides a peaceful space to relax or entertain. Outdoor living is equally impressive, with a newly-built Trex deck (2023) and recently installed in-ground pool (2021) creating an ideal backdrop for summer entertaining, dining, and relaxing with family and friends. The home offers four spacious bedrooms, including a luxurious primary suite with an expanded walk-in closet (2021). A recently refinished basement (2024) provides versatile bonus space, perfect for recreation, hobbies, fitn
USD 780,000
3704 Spruce Street
View photo
House · for sale
USD 479,000
USD 356/sq.ft
3704 Spruce Street
Langhorne
· 1,345 sq.ft · 4 Bedrooms · 2 Baths · House
· Garden · Deck · Equipped kitchen · Air conditioning · Heating · Cellar
Langhorne · 1,345 sq.ft · 4 Bedrooms · 2 Baths · House · Garden · Deck · Equipped kitchen · Air conditioning · Heating · Cellar
Absolutely everything is brand new! A fully renovated, turnkey bi-level home combining premium modern finishes with a commuter's dream location. 100% move-in ready with a brand-new roof and a new high-efficiency central air heat pump system. Premium finishes throughout. Gourmet Kitchen: Stunning quartz island, quartz countertops, and brand-new stainless steel appliances. Premium Flooring: High-end luxury vinyl plank (LVP) floors. Basement Bonus: Fully finished lower level featuring a custom built-in wine room. Outdoor Living: Brand-new rear deck outfitted with a modern cable railing system. Leading to Massive, open backyard offering endless possibilities for entertainment, gardening, or expansions. New Roof: Installed in 2026. Location & Commute Benefits: Transit Minutes from the Bristol Train Station (SEPTA) for easy city commuting. Highways: Ultra-convenient access to I-95 and major routes for a quick drive straight into New Jersey. Shopping: Just moments away from the Bristol Park S
USD 479,000
174 Delhaas Circle
View photo
Townhouse · for sale
USD 455,990
174 Delhaas Circle
Langhorne
· 2 Bedrooms · 2 Baths · Townhouse
· Equipped kitchen
Langhorne · 2 Bedrooms · 2 Baths · Townhouse · Equipped kitchen
This is a wooded homesite! Find your home in Silver Lake Reserve 55+, our new home community in Bristol Township, PA. This community offers the ideal setting for active adults looking for a comfortable, yet dynamic lifestyle. With its rich history, accessible location, and close-knit atmosphere, Bristol provides a welcoming environment for those looking to enjoy the next chapter. Our new homes offer 2 bedrooms and 2 bathrooms in an open concept single-floor design in 1,500 sq. Feet of space. When you step inside, youll immediately notice the attention to detail and high-quality finishes throughout. The kitchen is appointed with shaker-style cabinets, stainless steel appliances, and quartz countertops that youll love to show off. Our homes also come equipped with smart home technology, letting you control everything from lighting to temperature from the convenience of your smart device. The nearby Silver Lake Nature Center and Delhaas Woods provide ample opportunities for trail hikes, w
USD 455,990
250 Stratford Drive
View photo
House · for sale
USD 500,000
USD 313/sq.ft
250 Stratford Drive
Langhorne
· 1,593 sq.ft · 3 Bedrooms · 1 Bath · House
· Garden · Parking · Fireplace · Equipped kitchen
Langhorne · 1,593 sq.ft · 3 Bedrooms · 1 Bath · House · Garden · Parking · Fireplace · Equipped kitchen
Adorable Northampton Township 3 Bedroom Split level on beautiful half acre lot. The entry level includes a Living room with carpet over hardwood floors and a brick Fireplace, Formal Dining room, and an Eat-in Kitchen. The Lower level starts with an original Family room with notty pine paneling and access to the 2 car garage, utility room with Laundry, and an outside access. The Second floor includes a Master Bedroom w/ half bath, 2 additional bedrooms and a Hall Bath with tub/shower and the ORIGINAL spotless pink tiling. All flooring on the first and second floor has the original hardwood floors, some hidden under carpeting. Included is a beautiful backyard that you can enjoy from the screened in porch. Care and upgrades include newer roof, brand new oil tank, new connection to public water, and upgraded wiring. Located in the award winning Council Rock School district and minutes from all points North and South. They dont build them like this anymore!
USD 500,000
12621 Richton Road
View photo
Townhouse · for sale
USD 370,000
USD 272/sq.ft
12621 Richton Road
Langhorne
· 1,356 sq.ft · 3 Bedrooms · 1 Bath · Townhouse
· Patio · Garden · Deck · Equipped kitchen · Parking · Cellar
Langhorne · 1,356 sq.ft · 3 Bedrooms · 1 Bath · Townhouse · Patio · Garden · Deck · Equipped kitchen · Parking · Cellar
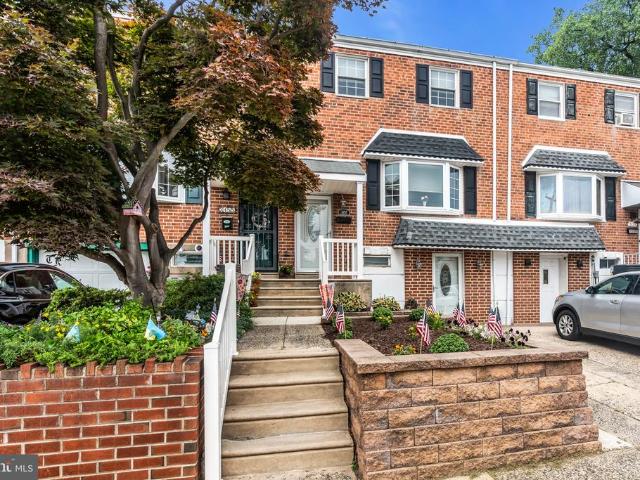
Welcome to 12621 Richton Rd in the Parkwood section of Far Northeast Philadelphia. This fully updated 3-bedroom, 1.5-bath rowhome offers a refreshed interior, flexible finished space, and excellent outdoor living. The main level features a bright living room with crown molding, a dining area, and an updated kitchen with white cabinetry, granite countertops, tile backsplash, stainless-steel appliances, recessed lighting, and a peninsula with seating. You also have access to the rear trex deck overlooking the patio and yard, Upstairs are three bedrooms, including a spacious primary bedroom, plus an updated full bath with a skylight. The finished basement adds valuable living space along with laundry, garage access, and direct access to the rear patio and yard. Updated systems and a roof installed in 2021 add peace of mind, while updated flooring, modern lighting, ceiling fans, and fresh finishes continue throughout the home. WIth convenient access to shopping, dining, parks, and major ro
USD 370,000
17 Sassafras Drive
View photo
House · for sale
USD 450,000
USD 312/sq.ft
17 Sassafras Drive
Langhorne
· 1,442 sq.ft · 3 Bedrooms · 2 Baths · House
· Equipped kitchen
Langhorne · 1,442 sq.ft · 3 Bedrooms · 2 Baths · House · Equipped kitchen
Welcome to 17 Sassafras Drive, a stone front split level on a quiet street in Northampton Township, in the heart of the Council Rock School District. Families spend years trying to get into this district, and this one sits on nearly half an acre in a neighborhood people rarely leave once they land in it. One family lived here since 1977. Now it is ready for yours. Step through the double front doors into a bright foyer and you get a sense of the house right away. Built well and cared for, with real bones and a layout that works. What makes this one different is the chance to put your own stamp on it. Choose your own flooring, your own colors, your own finishes, and build equity while you are at it. Opportunities like this in Council Rock do not come around often. The kitchen is beautiful. Cherry cabinets, granite counters, tumbled tile backsplash, stainless appliances, recessed lighting. A granite peninsula gives you a place to pull up a stool for coffee, and a second granite counter a
USD 450,000
25 Sparrow Walk
View photo
Townhouse · for sale
USD 625,000
USD 215/sq.ft
25 Sparrow Walk
Langhorne
· 2,906 sq.ft · 3 Bedrooms · 2 Baths · Townhouse
· Garden · Office room · Deck · Fireplace · Equipped kitchen · Cellar
Langhorne · 2,906 sq.ft · 3 Bedrooms · 2 Baths · Townhouse · Garden · Office room · Deck · Fireplace · Equipped kitchen · Cellar
Highest and Best offers due Saturday August 22nd at 5pm*Have you been looking forever for THE ONE? Well, it has arrived! The rarest of Newtown Grant townhomes is officially on the market! Over 2,800 square feet, a finished basement, a private home office, and a fenced backyard backing to a mature tree-line. This exceptional Newtown Grant townhome offers the space, privacy, character, and updates buyers are looking for, with the major projects already completed. The main level is bright and welcoming, featuring wide-plank flooring replaced in 2021, crown molding, wainscoting, custom millwork, and soft sage-toned finishes. The family room centers around a gas fireplace with windows overlooking the trees. The 2023 kitchen renovation features white shaker cabinets, stainless steel appliances, tile backsplash, and a dedicated coffee bar. The adjoining dining area opens easily to the elevated deck, making indoor-outdoor entertaining effortless. Upstairs, the vaulted primary suite includes a
USD 625,000
3814 Berkley Road
View photo
House · for sale
USD 300,000
USD 166/sq.ft
3814 Berkley Road
Langhorne
· 1,798 sq.ft · 4 Bedrooms · 1 Bath · House
· Office room
Langhorne · 1,798 sq.ft · 4 Bedrooms · 1 Bath · House · Office room
3814 Berkley Rd is an expanded 4-bedroom, 1-bathroom rancher bursting with untapped potential for a handy homeowner or investor. The sprawling layout offers room to grow, featuring a comfortable living room, three main-floor bedrooms, and a giant rear family room that connects to a fourth bedroom and a private home office. Big-ticket updates are already checked off, including an architectural roof installed around 2018/2019 and a newer hot water heater. This home is sold AS-IS, and the buyer will be responsible for the temporary hold harmless certificate from Bensalem Township. Grab your tool belt, bring your design ideas, and transform this spacious property into your dream home, rental, or flip!
USD 300,000
50 Penn Circle
View photo
House · for sale
USD 649,900
USD 294/sq.ft
50 Penn Circle
Langhorne
· 2,207 sq.ft · 4 Bedrooms · 2 Baths · House
· Patio · Fireplace · Equipped kitchen
Langhorne · 2,207 sq.ft · 4 Bedrooms · 2 Baths · House · Patio · Fireplace · Equipped kitchen
Gorgeous Brick Front Colonial in Sought after Hollandale, Council Rock Schools, 4 Bedrooms, 2 1/2 Baths. Features include Newer Upgraded Kitchen with Top-of-the-Line Cabinetry, Granite Countertops, Lovely Backsplash, and all Upgraded Appliances are less than 2 Years Old. Family Room is open from the Kitchen, has a Brick Fireplace, Half Wall with Additional Cabinetry which Provides for Extra Storage, and the Bow Window produces Natural Light. The Formal Living Room and Dining Room are Great for Entertaining. The Main Bedroom has a Full Wall of Closets and there is a Private Remodeled Full Bath. There are Three Addition Nice Size Bedrooms which have Ample Closet Space. All Four Bedrooms Have Closet Organizers that were Professionally Installed. The Hall Bath has been Completely Remodeled. The Landscape has just been Redone and there is a Large New Paver Patio. All Windows Except the Living Room have been replaced within 2 years. The First-Floor Laundry has a Sink and there is Door for Ea
USD 649,900
259 Schan Drive
View photo
House · for sale
USD 899,900
USD 281/sq.ft
259 Schan Drive
Langhorne
· 3,197 sq.ft · 4 Bedrooms · 2 Baths · House
· Patio · Garden · Fireplace · Equipped kitchen
Langhorne · 3,197 sq.ft · 4 Bedrooms · 2 Baths · House · Patio · Garden · Fireplace · Equipped kitchen
Tucked away on a quiet cul de sac in desirable Churchville, this beautifully maintained and thoughtfully expanded four bedroom, two and a half bath home offers over a half acre of picturesque grounds with stunning water views and timeless character throughout. From the moment you arrive, you'll appreciate the professionally landscaped grounds, charming paver walkway, expansive driveway, and exceptional curb appeal. Inside, hardwood floors flow through much of the main level, where a formal living room with French doors opens to a beautiful paver patio overlooking the peaceful backyard and water views. The formal dining room provides the perfect setting for gatherings, while the expanded eat in kitchen is the heart of the home, featuring a large center island, abundant cabinetry, and plenty of space for everyday living and entertaining. Just off the kitchen, the inviting family room offers hardwood floors and a striking brick propane fireplace, creating a warm and welcoming space to rel
USD 899,900
42 Burning Bush Lane
View photo
House · for sale
USD 430,000
USD 287/sq.ft
42 Burning Bush Lane
Langhorne
· 1,496 sq.ft · 3 Bedrooms · 2 Baths · House
· Patio · Garden · Equipped kitchen
Langhorne · 1,496 sq.ft · 3 Bedrooms · 2 Baths · House · Patio · Garden · Equipped kitchen
Welcome to this beautifully expanded and remodeled Ranch in the desirable Birch Valley section of Levittown, located in Falls Township and the highly regarded Pennsbury School District. Offering an open floor plan, updated interior and plenty of flexible living space, this home is truly move-in ready! The heart of the home is the remodeled kitchen, featuring granite countertops, newer black stainless steel appliances, an abundance of wood cabinetry and a large breakfast bar that opens directly to the living roomperfect for everyday living and entertaining. The spacious living area features a vaulted ceiling, new carpeting and sliding glass doors that bring in plenty of natural light and lead to the backyard. Step outside to a completely fenced yard with two patio areas, a storage shed and even a dedicated vegetable garden areaplenty of room for summer barbecues, pets, gardening or simply relaxing outdoors. Need some extra space? The expanded floor plan includes a bonus family room that
USD 430,000
1026 Gravel Hill Road
View photo
House · for sale
USD 600,000
USD 241/sq.ft
1026 Gravel Hill Road
Langhorne
· 2,486 sq.ft · 5 Bedrooms · 2 Baths · House
· Fireplace · Equipped kitchen · Cellar
Langhorne · 2,486 sq.ft · 5 Bedrooms · 2 Baths · House · Fireplace · Equipped kitchen · Cellar
Welcome home! This lovely, spacious stone front property in Upper Southampton is waiting for its next owner. While it needs some TLC, it has the potential to make a wonderful home. The main level features an eat-in kitchen with stainless steel appliances, a private dining room perfect for gatherings, a dedicated laundry room, and a powder room. It also offers two comfortable living areas, a cozy great room with a wood-burning fireplace and a separate living room for relaxing. The second floor features five generously sized bedrooms and two full bathrooms, including a primary suite with a walk-in closet and an en suite bathroom. Additionally, the fully finished basement offers versatile space ideal for a game room, media room, or whatever you imagine. Newer windows throughout the home, upgraded HVAC system and electrical system, house is also equipped with a hookup and wired for a gas powered external generator with a transfer switch. The property is also conveniently located close to m
USD 600,000
166 Delhaas Circle
View photo
Townhouse · for sale
USD 467,990
Updated
166 Delhaas Circle
Langhorne
· 2 Bedrooms · 2 Baths · Townhouse
· Equipped kitchen
Langhorne · 2 Bedrooms · 2 Baths · Townhouse · Equipped kitchen
This is a wooded homesite! Find your home in Silver Lake Reserve 55+, our new home community in Bristol Township, PA. This community offers the ideal setting for active adults looking for a comfortable, yet dynamic lifestyle. With its rich history, accessible location, and close-knit atmosphere, Bristol provides a welcoming environment for those looking to enjoy the next chapter. Our new homes offer 2 bedrooms and 2 bathrooms in an open concept single-floor design in 1,500 sq. Feet of space. When you step inside, youll immediately notice the attention to detail and high-quality finishes throughout. The kitchen is appointed with shaker-style cabinets, stainless steel appliances, and quartz countertops that youll love to show off. Our homes also come equipped with smart home technology, letting you control everything from lighting to temperature from the convenience of your smart device. The nearby Silver Lake Nature Center and Delhaas Woods provide ample opportunities for trail hikes, w
USD 467,990
107 Gleniffer Hill Road
View photo
House · for sale
USD 950,000
USD 307/sq.ft
107 Gleniffer Hill Road
Langhorne
· 3,089 sq.ft · 4 Bedrooms · 2 Baths · House
· Patio · Garden · Equipped kitchen
Langhorne · 3,089 sq.ft · 4 Bedrooms · 2 Baths · House · Patio · Garden · Equipped kitchen
Welcome to this exceptional home in the highly desirable Northampton Estates community, located in the highly rated Council Rock School District. From the moment you arrive, you'll appreciate the beautiful brick front, professional landscaping, and impressive double door entry. Step inside to a stunning two story foyer with hardwood floors and a turned staircase, creating a grand first impression. The foyer is flanked by formal living and dining rooms, perfect for entertaining or everyday gatherings. Hardwood flooring flows throughout most of the main level, adding warmth and elegance throughout the home. The kitchen is designed for both function and comfort, featuring heated tile floors, granite countertops, a center island, pantry, wall oven, and a bright breakfast area. Sliding glass doors lead to a paver patio overlooking the private backyard, creating the perfect setting for outdoor dining, morning coffee, or summer get togethers. Just off the kitchen, the spacious family room off
USD 950,000
3620 Clear Springs Drive
View photo
House · for sale
USD 549,900
USD 287/sq.ft
3620 Clear Springs Drive
Langhorne
· 1,916 sq.ft · 4 Bedrooms · 3 Baths · House
· Patio · Garden · Deck · Balcony · Swimming pool · Cellar
Langhorne · 1,916 sq.ft · 4 Bedrooms · 3 Baths · House · Patio · Garden · Deck · Balcony · Swimming pool · Cellar
Welcome to 3620 Clear Springs Drive! Lovingly maintained by the same owners since 1988, this expansive and beautifully updated split-level home offers exceptional space, comfort, and outdoor living in a quiet Bensalem neighborhood. Featuring 4 spacious bedrooms and 3 full bathrooms, the home offers a unique third-floor primary suite complete with its own private bathroom and private balcony. Step outside from the primary suite and enjoy the balcony overlooking the property, with stairs leading down to the expansive rear deck and inviting backyard. The outdoor living space is truly a highlight, featuring a newer approximately 4-year-old above-ground pool, large deck, beautiful paver patio, and plenty of room for entertaining, relaxing, and enjoying the warmer months. Inside, the home offers generously sized living and dining areas, large bedrooms, hardwood flooring, and LVP flooring throughout. The finished basement provides additional living, recreation, or flex space, while the real f
USD 549,900
2672 Honeysuckle Lane
View photo
House · for sale
USD 609,000
USD 259/sq.ft
2672 Honeysuckle Lane
Langhorne
· 2,347 sq.ft · 4 Bedrooms · 4 Baths · House
· Deck · Fireplace · Equipped kitchen · Swimming pool
Langhorne · 2,347 sq.ft · 4 Bedrooms · 4 Baths · House · Deck · Fireplace · Equipped kitchen · Swimming pool
This beautifully maintained home located in the desirable Arbours at Eagle Pointe community. Situated on a premium corner lot, this spacious residence offers the perfect combination of comfort, functionality, and low-maintenance living. The community features beautifully landscaped grounds, open green space, a clubhouse, and a pool, creating a welcoming neighborhood atmosphere. As you arrive, you'll be greeted by an inviting covered front porch and attractive curb appeal. Step inside to a bright foyer that opens into a dramatic two-story living room featuring soaring ceilings, abundant natural light, and a cozy fireplace. The spacious eat-in kitchen offers ample cabinetry, generous counter space, and room for casual dining. Just beyond, the rear deck overlooks community open space, providing a peaceful setting for morning coffee, outdoor dining, or simply enjoying the view. The first floor is thoughtfully designed for convenient one-level living. The primary suite features a large bedr
USD 609,000
3157 Belgreen Road
View photo
Townhouse · for sale
USD 365,000
USD 260/sq.ft
3157 Belgreen Road
Langhorne
· 1,399 sq.ft · 4 Bedrooms · 2 Baths · Townhouse
· Office room · Equipped kitchen
Langhorne · 1,399 sq.ft · 4 Bedrooms · 2 Baths · Townhouse · Office room · Equipped kitchen
Offer accepted. Open house canceled. Welcome to 3157 Belgreen Road in the desirable Parkwood section of Philadelphia. This well-appointed home offers a spacious floor plan, modern updates, 4 bedrooms and 2 full bathrooms, with additional living space on the lower level. The main level features a large living room with crown molding, a huge bay window and recessed lighting, flowing into an open kitchen and dining area. The updated kitchen is equipped with white shaker-style cabinets, stainless steel appliances, stone countertops, tile backsplash, and a center island, creating a functional and inviting space for both cooking and entertaining. The upper level offers three large bedrooms, along with an oversized, updated full bathroom featuring a dual vanity for maximum convenience. The finished lower level provides additional versatility with an extra bedroom, full bathroom, and a large family room, offering an ideal space for guests, a home office, or extended living arrangements. Outsid
USD 365,000
27 N Midway Avenue
View photo
House · for sale
USD 490,000
USD 291/sq.ft
27 N Midway Avenue
Langhorne
· 1,679 sq.ft · 3 Bedrooms · 2 Baths · House
· Fireplace · Equipped kitchen
Langhorne · 1,679 sq.ft · 3 Bedrooms · 2 Baths · House · Fireplace · Equipped kitchen
Welcome Home! This beautifully updated and expanded 3-bedroom, 2-bath ranch offers the space, style, and versatility youve been looking foralong with a fantastic location close to shopping, restaurants, and major highways. Step inside to a spacious foyer where beautiful hardwood floors immediately set the tone. A generous walk-in closet with stylish sliding barn doors provides the perfect place to keep everyday clutter tucked away. The hardwood floors continue into the inviting living room, highlighted by a wood-burning fireplace with a gorgeous custom-built wood mantelcreating a warm and welcoming space to relax or entertain. The open-concept design flows seamlessly into the updated kitchen, featuring ceramic tile flooring, granite countertops, stainless steel appliances, two ovens, all-wood cabinetry, a pantry, and a deep stainless-steel sink. With the kitchen overlooking the impressive expanded dining room, entertaining is effortless. The dining room features hardwood flooring, soar
USD 490,000
3520 Teton Road
View photo
Townhouse · for sale
USD 324,900
USD 239/sq.ft
3520 Teton Road
Langhorne
· 1,356 sq.ft · 3 Bedrooms · 1 Bath · Townhouse
· Garden · Equipped kitchen
Langhorne · 1,356 sq.ft · 3 Bedrooms · 1 Bath · Townhouse · Garden · Equipped kitchen
Price adjustment! Welcome to 3520 Teton Rd, a spacious end-unit home offering generous living space, a side yard, backyard, and plenty of potential to make it your own. The kitchen is in very good condition and features stainless steel appliances, while other areas of the home offer an opportunity for a buyer to update finishes to suit their own style. The home has good bones, a functional layout, and the added appeal of an end unit location with additional outdoor space. Now offered at $324,900, this property presents a strong opportunity for buyers looking for a Northeast Philadelphia home with room to make it their own. Just minutes from Philadelphia Mills, with easy access to major roadways, neighborhood parks, and local schools
USD 324,900
52 Oakridge Drive
View photo
Condo · for sale
USD 266,900
52 Oakridge Drive
Langhorne
· 1 Bedroom · 1 Bath · Condo
Langhorne · 1 Bedroom · 1 Bath · Condo
Welcome to this spacious one-bedroom plus den condo in the sought-after Summit Ridge community. Located on the second floor, this condo offers a comfortable layout with a versatile den that can be used as additional living area. The unit features newer mechanical systems, a range and washer/dryer combo approximately two years old, and a refrigerator installed in 2026. Offering plenty of potential for updates and personalization, this property is a great option for both owner-occupants and investors. Conveniently located near major roadways, shopping, restaurants, schools, hospitals, and other local amenities, this Summit Ridge condo combines a desirable location with the opportunity to create a space that truly feels like your own
USD 266,900
744 Newbury Court
View photo
Townhouse · for sale
USD 481,500
USD 296/sq.ft
744 Newbury Court
Langhorne
· 1,625 sq.ft · 3 Bedrooms · 2 Baths · Townhouse
· Equipped kitchen · Parking
Langhorne · 1,625 sq.ft · 3 Bedrooms · 2 Baths · Townhouse · Equipped kitchen · Parking
Welcome to this beautifully maintained end unit townhome. 3-bedroom, 2.5-bath, two-story townhome in the desirable Trowbridge community of Southampton awaits its new owner. Freshly painted throughout, this home is move-in ready and offers a comfortable and functional floor plan. The main level features a spacious living room with attractive vinyl flooring and an upgraded kitchen, full size sitting area, granite countertops, stainless steel appliances, ample cabinet and workspace, and a full-size pantry closet. The adjoining dining room provides plenty of room for everyday meals and entertaining, with sliding glass doors leading to the rear patioa perfect spot to relax and enjoy the outdoors. The first floor also includes a convenient laundry room with washer and dryer and a half bath. Upstairs, youll find three nicely sized bedrooms and two full baths, including the primary bedroom and bath with a tub/shower combination. Additional features include a one-car garage with added storage s
USD 481,500

Get email alerts

Don't miss out: be the first to know about new properties

The alert was correctly created

On subscribing you accept the conditions of use and the privacy policy
Alert
Receive new ads in your inbox
Save this search
Receive alerts for new listings

We'll send you an email when we have new properties for: "Properties for sale in Langhorne"

The alert was correctly created

Mill Creek Falls
Hulmeville Terrace
Get email alerts and be the first to see new listings
Required field
On subscribing I accept the terms of the privacy policy
Perfect! You'll soon start receiving new listings via email
Alert
Receive an email when we have new ads for Properties for sale in Langhorne
Save this search
Filters

Bedrooms

Size (sq.ft)

sq.ft
sq.ft

Price

USD
USD

Property type

Bathrooms

Clear all filters
Receive notifications when new entries are published.