543 properties for sale in Langhorne

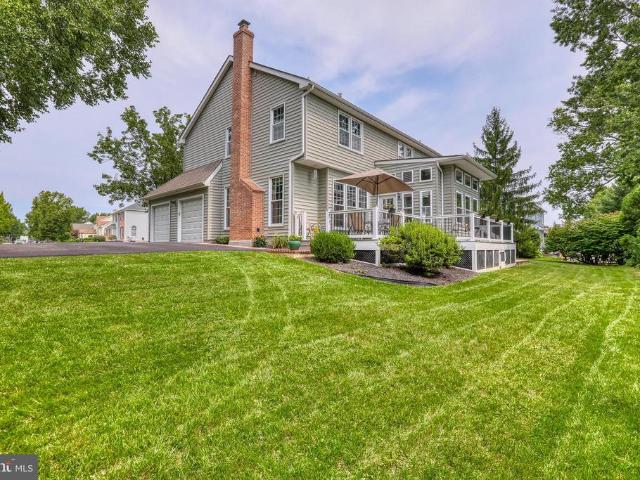
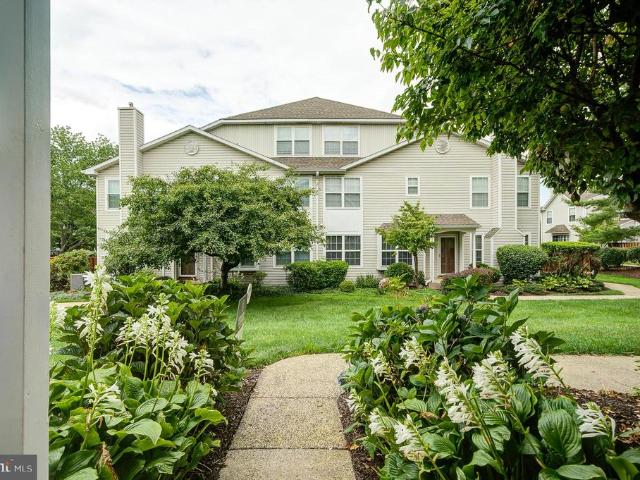
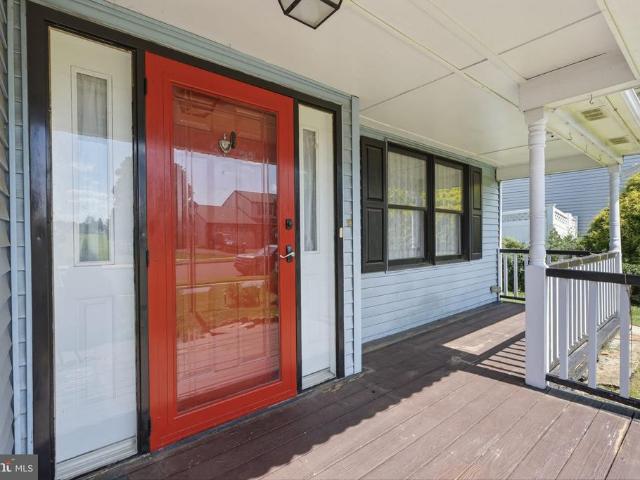
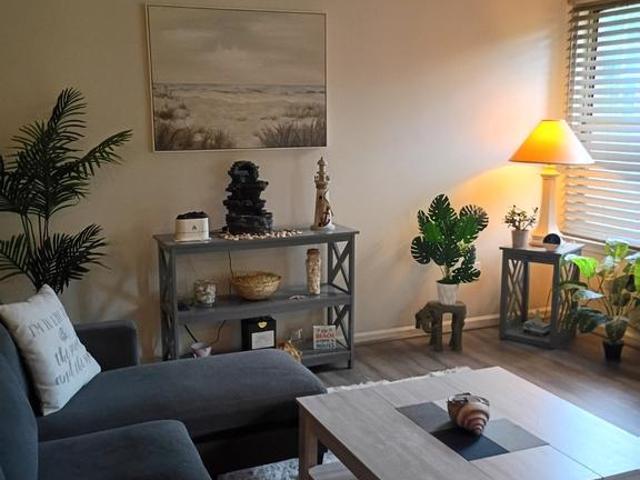
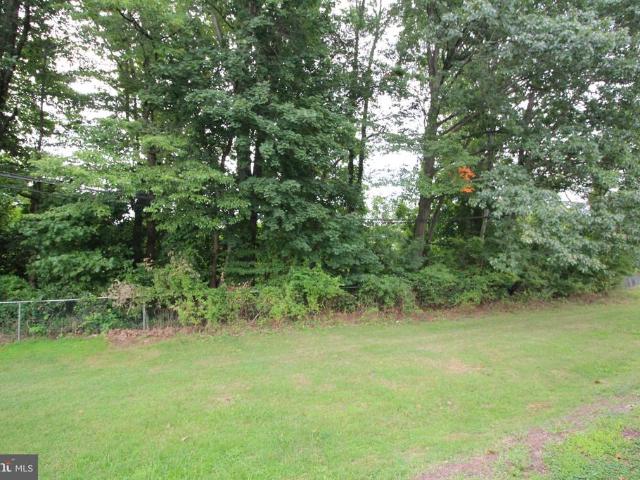
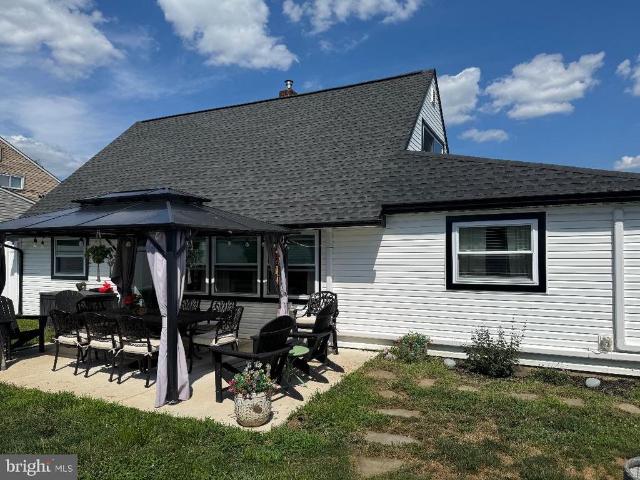
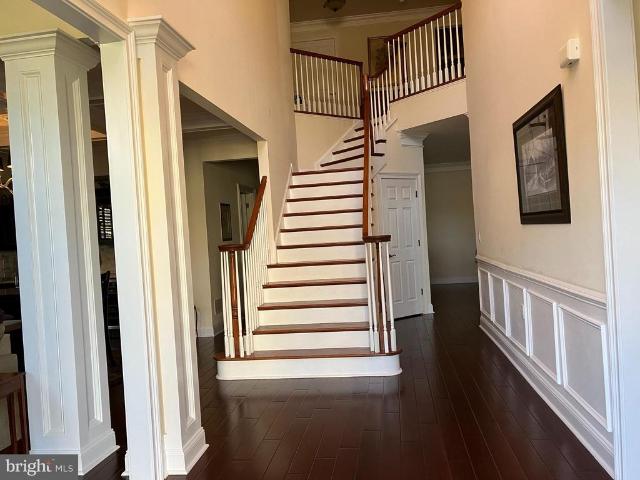
2446 New Market Sq S
View photo
House · for sale
USD 669,000
USD 293/sq.ft
2446 New Market Sq S
Langhorne
· 2,282 sq.ft · 4 Bedrooms · 2 Baths · House
· Garden · Fireplace · Equipped kitchen · Parking
Langhorne · 2,282 sq.ft · 4 Bedrooms · 2 Baths · House · Garden · Fireplace · Equipped kitchen · Parking
Welcome to 2446 New Market Sq S, a beautifully situated Colonial-style home in the desirable Bensalem community. This spacious 4-bedroom, 2.5-bath home offers a comfortable and versatile layout with generous living spaces throughout. The home features a newer kitchen designed for everyday living and entertaining, along with a formal dining room, formal living room, and inviting family room with a gas fireplace. A bright four-season room provides additional space to relax and enjoy views of the beautifully landscaped, fenced backyard. The property also offers a two-car garage, ample driveway parking, and a private outdoor setting ideal for entertaining, gardening, or simply enjoying time outdoors. Conveniently located near major roadways, shopping, dining, parks, and other everyday amenities, this home offers both comfort and convenience. A wonderful opportunity to make this established Bensalem property your own!
USD 669,000
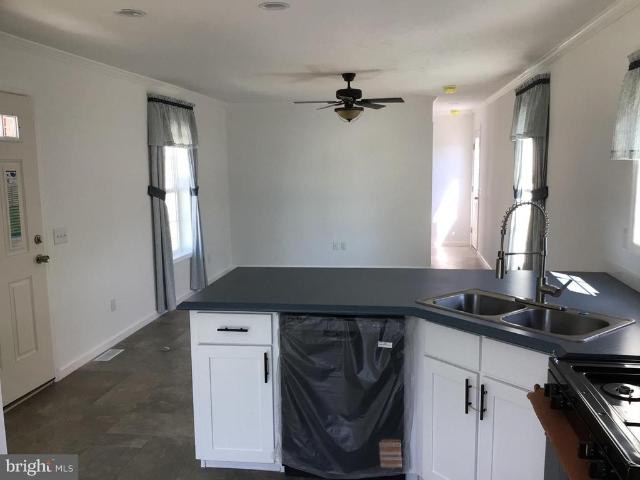
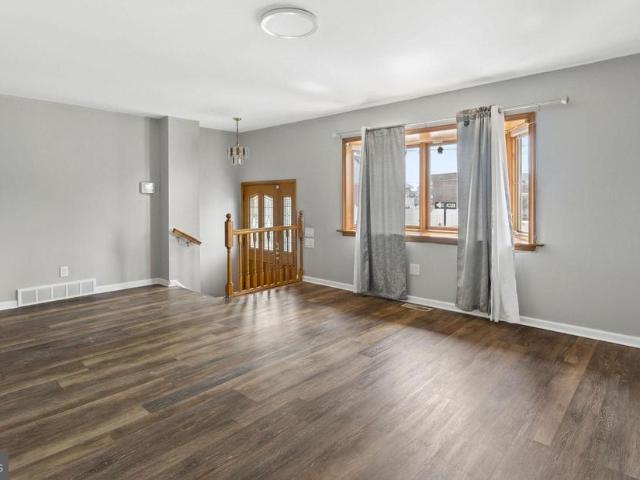
826 3Rd
View photo
Townhouse · for sale
USD 285,000
USD 278/sq.ft
826 3Rd
Langhorne
· 1,023 sq.ft · 3 Bedrooms · 1 Bath · Townhouse
· Parking
Langhorne · 1,023 sq.ft · 3 Bedrooms · 1 Bath · Townhouse · Parking
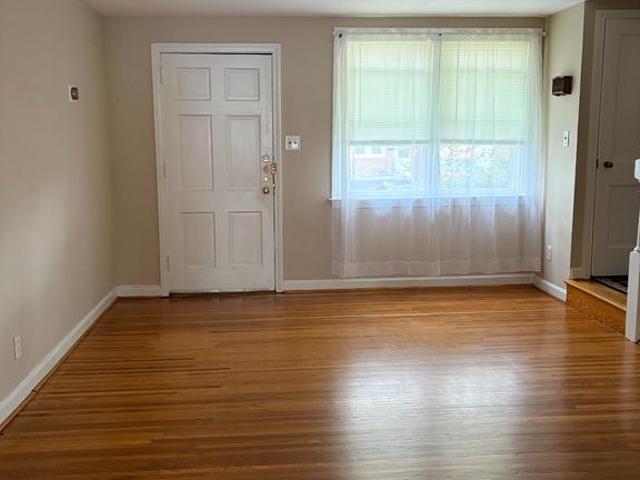
Great 3 bedroom 1 bath home in Historic Bristol Borough. A few features of this home are roof 2022, hardwood floors thru out, updated windows and 1 car garage. Terrific home on a tree lined street. Close to public transportation, Septa train station, Grundy library and a short walk to the Bristol river front
USD 285,000
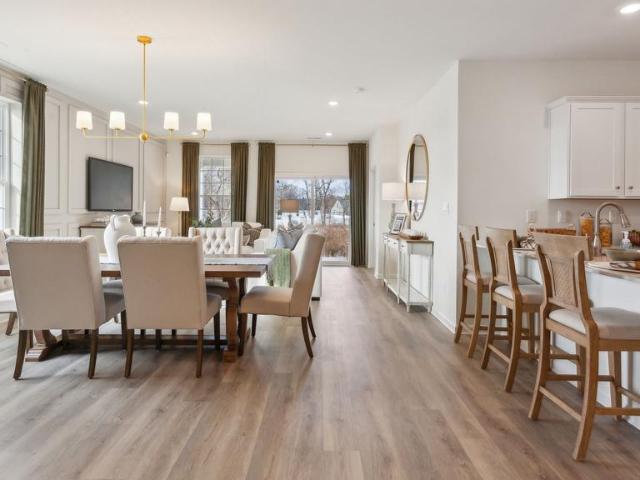
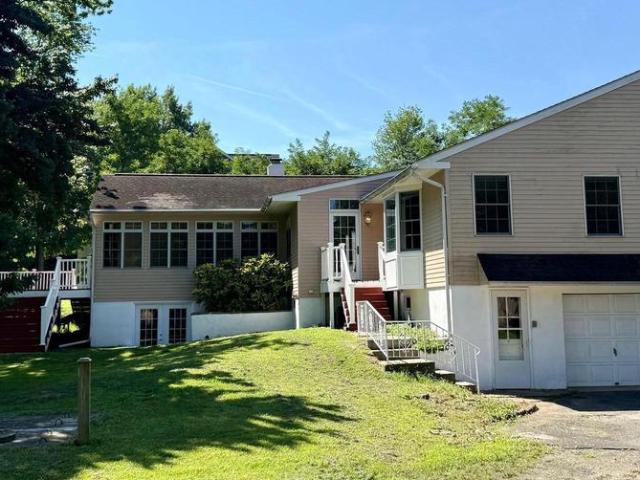
301 Steamboat Station
View photo
Condo · for sale
USD 289,000
USD 294/sq.ft
301 Steamboat Station
Langhorne
· 980 sq.ft · 2 Bedrooms · 1 Bath · Condo
· Patio · Equipped kitchen
Langhorne · 980 sq.ft · 2 Bedrooms · 1 Bath · Condo · Patio · Equipped kitchen
Experience convenient living at its finest at 301 Steamboat Station, located in the heart of Upper Southampton-just minutes from shopping, dining, public transit and major highways. This well maintained, first floor, 2-bedroom / 1 bath unit offers a thoughtfully planned living space featuring an open-concept layout that seamlessly connects the living, dining, and kitchen areas. Ideal for both relaxing and entertaining. This unit offers a large main bedroom with walk-in closet and direct access to the full bath. The updated bath features a beautiful easy maintenance tub/shower surround, spacious vanity, and tile flooring. The kitchen is bright and cheery featuring white travertine tile look vinyl flooring, electric cooking, garbage disposal, and ample cabinet space. The dual paned door leads you to a charming patio and outside secured storage closet. The entire condo has just been professionally painted and awaits your decorator touches. Home is located in the award-winning Centennial s
USD 289,000
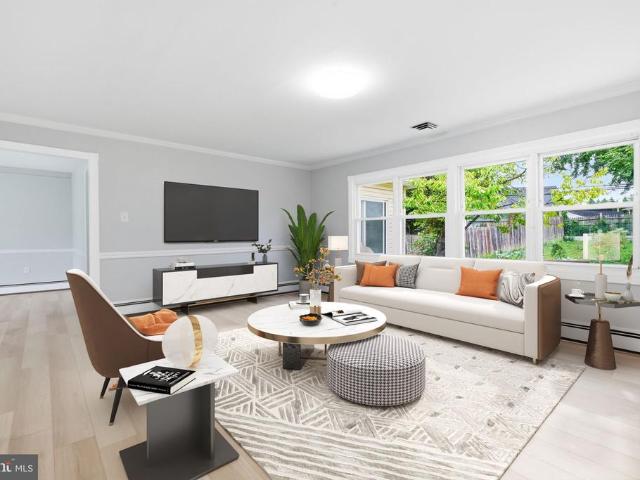
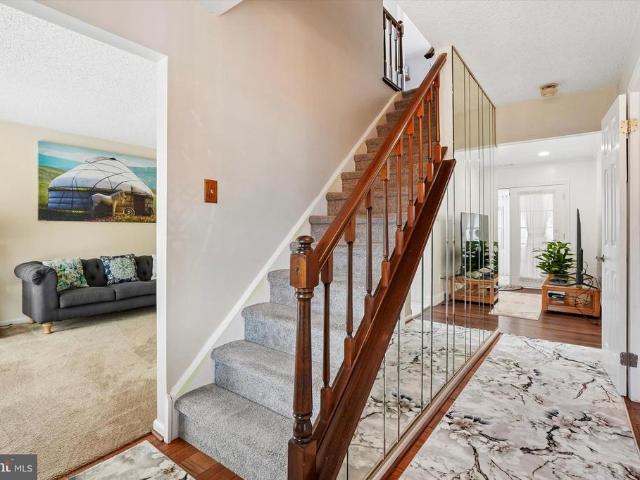
4626 Murray Street
View photo
House · for sale
USD 425,000
USD 239/sq.ft
4626 Murray Street
Langhorne
· 1,776 sq.ft · 3 Bedrooms · 1 Bath · House
· Garden · Equipped kitchen · Parking
Langhorne · 1,776 sq.ft · 3 Bedrooms · 1 Bath · House · Garden · Equipped kitchen · Parking
Welcome to 4626 Murray Street, a spacious 3-bedroom, 1.5-bath single-family home offering plenty of room inside and out! This well-maintained home is ready for its next owner and offers a great opportunity to move in now and make cosmetic updates over time. The main level offers a spacious living room, separate dining area, additional family room, kitchen and convenient half bath, providing multiple areas for everyday living and entertaining. Upstairs you'll find three nicely sized bedrooms, an attic awaiting to be finished, and a full bathroom. The home is in solid, functional condition, however needs a little tlc and a personal touch. Fresh paint, updated flooring and a few modern cosmetic touches could easily transform the space and give it a fresh new look without the need for a major renovation. Outside, enjoy a large backyard with plenty of room for entertaining, gatherings, gardening, pets or play. An attached garage and driveway provide additional parking and storage. Convenien
USD 425,000
603 Paddock Road
View photo
House · for sale
USD 489,900
USD 320/sq.ft
603 Paddock Road
Langhorne
· 1,528 sq.ft · 3 Bedrooms · 1 Bath · House
· Equipped kitchen · Parking
Langhorne · 1,528 sq.ft · 3 Bedrooms · 1 Bath · House · Equipped kitchen · Parking
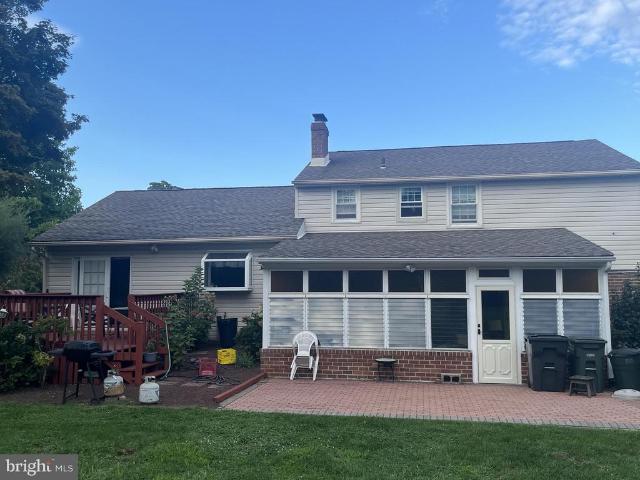
Absolutely immaculate home located in the Hampton Farms community. This home has everything you could ask for from updated kitchen with stainless appliances, updated baths, hardwood floors, added sun porch, spacious lot, garage and so much more! The owners have spent thousands on improving this home but unfortunately only one person will be able to purchase it so make your appointment today!
USD 489,900
81 Lavender Drive
View photo
Townhouse · for sale
USD 950,000
USD 229/sq.ft
81 Lavender Drive
Langhorne
· 4,144 sq.ft · 4 Bedrooms · 3 Baths · Townhouse
· Deck · Fireplace · Equipped kitchen · Cellar
Langhorne · 4,144 sq.ft · 4 Bedrooms · 3 Baths · Townhouse · Deck · Fireplace · Equipped kitchen · Cellar
This stunning 3-bedroom, (potential 4th in the basement with little modification as it has a full bathroom and egress as well) 3.5-bath carriage home in the prestigious Regency at Yardley community has been thoughtfully upgraded with premium custom finishes and features. From the moment you arrive, the premium stone faade, custom path lighting, and charming portico set the tone for the elegance found inside. Step into the dramatic two-story living and dining room, enhanced by custom sconces, wainscoting, and an open iron baluster staircase. The chefs kitchen boasts quartz countertops, upgraded cabinetry with glass display doors, under-cabinet lighting, a designer backsplash, and dual ovensincluding a Jenn-Air stove with 6-burner gas cooktop and an additional wall ovenperfect for cooking and entertaining. The adjacent family room offers a ship lap and and custom beams, floor to ceiling stone gas fireplace, and premium window treatments, all opening to an extended maintenance-free deck w
USD 950,000
3000 Melina Court
View photo
Townhouse · for sale
USD 389,900
USD 203/sq.ft
3000 Melina Court
Langhorne
· 1,916 sq.ft · 3 Bedrooms · 2 Baths · Townhouse
· Patio · Office room · Deck · Fireplace · Equipped kitchen · Air conditioning
Langhorne · 1,916 sq.ft · 3 Bedrooms · 2 Baths · Townhouse · Patio · Office room · Deck · Fireplace · Equipped kitchen · Air conditioning
Who's ready to buy this beauty in desirable Neshaminy Valley, this charming property offers a canvas for your dream home. Approx 1,900 square footage, end unit townhouse, 3 bedrooms with lots of closet space, 2 remodeled bathrooms, living room with hardwood flooring, 2 electric fireplaces, dining area, Remodeled kitchen with tile floors, lower level has another family room and living room, office can also be a 4th bedroom, walk out to back patio with deck, shed, newer hot water heater, newer central air, newer windows through-out, newer furnace, newer awning and much more!
USD 389,900
451 Knollbrook Drive
View photo
House · for sale
USD 879,000
USD 294/sq.ft
451 Knollbrook Drive
Langhorne
· 2,982 sq.ft · 4 Bedrooms · 2 Baths · House
· Fireplace · Equipped kitchen · Parking
Langhorne · 2,982 sq.ft · 4 Bedrooms · 2 Baths · House · Fireplace · Equipped kitchen · Parking
Welcome to this beautifully maintained gem, proudly offered for sale by its original owners. Nestled within the desirable Laurel Oaks development in the Neshaminy School District, this home has been cherished and meticulously cared for since built in 1989. Curb appeal abounds and pride of ownership is evident. Inside you will see the generous room sizes and seamless flow for daily living. The main level features beautiful laminate flooring, an updated, nice size powder room, a thoughtfully designed Kitchen with cozy breakfast nook, stainless steel appliances, double oven with induction stovetop, leather look' granite countertops, an abundance of cabinets and much more. The Laundry Room is conveniently located next to the Kitchen and offers access to the garage. The Dining Room has a bay window and chair rail. The Family Room is warm and inviting with its natural gas fireplace, lots of sunlight and open flow into the Kitchen. From the Family Room, you can stroll out into the Sunroom whi
USD 879,000
57 Oakridge Drive
View photo
Condo · for sale
USD 339,000
USD 289/sq.ft
57 Oakridge Drive
Langhorne
· 1,173 sq.ft · 2 Bedrooms · 2 Baths · Condo
· Balcony · Equipped kitchen
Langhorne · 1,173 sq.ft · 2 Bedrooms · 2 Baths · Condo · Balcony · Equipped kitchen
Welcome to 57 Oak Ridge Dr, a beautifully renovated two-bedroom condo offering a fresh, modern interior and an ideal blend of comfort, style, and convenience. Located in the highly desirable Summit Ridge community in Langhorne. The home has been recently renovated throughout, including new flooring, a refreshed kitchen, and updated bathrooms. The spacious living and dining area is bright and inviting, with direct access to a private balcony that extends the living space outdoors. The renovated kitchen features shaker-style cabinetry, quartz countertops, a contemporary tile backsplash, stainless steel appliances, and generous storage and workspace. Both bedrooms offer excellent natural light and ample closet space, while the renovated bathrooms showcase clean, modern finishes and updated fixtures. Conveniently located near highly regarded local schools, shopping centers, restaurants, parks, and major roads and highways, this home offers easy access throughout Bucks County and the surrou
USD 339,000
623 Saint James Court
View photo
Townhouse · for sale
USD 849,900
USD 277/sq.ft
623 Saint James Court
Langhorne
· 3,068 sq.ft · 3 Bedrooms · 3 Baths · Townhouse
· Fireplace · Equipped kitchen · Cellar
Langhorne · 3,068 sq.ft · 3 Bedrooms · 3 Baths · Townhouse · Fireplace · Equipped kitchen · Cellar
Welcome to this beautifully appointed 3-bedroom, 3.5-bath townhome in the desirable St. James Court community, offering over 3,000 square feet of spacious and versatile living space. The bright, open floor plan provides an ideal setting for both everyday living and entertaining. The main level features a dramatic two-story family room with a cozy fireplace, creating a warm and inviting focal point. The spacious kitchen offers ample cabinetry, modern appliances, and a convenient breakfast nook, while the adjacent formal dining area provides the perfect setting for larger gatherings. A main-floor laundry room adds everyday convenience. The main-floor primary suite offers a private retreat with a generous walk-in closet and an en-suite bathroom featuring a relaxing soaking tub, dual vanity, and separate shower. Upstairs, two generously sized bedrooms each feature their own private full bathrooms, providing comfort and privacy for family members or guests. The full unfinished basement offe
USD 849,900
8006 Spruce Mill Dr
View photo
Condo · for sale
USD 450,000
USD 174/sq.ft
8006 Spruce Mill Dr
Langhorne
· 2,573 sq.ft · 3 Bedrooms · 1 Bath · Condo
· Patio · Equipped kitchen · Cellar
Langhorne · 2,573 sq.ft · 3 Bedrooms · 1 Bath · Condo · Patio · Equipped kitchen · Cellar
Welcome to this rarely offered end unit in the highly desirable Spruce Mill section of Makefield Glen, the perfect blend of comfort, space and low maintenance living. This pristine townhome features a spacious third floor loft and a finished basement, making it one of the largest units in the neighborhood. This bright and sunny unit has a nicely appointed eat in kitchen with updated stainless steel appliances, tons of cabinet and countertop space and a huge dining area with panoramic windows. The entryway has a large coat closet and right across is the conveniently located powder room. The sunlit family room features sliding glass doors opening to a private rear enclosed patio, perfect for grilling and entertaining. Upstairs you will find the spacious owners suite with tons of closet space, a generous sized second bedroom, and a clean as a whistle Jack and Jill style main bathroom with dual sinks. The large laundry room is also conveniently located on this level. One more level up is a
USD 450,000
513 Stanford Road
View photo
House · for sale
USD 450,000
USD 205/sq.ft
513 Stanford Road
Langhorne
· 2,185 sq.ft · 4 Bedrooms · 2 Baths · House
· Patio · Equipped kitchen
Langhorne · 2,185 sq.ft · 4 Bedrooms · 2 Baths · House · Patio · Equipped kitchen
Nestled in the charming Wistarwood community, this spacious Colonial is filled with potential and ready for its next chapter! Offering four bedrooms, two and a half bathrooms, multiple living spaces, a sunroom, and a separate dining room, theres plenty of room to create a home that truly reflects your style. The main level features an eat-in galley-style kitchen, a comfortable family room perfect for everyday living and gatherings, and an additional living room offering even more space to relax or entertain. The adjacent dining room offers the perfect setting for hosting gatherings. The sunroom provides another versatile space to enjoy throughout the seasons, while the convenient main-floor laundry adds to the homes functionality. A half bath completes this main floor. While the home is ready for some updating and personal touches, it offers a wonderful opportunity for buyers looking to bring their own vision to life and build equity along the way. Step outside to enjoy the patio and f
USD 450,000
1302 Diamond Drive
View photo
Condo · for sale
USD 349,799
USD 158/sq.ft
1302 Diamond Drive
Langhorne
· 2,207 sq.ft · 2 Bedrooms · 2 Baths · Condo
· Balcony · Equipped kitchen
Langhorne · 2,207 sq.ft · 2 Bedrooms · 2 Baths · Condo · Balcony · Equipped kitchen
Totally redone condo will not last! New flooring, freshly painted, plantation shutters! Remodled kitchen, Crown molding, wainscoating, Newer hot water heater custom blinds, New heating systemHardwood floors, new carpeting Balcony with storage closet, Huge walk in closet3 ceiling fans, smoke and co2 detectors
USD 349,799
3445 Aster Avenue
View photo
House · for sale
USD 69,900
3445 Aster Avenue
Langhorne
· 2 Bedrooms · 1 Bath · House
· Equipped kitchen
Langhorne · 2 Bedrooms · 1 Bath · House · Equipped kitchen
Spacious 2 bedroom ranch with bright eat-in kitchen awaits your finishing touches. Backs to open space. Interior photos coming soon
USD 69,900
83 School House Road
View photo
House · for sale
USD 575,000
USD 365/sq.ft
83 School House Road
Langhorne
· 1,572 sq.ft · 3 Bedrooms · 2 Baths · House
· Fireplace · Cellar
Langhorne · 1,572 sq.ft · 3 Bedrooms · 2 Baths · House · Fireplace · Cellar
Welcome to this beautifully maintained and truly inviting home in the heart of Southampton. Set on an expansive. 62-acre lot in the desirable Hillcrest Farms West community, this 3-bedroom, 2.5 bath home offers approximately 1,572 square feet of comfortable living space and a location that is hard to beat. From the moment you arrive, the home offers a warm, welcoming feeling that makes it easy to imagine putting down roots. The thoughtfully designed layout provides comfortable spaces for everyday living and gathering, including a cozy fireplace, while the spacious lot offers room to relax and enjoy the outdoors. A full basement, and public water and sewer add to the home's everyday convenience. Located in Northampton Township and served by the Council Rock School District, this home offers an exceptional combination of neighborhood charm and convenience. You'll enjoy close proximity to schools, shopping, dining, parks, and major commuting routes, all while coming home to a peaceful res
USD 575,000
49 Cottonwood Drive
View photo
Townhouse · for sale
USD 459,900
USD 234/sq.ft
49 Cottonwood Drive
Langhorne
· 1,959 sq.ft · 3 Bedrooms · 2 Baths · Townhouse
· Office room · Gym · Fireplace · Equipped kitchen · Parking · Cellar
Langhorne · 1,959 sq.ft · 3 Bedrooms · 2 Baths · Townhouse · Office room · Gym · Fireplace · Equipped kitchen · Parking · Cellar
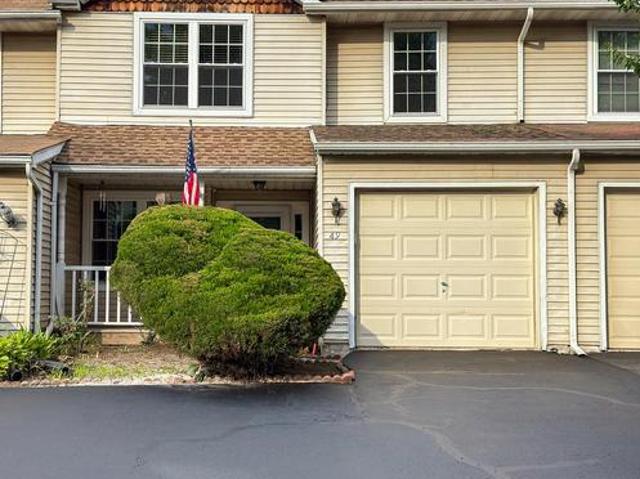
Welcome to 49 Cottonwood Drive, a spacious 3 bedroom, 2.5 bath townhome in the desirable 100 Acre Woods community and Council Rock School District. Offering nearly 2,000 square feet, the home features a flexible layout with a loft, wood burning fireplace, hardwood floors, main floor laundry, attached garage and full height walk out basement. Recent upgrades include fresh neutral paint, new bedroom carpeting, replacement windows, brand new stainless steel kitchen appliances, new toilets, and select lighting. The unfinished walkout basement offers another 900 square feet of excellent potential for additional living space, a home gym, office or storage. Enjoy a private wooded rear setting with mature trees and peaceful views. With generous space, a versatile layout, and room to make thoughtful updates over time, this home offers a great opportunity in an established Northampton Township community. Being sold as is. Inspections are welcome
USD 459,900
20 Kennedy Drive
View photo
House · for sale
USD 139,500
USD 152/sq.ft
20 Kennedy Drive
Langhorne
· 915 sq.ft · 2 Bedrooms · 2 Baths · House
· Equipped kitchen
Langhorne · 915 sq.ft · 2 Bedrooms · 2 Baths · House · Equipped kitchen
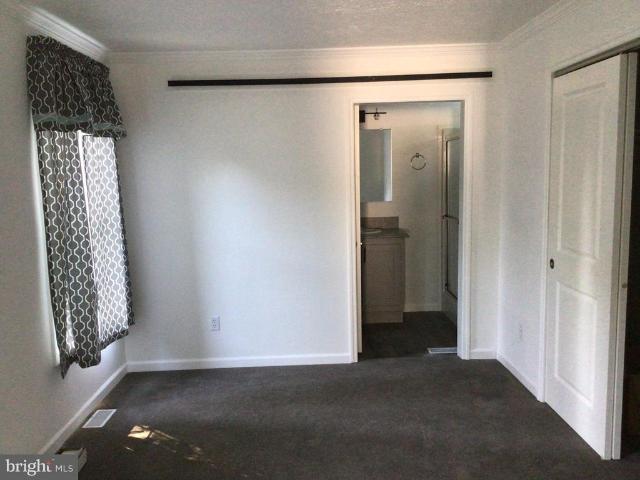
Stunning 2 bed, 2 bath home with large open concept living. This split floor plan has a spacious bedroom on each end. The master suite has a wall of closets and an adjoining full bath. The living area includes a large living room open to the kitchen and separate laundry room. The countertops wrap around into the living area for bar top seating as you enjoy family dining in this bright airy space. *Home is in a private community. Land rent applies
USD 139,500
117 Adams Drive
View photo
House · for sale
USD 117,000
USD 150/sq.ft
117 Adams Drive
Langhorne
· 775 sq.ft · 2 Bedrooms · 1 Bath · House
· Equipped kitchen
Langhorne · 775 sq.ft · 2 Bedrooms · 1 Bath · House · Equipped kitchen
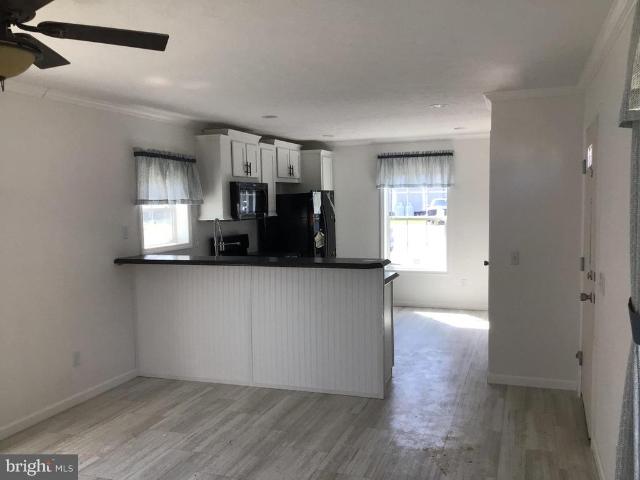
Stunning 2 bed, 1 bath home with large open concept living. The master suite has a large closet and ceiling fan. The living area includes a large living room open to the kitchen and there is a separate laundry area. There is lots of cabinet space with a separate floor to ceiling pantry cabinet case. The countertops wrap around into the living area for bar top seating as you enjoy family dining in this bright airy space. A perfect place to call home! Home is in a private community and land rent applies
USD 117,000
57 Greenbrier Road
View photo
House · for sale
USD 469,900
USD 290/sq.ft
57 Greenbrier Road
Langhorne
· 1,615 sq.ft · 5 Bedrooms · 2 Baths · House
· Patio · Garden · Equipped kitchen · Parking
Langhorne · 1,615 sq.ft · 5 Bedrooms · 2 Baths · House · Patio · Garden · Equipped kitchen · Parking
Beautiful, expanded, recently updated and total move in condition 5 bedroom home in the Goldenridge section of Levittown, updated roof, windows, siding and inside and outside doors, large driveway with with parking space for 4 cars, front and back patios, nice size level backyard with beautiful vinyl privacy fencing and storage shed on a concrete slab, the first floor features upgraded flooring, mini splits so you can control the heating and air conditioning in each room, a beautiful updated kitchen with plenty of cabinet space, granite countertops, farmhouse sink, all stainless appliances, breakfast area with stools and a beamed ceiling with recessed lighting, nice addition that includes a nice size dining room with side entrance and the fifth bedroom, nice size living room with plenty of windows and backdoor leading to the rear yard, two more nice size bedrooms with plenty of closet space and there own mini splits, and a updated full bath that also has an'all in one' front end loadin
USD 469,900
123 Adams Drive
View photo
House · for sale
USD 117,000
USD 150/sq.ft
123 Adams Drive
Langhorne
· 775 sq.ft · 2 Bedrooms · 1 Bath · House
Langhorne · 775 sq.ft · 2 Bedrooms · 1 Bath · House
New construction 2 bed 1 bath open concept. Ceiling fan, crown molding, 8-foot ceilings, lots of windows, recessed lights and upgraded appliances mark the beauty of this home. Utility area for a full-size washer/dryer, gutters and downspouts are additional features of the home. *Home is in a private community. Land rent applies
USD 117,000
139 Delhaas Circle
View photo
Townhouse · for sale
USD 429,990
139 Delhaas Circle
Langhorne
· 2 Bedrooms · 2 Baths · Townhouse
· Equipped kitchen
Langhorne · 2 Bedrooms · 2 Baths · Townhouse · Equipped kitchen
Find your home in Silver Lake Reserve 55+, our new home community in Bristol Township, PA. This community offers the ideal setting for active adults looking for a comfortable, yet dynamic lifestyle. With its rich history, accessible location, and close-knit atmosphere, Bristol provides a welcoming environment for those looking to enjoy the next chapter. Our new homes offer 2 bedrooms and 2 bathrooms in an open concept single-floor design in 1,500 sq. Feet of space. When you step inside, youll immediately notice the attention to detail and high-quality finishes throughout. The kitchen is appointed with shaker-style cabinets, stainless steel appliances, and quartz countertops that youll love to show off. Our homes also come equipped with smart home technology, letting you control everything from lighting to temperature from the convenience of your smart device. The nearby Silver Lake Nature Center and Delhaas Woods provide ample opportunities for trail hikes, weekly bird walks, and picni
USD 429,990
407 Holly Drive
View photo
House · for sale
USD 42,001
USD 24/sq.ft
407 Holly Drive
Langhorne
· 1,733 sq.ft · 4 Bedrooms · 2 Baths · House
· Patio · Garden · Office room · Equipped kitchen · Air conditioning
Langhorne · 1,733 sq.ft · 4 Bedrooms · 2 Baths · House · Patio · Garden · Office room · Equipped kitchen · Air conditioning
Welcome to this spacious and beautifully updated 4-bedroom, 2 full-bathroom home located in the desirable Holly Hill subdivision of Levittown. Offering a functional layout with plenty of living space, this home is perfect for both everyday living and entertaining. The first floor features all-new flooring and fresh paint, creating a bright and refreshed feel throughout. The kitchen has been beautifully updated with brand-new white cabinetry and granite countertops, offering a clean, modern look and plenty of storage and workspace. With two separate living areas, theres plenty of flexibility for a family room, media room, home office, or playroom. Major improvements include a one-year-old roof, one-year-old heating system, and newer central air conditioning, providing added comfort and peace of mind. Step outside to enjoy the fully fenced backyard with a beautiful patio, perfect for outdoor dining, entertaining, or relaxing. Two storage sheds provide additional space for tools, lawn equ
USD 42,001
124 Thornhill Lane
View photo
Townhouse · for sale
USD 989,900
USD 366/sq.ft
124 Thornhill Lane
Langhorne
· 2,702 sq.ft · 3 Bedrooms · 2 Baths · Townhouse
· Equipped kitchen · Parking
Langhorne · 2,702 sq.ft · 3 Bedrooms · 2 Baths · Townhouse · Equipped kitchen · Parking
Prepare to be impressed by this exceptional Cherrywood model on a back lot in the Villas of Newtown, a premier 55+ community, offering three bedrooms, two full and one half baths, and a thoughtfully designed two-story floor plan filled with impressive architectural details. The striking stone exterior, manicured landscaping, and attached two-car garage create an elegant first impression. Inside, textured engineered cherrywood flooring, detailed millwork, plantation shutters, and abundant natural light flow throughout the main living areas. The spacious living room is highlighted by a dramatic arched window, while the separate formal dining room provides an inviting setting for entertaining. The coffered-ceiling bar/game room is a true standout, featuring a custom wet bar with cabinetry, wine storage, and a tiled backsplash. The beautifully appointed kitchen showcases off-white cabinetry, granite countertops, a large center island with seating, stainless steel appliances, gas cooking, d
USD 989,900
12214 Medford Road
View photo
Townhouse · for sale
USD 379,000
USD 237/sq.ft
12214 Medford Road
Langhorne
· 1,593 sq.ft · 3 Bedrooms · 2 Baths · Townhouse
· Patio · Garden · Equipped kitchen · Parking
Langhorne · 1,593 sq.ft · 3 Bedrooms · 2 Baths · Townhouse · Patio · Garden · Equipped kitchen · Parking
Spacious 3 bedroom, 2.5 bath row home located in the desirable Parkwood neighborhood. The first floor features a bright and inviting living room with bay window, neutral flooring and paint color, a dining room that opens to the kitchen, and a spacious eat in kitchen with windows overlooking the backyard. The finished lower level offers a large bonus room, full bathroom, laundry room, and walk out to a covered patio and a generously sized, fully fenced backyard, providing the perfect space for relaxing or entertaining. Upstairs, you'll find three comfortable bedrooms with closet space and a shared full bathroom. Parking is on the driveway. This beautiful home is truly a gem, offering comfortable living in a fantastic location. Schedule your private showing today!
USD 379,000
1339 Hill Street
View photo
House · for sale
USD 639,900
USD 264/sq.ft
1339 Hill Street
Langhorne
· 2,422 sq.ft · 4 Bedrooms · 2 Baths · House
· Parking · Air conditioning · Cellar
Langhorne · 2,422 sq.ft · 4 Bedrooms · 2 Baths · House · Parking · Air conditioning · Cellar
This beautifully expanded ranch home offers effortless one-floor living, with an ideal layout for in-law accommodations or large families! Situated on over an acre in one of Bucks County's most picturesque locations! Just a minute walk to Core Creek Park & Lake Luxemburg, enjoy picnics, lake activities & the daily abundance of wildlife surrounding this property! Home to deer, wood peckers, wild turkey, owls, hawks & more! Blending comfort and convenience, this 4 bedroom, 2 1/2 bath home featuring central air, 2 car garage & full walk out basement is ideally located with easy access to major highways & moments to Historic Newtown Borough! Inside, the thoughtfully designed floor plan flows seamlessly from the welcoming front hallway into the spacious primary suite. The primary bedroom features three double-door closets, a lighted ceiling fan, and vinyl plank flooring. The remodeled en-suite bath offers a beautifully tiled walk-in shower, newer vanity, mirror, flooring, and convenient poc
USD 639,900

Get email alerts

Don't miss out: be the first to know about new properties

The alert was correctly created

On subscribing you accept the conditions of use and the privacy policy
Alert
Receive new ads in your inbox
Save this search
Receive alerts for new listings

We'll send you an email when we have new properties for: "Properties for sale in Langhorne"

The alert was correctly created

Mill Creek Falls
Hulmeville Terrace
Get email alerts and be the first to see new listings
Required field
On subscribing I accept the terms of the privacy policy
Perfect! You'll soon start receiving new listings via email
Alert
Receive an email when we have new ads for Properties for sale in Langhorne
Save this search
Filters

Bedrooms

Size (sq.ft)

sq.ft
sq.ft

Price

USD
USD

Property type

Bathrooms

Clear all filters
Receive notifications when new entries are published.