543 properties for sale in Langhorne

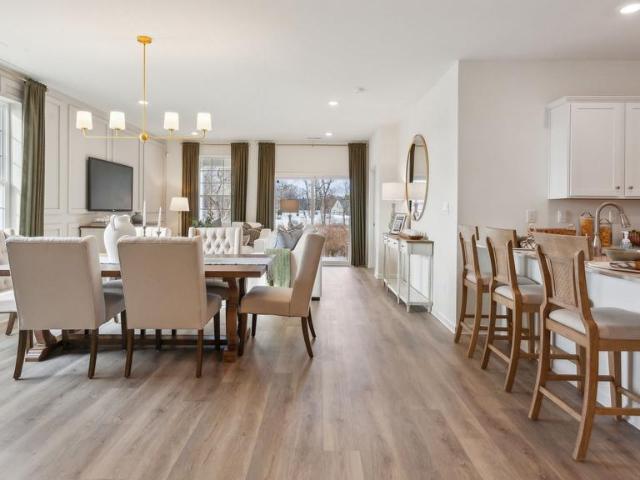
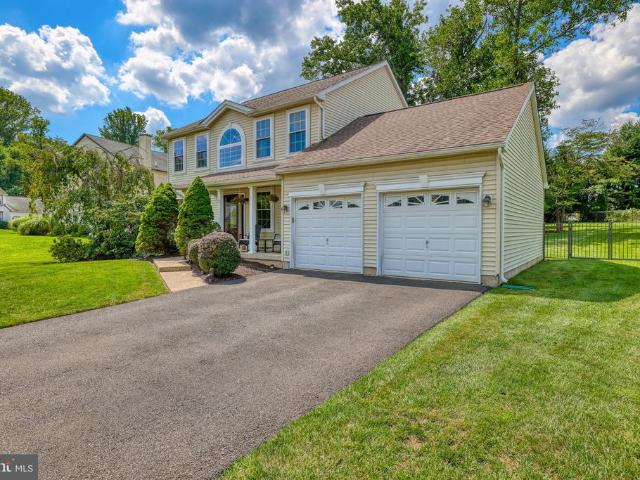
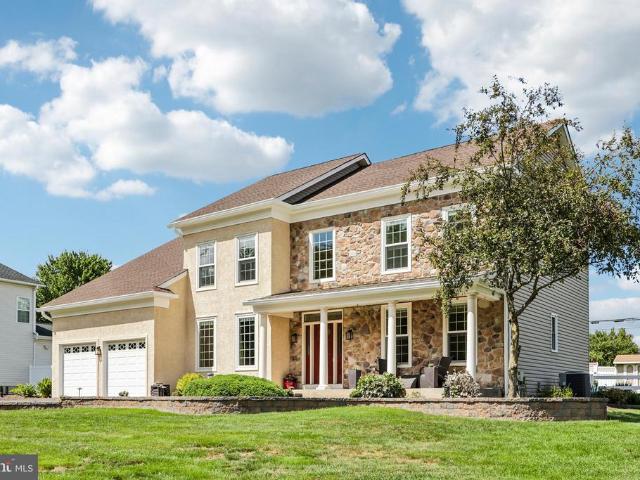
47 Loretta Circle
View photo
House · for sale
USD 1,299,900
USD 312/sq.ft
47 Loretta Circle
Langhorne
· 4,166 sq.ft · 4 Bedrooms · 3 Baths · House
· Equipped kitchen · Swimming pool
Langhorne · 4,166 sq.ft · 4 Bedrooms · 3 Baths · House · Equipped kitchen · Swimming pool
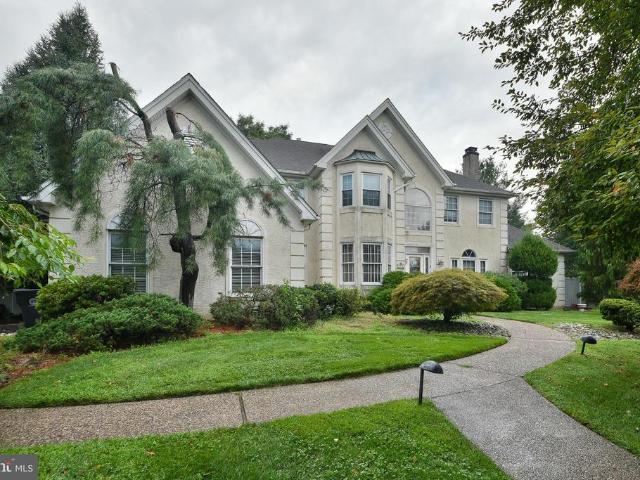
Welcome to this gorgeous colonial located in the highly desirable holland ridge community and the award-winning council rock school district! Beautifully situated on a PRIVATE 1.01-ACRE LOT WITH AN IN-GROUND POOL, this impressive home offers the perfect combination of space, comfort, and an exceptional setting. Step inside through the welcoming TWO-STORY FOYER, featuring a beautiful turned oak staircase, hardwood flooring, French doors, and elegant crown molding. The spacious main level offers a formal dining room, a bright and dramatic two-story family room filled with natural light, and a generously sized kitchen featuring a center island, plenty of cabinet and counter space, and a large breakfast area with room for a table. A convenient FIRST-FLOOR OFFICE provides the perfect space for working from home, studying, or creating a private home library. Upstairs, you will find FOUR SPACIOUS BEDROOMS with plenty of natural light and storage. With 3.5 BATHROOMS, this home provides plenty
USD 1,299,900
1096 Lily Pond Lane
View photo
House · for sale
USD 1,098,000
USD 258/sq.ft
1096 Lily Pond Lane
Langhorne
· 4,252 sq.ft · 4 Bedrooms · 2 Baths · House
· Office room · Fireplace · Equipped kitchen
Langhorne · 4,252 sq.ft · 4 Bedrooms · 2 Baths · House · Office room · Fireplace · Equipped kitchen
Tucked away on a quiet cul-de-sac and nestled across from preserved forestland, this beautifully appointed 4-bedroom, 2-bath home offers an exceptional blend of charm, thoughtful updates, and inviting living spaces in the desirable Wyndham community of Lower Makefield. A gracious covered front porch welcomes you, while custom hardscaping and mature landscaping create an impressive first impression. Step inside to a dramatic two-story foyer with a striking double staircase, setting the tone for the spacious and elegant interior. The formal living and dining rooms flank the foyer, each enhanced by rich hardwood flooring. Beyond, the spectacular two-story family room serves as the heart of the home, featuring a gas fireplace framed by custom built-in shelving and abundant natural light. A private home office and beautifully remodeled powder room are conveniently located nearby. The well-appointed kitchen is designed for both everyday living and entertaining, featuring crisp white 42-inch
USD 1,098,000
135 Delhaas Circle
View photo
Townhouse · for sale
USD 437,990
USD 292/sq.ft
135 Delhaas Circle
Langhorne
· 1,496 sq.ft · 2 Bedrooms · 2 Baths · Townhouse
· Equipped kitchen
Langhorne · 1,496 sq.ft · 2 Bedrooms · 2 Baths · Townhouse · Equipped kitchen
Find your home in Silver Lake Reserve 55+, our new home community in Bristol Township, PA. This community offers the ideal setting for active adults looking for a comfortable, yet dynamic lifestyle. With its rich history, accessible location, and close-knit atmosphere, Bristol provides a welcoming environment for those looking to enjoy the next chapter. Our new homes offer 2 bedrooms and 2 bathrooms in an open concept single-floor design in 1,500 sq. Feet of space. When you step inside, youll immediately notice the attention to detail and high-quality finishes throughout. The kitchen is appointed with shaker-style cabinets, stainless steel appliances, and quartz countertops that youll love to show off. Our homes also come equipped with smart home technology, letting you control everything from lighting to temperature from the convenience of your smart device. The nearby Silver Lake Nature Center and Delhaas Woods provide ample opportunities for trail hikes, weekly bird walks, and picni
USD 437,990
55 Brook Drive
View photo
House · for sale
USD 725,000
USD 484/sq.ft
55 Brook Drive
Langhorne
· 1,496 sq.ft · 4 Bedrooms · 2 Baths · House
· Deck · Equipped kitchen · Parking
Langhorne · 1,496 sq.ft · 4 Bedrooms · 2 Baths · House · Deck · Equipped kitchen · Parking
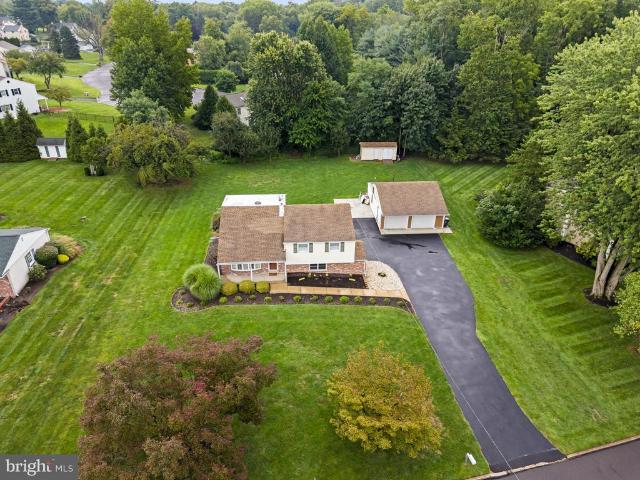
Welcome Home to 55 Brook Drive This charming and exceptionally well-maintained 4-bedroom, 2.5-bath home nestled on approximately a half-acre in a quiet Churchville neighborhood within the highly regarded Council Rock School District in Northampton Township. This home blends classic character with thoughtful updates and plenty of modern conveniences. The newer kitchen provides a welcoming space for everyday living and entertaining, while the newer Trex deck just off the kitchen creates the perfect spot for outdoor dining, relaxing, or enjoying the peaceful surroundings. The back of the home features a wonderful three-season room, offering additional space to unwind and enjoy the changing seasons. The property also offers an impressive detached two-car garage with an upper level, providing abundant space for vehicles, hobbies, storage, a workshop, or future possibilities. Additional features include a whole-house generator approximately one year old, a new boiler, and a new standby water
USD 725,000
18 Beechwood Boulevard
View photo
House · for sale
USD 889,000
USD 194/sq.ft
18 Beechwood Boulevard
Langhorne
· 4,564 sq.ft · 5 Bedrooms · 2 Baths · House
· Office room · Fireplace · Equipped kitchen · Cellar
Langhorne · 4,564 sq.ft · 5 Bedrooms · 2 Baths · House · Office room · Fireplace · Equipped kitchen · Cellar
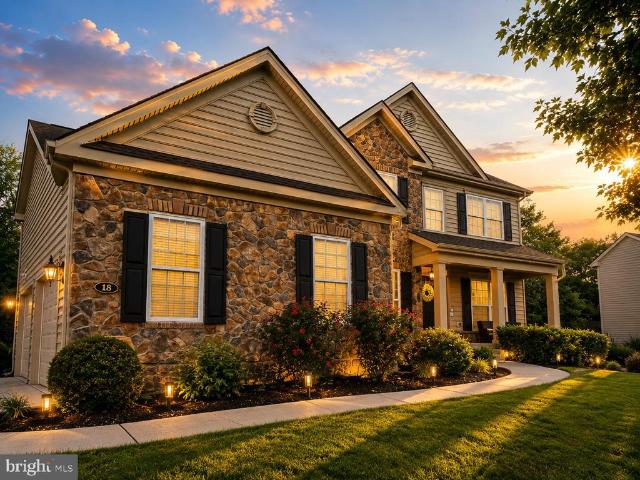
Welcome to 18 Beechwood Blvd, where space, comfort, privacy, and timeless style come together in one exceptional home. Built in 2013 and beautifully maintained, this impressive residence offers 4,569 square feet of total space, including 3,046 square feet above grade and a 1,523-square-foot basement. From the moment you enter the grand two-story foyer, the home feels bright, open, and welcoming. Natural light fills the main level, where 9-foot ceilings create an airy atmosphere and the spacious family room is centered around a beautiful floor-to-ceiling stone fireplace. The large eat-in kitchen is designed for both everyday living and entertaining, featuring granite countertops, quality cabinetry, gas cooking, a vented range hood, abundant workspace, and plenty of room to gather with family and friends. A versatile main-level bedroom offers even more flexibility as a guest room, private office, playroom, or in-law space. Upstairs, the spacious primary suite provides a peaceful retreat
USD 889,000
1662 Gibson Road
View photo
Condo · for sale
USD 340,000
USD 300/sq.ft
1662 Gibson Road
Langhorne
· 1,130 sq.ft · 2 Bedrooms · 2 Baths · Condo
· Garden · Equipped kitchen · Parking
Langhorne · 1,130 sq.ft · 2 Bedrooms · 2 Baths · Condo · Garden · Equipped kitchen · Parking
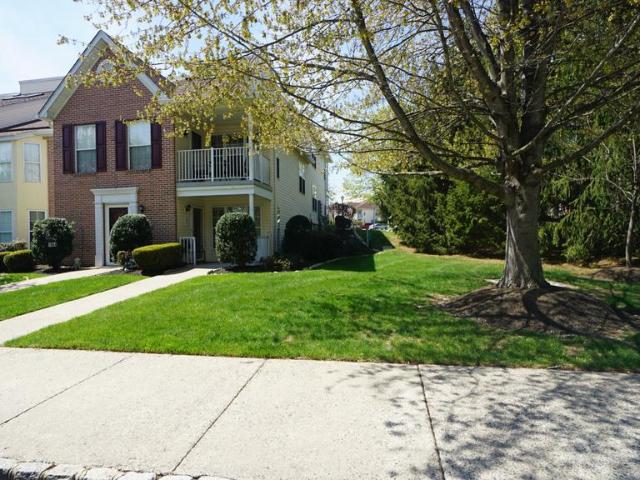
Beautifully maintained move-in-ready home located in the sought-after Salem Manor. This 55+ community offers all the comforts of one-floor living at its best. Rarely offered 2-bedroom, 2 full baths located on the FIRST floor and is a CORNER unit! Private front porch, Step into the foyer with a built-in closet, and enter the living room. Large modern kitchen with a breakfast room, HVAC, and a hot water heater, all installed in 2025. Hall Laundry room, full hall bath with stall shower. Bedroom #2 has an oversized walk-in closet, and the Main Bedroom has its own bath & walk-in closet, plenty of space. Short walking distance to the mailboxes and clubhouse. The association takes care of lawn maintenance, snow removal, and trash. There is also a great clubhouse with exercise equipment. A library. You can rent it out for gatherings. Tennis court, community garden. There is a walking path. Each unit gets 2 parking spots and there are plenty of extras
USD 340,000
3 Par Drive
View photo
House · for sale
USD 665,000
USD 257/sq.ft
3 Par Drive
Langhorne
· 2,583 sq.ft · 3 Bedrooms · 2 Baths · House
· Patio · Garden · Equipped kitchen
Langhorne · 2,583 sq.ft · 3 Bedrooms · 2 Baths · House · Patio · Garden · Equipped kitchen
Welcome to 3 Par Drive in the beautiful Fairways neighborhood and desirable Neshaminy School District. This 3 bedroom, 2.5 bath colonial is a beautifully maintained home offering inviting living spaces, a wonderful setting on. 33 acres and plenty of room to relax, entertain and enjoy everyday life. From the moment you arrive, the attractive exterior, front porch and mature landscaping create a great first impression. Inside, generous room sizes and abundant natural light provide a comfortable backdrop for gatherings large or small, while the well designed floor plan offers plenty of flexibility for todays lifestyle. The formal living room and dining room provide wonderful space for family and friends to gather. The kitchen, overlooking the park-like patio and fenced backyard, features painted wood cabinetry, ample workspace, a gas range, newer upgraded stainless steel refrigerator and convenient pantry. Enjoy seamless indoor/outdoor entertaining with patio access from the breakfast roo
USD 665,000
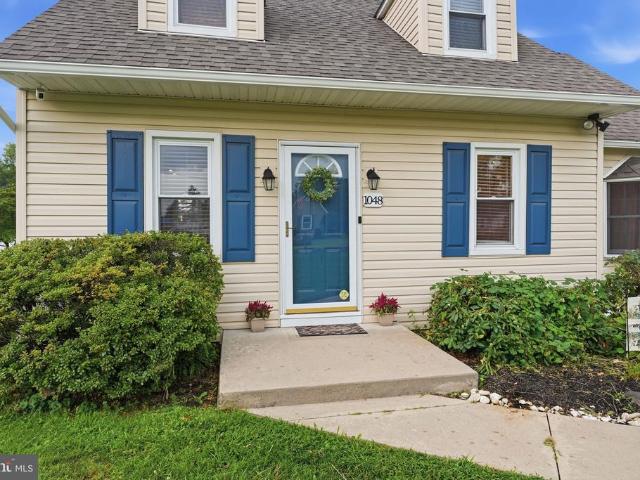
1048 Hawthorne Road
View photo
House · for sale
USD 460,000
USD 342/sq.ft
1048 Hawthorne Road
Langhorne
· 1,345 sq.ft · 3 Bedrooms · 2 Baths · House
· Garden · Deck · Air conditioning · Cellar
Langhorne · 1,345 sq.ft · 3 Bedrooms · 2 Baths · House · Garden · Deck · Air conditioning · Cellar
Welcome to this beautifully updated 3-bedroom, 2-full-bath home in Bensalem, offering an effortless floor plan designed for everyday living and entertaining. The main level features two comfortable living spaces, a formal dining room, and a layout that flows naturally from one space to the next. An unfinished basement provides plenty of additional storage and flexibility. The major updates have already been taken care of, including a new 200-amp electrical panel, new hot water heater, new AC, and new electric heat pump with oil backup. The home also boasts a new roof, gutters and downspouts, along with new storm doors and screen doors leading to the backyard. Step outside to your expansive new deck and fully fenced-in backyard, designed with entertaining in mind. The deck features built-in lighting, electrical outlets, and a dedicated beach area, making it the perfect spot for summer parties, BBQs, hosting friends and family, or simply relaxing outdoors. All outlets throughout the home
USD 460,000
620 Sweetwater Drive
View photo
House · for sale
USD 759,900
USD 296/sq.ft
Updated
620 Sweetwater Drive
Langhorne
· 2,562 sq.ft · 4 Bedrooms · 2 Baths · House
Langhorne · 2,562 sq.ft · 4 Bedrooms · 2 Baths · House
Open house saturday september 19th! 11:30-2PM Welcome to this beautiful 4 bedrooms / 2.5 baths single where luxury, privacy, and resort-style living come together in one extraordinary home. Tucked away on the exclusive inner circle of the highly desirable Sweetwater Drive community, this completely reimagined property offers a rare combination of privacy, sophisticated design, and exceptional indoor-outdoor living. Situated in a peaceful, local-traffic-only setting within this close-knit neighborhood, the home makes a striking first impression with incredible curb appeal. The exterior has been thoughtfully transformed with a brand-new exterior envelope, including elegant custom stucco siding, a new roof, and all-new windows. Beautifully maintained landscaping surrounds the property, highlighted by a majestic Birch tree in the front yardtraditionally regarded as a symbol of good fortune and prosperity. Step inside and experience a stunning transformation. The entire home has been extens
USD 759,900
1203 Clayton
View photo
House · for sale
USD 230,000
USD 319/sq.ft
1203 Clayton
Langhorne
· 721 sq.ft · 1 Bedroom · 1 Bath · House
Langhorne · 721 sq.ft · 1 Bedroom · 1 Bath · House
Fantastic opportunity for a contractor, investor, first-time homebuyer, or anyone looking for an affordable property under $230,000! This one-bedroom, one-bath home is situated on a corner lot and offers plenty of potential. Whether you're looking for a great starter home or considering a tear-down and rebuild project, this property offers a variety of possibilities. The property also includes a nice-sized shed for additional storage. The sellers are looking for a fast closing, making this an excellent opportunity for a buyer ready to move quickly
USD 230,000
14005 Faraday Street
View photo
Townhouse · for sale
USD 409,900
USD 253/sq.ft
Updated
14005 Faraday Street
Langhorne
· 1,615 sq.ft · 4 Bedrooms · 2 Baths · Townhouse
· Patio · Garden · Office room · Equipped kitchen · Parking · Cellar
Langhorne · 1,615 sq.ft · 4 Bedrooms · 2 Baths · Townhouse · Patio · Garden · Office room · Equipped kitchen · Parking · Cellar
Need that extra bedroom or a home office? Schedule an appointment to preview our newest four (4). Bedroom two-story twin with a front garage and a white privacy-fenced rear yard. The side entry has a ceramic tile foyer, newer living room and dining room flooring, a formal dining room, and a large modern eat-in kitchen with plenty of cabinets and counter space. A half bath is at the basement landing. The second level has a master bedroom with its own three (3) piece bath with a walk-in stall shower, a three-piece hallway bathroom with vanity sink, and a tub/shower; three additional bedrooms highlight the second level. The basement has a front entry door and inside access to a one-car garage with an electric overhead door, a large storage closet, and a full laundry/heater room with scrub tub. The rear is a finished recreation room with shelving and an exit door to a rear fenced yard and patio. Bring your creativity and enjoy the indoor and outdoor space this home provides
USD 409,900
510 Green Valley Road
View photo
House · for sale
USD 529,900
USD 298/sq.ft
510 Green Valley Road
Langhorne
· 1,776 sq.ft · 3 Bedrooms · 2 Baths · House
· Garden · Fireplace · Equipped kitchen · Parking
Langhorne · 1,776 sq.ft · 3 Bedrooms · 2 Baths · House · Garden · Fireplace · Equipped kitchen · Parking
Opportunity awaits in this charming ranch home nestled on a picturesque lot in a peaceful neighborhood. A tranquil stream runs along the front of the property, while the expansive backyard offers endless possibilities for entertaining, gardening, or simply enjoying the outdoors. Inside, you'll find 3 bedrooms, 2.5 bathrooms, beautiful hardwood floors throughout much of the home, generously sized living spaces, and a stunning floor-to-ceiling stone fireplace that anchors the spacious family room. Large windows fill the home with natural light, and the functional floor plan includes a dining area, eat-in kitchen, and an attached two-car garage. While the home is ready for cosmetic updates, it offers exceptional potential to create a truly special residence. Whether you're a homeowner looking to personalize your next home or an investor searching for your next project, this property is full of opportunity in a beautiful natural setting. Bring your vision and make this hidden gem your drea
USD 529,900
103 Raleigh Way
View photo
House · for sale
USD 675,000
USD 295/sq.ft
103 Raleigh Way
Langhorne
· 2,282 sq.ft · 4 Bedrooms · 2 Baths · House
· Office room · Gym · Fireplace · Equipped kitchen · Parking
Langhorne · 2,282 sq.ft · 4 Bedrooms · 2 Baths · House · Office room · Gym · Fireplace · Equipped kitchen · Parking
Welcome to this beautifully updated and spacious 4-bedroom, 2.5-bath Colonial offering nearly 2,300 square feet of comfortable living space on a premier lot in desirable Fairless Hills. Enter through the inviting portico into a welcoming foyer featuring beautiful flooring, with the formal living and dining rooms flanking either side. The generously sized dining room is perfect for hosting family and friends. The eat-in kitchen offers abundant cabinetry, plenty of storage, and a convenient pantry, and opens seamlessly to the spacious family room featuring a propane fireplace. From the family room, step into the comfortable enclosed porchan ideal space for relaxing or enjoying the outdoors in comfort. A generously sized laundry room provides a dedicated folding area and even more storage. The two-car garage adds convenience and additional storage options. The finished lower level expands your living space with a second family room, home gym, office, or flex space, along with brand-new ca
USD 675,000
5110 Euston Court
View photo
Townhouse · for sale
USD 400,000
USD 249/sq.ft
5110 Euston Court
Langhorne
· 1,604 sq.ft · 3 Bedrooms · 2 Baths · Townhouse
· Patio · Garden · Equipped kitchen · Air conditioning · Cellar
Langhorne · 1,604 sq.ft · 3 Bedrooms · 2 Baths · Townhouse · Patio · Garden · Equipped kitchen · Air conditioning · Cellar
Tucked within Bensalems quiet Hidden Valley private community, 5110 Euston Ct is a spacious townhome pairing an updated kitchen, a flexible layout, and a large fenced backyard in a convenient Bucks County location. This welcoming home offers 3 bedrooms, 2.5 bathrooms, central A/C, an expansive finished basement, and plenty of room for relaxing, entertaining, and everyday life. A coat closet and powder room sit just off the front entry, while the large, open living room is filled with natural light from a pair of tall windows. An elevated dining area overlooks the living room, giving the main level a distinctive open feel and ample room for gathering around the table. At the rear, the sunlit eat-in kitchen is fitted with generous white cabinetry, a center island, a dishwasher, and a bright breakfast nook. Sliding glass doors lead directly to the large fenced patio and yard, providing plenty of room for grilling, outdoor dining, gardening, play, or simply unwinding outside. Downstairs, t
USD 400,000
20 Summer Place
View photo
House · for sale
USD 764,900
USD 244/sq.ft
20 Summer Place
Langhorne
· 3,132 sq.ft · 4 Bedrooms · 2 Baths · House
· Patio · Garden · Parking · Swimming pool
Langhorne · 3,132 sq.ft · 4 Bedrooms · 2 Baths · House · Patio · Garden · Parking · Swimming pool
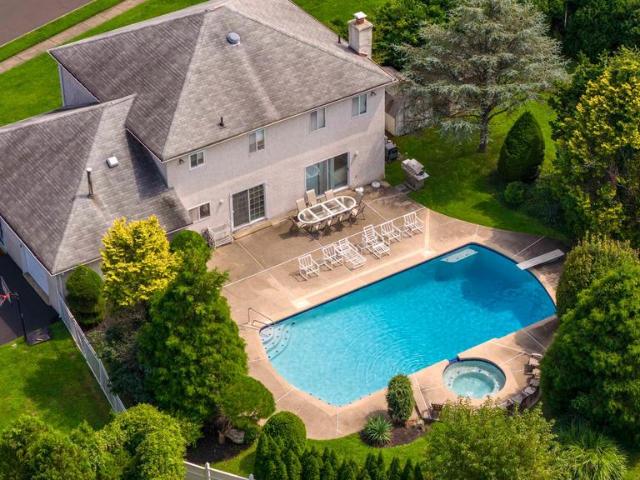
Welcome to 20 Summer Pl, an impressive home situated on a beautifully landscaped property in desirable Huntingdon Valley. One of the most unique and important features of this property: this is the only home in the entire subdivision with natural gas! This rare advantage sets the property apart from every other home in the neighborhood and provides the convenience and efficiency of natural gas service. The home offers generous living space, a functional layout, abundant natural light, and an attached garage. Outside, the property truly shines with a private in-ground swimming pool and adjoining spa, creating your own backyard retreat. An expansive patio provides plenty of space for outdoor dining, entertaining, and relaxing by the pool, while mature landscaping and a fenced setting offer excellent privacy. Situated on a quiet residential street, the property combines space, privacy, resort-style outdoor living, and the rare benefit of natural gas that no other home in the subdivision o
USD 764,900
15070 Dahlia Drive
View photo
Townhouse · for sale
USD 399,999
USD 279/sq.ft
15070 Dahlia Drive
Langhorne
· 1,432 sq.ft · 2 Bedrooms · 2 Baths · Townhouse
· Swimming pool · Equipped kitchen · Parking
Langhorne · 1,432 sq.ft · 2 Bedrooms · 2 Baths · Townhouse · Swimming pool · Equipped kitchen · Parking
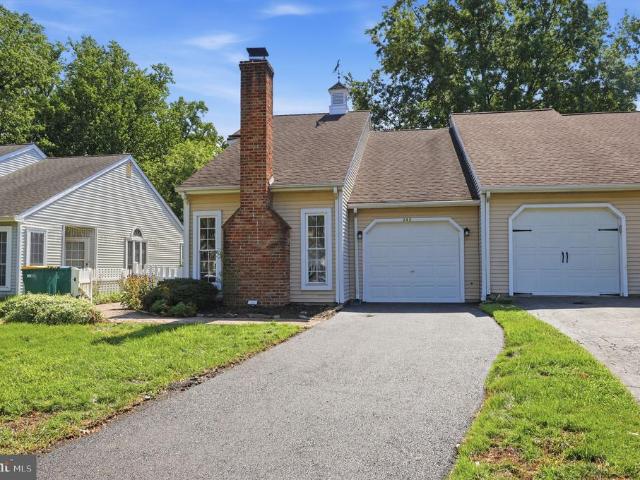
Welcome to The Arbours at Eagle Point, an exceptional 55+ community. This Ranch Style home backs up to a peaceful wooded landscape, featuring 2 spacious bedrooms and bathrooms, hardwood floors, open concept living, plenty of kitchen space, laundry room and a private driveway with an attached garage. The community offers top notch amenities including; A community club house, outdoor pool, hot tub, billiards room, fitness center, library and planned activities. Conveniently located near shopping, dining, close to Route 1, PA Turnpike and I-95. Dont miss out on this sought after community nestled in a prime location
USD 399,999
137A Truman Drive
View photo
House · for sale
USD 122,500
USD 183/sq.ft
137A Truman Drive
Langhorne
· 667 sq.ft · 1 Bedroom · 1 Bath · House
· Deck · Equipped kitchen
Langhorne · 667 sq.ft · 1 Bedroom · 1 Bath · House · Deck · Equipped kitchen
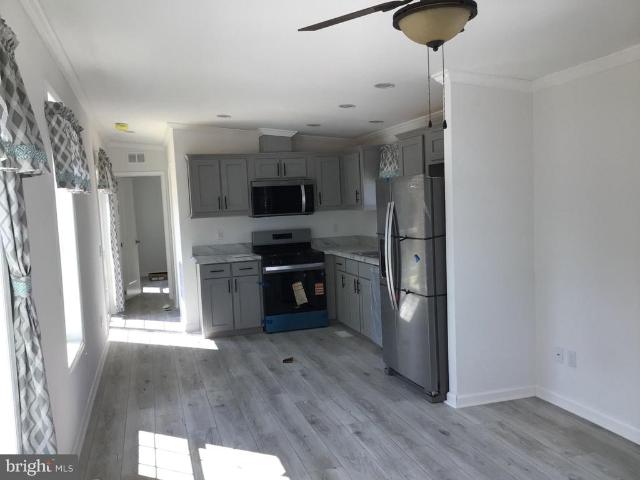
This is a modern 1 bedroom 1 bath home with a beautiful front porch to enjoy your morning coffee on. The kitchen includes all of the kitchen appliances as well as all window treatments. The good size bedroom will accommodate all of your bedroom furniture and more. The main bathroom has walk in shower and will come with a combo washer / dryer. The outside has a deck off the back that you access from sliding glass doors for you to do all of your entertaining on. Request your showing today and inquiring about what other homes we have available. This home is in a private community, a land lease applies
USD 122,500
285 Woods Edge Place
View photo
Townhouse · for sale
USD 520,000
USD 289/sq.ft
285 Woods Edge Place
Langhorne
· 1,798 sq.ft · 3 Bedrooms · 3 Baths · Townhouse
· Patio · Garden · Deck · Equipped kitchen
Langhorne · 1,798 sq.ft · 3 Bedrooms · 3 Baths · Townhouse · Patio · Garden · Deck · Equipped kitchen
Exciting opportunity to own this twinhome on a premium lot in Summit Trace! Located at 285 Woods Edge Place, this 3BR/3BA gem shines with vaulted ceilings, a unique spiral staircase, and cohesive modern flooring. Enjoy a fully remodeled kitchen with two-tone cabinets and new appliances, alongside a main-floor primary suite overlooking your beautiful backyard. Upstairs, a massive bonus loft serves as a third bedroom suite with a full bath and great storage space. Step outside to a private, vinyl-fenced backyard oasis featuring a large deck, paver patio walkway, and beautiful gardens. Minutes to major roadways, shopping and Restaurants! Dont let this Langhorne treasure pass you by!
USD 520,000
16 Kennedy Drive
View photo
House · for sale
USD 131,500
USD 143/sq.ft
16 Kennedy Drive
Langhorne
· 915 sq.ft · 2 Bedrooms · 2 Baths · House
· Equipped kitchen
Langhorne · 915 sq.ft · 2 Bedrooms · 2 Baths · House · Equipped kitchen
This beautiful 2-bedroom, 2 full bath home has an open floor plan and displays a gorgeous, modern kitchen with 8 ceilings, stainless steel appliances, and recessed lighting. It also has a separate laundry area that accommodates a full-size washer & dryer. The spacious master suite has a large closet, and the adjoining bath offers a large double shower with 36 vanity and comfort height toilet. A nice, covered porch is inviting for enjoying that morning coffee, reading a book or shaded relief on a hot day. This home is in a private community, and a monthly land lease does apply
USD 131,500
3703 Bennett
View photo
Condo · for sale
USD 350,000
USD 312/sq.ft
3703 Bennett
Langhorne
· 1,119 sq.ft · 2 Bedrooms · 2 Baths · Condo
· Equipped kitchen · Swimming pool
Langhorne · 1,119 sq.ft · 2 Bedrooms · 2 Baths · Condo · Equipped kitchen · Swimming pool
Welcome home to 3703 Bennett Place! This move-in ready second-floor condo offers comfort, convenience, and plenty of storage. As you enter, you'll find a spacious storage closet near the front door. Upstairs, the open living and dining areas feature attractive laminate flooring and abundant natural light. Just off the dining room, a cozy porch provides additional storage space and a relaxing retreat. The neutral kitchen is highlighted by upgraded granite countertops and a convenient breakfast bar overlooking the main living area. The primary suite features a large walk-in closet and a private en-suite bath with a linen closet. The second bedroom enjoys direct access to the hall bath through its own private entry. The laundry closet has been thoughtfully upgraded with decorative accents and added shelving for extra functionality. Residents enjoy outstanding community amenities, including three swimming pools, sidewalks, playgrounds, and plenty of opportunities for recreation and relaxat
USD 350,000
20 Kindle Lane
View photo
House · for sale
USD 399,900
USD 314/sq.ft
Updated
20 Kindle Lane
Langhorne
· 1,270 sq.ft · 4 Bedrooms · 2 Baths · House
· Garden · Office room · Equipped kitchen
Langhorne · 1,270 sq.ft · 4 Bedrooms · 2 Baths · House · Garden · Office room · Equipped kitchen
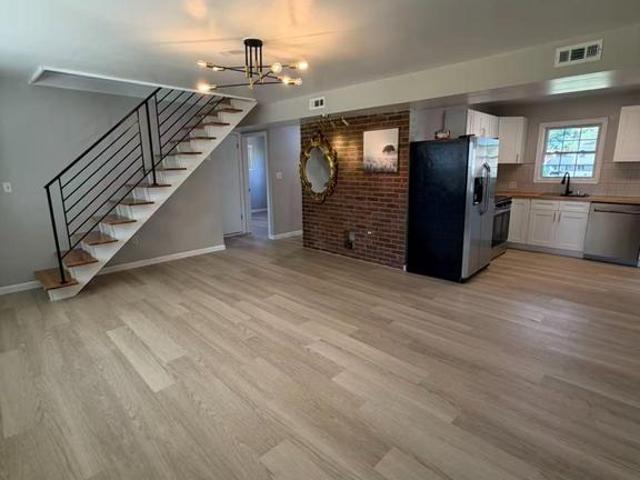
Welcome to this spacious 4-bedroom, 2-full-bath home offering a flexible layout, thoughtful updates, and plenty of room to spread out. Major exterior improvements include a newer roof, siding, and replacement windows, giving buyers peace of mind on some of the homes biggest-ticket items. Inside, the updated kitchen features rich wood cabinetry, granite countertops and backsplash, stainless steel appliances, recessed lighting, and ample cabinet and counter space. The kitchen opens into a bright dining area with access to the backyard, while the generously sized living room features a decorative brick accent wall, recessed lighting, and plenty of natural light. Two bedrooms and a full bath are conveniently located on the main level, with two additional spacious bedrooms upstairs along with a second full bathroom, offering plenty of flexibility for bedrooms, a home office, guest space, or playroom. Additional features include updated flooring throughout much of the home, a convenient laun
USD 399,900
2605 Brookhaven Drive
View photo
Condo · for sale
USD 379,900
USD 339/sq.ft
2605 Brookhaven Drive
Langhorne
· 1,119 sq.ft · 2 Bedrooms · 2 Baths · Condo
· Patio · Garden · Fireplace · Equipped kitchen
Langhorne · 1,119 sq.ft · 2 Bedrooms · 2 Baths · Condo · Patio · Garden · Fireplace · Equipped kitchen
Welcome home to this GORGEOUS two bedroom home located in the highly desirable Makefield Glen community of Yardley. Showcasing a warm color palette and rich hardwood floors, this home offers the perfect blend of comfort, style, and everyday functionality. Step inside to your bright and welcoming foyer. On your right is your dining area, highlighted by a vintage chandelier and windows that allow for radiant sunshine. The dining area flows seamlessly to your cozy family room featuring a decorative fireplace and sliding door access to your backyard patio. Perfect for indoor/outdoor entertainment! On your left is your modern kitchen featuring white cabinetry, ample counter space, and a ceiling fan for added comfort. Down the hall you'll find two spacious bedrooms, each with plush carpeting and abundant natural light. The luxurious primary suite features a walk-in closet and a full ensuite bathroom for ultimate privacy. A full hallway bathroom and a dedicated laundry area with full-size was
USD 379,900
103 Holly Drive
View photo
House · for sale
USD 539,000
USD 204/sq.ft
103 Holly Drive
Langhorne
· 2,637 sq.ft · 4 Bedrooms · 2 Baths · House
· Office room · Equipped kitchen
Langhorne · 2,637 sq.ft · 4 Bedrooms · 2 Baths · House · Office room · Equipped kitchen
Welcome to 103 Holly Dr! This exceptionally spacious and extensively renovated single-family home offers approximately 2,650 square feet, 4 bedrooms, 2 full bathrooms, and multiple flexible living spacesproviding far more room and versatility than the typical home. The first floor offers three generously sized rooms that can be used as bedrooms, home offices, guest rooms, a family room, or other living spaces. Upstairs, an expansive open area with a vaulted ceiling, oversized windows, and a beautiful arched window creates a bright and impressive space with endless possibilities. The large second-floor area could be configured for additional bedrooms, office space, a family room, or other living needs, subject to the buyers intended use and applicable requirements. Renovated from top to bottom, the home features new luxury vinyl flooring, fresh neutral paint, updated lighting, and abundant natural light throughout. The updated kitchen offers white cabinetry, contemporary hardware, wood-
USD 539,000
73 Harrison Drive
View photo
House · for sale
USD 18,000
73 Harrison Drive
Langhorne
· 2 Bedrooms · 1 Bath · House
Langhorne · 2 Bedrooms · 1 Bath · House
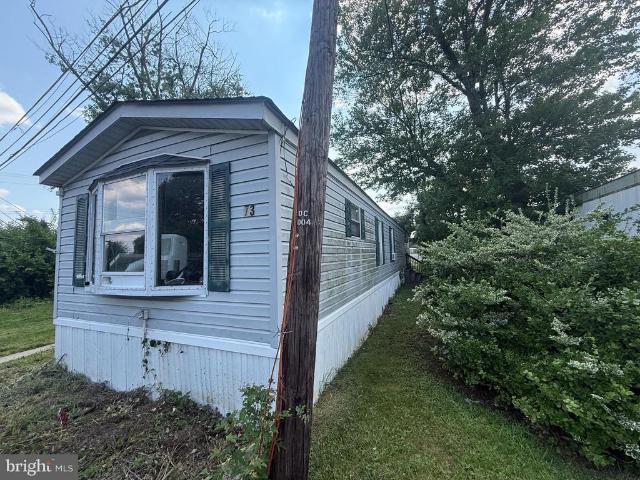
Trying to get into Pennsbury School district and everything is out of price range? Here is your chance! While this 2 bedroom 1 Full Bathroom needs work. It is priced to sell. Buyer must be owner occupant and get preapproved by the mobile home park. Lot rent is approx $940 a month including trash fee and water. Home is being sold in AS IS condition. CASH sale is likely needed because of work needed
USD 18,000
1027 Hilary Avenue
View photo
House · for sale
USD 339,000
USD 235/sq.ft
1027 Hilary Avenue
Langhorne
· 1,442 sq.ft · 4 Bedrooms · 1 Bath · House
· Garden · Equipped kitchen
Langhorne · 1,442 sq.ft · 4 Bedrooms · 1 Bath · House · Garden · Equipped kitchen
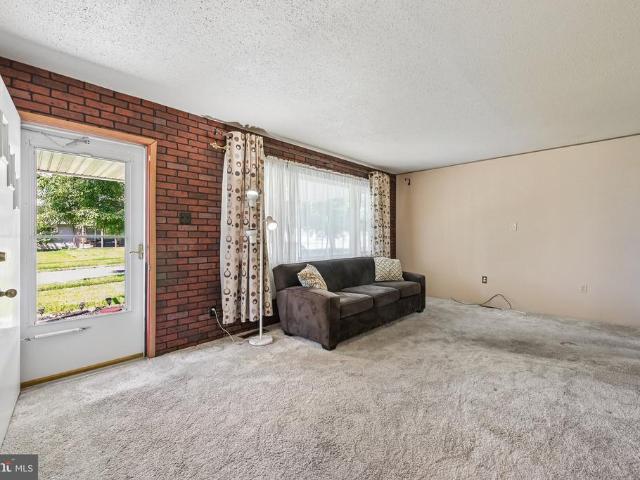
Some homes simply have a storyand this one has been 50 years in the making. Offered for the first time in half a century, this well-loved Croydon Acres ranch has been the backdrop for decades of family life, memories and milestones. Now, its ready for someone new to make it their own. With 4 bedrooms, 1 full bath and 1,448 square feet, the home offers more space and flexibility than you might expect. A bright front living room welcomes you inside, while a second family room adjoining the kitchen creates another comfortable gathering spaceperfect for everyday living, entertaining or simply spreading out. Four bedrooms offer plenty of options for family, guests, a home office, hobbies or a combination of all four. One bedroom, located just off the family room and featuring built-ins, also lends itself beautifully to use as a flex space, den or home office. Outside, the expansive backyard gives you room to garden, entertain, play, relax or create the outdoor space youve always wanted. Lov
USD 339,000

Get email alerts

Don't miss out: be the first to know about new properties

The alert was correctly created

On subscribing you accept the conditions of use and the privacy policy
Alert
Receive new ads in your inbox
Save this search
Receive alerts for new listings

We'll send you an email when we have new properties for: "Properties for sale in Langhorne"

The alert was correctly created

Mill Creek Falls
Hulmeville Terrace
Get email alerts and be the first to see new listings
Required field
On subscribing I accept the terms of the privacy policy
Perfect! You'll soon start receiving new listings via email
Alert
Receive an email when we have new ads for Properties for sale in Langhorne
Save this search
Filters

Bedrooms

Size (sq.ft)

sq.ft
sq.ft

Price

USD
USD

Property type

Bathrooms

Clear all filters
Receive notifications when new entries are published.