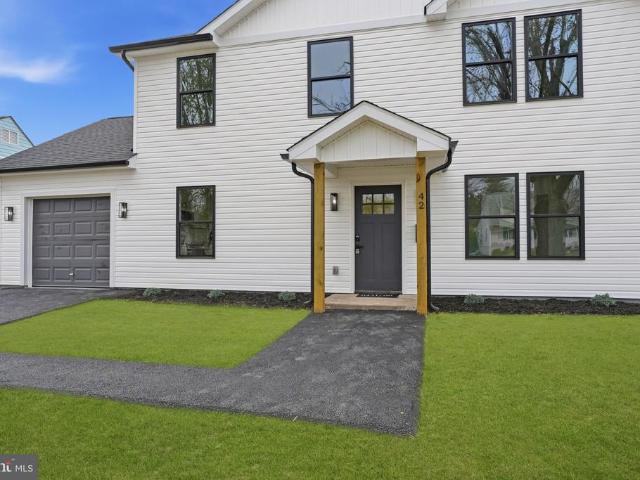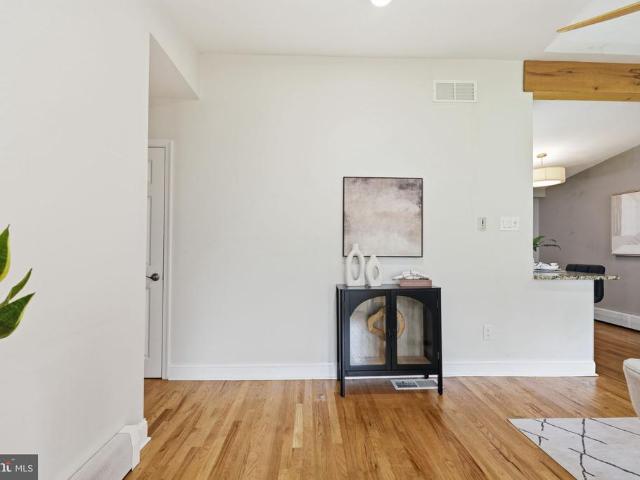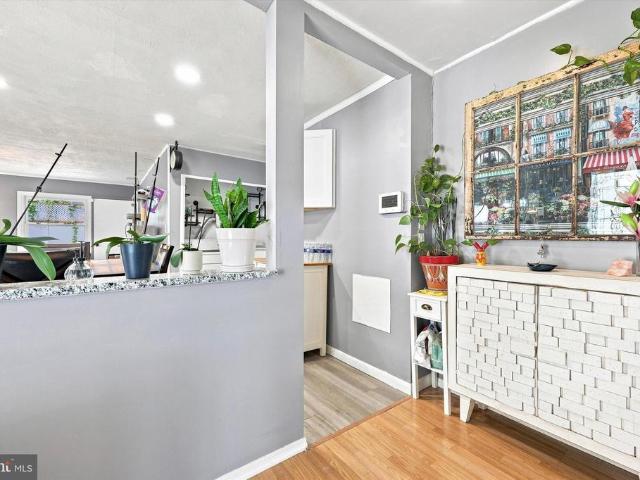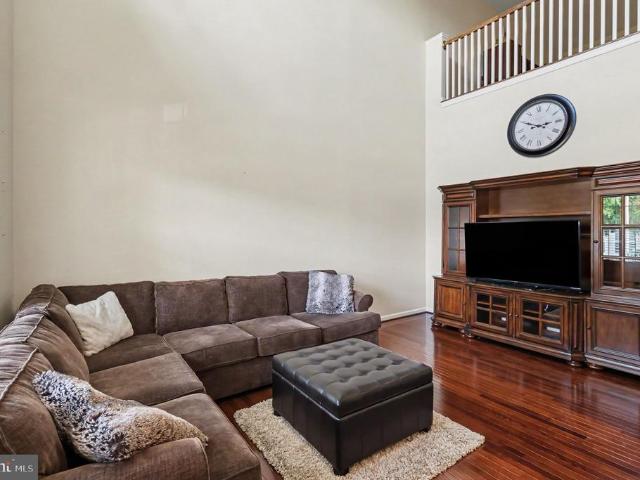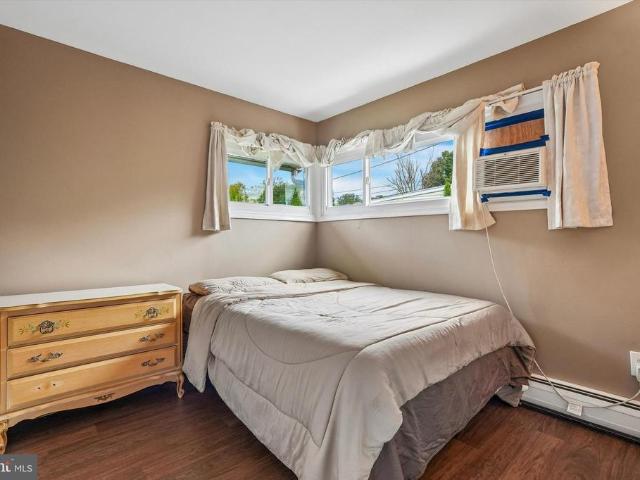
543 properties for sale in Langhorne

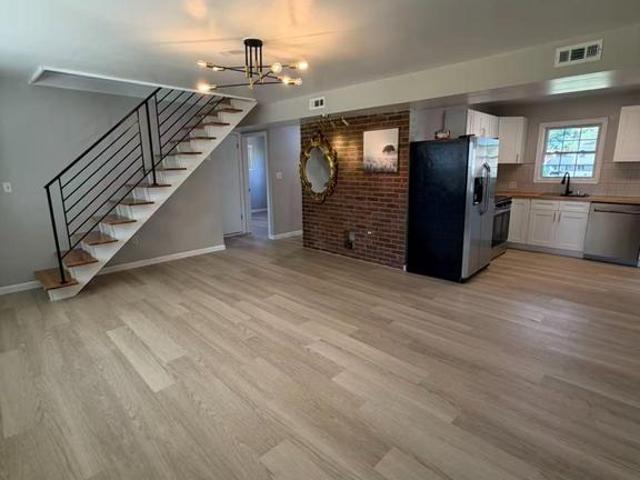
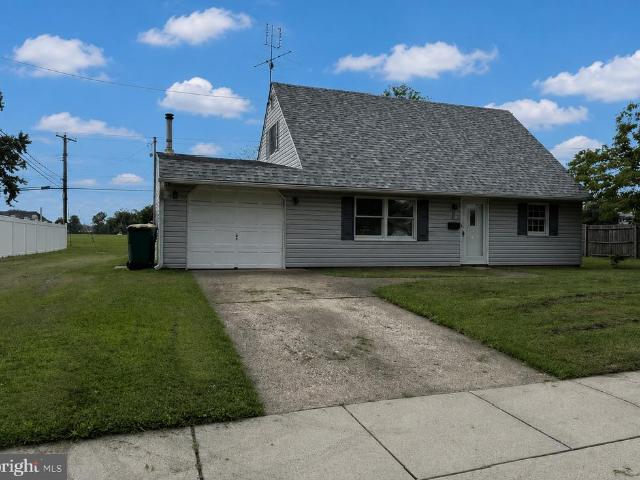
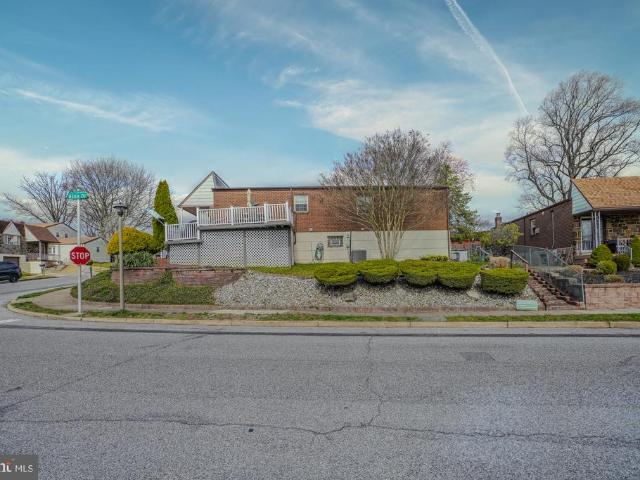
20 Kindle Lane
View photo
House · for sale
USD 399,900
USD 314/sq.ft
Updated
20 Kindle Lane
Langhorne
· 1,270 sq.ft · 4 Bedrooms · 2 Baths · House
· Garden · Office room · Equipped kitchen
Langhorne · 1,270 sq.ft · 4 Bedrooms · 2 Baths · House · Garden · Office room · Equipped kitchen
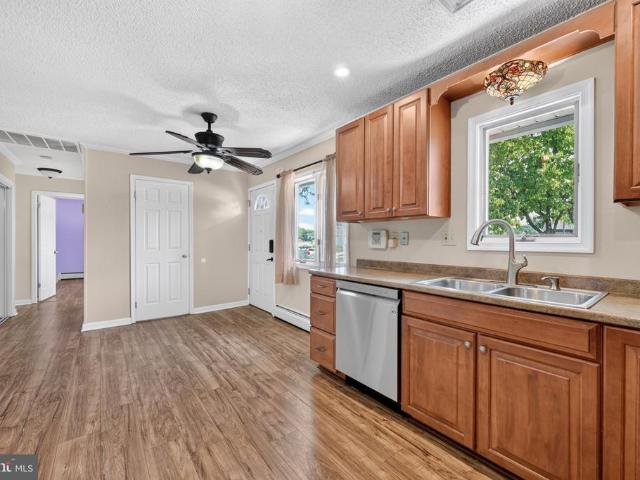
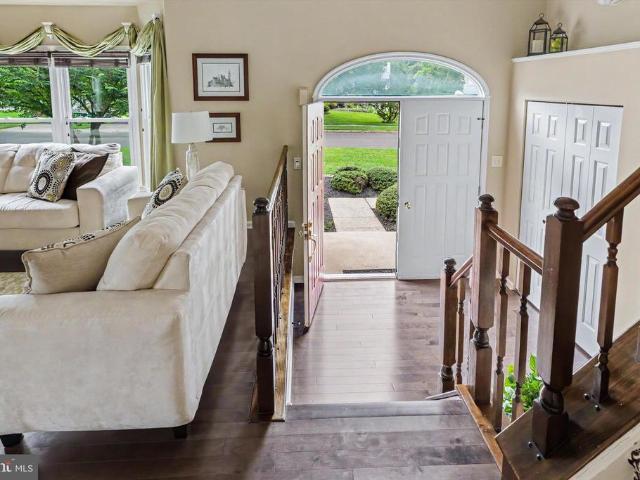
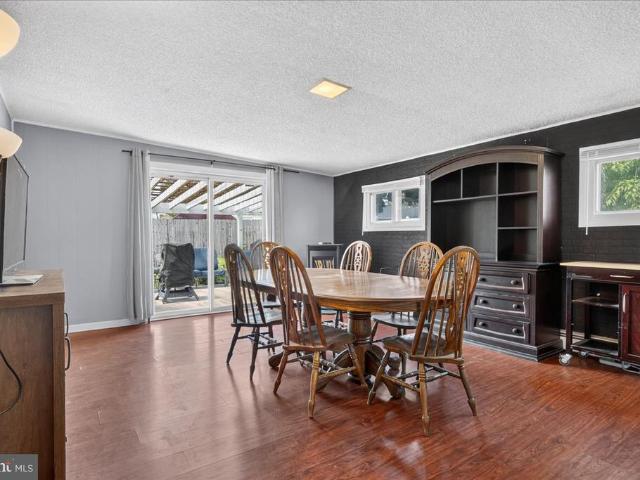
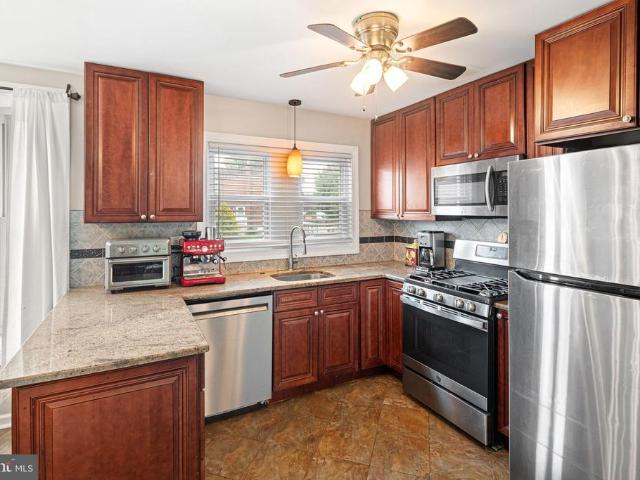
Welcome to this spacious 4-bedroom, 2-full-bath home offering a flexible layout, thoughtful updates, and plenty of room to spread out. Major exterior improvements include a newer roof, siding, and replacement windows, giving buyers peace of mind on some of the homes biggest-ticket items. Inside, the updated kitchen features rich wood cabinetry, granite countertops and backsplash, stainless steel appliances, recessed lighting, and ample cabinet and counter space. The kitchen opens into a bright dining area with access to the backyard, while the generously sized living room features a decorative brick accent wall, recessed lighting, and plenty of natural light. Two bedrooms and a full bath are conveniently located on the main level, with two additional spacious bedrooms upstairs along with a second full bathroom, offering plenty of flexibility for bedrooms, a home office, guest space, or playroom. Additional features include updated flooring throughout much of the home, a convenient laun
USD 399,900
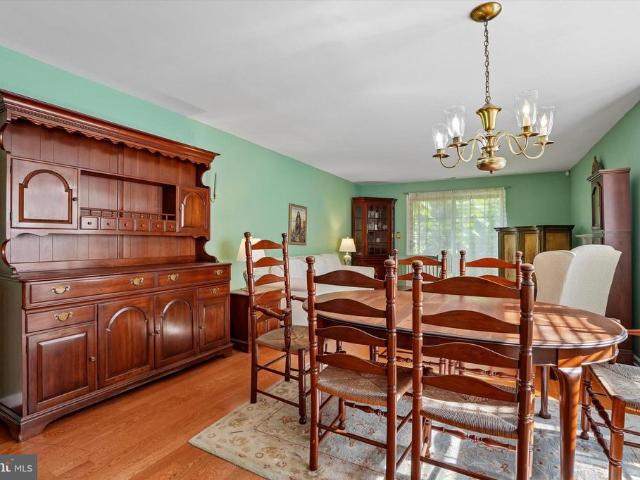
2605 Brookhaven Drive
View photo
Condo · for sale
USD 379,900
USD 339/sq.ft
2605 Brookhaven Drive
Langhorne
· 1,119 sq.ft · 2 Bedrooms · 2 Baths · Condo
· Patio · Garden · Fireplace · Equipped kitchen
Langhorne · 1,119 sq.ft · 2 Bedrooms · 2 Baths · Condo · Patio · Garden · Fireplace · Equipped kitchen
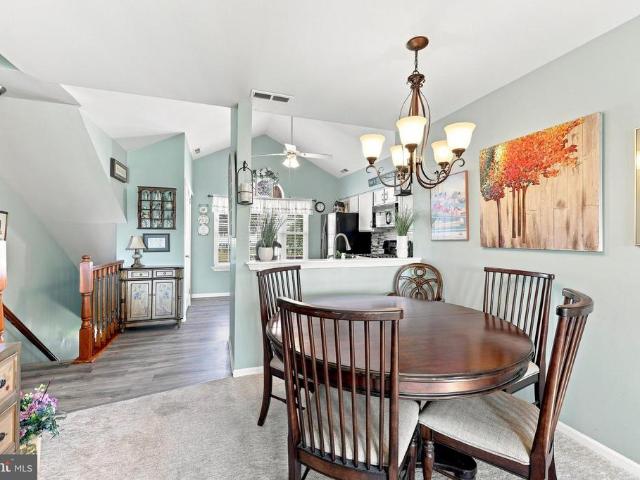
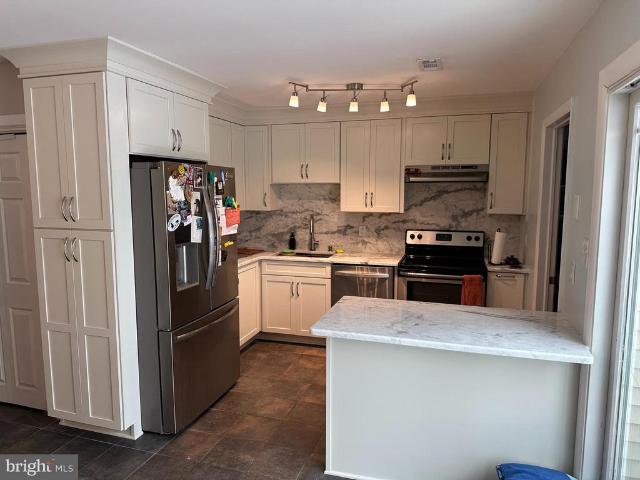
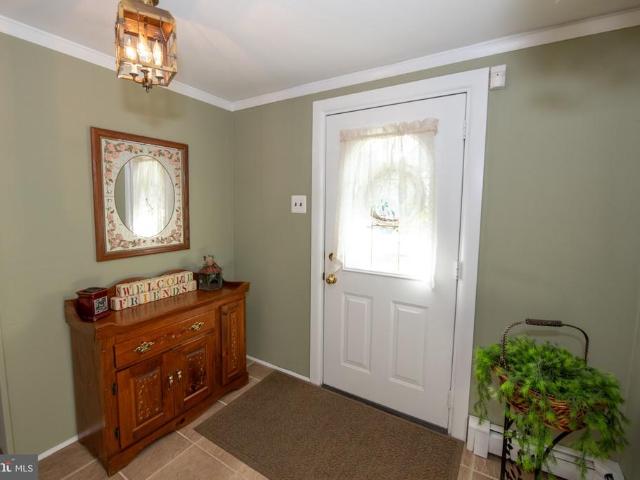
Welcome home to this GORGEOUS two bedroom home located in the highly desirable Makefield Glen community of Yardley. Showcasing a warm color palette and rich hardwood floors, this home offers the perfect blend of comfort, style, and everyday functionality. Step inside to your bright and welcoming foyer. On your right is your dining area, highlighted by a vintage chandelier and windows that allow for radiant sunshine. The dining area flows seamlessly to your cozy family room featuring a decorative fireplace and sliding door access to your backyard patio. Perfect for indoor/outdoor entertainment! On your left is your modern kitchen featuring white cabinetry, ample counter space, and a ceiling fan for added comfort. Down the hall you'll find two spacious bedrooms, each with plush carpeting and abundant natural light. The luxurious primary suite features a walk-in closet and a full ensuite bathroom for ultimate privacy. A full hallway bathroom and a dedicated laundry area with full-size was
USD 379,900
103 Holly Drive
View photo
House · for sale
USD 539,000
USD 204/sq.ft
103 Holly Drive
Langhorne
· 2,637 sq.ft · 4 Bedrooms · 2 Baths · House
· Office room · Equipped kitchen
Langhorne · 2,637 sq.ft · 4 Bedrooms · 2 Baths · House · Office room · Equipped kitchen
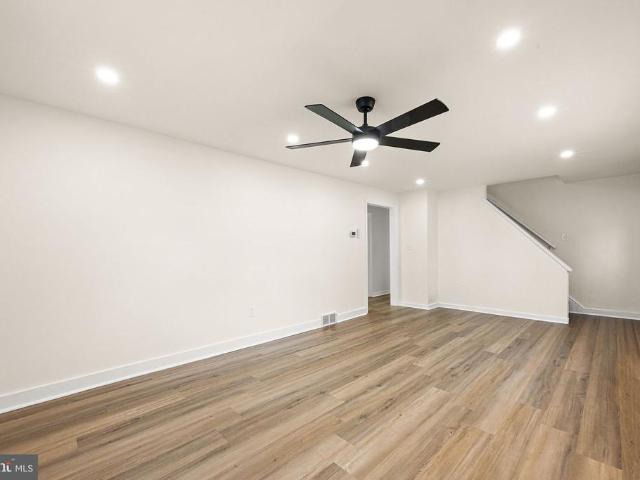
Welcome to 103 Holly Dr! This exceptionally spacious and extensively renovated single-family home offers approximately 2,650 square feet, 4 bedrooms, 2 full bathrooms, and multiple flexible living spacesproviding far more room and versatility than the typical home. The first floor offers three generously sized rooms that can be used as bedrooms, home offices, guest rooms, a family room, or other living spaces. Upstairs, an expansive open area with a vaulted ceiling, oversized windows, and a beautiful arched window creates a bright and impressive space with endless possibilities. The large second-floor area could be configured for additional bedrooms, office space, a family room, or other living needs, subject to the buyers intended use and applicable requirements. Renovated from top to bottom, the home features new luxury vinyl flooring, fresh neutral paint, updated lighting, and abundant natural light throughout. The updated kitchen offers white cabinetry, contemporary hardware, wood-
USD 539,000
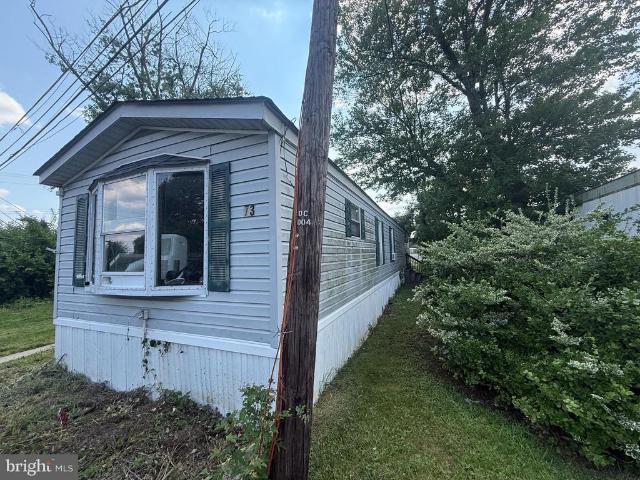
73 Harrison Drive
View photo
House · for sale
USD 18,000
73 Harrison Drive
Langhorne
· 2 Bedrooms · 1 Bath · House
Langhorne · 2 Bedrooms · 1 Bath · House
Trying to get into Pennsbury School district and everything is out of price range? Here is your chance! While this 2 bedroom 1 Full Bathroom needs work. It is priced to sell. Buyer must be owner occupant and get preapproved by the mobile home park. Lot rent is approx $940 a month including trash fee and water. Home is being sold in AS IS condition. CASH sale is likely needed because of work needed
USD 18,000
1027 Hilary Avenue
View photo
House · for sale
USD 339,000
USD 235/sq.ft
1027 Hilary Avenue
Langhorne
· 1,442 sq.ft · 4 Bedrooms · 1 Bath · House
· Garden · Equipped kitchen
Langhorne · 1,442 sq.ft · 4 Bedrooms · 1 Bath · House · Garden · Equipped kitchen
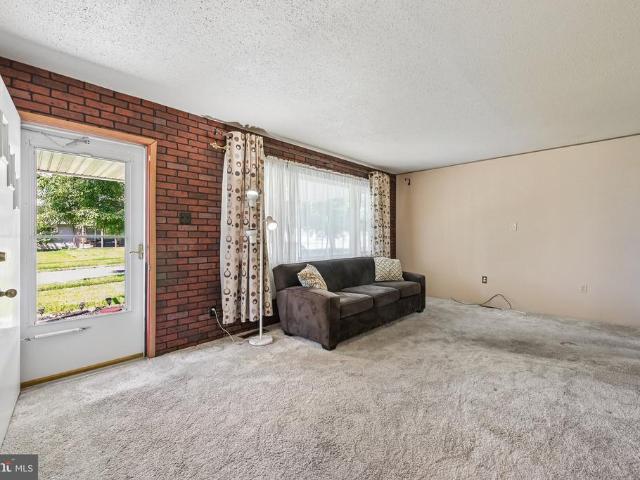
Some homes simply have a storyand this one has been 50 years in the making. Offered for the first time in half a century, this well-loved Croydon Acres ranch has been the backdrop for decades of family life, memories and milestones. Now, its ready for someone new to make it their own. With 4 bedrooms, 1 full bath and 1,448 square feet, the home offers more space and flexibility than you might expect. A bright front living room welcomes you inside, while a second family room adjoining the kitchen creates another comfortable gathering spaceperfect for everyday living, entertaining or simply spreading out. Four bedrooms offer plenty of options for family, guests, a home office, hobbies or a combination of all four. One bedroom, located just off the family room and featuring built-ins, also lends itself beautifully to use as a flex space, den or home office. Outside, the expansive backyard gives you room to garden, entertain, play, relax or create the outdoor space youve always wanted. Lov
USD 339,000
367 Independence Drive
View photo
Condo · for sale
USD 395,000
USD 273/sq.ft
367 Independence Drive
Langhorne
· 1,442 sq.ft · 2 Bedrooms · 3 Baths · Condo
· Office room · Balcony · Fireplace · Equipped kitchen · Air conditioning
Langhorne · 1,442 sq.ft · 2 Bedrooms · 3 Baths · Condo · Office room · Balcony · Fireplace · Equipped kitchen · Air conditioning
Welcome to 367 Independence Drive, a beautifully maintained second-floor home with 2 bedrooms, 3 full baths and a LOFT, in the Tapestry community of Holland. Lovingly cared for by its original owners since 1988, this home reflects true pride of ownership and has been thoughtfully updated throughout the years. The kitchen is conveniently located just off the entry and features granite countertops, an island with seating and abundant natural light, flowing easily into the dining area and inviting living room. A wood-burning fireplace creates a warm focal point, while the adjoining private balcony overlooking open space provides a peaceful spot to relax outdoors. The main level offers two generously sized bedrooms with excellent closet space and updated bathrooms. Upstairs, a private third-floor loft with its own full bath provides wonderful flexibility for a guest suite, home office, hobby room or additional living space. Additional highlights include newer windows, central air, plentifu
USD 395,000
84 Ice Pond Road
View photo
House · for sale
USD 635,000
USD 244/sq.ft
84 Ice Pond Road
Langhorne
· 2,594 sq.ft · 4 Bedrooms · 2 Baths · House
· Garden · Equipped kitchen
Langhorne · 2,594 sq.ft · 4 Bedrooms · 2 Baths · House · Garden · Equipped kitchen
Brand new 4 bedrooms and 3 bath home featuring high end upgrades and finishes, new doors, siding, gutters, kitchen and more! 2 bedrooms are on the 2nd floor and 2 bedrooms are on the 1st floor. Stainless steel appliances, quartz countertops and new cabinets in the kitchen. New flooring throughout. You will notice a spacious yard for you to enjoy. Some other notable features of the home include brand new central HVAC, water heater and laundry area with a washer and dryer. Great front, rear and side yards. This gorgeous home is situated in a friendly community. The backyard with lots of play space for the kids or pets. An application for Lease will require a $40.00 non-refundable credit and background check, payable online through RentSpree. 1st month, last month plus security deposit will be required upon signing of the lease. Pets are allowed upon approval for additional monthly fee. Convenient to major highways, shopping and local entertainment. One or more photos have been virtually
USD 635,000
717 Kleckner Road
View photo
House · for sale
USD 499,900
USD 349/sq.ft
717 Kleckner Road
Langhorne
· 1,432 sq.ft · 3 Bedrooms · 2 Baths · House
· Patio · Garden · Fireplace · Equipped kitchen · Parking · Cellar
Langhorne · 1,432 sq.ft · 3 Bedrooms · 2 Baths · House · Patio · Garden · Fireplace · Equipped kitchen · Parking · Cellar
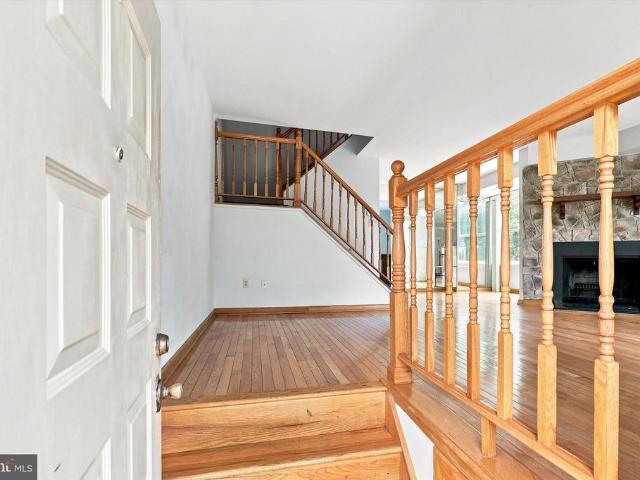
Welcome to 717 Kleckner Road, a beautifully maintained ranch-style home situated on a spacious lot in Bensalem Township. Offering 3 bedrooms and 2.5 bathrooms, this home features a bright and inviting layout with vaulted ceilings, hardwood flooring, and an abundance of natural light throughout. The updated kitchen offers ample cabinetry and counter space, stainless steel appliances, and a convenient breakfast bar, opening seamlessly into the living areas for easy everyday living and entertaining. The spacious family room is highlighted by a striking floor-to-ceiling stone fireplace and provides direct access to the rear patio and expansive backyard. The primary bedroom features its own private full bathroom, while two additional generously sized bedrooms and a full hall bath complete the main living level. Additional highlights include a partial basement providing plenty of storage space, an attached 2-car garage, an extended driveway offering ample parking, and a storage shed. Outside
USD 499,900
26 Myrtle Lane
View photo
House · for sale
USD 399,000
USD 278/sq.ft
26 Myrtle Lane
Langhorne
· 1,432 sq.ft · 4 Bedrooms · 2 Baths · House
· Garden · Office room · Gym · Equipped kitchen
Langhorne · 1,432 sq.ft · 4 Bedrooms · 2 Baths · House · Garden · Office room · Gym · Equipped kitchen
Welcome to 26 Myrtle Lane, located in the sought-after Magnolia Hill neighborhood of Levittown. This 4-bedroom, 2-full-bath home offers a comfortable and functional layout with an open, spacious kitchen and living area that makes everyday living and entertaining easy. The real highlight of this home is the outdoor space. The yard is set up for all kinds of entertaining, whether you're hosting friends, spending summer days outside, or just looking for a great place to relax and enjoy your own backyard. Adding even more flexibility is a detached studio space, perfect for a home office, creative space, gym, or whatever fits your needs. All of this in a convenient location just minutes from Sesame Place, Oxford Valley Mall, shopping, dining, and major roadways. 26 Myrtle Lane is a great combination of space, location, and an outdoor setup that's tough to beat
USD 399,000
15041 Sunflower Drive
View photo
Townhouse · for sale
USD 409,900
USD 196/sq.ft
15041 Sunflower Drive
Langhorne
· 2,088 sq.ft · 2 Bedrooms · 2 Baths · Townhouse
Langhorne · 2,088 sq.ft · 2 Bedrooms · 2 Baths · Townhouse
Welcome to The Arbours Carefree 55+ Living at Its Best! Welcome to The Arbours, a beautiful and peaceful 55+ community offering the perfect combination of comfort, convenience, and low-maintenance living. This exceptional 2-bedroom, 2.5-bath home features a spacious and versatile floor plan designed for both everyday living and entertaining. As you enter, you're greeted by beautiful real hardwood floors and a welcoming first-floor layout featuring both a living room and separate dining room. The living room boasts soaring ceilings with an open view of the second-floor loft, creating a bright and spacious atmosphere. The first-floor primary suite offers the convenience of one-level living and features a generously sized private bathroom with both a relaxing soaking tub and convenient curb-cut stand-up shower. A first-floor half bath adds additional convenience for guests. The second level offers additional privacy and flexibility, featuring a spacious loft overlooking the living room, a
USD 409,900
2 Timothy Lane
View photo
House · for sale
USD 450,000
USD 250/sq.ft
2 Timothy Lane
Langhorne
· 1,798 sq.ft · 4 Bedrooms · 2 Baths · House
· Equipped kitchen · Parking
Langhorne · 1,798 sq.ft · 4 Bedrooms · 2 Baths · House · Equipped kitchen · Parking
Exceptional opportunity to own this easy-to-love, expanded single-family home in the highly regarded Pennsbury School District. Offering four bedrooms and two-and-a-half bathrooms, this home provides a spacious and flexible floor plan. Enter into the formal living room, which flows into the updated kitchenthe heart of the home. The kitchen overlooks an impressive family room addition featuring soaring vaulted ceilings and abundant space for relaxing and entertaining. The main level also includes two generously sized bedrooms, a full hall bathroom and a convenient half bathroom. Upstairs, youll find two additional bedrooms with skylights and a brand-new full bathroom. Major improvements include a brand-new roof, Andersen replacement windows, an above-ground oil tank and a replaced heating system that has been relocated to the garage. A summer/winter hookup provides domestic hot water. This special home offers plenty of space, valuable updates and a wonderful opportunity in Pennsbury Sch
USD 450,000
45 Schoolhouse Lane
View photo
House · for sale
USD 379,900
USD 255/sq.ft
45 Schoolhouse Lane
Langhorne
· 1,485 sq.ft · 4 Bedrooms · 1 Bath · House
· Equipped kitchen
Langhorne · 1,485 sq.ft · 4 Bedrooms · 1 Bath · House · Equipped kitchen
Welcome home to this charming 4 bedroom home located in the Stonybrook neighborhood of Levittown! Showcasing a neutral color palette, thoughtful updates, and versatile living space throughout, this home offers the perfect blend of style, comfort, and everyday functionality. Manicured landscaping and inviting curb appeal welcome you to your front entrance. Step inside where youll find the inviting eat-in kitchen to your left featuring ample cabinetry, generous counter space, a NEW oven, NEW refrigerator, and newer dishwasher. Just off the kitchen, your spacious primary bedroom offers incredible versatility and could easily serve as a bonus family room, playroom, or flex space to suit your needs. A dedicated laundry room with a separate workspace and updated washer and dryer completes this area. Continue down the hall, past a large coat closet, to your cozy living room anchored by a charming wood pellet stove set against exposed brick which creates a warm and inviting atmosphere. The liv
USD 379,900
35 Spiral Lane
View photo
House · for sale
USD 365,000
USD 289/sq.ft
35 Spiral Lane
Langhorne
· 1,259 sq.ft · 3 Bedrooms · 1 Bath · House
· Fireplace · Equipped kitchen · Parking
Langhorne · 1,259 sq.ft · 3 Bedrooms · 1 Bath · House · Fireplace · Equipped kitchen · Parking
Welcome to 35 Spiral Lane in the desirable Stonybrook section of Levittown! This charming ranch-style home offers comfortable one-level living with 3 bedrooms and 1.5 baths. The interior features updated flooring, recessed lighting, and a spacious living room with an updated wood-burning fireplace. The eat-in kitchen provides plenty of cabinet and counter space, making everyday meals and entertaining a pleasure, along with an independent dining room. The exterior is perfect for relaxing, entertaining, or enjoying the seasons with a gazebo in the rear or the property. An attached one-car garage and driveway provide convenient parking and storage. Conveniently located in Levittown with easy access to shopping, dining, parks, major roadways, and everyday amenities. Come see all that 35 Spiral Lane has to offer! Sale of this home is contingent on seller obtaining suitable housing. Seller is unaware of annual tax amount as the owner is property tax exempt. Current tax information should be
USD 365,000
156 Delhaas Circle
View photo
Townhouse · for sale
USD 457,990
156 Delhaas Circle
Langhorne
· 2 Bedrooms · 2 Baths · Townhouse
· Equipped kitchen
Langhorne · 2 Bedrooms · 2 Baths · Townhouse · Equipped kitchen
This is a wooded homesite! Find your home in Silver Lake Reserve 55+, our new home community in Bristol Township, PA. This community offers the ideal setting for active adults looking for a comfortable, yet dynamic lifestyle. With its rich history, accessible location, and close-knit atmosphere, Bristol provides a welcoming environment for those looking to enjoy the next chapter. Our new homes offer 2 bedrooms and 2 bathrooms in an open concept single-floor design in 1,500 sq. Feet of space. When you step inside, youll immediately notice the attention to detail and high-quality finishes throughout. The kitchen is appointed with shaker-style cabinets, stainless steel appliances, and quartz countertops that youll love to show off. Our homes also come equipped with smart home technology, letting you control everything from lighting to temperature from the convenience of your smart device. The nearby Silver Lake Nature Center and Delhaas Woods provide ample opportunities for trail hikes, w
USD 457,990
13 Snapdragon Drive
View photo
House · for sale
USD 975,000
USD 263/sq.ft
13 Snapdragon Drive
Langhorne
· 3,703 sq.ft · 5 Bedrooms · 2 Baths · House
· Patio · Office room · Gym · Deck · Cellar
Langhorne · 3,703 sq.ft · 5 Bedrooms · 2 Baths · House · Patio · Office room · Gym · Deck · Cellar
Welcome to this stunning 5-bedroom, 2.5-bathroom home in the highly sought after Newtown Grant community. Nestled on a premium lot that backs directly to wooded open space, this property offers the perfect blend of neighborhood living and serene privacy. The main level welcomes you with bright, open living spaces, highlighted by a gorgeous, light-filled family/living room and sunroom with panoramic views of nature. Upstairs, five generous bedrooms provide ample space for family, guests, or a dedicated home office. Below, the fully finished basement offers incredible bonus square footage, perfect for a home theater, gym, or playroom. The outdoor oasis is a true showstopper, featuring a beautiful elevated deck that steps down to a custom outdoor patio equipped with an awning for cool shade. It is the ultimate setting for relaxing or entertaining against a peaceful, tree-lined backdrop. Complete with access to Newtown Grant's premier community pools, tennis courts, and top-rated Council R
USD 975,000
2916 Penn Valley Avenue
View photo
House · for sale
USD 394,000
USD 259/sq.ft
2916 Penn Valley Avenue
Langhorne
· 1,518 sq.ft · 4 Bedrooms · 2 Baths · House
Langhorne · 1,518 sq.ft · 4 Bedrooms · 2 Baths · House
Yes, it's finally here. An affordable 4/2 with all the upgrades and updates that you have been looking for. This large cape cod is perfect for a family looking for space and convenience. It also includes a new HVAC, roof, and water heater that will eliminate any large expenses in the near future. Come check out this beauty and make it your home in the near future
USD 394,000
231 Collingswood Road
View photo
House · for sale
USD 499,900
USD 226/sq.ft
231 Collingswood Road
Langhorne
· 2,207 sq.ft · 5 Bedrooms · 2 Baths · House
· Garden · Deck
Langhorne · 2,207 sq.ft · 5 Bedrooms · 2 Baths · House · Garden · Deck
Welcome to 231 Collingswood Rd, Falls Twp. Fairless Hills. This very large home was built in 1995 and is in the Pennsbury School District. With 5 bedrooms, and 2 full bathrooms, there is plenty of space for everyone! Yes! 5 bedrooms, 2 on the first floor and 3 more upstairs! The bedrooms are all a nice size, with the Master Bedroom having a large dressing area and a walk in closet, the master also has sliding doors to a deck overlooking the backyard. Bring your creativity, imagination and use your personal touches to make this your own home. As is sale!
USD 499,900
835 Dukes Drive
View photo
House · for sale
USD 830,000
USD 265/sq.ft
835 Dukes Drive
Langhorne
· 3,132 sq.ft · 4 Bedrooms · 2 Baths · House
· Garden
Langhorne · 3,132 sq.ft · 4 Bedrooms · 2 Baths · House · Garden
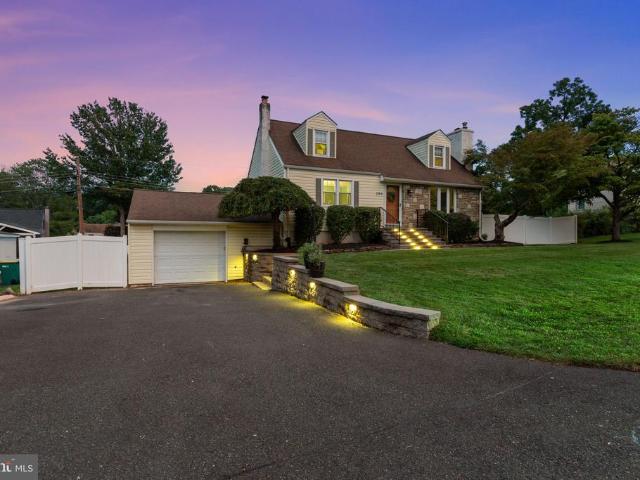
Welcome to 835 Dukes Dr. Located in one of the township's most established and vibrant neighborhoods and set beautifully on a large, very private lot, this fabulous home has been loved, upgraded and meticulously maintained by the current owners. Upon arrival, this home offers tons of curb appeal as the stately front faade enjoys comfortable setback from the street and is framed by beautiful, mature trees that offer not only visual appeal, but great privacy as well. Combined with the front yard, graced by professional landscaping and a lush, healthy lawn, this home and property make a fantastic first impression. Front entry is made into a wide, dedicated foyer that is flanked on the left by the living room and dining room on the right. The buyer with a penchant for formal entertaining will easily envision hosting holiday meals and social gatherings in this part of the home. The hardwood floors in these rooms are in immaculate shape and shine in the bright, natural light that streams in
USD 830,000
23 Disk Lane
View photo
House · for sale
USD 350,000
USD 212/sq.ft
23 Disk Lane
Langhorne
· 1,647 sq.ft · 3 Bedrooms · 1 Bath · House
· Patio · Garden · Fireplace · Equipped kitchen
Langhorne · 1,647 sq.ft · 3 Bedrooms · 1 Bath · House · Patio · Garden · Fireplace · Equipped kitchen
Welcome to 23 Disk Lane, an expanded 3-bedroom, 1.5-bath Levittown ranch offering more space, flexibility and outdoor living than you might expect from the curb. Step inside to an easy one-level layout filled with natural light and generously sized rooms. The inviting living room features a large front window, warm wood-look flooring and a brick fireplace that adds character to the space. Just beyond, the kitchen offers abundant wood cabinetry, stainless steel appliances, a tile backsplash and a convenient breakfast area for everyday meals. One of the home's biggest surprises is the expanded dining room, measuring approximately 14' x 19'. Whether you need room for holiday dinners, entertaining, a home office setup or simply additional everyday living space, this versatile room delivers. Sliding glass doors provide direct access to the backyard patio, creating an easy connection between indoor and outdoor living. The three bedrooms are grouped together on one side of the home, including
USD 350,000
77 Andover Drive
View photo
Townhouse · for sale
USD 444,900
USD 264/sq.ft
77 Andover Drive
Langhorne
· 1,679 sq.ft · 3 Bedrooms · 2 Baths · Townhouse
· Garden · Office room · Equipped kitchen
Langhorne · 1,679 sq.ft · 3 Bedrooms · 2 Baths · Townhouse · Garden · Office room · Equipped kitchen
Another GEM in Tareyton Estates! A beautiful brick front, end townhome. Enter into the spacious living room filled with natural light from its many windows. Clean features and crown molding enhance the space. A half bath is conveniently located off the living room. Continue into the open, newly renovated kitchen with additional cabinets and counter space added. Plenty of room for a dinning table as well. A walk in pantry is great for additional storage. A bonus room sits right off the kitchen that is perfect for a home office! Upstairs offers 3 bedrooms and a hall bath. The first two bedrooms are good sized with one having its own walk in closet. The main bedroom is very spacious, has a walk in closet as well as an ensuite! The brightness continues with more natural window light. Venture to the yard and see that it has plenty of space for any family and entertaining activities. Two sheds for extra storage and also a side garden for the green thumbs with two additional storage container
USD 444,900
289 Rosewood Avenue
View photo
House · for sale
USD 525,000
USD 390/sq.ft
289 Rosewood Avenue
Langhorne
· 1,345 sq.ft · 3 Bedrooms · 2 Baths · House
· Patio · Garden · Deck · Fireplace · Equipped kitchen
Langhorne · 1,345 sq.ft · 3 Bedrooms · 2 Baths · House · Patio · Garden · Deck · Fireplace · Equipped kitchen
Welcome to 289 Rosewood Avenue, a beautifully maintained home in the desirable Neshaminy School District that offers the perfect blend of comfort, space, and flexibility. With three bedrooms and two full bathrooms, including a convenient main floor bedroom and full bath, this home is well suited for a variety of lifestyles. Hardwood floors flow throughout the main level, creating a warm and inviting atmosphere. The living room features a decorative fireplace that serves as a charming focal point. The spacious kitchen is designed for everyday living and entertaining, featuring granite countertops, stainless steel appliances, new oven, abundant cabinet space, and plenty of room for a full size dining table. Just off the kitchen, step onto the Trex deck overlooking the expansive, fully fenced backyard with a low maintenance white vinyl fence. A second patio below provides even more outdoor space for relaxing or hosting family and friends. This yard provides all the space you need for play
USD 525,000
1690 Dobry Road
View photo
Townhouse · for sale
USD 897,000
USD 341/sq.ft
1690 Dobry Road
Langhorne
· 2,626 sq.ft · 3 Bedrooms · 2 Baths · Townhouse
· Fireplace · Equipped kitchen
Langhorne · 2,626 sq.ft · 3 Bedrooms · 2 Baths · Townhouse · Fireplace · Equipped kitchen
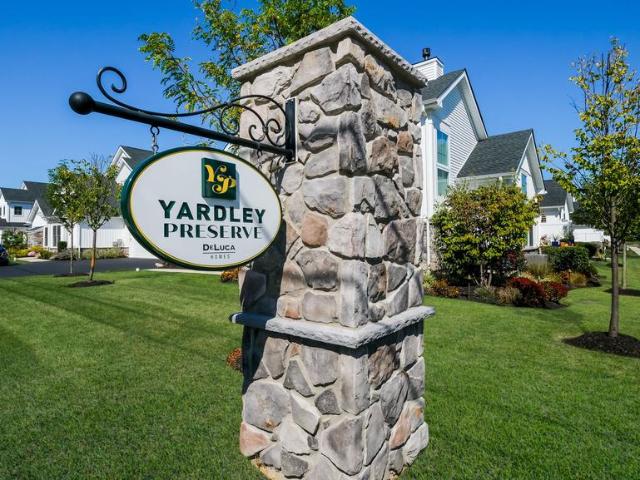
A rare opportunity in highly desirable Yardley Preserve, only the 4th home to become available since new construction was complete. Beautifully appointed Hampstead Model is thoughtfully upgraded; this exceptional residence offers generous living spaces, timeless finishes, and a wonderful connection to the Yardley area lifestyle. An elegant foyer welcomes you with substantial millwork and custom oak stairs & treads. The home is beautifully illuminated by an upgraded recessed lighting package with dimmer controls throughout, creating a bright and inviting atmosphere. The great room and dining room gracefully flank the foyer and flow seamlessly into the gourmet kitchen, all enhanced by premium moldings and upgraded hardwood floors. Filled with natural light, the impressive great room is anchored by an elegant gas fireplace. The spacious kitchen is designed for both everyday living and entertaining with a huge 93-inch-long center island, 42-inch cabinetry with custom moldings, quartz grani
USD 897,000
1231 Hemlock Drive
View photo
Townhouse · for sale
USD 419,000
USD 357/sq.ft
1231 Hemlock Drive
Langhorne
· 1,173 sq.ft · 3 Bedrooms · 2 Baths · Townhouse
· Equipped kitchen · Parking
Langhorne · 1,173 sq.ft · 3 Bedrooms · 2 Baths · Townhouse · Equipped kitchen · Parking
Welcome to this charming, raised ranch home positioned on a prime corner lot in desirable Somerton! Step inside to discover a bright and open layout highlighting beautiful hardwood floors throughout the main living areas. The main level offers a spacious living area, functional dining space, and a well-appointed kitchen with granite counters. Three comfortable bedrooms sit on the main floor, including a primary suite with its own private bath. Head downstairs to the impressive lower-level featuring a flexible finished rec room spaceperfect for an entertainment den or home office along with a dedicated storage area, half bath and access to the oversized front garage. Enjoy the extra outdoor elbow room provided on this beautiful landscaped corner lot, along with off-street driveway parking. Conveniently located near major roadways, public transit, and local shopping
USD 419,000
15022 London Road
View photo
Townhouse · for sale
USD 369,000
USD 285/sq.ft
15022 London Road
Langhorne
· 1,292 sq.ft · 3 Bedrooms · 1 Bath · Townhouse
· Garden · Equipped kitchen
Langhorne · 1,292 sq.ft · 3 Bedrooms · 1 Bath · Townhouse · Garden · Equipped kitchen
Your new home awaits! Be welcomed in with your tiled foyer entry featuring coat closet and half bathroom for your convenience. First floor is bright and open featuring your dining/ living area which has a lighted ceiling fan along with recessed lighting. Comfortable with wall to wall carpet and large window overlooking your yard. Kitchen has large bay window with room to eat in or sit at your granite breakfast bar. Kitchen has tile floor for easy cleaning, cherry cabinetry, tiled backsplash, granite countertops, stainless steel appliances, gas cooking, dishwasher, garbage disposal, and a pantry for all your storage needs. Upstairs you will find your primary bedroom with lighted ceiling fan and expanded closet space. Bedroom 1 has vinyl plank flooring and bedroom 2 has wall to wall carpet and lighted ceiling fan. The full bathroom has been expanded with a tub/shower combination with custom tiling throughout. Great natural light from the skylight and the upstairs hall features a lighted
USD 369,000
27 Peachtree Lane
View photo
House · for sale
USD 595,000
USD 191/sq.ft
27 Peachtree Lane
Langhorne
· 3,111 sq.ft · 5 Bedrooms · 4 Baths · House
· Office room · Fireplace · Equipped kitchen · Swimming pool
Langhorne · 3,111 sq.ft · 5 Bedrooms · 4 Baths · House · Office room · Fireplace · Equipped kitchen · Swimming pool
Located in the sought-after Pennsbury School District, just minutes from the elementary school, and down the street from Pinewood Pools a rare opportunity you won't want to miss at this size and price point. Space, style, and function come together in this stunning 5-bedroom, 4-bathroom home a rare find at 3,000 square feet, offering room for everyone to spread out and settle in. Step inside to a living room showcasing beautiful woodwork and a cozy propane fireplace, perfect for those cold nights, flowing seamlessly into a bedroom tucked at the back of the home ideal for guests, in-laws, or a private home office. The kitchen is a showstopper, anchored by a spacious island and abundant countertop space, ready for everything from quick breakfasts to full holiday spreads. In total, the main level offers 3 bedrooms, giving you flexible living options right where you need them. Upstairs, retreat to the primary en suite featuring high ceilings, complemented by an additional bedroom and the c
USD 595,000
649 Provident Rd
View photo
Townhouse · for sale
USD 674,210
USD 266/sq.ft
649 Provident Rd
Langhorne
· 2,530 sq.ft · 3 Bedrooms · 2 Baths · Townhouse
· Equipped kitchen · Parking
Langhorne · 2,530 sq.ft · 3 Bedrooms · 2 Baths · Townhouse · Equipped kitchen · Parking
Only 4 homes left in phase i! Introducing the flagship Sycamore model at Forest Park at Southamptonwhere timeless design meets modern functionality in this thoughtfully crafted 3-bedroom, 2.5-bath townhome, offering 1,930 square feet of refined living space in Lower Bucks Countys most anticipated new community. Set within Forest Park at Southamptonan intimate enclave of just 30 boutique farmhouse-style townhomesthis residence features a 2-car garage and an architecturally striking exterior defined by black-framed oversized windows, clean vertical lines, natural stone accents, and a mix of contemporary textures. Inside, the home is equally impressive, blending open-concept design with upscale finishes and quality construction. The main level boasts 9-foot ceilings, with soaring two-story ceilings in the living room, wall-to-wall hardwood flooring, and an abundance of natural light. A chefs kitchen anchors the space with custom 42' cabinetry, an oversized center island, sleek matte black
USD 674,210
3255 Durham Place
View photo
Townhouse · for sale
USD 495,000
USD 326/sq.ft
3255 Durham Place
Langhorne
· 1,518 sq.ft · 3 Bedrooms · 2 Baths · Townhouse
· Garden · Fireplace · Parking · Cellar
Langhorne · 1,518 sq.ft · 3 Bedrooms · 2 Baths · Townhouse · Garden · Fireplace · Parking · Cellar
Welcome to this beautifully remodeled. *end unit*. Townhome in the highly desirable Blue Ribbon Council Rock School District in the Village Shires community. This home has a. *walk-out finished basement*.*3 bedrooms and 2.5 Bathrooms*.*Garage*.*Wood Burning Fireplace*.*Private spacious back yard*. This property has been thoughtfully updated with quality renovations throughout. Recent upgrades include new vinyl plank flooring on both the main and second levels, fresh paint throughout, and new carpeting in the basement. All three bathrooms have been recently renovated, adding modern appeal and functionality. The home features 2.5 bathrooms and boasts a charming wood burning fireplace, perfect for cozy evenings. The walk-out basement provides excellent potential for additional living space or storage. A true highlight of this property is the spacious and secluded private backyardan ideal retreat for relaxation and outdoor enjoyment. As an end unit, this home offers enhanced natural light
USD 495,000
522 Fairhill Drive
View photo
House · for sale
USD 565,000
USD 377/sq.ft
522 Fairhill Drive
Langhorne
· 1,496 sq.ft · 3 Bedrooms · 2 Baths · House
· Office room · Gym · Fireplace · Cellar
Langhorne · 1,496 sq.ft · 3 Bedrooms · 2 Baths · House · Office room · Gym · Fireplace · Cellar
Some homes impress you with flashy finishes. Others impress you with how beautifully theyve been cared forand this is one of those homes. Immaculate, lovingly maintained and thoughtfully updated over the years, this 3-bedroom, 2.5-bath home offers comfortable living along with the peace of mind that comes from knowing many of the big-ticket items have already been addressed. Warm wood floors welcome you into the main living areas, while a gas fireplace adds an inviting focal point in the cozy family room and a sunroom provides the perfect spot for morning coffee, a good book or simply enjoying the changing seasons. The finished basement adds valuable bonus space for a rec room, home office, gym or whatever fits your lifestyle. Behind the scenes is where this home really shines. The roof is approximately 10 years old and comes with a transferable 50-year warranty, the sewer line is new, and the HVAC system and windows have been replacedupdates that may not make for glamorous listing pho
USD 565,000
1580 Brownsville Road
View photo
House · for sale
USD 499,000
USD 277/sq.ft
1580 Brownsville Road
Langhorne
· 1,798 sq.ft · 3 Bedrooms · 2 Baths · House
· Garden · Deck · Equipped kitchen · Swimming pool
Langhorne · 1,798 sq.ft · 3 Bedrooms · 2 Baths · House · Garden · Deck · Equipped kitchen · Swimming pool
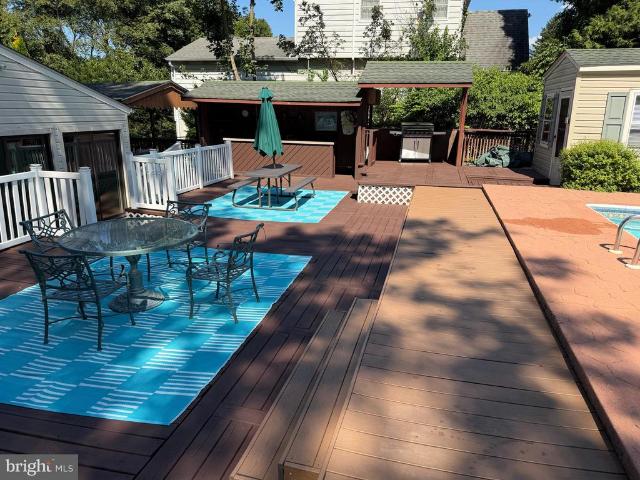
Welcome to 1580 Brownsville Rd. Langhornewhere every day feels like a vacation. From the moment you step into the backyard, you'll understand why this property is truly one of a kind. Designed for both relaxation and entertaining, this private outdoor oasis features a sparkling in-ground pool surrounded by an expansive deck, creating the perfect setting for summer gatherings, weekend cookouts, or peaceful evenings under the stars. The backyard continues to impress with an enclosed cabana, offering a comfortable retreat to unwind, escape the sun, or enjoy poolside views in any season. Just steps away, the outdoor kitchen and bar area make entertaining effortless, giving you everything you need to host unforgettable celebrations without ever leaving home. Whether you're grilling for friends, enjoying a quiet morning coffee by the pool, or ending the day with a sunset swim, this incredible outdoor living space offers a lifestyle many only dream about. Inside, you'll find a beautifully ref
USD 499,000
2446 New Market Sq S
View photo
House · for sale
USD 669,000
USD 293/sq.ft
2446 New Market Sq S
Langhorne
· 2,282 sq.ft · 4 Bedrooms · 2 Baths · House
· Garden · Fireplace · Equipped kitchen · Parking
Langhorne · 2,282 sq.ft · 4 Bedrooms · 2 Baths · House · Garden · Fireplace · Equipped kitchen · Parking
Welcome to 2446 New Market Sq S, a beautifully situated Colonial-style home in the desirable Bensalem community. This spacious 4-bedroom, 2.5-bath home offers a comfortable and versatile layout with generous living spaces throughout. The home features a newer kitchen designed for everyday living and entertaining, along with a formal dining room, formal living room, and inviting family room with a gas fireplace. A bright four-season room provides additional space to relax and enjoy views of the beautifully landscaped, fenced backyard. The property also offers a two-car garage, ample driveway parking, and a private outdoor setting ideal for entertaining, gardening, or simply enjoying time outdoors. Conveniently located near major roadways, shopping, dining, parks, and other everyday amenities, this home offers both comfort and convenience. A wonderful opportunity to make this established Bensalem property your own!
USD 669,000

Get email alerts

Don't miss out: be the first to know about new properties

The alert was correctly created

On subscribing you accept the conditions of use and the privacy policy
Alert
Receive new ads in your inbox
Save this search
Receive alerts for new listings

We'll send you an email when we have new properties for: "Properties for sale in Langhorne"

The alert was correctly created

Mill Creek Falls
Hulmeville Terrace
Get email alerts and be the first to see new listings
Required field
On subscribing I accept the terms of the privacy policy
Perfect! You'll soon start receiving new listings via email
Alert
Receive an email when we have new ads for Properties for sale in Langhorne
Save this search
Filters

Bedrooms

Size (sq.ft)

sq.ft
sq.ft

Price

USD
USD

Property type

Bathrooms

Clear all filters
Receive notifications when new entries are published.