543 properties for sale in Langhorne

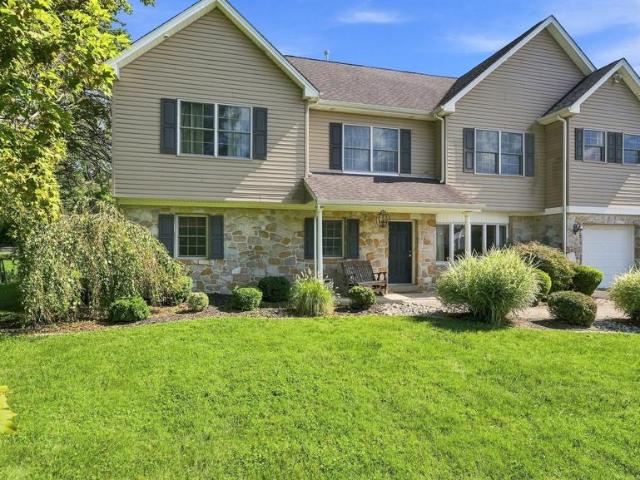
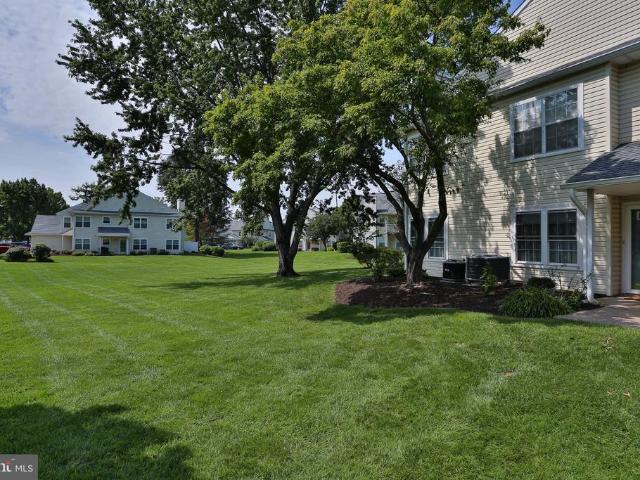
2930 Hanita Court
View photo
Townhouse · for sale
USD 300,000
USD 214/sq.ft
2930 Hanita Court
Langhorne
· 1,399 sq.ft · 3 Bedrooms · 1 Bath · Townhouse
· Garden · Office room · Fireplace · Equipped kitchen
Langhorne · 1,399 sq.ft · 3 Bedrooms · 1 Bath · Townhouse · Garden · Office room · Fireplace · Equipped kitchen
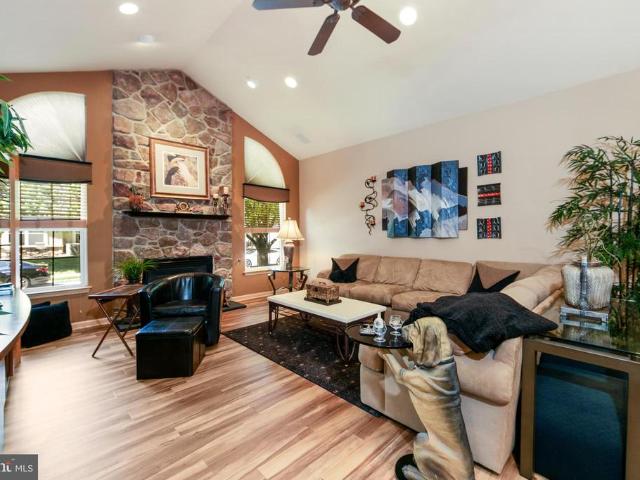
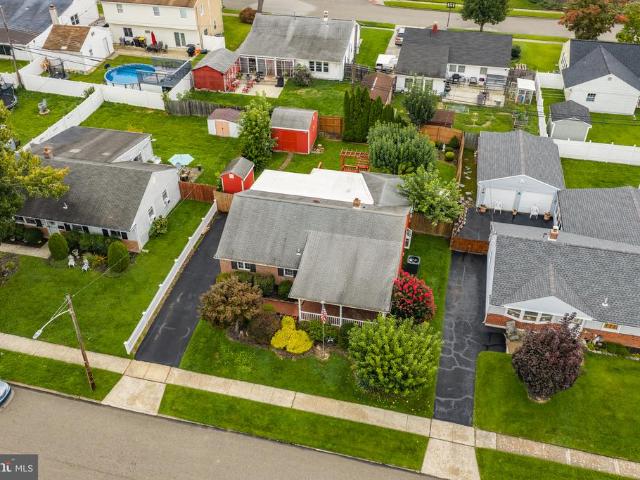
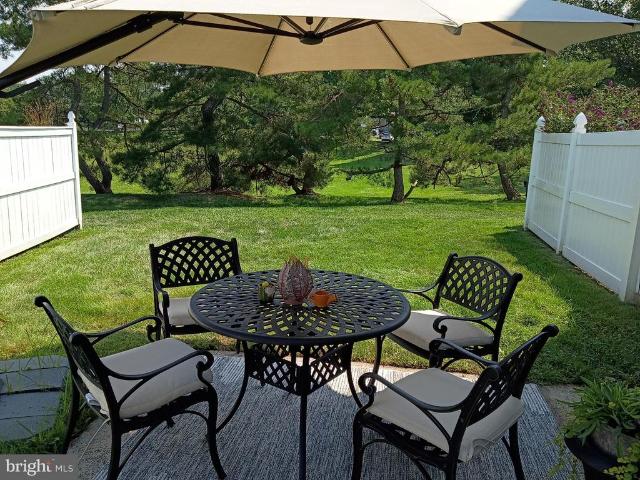
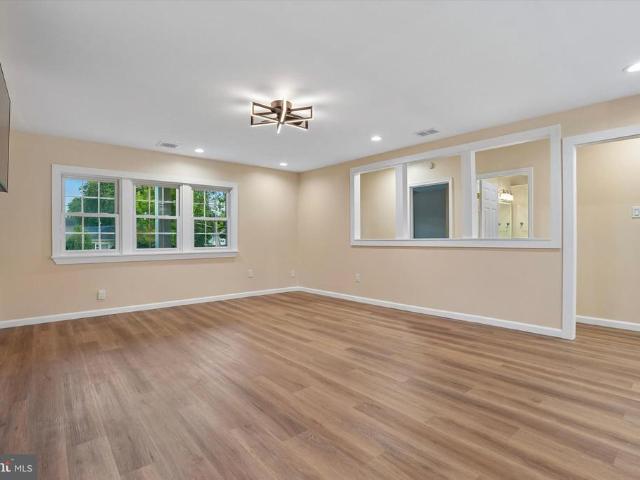
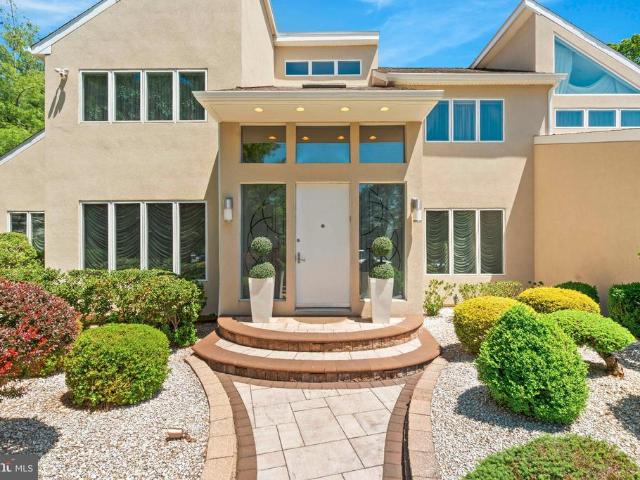
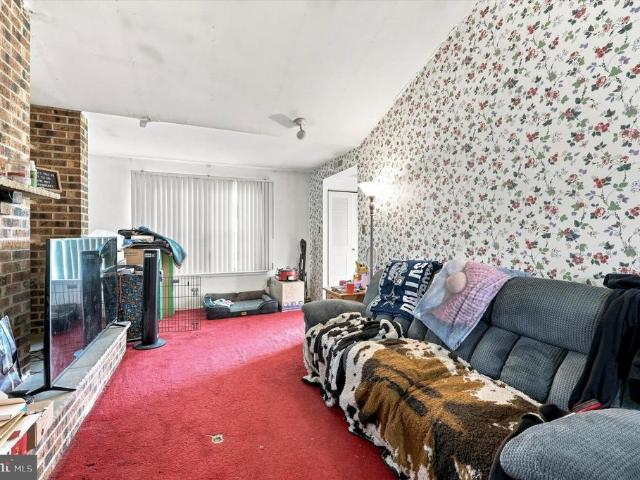
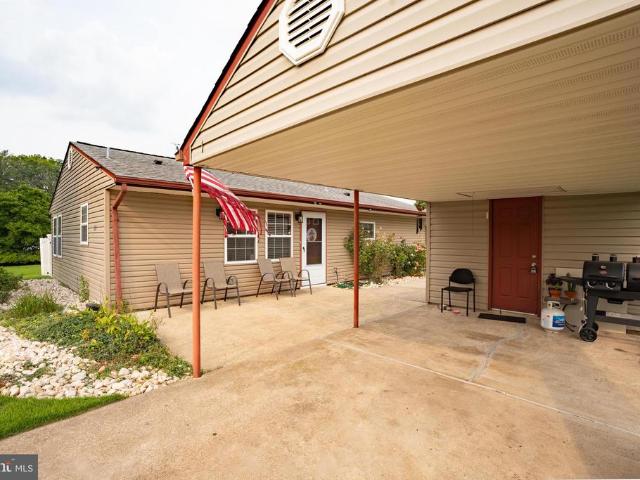
Looking for a home that offers a comfortable balance of quiet residential living and everyday convenience without HOA fees? Welcome to 2930 Hanita Court in the desirable Neshaminy Valley Community! Situated on a peaceful cul-de-sac with no thru traffic, this one-level Ranch-style home offers privacy, convenience, and a wonderful opportunity to make it your own. The open layout connects the living room and dining area, creating a comfortable flow for everyday living and entertaining. The spacious living and dining area features a cathedral ceiling and brick fireplace, while the flexible space beyond the kitchen offers plenty of possibilities for a home office, hobby area, playroom or additional living space. The home features 3 bedrooms and 1 bathroom, with spacious closets providing ample storage and a large beautiful fenced backyard with vinyl privacy fence for all your entertaining needs. Recent upgrades include: New roof & plywood (August 2024) New updated kitchen appliances. Refrig
USD 300,000
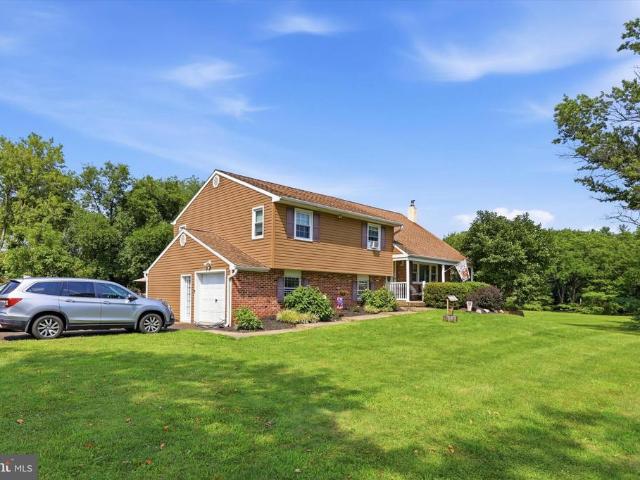
151 Willow Drive
View photo
House · for sale
USD 359,000
USD 362/sq.ft
151 Willow Drive
Langhorne
· 990 sq.ft · 3 Bedrooms · 1 Bath · House
· Equipped kitchen · Parking
Langhorne · 990 sq.ft · 3 Bedrooms · 1 Bath · House · Equipped kitchen · Parking
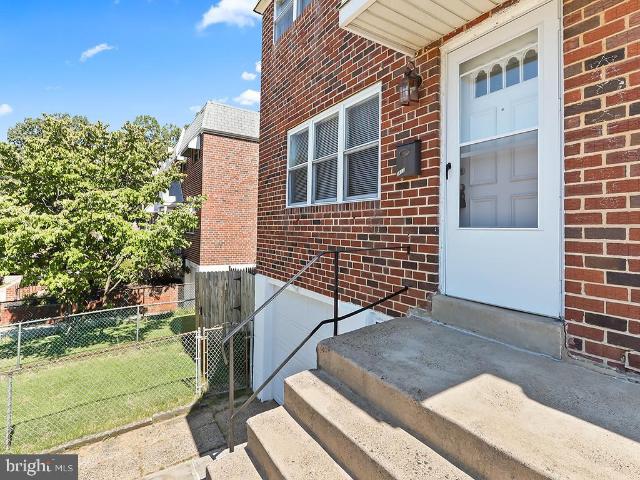
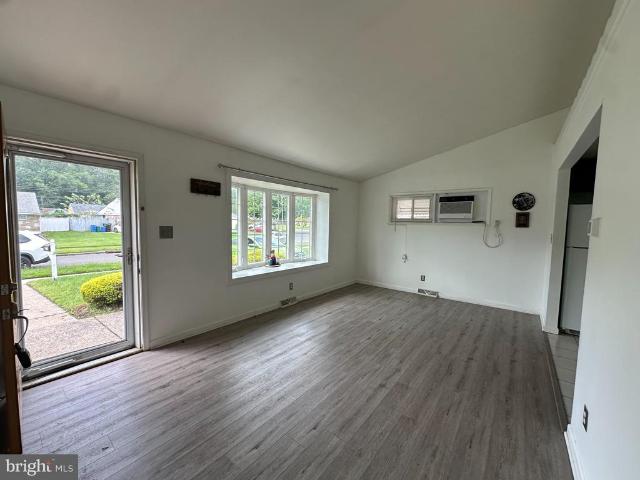
Welcome home to this well-maintained and lovingly cared-for 3-bedroom, 1-bath Levittowner in the desirable Pennsbury school district! This home offers approximately 1,000 square feet of comfortable and manageable living space and low taxes. This move-in ready home features durable laminate flooring throughout, with ceramic tile in the kitchen for easy maintenance and style. Stay comfortable year-round with electric baseboard heat, a mini-split system for efficient heating and cooling (installed 2022), and a cozy pellet stove in the living room to keep energy costs down during the colder months. Recent updates provide peace of mind, including a new storm door, a new electric hot water heater replaced in 2024, newer roof replaced in 2010, and a newer washer and dryer. The sewer line was replaced in 2010. Both the eat in kitchen and the bathroom have been updated with classic and timeless finishes. Outside, you'll find three storage sheds, one attached to the carport, offering plenty of s
USD 359,000
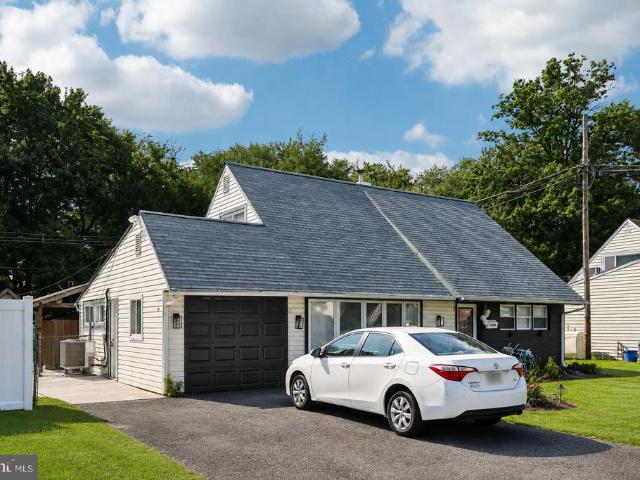
539 Fairhill Drive
View photo
House · for sale
USD 800,000
USD 227/sq.ft
539 Fairhill Drive
Langhorne
· 3,520 sq.ft · 6 Bedrooms · 2 Baths · House
· Patio · Garden · Equipped kitchen · Swimming pool
Langhorne · 3,520 sq.ft · 6 Bedrooms · 2 Baths · House · Patio · Garden · Equipped kitchen · Swimming pool
Welcome to this spacious 6-bedroom, 2-full and 2-half-bath single-family home located in the highly regarded Council Rock School District. Thoughtfully expanded through an architect-designed custom rebuild in 2007, this home offers generous living space, a flexible floor plan, recessed lighting, and various electrical upgrades in and outside the home. The main level features hardwood flooring, a formal dining room, and a spacious family room filled with natural light. The well-appointed kitchen offers abundant cabinetry, Formica granite look countertops, gas cooking, under-cabinet lighting, recessed lighting, and a large center peninsula with seating. An adjoining Florida room with heated floors overlooks the backyard and provides direct access to the patio and pool area. Upstairs, the spacious primary suite includes a private bath featuring a double vanity, soaking tub, separate glass-enclosed spa shower with shower speakers, and heated flooring. Five additional bedrooms provide plent
USD 800,000
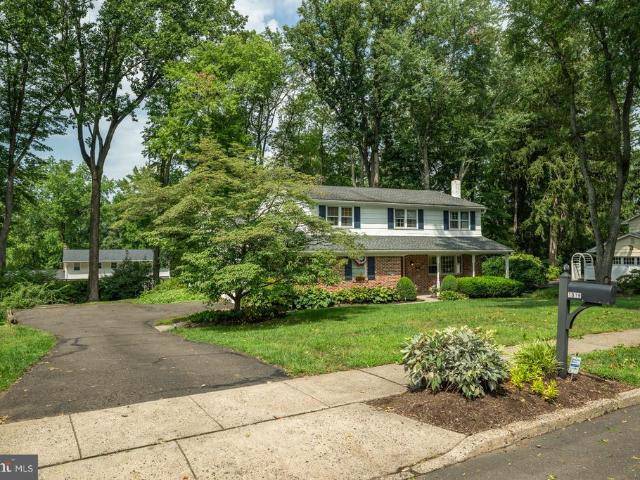
38 Shady Brook Drive # 66
View photo
Townhouse · for sale
USD 775,000
USD 346/sq.ft
38 Shady Brook Drive # 66
Langhorne
· 2,239 sq.ft · 3 Bedrooms · 3 Baths · Townhouse
· Office room · Fireplace · Equipped kitchen
Langhorne · 2,239 sq.ft · 3 Bedrooms · 3 Baths · Townhouse · Office room · Fireplace · Equipped kitchen
Welcome to 38 Shady Brook Dr, an exceptional Thornhill model carriage villa 3 bedrooms, 3 full baths, PLUS a dedicated main-level office on a coveted corner-front lot along the tree-lined main drive of the Villas at Shady Brook, Bucks County's premier 55+ active adult community. This is one of the closest homes to the clubhouse in the community, barely a three-minute stroll from your front door. A covered front entrance opens to a bright foyer with gleaming luxury vinyl flooring extending through much of the main level, where vaulted ceilings in the living and dining areas draw the eye toward the inviting family room. There, vaulted ceilings with recessed lighting crown a stone-wall gas fireplace with remote flanked by a handsome built-in media wall with complete surround-sound music and video system that stays with the home. The kitchen pairs magnificent bisque cabinetry tall uppers with elegant trim and convenient pull-out shelving with granite countertops, accent lighting, and match
USD 775,000
3613 Canby Drive
View photo
Townhouse · for sale
USD 320,000
USD 176/sq.ft
3613 Canby Drive
Langhorne
· 1,808 sq.ft · 3 Bedrooms · 2 Baths · Townhouse
· Garden · Parking · Equipped kitchen · Air conditioning · Cellar
Langhorne · 1,808 sq.ft · 3 Bedrooms · 2 Baths · Townhouse · Garden · Parking · Equipped kitchen · Air conditioning · Cellar
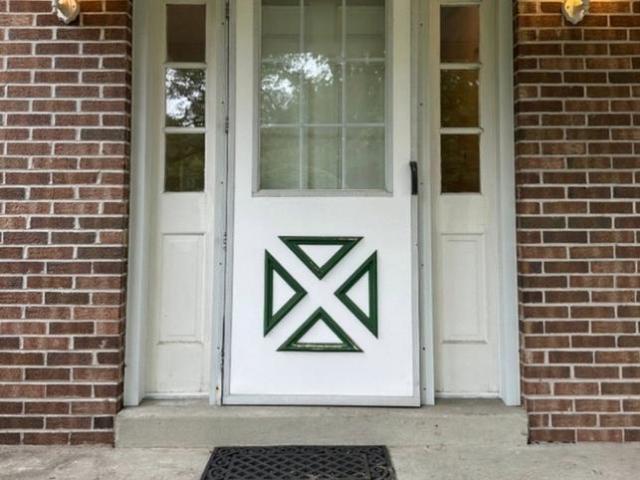
Welcome to 3613 Canby Dr. Professional Photos to be added by August 28th. This beautifully end-unit row home with off street parking, one-car garage, and fenced-in yard. This home features a newly remodeled kitchen with stainless steel appliances, replacement windows, a new front door and storm door, and wood flooring throughout. The home has been freshly painted and is truly move-in ready. The finished basement provides additional living space with a comfortable family room and separate laundry area. Conveniently located off the garage is a full bathroom, adding flexibility and convenience for family and guests. Enjoy gas heat and central air, along with the privacy of a fenced-in yard. With its end-unit location, extensive updates, this home is a wonderful opportunity!
USD 320,000
902 Quincy Drive
View photo
House · for sale
USD 695,000
USD 254/sq.ft
Updated
902 Quincy Drive
Langhorne
· 2,734 sq.ft · 4 Bedrooms · 2 Baths · House
· Office room · Gym · Fireplace · Cellar
Langhorne · 2,734 sq.ft · 4 Bedrooms · 2 Baths · House · Office room · Gym · Fireplace · Cellar
Are you ready to bring your VISION and see the POTENTIAL? !Welcome to 902 Quincy Drive in the desirable Yardley Hunt community! This well-maintained Colonial offers 4 bedrooms, 2.5 bathrooms, 2,734 square feet of finished living space, and a fully finished basement, providing the space, flexibility, and functionality we are all looking for. Situated on a generous 0.35-acre lot, this home presents an excellent opportunity for both comfortable living and long-term investment potential. Step inside to a warm and inviting main level featuring a cozy fireplace and spacious living areas designed for everyday living and entertaining. The generous floor plan includes four large bedrooms, offering comfortable accommodations for family, guests, or a dedicated home office. The fully finished basement adds valuable additional living space and can easily serve as a recreation room, media area, home gym, office, or guest space. An attic provides convenient additional storage to help keep the home or
USD 695,000
723 Auburn Road
View photo
House · for sale
USD 379,900
USD 396/sq.ft
723 Auburn Road
Langhorne
· 958 sq.ft · 3 Bedrooms · 1 Bath · House
· Patio · Garden · Equipped kitchen · Air conditioning · Parking
Langhorne · 958 sq.ft · 3 Bedrooms · 1 Bath · House · Patio · Garden · Equipped kitchen · Air conditioning · Parking
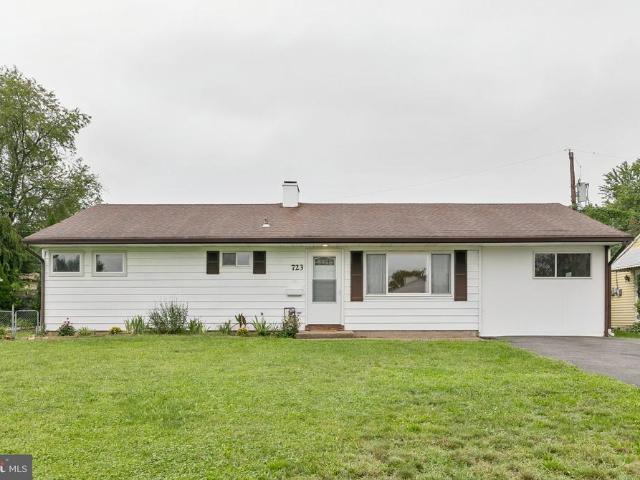
Beautifully renovated ranch-style home in the sought-after Pennsbury School District! Located at 723 Auburn Road, this charming single-story residence offers easy living with 3 bedrooms, 1 full bath, central air, brand-new flooring and lighting, and thoughtfully updated finishes throughout. Step inside to a generously sized living room, perfect for entertaining guests or gathering with family. The brand-new eat-in kitchen is sure to impress, featuring soft-close cabinetry, butcher-block countertops, a subway-tile backsplash, and brand-new stainless-steel Energy Star appliances. Just off the kitchen, the adjacent laundry room offers a convenient pantry and abundant storage. The original carport has been enclosed, creating a versatile workshop or additional storage area to suit your needs. Outside, enjoy a large fenced rear yard with a patio and porchan ideal setting for relaxing, entertaining, or hosting a summer BBQ. The property also features a spacious front yard, storage shed, and d
USD 379,900
2606 Brookhaven Drive
View photo
Condo · for sale
USD 414,000
USD 267/sq.ft
2606 Brookhaven Drive
Langhorne
· 1,550 sq.ft · 2 Bedrooms · 2 Baths · Condo
· Office room · Fireplace
Langhorne · 1,550 sq.ft · 2 Bedrooms · 2 Baths · Condo · Office room · Fireplace
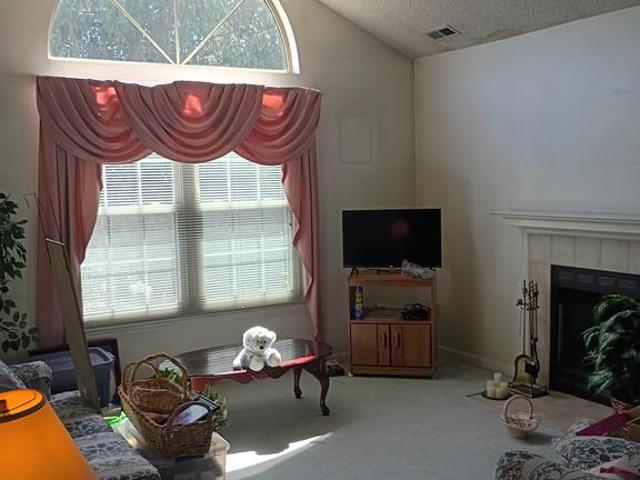
Beautiful Makefield glen Condo with cathedral ceilings, loft cozy fireplace spacious open and airy design nice sized bedrooms 2 full baths walk-in closet and convenient loft that could be a great office or even a third bedroom
USD 414,000
12639 Biscayne Drive
View photo
Townhouse · for sale
USD 2,399,000
USD 1,701/sq.ft
12639 Biscayne Drive
Langhorne
· 1,410 sq.ft · 3 Bedrooms · 1 Bath · Townhouse
· Office room · Equipped kitchen
Langhorne · 1,410 sq.ft · 3 Bedrooms · 1 Bath · Townhouse · Office room · Equipped kitchen
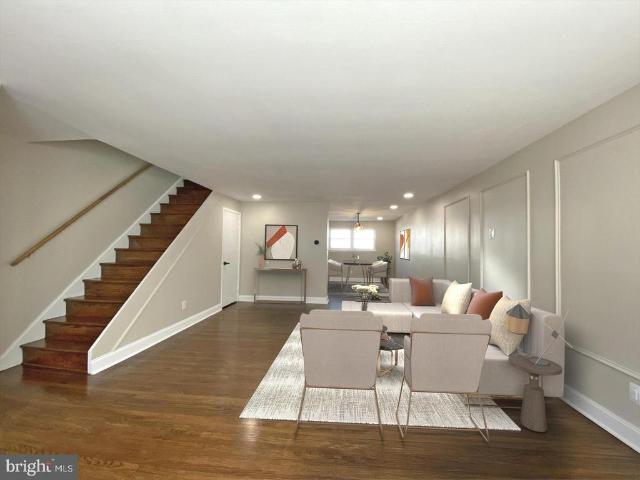
This newly renovated home is located in the desirable Parkwood section of Northeast Philadelphia. This charming property offers comfortable living with a functional layout, generous living space, and convenient access to everything the area has to offer. Step inside to a bright and inviting living room filled with natural light, leading into a spacious dining area that is perfect for both everyday living and entertaining guests. The newly installed kitchen, with stainless steel appliances, offers ample cabinet and counter space, making meal preparation and entertaining enjoyable for everyone. Upper stairs offer 3 bedrooms and a full hallway bathroom. The main bedroom offers two sliding door closets. Down Stairs youll find a spacious room that could serve as an additional bedroom or living/family room complete with a half bath, laundry providing comfortable accommodations for family, guests, or a home office. Outside, enjoy a private outdoor area perfect for relaxing or entertaining, al
USD 2,399,000
200 Trappe Lane
View photo
House · for sale
USD 775,000
USD 236/sq.ft
200 Trappe Lane
Langhorne
· 3,283 sq.ft · 4 Bedrooms · 2 Baths · House
· Equipped kitchen · Parking · Cellar
Langhorne · 3,283 sq.ft · 4 Bedrooms · 2 Baths · House · Equipped kitchen · Parking · Cellar
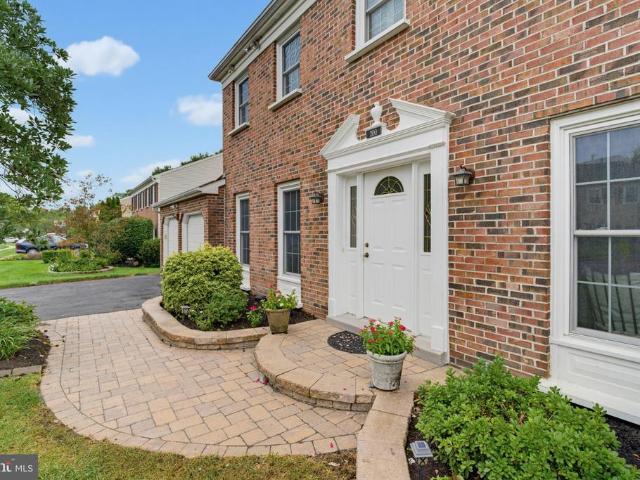
Welcome home to this meticulously maintained brick-front Colonial in the highly desirable Maple Point community. Pride of ownership shines throughout this home, beautifully set on a professionally landscaped 1/4-acre lot backed by township-owned open space for ultimate privacy and extended outdoor enjoyment. Outstanding curb appeal featuring a brick facade, paver front steps, and a custom paver walkway. Major big-ticket updates include a brand-new roof with a transferable warranty to the new buyer, a high-efficiency Carrier HVAC system (2024), an attached two-car garage, and over 600 sq ft of neutral, finished basement offering flexible bonus space. This beautiful home is freshly painted in crisp neutral tones throughout. The main level features hardwood floors in the foyer, newer LVT floors in living, dining room and kitchen, a modern renovated kitchen with an adjacent bright breakfast room that flows seamlessly into your indoor-outdoor living spaces and a convenient first-floor laund
USD 775,000
2902 Lynbrooke Drive
View photo
Condo · for sale
USD 400,000
2902 Lynbrooke Drive
Langhorne
· 2 Bedrooms · 2 Baths · Condo
· Patio · Parking · Fireplace · Equipped kitchen
Langhorne · 2 Bedrooms · 2 Baths · Condo · Patio · Parking · Fireplace · Equipped kitchen
Welcome to First Floor living in desirable Brookstone. This beautifully maintained bright and sunny home at 2902 Lynbrooke Drive is complete with 2 bedrooms, 2 full bathrooms, full one car garage and driveway. This home features an open floor plan with full dining room, living room with wood burning fireplace, eat in kitchen, walk out patio with a relaxing view and so much more. The eat in kitchen has ample cabinet space and breakfast area overlooking beautiful open spaces. Down the hallway you will find two nice size bedrooms and a full hall bath. The second bedroom is great space for a guest room or office. The primary bedroom features two walk in closets and a second full en-suite bathroom. You will find the full laundry and utility room on the way to the convenience of an attached garage. This home is tucked away in a great spot. Great open space will surround you that offers plenty of privacy. Enjoy a low maintenance free lifestyle with the Association covering lawncare, outside m
USD 400,000
337 Middle Holland
View photo
House · for sale
USD 615,000
USD 315/sq.ft
337 Middle Holland
Langhorne
· 1,948 sq.ft · 4 Bedrooms · 2 Baths · House
· Patio · Garden · Office room · Gym · Equipped kitchen · Parking · Swimming pool
Langhorne · 1,948 sq.ft · 4 Bedrooms · 2 Baths · House · Patio · Garden · Office room · Gym · Equipped kitchen · Parking · Swimming pool
Welcome to 337 middle holland road expanded split-level with private inground pool in council rock school district! Offering up to 2,000 sq ft of versatile living space, this expanded split-level combines great layout functionality, key capital updates, and a private outdoor retreat in Northampton Township. Unbeatable school proximityliterally steps from Rolling Hills Elementary and less than a mile to Council Rock High School South. The main level features a sunlit living room, formal dining area, and an updated kitchen complete with granite countertops and stainless steel appliances. Upstairs, youll find 2 full bathrooms and 4 bedrooms, including a flexible 4th room ideal for a home office, gym, or nursery. The finished walk-out lower level expands your living area with a spacious family room, dedicated laundry room, and direct access to a large 1-car attached garage. Step outside into a beautifully landscaped backyard complete with a dedicated vegetable garden, patio space, and a pr
USD 615,000
85 Kingwood Lane
View photo
House · for sale
USD 459,900
USD 229/sq.ft
85 Kingwood Lane
Langhorne
· 2,002 sq.ft · 4 Bedrooms · 2 Baths · House
· Garden · Office room · Equipped kitchen · Parking · Swimming pool
Langhorne · 2,002 sq.ft · 4 Bedrooms · 2 Baths · House · Garden · Office room · Equipped kitchen · Parking · Swimming pool
Welcome to this beautifully renovated Levittown home, offering a bright, spacious layout with modern finishes and thoughtful updates throughout. Renovated in 2024, the home features four bedrooms and two full bathrooms, along with new windows and doors, updated tile and vinyl plank flooring, neutral paint, contemporary light fixtures, and a refreshed kitchen. The versatile floor plan provides plenty of space to spread out, including a welcoming sunroom and a converted garage that offers additional living space perfect for a family room, home office, playroom, or flex space. The clean, neutral finishes create a move-in-ready feel while allowing the next owner to make the home their own. Outside, enjoy the potential of the inground pool and spacious yard, creating an opportunity to build your own private backyard retreat. The pool does require work, offering the new owner the chance to restore it and make it a standout feature for entertaining and summer enjoyment. With its extensive 202
USD 459,900
1019 Lafayette Drive
View photo
House · for sale
USD 875,000
USD 312/sq.ft
1019 Lafayette Drive
Langhorne
· 2,799 sq.ft · 4 Bedrooms · 2 Baths · House
· Patio · Garden · Deck · Fireplace · Equipped kitchen · Parking
Langhorne · 2,799 sq.ft · 4 Bedrooms · 2 Baths · House · Patio · Garden · Deck · Fireplace · Equipped kitchen · Parking
Welcome to 1019 Lafayette Drive, a beautifully updated home in the sought-after Sandy Run neighborhood of Yardley, where mature trees, generous living spaces, and a location convenient to everything come together. Step inside from the covered front porch into a welcoming foyer with hardwood flooring, a coat closet, and a charming powder room accented with wainscoting. Continue through to the newly renovated eat-in kitchen (2026) featuring quartz countertops, two-tone shaker cabinetry, and a fresh, modern feel. Just off the kitchen, spacious living and dining rooms provide plenty of room for everyday living and entertaining. One of the highlights of the home is the gorgeous sunken family room, anchored by an impressive brick fireplace wall that adds warmth and character to the space. A nearby mudroom offers convenient direct access to the garage. From the family room, step outside to a spacious composite deck and slate patio overlooking a beautiful backyard surrounded by mature trees, c
USD 875,000
3749 Kingston Way
View photo
House · for sale
USD 339,999
USD 256/sq.ft
3749 Kingston Way
Langhorne
· 1,324 sq.ft · 3 Bedrooms · 1 Bath · House
· Patio · Garden · Deck · Equipped kitchen · Air conditioning
Langhorne · 1,324 sq.ft · 3 Bedrooms · 1 Bath · House · Patio · Garden · Deck · Equipped kitchen · Air conditioning
Beautifully Maintained Expanded Ranch in Sought After Nottingham Village! Huge Addition Spanning the Length of the House Offering Flexible Outstanding Indoor and Outdoor Entertaining Areas, Plus All Major Mechanical Updates Including a New Heater, Central Air, and Water Heater All Replaced in 2025! Beautifully Landscaped Grounds Welcome You Home with a Long Driveway and a Large Covered Front Brick Patio Featuring Lighting and Mature Trees and Shrubs That Provide Added Privacy; Fully Fenced Backyard Is Designed for Relaxation and Entertaining Featuring a Deck with Built-In Seating and Pergola, a Workshop Shed with Electric, Two Additional Storage Sheds, and Plenty of Yard Space! Step Inside to a Bright Living Room Featuring Hardwood Floors, a Bay Window, Exposed Beams, and a Spacious Closet; Dining Room Addition Features Luxury Vinyl Plank Flooring, a Bay Window, Crown Molding, and a Custom Ceiling Creating a Warm and Inviting Gathering Space; Kitchen Offers Plenty of Counter and Cabine
USD 339,999
659 B Rose Hollow Drive # B
View photo
Condo · for sale
USD 49,000,000
USD 31,170/sq.ft
659 B Rose Hollow Drive # B
Langhorne
· 1,572 sq.ft · 2 Bedrooms · 2 Baths · Condo
· Garden · Fireplace · Equipped kitchen · Parking
Langhorne · 1,572 sq.ft · 2 Bedrooms · 2 Baths · Condo · Garden · Fireplace · Equipped kitchen · Parking
Welcome to this beautifully maintained 2-bedroom, 2-bath end-unit in the desirable Rose Hollow community of Yardley! Offering 1,581 square feet of comfortable living space, this home features a beautifully manicured private side yard overlooking open space, a garage, and a peaceful setting. Natural sunlight fills the home, creating a bright and sunny atmosphere throughout. As you enter, a large storage closet provides convenient, easy-access storage. Upstairs, the home opens to an inviting open-concept main living area designed for both everyday living and entertaining. The interior has been freshly painted throughout. The living room features a pitched ceiling, fireplace, and beautiful windows, with the majority of the windows replaced throughout the home. New bamboo flooring flows seamlessly through the living room, dining room, and kitchen, creating a fresh, seamless look. The beautifully updated kitchen offers ample white cabinetry, granite countertops, and newer stainless-steel ap
USD 49,000,000
2924 June Avenue
View photo
House · for sale
USD 527,900
USD 273/sq.ft
2924 June Avenue
Langhorne
· 1,927 sq.ft · 3 Bedrooms · 2 Baths · House
· Garden · Deck · Fireplace · Equipped kitchen
Langhorne · 1,927 sq.ft · 3 Bedrooms · 2 Baths · House · Garden · Deck · Fireplace · Equipped kitchen
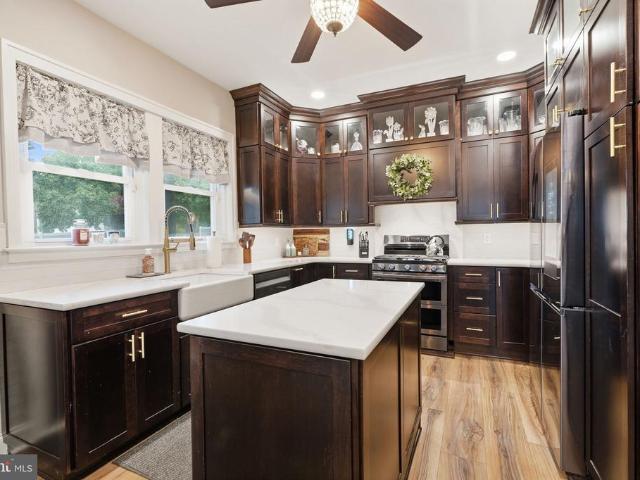
What are you waiting for? !This remarkable renovation is waiting for you to come claim it as your own. Beautifully renovated, boasting 3 spacious bedrooms WITH the possibility of a 4th bedroom and 2 full bathrooms. The main bedroom on the first floor shares a doorway to the main floor bathroom where you can enjoy a fresh stand alone shower or a jetted tub experience for all the R&R you can handle! The living room is garnished with beautiful newly laid vinyl plank flooring where you can enjoy your complimentary 55' flat screen that sits perfectly above your brand new built-in electric fireplace! These floors will carry you into the kitchen where you are greeted by a 7' white quartz center island that transitions to your countertops and all the way up the walls, absolutely breathtaking! Your dining area has a complimentary coffee bar/accessory counter that overlooks your backyard and carries you out to your brand new deck! Upstairs you'll find your remaining spacious bedrooms and closets
USD 527,900
204 Gleniffer Hill Road
View photo
House · for sale
USD 1,399,999
USD 341/sq.ft
204 Gleniffer Hill Road
Langhorne
· 4,101 sq.ft · 4 Bedrooms · 4 Baths · House
· Fireplace · Equipped kitchen
Langhorne · 4,101 sq.ft · 4 Bedrooms · 4 Baths · House · Fireplace · Equipped kitchen
Welcome to this remarkable residence in the highly desirable Northampton Estates community of Richboro, located within the award winning Council Rock School District. Set on a large, beautifully maintained property, this exceptional four bedroom home offers four full bathrooms, one half bathroom, generous living spaces, quality upgrades and the perfect combination of elegance and comfort. A dramatic two story foyer welcomes you inside, featuring a beautiful curved staircase and an open, inviting layout surrounded by the formal living and dining rooms. Hardwood flooring flows throughout much of the home, while thoughtful architectural details and upgraded finishes add warmth and sophistication throughout. The spacious family room serves as the heart of the home, featuring soaring vaulted ceilings, skylights, a wood burning fireplace with a striking mural and an abundance of natural light. The family room opens beautifully to the kitchen, creating an ideal layout for everyday living and
USD 1,399,999
2514 Green Avenue
View photo
House · for sale
USD 349,900
USD 338/sq.ft
Updated
2514 Green Avenue
Langhorne
· 1,033 sq.ft · 3 Bedrooms · 1 Bath · House
· Garden · Parking · Equipped kitchen
Langhorne · 1,033 sq.ft · 3 Bedrooms · 1 Bath · House · Garden · Parking · Equipped kitchen
Available for immediate occupancy, this charming 3-bedroom ranch home offers comfortable single-level living and a functional floor plan. From the front door, enter into the family room where you'll be drawn to the stylish vaulted ceiling, picture window and vinyl plank flooring. From the family room, enjoy a seamless flow into the kitchen featuring rich, dark cabinetry, granite countertops and a coordinating backsplash that beautifully ties the space together. For added convenience, there is a well-situated laundry room and backdoor access to the covered porch, spacious fenced in yard, detached garage and storage shed. Newer roof and windows; replacement garage doors (2) are awaiting installation. Desirable location in close proximity to shopping, restaurants, schools, major highways and more. A great opportunity for first-time buyers, downsizers or savvy investors seeking a well-maintained property with plenty of potential
USD 349,900
811 Arthur Avenue
View photo
House · for sale
USD 350,000
USD 353/sq.ft
811 Arthur Avenue
Langhorne
· 990 sq.ft · 3 Bedrooms · 1 Bath · House
· Patio · Garden · Office room · Equipped kitchen · Swimming pool
Langhorne · 990 sq.ft · 3 Bedrooms · 1 Bath · House · Patio · Garden · Office room · Equipped kitchen · Swimming pool
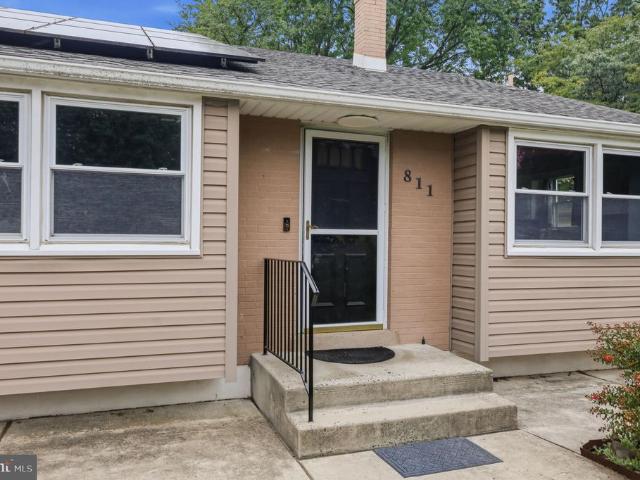
Theres more to this home than meets the eye, with a flexible split-level layout, comfortable living spaces, and a backyard thats ready to be enjoyed. Hardwood floors and a vaulted ceiling bring character to the main level, where the living and dining areas flow naturally together. The kitchen offers white cabinetry, generous counter space, and a bright breakfast area overlooking the outdoors. Three bedrooms provide comfortable private space, while the lower level adds an entirely different dimension to the home. A spacious family room gives everyone room to spread out, and an additional finished area offers flexibility for a home office, playroom, hobby space, or additional living area. A half bath and laundry room add everyday convenience. Out back is where this home really stands out. A covered patio creates a shaded spot for outdoor dining and relaxing while overlooking the in-ground pool, setting the scene for summer afternoons and weekends at home. Theres still lawn space to enjoy
USD 350,000
222 Holly Hill Road
View photo
House · for sale
USD 300,000
USD 190/sq.ft
222 Holly Hill Road
Langhorne
· 1,572 sq.ft · 5 Bedrooms · 1 Bath · House
· Office room · Parking
Langhorne · 1,572 sq.ft · 5 Bedrooms · 1 Bath · House · Office room · Parking
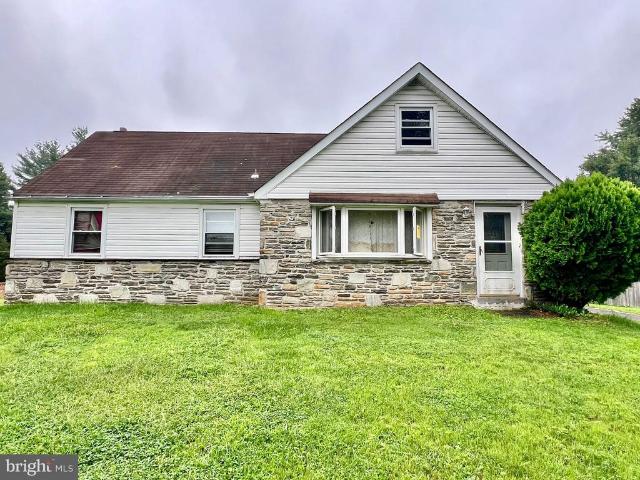
Welcome to 222 Holly Hill Rd, a classic Cape Cod nestled on a prime lot in desirable Richboro! Located in Northampton Twp in Bucks County, and Council Rock School, this home offers 5 bedrooms, 1 full bath, and an oversized 2-car detached garage. This property represents a fantastic opportunity for seasoned investors, contractors, or ambitious homebuyers looking to build instant equity. The home highlights a usable layout, including 5 bedrooms, three of which are on the first floor. The large number of rooms offer flexible options for dedicated home offices, hobby rooms, or main-floor primary suites. The garage offers an oversized 2-car detached garage with ample space for vehicles, workshop setups, or extra storage, along with a long driveway that is able to park numerous other vehicles. Being offered at an aggressive price, this home is in need of a full renovation, making it a clean slate for your complete design vision. Whether you're looking for your next fix-and-flip project, a lo
USD 300,000
189 Kenwood Drive S
View photo
House · for sale
USD 415,950
USD 261/sq.ft
189 Kenwood Drive S
Langhorne
· 1,593 sq.ft · 4 Bedrooms · 2 Baths · House
· Garden · Equipped kitchen · Parking
Langhorne · 1,593 sq.ft · 4 Bedrooms · 2 Baths · House · Garden · Equipped kitchen · Parking
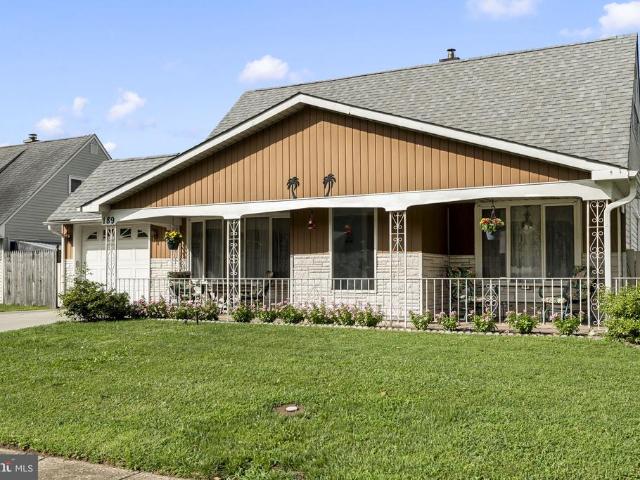
Welcome to 189 Kenwood Drive S, a well-maintained Levittown home offering an expanded layout with comfortable, flexible living space. A wide covered front porch and landscaped yard create inviting curb appeal. Inside, laminate flooring flows through the spacious living room and into a bright dining and gathering area. The updated kitchen features plenty of cabinets, granite countertops, a modern tile backsplash, stainless steel appliances, and generous preparation and storage space. A dedicated laundry area adds everyday convenience, while the oversized enclosed rear Florida room provides additional space for relaxing, entertaining, hobbies, or seasonal enjoyment. Outside, the fenced backyard offers plenty of room for gardening and outdoor gatherings. An attached garage and private driveway provide off-street parking and additional storage. Conveniently located near shopping, dining, parks, schools, and major commuter routes, this home combines classic Levittown character with practica
USD 415,950
12021 Bustleton Avenue # 12
View photo
Condo · for sale
USD 375,000
USD 170/sq.ft
12021 Bustleton Avenue # 12
Langhorne
· 2,196 sq.ft · 2 Bedrooms · 2 Baths · Condo
· Balcony · Equipped kitchen · Air conditioning · Parking
Langhorne · 2,196 sq.ft · 2 Bedrooms · 2 Baths · Condo · Balcony · Equipped kitchen · Air conditioning · Parking
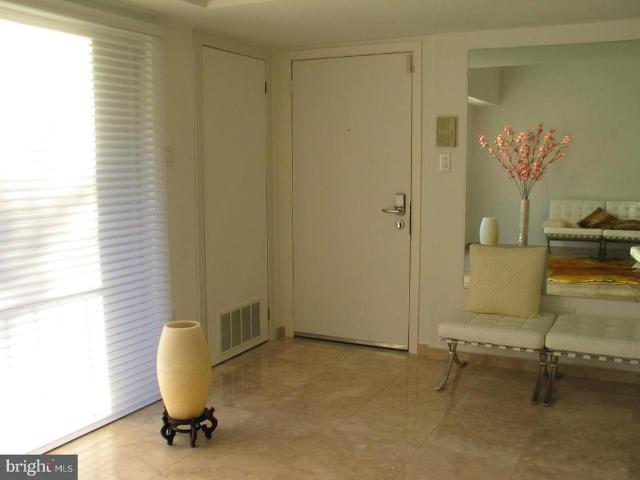
This luxury bi-level brick and concrete 2200sq foot 3 bed and 2 bath condo featuring Italian marble floors, cathedral ceiling with all custom lightening and large windows allow plenty of natural light creating airy, specious, and bright environment. All windows have aluminum frames and double pockets, UV protected glass, marble window sills. 1st floor: kitchen, living room, dining room, balcony, 2 big bedrooms, 1 bathroom. 2nd floor: specious loft with a bedroom, laundry room, and bathroom. Separated laundry room on the 2nd floor with linen closet and 2 more closets plus large storage. 2 separate AC systems, tankless water heater, noise insulation. This unit has one of the best positions in the entire complex, with no neighbor houses in front of any window! Walking distance to supermarket, pharmacy, and some restaurants. Close to train station. One dedicated parking space included in your condo fee and guest parking. Close to few parks in the area
USD 375,000
7105 Riverview Avenue
View photo
House · for sale
USD 1,100,000
USD 260/sq.ft
7105 Riverview Avenue
Langhorne
· 4,230 sq.ft · 3 Bedrooms · 3 Baths · House
· Equipped kitchen · Swimming pool
Langhorne · 4,230 sq.ft · 3 Bedrooms · 3 Baths · House · Equipped kitchen · Swimming pool
Welcome to 7105 Riverview Avenue, an exceptional waterfront retreat where timeless Tudor character, thoughtful updates, and resort-style living come together along the Delaware River. The main residence offers 34 bedrooms and 3.5 bathrooms, with a full bathroom on every level. At the heart of the home is the beautifully renovated chefs kitchen, featuring 9-foot ceilings, counter-to-ceiling cabinetry, quartz countertops, under-cabinet lighting, a large farmhouse sink, gas cooking, and stainless steel appliances. Thoughtful custom conveniences include a pull-out KitchenAid mixer stand built right into the island and a sizable dedicated coffee station. The kitchen flows seamlessly into the dining room, where a charming vintage built-in hutch adds character and beautiful alcove windows overlook the saltwater pool and private grounds. The main level offers wonderful space for both everyday living and entertaining. The comfortable living room captures beautiful views of the Delaware River, w
USD 1,100,000
1503 Steamboat Drive
View photo
Condo · for sale
USD 330,000
USD 283/sq.ft
1503 Steamboat Drive
Langhorne
· 1,163 sq.ft · 2 Bedrooms · 2 Baths · Condo
· Equipped kitchen · Parking
Langhorne · 1,163 sq.ft · 2 Bedrooms · 2 Baths · Condo · Equipped kitchen · Parking
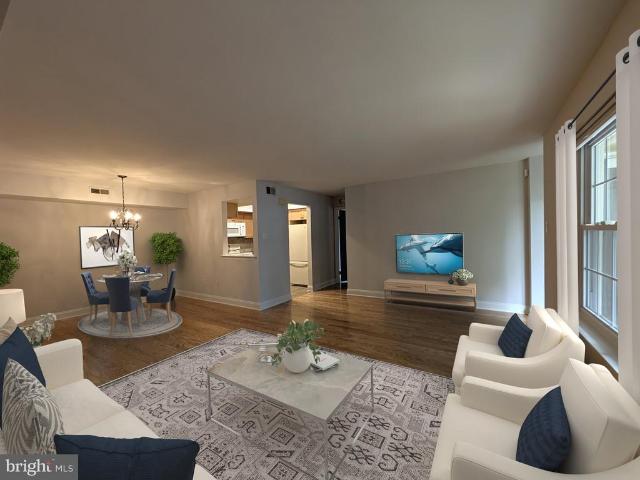
Virtually staged for ease of visualization. Welcome to maintenance-free living in this beautifully updated, first-floor, two-bedroom, two-bathroom residence in the desirable Steamboat Station community. Situated in a prime location within the complex, this home offers the highly sought-after convenience of direct, step-free access and abundant nearby parking, making everyday arrivals seamless. Inside, expansive hardwood flooring extends through the main living space and bedrooms. The spacious living room flows into a light-filled dining area designed to comfortably accommodate seating for six. The renovated kitchen features light maple Shaker cabinetry with under-cabinet lighting, a tiled backsplash, granite-look solid-surface countertops, durable vinyl flooring, and an under-sink water purification system. The generous primary suite boasts a large walk-in closet and a fully renovated ensuite bathroom appointed with a tall cherry vanity, refined fixtures, and a glass-enclosed stall sho
USD 330,000

Get email alerts

Don't miss out: be the first to know about new properties

The alert was correctly created

On subscribing you accept the conditions of use and the privacy policy
Alert
Receive new ads in your inbox
Save this search
Receive alerts for new listings

We'll send you an email when we have new properties for: "Properties for sale in Langhorne"

The alert was correctly created

Mill Creek Falls
Hulmeville Terrace
Get email alerts and be the first to see new listings
Required field
On subscribing I accept the terms of the privacy policy
Perfect! You'll soon start receiving new listings via email
Alert
Receive an email when we have new ads for Properties for sale in Langhorne
Save this search
Filters

Bedrooms

Size (sq.ft)

sq.ft
sq.ft

Price

USD
USD

Property type

Bathrooms

Clear all filters
Receive notifications when new entries are published.