543 properties for sale in Langhorne

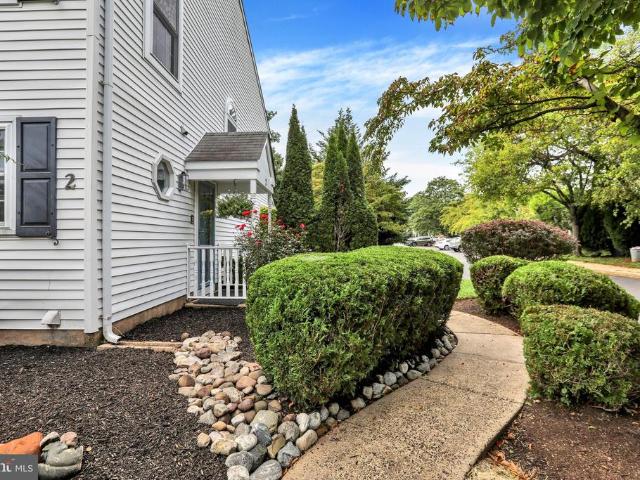
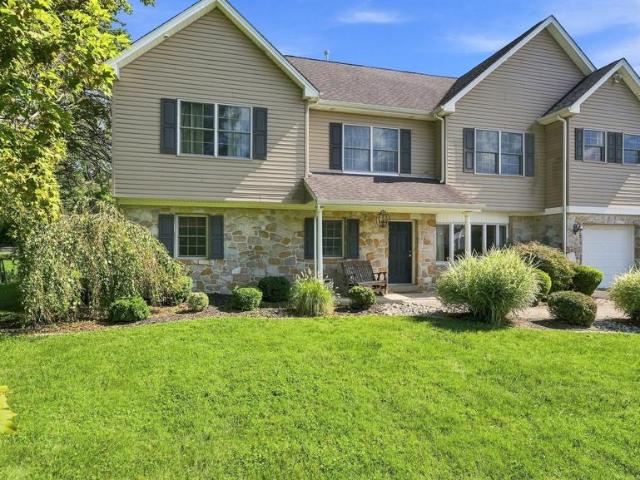
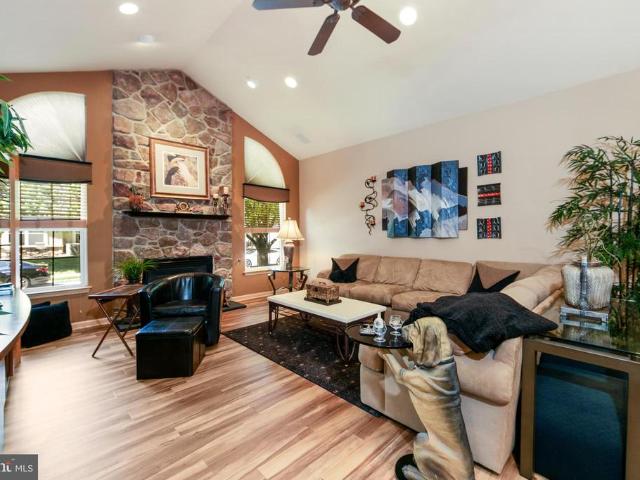
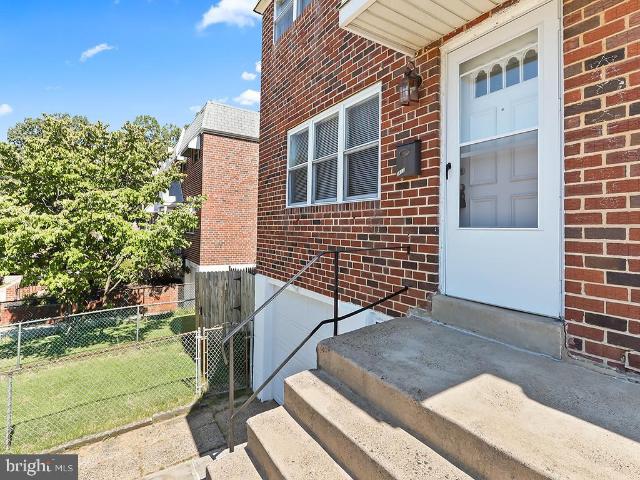
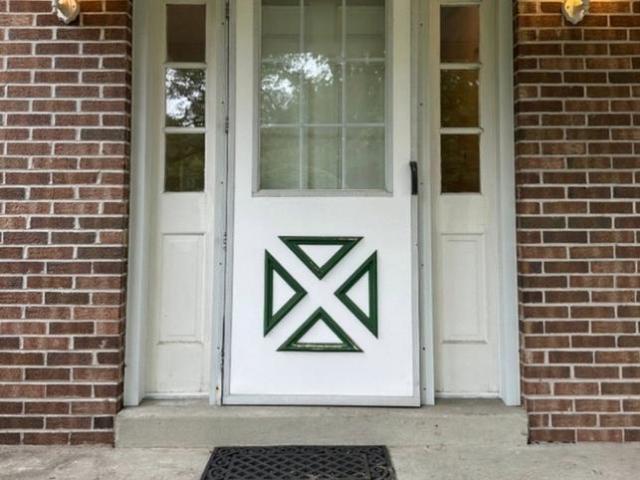
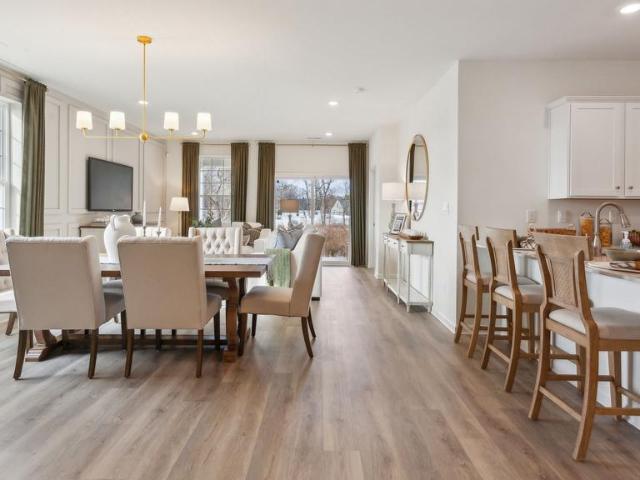
160 Delhaas Circle
View photo
Townhouse · for sale
USD 452,990
160 Delhaas Circle
Langhorne
· 2 Bedrooms · 2 Baths · Townhouse
· Equipped kitchen
Langhorne · 2 Bedrooms · 2 Baths · Townhouse · Equipped kitchen
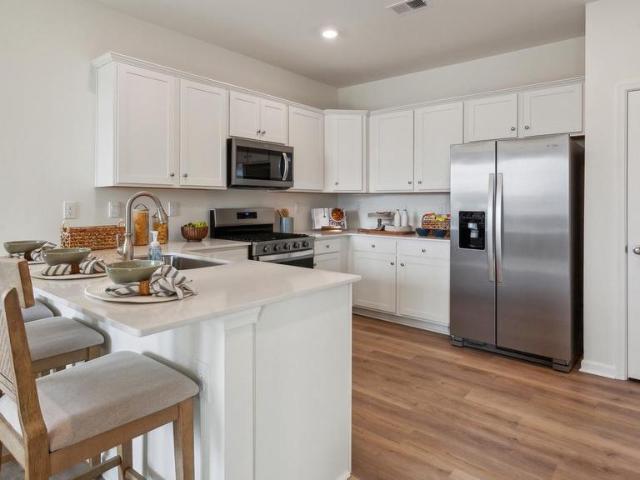
This is a wooded homesite! Find your home in Silver Lake Reserve 55+, our new home community in Bristol Township, PA. This community offers the ideal setting for active adults looking for a comfortable, yet dynamic lifestyle. With its rich history, accessible location, and close-knit atmosphere, Bristol provides a welcoming environment for those looking to enjoy the next chapter. Our new homes offer 2 bedrooms and 2 bathrooms in an open concept single-floor design in 1,500 sq. Feet of space. When you step inside, youll immediately notice the attention to detail and high-quality finishes throughout. The kitchen is appointed with shaker-style cabinets, stainless steel appliances, and quartz countertops that youll love to show off. Our homes also come equipped with smart home technology, letting you control everything from lighting to temperature from the convenience of your smart device. The nearby Silver Lake Nature Center and Delhaas Woods provide ample opportunities for trail hikes, w
USD 452,990
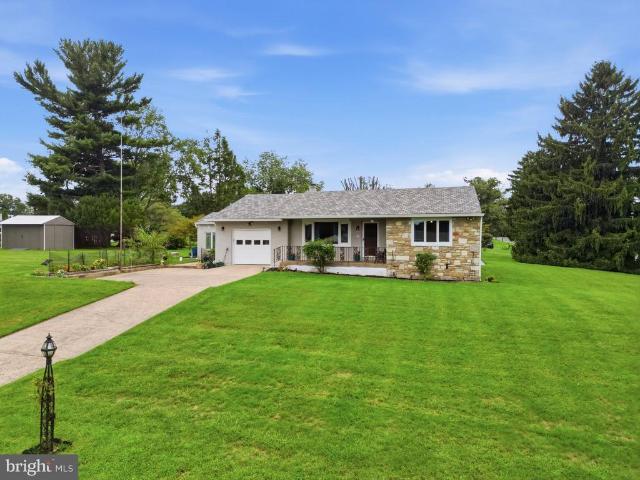
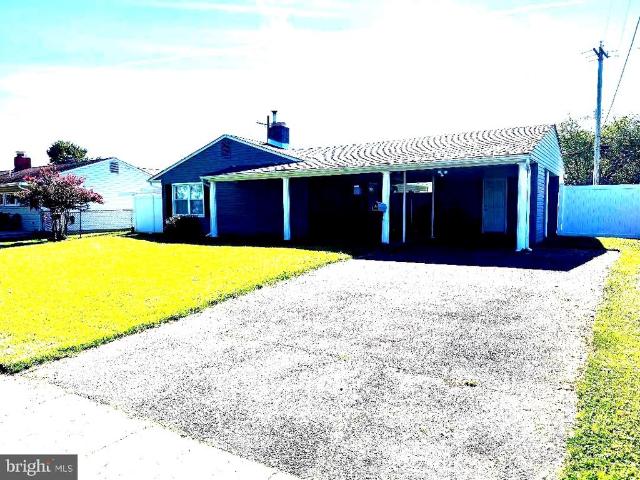
217 Suffolk Road
View photo
House · for sale
USD 325,000
USD 339/sq.ft
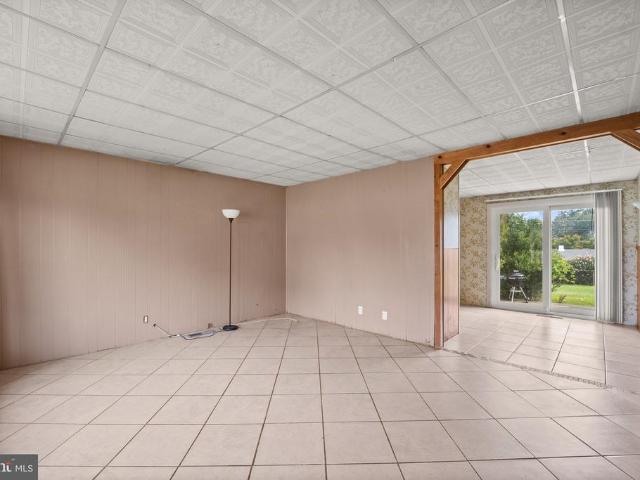
217 Suffolk Road
Langhorne
· 958 sq.ft · 3 Bedrooms · 1 Bath · House
· Equipped kitchen
Langhorne · 958 sq.ft · 3 Bedrooms · 1 Bath · House · Equipped kitchen
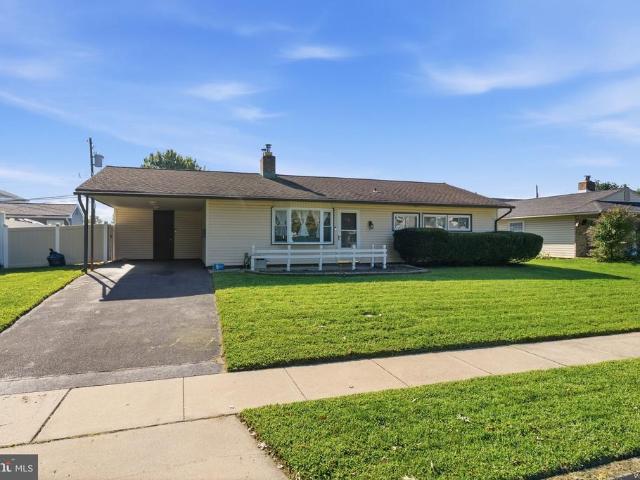
Charming ranch on a quiet street in Fairless Hills, Bucks County, full of potential for its next owner. This 960 sq ft home offers 3 bedrooms, 1 bath, all on one level easy living with a simple, functional layout: cozy kitchen, separate dining room, main floor laundry, no stairs to worry about. HVAC was replaced in 2020, so that's one big-ticket item already taken care of. Sitting on a 0.21-acre lot with room to spread out. This one could use some cosmetic updates to really shine, and the price reflects that opportunity. Pennsbury schools, and the location is hard to beat: minutes to I-95, Route 1, and the PA Turnpike, with an easy run into Philadelphia or up to New York. Bring your vision to this Fairless Hills gem
USD 325,000
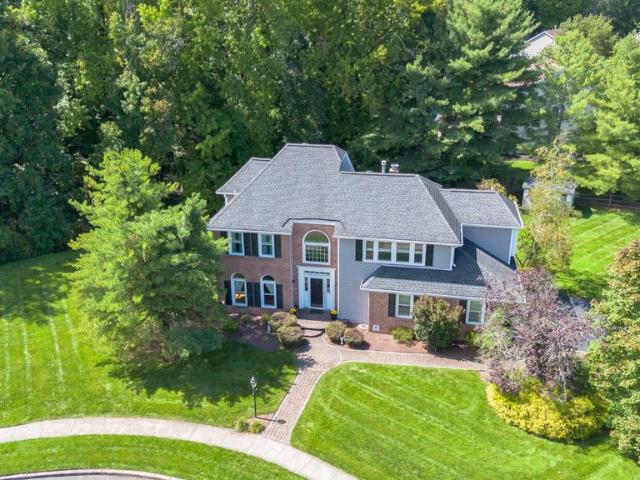
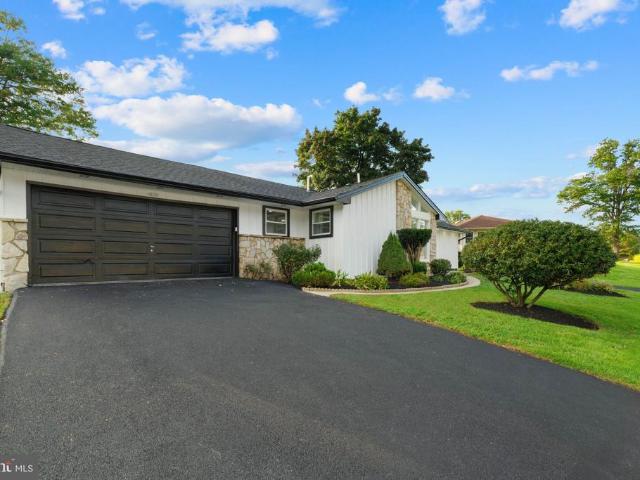
263 Pine Tree Terrace
View photo
House · for sale
USD 949,000
USD 237/sq.ft
263 Pine Tree Terrace
Langhorne
· 4,004 sq.ft · 4 Bedrooms · 2 Baths · House
· Terrace · Equipped kitchen · Cellar
Langhorne · 4,004 sq.ft · 4 Bedrooms · 2 Baths · House · Terrace · Equipped kitchen · Cellar
Nestled in the desirable Laurel Oaks community in Middletown Township, this charming Colonial home offers a perfect blend of comfort and style. The lot is one of the larger ones in the community. It sits on the corner of the cul-de-sac, making it a very private lot. The exterior was just replaced with Certa Plank reinforced siding and new oversized gutters. With 4 spacious bedrooms and 2.5 bathrooms, the layout is designed for both relaxation and entertaining. Enter to a well lit open foyer. You will find the dining area to your left, and a hallway that leads to the kitchen. Refinished original hardwood flooring throughout the main level. The heart of the home features a cozy family room with a lofted ceiling off the kitchen, ideal for gathering. There is a powder room on the main level. Upstairs you have nicely sized bedrooms. The main bedroom bath has an updated shower & separate tub. The fully finished basement provides additional space for recreation or storage, enhancing the home'
USD 949,000
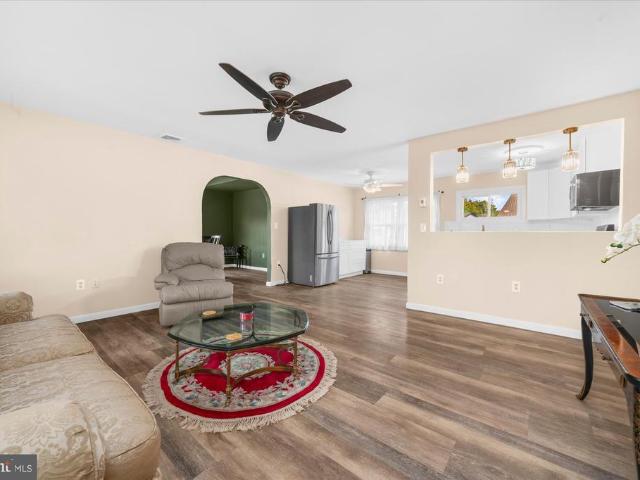
8 Twist Drive
View photo
House · for sale
USD 479,950
USD 234/sq.ft
8 Twist Drive
Langhorne
· 2,045 sq.ft · 3 Bedrooms · 1 Bath · House
· Equipped kitchen · Air conditioning
Langhorne · 2,045 sq.ft · 3 Bedrooms · 1 Bath · House · Equipped kitchen · Air conditioning
Charming, lovingly maintained three-bedroom, two-bath home on a desirable corner lot in the Council Rock School District! Gleaming hardwood floors and an updated front door welcome you inside, where spacious bedrooms feature double closets and share a full hall bath. The inviting living room flows seamlessly into the dining room, creating an easy layout for everyday living and entertaining. The kitchen offers wood cabinetry, stainless steel appliances, and a convenient connection to the bright four-season room, providing additional flexible space for relaxing, dining, working, or hobbies. A partially finished lower level adds even more living space and possibilities. Outside, enjoy a sweet front porch, corner lot, and storage shed. Numerous updates and improvements include a 2025 roof, 2025 A/C heat pump, gas boiler for radiator heat, many replacement windows, portable Duramax generator, and kitchen reverse osmosis system. Public water is in place, with the existing well pump still ava
USD 479,950
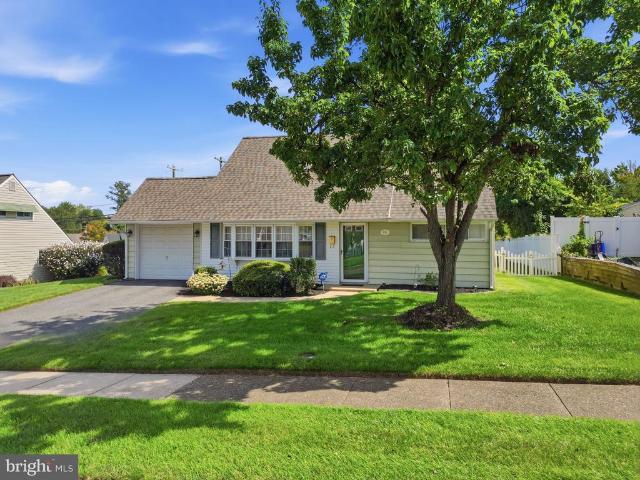
181 Lower Orchard Drive
View photo
House · for sale
USD 415,000
USD 326/sq.ft
181 Lower Orchard Drive
Langhorne
· 1,270 sq.ft · 3 Bedrooms · 2 Baths · House
· Garden · Office room · Equipped kitchen · Parking
Langhorne · 1,270 sq.ft · 3 Bedrooms · 2 Baths · House · Garden · Office room · Equipped kitchen · Parking
Welcome to 181 Lower Orchard Drive, an immaculate, lovingly maintained Jubilee. The first floor offers a comfortable and functional layout featuring a spacious living room, dining area, kitchen, remodeled full bath, an an open den offering flexible space for a home office, sitting room, or additional living area. A dedicated laundry room is conveniently located at the rear of the garage and includes a washer, dryer and laundry tub with direct access to the rear yard. Upstairs you'll find two nicely sized bedrooms and a second full bath. Step outside and enjoy the fully fenced rear yard and patio-perfect for relaxing, entertaining, pets, or outdoor gathering. Additional improvememts include replacement windows throughout the home over the years and roof replacement in 2023. The heater and tank are currently under contract for added peace of mind. Pride of ownership is evident throughout this exceptionally claen and well maintained home. Truly move-in ready-unpack your bags and make it y
USD 415,000
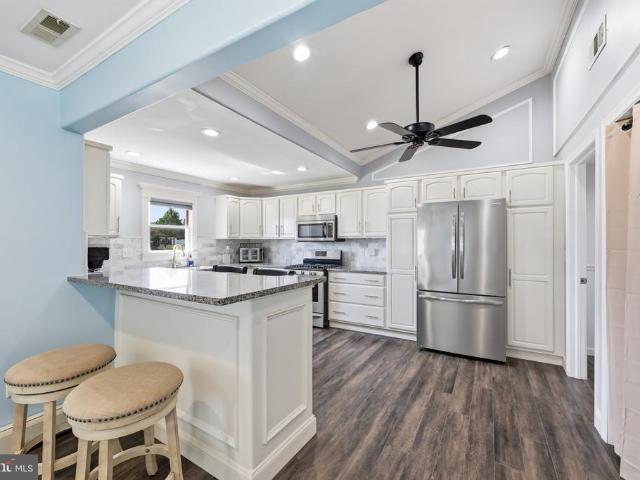
48 Beechtree Road
View photo
House · for sale
USD 379,900
USD 117/sq.ft
48 Beechtree Road
Langhorne
· 3,240 sq.ft · 3 Bedrooms · 1 Bath · House
· Patio · Garden · Fireplace · Equipped kitchen
Langhorne · 3,240 sq.ft · 3 Bedrooms · 1 Bath · House · Patio · Garden · Fireplace · Equipped kitchen
Welcome home to this beautiful 3 bedroom home located in the Blue Ridge section of Levittown. Showcasing thoughtful updates and versatile living space, this home offers the perfect blend of comfort, style and functionality. A private pathway welcomes you to the inviting front porch. Step inside where radiant sunlight pours into the dining room through a bay window, and a double-sided fireplace provides warmth and ambiance to both the dining and living rooms. The dining flows seamlessly to the living room, complete with a ceiling fan for added comfort and offers direct access to your backyard paver patio, perfect for indoor/outdoor entertainment! To your left, your GORGEOUS eat-in kitchen impresses with recessed lighting, a ceiling fan, granite countertops, a striking tile backsplash and ample cabinetry and counter space. A peninsula with seating accommodation is the perfect spot for casual meals, while a conveniently located laundry closet adds everyday functionality! Just off the kitc
USD 379,900
709 S Olds
View photo
House · for sale
USD 559,900
USD 237/sq.ft
709 S Olds
Langhorne
· 2,357 sq.ft · 4 Bedrooms · 2 Baths · House
· Patio · Equipped kitchen · Swimming pool · Cellar
Langhorne · 2,357 sq.ft · 4 Bedrooms · 2 Baths · House · Patio · Equipped kitchen · Swimming pool · Cellar
Welcome to this spacious home located in the highly desirable Pennsbury School District! This spacious 4 bedroom 2 full baths Colonial offers so much more than meets the eye! A thoughtfully designed in-law suite was added in 2020, providing comfortable and private living spaceperfect for extended family, or guests. Beautiful hardwood floors flow throughout the living and dining rooms, while the generously sized kitchen provides abundant cabinet and countertop space. The impressive family room features vaulted ceilings and plenty of natural light, with access to the expansive backyardan entertainers dream complete with a pool and patio. The upper level offers three generously sized bedrooms with ample closet space, polished hardwood floors, and a full hall bathroom. A finished basement adds even more room for recreation and entertaining. This home is ideal for todays multigenerational lifestyle with its spacious layout, versatile living areas, and fabulous outdoor amenities, this home i
USD 559,900
2351 Kay Avenue
View photo
House · for sale
USD 430,000
USD 347/sq.ft
2351 Kay Avenue
Langhorne
· 1,238 sq.ft · 3 Bedrooms · 2 Baths · House
· Garden · Office room · Deck · Equipped kitchen · Cellar
Langhorne · 1,238 sq.ft · 3 Bedrooms · 2 Baths · House · Garden · Office room · Deck · Equipped kitchen · Cellar
Welcome to Bensalem and your new home. A great opportunity to live in one PA's finest areas at an affordable price. This charming 3 bedroom, 2 full bath Cape Cod home is smartly designed and has a lot of interior space. One first floor bedroom and two nicely sized bedrooms on the second floor. There is a den that can be used an office space as well. Nice sized eat in kitchen with stainless steel appliances, excellent cabinet and counter space, dishwasher and microwave. Recess lighting with dimmer switches. Energy efficient windows in excellent condition, newer water heater. Ceiling fans throughout the house. Rear sun room that leads to the huge rear yard. This is great for events and entertaining. Also includes 2 rear storage sheds. The basement is large and can be for plenty creative ideas, currently used for storage. The exterior of the house features a French drainage system and 3 car private driveway directly next to the house. A front deck with a retractable front awning. You will
USD 430,000
156 Delhaas Circle
View photo
Townhouse · for sale
USD 459,990
156 Delhaas Circle
Langhorne
· 2 Bedrooms · 2 Baths · Townhouse
· Equipped kitchen
Langhorne · 2 Bedrooms · 2 Baths · Townhouse · Equipped kitchen
This is a wooded homesite! Find your home in Silver Lake Reserve 55+, our new home community in Bristol Township, PA. This community offers the ideal setting for active adults looking for a comfortable, yet dynamic lifestyle. With its rich history, accessible location, and close-knit atmosphere, Bristol provides a welcoming environment for those looking to enjoy the next chapter. Our new homes offer 2 bedrooms and 2 bathrooms in an open concept single-floor design in 1,500 sq. Feet of space. When you step inside, youll immediately notice the attention to detail and high-quality finishes throughout. The kitchen is appointed with shaker-style cabinets, stainless steel appliances, and quartz countertops that youll love to show off. Our homes also come equipped with smart home technology, letting you control everything from lighting to temperature from the convenience of your smart device. The nearby Silver Lake Nature Center and Delhaas Woods provide ample opportunities for trail hikes, w
USD 459,990
3713 Fleetwood Avenue
View photo
House · for sale
USD 649,900
USD 425/sq.ft
3713 Fleetwood Avenue
Langhorne
· 1,528 sq.ft · 4 Bedrooms · 2 Baths · House
· Deck · Equipped kitchen · Parking
Langhorne · 1,528 sq.ft · 4 Bedrooms · 2 Baths · House · Deck · Equipped kitchen · Parking
Welcome home to this beautiful 4-bedroom, 2.5-BATH home offering a bright, modern, and inviting layout! From the moment you step inside, youll love the abundance of NATURAL LIGHT and the spacious OPEN-CONCEPT LIVING ROOM, DINING AREA, AND KITCHENperfect for both everyday living and entertaining. The kitchen is the heart of the home, featuring a large center island, granite countertops, a modern backsplash, and plenty of cabinet and counter space. SPACIOUS BEDROOMS with GENEROUS CLOSET SPACE, along with beautifully appointed bathrooms designed with comfort and style in mind. Step outside and enjoy the BEAUTIFUL DECK, perfect for relaxing, entertaining, or enjoying your morning coffee. Additional highlights include a 2-CAR GARAGE and a LARGE DRIVEWAY offering plenty of parking. Bright, spacious, and move-in readythis beautiful home has so much to offer. Dont miss the opportunity to make it yours!
USD 649,900
177 Delhaas Circle
View photo
Townhouse · for sale
USD 442,990
USD 296/sq.ft
177 Delhaas Circle
Langhorne
· 1,496 sq.ft · 2 Bedrooms · 2 Baths · Townhouse
· Equipped kitchen
Langhorne · 1,496 sq.ft · 2 Bedrooms · 2 Baths · Townhouse · Equipped kitchen
Find your home in Silver Lake Reserve 55+, our new home community in Bristol Township, PA. This community offers the ideal setting for active adults looking for a comfortable, yet dynamic lifestyle. With its rich history, accessible location, and close-knit atmosphere, Bristol provides a welcoming environment for those looking to enjoy the next chapter. Our new homes offer 2 bedrooms and 2 bathrooms in an open concept single-floor design in 1,500 sq. Feet of space. When you step inside, youll immediately notice the attention to detail and high-quality finishes throughout. The kitchen is appointed with shaker-style cabinets, stainless steel appliances, and quartz countertops that youll love to show off. Our homes also come equipped with smart home technology, letting you control everything from lighting to temperature from the convenience of your smart device. The nearby Silver Lake Nature Center and Delhaas Woods provide ample opportunities for trail hikes, weekly bird walks, and picni
USD 442,990
1437 Scarlet Oak Road
View photo
House · for sale
USD 725,000
USD 308/sq.ft
1437 Scarlet Oak Road
Langhorne
· 2,347 sq.ft · 3 Bedrooms · 2 Baths · House
· Garden · Equipped kitchen · Parking · Cellar
Langhorne · 2,347 sq.ft · 3 Bedrooms · 2 Baths · House · Garden · Equipped kitchen · Parking · Cellar
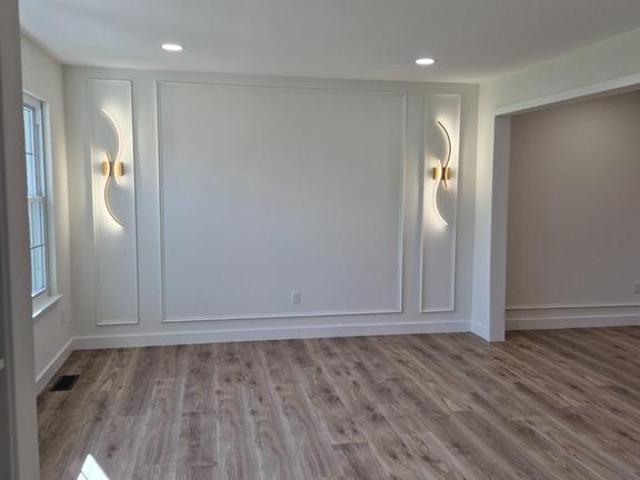
Welcome to this fully renovated split-level home in the desirable Oxford Glen neighborhood, facing Southeast, which brings lots of sunlight in the morning into the living room and primary bedroom, and its also considered favorable Feng Shui for growth and prosperity. This lovely home features 3 bedrooms, 2.5 baths, a two-car garage, large sunroom, 500 sq foot finished basement and a nice backyard. This home has been tastefully renovated with light paint thought, and decorated with moldings and accents. Welcoming foyer leads into the bright and sunny living room with recessed lighting, moldings and sconces with an open floor plan flowing into the dining room. Kitchen features new 42-inch cabinetry, quartz countertops, tile backsplash, all new appliances, and a kitchen island with quartz waterfall. Modern staircase with black metal railing leading to the 2nd floor. Primary bedroom with walk in closet, newly renovated bathroom with shower featuring porcelain tile all the way to the ceilin
USD 725,000
6625 Senator Lane
View photo
Townhouse · for sale
USD 485,000
USD 237/sq.ft
6625 Senator Lane
Langhorne
· 2,045 sq.ft · 4 Bedrooms · 2 Baths · Townhouse
· Office room
Langhorne · 2,045 sq.ft · 4 Bedrooms · 2 Baths · Townhouse · Office room
Dont miss this rare opportunity in Neshaminy Valley! Homes like this simply dont come on the market very often especially with this unique floor plan, contemporary design, and such a private setting backing to open space. From the moment you walk in, you can tell this home is different. Its bright, spacious, full of character, and has been cared for with so much pride over the years. The second floor offers three generously sized bedrooms and two full bathrooms. The primary suite is especially bright with two large windows, a walk-in closet, and its own private en-suite bath. The solid hardwood staircase is beautifully crafted, and the atrium-style windows along the upstairs hallway bring in even more natural light and make the entire home feel open and welcoming. One of the bedrooms is conveniently located on the first floor and can be whatever you need it to be a home office, playroom, workout room, guest room, workshop, hobby space you name it! The formal living room features a clas
USD 485,000
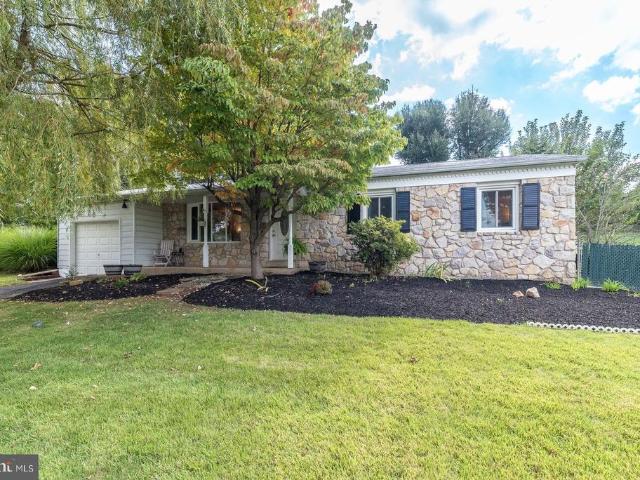
28 Orchard Lane
View photo
House · for sale
USD 350,000
USD 353/sq.ft
28 Orchard Lane
Langhorne
· 990 sq.ft · 3 Bedrooms · 1 Bath · House
· Patio · Garden · Equipped kitchen · Swimming pool · Parking
Langhorne · 990 sq.ft · 3 Bedrooms · 1 Bath · House · Patio · Garden · Equipped kitchen · Swimming pool · Parking
Welcome to 28 Orchard Ln, a charming 3-bedroom, 1-bath ranch home located in Levittown's sought-after Oaktree Hollow neighborhood. Inside, you are greeted by a sun-filled living room that creates an inviting atmosphere for both relaxing and hosting guests. The functional kitchen offers rich wood cabinetry, solid granite countertops, and an adjacent dining space that makes everyday meals effortless. Three well-proportioned bedrooms serve as quiet retreats, while the full hall bath includes a classic tub-and-shower setup wrapped in ceramic tile. Outside, the fully enclosed backyard features vinyl privacy fencing to form a peaceful outdoor getaway. Spend sunny days relaxing on the expansive concrete patio or cooling off in the above-ground pool. A single-car attached carport, an integrated rear storage shed, and a separate yard shed offer abundant space for vehicles, tools, and outdoor equipment. Best of all, this home provides exceptional convenience for commuterssituated just a few mile
USD 350,000
2 Taylors Way
View photo
Townhouse · for sale
USD 425,000
USD 294/sq.ft
2 Taylors Way
Langhorne
· 1,442 sq.ft · 3 Bedrooms · 2 Baths · Townhouse
· Patio · Deck · Fireplace · Equipped kitchen
Langhorne · 1,442 sq.ft · 3 Bedrooms · 2 Baths · Townhouse · Patio · Deck · Fireplace · Equipped kitchen
Welcome to the desirable Bridle Ridge section of the Village Shires Community, where this well-maintained three-bedroom end unit reflects pride of ownership throughout. Step inside to hardwood flooring that flows seamlessly across the main level. The kitchen offers a comfortable breakfast area highlighted by a bay window, along with oak cabinetry, granite countertops, a tiled backsplash, a stainless steel sink, a pantry, and newer appliances. Just off the kitchen is a tastefully updated powder room with the washer and dryer conveniently and discreetly tucked away. The main living area provides an open and inviting space for both everyday living and entertaining, with a spacious dining area and family room centered around a wood-burning fireplace with newly replaced tile. Skylights bring in additional natural light, while sliding glass doors extend the living space outdoors to a private, fenced-in patio featuring newer decking and a convenient storage areaan ideal spot for morning coffe
USD 425,000
36 Forest Lane
View photo
House · for sale
USD 349,900
USD 353/sq.ft
36 Forest Lane
Langhorne
· 990 sq.ft · 3 Bedrooms · 1 Bath · House
· Garden · Equipped kitchen · Parking
Langhorne · 990 sq.ft · 3 Bedrooms · 1 Bath · House · Garden · Equipped kitchen · Parking
Recently updated in (2019), move in condition 3 bedroom 1 bath ranch home, beautiful updated kitchen with plenty of cabinet space, recessed lighting, updated appliances and nice size dining area, upgraded vinyl flooring though out the kitchen, living room, dining area and hall, large living room with plenty of windows and a side entrance, laundry area with washer and dryer included, nice size three bedrooms with nice size closets and updated flooring, totally remodeled bath, updated vinyl siding, window and roof, huge driveway with plenty of parking and large carport area with storage area, level yard with vinyl privacy fence the whole backyard, great location near all major roads and shopping. Please contact Kaczor Real Estate with any questions and set up your private showing today!
USD 349,900
521 Parkway Drive
View photo
House · for sale
USD 575,875
USD 359/sq.ft
521 Parkway Drive
Langhorne
· 1,604 sq.ft · 3 Bedrooms · 2 Baths · House
Langhorne · 1,604 sq.ft · 3 Bedrooms · 2 Baths · House
Welcome to one of the finest established neighborhoods in Fairless Hills. Located in a sought after community for families looking for highly rated Pennsbury schools or for those downsizing. This beautiful home is unlike anything else you've seen in the area. Completely reimagined and better than new, virtually everything has been replaced providing peace of mind and comfort for many years to come. All work has been done with proper permits. Schedule your appointment asap because this one will go fast!
USD 575,875
20 New Pond Lane
View photo
House · for sale
USD 475,000
USD 306/sq.ft
20 New Pond Lane
Langhorne
· 1,550 sq.ft · 4 Bedrooms · 2 Baths · House
· Patio · Garden · Office room · Equipped kitchen
Langhorne · 1,550 sq.ft · 4 Bedrooms · 2 Baths · House · Patio · Garden · Office room · Equipped kitchen
Beautifully updated Pennsbury SD cape cod with a bright, open layout inside and a large 0.42 acre lot for entertaining outside. The first floor is filled with natural light from the new windows and features new low maintenance laminate flooring. At the center of the home is a brand new kitchen with stainless steel appliances, modern cabinets and counters, and a gold gooseneck faucet. The kitchen flows into the dining room with a vaulted ceiling that gives an open and sophisticated feel. There are two bedrooms and a new full bathroom on the first floor for one-floor living. Upstairs are two additional bedrooms and second full bathroom that provides flexibility for everyday living, guests, or a home office. Outside, there is more to enjoy in the privacy of your own yard. A large concrete patio offers plenty of room for outdoor dining, grilling, and summer gatherings surrounded by a 6-foot vinyl fence. There are two storage sheds for tools, lawn equipment, bikes, and more
USD 475,000
1016 Harvard Drive
View photo
House · for sale
USD 895,000
USD 247/sq.ft
1016 Harvard Drive
Langhorne
· 3,617 sq.ft · 4 Bedrooms · 2 Baths · House
· Patio · Deck · Equipped kitchen
Langhorne · 3,617 sq.ft · 4 Bedrooms · 2 Baths · House · Patio · Deck · Equipped kitchen
Fall in love with 1016 Harvard Drive, a beautifully maintained and updated home nestled among mature trees in the sought after Sandy Run neighborhood of Lower Makefield Township and the award-winning Pennsbury School District. Handsome stone accents, mature landscaping and paver walkway create wonderful curb appeal and welcome you inside. The main level offers comfortable, generously-sized living spaces including a gracious living room and a fully remodeled gourmet kitchen thoughtfully designed by Tilghman Builders for both everyday living and entertaining. Beautiful cabinetry, expansive counter space, upgraded stainless appliances, commercial grade stainless range and double wall oven, coffee bar with floating shelving, and stunning modern finishes make the kitchen every chef's dream and the place where wonderful memories are made with family and friends for years to come. Enjoy easy access to the expansive multilevel custom TimberTech deck and adjoining patio areas for a seamless tra
USD 895,000
1331 Clover Lane
View photo
House · for sale
USD 485,000
USD 326/sq.ft
Updated
1331 Clover Lane
Langhorne
· 1,485 sq.ft · 3 Bedrooms · 2 Baths · House
· Garden · Office room · Equipped kitchen
Langhorne · 1,485 sq.ft · 3 Bedrooms · 2 Baths · House · Garden · Office room · Equipped kitchen
Nestled in the charming Clover Hill community, this delightful ranch-style home offers a perfect blend of comfort and functionality. With 1,494 sq. ft. Of well-designed living space, this residence features three inviting bedrooms and two full bathrooms, including a primary bedroom and bath with a stall shower. The traditional floor plan is enhanced by beautiful wood floors, built-ins, and a cozy dining area, making it ideal for gatherings. As you enter, you are greeted into the foyer with coat closet and living room boasting a beautiful built in wall unit offering showcase areas and hidden storage. The living room provides a inviting conversation area and a large picture window overlooking the front porch and yard. Next you will find the dining area, centrally located for ease of lifestyle, currently being used as a home office, but can easily convert back. The country-style kitchen is equipped with beautiful wood cabinets, lots of counterspace and ample room for a coffee station, bis
USD 485,000
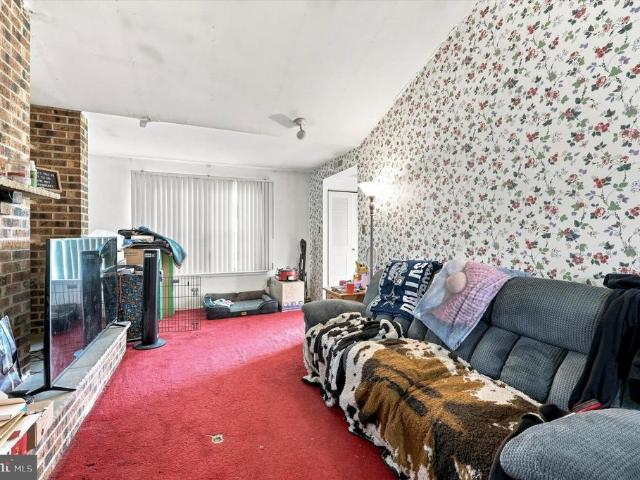
2930 Hanita Court
View photo
Townhouse · for sale
USD 300,000
USD 214/sq.ft
2930 Hanita Court
Langhorne
· 1,399 sq.ft · 3 Bedrooms · 1 Bath · Townhouse
· Garden · Office room · Fireplace · Equipped kitchen
Langhorne · 1,399 sq.ft · 3 Bedrooms · 1 Bath · Townhouse · Garden · Office room · Fireplace · Equipped kitchen
Looking for a home that offers a comfortable balance of quiet residential living and everyday convenience without HOA fees? Welcome to 2930 Hanita Court in the desirable Neshaminy Valley Community! Situated on a peaceful cul-de-sac with no thru traffic, this one-level Ranch-style home offers privacy, convenience, and a wonderful opportunity to make it your own. The open layout connects the living room and dining area, creating a comfortable flow for everyday living and entertaining. The spacious living and dining area features a cathedral ceiling and brick fireplace, while the flexible space beyond the kitchen offers plenty of possibilities for a home office, hobby area, playroom or additional living space. The home features 3 bedrooms and 1 bathroom, with spacious closets providing ample storage and a large beautiful fenced backyard with vinyl privacy fence for all your entertaining needs. Recent upgrades include: New roof & plywood (August 2024) New updated kitchen appliances. Refrig
USD 300,000
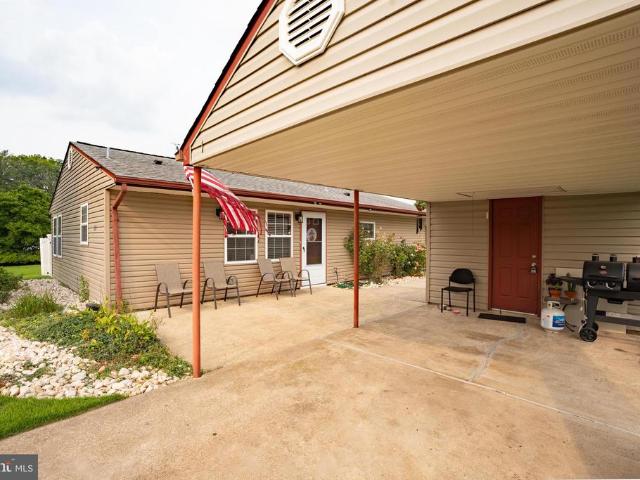
151 Willow Drive
View photo
House · for sale
USD 359,000
USD 362/sq.ft
151 Willow Drive
Langhorne
· 990 sq.ft · 3 Bedrooms · 1 Bath · House
· Equipped kitchen · Parking
Langhorne · 990 sq.ft · 3 Bedrooms · 1 Bath · House · Equipped kitchen · Parking
Welcome home to this well-maintained and lovingly cared-for 3-bedroom, 1-bath Levittowner in the desirable Pennsbury school district! This home offers approximately 1,000 square feet of comfortable and manageable living space and low taxes. This move-in ready home features durable laminate flooring throughout, with ceramic tile in the kitchen for easy maintenance and style. Stay comfortable year-round with electric baseboard heat, a mini-split system for efficient heating and cooling (installed 2022), and a cozy pellet stove in the living room to keep energy costs down during the colder months. Recent updates provide peace of mind, including a new storm door, a new electric hot water heater replaced in 2024, newer roof replaced in 2010, and a newer washer and dryer. The sewer line was replaced in 2010. Both the eat in kitchen and the bathroom have been updated with classic and timeless finishes. Outside, you'll find three storage sheds, one attached to the carport, offering plenty of s
USD 359,000
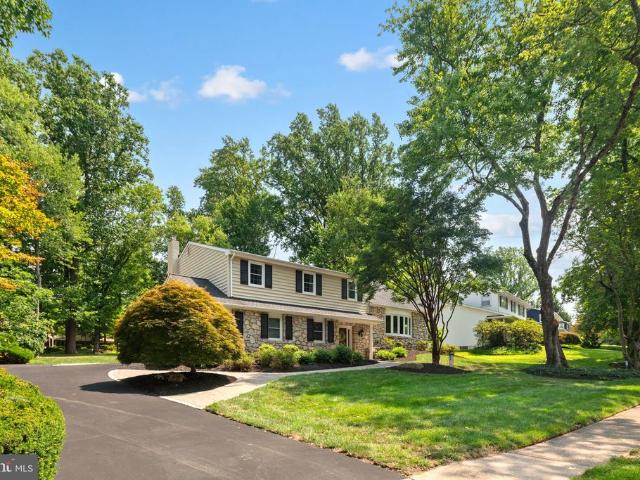
539 Fairhill Drive
View photo
House · for sale
USD 800,000
USD 227/sq.ft
539 Fairhill Drive
Langhorne
· 3,520 sq.ft · 6 Bedrooms · 2 Baths · House
· Patio · Garden · Equipped kitchen · Swimming pool
Langhorne · 3,520 sq.ft · 6 Bedrooms · 2 Baths · House · Patio · Garden · Equipped kitchen · Swimming pool
Welcome to this spacious 6-bedroom, 2-full and 2-half-bath single-family home located in the highly regarded Council Rock School District. Thoughtfully expanded through an architect-designed custom rebuild in 2007, this home offers generous living space, a flexible floor plan, recessed lighting, and various electrical upgrades in and outside the home. The main level features hardwood flooring, a formal dining room, and a spacious family room filled with natural light. The well-appointed kitchen offers abundant cabinetry, Formica granite look countertops, gas cooking, under-cabinet lighting, recessed lighting, and a large center peninsula with seating. An adjoining Florida room with heated floors overlooks the backyard and provides direct access to the patio and pool area. Upstairs, the spacious primary suite includes a private bath featuring a double vanity, soaking tub, separate glass-enclosed spa shower with shower speakers, and heated flooring. Five additional bedrooms provide plent
USD 800,000
38 Shady Brook Drive # 66
View photo
Townhouse · for sale
USD 775,000
USD 346/sq.ft
38 Shady Brook Drive # 66
Langhorne
· 2,239 sq.ft · 3 Bedrooms · 3 Baths · Townhouse
· Office room · Fireplace · Equipped kitchen
Langhorne · 2,239 sq.ft · 3 Bedrooms · 3 Baths · Townhouse · Office room · Fireplace · Equipped kitchen
Welcome to 38 Shady Brook Dr, an exceptional Thornhill model carriage villa 3 bedrooms, 3 full baths, PLUS a dedicated main-level office on a coveted corner-front lot along the tree-lined main drive of the Villas at Shady Brook, Bucks County's premier 55+ active adult community. This is one of the closest homes to the clubhouse in the community, barely a three-minute stroll from your front door. A covered front entrance opens to a bright foyer with gleaming luxury vinyl flooring extending through much of the main level, where vaulted ceilings in the living and dining areas draw the eye toward the inviting family room. There, vaulted ceilings with recessed lighting crown a stone-wall gas fireplace with remote flanked by a handsome built-in media wall with complete surround-sound music and video system that stays with the home. The kitchen pairs magnificent bisque cabinetry tall uppers with elegant trim and convenient pull-out shelving with granite countertops, accent lighting, and match
USD 775,000
3613 Canby Drive
View photo
Townhouse · for sale
USD 320,000
USD 176/sq.ft
3613 Canby Drive
Langhorne
· 1,808 sq.ft · 3 Bedrooms · 2 Baths · Townhouse
· Garden · Parking · Equipped kitchen · Air conditioning · Cellar
Langhorne · 1,808 sq.ft · 3 Bedrooms · 2 Baths · Townhouse · Garden · Parking · Equipped kitchen · Air conditioning · Cellar
Welcome to 3613 Canby Dr. Professional Photos to be added by August 28th. This beautifully end-unit row home with off street parking, one-car garage, and fenced-in yard. This home features a newly remodeled kitchen with stainless steel appliances, replacement windows, a new front door and storm door, and wood flooring throughout. The home has been freshly painted and is truly move-in ready. The finished basement provides additional living space with a comfortable family room and separate laundry area. Conveniently located off the garage is a full bathroom, adding flexibility and convenience for family and guests. Enjoy gas heat and central air, along with the privacy of a fenced-in yard. With its end-unit location, extensive updates, this home is a wonderful opportunity!
USD 320,000
902 Quincy Drive
View photo
House · for sale
USD 695,000
USD 254/sq.ft
Updated
902 Quincy Drive
Langhorne
· 2,734 sq.ft · 4 Bedrooms · 2 Baths · House
· Office room · Gym · Fireplace · Cellar
Langhorne · 2,734 sq.ft · 4 Bedrooms · 2 Baths · House · Office room · Gym · Fireplace · Cellar
Are you ready to bring your VISION and see the POTENTIAL? !Welcome to 902 Quincy Drive in the desirable Yardley Hunt community! This well-maintained Colonial offers 4 bedrooms, 2.5 bathrooms, 2,734 square feet of finished living space, and a fully finished basement, providing the space, flexibility, and functionality we are all looking for. Situated on a generous 0.35-acre lot, this home presents an excellent opportunity for both comfortable living and long-term investment potential. Step inside to a warm and inviting main level featuring a cozy fireplace and spacious living areas designed for everyday living and entertaining. The generous floor plan includes four large bedrooms, offering comfortable accommodations for family, guests, or a dedicated home office. The fully finished basement adds valuable additional living space and can easily serve as a recreation room, media area, home gym, office, or guest space. An attic provides convenient additional storage to help keep the home or
USD 695,000
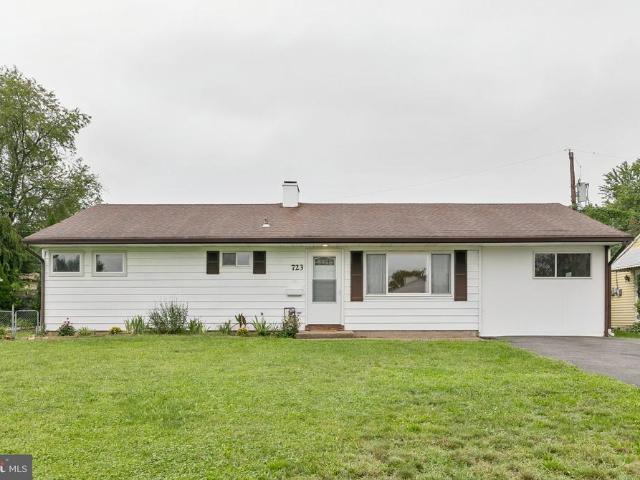
723 Auburn Road
View photo
House · for sale
USD 379,900
USD 396/sq.ft
723 Auburn Road
Langhorne
· 958 sq.ft · 3 Bedrooms · 1 Bath · House
· Patio · Garden · Equipped kitchen · Air conditioning · Parking
Langhorne · 958 sq.ft · 3 Bedrooms · 1 Bath · House · Patio · Garden · Equipped kitchen · Air conditioning · Parking
Beautifully renovated ranch-style home in the sought-after Pennsbury School District! Located at 723 Auburn Road, this charming single-story residence offers easy living with 3 bedrooms, 1 full bath, central air, brand-new flooring and lighting, and thoughtfully updated finishes throughout. Step inside to a generously sized living room, perfect for entertaining guests or gathering with family. The brand-new eat-in kitchen is sure to impress, featuring soft-close cabinetry, butcher-block countertops, a subway-tile backsplash, and brand-new stainless-steel Energy Star appliances. Just off the kitchen, the adjacent laundry room offers a convenient pantry and abundant storage. The original carport has been enclosed, creating a versatile workshop or additional storage area to suit your needs. Outside, enjoy a large fenced rear yard with a patio and porchan ideal setting for relaxing, entertaining, or hosting a summer BBQ. The property also features a spacious front yard, storage shed, and d
USD 379,900
2606 Brookhaven Drive
View photo
Condo · for sale
USD 414,000
USD 267/sq.ft
2606 Brookhaven Drive
Langhorne
· 1,550 sq.ft · 2 Bedrooms · 2 Baths · Condo
· Office room · Fireplace
Langhorne · 1,550 sq.ft · 2 Bedrooms · 2 Baths · Condo · Office room · Fireplace
Beautiful Makefield glen Condo with cathedral ceilings, loft cozy fireplace spacious open and airy design nice sized bedrooms 2 full baths walk-in closet and convenient loft that could be a great office or even a third bedroom
USD 414,000
12639 Biscayne Drive
View photo
Townhouse · for sale
USD 2,399,000
USD 1,701/sq.ft
12639 Biscayne Drive
Langhorne
· 1,410 sq.ft · 3 Bedrooms · 1 Bath · Townhouse
· Office room · Equipped kitchen
Langhorne · 1,410 sq.ft · 3 Bedrooms · 1 Bath · Townhouse · Office room · Equipped kitchen
This newly renovated home is located in the desirable Parkwood section of Northeast Philadelphia. This charming property offers comfortable living with a functional layout, generous living space, and convenient access to everything the area has to offer. Step inside to a bright and inviting living room filled with natural light, leading into a spacious dining area that is perfect for both everyday living and entertaining guests. The newly installed kitchen, with stainless steel appliances, offers ample cabinet and counter space, making meal preparation and entertaining enjoyable for everyone. Upper stairs offer 3 bedrooms and a full hallway bathroom. The main bedroom offers two sliding door closets. Down Stairs youll find a spacious room that could serve as an additional bedroom or living/family room complete with a half bath, laundry providing comfortable accommodations for family, guests, or a home office. Outside, enjoy a private outdoor area perfect for relaxing or entertaining, al
USD 2,399,000
200 Trappe Lane
View photo
House · for sale
USD 775,000
USD 236/sq.ft
200 Trappe Lane
Langhorne
· 3,283 sq.ft · 4 Bedrooms · 2 Baths · House
· Equipped kitchen · Parking · Cellar
Langhorne · 3,283 sq.ft · 4 Bedrooms · 2 Baths · House · Equipped kitchen · Parking · Cellar
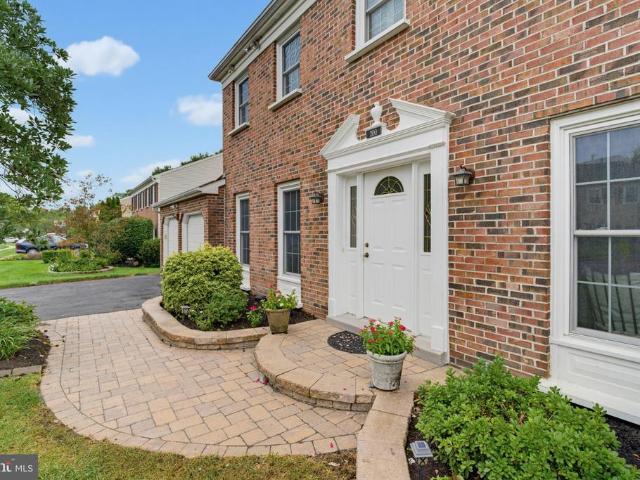
Welcome home to this meticulously maintained brick-front Colonial in the highly desirable Maple Point community. Pride of ownership shines throughout this home, beautifully set on a professionally landscaped 1/4-acre lot backed by township-owned open space for ultimate privacy and extended outdoor enjoyment. Outstanding curb appeal featuring a brick facade, paver front steps, and a custom paver walkway. Major big-ticket updates include a brand-new roof with a transferable warranty to the new buyer, a high-efficiency Carrier HVAC system (2024), an attached two-car garage, and over 600 sq ft of neutral, finished basement offering flexible bonus space. This beautiful home is freshly painted in crisp neutral tones throughout. The main level features hardwood floors in the foyer, newer LVT floors in living, dining room and kitchen, a modern renovated kitchen with an adjacent bright breakfast room that flows seamlessly into your indoor-outdoor living spaces and a convenient first-floor laund
USD 775,000

Get email alerts

Don't miss out: be the first to know about new properties

The alert was correctly created

On subscribing you accept the conditions of use and the privacy policy
Alert
Receive new ads in your inbox
Save this search
Receive alerts for new listings

We'll send you an email when we have new properties for: "Properties for sale in Langhorne"

The alert was correctly created

Mill Creek Falls
Hulmeville Terrace
Get email alerts and be the first to see new listings
Required field
On subscribing I accept the terms of the privacy policy
Perfect! You'll soon start receiving new listings via email
Alert
Receive an email when we have new ads for Properties for sale in Langhorne
Save this search
Filters

Bedrooms

Size (sq.ft)

sq.ft
sq.ft

Price

USD
USD

Property type

Bathrooms

Clear all filters
Receive notifications when new entries are published.