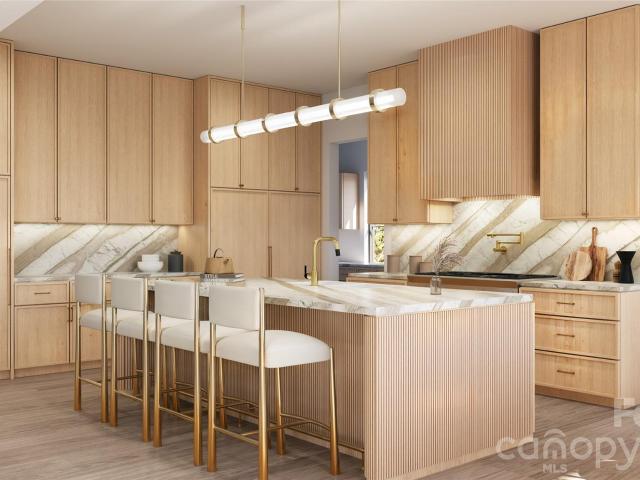
474 properties for sale in Langtree

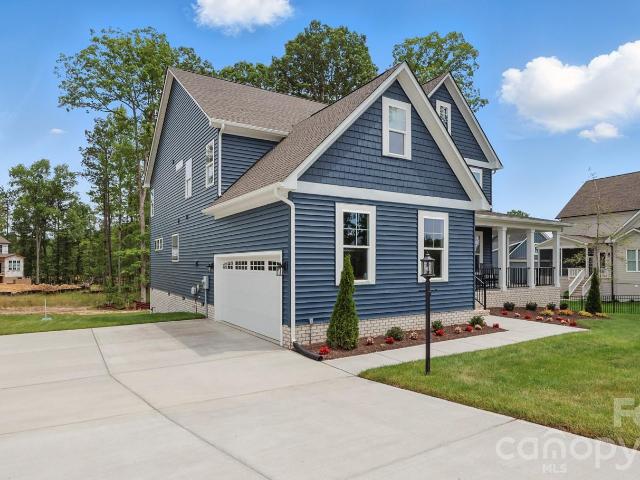
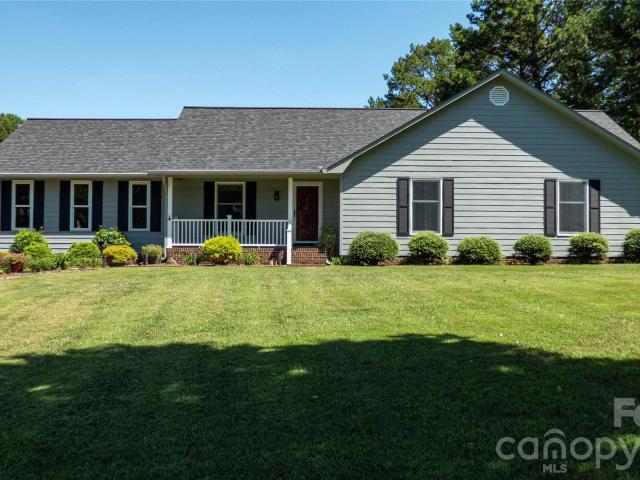
15013 Blount Road
View photo
House · for sale
USD 3,004,000
USD 570/sq.ft
15013 Blount Road
Langtree
· 5,264 sq.ft · 4 Bedrooms · 5 Baths · House
· Sauna · Gym · Fireplace · Equipped kitchen
Langtree · 5,264 sq.ft · 4 Bedrooms · 5 Baths · House · Sauna · Gym · Fireplace · Equipped kitchen
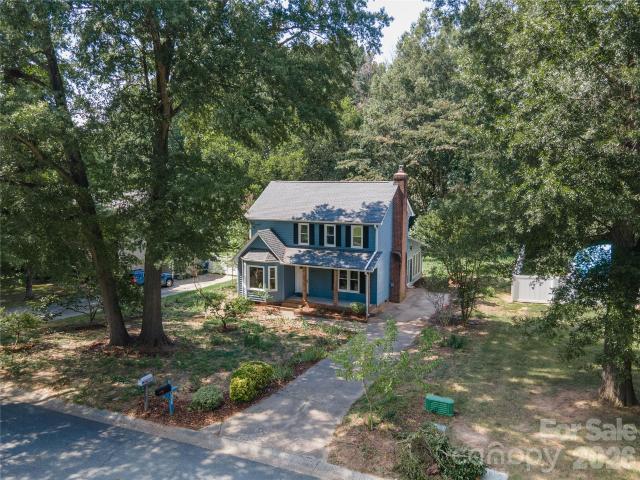
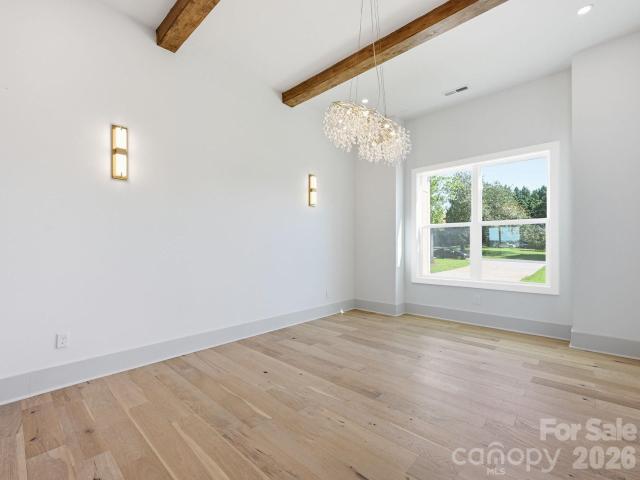
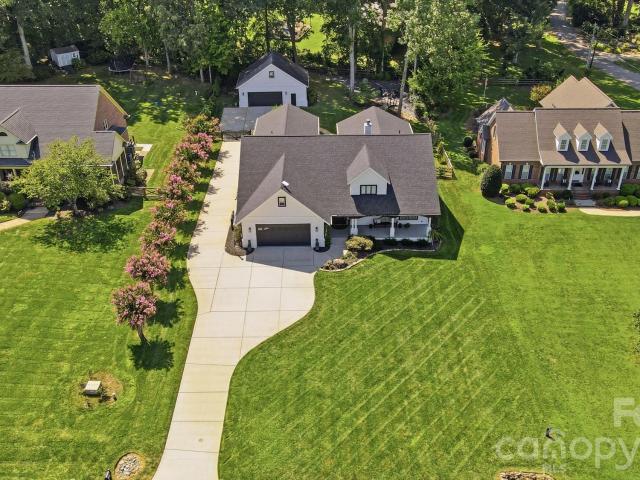
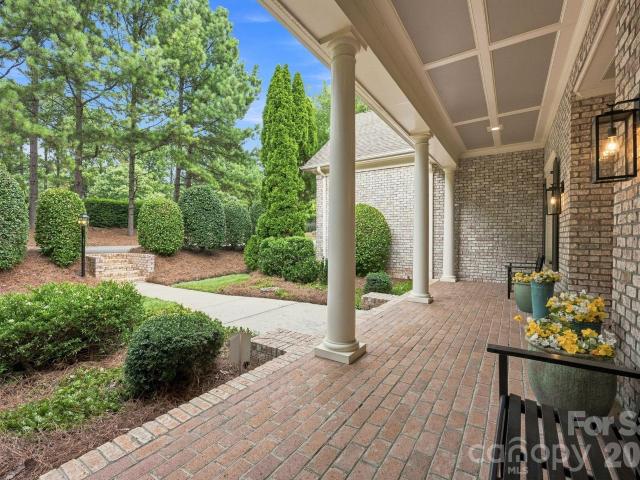
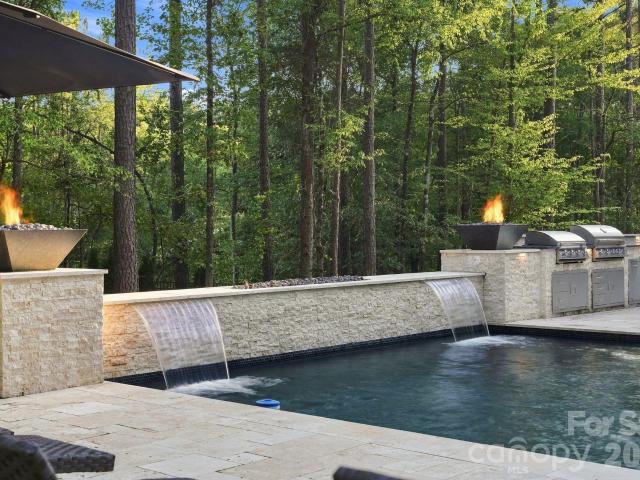
Introducing a stunning new construction by BAAS Construction, thoughtfully designed in a refined transitional modern style in the highly sought-after Narrow Passage community in Davidson. Blending timeless architecture with clean, contemporary finishes, this home offers both sophistication and functionality throughout. Featuring 4 spacious bedrooms and multiple living areas, the layout is ideal for everyday living and entertaining. The main living space is anchored by a striking fireplace and expansive windows, seamlessly connecting indoor and outdoor living. The chef’s kitchen serves as the centerpiece, complete with custom cabinetry, premium appliances, and a beautifully appointed scullery for added prep and storage. The primary suite offers a private retreat with a spa-inspired bath, soaking tub, and walk-in shower. Additional bedrooms are generously sized and thoughtfully designed. The lower level provides flexible living with a dedicated gym and private sauna, along with additiona
USD 3,004,000
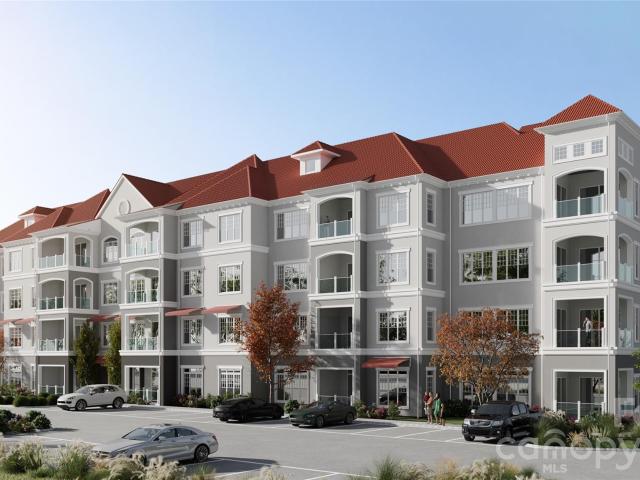
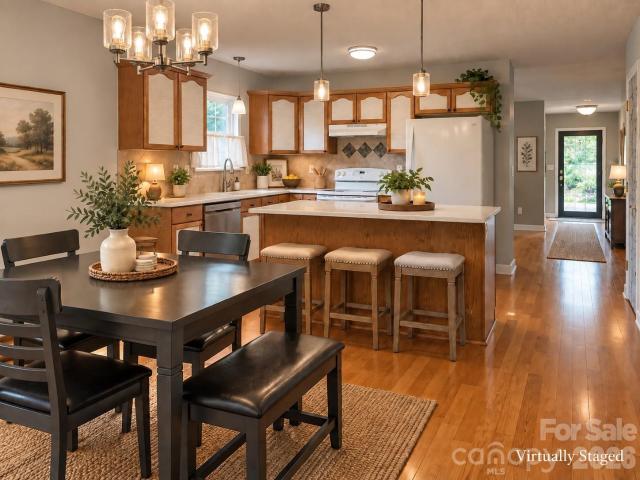
17520 Inver Drive # # Bld B, Unit 107
View photo
Condo · for sale
USD 635,900
USD 518/sq.ft
17520 Inver Drive # # Bld B, Unit 107
Langtree
· 1,227 sq.ft · 1 Bedroom · 1 Bath · Condo
· Lift · Parking
Langtree · 1,227 sq.ft · 1 Bedroom · 1 Bath · Condo · Lift · Parking
The Oasis at Bailey’s Glen. Brand-New Luxury Condominium Living in a Premier 55+ Community. Welcome to'The Oasis at Bailey’s Glen', where sophisticated, low-maintenance living meets the incredible lifestyle Bailey’s Glen is known for. These brand-new, upscale condominiums offer beautifully designed one. And two-bedroom residences featuring spacious open floorplans created for comfortable everyday living and effortless entertaining. The four-story building features elevator access to every floor, making coming and going easy and convenient. Each residence includes an underground parking space and private storage closet, providing the convenience and extra storage you want without sacrificing your living space. At The Oasis, you're purchasing much more than a beautiful new home—you’re becoming part of the vibrant Bailey’s Glen 55+ lifestyle. Bailey’s Glen features two dedicated Lifestyle Directors who coordinate a full calendar of activities, events, clubs and opportunities to connect wi
USD 635,900
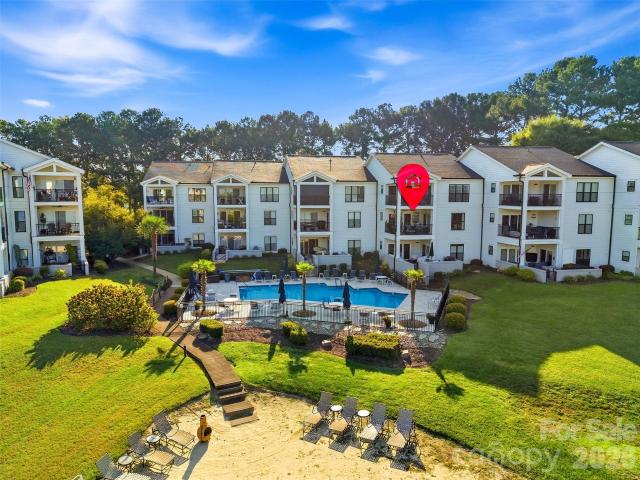
15310 E Rock Court
View photo
House · for sale
USD 1,800,000
USD 388/sq.ft
15310 E Rock Court
Langtree
· 4,628 sq.ft · 5 Bedrooms · 4 Baths · House
· Garden · Fireplace · Equipped kitchen
Langtree · 4,628 sq.ft · 5 Bedrooms · 4 Baths · House · Garden · Fireplace · Equipped kitchen
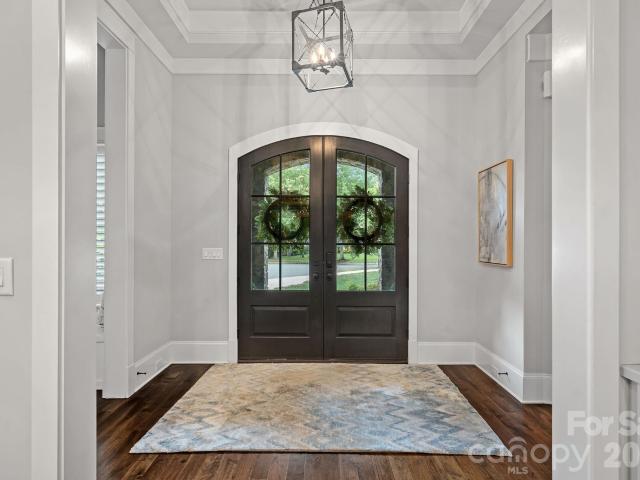
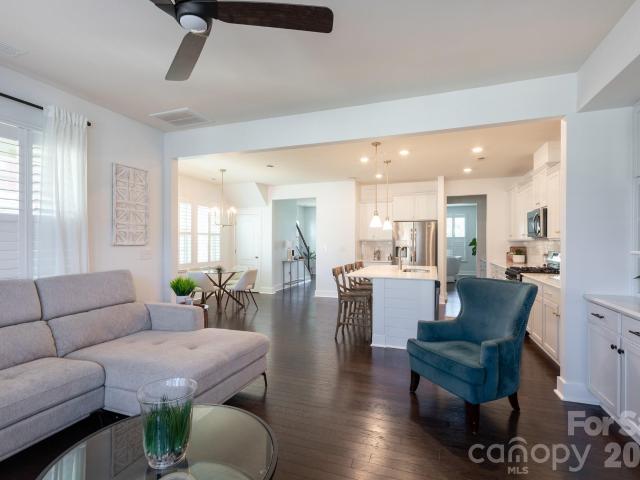
What do you call a home with a floor plan that makes perfect sense, luxury upgrades so abundant they’re the standard. Not the exception. And the backyard of your dreams? You call it 15310 East Rock Court. Located in highly sought-after River Run, this beauty has the elegance of an estate and the comfortable living spaces that make a house feel like home. Double doors greet you at the entrance. Inside, the living room features gorgeous coffered ceilings and a stone fireplace flanked by built-in bookcases. It’s an incredibly comfortable gathering space, open to the true gourmet kitchen. A dedicated dining area, abundant custom cabinetry, and stunning natural quartzite countertops define the kitchen. The huge island is glorious for entertaining. A 48-inch Thermador gas range and built-in Thermador column refrigerator complete the space, while the attached prep kitchen could also make a wonderful homework spot. Just beyond, the sitting room is pure magic, with a breathtaking cathedral ceil
USD 1,800,000
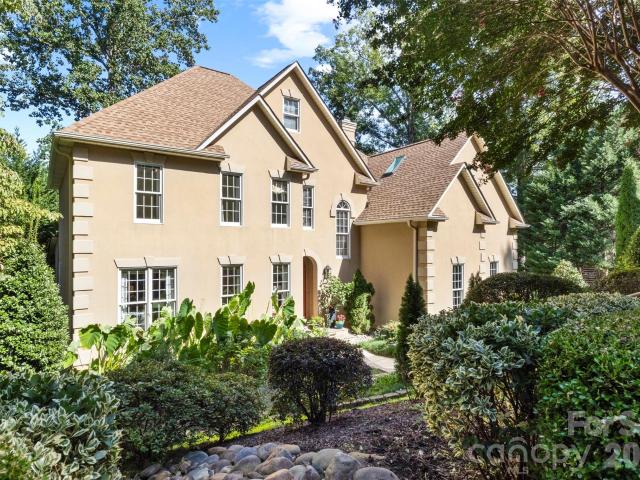
235 Crystal Circle
View photo
House · for sale
USD 509,000
USD 252/sq.ft
235 Crystal Circle
Langtree
· 2,013 sq.ft · 3 Bedrooms · 2 Baths · House
· Garden · Deck · Equipped kitchen
Langtree · 2,013 sq.ft · 3 Bedrooms · 2 Baths · House · Garden · Deck · Equipped kitchen
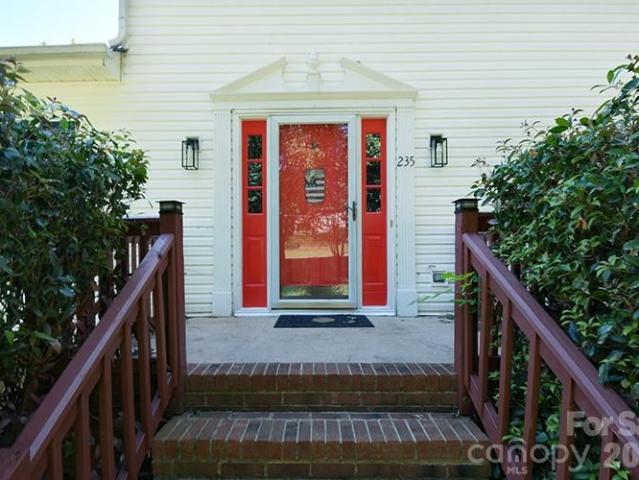
If the home is under contract on or before 11/10/2026, it comes with a $3,000 buyer’s credit toward closing costs by the same date. This beautiful Mooresville property combines modern style with everyday functionality, offering a community boat ramp for easy lake access. Sunlight floods the open floor plan, giving the main living areas a bright, airy vibe. The sleek kitchen connects effortlessly to the dining and living spaces, perfect for daily life. With 3 bedrooms and 2.5 bathrooms, there’s ample room for family and guests, plus space for a home office or cozy den. A floored attic adds extra storage. Outdoor enjoyment is easy with a screened front porch and an open back deck for grilling, overlooking a flat, usable yard—ideal for relaxing, entertaining, or future projects. This is a rare chance to own a light-filled home with modern touches and exclusive neighborhood lake access in a prime Mooresville location, close to amenities and convenient to I-77. Washer, dryer, and extra refr
USD 509,000
158 Eagles Landing Drive
View photo
House · for sale
USD 789,000
USD 221/sq.ft
158 Eagles Landing Drive
Langtree
· 3,563 sq.ft · 5 Bedrooms · 4 Baths · House
· Office room · Equipped kitchen
Langtree · 3,563 sq.ft · 5 Bedrooms · 4 Baths · House · Office room · Equipped kitchen
There's a terrific 3-2-1 buy-down program available for this property, making your payment for this stunning property super affordable! This breathtaking home is the perfect combination of high-end finishes and easy maintenance, featuring five bedrooms, three of which are their own primary suites, plus an office in the heart of the lake and commerce side of Mooresville. This property offers over 3,500 square feet of thoughtfully designed living space, an open-concept floor plan with a spacious great room complemented by a gourmet kitchen complete with a large island, gas cooktop, stainless appliances, double ovens, a walk-in pantry with custom shelving, and abundant storage. The main level includes a private guest suite with a full bath, making it ideal for multigenerational living or overnight guests and a stunning sunroom that's connected to the main living space, providing so much sunshine and expanding your entertaining space substantially. Both a private office and a gorgeous form
USD 789,000
141 Tommys Lane
View photo
House · for sale
USD 279,900
USD 185/sq.ft
141 Tommys Lane
Langtree
· 1,507 sq.ft · 3 Bedrooms · 2 Baths · House
· Deck · Equipped kitchen
Langtree · 1,507 sq.ft · 3 Bedrooms · 2 Baths · House · Deck · Equipped kitchen
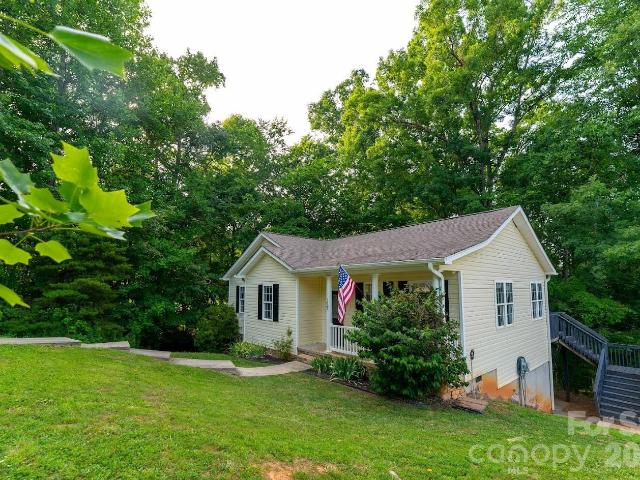
This updated home sits on nearly half an acre in a desirable Mooresville location, offering a rare mix of privacy and convenience. Tucked away at the end of a private road, you can enjoy a more secluded setting while still being close to shopping, dining, and everyday needs. Inside, the home has been refreshed with new flooring throughout, fresh drywall and paint, a fully updated kitchen with new cabinets, countertops, backsplash, range, and microwave, plus a remodeled primary bathroom. A brand-new roof and new back deck complete the updates
USD 279,900
000 Mackwood Road
View photo
House · for sale
USD 1,132,830
USD 298/sq.ft
Updated
000 Mackwood Road
Langtree
· 3,789 sq.ft · 5 Bedrooms · 4 Baths · House
· Office room · Equipped kitchen · Parking
Langtree · 3,789 sq.ft · 5 Bedrooms · 4 Baths · House · Office room · Equipped kitchen · Parking
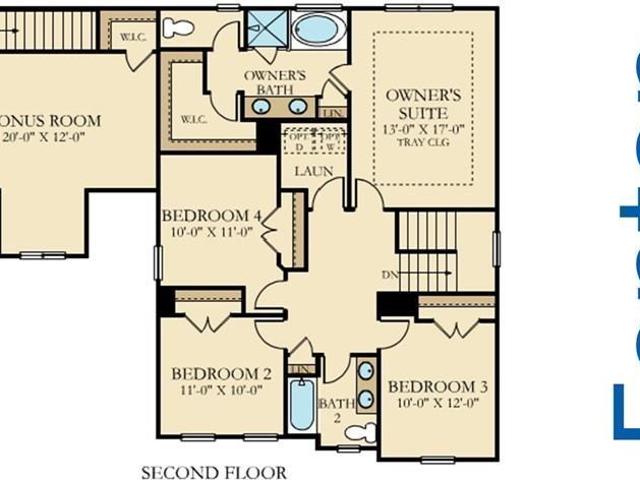
Proposed/to-be-built by Eastwood Homes. The Charleston is a spacious and thoughtfully designed 5-bedroom, 4-bath home offering exceptional living space for today's lifestyle. Guests will appreciate the convenient first-floor guest suite with a full bath, while a private office and formal dining room greet you just off the foyer. The heart of the home is the expansive U-shaped kitchen, providing abundant cabinetry, counter space, and an ideal layout for entertaining. Upstairs, the spacious primary suite features dual walk-in closets, and a large bonus room offers endless possibilities for a media room, playroom, or additional living area. Enjoy outdoor living year-round on the screened back porch. Completing the home is a desirable 3-car configuration with a third-car utility garage, providing extra storage and workspace. This versatile floor plan combines comfort, functionality, and style in every detail. This home is to-be-built and photos are for representation purposes only. You hav
USD 1,132,830
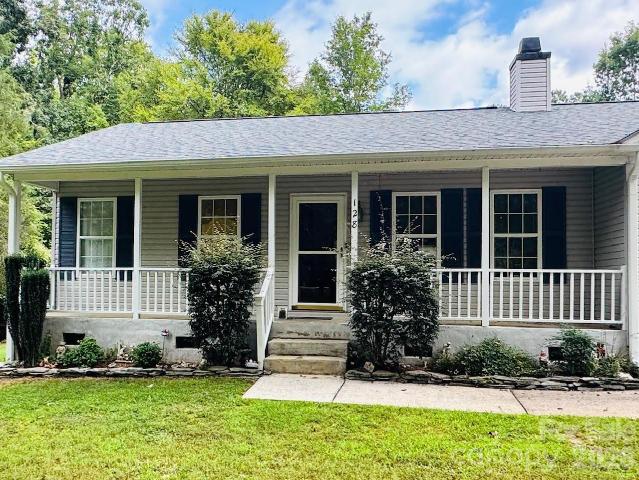
128 Maxamy Lane
View photo
House · for sale
USD 389,500
USD 280/sq.ft
128 Maxamy Lane
Langtree
· 1,389 sq.ft · 3 Bedrooms · 2 Baths · House
· Fireplace · Equipped kitchen
Langtree · 1,389 sq.ft · 3 Bedrooms · 2 Baths · House · Fireplace · Equipped kitchen
Welcome to your private 1.67-acre retreat nestled at the end of a quiet cul-de-sac. This charming single-story home combines peaceful nature views with exceptional functionality. Step onto the inviting front porch and into a light-filled great room with soaring vaulted ceilings and a cozy wood-burning fireplace. The main living space connects seamlessly to a dining area and kitchen complete with an island and electric range. Relax in the sunroom/den featuring rich cedar-paneled walls. Designed with a functional split-bedroom floorplan, the home features 3 bedrooms, 2 full baths, and a dedicated laundry room with built-in storage cabinets. Outside, the park-like grounds feature gentle rolling hills, mature trees, and 2 carports, one large enough for RV storage. Exceptional craftsman outbuildings include 4 custom structures built using cedar harvested directly from the property—highlighted by a fully equipped workshop with a front porch, electric service, mini-split climate control, and
USD 389,500
205 S Academy Street
View photo
Condo · for sale
USD 289,900
USD 218/sq.ft
205 S Academy Street
Langtree
· 1,324 sq.ft · 2 Bedrooms · 1 Bath · Condo
· Patio · Parking
Langtree · 1,324 sq.ft · 2 Bedrooms · 1 Bath · Condo · Patio · Parking
This updated two-bedroom home sits in a small, well-kept community within sight of Main Street, offering easy access to all Mooresville’s amenities. Inside, the home features open quartz countertops, farm style sink, modern finishes, and plenty of natural sunlight throughout. Enjoy a private rear patio for outdoor relaxation and an attached garage with a small workshop area, providing valuable space for projects or storage. A comfortable, low-maintenance home in a prime, centrally located setting. Garage heated and cooled!
USD 289,900
11324 Westbranch Parkway
View photo
House · for sale
USD 459,999
USD 199/sq.ft
11324 Westbranch Parkway
Langtree
· 2,303 sq.ft · 3 Bedrooms · 2 Baths · House
· Patio · Equipped kitchen · Swimming pool
Langtree · 2,303 sq.ft · 3 Bedrooms · 2 Baths · House · Patio · Equipped kitchen · Swimming pool
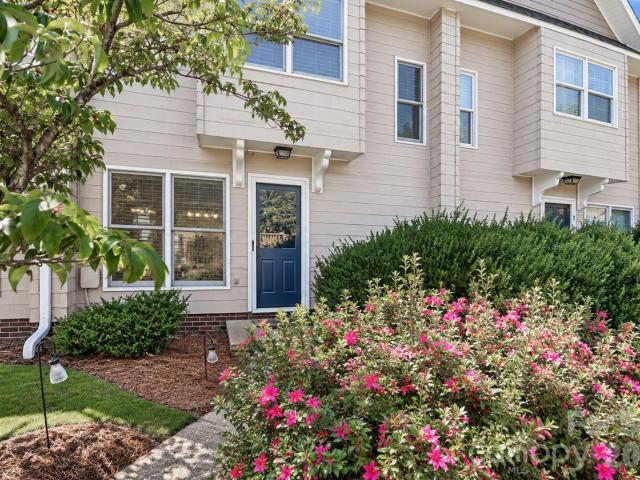
Welcome to 11324 Westbranch Parkway, a beautifully updated 3-bedroom townhome offering the perfect blend of style, comfort, and convenience just minutes from everything Davidson has to offer. Step inside to a bright, open floor plan featuring abundant natural light, hardwood floors, and tasteful updates throughout. The spacious layout provides a seamless flow between the living, dining, and kitchen areas, creating a warm and welcoming space for both everyday living and hosting. Step outside to the finished patio space, an ideal extension of the home for relaxing, entertaining, or enjoying evenings outdoors. Enjoy low-maintenance townhome living while being conveniently located near Westbranch’s pool, parks, greenways, and everyday conveniences. With its modern updates, inviting outdoor space, and desirable Davidson location, 11324 Westbranch Parkway is ready to welcome its next owner home
USD 459,999
187 Sunfish Drive
View photo
House · for sale
USD 550,000
USD 329/sq.ft
187 Sunfish Drive
Langtree
· 1,668 sq.ft · 3 Bedrooms · 2 Baths · House
· Garden · Deck · Fireplace · Equipped kitchen
Langtree · 1,668 sq.ft · 3 Bedrooms · 2 Baths · House · Garden · Deck · Fireplace · Equipped kitchen
Welcome Home t this charming ranch nestled on a beautiful 2.18-acre lot with no HOA, offering a wonderful combination of privacy, space, and convenience. Surrounded by mature trees along the property borders and featuring a partially fenced yard, this property provides a peaceful setting to enjoy the outdoors. A spacious composite deck overlooks the private backyard, creating the perfect spot for morning coffee, entertaining, or simply relaxing. An outbuilding with a concrete pad provides additional space for storage, hobbies, or projects. Step inside to a warm and inviting open floor plan where the dining room and kitchen feature beautiful wood-look plank ceramic tile and flow seamlessly into the great room through a large open area. The great room features built-ins, carpeting, and a striking stone wood-burning fireplace that creates a cozy focal point. The remodeled kitchen offers granite countertops, updated cabinetry, under-cabinet lighting, modern plumbing fixtures, and KitchenAi
USD 550,000
124 Keswick Lane
View photo
House · for sale
USD 338,000
USD 275/sq.ft
124 Keswick Lane
Langtree
· 1,227 sq.ft · 2 Bedrooms · 2 Baths · House
· Garden · Office room
Langtree · 1,227 sq.ft · 2 Bedrooms · 2 Baths · House · Garden · Office room
This adorable 2-bedroom, 2-bath home is tucked away on a quiet cul-de-sac with a private wooded view in the backyard. The home features a spacious living area, comfortable primary bedroom with private bath, and a second bedroom perfect for guests, an office or hobby room. Enjoy the peaceful backyard setting with no homes directly behind you. Beautiful wood floors! Roof 2024, HVAC 2019! The Villages at Oak Tree is a popular 55+ community offering lawn care and plenty of amenities, including a clubhouse, fitness center, walking trail, pond, gazebo and boat/RV storage. There is always something going on for those who want to participate, with activities such as book club, poker, bridge, exercise classes and community social events. A great opportunity to enjoy a low-maintenance home in an active, friendly neighborhood! Lawn service and select exterior maintenance are provided through the HOA. Agent can provide a list of included and not included exterior maintenance services. Termite bond
USD 338,000
17810 Half Moon Lane # K
View photo
Condo · for sale
USD 799,000
USD 557/sq.ft
17810 Half Moon Lane # K
Langtree
· 1,432 sq.ft · 3 Bedrooms · 2 Baths · Condo
· Office room · Deck · Equipped kitchen · Swimming pool
Langtree · 1,432 sq.ft · 3 Bedrooms · 2 Baths · Condo · Office room · Deck · Equipped kitchen · Swimming pool
Experience elevated waterfront living in this beautifully appointed Lake Norman condominium, showcasing breathtaking sunset views from the private deck and primary suite. Residents enjoy access to the community’s sandy beach, lakeside pool, community dock, kayak storage, and nearby tennis and pickleball courts. The refined interior features updated fixtures, refinished hardwood floors, custom closet systems, and marble flooring in both bathrooms. The spa-inspired primary bath is highlighted by a seamless glass shower with an elegant marble surround. A versatile secondary bedroom currently serves as a sophisticated home office and guest retreat, complete with a space-saving Murphy bed. The beautifully upgraded kitchen is designed for both everyday living and effortless entertaining. It features upgraded cabinetry, granite countertops, a gas range, an updated microwave and disposal, and abundant storage and preparation space. The kitchen flows seamlessly into the living area, where a gas
USD 799,000
135 Ridgetop Road
View photo
House · for sale
USD 1,325,000
USD 306/sq.ft
135 Ridgetop Road
Langtree
· 4,327 sq.ft · 3 Bedrooms · 3 Baths · House
· Office room · Fireplace · Equipped kitchen · Cellar
Langtree · 4,327 sq.ft · 3 Bedrooms · 3 Baths · House · Office room · Fireplace · Equipped kitchen · Cellar
Set along a peaceful Lake Norman cove, this distinctive waterfront residence offers an exceptional sense of privacy, scale, and connection to the water. Positioned on approximately 0.59 acre, the home unfolds across three beautifully proportioned levels, with generous gathering spaces, three upper-level bedrooms and an impressive collection of flexible rooms designed to evolve with the way you live. Three fireplaces lend warmth and architectural character throughout, while a private office upstairs overlooking the trees and water provides a refined setting for work or study. The kitchen was upgraded, bringing thoughtful updates to its cabinetry, lighting, flooring, appliances, and functionality. The finished walkout basement creates an entirely new dimension for entertaining and everyday enjoyment. A second kitchen, family room, sitting area, and versatile flex space offer endless possibilities. On the main level an expansive media room offers a multitude of ways to enjoy from movie ni
USD 1,325,000
127 Wood Acre Drive
View photo
House · for sale
USD 350,000
USD 190/sq.ft
127 Wood Acre Drive
Langtree
· 1,841 sq.ft · 4 Bedrooms · 2 Baths · House
· Patio · Garden · Deck · Equipped kitchen · Cellar · Parking
Langtree · 1,841 sq.ft · 4 Bedrooms · 2 Baths · House · Patio · Garden · Deck · Equipped kitchen · Cellar · Parking
Welcome to this move-in ready 4-bedroom, 2-bath ranch home situated on a private, wooded. 49-acre lot with no HOA. The inviting open floor plan features laminate flooring and a spacious kitchen with stainless steel appliances, under-cabinet lighting, granite countertops, bar seating, and plenty of room for entertaining. The primary suite offers a relaxing retreat with a garden tub and custom-tiled shower. The finished basement adds valuable living space with a family room and oversized bedroom, ideal for guests, a home office, or recreation. Step outside to enjoy the peaceful wooded setting from the expansive deck, patio, and fire pit—perfect for relaxing or entertaining. A large storage/utility room with French doors and built-in shelving provides excellent storage, while the circular driveway offers ample parking. Conveniently located near Lowe’s headquarters, Hospital, Davidson, Langtree, shopping, dining, and I-77. Washer and dryer included. Just put a New roof on-2026. Updated air
USD 350,000
12110 Westbranch Parkway
View photo
House · for sale
USD 735,500
USD 254/sq.ft
12110 Westbranch Parkway
Langtree
· 2,895 sq.ft · 5 Bedrooms · 3 Baths · House
· Equipped kitchen · Swimming pool
Langtree · 2,895 sq.ft · 5 Bedrooms · 3 Baths · House · Equipped kitchen · Swimming pool
Location, location, location! Welcome to this amazing home in the highly sought-after Westbranch neighborhood in the heart of Davidson, ideally located just minutes from Historic Downtown Davidson, Davidson College, River Run Country Club, Huntersville, Cornelius & Lake Norman. Built in 2020, this 2 story 5 bedroom 3.5 bathroom beautifully appointed home offers modern living with the comfort, style, and amenities today's buyers desire. The active Westbranch community features a swimming pool with clubhouse, playground, sidewalks, greenway access, and social events throughout the year. Enjoy close proximity to Plum Creek Park, offering pickleball and basketball courts, as well as convenient access to scenic greenway trails—perfect for exercise, walking, or enjoying the outdoors. Multiple greenway access points provide connections to approximately 6 miles of trails. Inside, the home features an inviting chef's kitchen with white cabinetry, a large island, gas cooktop, double ovens, newer
USD 735,500
144 Steeplechase Avenue
View photo
House · for sale
USD 650,000
USD 137/sq.ft
144 Steeplechase Avenue
Langtree
· 4,725 sq.ft · 5 Bedrooms · 4 Baths · House
· Garden · Gym · Equipped kitchen · Swimming pool · Cellar
Langtree · 4,725 sq.ft · 5 Bedrooms · 4 Baths · House · Garden · Gym · Equipped kitchen · Swimming pool · Cellar
Room for everyone in sought-after Morrison Plantation! This spacious 5-bedroom, 4-bath home offers a versatile layout ideal for multigenerational living, with a fully finished basement that functions as its own living space: an additional bedroom, full bath, theater room, and two flexible bonus areas perfect for a guest suite, in-law quarters, home gym, or recreation room. The main level features a private home office behind French doors and a kitchen with granite countertops, stainless steel appliances, ample cabinetry perfect for the home chef! A beautiful two-story den fills the house with natural light. Outside, the flat, fenced backyard is ready for pets, play, gardening, and outdoor gatherings. Plenty of room to add a pool! Home is within walking distance to Morrison Plantation’s neighborhood amenities, including a Jr. Olympic-size pool, tennis courts, playground, clubhouse, and community swim team. Conveniently located near Mooresville shopping, dining, and everyday essentials.
USD 650,000
19213 Carter Circle
View photo
House · for sale
USD 380,000
USD 309/sq.ft
19213 Carter Circle
Langtree
· 1,227 sq.ft · 3 Bedrooms · 1 Bath · House
· Garden · Equipped kitchen
Langtree · 1,227 sq.ft · 3 Bedrooms · 1 Bath · House · Garden · Equipped kitchen
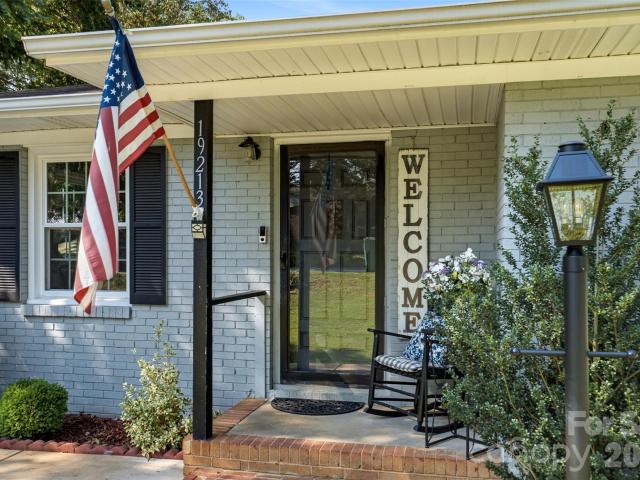
Beautifully updated and move-in ready in desirable Cornelius! This 3-bedroom home features hardwood floors, fairly new windows, new doors, and an updated kitchen and bath — with room to add a second bathroom. The fenced backyard offers space for entertaining, gardening, or relaxing outdoors, plus a storage shed for extra storage. Zoned for Bailey Middle (10/10 GreatSchools rating), Cornelius Elementary, and William Amos Hough High. Minutes from Lake Norman, downtown Cornelius, shopping, and dining, with an established neighborhood feel amid ongoing area growth. Updated. Move-in ready. Fenced yard. Welcome home to Carter Circle! Schedule your tour today! Seller is offering one year home warranty. Pictures and measurements are coming soon
USD 380,000
10717 Danesway Lane
View photo
House · for sale
USD 429,000
USD 230/sq.ft
10717 Danesway Lane
Langtree
· 1,862 sq.ft · 3 Bedrooms · 2 Baths · House
Langtree · 1,862 sq.ft · 3 Bedrooms · 2 Baths · House
Welcome to 10717 Danesway Lane in the highly desirable Wellsley Village community! Conveniently located near the heart of Downtown Cornelius, this well-maintained home offers easy access to shopping, dining, entertainment and some of the area’s most exciting new developments. Enjoy being just minutes from Lake Norman’s first social district, nearby greenways, parks, community events, Cain Center for the Arts, the region's premier producer-only farmers market, medical facilities and major commuter routes. Briar Square, currently under construction, is a 25-acre mixed-use destination planned to feature retail, restaurants, a tap house, microbrewery and generous green space. The approved Mill’s Market development is expected to bring even more restaurants and retail to this increasingly walkable area. Situated on approximately. 39 acre with NO HOA, this 3-bedroom, 2.5-bath home offers a comfortable traditional floor plan with plenty of character. Beautiful premium solid long-board red oak
USD 429,000
124 Clipper Lane
View photo
House · for sale
USD 1,750,000
USD 291/sq.ft
124 Clipper Lane
Langtree
· 6,006 sq.ft · 3 Bedrooms · 5 Baths · House
· Deck · Fireplace · Equipped kitchen
Langtree · 6,006 sq.ft · 3 Bedrooms · 5 Baths · House · Deck · Fireplace · Equipped kitchen
This rare Lake Norman offering combines refined new construction with contemporary design, elevated finishes, and an impressive lighting package. The custom residence is privately situated on approximately 1.19 acres with a private pier, floating dock, and covered boat slip. Designed for elevated everyday living and effortless entertaining, the home spans three finished levels with soaring ceilings, expansive windows, and beautiful views of a less-traveled, naturally scenic portion of Lake Norman, perfect for nature lovers. The main level is open and filled with natural light, featuring a 2-story foyer, 12-foot ceilings, 8-foot doors, and exposed beams in the dining room and great room. The great room with gas fireplace and sliding door to a large deck flows seamlessly into an impressive chef's kitchen with dual waterfall quartz island, full quartz backsplash and countertops, custom cabinetry, high-end appliances including a gas range with pot filler, coffee bar, and walk-in pantry. A
USD 1,750,000
112 Sheridan Court
View photo
House · for sale
USD 335,000
USD 172/sq.ft
112 Sheridan Court
Langtree
· 1,938 sq.ft · 3 Bedrooms · 2 Baths · House
· Patio · Garden · Deck · Equipped kitchen · Parking
Langtree · 1,938 sq.ft · 3 Bedrooms · 2 Baths · House · Patio · Garden · Deck · Equipped kitchen · Parking
112 Sheridan Ct is a two-story Mooresville home built in 2009 with three bedrooms, two full bathrooms, one half bathroom, and approximately 1,946 square feet of living space. The kitchen includes a range, microwave, refrigerator, dishwasher, and a peninsula overlooking the living area. A separate dining area sits beside windows facing the rear yard. Upstairs, the primary bedroom connects to a bathroom with a tub and shower combination and a walk-in closet. Two additional bedrooms, a loft, and a laundry area share the upper floor. A rear patio and deck provide outdoor space, and an attached two-car garage faces the driveway. Included 100-Day Home Warranty with buyer activation
USD 335,000
127 Fairway Drive
View photo
House · for sale
USD 599,999
USD 277/sq.ft
127 Fairway Drive
Langtree
· 2,164 sq.ft · 3 Bedrooms · 2 Baths · House
· Garden · Equipped kitchen · Parking
Langtree · 2,164 sq.ft · 3 Bedrooms · 2 Baths · House · Garden · Equipped kitchen · Parking
Welcome to this exceptional home that perfectly combines comfort, style, and functional living. The owners thoughtfully opened up the living space to create a seamless flow and unobstructed sight lines throughout the main areas. You can enjoy durable and stylish LVP flooring across the main living spaces, paired with newer, plush carpeting in all the bedrooms for a cozy feel. The kitchen comes appointed with upgraded hardware that adds a refined touch to the space. The home also features a bright sunroom with newer windows, perfect for year-round relaxation, along with a larger flex space that easily adapts to your lifestyle needs. Additionally, the primary bedroom features a generously expanded closet, offering plenty of storage and organizational space. The two other bedrooms overlook the nicely landscaped front yard and have updated closet systems. Storage and convenience are in abundance here, boasting an oversized garage complemented by an attic space with tons of room for all you
USD 599,999
110 Henry Lane
View photo
House · for sale
USD 1,275,000
USD 271/sq.ft
110 Henry Lane
Langtree
· 4,704 sq.ft · 3 Bedrooms · 4 Baths · House
· Equipped kitchen · Parking
Langtree · 4,704 sq.ft · 3 Bedrooms · 4 Baths · House · Equipped kitchen · Parking
Seller financing at 6%! Call for terms/conditions. There are homes. And then there are experiences. Luxury Lake Norman living with deeded community lake access and boat launch! This exceptional custom-built, builder-owned home offers 4,709 heated square feet of thoughtfully designed living space, combining outstanding craftsmanship, accessibility, and everyday comfort in one remarkable package. Located on a quiet dead-end street just a short walk from the deeded common lake access lot with boat launch, this one-of-a-kind residence delivers the perfect blend of privacy, convenience, and an active waterfront lifestyle. Step inside to an open-concept floor plan showcasing beautiful solid oak hardwood floors, 8ft doors, extensive custom maple built-ins, spacious living and dining areas, and a beautifully updated chef's kitchen featuring quartz countertops, GE Cafe stainless steel appliances, abundant cabinetry, and direct access from the oversized garage through the walk-in pantry. The tho
USD 1,275,000
2063 Brawley School Road
View photo
House · for sale
USD 1,399,000
USD 334/sq.ft
2063 Brawley School Road
Langtree
· 4,187 sq.ft · 4 Bedrooms · 4 Baths · House
· Office room · Fireplace · Equipped kitchen
Langtree · 4,187 sq.ft · 4 Bedrooms · 4 Baths · House · Office room · Fireplace · Equipped kitchen
Refined design and effortless Lake Norman living come together in this beautifully appointed home in The Point. Set on. 76 acres, this spacious 4-bedroom, 4.5-bath residence features soaring ceilings, rich hardwood flooring, elegant trim work, and thoughtfully designed spaces for both everyday living and entertaining. The welcoming foyer opens to a private office with French doors and coffered ceiling, while the gracious dining room features a tray ceiling, statement chandelier, detailed wall trim, and decorative sconces. A stylish wet bar with quartz countertop, decorative tile backsplash, glass-front cabinetry, sink, and wine chiller adds an elevated touch. The spacious great room offers a gas-log fireplace, custom built-ins, and hardwood flooring. The gourmet kitchen is beautifully appointed with quartz countertops, large island with breakfast bar, 5-burner gas cooktop, GE Profile stainless double wall ovens, range hood, microwave and dishwasher, walk-in pantry, and access to the de
USD 1,399,000
108 Dunn Ross Court
View photo
House · for sale
USD 1,499,900
USD 419/sq.ft
108 Dunn Ross Court
Langtree
· 3,574 sq.ft · 4 Bedrooms · 4 Baths · House
· Garden · Fireplace · Equipped kitchen · Parking · Swimming pool
Langtree · 3,574 sq.ft · 4 Bedrooms · 4 Baths · House · Garden · Fireplace · Equipped kitchen · Parking · Swimming pool
This stunning luxury home offers an exceptional lifestyle on over an acre of beautifully appointed grounds. Featuring 4 bedrooms and 4 full bathrooms, the thoughtfully designed interior showcases hardwood floors, a stylish quartz kitchen, and flexible living spaces throughout. The upstairs bonus room offers the versatility of an additional bedroom, while the main-level study provides the same flexibility. The spacious primary suite features convenient laundry in the closet, complemented by a second laundry room upstairs. Additional highlights include walk-in attic storage and an epoxy-coated garage floor. Step outside to an entertainer’s dream retreat, featuring a new screened-in porch with fireplace, resort-style pool and spa with water, lighting, and fire features, and expansive outdoor living spaces. The turf backyard includes a 3-hole putting green and a fully equipped outdoor kitchen with built-in double grills, sink, refrigerator, kegerator, and more. Every detail has been though
USD 1,499,900
106 Locomotive Lane # 201
View photo
Townhouse · for sale
USD 250,000
USD 126/sq.ft
106 Locomotive Lane # 201
Langtree
· 1,981 sq.ft · 3 Bedrooms · 2 Baths · Townhouse
· Deck · Parking
Langtree · 1,981 sq.ft · 3 Bedrooms · 2 Baths · Townhouse · Deck · Parking
A meticulously maintained, one-owner END UNIT with major systems already replaced. Buy with confidence, not a to-do list. Welcome home to this beautifully appointed 3-bedroom, 2.5-bathroom end-unit townhome, lovingly maintained by its original owner. Offering the extra privacy that only an end unit can provide, this move-in-ready home is perfect for first-time buyers, move-up buyers, or anyone looking for low-maintenance living without sacrificing space or style. Step inside to an open, functional layout ideal for everyday living and entertaining. Upstairs, you’ll find three spacious bedrooms and two full bathrooms, while a convenient half bath awaits guests on the main level. Enjoy your morning coffee or unwind in the evening on the private deck, a perfect extension of your living space for relaxing or entertaining outdoors. As an end unit, this home enjoys added privacy and a quieter feel compared to interior units. An assigned parking spot means convenient, dedicated parking right o
USD 250,000
139 willowbrook drive
View photo
House · for sale
USD 334,995
USD 154/sq.ft
139 willowbrook drive
Langtree
· 2,174 sq.ft · 4 Bedrooms · 2 Baths · House
· Equipped kitchen
Langtree · 2,174 sq.ft · 4 Bedrooms · 2 Baths · House · Equipped kitchen
Welcome to ben stout constrution longleaf b on a oversized lot in tucked away in a great area. The two story for plan features a front covered porch and large family room with kitchen with center island and large pantry that opens into the family room the flex room downstairs provides your family that extra space your lokking for in a home. A half bathroom downstairs for your guest. The large foyer provides that grand enterance your looking for. The second floor features a oversized master bedroom and super sized walk in closet with his and her vanities and a large shower. The 2nd and 3rd bedrooms are nice size and have a full bathroom to serve the bedrooms. The upstairs media room provides additional space that all familys are looking for in a new home. The builder is offering a fridge, 2' faux wood blinds and closing cost when you use liberty ridge lending!
USD 334,995
141 Ashford Hollow Lane
View photo
House · for sale
USD 589,000
USD 305/sq.ft
141 Ashford Hollow Lane
Langtree
· 1,927 sq.ft · 4 Bedrooms · 2 Baths · House
· Equipped kitchen
Langtree · 1,927 sq.ft · 4 Bedrooms · 2 Baths · House · Equipped kitchen
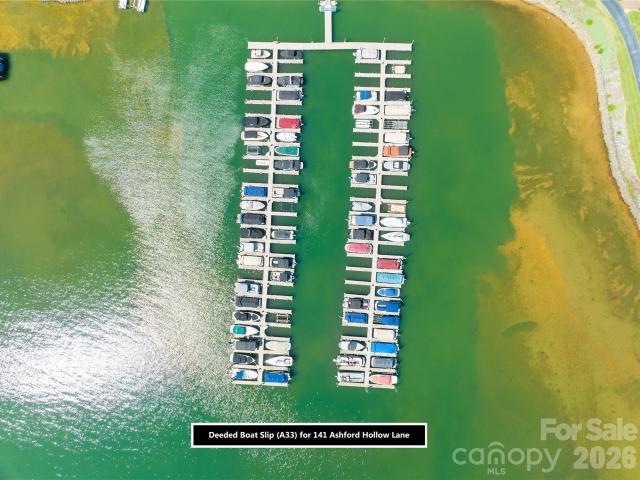
Sellers now offering $5000 closing credit to buyers with acceptable offer! Prepare to fall in love at first sight. This masterfully updated home blends craftsmanship with the effortless rhythm of DEEDED BOAT SLIP lake living. This property has been meticulously transformed, offering a turnkey experience. 141 Ashford Hollow has recently been completely re-sided in premium JAMES HARDIE SIDING, anchored by premium stone veneer accents. Step past the inviting covered front porch into a sun-drenched, open-concept floor plan. The main level flows naturally into a bright, white kitchen outfitted with brand-new stainless steel appliances and fresh paint. Nearby, the living room centers around a cozy, inviting gas fireplace-the perfect setting for cold nights or intimate gatherings. Further upgrades include new wood stair treads, new paint, designer trims and on-trend flooring. The primary suite serves as a true escape, with its vaulted ceilings and remodeled, spa-like primary bathroom. Three a
USD 589,000
17742 Delmas Drive
View photo
Townhouse · for sale
USD 349,900
USD 239/sq.ft
17742 Delmas Drive
Langtree
· 1,464 sq.ft · 2 Bedrooms · 2 Baths · Townhouse
· Patio · Equipped kitchen · Swimming pool · Parking
Langtree · 1,464 sq.ft · 2 Bedrooms · 2 Baths · Townhouse · Patio · Equipped kitchen · Swimming pool · Parking
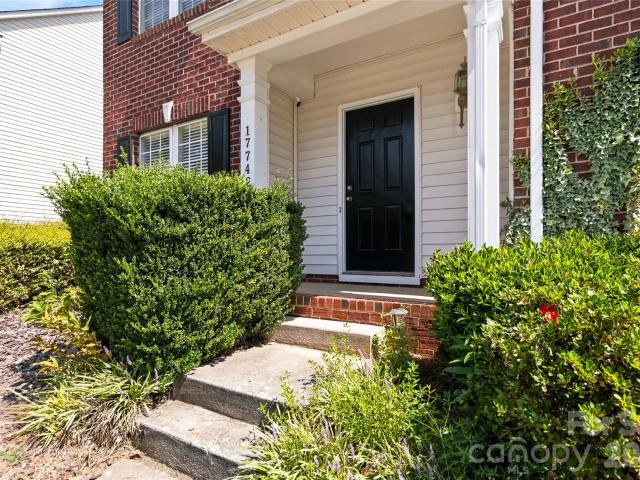
Welcome home to this updated 2-bedroom, 2.5-bath townhome in Oakhurst located in the beautiful Lake Norman town of Cornelius. Hardwood floors in the dining room, foyer, and hallway lead into a kitchen with granite countertops, a tile backsplash, and tile flooring. The tiled flooring extends into the powder room on the main level. Both bedrooms and two full baths are upstairs. The primary bath features tile flooring and a complete tile shower surround. In-ceiling speakers are installed in the primary bedroom and primary bath. A covered front porch, private patio with storage, and rear parking complete the outdoor space. Community amenities include a pool, recreation area, clubhouse, and walking trails. The home is minutes from I-77, shopping, dining, and the new Atrium Health Lake Norman Hospital
USD 349,900
372 Linwood Road
View photo
House · for sale
USD 1,150,000
USD 356/sq.ft
372 Linwood Road
Langtree
· 3,229 sq.ft · 4 Bedrooms · 3 Baths · House
· Garden · Parking
Langtree · 3,229 sq.ft · 4 Bedrooms · 3 Baths · House · Garden · Parking
A truly exceptional find, where refined living meets the beauty of the outdoors. Tucked just beyond the city limits yet conveniently close to everything, this remarkable property offers over 3 acres of privacy, space, and natural beauty—an idyllic setting for those who appreciate room to breathe, garden, entertain, and enjoy the outdoors. From the moment you step inside, the home’s thoughtful design and effortless flow are immediately apparent. Light-filled and inviting, the open floorplan creates a seamless connection between the living spaces while offering the comfort and convenience of a primary suite on the main level, along with two additional bedrooms. Upstairs, a spacious space with a full bath offers exceptional flexibility. Imagine a luxurious fourth bedroom, guest suite, creative studio, or expansive hobby space—the possibilities are endless. Don't miss the exercise room just off the garage, perfect for a private fitness studio or personalized flex space. Outside, the oversi
USD 1,150,000

Get email alerts

Don't miss out: be the first to know about new properties

The alert was correctly created

On subscribing you accept the conditions of use and the privacy policy
Alert
Receive new ads in your inbox
Save this search
Receive alerts for new listings

We'll send you an email when we have new properties for: "Properties for sale in Langtree"

The alert was correctly created

Mount Mourne
Doolie
Get email alerts and be the first to see new listings
Required field
On subscribing I accept the terms of the privacy policy
Perfect! You'll soon start receiving new listings via email
Alert
Receive an email when we have new ads for Properties for sale in Langtree
Save this search
Filters

Bedrooms

Size (sq.ft)

sq.ft
sq.ft

Price

USD
USD

Property type

Bathrooms

Clear all filters
Receive notifications when new entries are published.