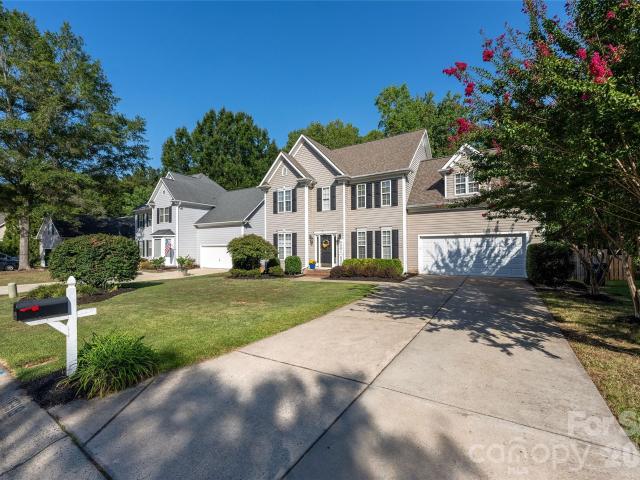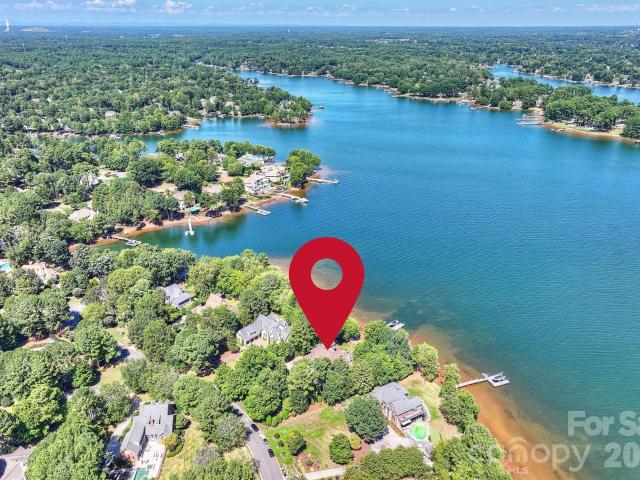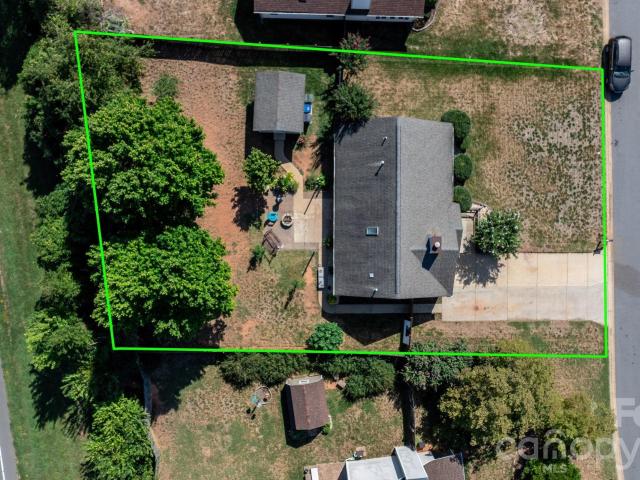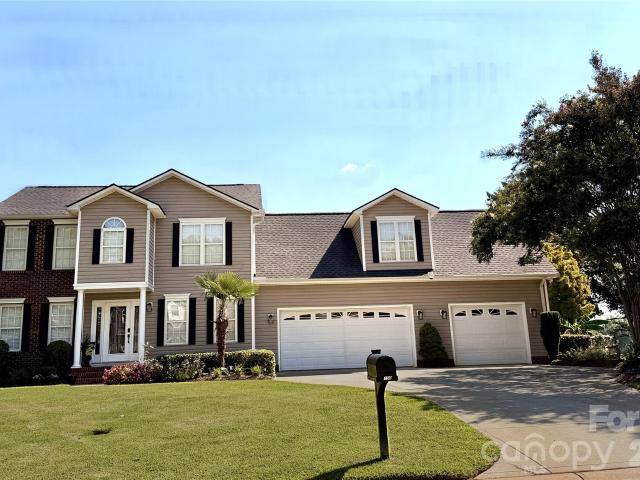
474 properties for sale in Langtree

109 Summerwood Drive
View photo
Townhouse · for sale
USD 237,000
USD 174/sq.ft
109 Summerwood Drive
Langtree
· 1,356 sq.ft · 2 Bedrooms · 2 Baths · Townhouse
· Equipped kitchen
Langtree · 1,356 sq.ft · 2 Bedrooms · 2 Baths · Townhouse · Equipped kitchen
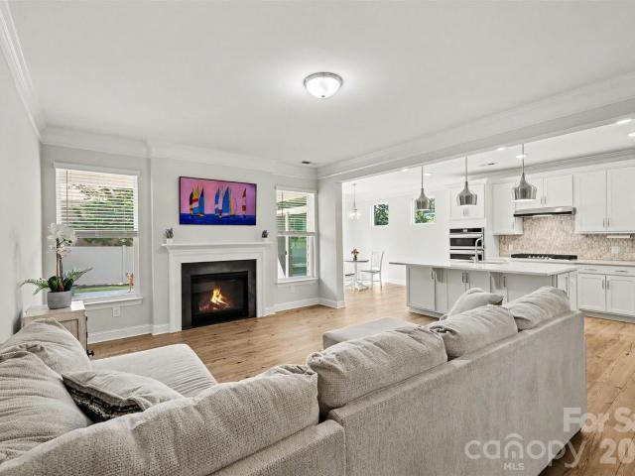
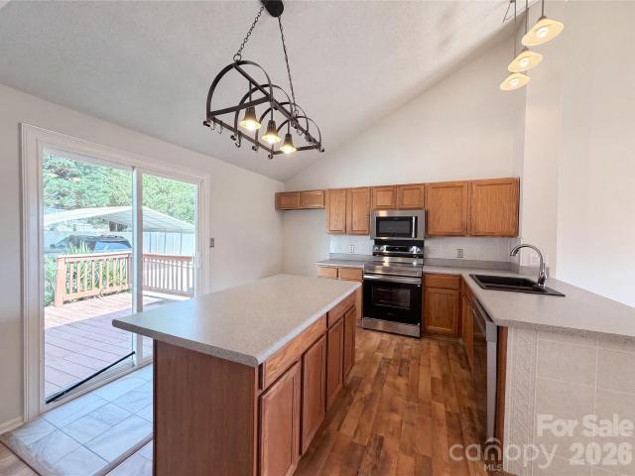
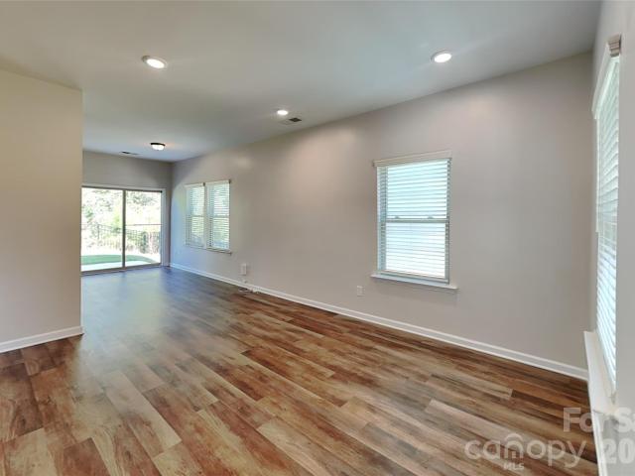
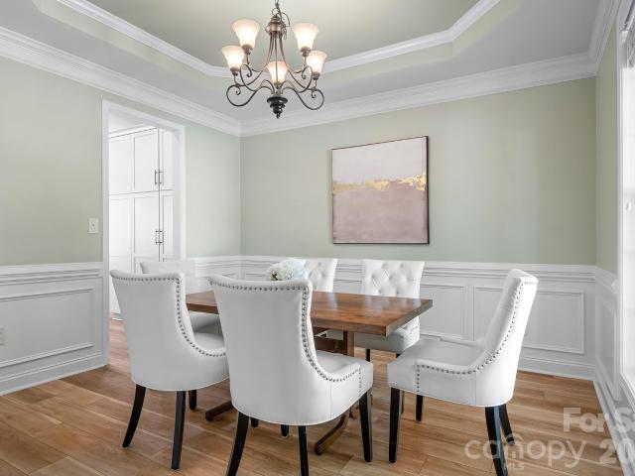
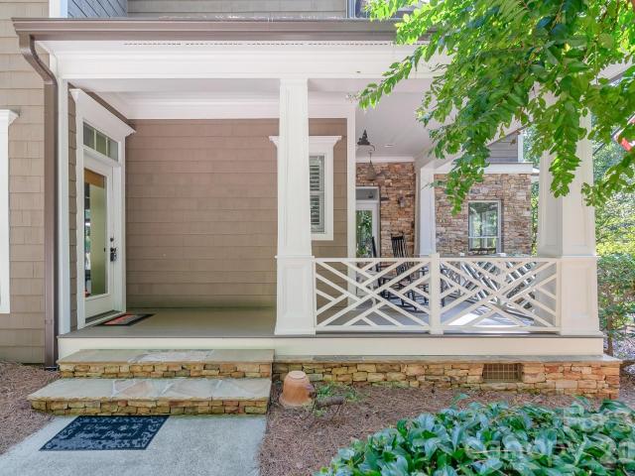
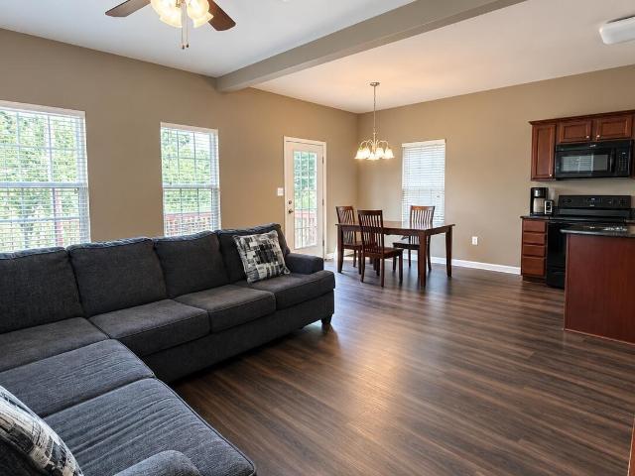
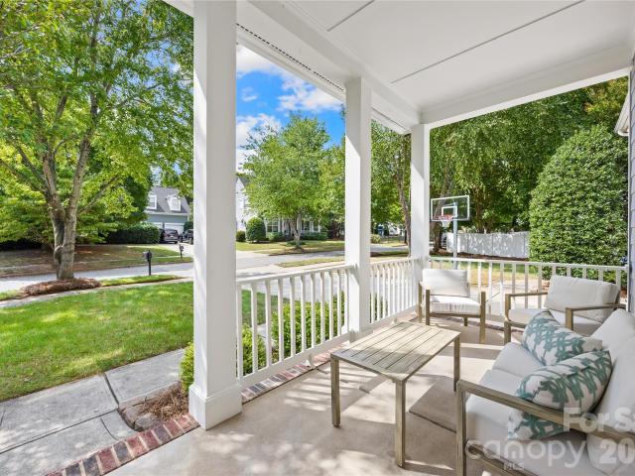
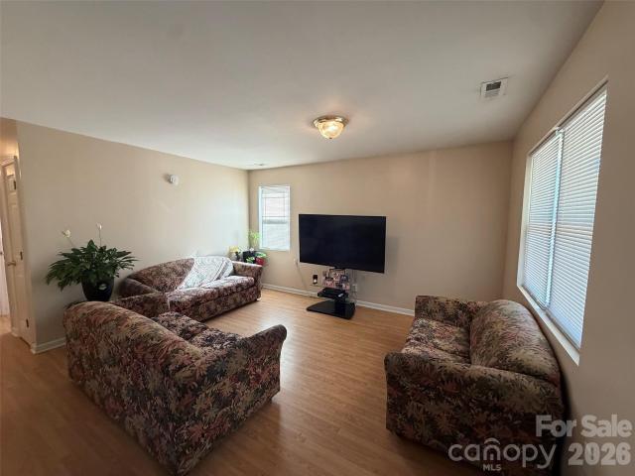
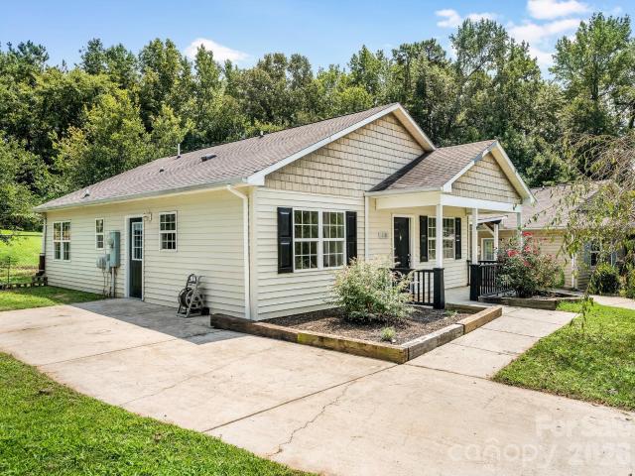
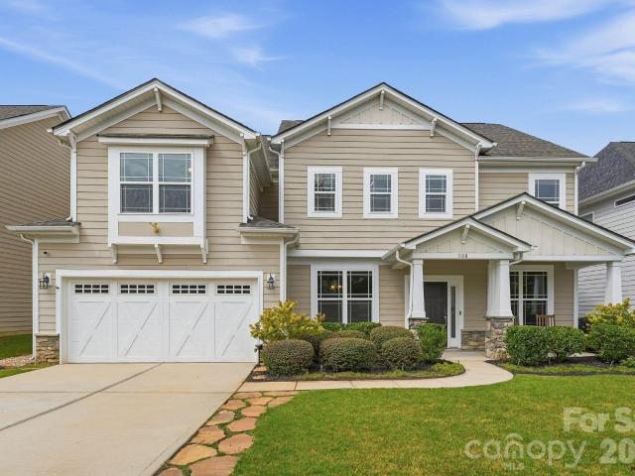
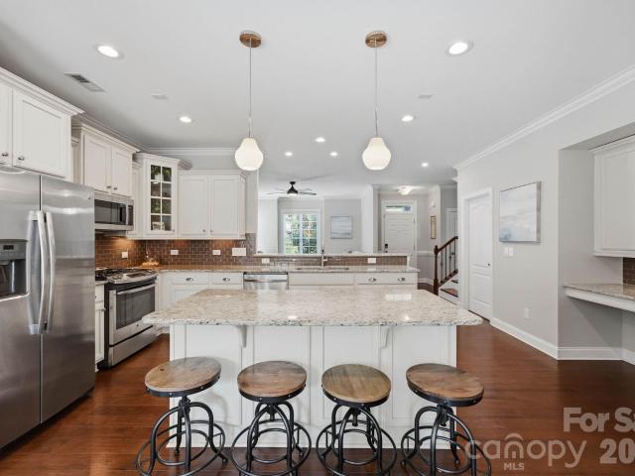
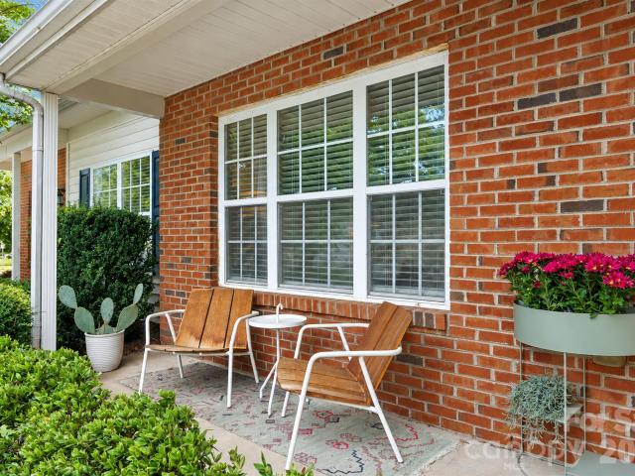
Welcome home to this beautifully refreshed two-bedroom, two-and-half-bath, rocking chair front porch townhouse featuring a desirable two-story layout with the bedrooms upstairs and the main living area downstairs. The open floor plan creates a comfortable and inviting flow between the living, dining and kitchen spaces. The downstairs living areas features new vinyl-plank flooring 2024, while providing ample space for living, dining (new dining room lighting Sept 2026), relaxing and entertaining. The two generous size bedrooms (new carpet 2024) both finished with private en-suites and spacious closets. Both full baths upstairs have dual vanities and linen closets and have been newly updated with brand-new flooring and fresh paint September 2026 and the downstairs half bath was just completely renovated with new vanity, mirror, fresh paint, fixtures, and lighting September 2026. The kitchen boasts plenty of cabinet and counter space, new appliances 2024 (microwave 2026), and a sliding do
USD 237,000
181 Attleboro Place
View photo
House · for sale
USD 1,665,000
USD 418/sq.ft
181 Attleboro Place
Langtree
· 3,983 sq.ft · 4 Bedrooms · 4 Baths · House
· Garden · Office room · Parking · Swimming pool
Langtree · 3,983 sq.ft · 4 Bedrooms · 4 Baths · House · Garden · Office room · Parking · Swimming pool
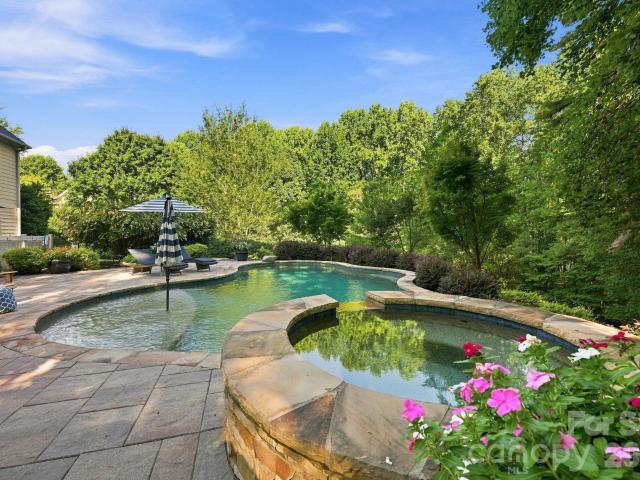
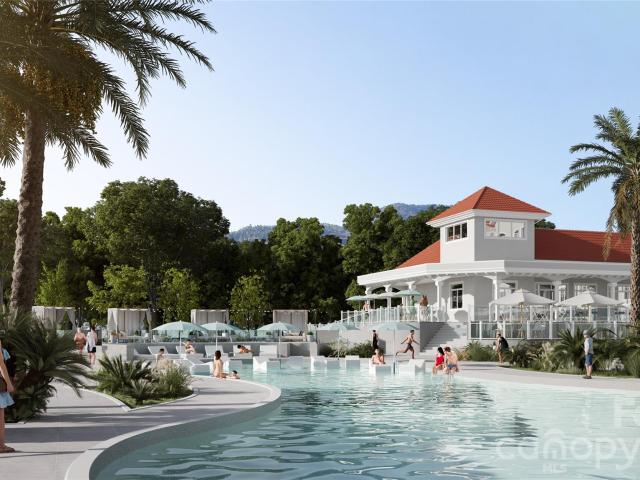
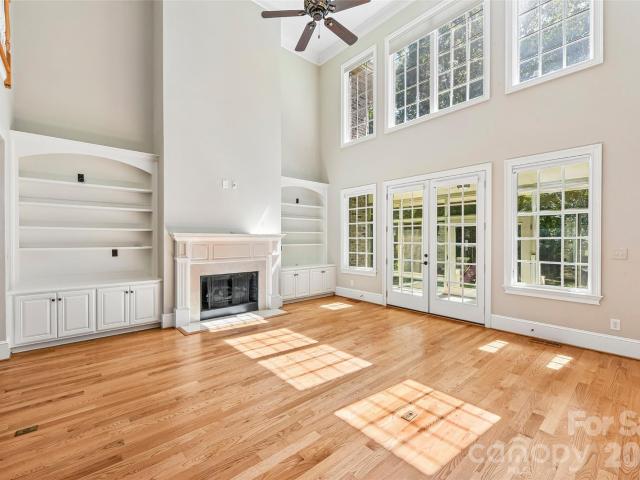
Refined waterfront-community living awaits in The Point, one of Lake Norman’s most desirable settings. Classic brick architecture, mature landscaping, and a stately double-door entry create an elegant first impression. Inside, custom woodwork adds distinction throughout, while a dramatic two-story great room fills the home with abundant natural light. The main-level primary suite offers a private retreat, complemented by a dedicated office and an enclosed sunroom overlooking the backyard. Upstairs, three additional bedrooms each feature a private ensuite bath, while versatile bonus spaces offer flexibility for work, recreation, or relaxation. A three-car garage provides generous parking and storage. A nearby deeded boat slip conveys with the property, making days on Lake Norman effortless. Trump National Golf Club Charlotte is also nearby, offering championship golf, tennis, pickleball, fitness facilities, dining, and a newly renovated resort-style pool with membership. Included 1
USD 1,665,000
121 E Callicutt Trail
View photo
House · for sale
USD 1,595,000
USD 271/sq.ft
121 E Callicutt Trail
Langtree
· 5,866 sq.ft · 5 Bedrooms · 4 Baths · House
· Fireplace · Equipped kitchen
Langtree · 5,866 sq.ft · 5 Bedrooms · 4 Baths · House · Fireplace · Equipped kitchen
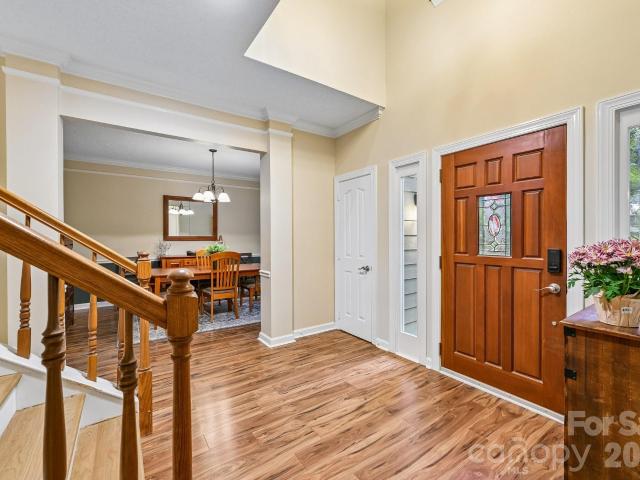
Set in a desirable community, The Farms, this beautifully appointed home offers an exceptional combination of elegant interiors, flexible living spaces and resort-style outdoor living. Ideally located near Lake Norman public access, a marina, Trump National Golf Club Charlotte, shopping and dining, the home places everyday conveniences and recreation close at hand. Inside, high ceilings and hardwood floors create an inviting sense of scale throughout the main living spaces, where the updated kitchen, spacious great room and gracious dining room are designed for both everyday living and entertaining. The kitchen features quartz countertops, white cabinetry with gold hardware, a large island with breakfast bar, walk-in pantry and a striking 6-burner Wolf gas range with double ovens, griddle and pot filler. Open to the kitchen, the vaulted great room showcases exposed beams, a stone-surround gas fireplace and access to the upper deck. The main-level primary suite offers a spacious double
USD 1,595,000
125 S Dunlavin Way
View photo
House · for sale
USD 529,000
USD 199/sq.ft
125 S Dunlavin Way
Langtree
· 2,648 sq.ft · 3 Bedrooms · 3 Baths · House
· Patio · Garden · Office room · Fireplace · Equipped kitchen
Langtree · 2,648 sq.ft · 3 Bedrooms · 3 Baths · House · Patio · Garden · Office room · Fireplace · Equipped kitchen
Nearly new and thoughtfully designed for modern living, this spacious Mooresville home offers over 2,600 square feet of comfortable living space with a versatile floor plan and low-maintenance lifestyle. The main level features an open-concept kitchen, breakfast area, and family room with a cozy fireplace, along with a formal dining room and a private primary suite featuring a tray ceiling, dual vanities, soaking tub, and separate shower. A second bedroom on the main level provides flexibility for guests, a home office, or additional living space. Upstairs, you'll find another bedroom and full bath along with a generous loft/bonus area that can easily adapt to your needs. Step outside to enjoy the covered rear patio and fenced backyard, offering a private space for relaxing or entertaining. The refrigerator, washer, and dryer convey with the home, adding even more convenience for the next owner. With lawn maintenance included by the community, you'll have more time to enjoy everything
USD 529,000
9139 Magnolia Estates Drive
View photo
House · for sale
USD 775,000
USD 286/sq.ft
9139 Magnolia Estates Drive
Langtree
· 2,702 sq.ft · 4 Bedrooms · 2 Baths · House
· Fireplace · Equipped kitchen
Langtree · 2,702 sq.ft · 4 Bedrooms · 2 Baths · House · Fireplace · Equipped kitchen
Welcome to The Last Great Estate in Magnolia Estates—a secluded retreat tucked beyond a private drive and bridge crossing over McDowell Creek. This beautifully updated 4-bed, 2.5-bath home sits on a. 76-acre lot offering exceptional privacy, natural beauty, and functional outdoor living. The first floor features an impressive 18-ft foyer, a refined dining room ideal for gatherings, a formal living room, and a newly updated gourmet kitchen designed with remarkable space, style, and functionality. A breakfast nook and inviting family room overlook some of the best views in Magnolia Estates, enhanced by abundant natural light from large windows and transoms that frame the handsome stone fireplace. The primary suite is a true sanctuary—tastefully designed and filled with natural light. The adjoining luxury primary bath is breathtaking, leading to a spacious walk-in closet with a custom built-in system. Upstairs, you’ll find three generous bedrooms and a fully updated full bath. Step outsid
USD 775,000
121 Driftwood Drive
View photo
House · for sale
USD 300,000
USD 290/sq.ft
121 Driftwood Drive
Langtree
· 1,033 sq.ft · 2 Bedrooms · 2 Baths · House
· Garden · Deck · Equipped kitchen
Langtree · 1,033 sq.ft · 2 Bedrooms · 2 Baths · House · Garden · Deck · Equipped kitchen
Welcome home to this charming 2-bedroom ranch in desirable Mooresville, NC! Designed with comfort and convenience in mind, this home features an inviting open floorplan that creates a seamless flow between the living, dining, and kitchen areas—perfect for everyday living and entertaining. Tall ceilings and abundant natural light give the home a bright, spacious feel throughout. Step outside to the back deck, an ideal space for enjoying your morning coffee, grilling with friends, or simply relaxing while overlooking the backyard. With its functional single-level layout, low-maintenance living, and welcoming atmosphere, this home offers the perfect blend of comfort and style. Conveniently located near shopping, dining, parks, and Lake Norman, you'll enjoy easy access to everything Mooresville has to offer. Whether you're a first-time homebuyer, looking to downsize, or searching for a great investment opportunity, this home is one you won't want to miss!
USD 300,000
1175 Mecklenburg Highway
View photo
House · for sale
USD 299,900
USD 199/sq.ft
1175 Mecklenburg Highway
Langtree
· 1,507 sq.ft · 3 Bedrooms · 2 Baths · House
· Equipped kitchen · Parking
Langtree · 1,507 sq.ft · 3 Bedrooms · 2 Baths · House · Equipped kitchen · Parking
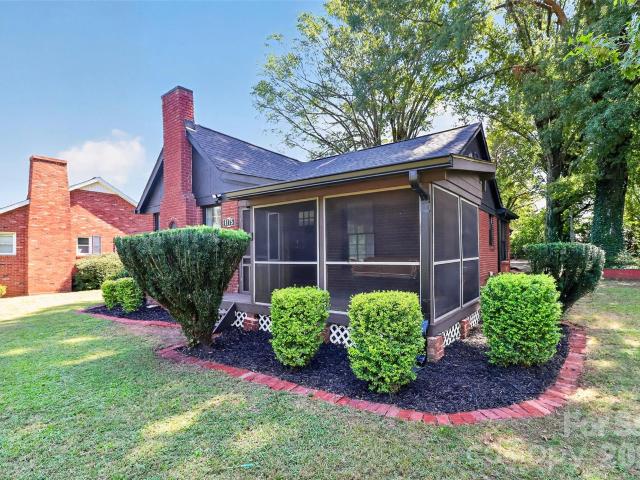
Welcome to 1175 Mecklenburg Hwy, Mooresville, NC 28115! Updated 3-bedroom, 2-bath home on just under half an acre. Conveniently located within a short drive to I-77, downtown Mooresville, Mooresville Golf Club, Davidson, shopping, and Lake Norman. Move-in ready, recently refreshed for today’s buyer — New Roof (2026), New Water Heater (2026). New 20-mil LVP throughout, fresh paint, new kitchen cabinets, quartz countertops, and remodeled bathrooms. A screened front porch sits out front to enjoy that morning cup of coffee or a nice evening thunderstorm. Out back is a detached 1-car garage with workshop space for tools, storage, or a small project. No hoa. Quiet, spacious, usable lot
USD 299,900
471 Hager Lake Road
View photo
House · for sale
USD 389,900
USD 218/sq.ft
471 Hager Lake Road
Langtree
· 1,787 sq.ft · 4 Bedrooms · 2 Baths · House
· Garden · Office room · Equipped kitchen
Langtree · 1,787 sq.ft · 4 Bedrooms · 2 Baths · House · Garden · Office room · Equipped kitchen
Welcome to 471 Hager Lake Road! This well-maintained home features a bright floor plan, perfect for everyday living and entertaining. The kitchen. With stainless steel appliances and granite countertops. Offers ample cabinet space and a functional layout for ease and convenience. Upstairs, you will find all four bedrooms. The primary suite offers a comfortable retreat, while secondary bedrooms are ideal for guests, office space, or flex use. The fenced-in backyard is perfect for hosting family and friends, or just enjoying a quiet moment in nature. Schedule your tour today!
USD 389,900
121 Middleton Place
View photo
House · for sale
USD 539,900
USD 210/sq.ft
121 Middleton Place
Langtree
· 2,562 sq.ft · 5 Bedrooms · 2 Baths · House
· Patio · Garden · Office room · Fireplace · Equipped kitchen · Swimming pool
Langtree · 2,562 sq.ft · 5 Bedrooms · 2 Baths · House · Patio · Garden · Office room · Fireplace · Equipped kitchen · Swimming pool
This is the one that checks the boxes—and the backyard may be the best surprise! Located in sought-after Morrison Plantation, this 5-bedroom home offers great space, stylish updates and a fantastic. 38-acre lot. Inside, natural light fills the main level, which features a beautiful kitchen with tons of cabinetry, double ovens, glass rinser and a custom Ambrosia Maple island top. Two flex spaces, plus a dining room and living room with a fireplace, give you plenty of options for an office, playroom or additional living space. Upstairs, the spacious primary suite has two walk-in closets and a gorgeous updated bath. Four additional bedrooms and another beautifully updated full bath provide room for everyone. Then step outside! The large, fenced backyard is perfect for entertaining, featuring an oversized patio, a fire pit area, plenty of room to play, and space for a future pool should one desire. The custom shed is already equipped with electricity, drywall and a mini-split HVAC—finish i
USD 539,900
9113 Mcdowell Creek Court # 9113
View photo
Condo · for sale
USD 260,000
USD 230/sq.ft
9113 Mcdowell Creek Court # 9113
Langtree
· 1,130 sq.ft · 2 Bedrooms · 2 Baths · Condo
· Balcony · Equipped kitchen · Swimming pool · Parking
Langtree · 1,130 sq.ft · 2 Bedrooms · 2 Baths · Condo · Balcony · Equipped kitchen · Swimming pool · Parking
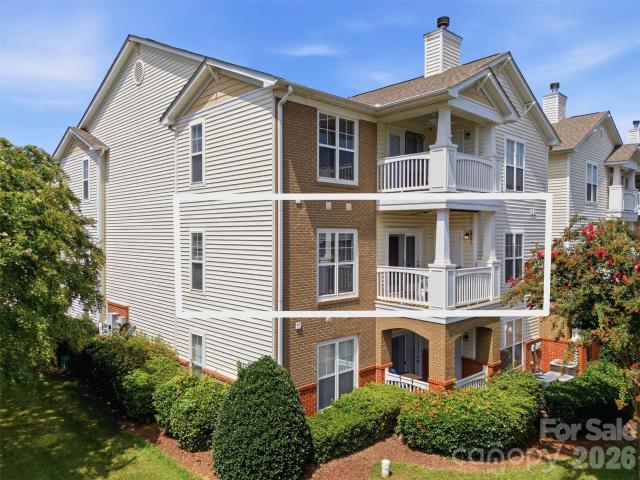
Move-in ready and exceptionally maintained, this second-floor 2-bedroom, 2-bath condo offers comfortable living in the desirable Alexander Chase community. With 1,128 square feet of thoughtfully designed space, this lightly lived-in home features an open floor plan with a spacious living room that flows seamlessly into the dining area and kitchen. The kitchen is appointed with granite countertops, upgraded 42-inch dark stained cabinetry, and ample workspace for everyday living and entertaining. The oversized primary suite offers a large walk-in closet and private bath, creating a comfortable retreat at the end of the day. Step outside to your private covered balcony with an attached storage closet, perfect for seasonal items and outdoor essentials. Enjoy the peace of mind of secure building access, a reserved parking space (#189), and abundant guest parking. Residents also enjoy exceptional community amenities including a clubhouse, fitness center, resort-style swimming pool, and direc
USD 260,000
9009 Rosalyn Glen Road
View photo
Condo · for sale
USD 410,000
USD 208/sq.ft
9009 Rosalyn Glen Road
Langtree
· 1,970 sq.ft · 3 Bedrooms · 2 Baths · Condo
· Fireplace · Equipped kitchen · Parking
Langtree · 1,970 sq.ft · 3 Bedrooms · 2 Baths · Condo · Fireplace · Equipped kitchen · Parking
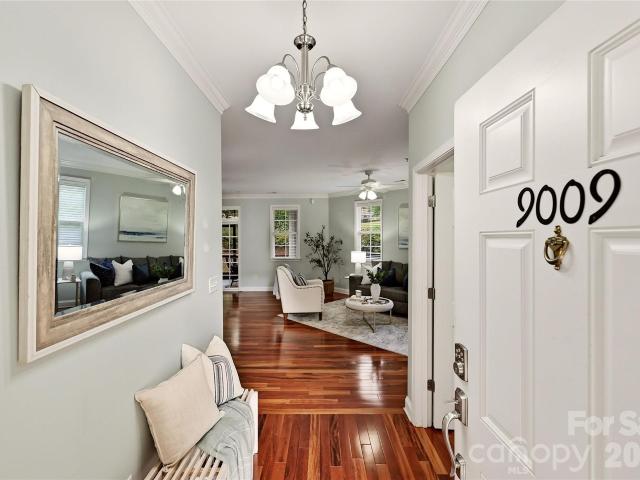
Welcome to 9009 Rosalyn Glen Road, a spacious ground-level end-unit condo in the desirable Edinburgh Square community of Cornelius. Offering 3 bedrooms, 2.5 baths and nearly 2,000 square feet of one-level living, this home combines a comfortable layout with the convenience of an attached 2-car garage. Hardwood floors flow through the main living areas, while the spacious living room features a gas-log fireplace and opens to a covered screened porch—perfect for enjoying the outdoors. The kitchen offers a pantry and plenty of space for everyday living and entertaining, with the refrigerator conveying. The split-bedroom floor plan provides added privacy, while the primary suite features a walk-in closet with custom closet system and a spacious bath with accessibility grab bars. Ceiling fans throughout add everyday comfort, and the washer and dryer also convey. As a corner/end unit with everything on one level, this home offers a rare combination of space, accessibility and low-maintenance
USD 410,000
121 Seabury Drive
View photo
House · for sale
USD 1,395,000
USD 364/sq.ft
121 Seabury Drive
Langtree
· 3,832 sq.ft · 4 Bedrooms · 3 Baths · House
· Garden · Deck · Equipped kitchen · Swimming pool · Lift
Langtree · 3,832 sq.ft · 4 Bedrooms · 3 Baths · House · Garden · Deck · Equipped kitchen · Swimming pool · Lift
Welcome to 121 Seabury Dr in beautiful Aberdeen Village, at The Point on Lake Norman. Enjoy tree lined streets with sidewalks, in a quiet neighborhood with friendly neighbors, surrounded by natural beauty. Deeded Boat slip A-21 with lift (included), is just down the street, to enjoy Lake Norman! The home boasts 3833 sf w/ 4 spacious bedrooms, Primary on main, plus a flex room, and 3.5 baths. Spacious eat-in kitchen with large quartz center island, and GE Cafe' SS appliances. Primary BR has hardwood floors, many windows with new plantation shutters, and a huge closet! Outside you will appreciate the peaceful privacy, a newer composite deck, and inground pool. The large back yard is double fenced. The side porch is a perfect place to have your morning coffee and start the day off listening to the birds, or watching the deer stroll by. Must see property to truly appreciate! Owner is Lic. NC Broker. TNGC social membership is mandatory
USD 1,395,000
117 Lookout Point Place
View photo
House · for sale
USD 270,000
USD 177/sq.ft
117 Lookout Point Place
Langtree
· 1,518 sq.ft · 3 Bedrooms · 2 Baths · House
· Office room · Deck · Equipped kitchen · Parking
Langtree · 1,518 sq.ft · 3 Bedrooms · 2 Baths · House · Office room · Deck · Equipped kitchen · Parking
First-time buyer or investor dream! Welcome to 117 Lookout Point Place, a charming and affordable home tucked away on a quaint cul-de-sac just minutes from downtown Mooresville! Offering 3 bedrooms, 2.5 baths, and 1,480 square feet, this home features LVP flooring on the main level, a kitchen with granite countertops, and a comfortable, functional floor plan. Upstairs, you'll find the primary suite, two additional bedrooms, and a versatile loft perfect for a home office, playroom, or additional living space. Enjoy outdoor living on the deck and the convenience of an attached one-car garage. With easy access to shopping, dining, and entertainment, this home offers comfort, convenience, and exceptional value! Why keep renting when you could own? Whether you're purchasing your first home or expanding your investment portfolio, this is an opportunity you won't want to miss! Schedule your showing today and see the possibilities for yourself!
USD 270,000
528 Cabarrus Avenue
View photo
House · for sale
USD 349,900
USD 258/sq.ft
528 Cabarrus Avenue
Langtree
· 1,356 sq.ft · 3 Bedrooms · 2 Baths · House
· Garden · Equipped kitchen
Langtree · 1,356 sq.ft · 3 Bedrooms · 2 Baths · House · Garden · Equipped kitchen
Welcome to 528 Cabarrus Ave in Mooresville! This charming 3 bed, 2 bath home is ready for its new owner! Step inside to an open floorplan, featuring the living room with a tray ceiling and comfortable dining area, perfect for everyday living and entertainment. The kitchen boasts granite countertops and stainless steel appliances, with easy access to the spacious, tree-lined backyard. The bedrooms are tucked away on the left side of the home, providing for some quiet and relaxation. Schedule your tour today!
USD 349,900
17242 Pennington Drive
View photo
House · for sale
USD 779,000
USD 331/sq.ft
17242 Pennington Drive
Langtree
· 2,347 sq.ft · 3 Bedrooms · 2 Baths · House
· Garden · Deck · Equipped kitchen · Parking
Langtree · 2,347 sq.ft · 3 Bedrooms · 2 Baths · House · Garden · Deck · Equipped kitchen · Parking
Meticulously maintained and extensively updated, 17242 Pennington Drive offers the rare combination of a move-in-ready home with many major improvements already completed—all just steps from Birkdale’s restaurants, shopping, and entertainment. Inside, several key features of the home include 10ft main level ceilings, updated kitchen with soft close cabinets and drawers, marble countertops and gas range, a primary bath with huge walk-in shower and radiant ceiling heating and a spacious laundry with dual washer hookups, farm sink and lots of storage. Outside, enjoy a new TimberTech heat-resistant deck overlooking a large, fully fenced-in back yard, mature landscaping and a Rachio smart irrigation system. Other notable features include a 2-car attached garage with extensive overhead storage and a Rinnai tankless water heater with endless hot water. Both HVAC systems were replaced in 2021 and a new roof was installed 2022
USD 779,000
17520 Inver Drive # # Bldg B, Unit 109
View photo
Condo · for sale
USD 799,900
USD 516/sq.ft
17520 Inver Drive # # Bldg B, Unit 109
Langtree
· 1,550 sq.ft · 2 Bedrooms · 2 Baths · Condo
· Swimming pool · Lift · Parking
Langtree · 1,550 sq.ft · 2 Bedrooms · 2 Baths · Condo · Swimming pool · Lift · Parking
Welcome to The Oasis at Bailey’s Glen, offering brand-new upscale condominium living in a premier 55+ community! Choose from beautifully designed 1. And 2-bedroom residences featuring open floorplans and modern, low-maintenance living. This four-story building offers elevator access to every floor, plus underground parking and a private storage closet for each residence. Enjoy the exceptional Bailey’s Glen lifestyle with two dedicated Lifestyle Directors coordinating a full calendar of events, activities and clubs. Resort-style amenities include pools, tennis, pickleball, bocce, pottery, woodworking, crafts and so much more. Pricing from the mid-$600s to mid-$800s. Discover the perfect combination of luxury, convenience and an active lifestyle at The Oasis at Bailey’s Glen! Tax values and HOA dues have not been established yet. Completion of first building estimated Spring 2027. Total of 3 buildings
USD 799,900
9727 Psalms Street # 3
View photo
House · for sale
USD 310,000
USD 293/sq.ft
9727 Psalms Street # 3
Langtree
· 1,055 sq.ft · 3 Bedrooms · 2 Baths · House
· Garden
Langtree · 1,055 sq.ft · 3 Bedrooms · 2 Baths · House · Garden
Welcome home to this charming 3-bedroom, 2-bath home located in Cornelius, NC. Built in 2005, this home offers approximately 1,064 sq. Ft. of living space and provides a comfortable layout with plenty of potential to make it your own. With no HOA, you’ll enjoy the added flexibility that comes with owning a property without HOA restrictions. The backyard also includes a storage building, providing additional space for tools, equipment, hobbies, or extra storage needs. Conveniently located in Cornelius, this home offers an opportunity to enjoy the area while creating a space that fits your lifestyle. Whether you're looking for your next home or an investment opportunity, 9727 Psalms St is ready to welcome its next owner!
USD 310,000
246 Harbour Place Drive
View photo
Condo · for sale
USD 349,000
USD 314/sq.ft
246 Harbour Place Drive
Langtree
· 1,109 sq.ft · 2 Bedrooms · 2 Baths · Condo
· Gym · Equipped kitchen · Parking
Langtree · 1,109 sq.ft · 2 Bedrooms · 2 Baths · Condo · Gym · Equipped kitchen · Parking
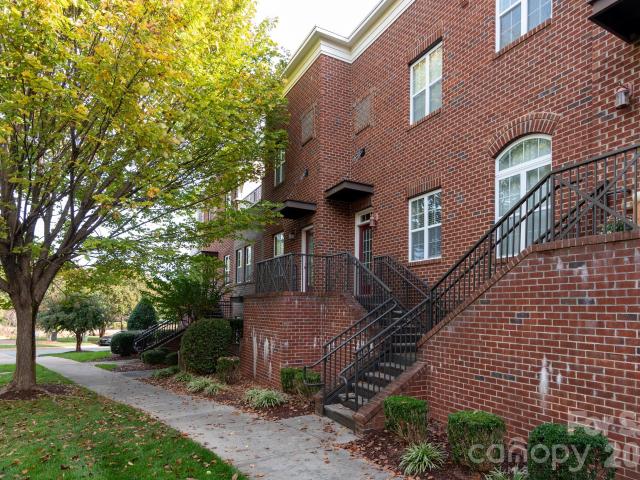
Beautiful Brownstone style living in the heart of Davidson community. Enjoy the urban lifestyle in small town Davidson. Walk or bike to shopping, dining, the Davidson Farmer's Market and all the amenities Davidson offers. Main floor has a spacious living area, kitchen and dining nook with a half bathroom. Upstairs are two bedrooms with their own tiled and freshly painted bathrooms. Take notice of the moldings, high ceilings, 2' blinds and extra storage throughout. Private, over-sized tandem load garage with tons of storage. You shouldn't run out of storage space! Owners meticulously clean throughout, all appliances look brand new. Close walking distance to the gym, downtown Davidson restaurants, grocery, North Harbor Club and Davidson Lake for kayaking/fishing and other water sports. Well-manicured park with walking paths/sitting benches just a few feet from the front door! New HVAC in 2021!
USD 349,000
118 Leonard Street # 25
View photo
House · for sale
USD 250,000
USD 229/sq.ft
118 Leonard Street # 25
Langtree
· 1,087 sq.ft · 3 Bedrooms · 2 Baths · House
Langtree · 1,087 sq.ft · 3 Bedrooms · 2 Baths · House
Great opportunity in the heart of Mooresville! Built in 2006, This 3 bedroom/2 bath cottage offers an appealing opportunity for a first-time buyer, those looking for an affordable home close to downtown, or an investor looking to add to their portfolio. Enjoy the convenience of being within walking distance of Eastern Heights Park, with plans for the future greenway to connect the park to Liberty Park, adding even more recreational opportunities and connectivity to the area. Just minutes from the charm of Historic Downtown Mooresville, where you'll find locally owned coffee shops, dining establishments, specialty shops, and the North Carolina Auto Racing Hall of Fame. Nearby, the revitalized Merino Mill adds another popular destination for dining, entertainment, and gathering with friends. With its convenient location, proximity to parks and greenway plans, and easy access to the vibrant downtown district, 118 Leonard Street is an opportunity to own in an area that continues to evolve
USD 250,000
108 Heron Cove Loop
View photo
House · for sale
USD 750,000
USD 215/sq.ft
108 Heron Cove Loop
Langtree
· 3,477 sq.ft · 5 Bedrooms · 3 Baths · House
· Patio · Office room · Equipped kitchen
Langtree · 3,477 sq.ft · 5 Bedrooms · 3 Baths · House · Patio · Office room · Equipped kitchen
Privately nestled with sweeping views of rolling hills and the waters of Lake Norman, this thoughtfully designed home invites you to slow down and savor the moments that matter. Enjoy your morning coffee on the patio beneath the gazebo as the landscape comes alive or gather with friends and family in the evening as the sky transforms with colorful sunsets. Inside, the thoughtfully designed floor plan offers plenty of space for both everyday living and effortless entertaining. The Primary bedroom with ensuite plus 3 additional bedrooms, is located on the upper level, along with a spacious loft-style bonus room while a main-level guest bedroom provides comfort and privacy for visitors. An upstairs laundry room adds convenience to the well-planned layout. A dedicated main-level office creates the perfect space for working from home, and the dining room sets the stage for memorable dinners and celebrations. At the heart of the home, the spacious kitchen brings everyone together with a larg
USD 750,000
140 Holt Lane
View photo
House · for sale
USD 2,195,000
USD 659/sq.ft
140 Holt Lane
Langtree
· 3,326 sq.ft · 4 Bedrooms · 3 Baths · House
· Patio · Equipped kitchen · Parking · Cellar
Langtree · 3,326 sq.ft · 4 Bedrooms · 3 Baths · House · Patio · Equipped kitchen · Parking · Cellar
Now that's a view! Don't miss this unbelievable waterfront home on year-round deep water with a double-decker dock and the best water view all the way down the wide cove! Home is at end of this no-wake zone cove with 1/2mile views of the gorgeous sunsets. Perfect water for swimming, floating, paddleboarding, kayaking, or just fishing off your dock. Room for plenty of boat parking under and on sides of your own dock! This exquisite custom-built brick home features 3 BR, 2 1/2 BA on the main floor with an extra large BR & BA in the great walk-out basement featuring huge family/recreational room with brick paver flooring. It has been plumbed for a bar/kitchen so you can turn it into whatever suits your needs! Tons of entertaining lakeside with a large upper deck with dual staircases, brick paver patio down, plus amazing pier/dock on the water! New roof'24, septic tank replaced'25, quartz counters in kitchen in'26, garage doors & new circular driveway asphalt'26. Gleaming hardwood floors o
USD 2,195,000
18609 Boulder Rock Loop
View photo
House · for sale
USD 699,900
USD 315/sq.ft
18609 Boulder Rock Loop
Langtree
· 2,217 sq.ft · 3 Bedrooms · 2 Baths · House
· Garden · Deck · Balcony · Fireplace · Equipped kitchen
Langtree · 2,217 sq.ft · 3 Bedrooms · 2 Baths · House · Garden · Deck · Balcony · Fireplace · Equipped kitchen
Now offered under $700,000 in Davidson. This charming home in Park Place at Davidson offers a main-level primary suite, open floor plan, thoughtful updates, and an unusually private setting. HOA-owned wooded land directly behind the property, along with a neighboring single-family residence situated on approximately 5.8 acres, creates a peaceful sense of separation that is difficult to find in this location. The light-filled main level flows from the family room with gas fireplace into a spacious kitchen with granite countertops, abundant cabinetry, center island, breakfast bar, and built-in desk. The primary suite features a tray ceiling, walk-in closet, dual vanities, garden tub, and separate shower. Upstairs are two secondary bedrooms with a Jack-and-Jill bath, a generous bonus room, and an upper-level balcony offering flexible additional living space. Outside, a freshly stained rear deck with a newly added canopy provides shade and space for outdoor dining and relaxing. Additional
USD 699,900
16919 Hampton Crossing Drive
View photo
House · for sale
USD 500,000
USD 240/sq.ft
16919 Hampton Crossing Drive
Langtree
· 2,077 sq.ft · 4 Bedrooms · 2 Baths · House
· Garden · Deck
Langtree · 2,077 sq.ft · 4 Bedrooms · 2 Baths · House · Garden · Deck
Absolutely charming home located in sought after Hampton Ridge is looking for its' new owners! This cozy home sits on an amazing lot and is move-in ready. From the morning sun on the front door, to the well planned out floor plan, room for work, play and/entertaining, this home has much to offer. With built-ins in the living room, many eat in or out options, a screened in porch and a deck that looks on a large private yard backed by trees. You will also find a large primary bedroom with a beautiful on-suite, 3 additional bedrooms up and another full bath. This home is also location, location, location! Located not only by the community pool and several amazing playgrounds, it is located very close in proximity to highways 73,77, 21 and 115 to name a few as well as Birkdale Village, North Cross Shopping Center, hospitals and shopping! Be sure to set an appointment to view
USD 500,000
125 Falmouth Road
View photo
House · for sale
USD 3,625,000
USD 716/sq.ft
125 Falmouth Road
Langtree
· 5,059 sq.ft · 4 Bedrooms · 4 Baths · House
· Equipped kitchen · Lift
Langtree · 5,059 sq.ft · 4 Bedrooms · 4 Baths · House · Equipped kitchen · Lift
Experience elevated Lake Norman living from this beautifully renovated waterfront home built by Don Potter in desirable Point Village. Expansive big-water views, 211 feet of shoreline, a large rock retaining wall, and a sandy beach will please any discerning Lake Norman buyer. The private pier with lift and exceptional outdoor living create the perfect setting for lake living. A flat, beautifully landscaped lot with mature trees and landscape lighting makes this lot inviting day and night. Inside, extensive custom millwork, built-ins, and red oak hardwoods bring warmth and sophistication throughout. Renovations in the past two years have transformed the kitchen, family room, breakfast, wet bar, powder room, en-suite bathroom #3, and primary bedroom and bathroom. Enjoy spectacular water views from the chef’s kitchen (This kitchen won Best of the Lake at the Lake Norman Home Builders Association awards in 2024), featuring plentiful cabinetry, Dekton countertops, an oversized island, Sub-
USD 3,625,000
16522 Glenfurness Drive
View photo
House · for sale
USD 349,900
USD 315/sq.ft
16522 Glenfurness Drive
Langtree
· 1,109 sq.ft · 3 Bedrooms · 2 Baths · House
· Equipped kitchen
Langtree · 1,109 sq.ft · 3 Bedrooms · 2 Baths · House · Equipped kitchen
This affordable Huntersville home is nestled in an established, welcoming neighborhood where everything you need is just minutes away — Birkdale Commons Shopping Center for everyday convenience, the brand-new hospital for peace of mind, and easy I-77 access for work and adventure. No sacrifice needed here. You get location, value, and community all in one. The kitchen is truly the heart of this home, completely renovated with custom cabinetry that maximizes storage and style, gorgeous quartz countertops built to last, a beautiful tile backsplash that ties it all together, and new stainless appliances that make cooking a joy whether you're whipping up weeknight dinners or hosting family and friends. Step through the home and you'll find new LVP flooring flowing throughout — durable, beautiful, and easy to maintain. The bathrooms are polished and practical with quality tile flooring. Every detail whispers that someone has cared for this place. You can feel it. But the real magic? Your ba
USD 349,900
150 Chandeleur Drive
View photo
House · for sale
USD 1,325,000
USD 588/sq.ft
150 Chandeleur Drive
Langtree
· 2,250 sq.ft · 4 Bedrooms · 2 Baths · House
· Fireplace · Equipped kitchen · Parking · Swimming pool
Langtree · 2,250 sq.ft · 4 Bedrooms · 2 Baths · House · Fireplace · Equipped kitchen · Parking · Swimming pool
Lake norman waterfront with a private dock and jet ski port! This beautifully updated 4-bedroom, 2.5-bath home offers year-round water views, nearly half an acre, and an exceptional combination of lake access, updates, and space. The renovated kitchen features custom cabinetry, updated finishes, and an inviting layout that flows into the main living areas. Updated bathrooms, hardwood flooring, and no carpet add to the home’s move-in-ready appeal. The spacious great room features a gas-log fireplace and large windows that bring in natural light and showcase the water views. Step outside to enjoy the private dock with jet ski port, making it easy to take full advantage of Lake Norman living. Additional highlights include a 3-car garage, irrigation system, generous outdoor space, and access to the neighborhood pool. Conveniently located near I-77, shopping, dining, and everything Mooresville and Lake Norman have to offer. Whether your ideal day starts with coffee by the water, an afternoo
USD 1,325,000
178 Cove Creek Loop
View photo
House · for sale
USD 950,000
USD 243/sq.ft
178 Cove Creek Loop
Langtree
· 3,897 sq.ft · 4 Bedrooms · 3 Baths · House
· Garden · Office room · Deck · Fireplace · Equipped kitchen · Parking · Lift
Langtree · 3,897 sq.ft · 4 Bedrooms · 3 Baths · House · Garden · Office room · Deck · Fireplace · Equipped kitchen · Parking · Lift
Deeded Boat Slip with lift on Lake Norman – Don't Miss This One! Gorgeous home on a beautifully landscaped, level lot with a new gazebo and beautiful water fountain in North Shore — a sought-after waterfront community on the Brawley School Peninsula, just a short walk to your deeded boat slip (#37)! Newer hardwoods flow through the main level and stairs. The gourmet kitchen features stainless steel appliances, two pantries, and two ovens — a dream for entertaining. Kitchen opens to a great room wired for sound with a cozy gas fireplace, flowing seamlessly into the spacious sunroom. A private office/study completes the main level. Upstairs, the spacious primary suite offers a spa-like bath with custom cabinetry, a sun light, garden tub, and a tiled shower and a custom closet. Master bath freshly painted; newer carpet in the great room. Enjoy indoor-outdoor living with the sunroom opening to a large deck, also wired for sound, overlooking a private backyard. The finished 2-car garage boa
USD 950,000
129 Clawton Loop
View photo
House · for sale
USD 769,000
USD 229/sq.ft
129 Clawton Loop
Langtree
· 3,348 sq.ft · 5 Bedrooms · 3 Baths · House
· Office room · Equipped kitchen
Langtree · 3,348 sq.ft · 5 Bedrooms · 3 Baths · House · Office room · Equipped kitchen
Nearly 3,400 square feet and less than two years old, this exceptional 5-bedroom, 3.5-bath Taylor Morrison home delivers the space, upgrades and flexibility that are increasingly hard to find under $800K! Thoughtfully designed with the primary suite and a dedicated home office on the main level, the floor plan combines everyday functionality with plenty of room to gather and entertain. The heart of the home is the bright, open-concept kitchen, dining and living area. An oversized island, abundant cabinetry, generous prep space, a huge walk-in pantry and upgraded finishes create an impressive kitchen that flows seamlessly into the surrounding living spaces. The owners elevated the home beyond the original builder selections with upgraded lighting fixtures throughout, custom closets, spacious walk-in closets, and an upgraded laundry room and mudroom, adding style, organization and functionality throughout the home. The spacious main-level primary suite provides a private retreat, while u
USD 769,000
188 Wilson Lake Road
View photo
House · for sale
USD 849,500
USD 289/sq.ft
188 Wilson Lake Road
Langtree
· 2,939 sq.ft · 4 Bedrooms · 3 Baths · House
· Office room · Equipped kitchen · Parking
Langtree · 2,939 sq.ft · 4 Bedrooms · 3 Baths · House · Office room · Equipped kitchen · Parking
Experience refined Lake Norman living in this beautifully appointed custom home, where timeless design, generous spaces and captivating lake views create an exceptional retreat. A welcoming rocking-chair front porch and mature landscaping set an elegant tone, while the light-filled sitting room provides a peaceful place to enjoy views of the lake. The gourmet kitchen is thoughtfully designed for both everyday living and entertaining, opening to inviting gathering spaces throughout the main level. The expansive main-level primary suite offers a private sitting area and a spacious, spa-inspired bathroom. A conveniently located main-level laundry room adds ease to the home’s functional layout. Upstairs, a versatile room is joined by three generously sized bedrooms and two full bathrooms, providing ample space for family, guests, a home office or recreation. Abundant attic storage and an oversized garage offer exceptional storage and flexibility. Outside, unwind on the quiet, shaded rear d
USD 849,500
129 Glenn Drive
View photo
House · for sale
USD 715,000
USD 276/sq.ft
129 Glenn Drive
Langtree
· 2,583 sq.ft · 3 Bedrooms · 2 Baths · House
· Office room · Fireplace · Equipped kitchen
Langtree · 2,583 sq.ft · 3 Bedrooms · 2 Baths · House · Office room · Fireplace · Equipped kitchen
Welcome home to 129 Glenn Drive! This better than new Whitmore II plan has all the upgrades and is ready for you to MOVE IN! Spanning over 2,500 square feet, this 3-bedroom, 2-bathroom single-family home offers a balance of modern architectural details and functional living space. Step inside to discover an inviting layout designed for seamless everyday living and effortless entertaining. The main level centers around a spacious living area featuring a cozy fireplace, perfect for relaxing evenings. Adjacent to the living space, the open kitchen flow allows for effortless host duties, keeping you connected with family and guests. Right off the main living area, you'll find an inviting sunroom, perfect for your morning coffee. Retreat to the primary suite, complete with generous closet space and a private bath. Two additional well-appointed bedrooms offer flexible arrangements for guest quarters. A dedicated home office, creative space or guest room gives you plenty of options. Outside,
USD 715,000

Get email alerts

Don't miss out: be the first to know about new properties

The alert was correctly created

On subscribing you accept the conditions of use and the privacy policy
Alert
Receive new ads in your inbox
Save this search
Receive alerts for new listings

We'll send you an email when we have new properties for: "Properties for sale in Langtree"

The alert was correctly created

Mount Mourne
Doolie
Get email alerts and be the first to see new listings
Required field
On subscribing I accept the terms of the privacy policy
Perfect! You'll soon start receiving new listings via email
Alert
Receive an email when we have new ads for Properties for sale in Langtree
Save this search
Filters

Bedrooms

Size (sq.ft)

sq.ft
sq.ft

Price

USD
USD

Property type

Bathrooms

Clear all filters
Receive notifications when new entries are published.