244 houses for sale in Lannon

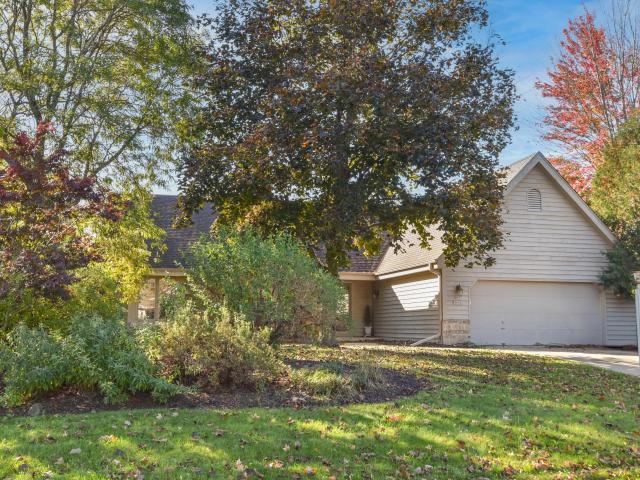
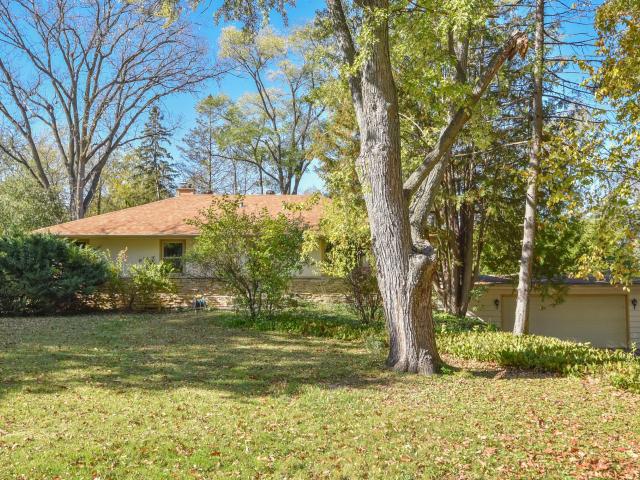
15960 Washington Dr
View photo
House · for sale
USD 459,900
USD 197/sq.ft
15960 Washington Dr
Lannon
· 2,325 sq.ft · 3 Bedrooms · 1 Bath · House
· Equipped kitchen · Air conditioning
Lannon · 2,325 sq.ft · 3 Bedrooms · 1 Bath · House · Equipped kitchen · Air conditioning
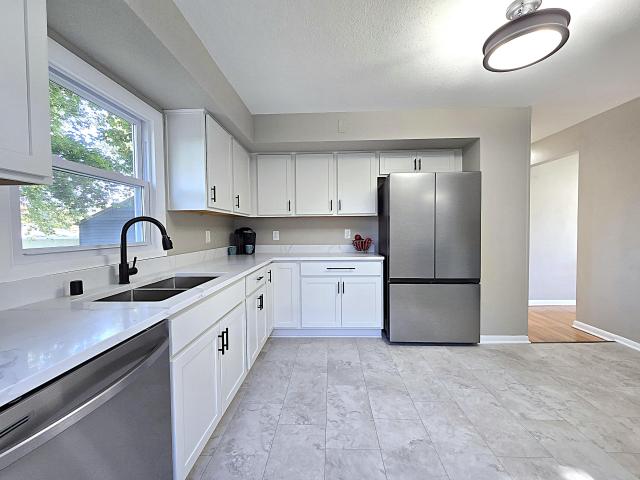
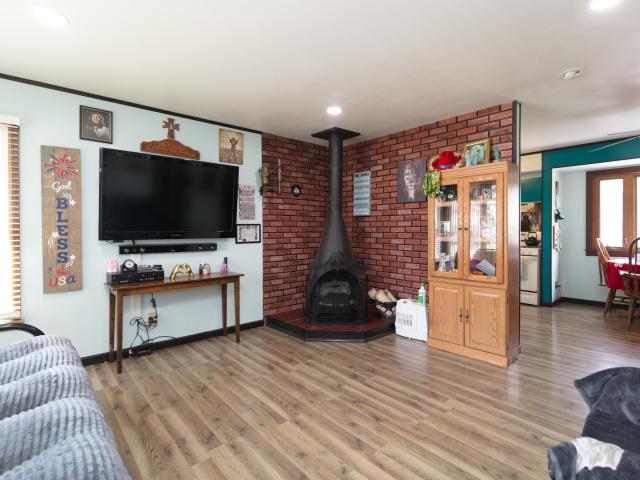
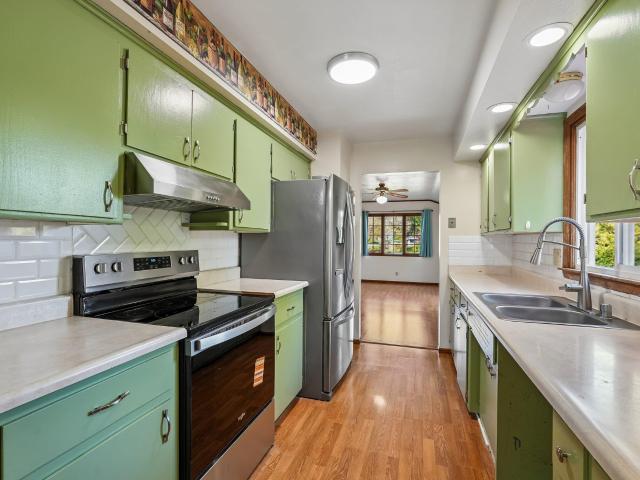
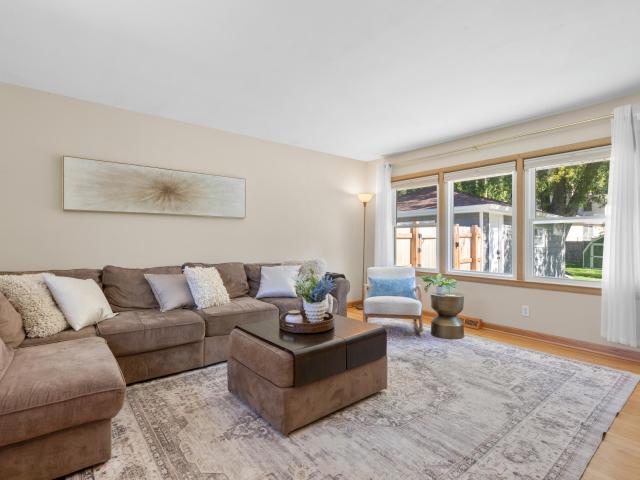
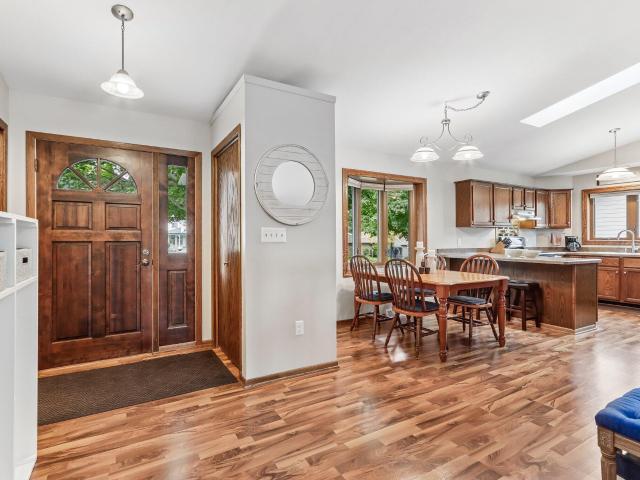
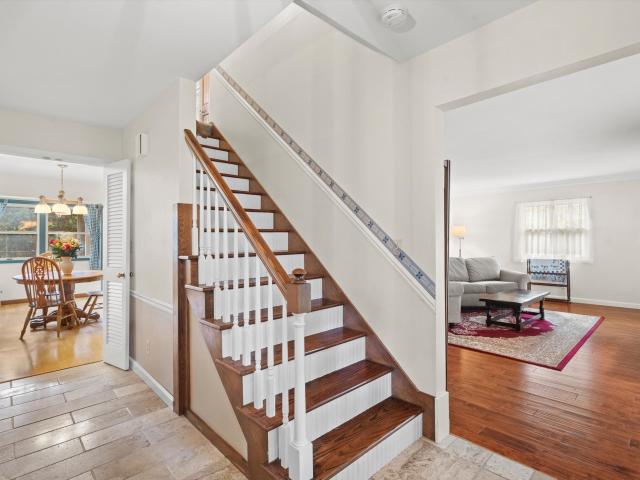
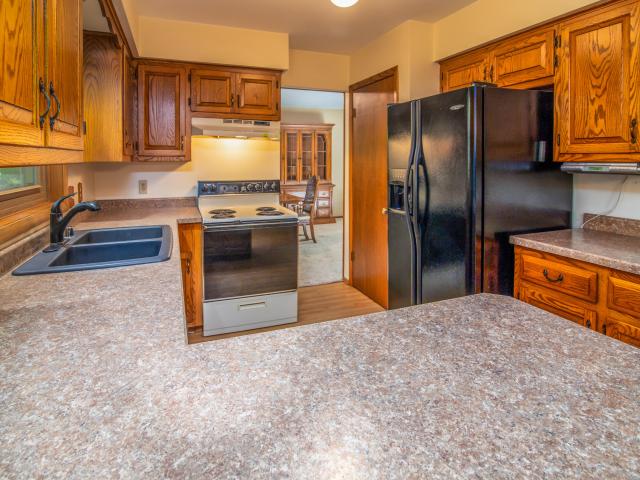
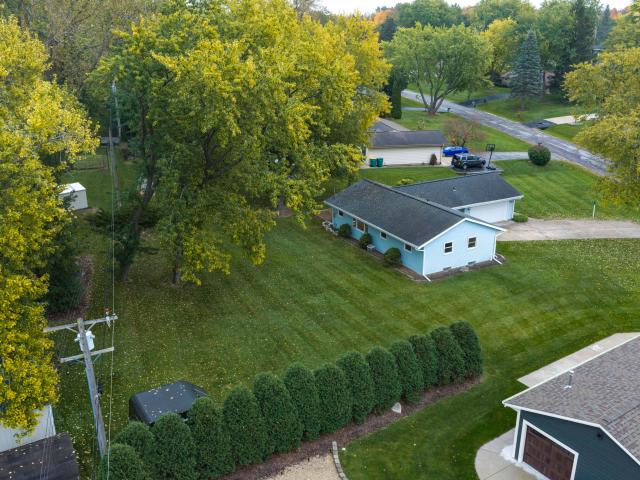
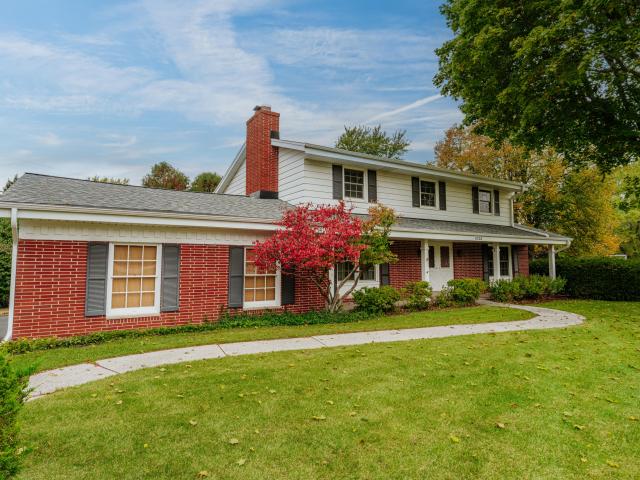
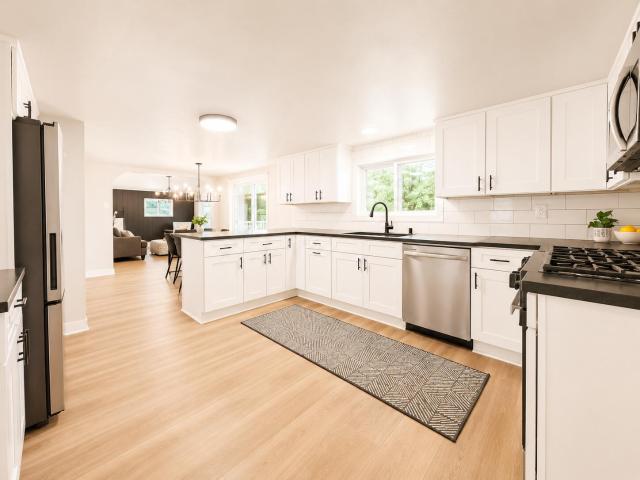
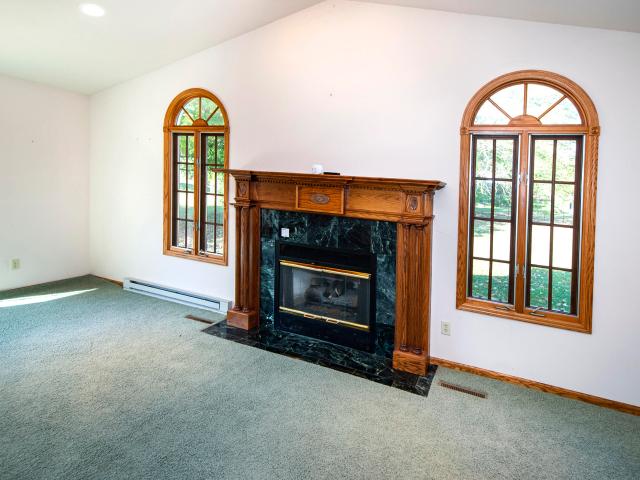
Mid-century charm, room to spread out, and a vintage bar ready for its next happy hour! Built and cherished by its original owners, this Brookfield home offers over 2,300 square feet on nearly 3/4 of an acre. A spacious addition completed in 2000 provides extra elbow room, while the beautifully remodeled and expanded eat-in kitchen makes everyday meals and gatherings a pleasure. First-floor laundry adds everyday convenience, and a newer furnace, water heater, and A/C all bring welcome peace of mind. Downstairs, the original vintage bar serves up a little nostalgia and plenty of personality. Bring your ideas, add your style, and make this well-loved home's next chapter your own!
USD 459,900
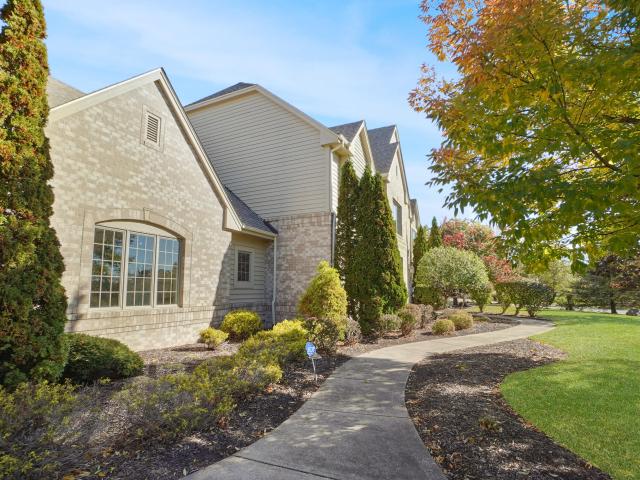
3209 Willowgate Pass
View photo
House · for sale
USD 699,900
USD 211/sq.ft
3209 Willowgate Pass
Lannon
· 3,305 sq.ft · 4 Bedrooms · 2 Baths · House
· Garden · Deck · Fireplace
Lannon · 3,305 sq.ft · 4 Bedrooms · 2 Baths · House · Garden · Deck · Fireplace
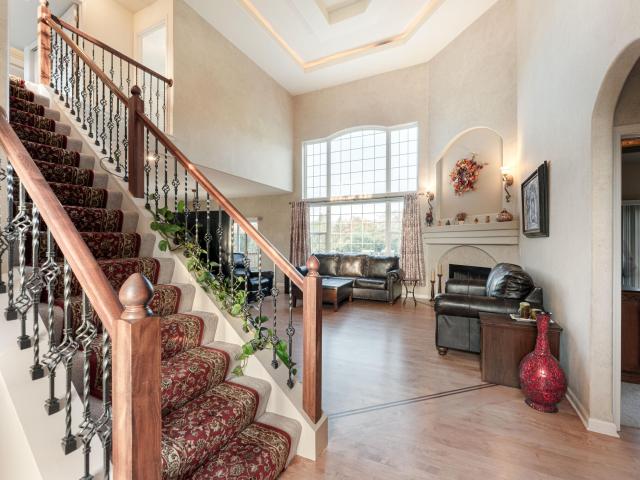
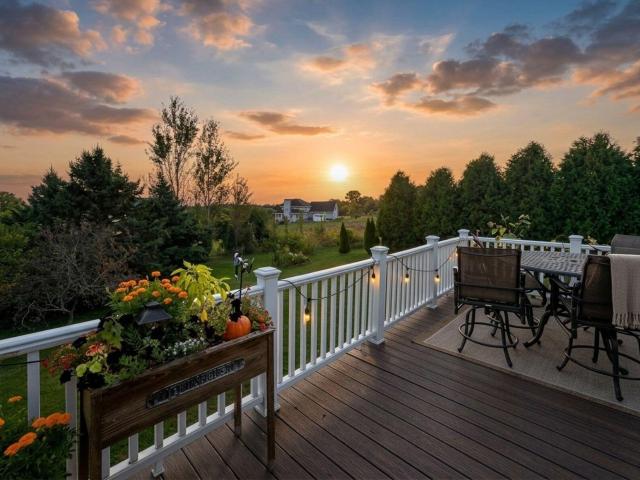
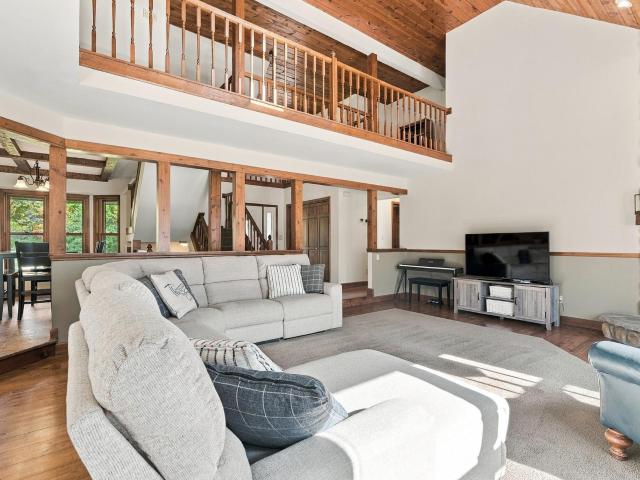
Absolutely stunning, move-in-ready country retreat on 2.29 picturesque acres in desirable Richfield! This gorgeous 4-bedroom home offers privacy, space, and comfort. Step inside to a bright, open-concept layout featuring a natural fireplace, formal dining area, and freshly painted interior. The desirable main-floor primary suite offers a private bath and walk-in closet, while upstairs features three bedrooms, a full bath, and versatile loft. The real showstopper is the breathtaking, park-like backyard! Surrounded by mature trees, this private oasis features fruit trees, a garden area, and a Trex deck perfect for entertaining or relaxing. Numerous updates throughout make this home truly turnkey. An exceptional property offering the country lifestyle you've been dreaming of!
USD 699,900
N53W14231 Invery Dr
View photo
House · for sale
USD 399,900
USD 221/sq.ft
N53W14231 Invery Dr
Lannon
· 1,808 sq.ft · 3 Bedrooms · 2 Baths · House
· Garden · Parking · Deck · Fireplace · Equipped kitchen · Cellar
Lannon · 1,808 sq.ft · 3 Bedrooms · 2 Baths · House · Garden · Parking · Deck · Fireplace · Equipped kitchen · Cellar
3 bedroom, 2 bath Ranch in the sought after Aberdeen subdivision of Menomonee Falls! Open concept with lots of natural light throughout the home. Living room features vaulted ceilings and a cozy fireplace. Kitchen/dining combo with hardwood floors. Primary bedroom has walk in closet & en suite bath with separate tub and shower stall. 2 more spacious bedrooms and a 2nd bathroom with skylight. Main floor laundry. Tons of potential in the basement for a rec room & 2 bonus rooms. The backyard offers privacy and a deck to relax on. 2 car attached garage. Close access to the community pool!
USD 399,900
4175 N 143rd St
View photo
House · for sale
USD 495,000
USD 238/sq.ft
4175 N 143rd St
Lannon
· 2,077 sq.ft · 3 Bedrooms · 1 Bath · House
· Fireplace · Equipped kitchen · Parking
Lannon · 2,077 sq.ft · 3 Bedrooms · 1 Bath · House · Fireplace · Equipped kitchen · Parking
Welcome home to this sprawling ranch in the Elmbrook School District! The spacious living room opens to the formal dining room, while the large kitchen offers plenty of cabinet and counter space, all appliances, & opens to the family room with natural fireplace. Three oversized bedrooms with large closets, huge full bath and a half bath complete the main level. The lower level features a large rec room with a second fireplace, office, laundry area, and plenty of storage, plus access to the 2.5-car garage. All of this sits on a beautiful. 84-acre lot with a shed and borders a park. See this one today! Taxes are $3640 for 2025. Amount on listing report reflects seller paying for city water lateral each year and that charge will be satisfied at closing
USD 495,000
N85W17007 Lee Pl
View photo
House · for sale
USD 374,900
USD 233/sq.ft
N85W17007 Lee Pl
Lannon
· 1,604 sq.ft · 4 Bedrooms · 1 Bath · House
· Patio · Garden · Office room · Equipped kitchen
Lannon · 1,604 sq.ft · 4 Bedrooms · 1 Bath · House · Patio · Garden · Office room · Equipped kitchen
Updated, clean, and tidy: This four-bedroom brick Cape Cod in the Falls is larger than it looks and is move-in-ready. A brilliant remodeled kitchen boasts stylish quartz counters and sleek new stainless steel appliances, with an adjacent dining area in the bright breezeway. The living room offers abundant natural light and handsome refinished hardwood floors. A full bath serves the main and is updated, showcasing a tiled tub surround. A spacious primary bedroom is complimented by three other ample bedrooms. The finished lower level features a home office and large rec room perfect for entertaining or just hanging out to relax. Take in the big backyard from the back patio and enjoy beautiful days and outdoor activities. This home is turn key ready for a new owner, see today!
USD 374,900
19270 Glacier Pkwy
View photo
House · for sale
USD 1,399,000
USD 258/sq.ft
19270 Glacier Pkwy
Lannon
· 5,414 sq.ft · 5 Bedrooms · 5 Baths · House
· Office room · Fireplace · Equipped kitchen
Lannon · 5,414 sq.ft · 5 Bedrooms · 5 Baths · House · Office room · Fireplace · Equipped kitchen
Discover exceptional living in sought-after Vincent Park! This impressive 5-BR, 5.5-bath home blends striking architecture with luxury renovations. Beautifully renovated open-concept kitchen features natural quartzite countertops, Wolf range, Sub-Zero refrigerator, expansive island and abundant cabinetry. Vaulted dining area and soaring windows enhance the dramatic two-story family room, where a double-sided fireplace connects to the four-season sunroom. Dedicated home office and beautiful front-facing conservancy views add appeal. Upstairs, the master suite features newly renovated spa-inspired bath with oversized rainfall shower. Generous closets and abundant storage throughout. The finished lower level offers versatile space for entertaining and everyday living. Brand-new roof in 2026!
USD 1,399,000
12744 W Fairmount Ave
View photo
House · for sale
USD 419,900
USD 216/sq.ft
12744 W Fairmount Ave
Lannon
· 1,938 sq.ft · 4 Bedrooms · 2 Baths · House
· Patio · Garden · Parking · Equipped kitchen · Air conditioning
Lannon · 1,938 sq.ft · 4 Bedrooms · 2 Baths · House · Patio · Garden · Parking · Equipped kitchen · Air conditioning
Completely Remodeled 4-Bedroom Home in the Highly Desirable Hamilton School District. Move-in ready and renovated from the studs out, this 1,940 sq ft home offers 4 bedrooms and 2.5 baths, with the peace of mind of a new build in a location that's hard to beat. The brand-new kitchen is the centerpiece, with quartz countertops and stainless steel appliances. Every major system has been updated, with all new electrical, all new plumbing, new furnace, central air and hot water heater, and professional insulation throughout. New windows fill the home with light and improve efficiency. All work was done with permits, so you can buy with confidence. New flooring runs through the home, and fresh paint gives every room a bright, clean feel. Outside, the 1/3-acre backyard a patio and 2 car garage
USD 419,900
227 3rd St
View photo
House · for sale
USD 349,900
USD 208/sq.ft
227 3rd St
Lannon
· 1,679 sq.ft · 3 Bedrooms · 1 Bath · House
· Patio · Garden
Lannon · 1,679 sq.ft · 3 Bedrooms · 1 Bath · House · Patio · Garden
Inviting 3BR home tucked off a quiet dead-end street in the heart of Pewaukee! Surrounded by mature oak trees, this property puts the best of Lake Country right at your fingertips. Spend summer days at Pewaukee Lake's sandy beach, stroll downtown for dining and entertainment, or enjoy nearby parks, all close by! Inside, classic details meet everyday comfort with beautiful HWFs, a spacious LR featuring a striking bowed window wall, warm knotty pine accents and a cozy FP. The eat-in KIT offers abundant natural light, while the formal DR showcases beautiful built-in cabinetry. A versatile sunroom opens to the backyard patio, perfect for relaxing or entertaining. Fresh paint, new bedroom carpeting, a partially finished LL, heated GA space, det 2 car GA & new roof in 2026 complete the package!
USD 349,900
W171N9312 Briarwood Ter
View photo
House · for sale
USD 379,900
USD 317/sq.ft
W171N9312 Briarwood Ter
Lannon
· 1,195 sq.ft · 3 Bedrooms · 1 Bath · House
· Parking · Equipped kitchen · Cellar
Lannon · 1,195 sq.ft · 3 Bedrooms · 1 Bath · House · Parking · Equipped kitchen · Cellar
Beautifully updated all brick, 3 bedroom, 1.5 bath ranch is now available, close to everything the Falls has to offer. Updated kitchen with newer cabinetry, island, quartz counters, backsplash and tile floors. Add updated baths, and you have a very inviting living space. Newer light fixtures throughout as well as switches, outlets, hardware and doors. Refinished hardwood floors and new windows in 2019-2020. A beautiful basement that is sure to please! Side drive to a 2.5 car garage and remainder of a home warranty good through 8-11-2027! Don't miss your chance!
USD 379,900
W260N6825 Deer Run Ct
View photo
House · for sale
USD 789,900
USD 247/sq.ft
W260N6825 Deer Run Ct
Lannon
· 3,186 sq.ft · 4 Bedrooms · 2 Baths · House
· Office room · Fireplace · Equipped kitchen
Lannon · 3,186 sq.ft · 4 Bedrooms · 2 Baths · House · Office room · Fireplace · Equipped kitchen
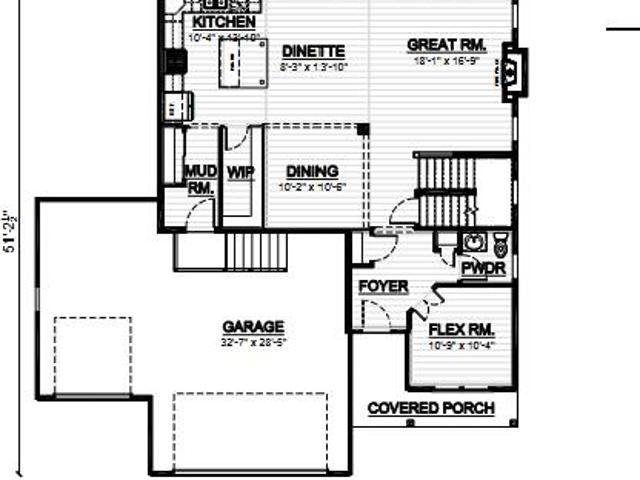
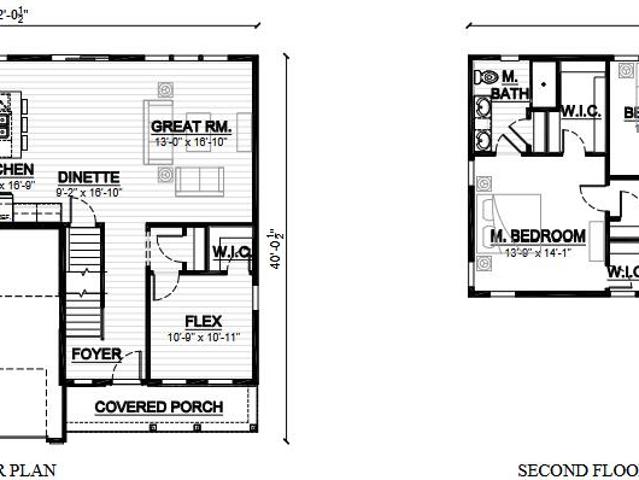
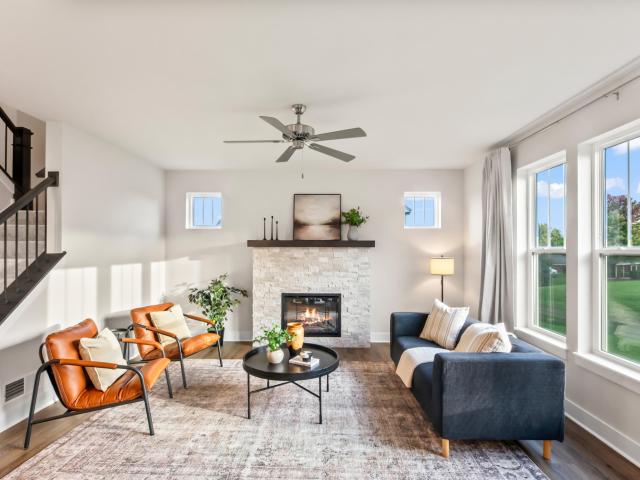
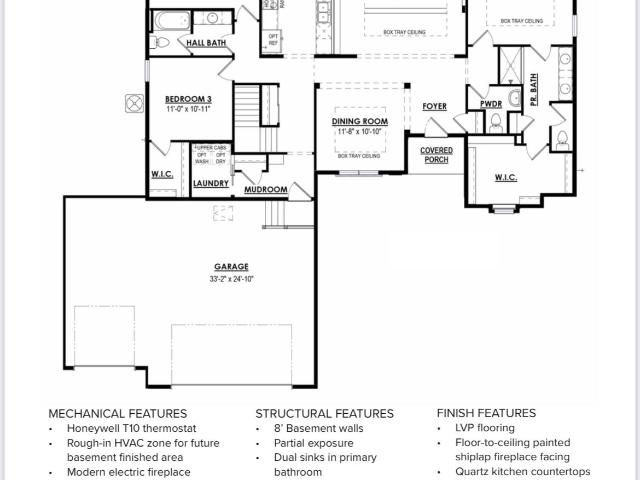
Expansive 2-story located in Lisbon's newest community Homestead Ridge! The Sycamore sits on a 1+ acre homesite & has upgraded features throughout. Kitchen has soft close cabinets, exterior vented range hood & walk in pantry. Spacious dinette off kitchen provides plenty of space for hosting holiday gatherings or simple weeknight dinners. Great room boasts a cathedral ceiling & includes a gas fireplace. Flex room w/ French doors makes a great office or playroom. 2nd floor features a primary suite, 3 secondary bedrooms, laundry room & family room! Primary has box tray ceiling, 2 sinks, tiled shower & WIC. LL has partial exposure, full bath rough-in, ERV system & space for future finishing. Home is currently under construction, estimated completion February/March
USD 789,900
756 Tallgrass Ct
View photo
House · for sale
USD 950,000
USD 231/sq.ft
756 Tallgrass Ct
Lannon
· 4,101 sq.ft · 5 Bedrooms · 3 Baths · House
· Fireplace · Equipped kitchen
Lannon · 4,101 sq.ft · 5 Bedrooms · 3 Baths · House · Fireplace · Equipped kitchen
Set amid the rolling hills and wooded landscapes of the Holy Hill countryside, this expansive Windemere residence pairs generous living spaces with the tranquility of a rural setting. Positioned on a peaceful cul-de-sac, the home occupies 1.49 acres of tree-backed grounds in the Germantown School District. With nearly 4,200 sq ft, 5 bedrooms, 3.5 baths, vaulted ceilings, newly refinished hardwood floors and multiple fireplaces bring warmth and character. An open-concept kitchen, island & great room feature granite counters & pantry, complemented by formal dining and main-level laundry/mudroom. Enjoy a main-level primary suite, a second en-suite bath, walk-in closets and loft. The walkout lower level adds a rec/media room and bonus room. Make this one yours before the holiday season!
USD 950,000
W239N2317 Hawks Meadow Ct
View photo
House · for sale
USD 794,900
USD 258/sq.ft
W239N2317 Hawks Meadow Ct
Lannon
· 3,078 sq.ft · 4 Bedrooms · 3 Baths · House
· Patio · Office room · Fireplace · Equipped kitchen
Lannon · 3,078 sq.ft · 4 Bedrooms · 3 Baths · House · Patio · Office room · Fireplace · Equipped kitchen
Outstanding Aspen-built 2,395 sq ft, 4-bedroom home with a first-floor primary suite, 3.5 baths, and finished lower level. Large kitchen with granite island and walk-in pantry; gas fireplace in great room with cathedral ceiling. Home offices on both 2nd floor and in finished lower level, which includes rec room, kitchenette, and 3-piece bathroom! Plentiful closets plus unfinished space in the lower level for storage. Concrete drive, walk, & patio with screened gazebo. Professional, low-maintenance landscaping in Pewaukee School District! Easy access to 94, 16, and shopping/dining. With all new carpeting, this home is turn-key and ready for you to be in before the holidays. Start packing!
USD 794,900
W212N6133 Legacy Trl
View photo
House · for sale
USD 774,900
USD 257/sq.ft
W212N6133 Legacy Trl
Lannon
· 3,014 sq.ft · 5 Bedrooms · 3 Baths · House
· Patio · Garden · Fireplace · Equipped kitchen
Lannon · 3,014 sq.ft · 5 Bedrooms · 3 Baths · House · Patio · Garden · Fireplace · Equipped kitchen
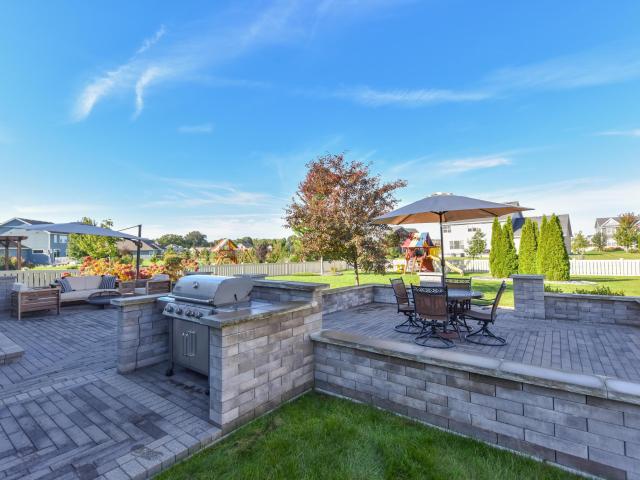
Welcome to this stunning home in the desirable Silver Spring Estates, offering 5 bedrooms, 3.5 baths and an exceptional blend of style, space and functionality. The bright, open-concept main level features a spacious great room with striking stone fireplace and showcase kitchen with abundant cabinetry, 8-foot island, quartz countertops and pantry. A versatile bonus room and main floor laundry. Upstairs 4 spacious bedrooms, including a primary suite with a walk in closet. The finished lower level includes a fifth bedroom, full bath, wet bar, and living space. Outside, the fully fenced backyard is an entertainer's dream, featuring an expansive paver patio, with custom block walls and stone caps, plus dedicated grilling, dining, fire pit and lounge areas
USD 774,900
N89W15242 Cleveland Ave
View photo
House · for sale
USD 320,000
USD 220/sq.ft
N89W15242 Cleveland Ave
Lannon
· 1,453 sq.ft · 3 Bedrooms · 1 Bath · House
· Patio · Fireplace · Parking · Cellar
Lannon · 1,453 sq.ft · 3 Bedrooms · 1 Bath · House · Patio · Fireplace · Parking · Cellar
Welcome home to the ultimate entertainer's retreat! This bright and inviting 3-bedroom home is designed to host unforgettable gatherings both inside and out. The partially finished basement offers a fantastic rec space for game nights or parties, a convenient half-bath, and a versatile den currently set up as a workout room. Step outside into your fully fenced private oasis, where summer entertaining reaches the next level. Enjoy the expansive concrete patio featuring a cozy outdoor fireplace and an electric-equipped gazebo-perfect for evening relaxation and weekend barbecues. Complete with a spacious 2-car garage for extra storage, this home offers the perfect balance of comfort, fun, and everyday functionality. Schedule your showing today before it's gone!
USD 320,000
N68W13762 Bay Ridge Ct
View photo
House · for sale
USD 699,000
USD 59/sq.ft
N68W13762 Bay Ridge Ct
Lannon
· 11,840 sq.ft · 3 Bedrooms · 1 Bath · House
· Equipped kitchen · Cellar
Lannon · 11,840 sq.ft · 3 Bedrooms · 1 Bath · House · Equipped kitchen · Cellar
Welcome to your new Falls Ranch home with updates completed throughout this seller's ownership. The main living areas have been refreshed, including an updated living and family room flooring (2021) Windows in (2021), water heater (2023), updated sump pumps with battery backup systems (2024 & 2025), and a newly finished basement floor (2026). The main bathroom shower was updated in 2021. Kitchen appliances have also been updated, featuring a refrigerator (2023) and stove (2025). This home offers a great combination of features, functional living space, and important mechanical improvements that help reduce future costs. Oakwood Park is a short walking distance away
USD 699,000
W164N9740 Water St
View photo
House · for sale
USD 424,900
USD 230/sq.ft
W164N9740 Water St
Lannon
· 1,841 sq.ft · 3 Bedrooms · 2 Baths · House
· Garden · Fireplace · Equipped kitchen
Lannon · 1,841 sq.ft · 3 Bedrooms · 2 Baths · House · Garden · Fireplace · Equipped kitchen
Welcome home to this beautifully updated Germantown property. Step inside to find hardwood floors throughout and an updated kitchen with new appliances. A wonderful two-way fireplace between the dinette and living room creates a warm, inviting focal point that can be enjoyed from both spaces. Major updates provide added peace of mind, including all new windows, a new front door, new gutters and fascia, and a new furnace with Aprilaire system in 2023. The roof was replaced in 2017, while the freshly painted exterior adds to the home's curb appeal. Outside, enjoy a fenced-in yard with plenty of room for relaxing, entertaining, pets or play. With so many important updates already completed, this home is ready for its next owner to move in and enjoy!
USD 424,900
N101W16888 Tanglewood Dr
View photo
House · for sale
USD 684,900
USD 274/sq.ft
N101W16888 Tanglewood Dr
Lannon
· 2,497 sq.ft · 4 Bedrooms · 2 Baths · House
· Equipped kitchen · Parking · Cellar
Lannon · 2,497 sq.ft · 4 Bedrooms · 2 Baths · House · Equipped kitchen · Parking · Cellar
Welcome home to the prescott plan. Homesite offers a flat lot. This open-concept floor plan offers 4 bedrooms, 2.5 bathrooms, and 3-car garage with functional living spaces designed for today's lifestyle. Kitchen highlights include quartz countertops, island, pantry, and appliance package. Main living areas feature durable flooring selections. Quality construction includes 2x6 exterior walls, passive radon system, daylight basement windows, and 9' first-floor ceilings. Features, finishes, dimensions, and specifications subject to change without notice. Seeding of lawn is included
USD 684,900
N101W16895 Tanglewood Dr
View photo
House · for sale
USD 649,900
USD 291/sq.ft
Updated
N101W16895 Tanglewood Dr
Lannon
· 2,228 sq.ft · 4 Bedrooms · 2 Baths · House
· Patio · Deck · Equipped kitchen · Parking · Cellar
Lannon · 2,228 sq.ft · 4 Bedrooms · 2 Baths · House · Patio · Deck · Equipped kitchen · Parking · Cellar
Welcome home to the GENEVA PLAN. Homesite offers partial exposure with lookout windows in lower level. Composite deck and patio included! This open-concept floor plan offers 4 bedrooms, 2.5 bathrooms, and 3-car garage with functional living spaces designed for today's lifestyle. Kitchen highlights include quartz countertops, island, pantry, all appliances included. Main living areas feature durable flooring selections. Quality construction includes 2x6 exterior walls, passive radon system, daylight basement windows, and 9' first-floor ceilings. Features, finishes, dimensions, and specifications subject to change without notice
USD 649,900
4179 Briar Ridge Ln
View photo
House · for sale
USD 515,000
USD 334/sq.ft
4179 Briar Ridge Ln
Lannon
· 1,539 sq.ft · 3 Bedrooms · 2 Baths · House
· Patio · Garden · Deck · Fireplace · Equipped kitchen · Parking · Swimming pool
Lannon · 1,539 sq.ft · 3 Bedrooms · 2 Baths · House · Patio · Garden · Deck · Fireplace · Equipped kitchen · Parking · Swimming pool
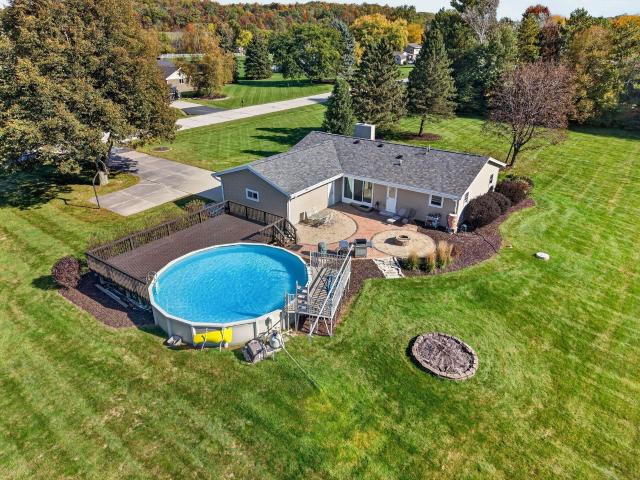
Tucked away on a gorgeous 1.5-acre tree-lined lot, a thoughtfully reimagined floor plan brings seamless flow and bright natural light to this 3BR/2BA ranch. Relax in the sunlit sunken living room featuring a stone fireplace, then host with ease in the dining area and updated kitchen with rich wood cabinets. Enjoy beautifully renovated bathrooms, including a primary ensuite. Downstairs, the finished LL provides extra living space along with a fun'secret closet. Step outdoors to discover a private backyard oasis complete with heated pool, newer deck and patio, as well as ample room to build a 2nd garage or outbuilding. Enjoy peace, privacy, & nearby Lisbon/Merton conveniences, with big-ticket updates like roof, water heater, iron filter, and garage door already complete! Virtual staging
USD 515,000
N52W26889 Laura Way
View photo
House · for sale
USD 765,000
USD 251/sq.ft
N52W26889 Laura Way
Lannon
· 3,046 sq.ft · 3 Bedrooms · 2 Baths · House
· Deck · Fireplace · Equipped kitchen · Parking
Lannon · 3,046 sq.ft · 3 Bedrooms · 2 Baths · House · Deck · Fireplace · Equipped kitchen · Parking
Set on a sprawling one-acre corner lot in the desirable Arrowhead Highlands subdivision, this stunning home offers exceptional space, comfort, and top-rated schools. The impressive living room features dramatic ceilings, a cozy fireplace, and flows seamlessly into an inviting sunroom. At the heart of the home is a stylish, eat-in kitchen opening onto a huge deck with breathtaking views. Designed for main-level convenience, the layout includes a private primary retreat with an ensuite bath and walk-in closet, plus dedicated laundry room and a 3-car attached garage. Upstairs features two additional bedrooms, a full bath, and a versatile loft. The expansive LL rec room extends your living space complete with built-in storage and half bath. Come see this tranquil retreat today
USD 765,000
516 High St
View photo
House · for sale
USD 524,900
USD 224/sq.ft
516 High St
Lannon
· 2,336 sq.ft · 3 Bedrooms · 2 Baths · House
· Patio · Garden · Deck · Fireplace · Equipped kitchen
Lannon · 2,336 sq.ft · 3 Bedrooms · 2 Baths · House · Patio · Garden · Deck · Fireplace · Equipped kitchen
Comfort and everyday flow come together in this special 3 Bdrm 2.5 Ba, walkout Ranch. The main level is open, the kitchen built for cooking and entertaining with both pull up bar and table seating. A 3/4 wall separates the kitchen & great room keeping the spaces connected without that closed in feeling. Lots of light! The cozy, stone gas fireplace brings warmth on cold days; a new composite deck allows extra space in a serene setting overlooking the backyard. Granite counter in full bath, master porcelain. The LL is fully exposed to an exterior patio perfect for the outdoor barbecue. There is a built in bar with refrigerator & plumbed sink. Plenty of space for pool table, poker table or other games for the family & friends. Finished off with a 1/2 bath & large storage. See Private Remark
USD 524,900
18045 Lamplighter Ln
View photo
House · for sale
USD 725,000
USD 198/sq.ft
18045 Lamplighter Ln
Lannon
· 3,660 sq.ft · 5 Bedrooms · 2 Baths · House
· Equipped kitchen · Swimming pool · Cellar
Lannon · 3,660 sq.ft · 5 Bedrooms · 2 Baths · House · Equipped kitchen · Swimming pool · Cellar
After more than 40 years of loving ownership, the sellers are ready to downsize, offering a rare opportunity to own a home that has been thoughtfully cared for and beautifully maintained. Recent updates include updated mechanicals, a new driveway, pool liner, and fresh interior and exterior paint. The spacious primary suite features an updated ensuite with heated floors and three walk-in closets. Hardwood floors flow throughout the living and dining rooms, leading into a bright eat-in kitchen. Enjoy peaceful mornings and delightful dinners on the attached screened-in porch. The finished basement offers the perfect teen hangout or additional living space. Outdoors, enjoy a separately fenced pool area, along with a dedicated pet fenced area. As only the third owner, you'll love this home
USD 725,000
N27w22212 Shadywood Ct
View photo
House · for sale
USD 499,900
USD 268/sq.ft
N27w22212 Shadywood Ct
Lannon
· 1,862 sq.ft · 3 Bedrooms · 2 Baths · House
· Patio · Garden · Parking
Lannon · 1,862 sq.ft · 3 Bedrooms · 2 Baths · House · Patio · Garden · Parking
Come and see this slice of paradise in the city! Private. 3 acre lot and yard make this a truly special location. Large 2 car garage with patio out back for entertaining. Large rooms will give you and your family plenty of room to stretch out. Close to schools, parks, shops, and restaurants. This one is a must see!
USD 499,900
N101W15358 Starlite Dr
View photo
House · for sale
USD 389,900
USD 299/sq.ft
N101W15358 Starlite Dr
Lannon
· 1,302 sq.ft · 3 Bedrooms · 1 Bath · House
· Patio · Garden · Parking · Deck
Lannon · 1,302 sq.ft · 3 Bedrooms · 1 Bath · House · Patio · Garden · Parking · Deck
Great opportunity in Germantown! This competitively priced / Move-In-Ready ranch home offers 3 bedrooms, 1.5 baths, dining area w/patio door to 16' x 20' deck, plus a 2 car garage! Situated on a nearly half-acre lot, the property features a large yard with plenty of space for outdoor entertaining, gardening, recreation, or simply relaxing. With its desirable ranch-style layout, generous outdoor space, and attractive price point, this home offers excellent potential for homeowners looking to make it their own
USD 389,900
W193N5036 Rosemary Rdg
View photo
House · for sale
USD 690,000
USD 303/sq.ft
W193N5036 Rosemary Rdg
Lannon
· 2,271 sq.ft · 3 Bedrooms · 2 Baths · House
· Gym · Fireplace · Equipped kitchen · Parking
Lannon · 2,271 sq.ft · 3 Bedrooms · 2 Baths · House · Gym · Fireplace · Equipped kitchen · Parking
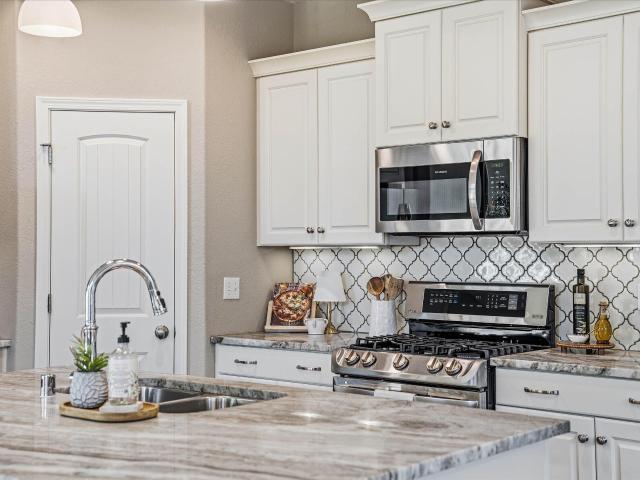
Why wait to build when you can move right into this stunning 2024 Clara Plan, featuring over $54,000 in upgrades! This thoughtfully designed 3BR, 2.5BA home offers a versatile main-floor office, 3-car garage & inviting open-concept layout. The kitchen shines with quartz countertops, soft-close cabinetry, under-cabinet lighting & LG appliances. Enjoy LVP flooring & a cozy gas fireplace. Upstairs, retreat to the spacious primary suite featuring a tiled walk-in shower & oversized walk-in closet, plus convenient second-floor laundry. The lower level is ready for your vision with 8'+ ceilings, plumbing for a future bath & two full-size windows, offering incredible potential for additional living space, bedrooms, rec room or home gym. Modern finishes, thoughtful upgrades & move-in-ready!
USD 690,000
N66W21303 Sweet Clover Dr
View photo
House · for sale
USD 711,900
USD 330/sq.ft
N66W21303 Sweet Clover Dr
Lannon
· 2,153 sq.ft · 3 Bedrooms · 2 Baths · House
· Parking · Equipped kitchen
Lannon · 2,153 sq.ft · 3 Bedrooms · 2 Baths · House · Parking · Equipped kitchen
Popular Caldwell Ranch floor plan on beautiful lot. If you don't know Bella Vista yet, it is time to take a look! Significant part of each home in the subdivision must have real stone on the front exterior. It give an elevated look! Also, BV is at the top of a hill with gorgeous views. This home features split bedrooms, spacious great room open to KIT with massive island. Even more, formal dining room or flex room provides additional space. Primary bedroom suite with box tray ceiling, large walk-in closet and spacious walk-in shower. BRs 2 and 3 both have walk-in closets as well. They share a full bath and then there is an additional half bath. Large separate laundry. Gorgeous kitchen with quartz countertops. 3 car garage. It will not disappoint! Completion date is 1/31/26!
USD 711,900
W192N5800 Spencers Pass
View photo
House · for sale
USD 725,000
USD 207/sq.ft
W192N5800 Spencers Pass
Lannon
· 3,488 sq.ft · 4 Bedrooms · 2 Baths · House
· Garden · Parking · Fireplace · Equipped kitchen
Lannon · 3,488 sq.ft · 4 Bedrooms · 2 Baths · House · Garden · Parking · Fireplace · Equipped kitchen
Before you build or buy new construction, take a closer look at the quality, character & lasting craftsmanship of this well-built, one-owner home! Very well maintained by its original owners, this spacious home offers 9-ft ceilings, beautiful woodwork, arched doorways, a granite kitchen, inviting fireplace, upper loft, finished lower level & 3 car garage. Enjoy a peaceful backyard overlooking an expansive field owned by the Hamilton School District. With neighborhood homes selling for $100K or more above this asking price, this home offers an exciting opportunity to personalize finishes over time while enjoying its timeless features & potential equity upside. Located in the desirable Hamilton School District, this is a home worth seeing & investing in. Make an offer & call this one home!
USD 725,000
4595 Parkhurst Dr
View photo
House · for sale
USD 399,900
USD 225/sq.ft
4595 Parkhurst Dr
Lannon
· 1,776 sq.ft · 3 Bedrooms · 2 Baths · House
· Fireplace · Air conditioning · Cellar · Parking
Lannon · 1,776 sq.ft · 3 Bedrooms · 2 Baths · House · Fireplace · Air conditioning · Cellar · Parking
Snag this gem in the desirable Imperial Estates neighborhood with Elmbroook schools! This 3 bedroom, 2.5 bath ranch with primary suite is just waiting for its next owners! Lots of living space with both living and family room. Be in by the holidays and hang your stockings by the cozy wood fireplace! Featuring hardwood floors throughout the family room, hallways, and bedrooms, refinished in 2024. Peace of mind with all new basement drain tile and a 2nd sump pump installed all with a transferable warranty, plus a new driveway, parking area, and sidewalk, all done in 2020. Basement is a blank slate that could be used for many purposes! The roof was done in 2012, with furnace and A/C updated in 2016. Very walkable neighborhood all while being minutes from everything Brookfield has to offer!
USD 399,900
4725 Camfield Dr
View photo
House · for sale
USD 499,000
USD 244/sq.ft
4725 Camfield Dr
Lannon
· 2,045 sq.ft · 4 Bedrooms · 2 Baths · House
· Garden · Equipped kitchen
Lannon · 2,045 sq.ft · 4 Bedrooms · 2 Baths · House · Garden · Equipped kitchen
Some homes have a story worth continuing. Since this classic Colonial was built, just two families have called it home, creating decades of memories in Brookfield's established Imperial Estates neighborhood. Set on a spacious corner lot with a generous front yard, the home offers an eat-in kitchen, convenient first-floor laundry, and a spacious primary suite with a large walk-in closet. Newer main-level flooring, windows, and roof provide meaningful improvements while leaving room for your vision. Located in the highly regarded Elmbrook School District, near parks and a neighborhood bike/walking path, this is your opportunity to make a long-cherished home your own. Now is your chance to put down roots in Brookfield and create a home that's distinctly yours
USD 499,000
N71W22103 Good Hope Rd
View photo
House · for sale
USD 384,900
USD 350/sq.ft
N71W22103 Good Hope Rd
Lannon
· 1,098 sq.ft · 3 Bedrooms · 1 Bath · House
· Garden · Fireplace · Equipped kitchen · Parking · Air conditioning
Lannon · 1,098 sq.ft · 3 Bedrooms · 1 Bath · House · Garden · Fireplace · Equipped kitchen · Parking · Air conditioning
Tucked away on a sprawling one-acre lot surrounded by mature trees, this striking Lannon stone ranch offers an exceptional combination of character, privacy, and thoughtful improvements. Inside, an inviting open layout showcases a stunning kitchen with white shaker cabinetry, honed granite countertops, stainless steel appliances, and breakfast bar. The impressive vaulted great room features a floor-to-ceiling brick fireplace, wood-plank ceiling, and statement lighting. Three bedrooms, a beautifully redesigned bath, and LVP flooring complete the interior. Enjoy peace of mind with a newer roof, gutters, furnace, central air, water heater, exterior doors, and garage doors. An attached 2-car garage and expansive yard make this property an incredible find!
USD 384,900

Get email alerts

Don't miss out: be the first to know about new properties

The alert was correctly created

On subscribing you accept the conditions of use and the privacy policy
Alert
Receive new ads in your inbox
Save this search
Receive alerts for new listings

We'll send you an email when we have new properties for: "Houses for sale in Lannon"

The alert was correctly created

Timmerman West
Florist Highlands
Get email alerts and be the first to see new listings
Required field
On subscribing I accept the terms of the privacy policy
Perfect! You'll soon start receiving new listings via email
Alert
Receive an email when we have new ads for Houses for sale in Lannon
Save this search
Filters

Bedrooms

Size (sq.ft)

sq.ft
sq.ft

Price

USD
USD

Property type

Bathrooms

Clear all filters
Receive notifications when new entries are published.