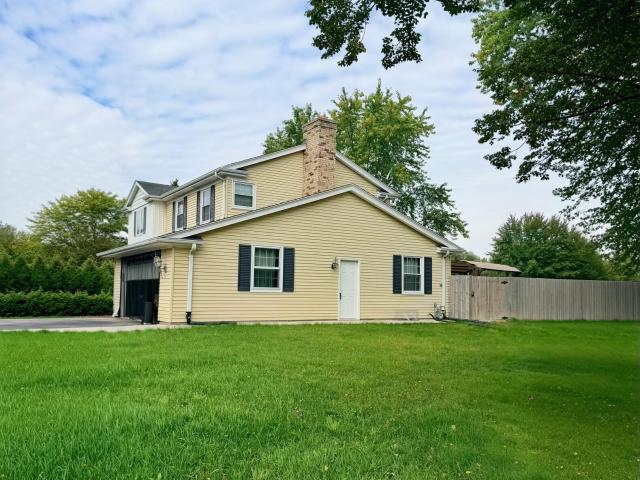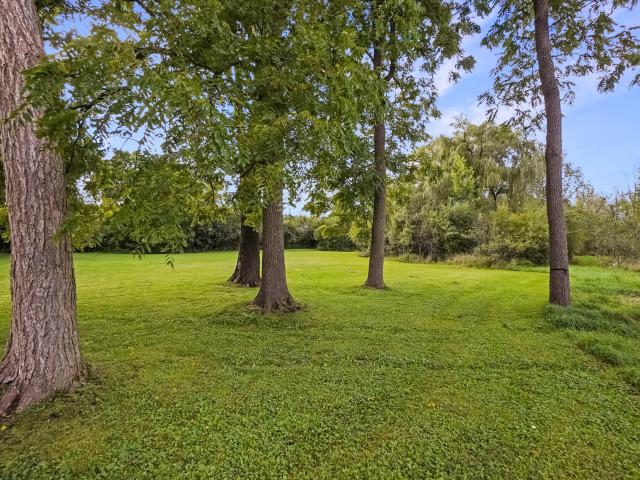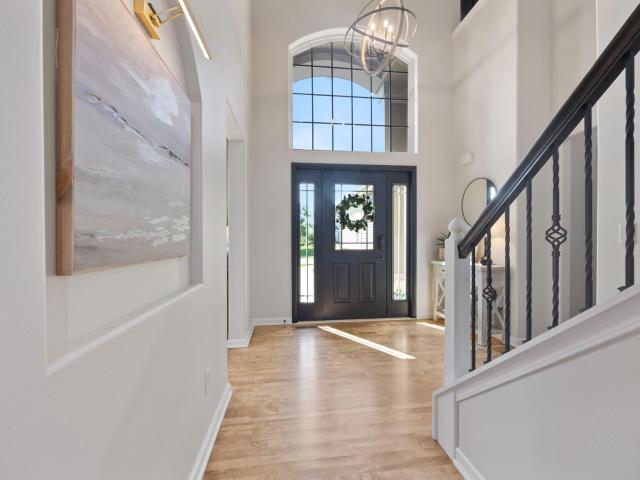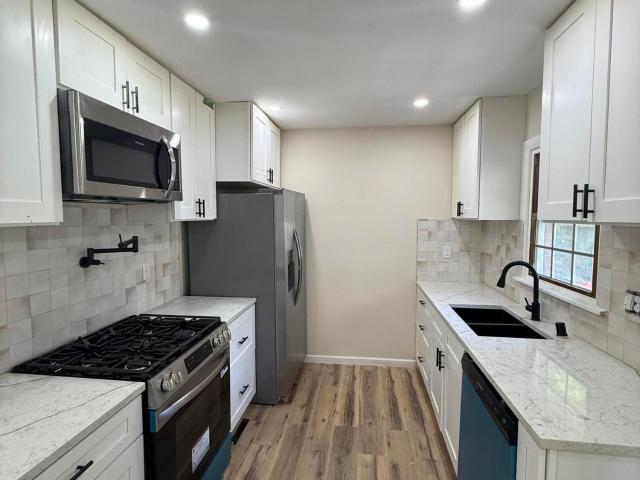
244 houses for sale in Lannon

N56W20719 Muirfield Dr
View photo
House · for sale
USD 774,990
USD 283/sq.ft
N56W20719 Muirfield Dr
Lannon
· 2,734 sq.ft · 4 Bedrooms · 2 Baths · House
· Parking · Deck · Equipped kitchen
Lannon · 2,734 sq.ft · 4 Bedrooms · 2 Baths · House · Parking · Deck · Equipped kitchen
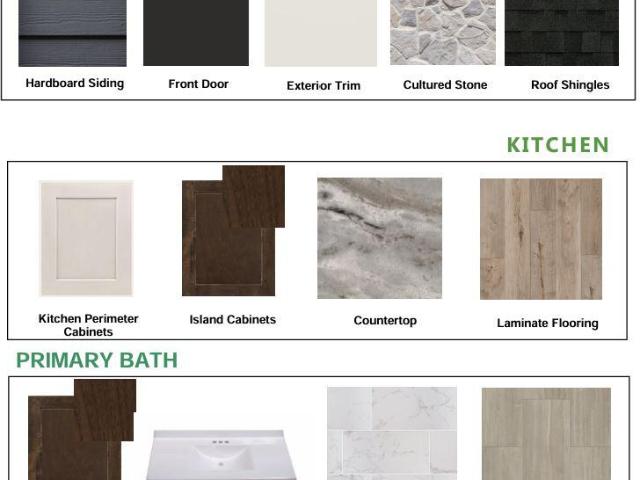
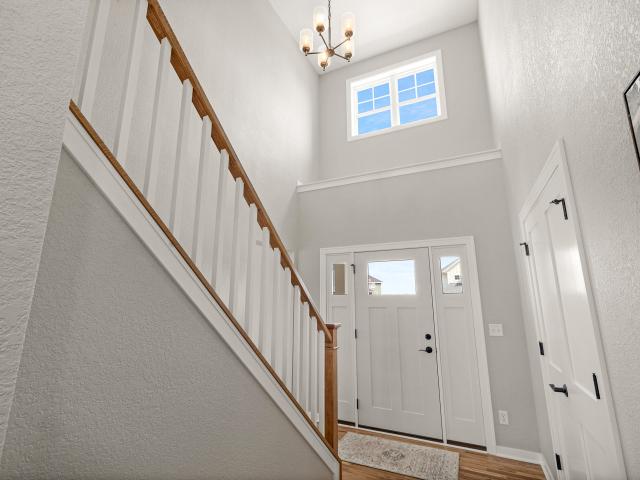
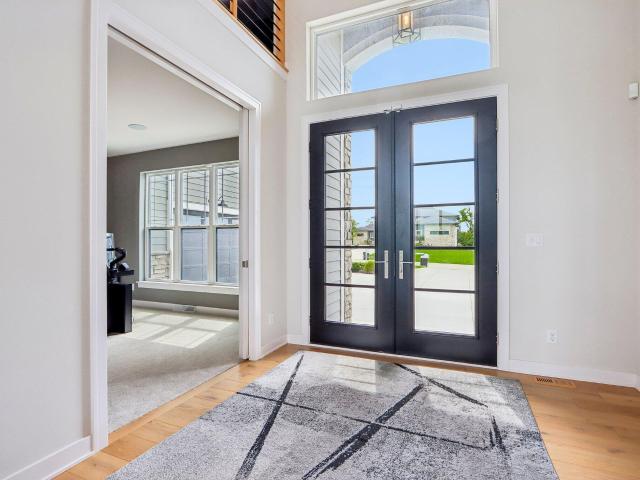
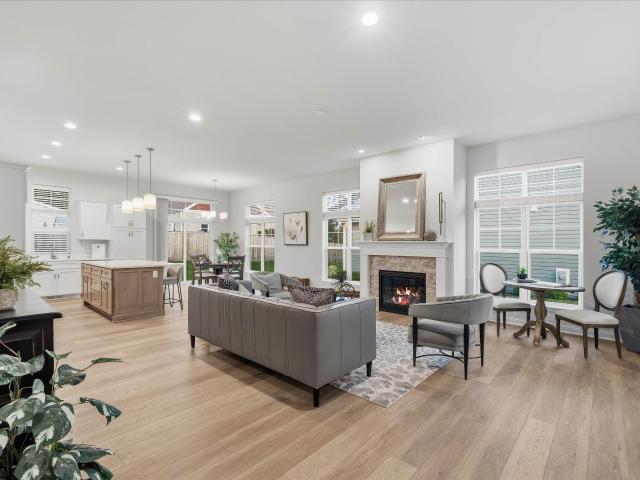
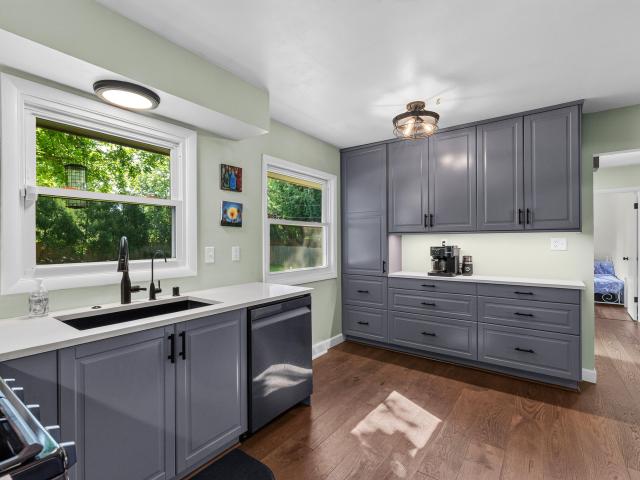
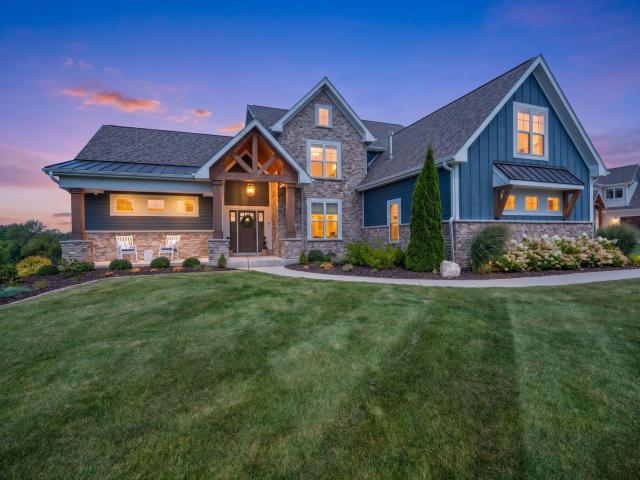
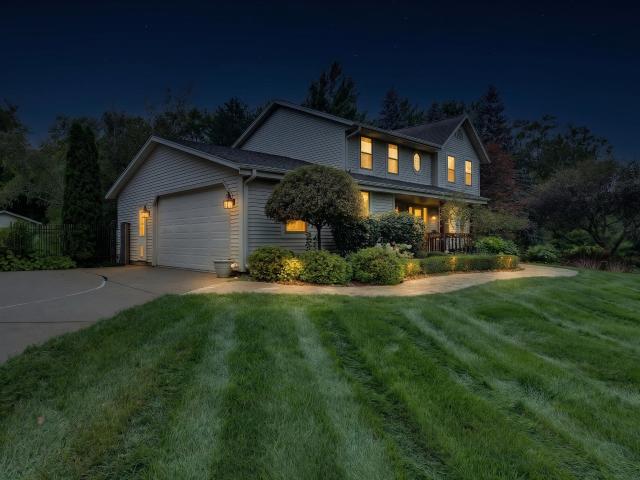
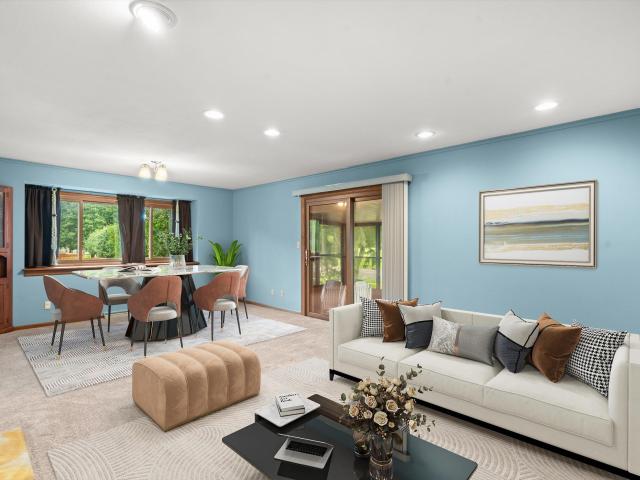
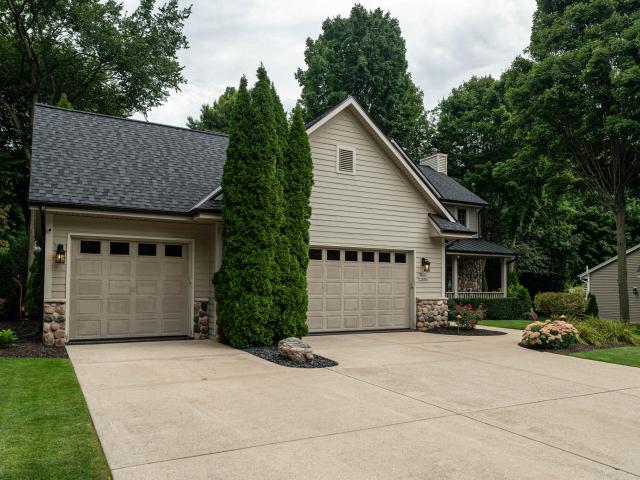
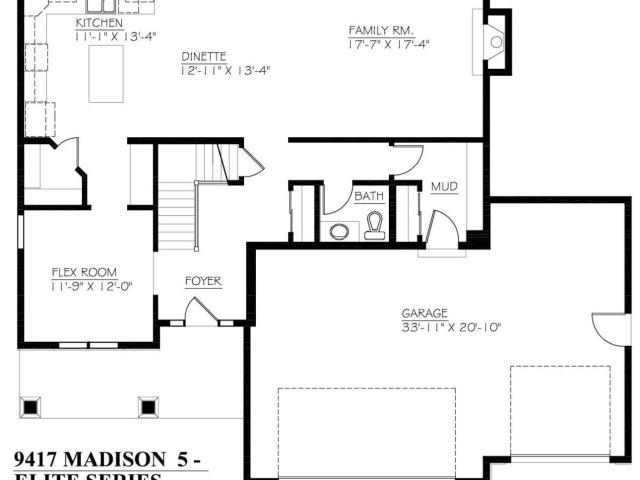
New Construction. Move-In Ready Madison ELITE 4 bedroom/2.5 bathroom/3+ car garage w/full exposure in rear, Vaulted ceiling in foyer w/amazing L shape staircase open to second floor. Kitchen/living room/dinette open concept to SE view. 2nd floor spacious guest bedrooms all with walk in closets. 2nd floor laundry room. Cathedral ceiling in primary bedroom w/unique private bath suite, corner ceramic tile shower, pocket door, large walk in closet. Exterior shows finished composite deck, exterior hardscaping installed. James Hardie plank cement board siding w/partial stone facade. 8' a lot of natural light foundation wall, unfinished/stubbed in for future bathroom, Armstrong furnace, 50 gallon water heater, active radon mitigation system, 200 amp electrical panel
USD 774,990
4685 Merrick Trl
View photo
House · for sale
USD 1,619,900
USD 316/sq.ft
Updated
4685 Merrick Trl
Lannon
· 5,113 sq.ft · 5 Bedrooms · 4 Baths · House
· Patio · Equipped kitchen · Parking
Lannon · 5,113 sq.ft · 5 Bedrooms · 4 Baths · House · Patio · Equipped kitchen · Parking
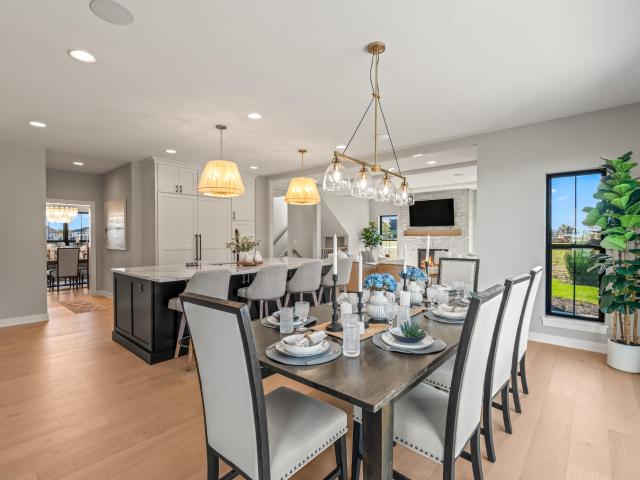
The Bayfield is a spacious two-story home thoughtfully designed for family living. It features a grand master suite with his-and-hers walk-in closets and a luxurious bathroom. The main floor showcases a gourmet kitchen with a large island that opens to generous dining and den spaces-perfect for everyday living and entertaining. A large patio door and expansive rear windows fill the home with natural light and connect indoor and outdoor spaces beautifully. The second floor includes a convenient laundry room and a versatile kids' bonus room, while the finished lower level offers additional living space. A 3-car garage plus storage completes this exceptional family home
USD 1,619,900
N104W16800 Thorn Apple Row
View photo
House · for sale
USD 579,000
USD 202/sq.ft
N104W16800 Thorn Apple Row
Lannon
· 2,863 sq.ft · 4 Bedrooms · 3 Baths · House
· Garden · Office room · Fireplace · Equipped kitchen · Cellar
Lannon · 2,863 sq.ft · 4 Bedrooms · 3 Baths · House · Garden · Office room · Fireplace · Equipped kitchen · Cellar
Welcome home to this stunning 2-story Colonial, ideally situated on a desirable corner lot in a quiet, sought-after neighborhood. This 4-bedroom, 3.5-bath home features a spacious great room that flows effortlessly into the dining room and a sunny dinette overlooking the kitchen and backyard. Cozy up by the family room's natural fireplace, or work quietly from the hidden bonus room tucked away as a private home office. The beautifully finished basement adds extra living and storage space for the entire family. Step outside to the fully fenced backyard, complete with a charming pergola, ideal for relaxing evenings or weekend entertaining guests. Dual-zone HVAC ensures year-round comfort in every season. This is truly the one you've been waiting for, a rare blend of space, charm and comfort
USD 579,000
161 Caldwell St
View photo
House · for sale
USD 915,900
USD 549/sq.ft
161 Caldwell St
Lannon
· 1,668 sq.ft · 4 Bedrooms · 2 Baths · House
· Parking · Equipped kitchen · Swimming pool
Lannon · 1,668 sq.ft · 4 Bedrooms · 2 Baths · House · Parking · Equipped kitchen · Swimming pool
Nestled in the heart of the Village of Pewaukee, this extraordinary 17+ acre retreat offers a rare blend of privacy, nature, and convenience! Bordering Kiwanis Park, the property features trails, wetlands, wildlife, river frontage, and mature trees that create a truly peaceful setting. The 3-4 BR, 2 bath home offers a main floor living room, open kitchen and dining area, a flexible den or BR, and a full bath. Upstairs you'll find 3 BRs and a beautifully renovated bath. Enjoy summer days by the above-ground pool and year-round versatility with the impressive 1350 sq ft heated and insulated detached garage. With newer roofs on both the home and outbuilding, plus quick access to downtown Pewaukee and the freeway, this one-of-a-kind property delivers space, serenity, and endless possibilities!
USD 915,900
W192N5690 Spencers Pass
View photo
House · for sale
USD 825,000
USD 245/sq.ft
W192N5690 Spencers Pass
Lannon
· 3,358 sq.ft · 4 Bedrooms · 3 Baths · House
· Patio · Office room · Deck · Fireplace · Equipped kitchen · Parking · Air conditioning
Lannon · 3,358 sq.ft · 4 Bedrooms · 3 Baths · House · Patio · Office room · Deck · Fireplace · Equipped kitchen · Parking · Air conditioning
This home has received so many raving reviews, it just needs its new owner! Set in desirable Spencers Pass within the Hamilton School District, this beautifully elevated home delivers just that! Gather around the oversized island in the fully renovated kitchen with quartz counters, soft-close cabinetry, beverage station & walk-in pantry. Relax beside the fireplace under soaring two-story ceilings or retreat to the main-floor primary suite with newly renovated spa-inspired bath & dual walk-in closets. A distinctive turret office, spacious bedrooms with walk-in closets & finished LL with bar & full bath offer room to relax, work, & entertain. Outside, enjoy summers on the composite deck & patio. New furnace & A/C plus a 3.5-car garage complete a home designed for your. Every Day!
USD 825,000
N88W14926 Jefferson Ave
View photo
House · for sale
USD 660,000
USD 398/sq.ft
N88W14926 Jefferson Ave
Lannon
· 1,658 sq.ft · 4 Bedrooms · 2 Baths · House
· Office room · Equipped kitchen · Cellar
Lannon · 1,658 sq.ft · 4 Bedrooms · 2 Baths · House · Office room · Equipped kitchen · Cellar
Welcome to this beautifully renovated 4-bedroom, 2-full bath home in Menomonee Falls! Completely updated from top to bottom, this home offers modern finishes and thoughtful design throughout. The kitchen features quartz countertops, new cabinets, and all new stainless-steel appliances included. The finished basement provides additional living space perfect for a family room, home office or entertaining area. Move-in ready. This home is a must see!
USD 660,000
W257N5834 Autumn Way
View photo
House · for sale
USD 854,900
USD 325/sq.ft
W257N5834 Autumn Way
Lannon
· 2,626 sq.ft · 3 Bedrooms · 2 Baths · House
· Garden · Fireplace · Equipped kitchen
Lannon · 2,626 sq.ft · 3 Bedrooms · 2 Baths · House · Garden · Fireplace · Equipped kitchen
Sprawling Ranch w/ walkout basement-located in the Arrowhead School District! The Clare sits on lot 19 in Lisbon's October Fields. Kitchen features soft close cabinets, ext. Vented range hood & spacious walk-in pantry. Kitchen is open to great room which boasts a cathedral ceiling is complete w/ a gas fireplace w/ stone detail. Dinette off kitchen overlooks backyard with mature trees. Primary suite features 11 ft ceilings w/ box tray, freestanding tub, dual vanities, tiled shower & oversized WIC. 2 secondary bedrms & hall bath located on opposite side of home. Rear foyer includes WIC & lockers for xtra storage. LL has full/walkout exposure & includes full bath rough-in, ERV System & plenty of space for future finishing. Home is under construction, est completion Jan/Feb 2027
USD 854,900
N54W19407 Kearney Ln
View photo
House · for sale
USD 789,900
USD 234/sq.ft
N54W19407 Kearney Ln
Lannon
· 3,369 sq.ft · 5 Bedrooms · 3 Baths · House
· Fireplace · Equipped kitchen
Lannon · 3,369 sq.ft · 5 Bedrooms · 3 Baths · House · Fireplace · Equipped kitchen
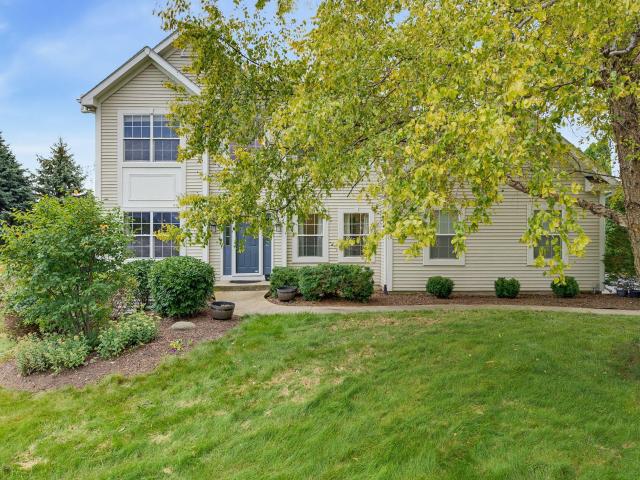
Premium new construction in hamilton school district! Landscaping included! Experience modern luxury meets timeless Craftsman charm in this beautiful two-story. Spanning over 3,377 square feet of thoughtfully designed living space across three levels, this 5-bedroom, 3.5-bath home showcases builder craftsmanship, tons of natural light and high-end details. Step inside to gorgeous hardwood floors, cased windows, and stunning architectural millwork. The heart of the home features a sunny great room centered around a cozy gas fireplace, flowing into the kitchen with quartz countertops, tiled backsplash, and custom cabinetry-plus a $4,000 appliance credit to choose your own. Finished and bright lower level offers options for entertaining, workout space or kids hangout
USD 789,900
21300 Astolat Dr
View photo
House · for sale
USD 559,900
USD 257/sq.ft
21300 Astolat Dr
Lannon
· 2,174 sq.ft · 4 Bedrooms · 2 Baths · House
· Patio · Garden · Fireplace · Equipped kitchen · Parking
Lannon · 2,174 sq.ft · 4 Bedrooms · 2 Baths · House · Patio · Garden · Fireplace · Equipped kitchen · Parking
Absolutely Stunning & Beautifully Updated Home in the Elmbrook School District! This impressive home offers a remodeled kitchen, energy-efficient windows, new hardwood floors, remodeled baths, new carpeting in all bedrooms & a newly finished lower-level rec room! Gorgeous kitchen features granite countertops, new cabinetry, huge island, SS appliances, new lighting & spacious dinette with patio doors to a bright 3-season room. Large living room opens to the kitchen. Family room boasts a floor-to-ceiling brick natural fireplace & patio doors overlooking the beautiful yard. Luxurious primary suite offers a huge walk-in closet & private bath w/new ceramic-tiled shower, bench, vanity, flooring & fixtures. New cement garage floor, apron & opener. Enjoy the large patio! Walk to Canterbury Park
USD 559,900
W240N4035 Swan Rd
View photo
House · for sale
USD 549,000
USD 267/sq.ft
W240N4035 Swan Rd
Lannon
· 2,056 sq.ft · 3 Bedrooms · 2 Baths · House
· Patio · Garden · Equipped kitchen · Parking · Cellar
Lannon · 2,056 sq.ft · 3 Bedrooms · 2 Baths · House · Patio · Garden · Equipped kitchen · Parking · Cellar
Enjoy the best of both worlds in this inviting home with a country feel just minutes from shopping, restaurants, and schools. The updated gourmet kitchen is the heart of the home, ideal for cooking, entertaining, and connecting with family and friends. Step outside to a private, partially covered patio overlooking an almost-acre setting with no neighbors behind and woods beyond. Perennial gardens add seasonal color. The remodeled basement is perfect for kids' play and movie nights. Both baths are updated, including a spa-like main bath. Enjoy a heated garage, spacious laundry room, thoughtful updates, a new roof with transferable warranty, and a home warranty for added peace of mind. A wonderful blend of comfort, convenience, and privacy!
USD 549,000
N86W17451 Joss Pl
View photo
House · for sale
USD 79,900
USD 75/sq.ft
N86W17451 Joss Pl
Lannon
· 1,055 sq.ft · 3 Bedrooms · 2 Baths · House
· Garden
Lannon · 1,055 sq.ft · 3 Bedrooms · 2 Baths · House · Garden
Step into this inviting home featuring three bedrooms, two bathrooms, and a finished lower level, all situated on a spacious corner lot with plenty of room to enjoy the outdoors. Whether you're looking for space for pets, entertaining, gardening, or simply relaxing, the yard offers plenty of possibilities. Located in an established neighborhood, the home is just minutes from shopping, everyday conveniences, and nearby elementary, middle, and high schools. With a comfortable layout, finished lower level, and convenient location, this property offers a great opportunity to make it your own
USD 79,900
N40W23678 William Way
View photo
House · for sale
USD 1,994,900
USD 327/sq.ft
N40W23678 William Way
Lannon
· 6,092 sq.ft · 6 Bedrooms · 4 Baths · House
· Parking · Sauna
Lannon · 6,092 sq.ft · 6 Bedrooms · 4 Baths · House · Parking · Sauna
Why build when you can buy this like new former POH model in coveted Swan View Farms! Sure to impress even the pickiest of buyers from the moment they enter the double entry doors into the 2-story foyer. The eye will be immediately drawn to the windows in the grand GR w/ stunning views as far as the eye can see. Primary suite is a true owner's retreat w/ soaring 13' ceilings, primary bath w/ tile shower & separate soaking tub & spacious WIC that dreams are made of complete w/ custom shelving. Fully screened 3-season room w/ EZ Breeze windows & FP is perfect for morning coffee or evening glass of wine. Upstairs find four spacious BRs all w/ WIC. LL is complete w/ sunken theatre, second KIT, glass enclosed exercise room & sauna! Plus 4 car garage & Smart Home. See docs for more details!
USD 1,994,900
W197N5309 Lodgepole Ct
View photo
House · for sale
USD 779,900
USD 317/sq.ft
W197N5309 Lodgepole Ct
Lannon
· 2,454 sq.ft · 4 Bedrooms · 2 Baths · House
· Garden
Lannon · 2,454 sq.ft · 4 Bedrooms · 2 Baths · House · Garden
Move-In Ready 103 EF Atwood California Bungalow. Available Now! Welcome to Haven, a community of Twin Homes offering low-maintenance living in custom homes with private yards. Monthly association fee of $245 covers lawn mowing, fertilization, and snow removal; plus a la carte seasonal services are available for a separate rate. All Veridian homes are Quality360 certified, meaning they exceed energy-efficiency industry standards and will perform, on average, much better than a typical used home. As your local home builder, you can expect the best local brands and trades for your home as well. We have partnered with Lindsay Windows, Kohler(r), Floor360 and Auburn Ridge just to name a few
USD 779,900
W197N5320 Lodgepole Ct
View photo
House · for sale
USD 694,900
USD 334/sq.ft
W197N5320 Lodgepole Ct
Lannon
· 2,077 sq.ft · 4 Bedrooms · 2 Baths · House
Lannon · 2,077 sq.ft · 4 Bedrooms · 2 Baths · House
Move-In Ready 99 EF Everest Farmhouse B. Available Now! All Veridian homes are Quality360 certified, meaning they exceed energy-efficiency industry standards and will perform, on average, much better than a typical used home. As your local home builder, you can expect the best local brands and trades for your home as well. We have partnered with Lindsay Windows, Kohler(r), Floor360 and Auburn Ridge just to name a few
USD 694,900
369 Evergreen Ln
View photo
House · for sale
USD 699,999
USD 403/sq.ft
369 Evergreen Ln
Lannon
· 1,733 sq.ft · 2 Bedrooms · 2 Baths · House
· Patio · Equipped kitchen
Lannon · 1,733 sq.ft · 2 Bedrooms · 2 Baths · House · Patio · Equipped kitchen
Move in ready! New construction. The open concept Aspen home on private drive offers a split 2 bed ranch floor plan with generous space in central great room. Kitchen features quartz countertops, center island, sink w/window, maple cabinetry. Entertain in the spacious Great Room w/10' ceilings and bright, airy windows, GFP w/stacked stone and mantel, DR leading to oversized back patio. Spacious Primary bedroom features tray ceiling, WIC and en suite w/double vanity, quartz countertops, ceramic tile shower. Main floor laundry room incl sink + added storage cabinets. Blinds package. LL incl egress window and stubbed plumbing for your future finish ideas. Community clubhouse w/fitness, pickleball, bocce ball + more!
USD 699,999
W128N8518 Revere Rd
View photo
House · for sale
USD 400,000
USD 165/sq.ft
W128N8518 Revere Rd
Lannon
· 2,411 sq.ft · 3 Bedrooms · 1 Bath · House
· Patio · Garden · Fireplace · Equipped kitchen
Lannon · 2,411 sq.ft · 3 Bedrooms · 1 Bath · House · Patio · Garden · Fireplace · Equipped kitchen
Motivated seller! Come see this little oasis that sits on the edge of town with easy access to everything. The large FENCED yard is perfect for privacy, pets and of course, the kiddos. Enjoy the patio and firepit on these lovely summer days. And then there is the gorgeous kitchen, remodeled in 2022 with classy new quartz tops, beautiful cabinets, under cab lighting, pantry with pull outs & soft close & engineered wood flooring. The living room is spacious for fun family game nights. The dining room highlights engineered wood floors and the patio door leading to the spacious patio. Updated full bath plus 1/2 bath. LL Family room with electric fireplace and projector with screen for fun movie nights. This gem won't disappoint!
USD 400,000
N41W23622 Century Farm Rd
View photo
House · for sale
USD 2,149,000
USD 346/sq.ft
N41W23622 Century Farm Rd
Lannon
· 6,200 sq.ft · 5 Bedrooms · 4 Baths · House
· Equipped kitchen
Lannon · 6,200 sq.ft · 5 Bedrooms · 4 Baths · House · Equipped kitchen
Luxurious Custom-Built Swan View Farms Col w Approx 6,200 SF, 5BR/4.5BA & Exceptional Craftsmanship Throughout! Private, Serene Setting Backs To Pond/Conservancy w Serene Views & Full W/O LL. Luxe 1st-Flr MBR Suite Features Vaulted Beamed Ceiling, FP, Spa-Like Marble BA W Heated Flrs & Custom WIC. Chef's KIT W Wolf Range, Sub-Zero Refrig, Quartz Counters & Walk-In Butler Pantry. Sunroom W Flr-To-Ceiling Windows. Finished LL Is An Entertainer's Dream W Golf Simulator/Theater, Bar, Kitchenette, Guest Suite, Play/Workout Rm & TV Area. 3-Car Heated GA W Epoxy Flrs. Extensive Smart-Home Automation, 2 FPs, Breathtaking Custom Millwork, Built-Ins & Prof Landscaping Complete This Masterpiece! No Details or Expenses Sparred!
USD 2,149,000
W199N5245 Ponderosa Ct
View photo
House · for sale
USD 764,900
USD 374/sq.ft
W199N5245 Ponderosa Ct
Lannon
· 2,045 sq.ft · 3 Bedrooms · 2 Baths · House
Lannon · 2,045 sq.ft · 3 Bedrooms · 2 Baths · House
Move-In Ready 112 EF Hoffman Traditional. Available Now! -. All Veridian homes are Quality360 certified, meaning they exceed energy-efficiency industry standards and will perform, on average, much better than a typical used home. As your local home builder, you can expect the best local brands and trades for your home as well. We have partnered with Lindsay Windows, Kohler(r), Floor360 and Auburn Ridge just to name a few
USD 764,900
N102W14725 Kingshill Rd
View photo
House · for sale
USD 599,000
USD 165/sq.ft
N102W14725 Kingshill Rd
Lannon
· 3,627 sq.ft · 4 Bedrooms · 3 Baths · House
· Patio · Garden · Equipped kitchen
Lannon · 3,627 sq.ft · 4 Bedrooms · 3 Baths · House · Patio · Garden · Equipped kitchen
Welcome to this impressive home w/4 BR's and 3.5 Baths in a highly desirable location just a short walk to Kinderberg Park. Main floor greets you with a Formal LR and DR. Flowing into a spacious FR w/NFP. A convenient Laundry Rm, private Den and a large eat in Kitchen with crisp white cabinets, gorgeous granite countertops, a snack bar, and SS appliances-perfect for both everyday living and entertaining. The upper level features 4 spacious BR's including a luxurious Primary BR w/cathedral ceilings, a WIC, spa-like bath w/separate tub and shower. The finished LL is an entertainer's dream with a theater room complete w/projector and theater seating, a gaming area, exercise room, full bath w/shower, and a wet bar w/granite counters and beverage fridge. Backyard patio area great for BBQ's
USD 599,000
W136N9033 Highway 145
View photo
House · for sale
USD 349,000
USD 287/sq.ft
W136N9033 Highway 145
Lannon
· 1,216 sq.ft · 3 Bedrooms · 1 Bath · House
· Garden · Parking
Lannon · 1,216 sq.ft · 3 Bedrooms · 1 Bath · House · Garden · Parking
Welcome home to this charming 3-bedroom, 1.5-bath Cape Cod in Menomonee Falls, offering 1,223 sq. Ft. of thoughtfully updated living space on just under an acre. Step inside to a bright, inviting interior featuring updated flooring, fresh paint, refreshed woodwork and updated appliances. The comfortable living spaces are filled with natural light and offer a warm, cozy feel with plenty of character. Outside, enjoy a spacious wooded backyard with room to relax, entertain, garden or simply enjoy the privacy of your own property. Car enthusiasts, hobbyists and anyone needing extra storage will appreciate the impressive 3.5-car detached garage. A wonderful combination of an updated home, generous outdoor space and convenient Menomonee Falls location. Move right in and make it your own!
USD 349,000
W258N6736 Whistler Ct
View photo
House · for sale
USD 639,900
USD 353/sq.ft
W258N6736 Whistler Ct
Lannon
· 1,808 sq.ft · 3 Bedrooms · 2 Baths · House
· Fireplace · Equipped kitchen · Parking · Cellar
Lannon · 1,808 sq.ft · 3 Bedrooms · 2 Baths · House · Fireplace · Equipped kitchen · Parking · Cellar
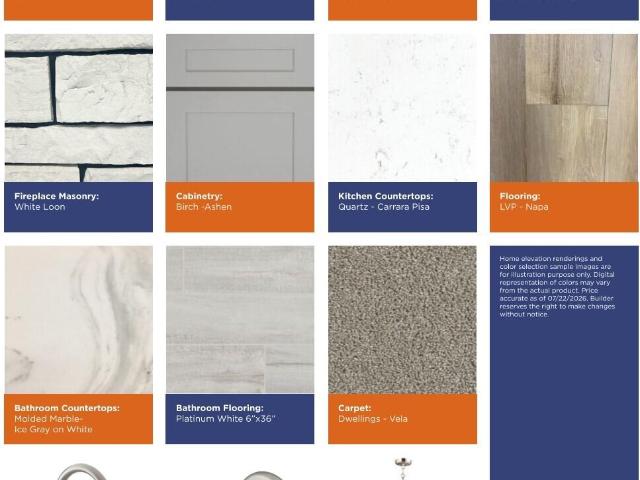
NEW Construction. Ready November 2026! This beautiful Windsor model has all the amenities you are looking for! The Kitchen includes Quartz Countertops, Kitchen Island with overhang for additional seating, Soft Close Cabinetry, and is open to the Great Room which has a Gas Fireplace with Stone to Ceiling detail. The Primary Suite features a Box Tray Ceiling, Walk-In. Closet, and ensuite bathroom with Double Bowl Vanity. Other Highlights include a 3-Car Garage, lookout basement, a private Laundry Room in the Rear Foyer, Box Tray Ceiling in the Great Room as well as LVP Flooring and much, much more! Harbor flex cash promotion! See flyer under documents
USD 639,900
N48W25418 Aberdeen Dr
View photo
House · for sale
USD 664,000
USD 277/sq.ft
N48W25418 Aberdeen Dr
Lannon
· 2,390 sq.ft · 3 Bedrooms · 2 Baths · House
· Patio · Fireplace · Equipped kitchen · Swimming pool · Cellar
Lannon · 2,390 sq.ft · 3 Bedrooms · 2 Baths · House · Patio · Fireplace · Equipped kitchen · Swimming pool · Cellar
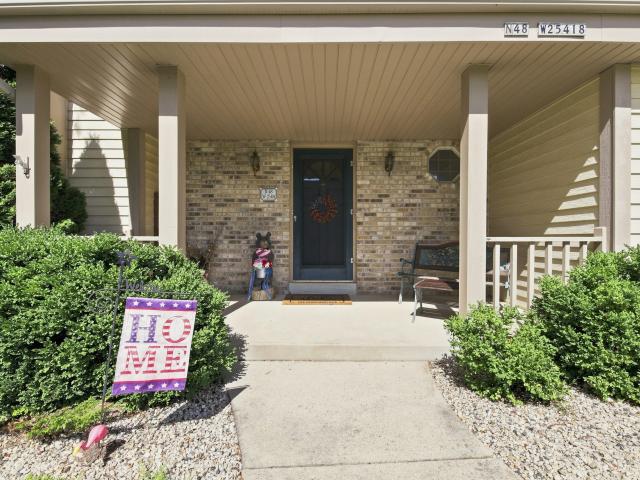
This great Colonial has so much to offer! New roof in 2025. Updated bathrooms in 2021. Water heater in 2020. Whether you like to sit on the patio of the secluded lot, entertain in the gourmet kitchen, play a game of pool in the finished basement, or cozy up to the fireplace in one of the two living room areas, this is the home for you!
USD 664,000
W264N6615 Hillview Dr
View photo
House · for sale
USD 615,000
USD 217/sq.ft
W264N6615 Hillview Dr
Lannon
· 2,831 sq.ft · 3 Bedrooms · 2 Baths · House
· Garden · Swimming pool · Gym · Deck · Fireplace · Equipped kitchen · Parking
Lannon · 2,831 sq.ft · 3 Bedrooms · 2 Baths · House · Garden · Swimming pool · Gym · Deck · Fireplace · Equipped kitchen · Parking
Your dream of having it all starts here! Set on 1.4 beautifully landscaped, partially wooded acres in the Arrowhead School District, this 3-bed, 2.5-bath home delivers space, style & standout amenities. The updated main level features new vinyl plank flooring, kitchen with new countertops & walk-in pantry, cozy family room with wood-burning fireplace, laundry & flexible bonus rooms. Upstairs offers spacious bedrooms with walk-in closets & a primary suite. Finished lower level includes a wet bar, gym, workroom & storage. Step outside to your own backyard escape with deck, gazebo & brand-new hot tub! The attached garage features new epoxy flooring & dog washing station, while a 1.5-car detached garage adds even more space. Fresh paint, updated baths, new washer & dryer, and more!
USD 615,000
W156N10640 Cobbler Ln
View photo
House · for sale
USD 440,000
USD 206/sq.ft
W156N10640 Cobbler Ln
Lannon
· 2,131 sq.ft · 3 Bedrooms · 2 Baths · House
· Fireplace · Equipped kitchen
Lannon · 2,131 sq.ft · 3 Bedrooms · 2 Baths · House · Fireplace · Equipped kitchen
Limited time seller credit. Welcome home to Germantown! This updated ranch offers the easy, comfortable lifestyle buyers are looking for in one of the area's most desirable communities. The heart of the home is the beautifully updated kitchen with quartz counters, a large center island perfect for gathering, stainless appliances and soft-close cabinetry. Cozy up around the natural fireplace or head downstairs to the spacious finished rec room-ideal for movie nights, game days or entertaining. Updated baths and convenient main-floor laundry make everyday living easy. With 2,136 sq ft of finished space, there's room to spread out w/o losing that welcoming ranch feel. Screened-in porch
USD 440,000
W161N9057 Hayes Ave
View photo
House · for sale
USD 375,000
USD 243/sq.ft
Updated
W161N9057 Hayes Ave
Lannon
· 1,539 sq.ft · 3 Bedrooms · 2 Baths · House
· Garden · Parking · Equipped kitchen
Lannon · 1,539 sq.ft · 3 Bedrooms · 2 Baths · House · Garden · Parking · Equipped kitchen
This charming and classic bungalow features an updated kitchen with oak cabinetry, granite counter tops, stainless appliances and pantry, mud room, newly refinished hardwood floors, two bedrooms and full bath on main floor. The 2nd floor primary bedroom includes vaulted ceilings, a full bath, sitting /family room, den, wet bar and an exterior 2nd floor porch, updated bathrooms. Large front porch overlooks the beautiful fenced in yard. Property also includes a newer detached 2 1/2 car garage
USD 375,000
2840 Norman Dr
View photo
House · for sale
USD 954,900
USD 205/sq.ft
2840 Norman Dr
Lannon
· 4,650 sq.ft · 5 Bedrooms · 5 Baths · House
· Patio · Office room · Equipped kitchen
Lannon · 4,650 sq.ft · 5 Bedrooms · 5 Baths · House · Patio · Office room · Equipped kitchen
Elegant Tudor-Style Home in Prestigious Chadwick SD. This spacious home features 5 bedrooms and 5 full bathrooms, including a rare main-floor in-law suite with a full bathroom, perfect for guests, multigenerational living, or a private office. The home welcomes you with a dramatic two-story foyer, elegant finishes, and extensive recent upgrades throughout. The main level boasts new marble tile flooring, a beautifully updated living room with Brazilian walnut hardwood flooring. The kitchen includes upgraded stainless steel appliances, a gas cooktop and oven, and two spacious pantries, including a walk-in pantry for added storage. Upstairs you will find five generously sized bedrooms, including a luxurious primary suite. Newly built (2024) massive two-level stamped concrete patio. Don't miss!
USD 954,900
N100W14362 Sunburst Trl
View photo
House · for sale
USD 675,000
USD 204/sq.ft
N100W14362 Sunburst Trl
Lannon
· 3,305 sq.ft · 4 Bedrooms · 3 Baths · House
Lannon · 3,305 sq.ft · 4 Bedrooms · 3 Baths · House
Beautifully updated and meticulously maintained, this standout Germantown home offers 4 bedrooms, 3.5 baths and a spacious, functional layout with plenty of room to live, gather and entertain. Thoughtful updates and inviting living spaces make the interior truly move-in ready, while the outdoor setting is just as impressive. Beautiful landscaping and exceptional outdoor entertaining areas create an extension of the home and a space to enjoy throughout the seasons. From the carefully maintained interior to the impressive outdoor spaces, pride of ownership shines throughout. This is one you'll want to experience in person!
USD 675,000
N48W15032 W Lisbon Rd
View photo
House · for sale
USD 495,000
USD 272/sq.ft
N48W15032 W Lisbon Rd
Lannon
· 1,819 sq.ft · 3 Bedrooms · 1 Bath · House
Lannon · 1,819 sq.ft · 3 Bedrooms · 1 Bath · House
Ranch-style single-family home situated on a spacious 0.96-acre lot. This property has been thoughtfully refreshed with numerous recent updates, including fresh interior paint and paint corrections throughout. The home features new vanities, updated lighting fixtures, and ceiling fans, along with brand-new appliances including a washer, dryer, range, and refrigerator. Flooring has been upgraded with a combination of new ceramic tile and durable vinyl flooring, enhancing both style and functionality. Additional improvements include a gravel driveway extension, newly installed window shades, and professional landscaping, contributing to both curb appeal and everyday convenience
USD 495,000
N102W15801 Flintlock Trl
View photo
House · for sale
USD 528,000
USD 189/sq.ft
N102W15801 Flintlock Trl
Lannon
· 2,788 sq.ft · 3 Bedrooms · 2 Baths · House
· Fireplace · Equipped kitchen · Cellar
Lannon · 2,788 sq.ft · 3 Bedrooms · 2 Baths · House · Fireplace · Equipped kitchen · Cellar
Welcome to this 3-bed room 2.5 bath home located in a highly sought-after Germantown neighborhood of the Yorktowne subdivision. This house features the spacious kitchen, new granite countertops, a center Large island. Hardwood floors enhance the dining, living and family room which also features French doors & a natural fireplace. All upper-level bedrooms are SPACIOUS! The master has 2 walk-in closet plus full bath with granite top & walk-in shower stall. The house comes with all new kitchen appliances, Furnace 2020, hot water heater 2018, windows 2016, Kitchen remodel in 2024. RO water. New washer/dryer appliances. Freshly painted interior offering a clean, bright, and move-in-ready feel. Updated bathroom finished basement with a wet bar, spacious covered entertainment space
USD 528,000
3230 Fordham Ct
View photo
House · for sale
USD 1,625,000
USD 315/sq.ft
3230 Fordham Ct
Lannon
· 5,156 sq.ft · 5 Bedrooms · 4 Baths · House
· Garden · Office room · Fireplace · Equipped kitchen
Lannon · 5,156 sq.ft · 5 Bedrooms · 4 Baths · House · Garden · Office room · Fireplace · Equipped kitchen
Stunning Brookfield Brick Colonial with Luxury Finishes & Exceptional Space. This exceptional 5-bedroom, 4.5-bath brick colonial offers the perfect blend of elegance, comfort, and modern luxury. A dramatic 2-story foyer welcomes you to a formal dining room, private office, and impressive great room featuring soaring windows, fireplace with custom built-ins, and wet bar. The chef's kitchen boasts abundant cabinetry, oversized island, breakfast bar, and pantry. The upper level offers a spacious primary suite plus three additional bedrooms and three full baths. The finished lower level is an entertainer's dream with a custom entertainment area, hidden theater room, game room, cocktail lounge, and additional bedroom with full bath and steam shower. Enjoy the beautiful, landscaped yard
USD 1,625,000

Get email alerts

Don't miss out: be the first to know about new properties

The alert was correctly created

On subscribing you accept the conditions of use and the privacy policy
Alert
Receive new ads in your inbox
Save this search
Receive alerts for new listings

We'll send you an email when we have new properties for: "Houses for sale in Lannon"

The alert was correctly created

Timmerman West
Florist Highlands
Get email alerts and be the first to see new listings
Required field
On subscribing I accept the terms of the privacy policy
Perfect! You'll soon start receiving new listings via email
Alert
Receive an email when we have new ads for Houses for sale in Lannon
Save this search
Filters

Bedrooms

Size (sq.ft)

sq.ft
sq.ft

Price

USD
USD

Property type

Bathrooms

Clear all filters
Receive notifications when new entries are published.