244 houses for sale in Lannon

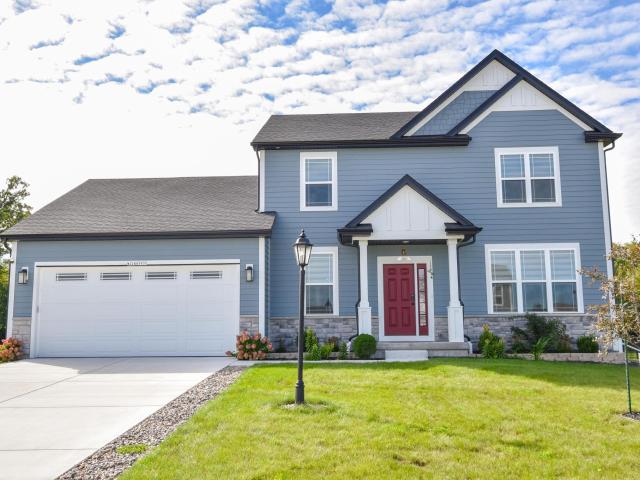
W174N9359 Devon Wood Rd
View photo
House · for sale
USD 385,000
USD 223/sq.ft
W174N9359 Devon Wood Rd
Lannon
· 1,722 sq.ft · 3 Bedrooms · 1 Bath · House
· Garden · Fireplace · Equipped kitchen
Lannon · 1,722 sq.ft · 3 Bedrooms · 1 Bath · House · Garden · Fireplace · Equipped kitchen
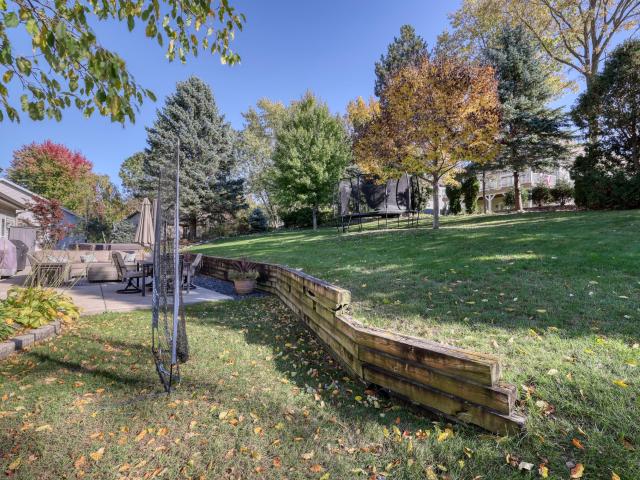
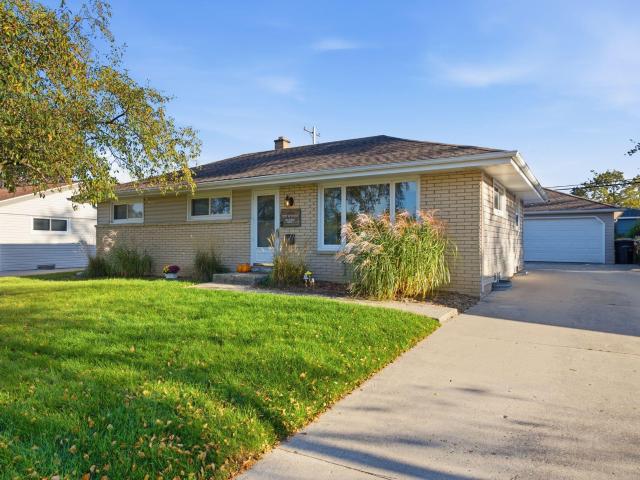
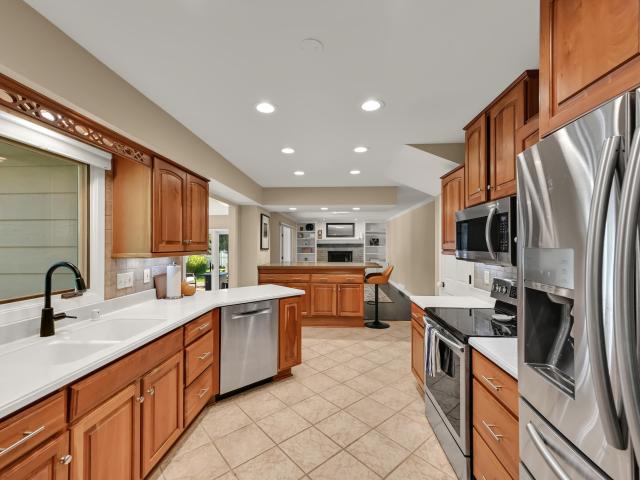
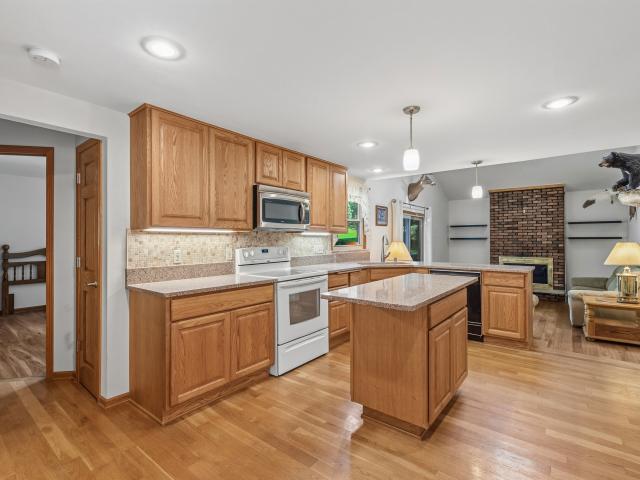
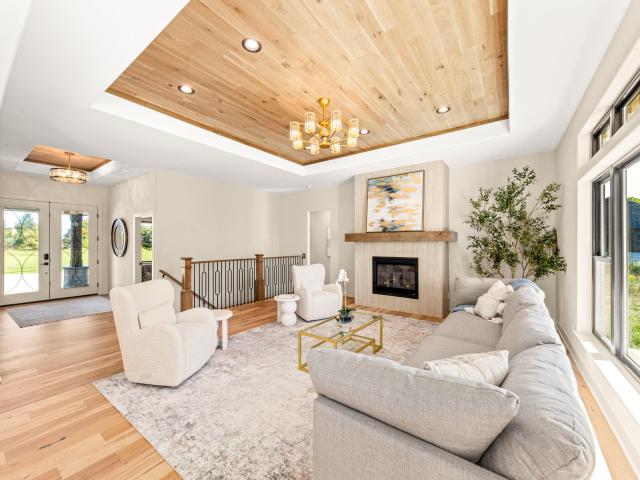
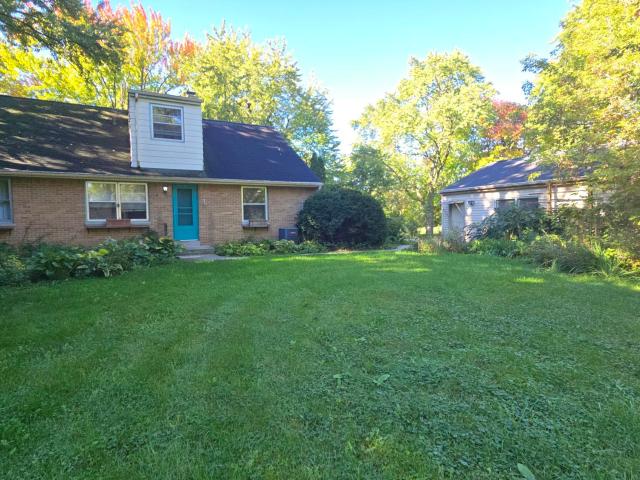
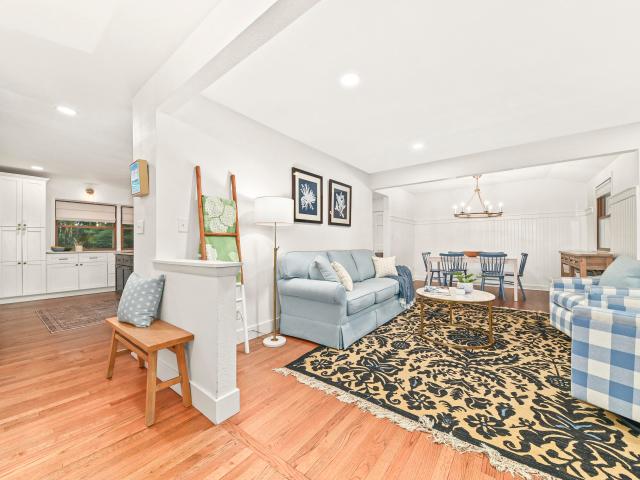
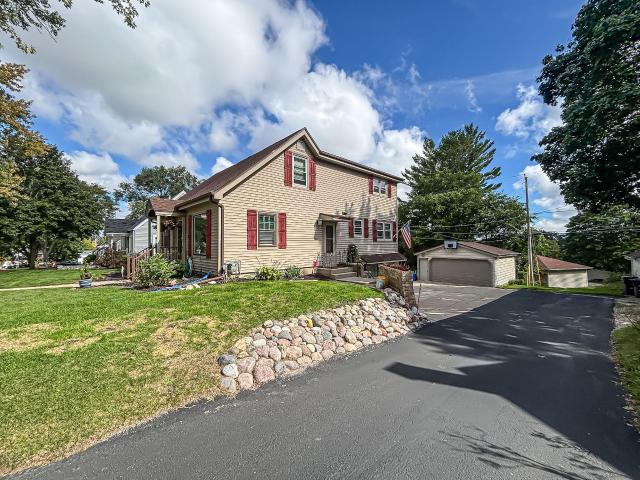
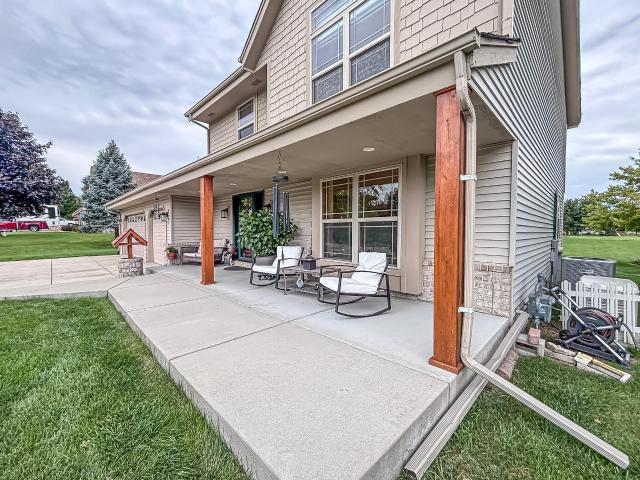
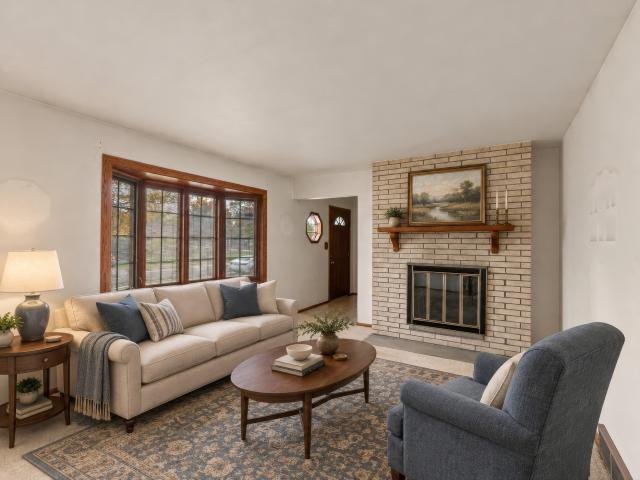
What a SWEET new listing! Cute and Adorable with so many options! New roof and siding plus a backyard that has so many beautiful gardens and character! Oh what a GEM! A first floor laundry room for the ultimate convenience. A two-way gas fireplace between the dining room (family room) and living room, hardwood floors under the carpeting adds so much potential for a classy and sassy look. The kitchen has granite tops and stainless steel appliances. The bathrooms are updated and the bedrooms all have hardwood floors under the carpeting to add to the potential of a fabulous new look. Then the lower level has a finished dry bar area and rec room to offer more family space for fun. And then the backyard seals the deal. Peaceful, beautiful & perfect for your R&R moments. New roof/siding
USD 385,000
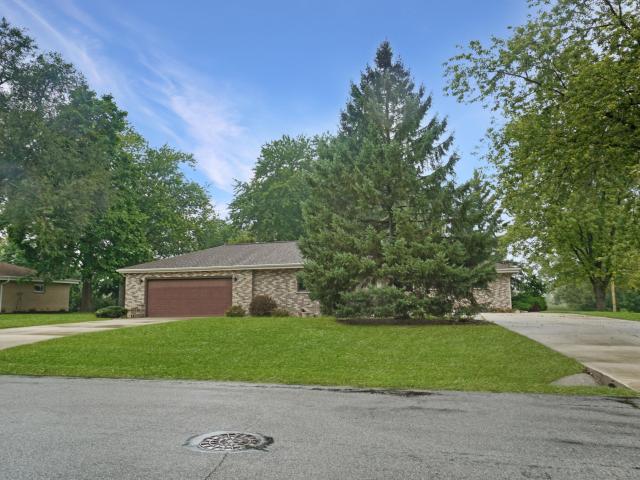
18830 Brookdale Dr
View photo
House · for sale
USD 499,900
USD 311/sq.ft
18830 Brookdale Dr
Lannon
· 1,604 sq.ft · 3 Bedrooms · 2 Baths · House
· Fireplace · Equipped kitchen · Parking
Lannon · 1,604 sq.ft · 3 Bedrooms · 2 Baths · House · Fireplace · Equipped kitchen · Parking
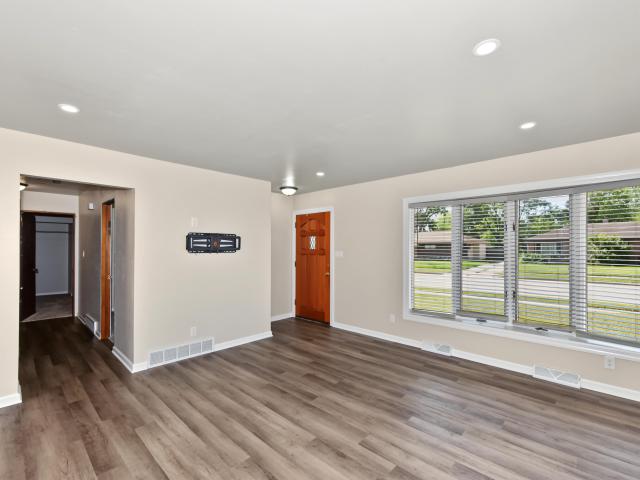
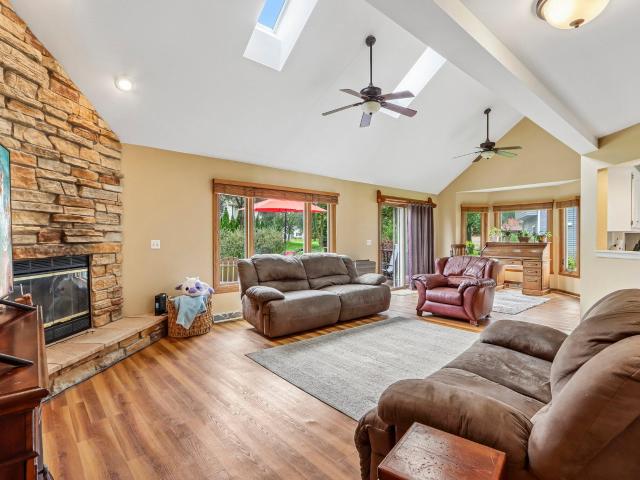
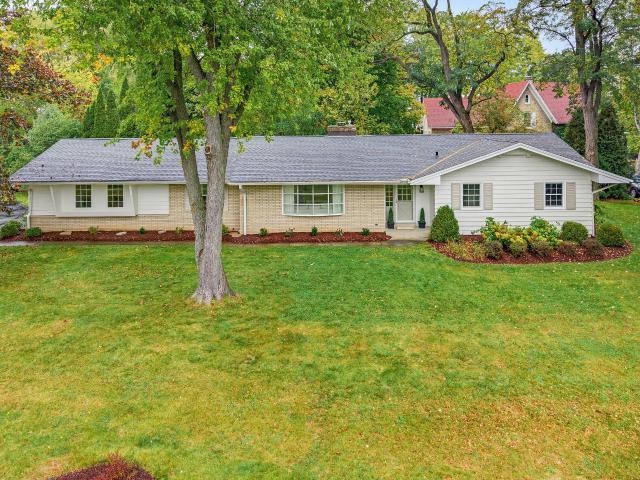
Welcome home to this beautifully updated Brookfield ranch, where modern farmhouse charm meets everyday comfort! Featuring a stunning new kitchen, stylish LVP flooring, and thoughtfully updated finishes throughout, this home offers a fresh, inviting feel. Enjoy 3 bedrooms, 2.5 bathrooms, a spacious living area with a cozy natural fireplace, and convenient main-floor laundry. The finished lower level provides additional space for entertaining or relaxing. Situated on a generous. 62-acre lot with an attached 2.5-car garage, this property offers plenty of room inside and out. Located in the highly desirable Elmbrook School District, just steps from the Fox River Trail and minutes from shopping, dining, and entertainment. Move right in and enjoy!
USD 499,900
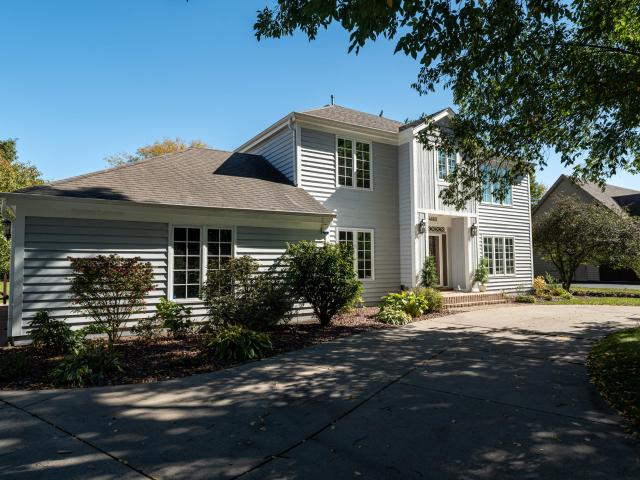
W140N7402 Lilly Rd
View photo
House · for sale
USD 499,900
USD 268/sq.ft
W140N7402 Lilly Rd
Lannon
· 1,862 sq.ft · 3 Bedrooms · 1 Bath · House
· Equipped kitchen · Air conditioning
Lannon · 1,862 sq.ft · 3 Bedrooms · 1 Bath · House · Equipped kitchen · Air conditioning
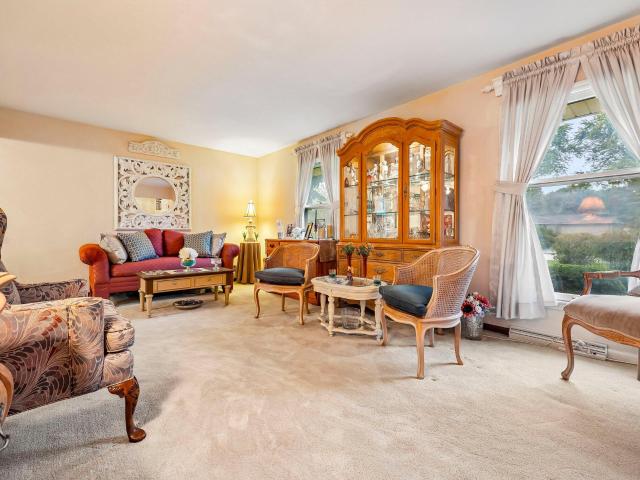
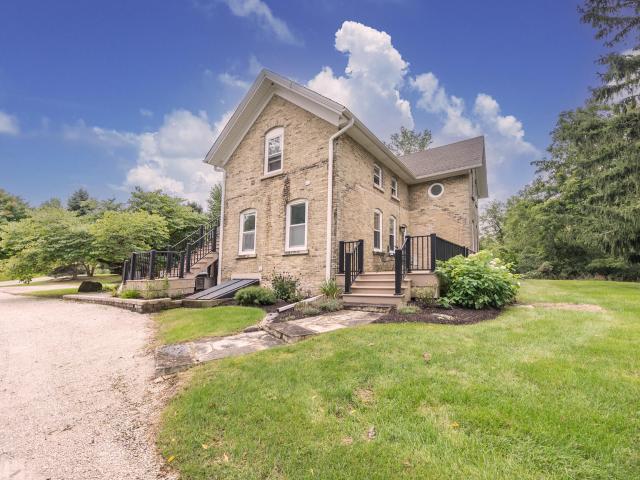
Timeless character meets modern updates in this distinctive Lannon stone Colonial set on nearly 2 private acres in Menomonee Falls. This 3BD, 1.5BA home offers 1,872 sq ft of thoughtfully updated living space. The remodeled kitchen features custom maple cabinetry, granite countertops, stainless LG appliances, plentiful storage, and breakfast bar; opening to the dining area and spacious living room. Beautiful hardwood floors adorn the bedrooms, and built-in wardrobes provide abundant storage. The remodeled full bath features dual sinks and quartz countertops. Enjoy amenities such as mature landscaping, park-like grounds, radiant heat, ductless A/C, and a 2020 roof. A rare opportunity to own a character-filled home with exceptional acreage in a convenient and scenic Menomonee Falls setting
USD 499,900
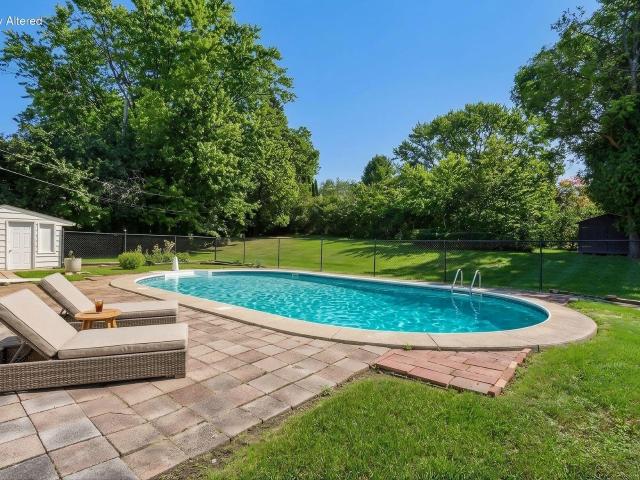
N112W19666 Mequon Rd
View photo
House · for sale
USD 435,000
USD 203/sq.ft
N112W19666 Mequon Rd
Lannon
· 2,142 sq.ft · 3 Bedrooms · 2 Baths · House
· Fireplace · Equipped kitchen · Parking · Cellar
Lannon · 2,142 sq.ft · 3 Bedrooms · 2 Baths · House · Fireplace · Equipped kitchen · Parking · Cellar
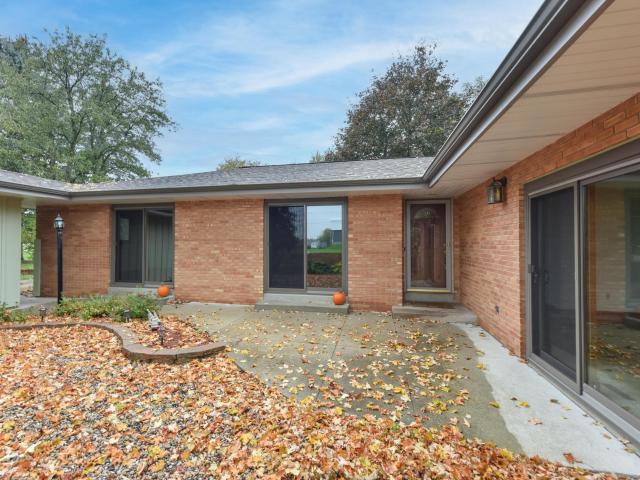
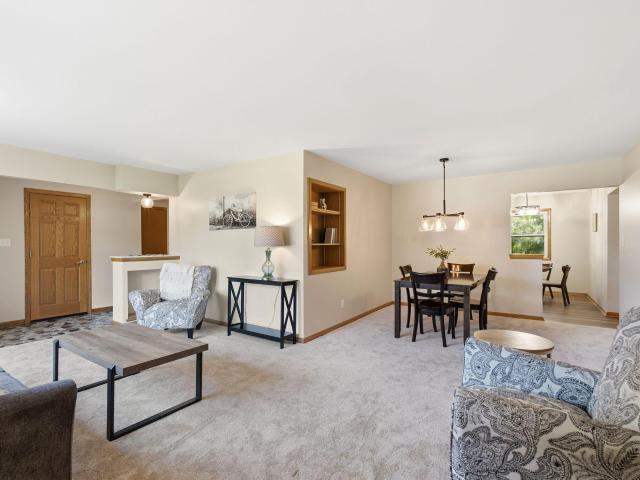
Mid-century modern brick sprawling ranch. Close proximity to Hwy 41, you will be on your way in minutes and home just as fast. There are 3 BRs, a home office, 2 full BAs along with a family room that has a stone fireplace. Kitchen is designed to put everything in arms reach, making your meal preparation a breeze, and sits between the dinette (with planning desk) and the formal dining room that overlooks the living room with access to the courtyard. Large windows bring the outside in with its park-like setting views. The basement is too big to talk about. Per seller (2nd owner), updates include $40,000 worth of sliding doors & windows. Plus gutter guards, downspouts, soffits, marble counter tops, kitchen flooring, carpet and electrical. Newer dishwasher, garage door and driveway seal
USD 435,000
13825 Keefe Ave
View photo
House · for sale
USD 449,900
USD 334/sq.ft
13825 Keefe Ave
Lannon
· 1,345 sq.ft · 3 Bedrooms · 1 Bath · House
· Garden · Deck · Equipped kitchen
Lannon · 1,345 sq.ft · 3 Bedrooms · 1 Bath · House · Garden · Deck · Equipped kitchen
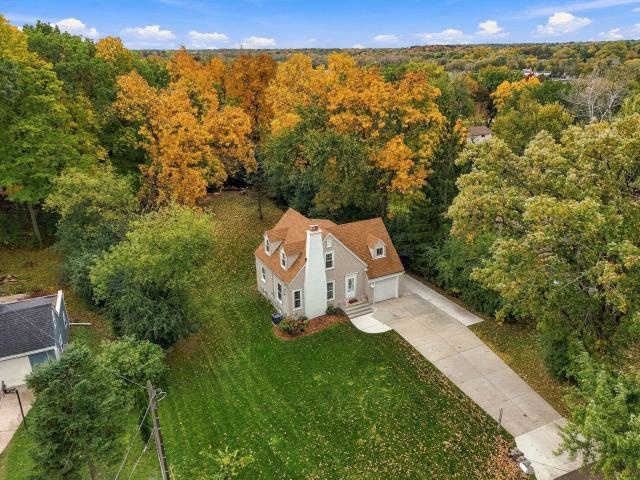
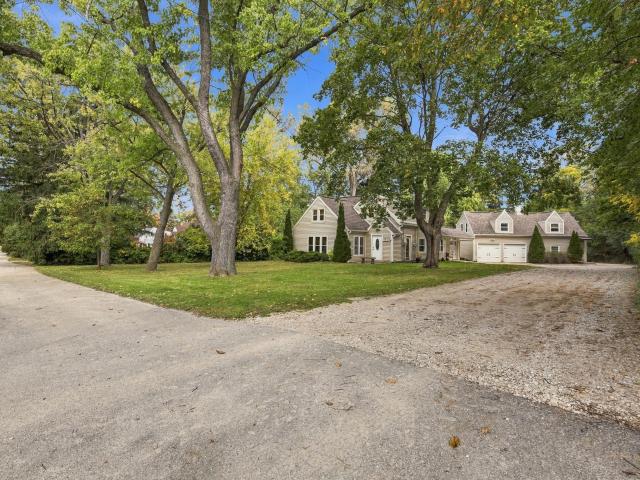
Gorgeous wooded setting sets the stage for this beautifully redone Cape Cod! Classic charm and character of the 1940's with modern updates. Great Rm w/ HWF's, NFP w/ wood burner insert and walls of windows! Custom plaster, moldings and design. Gourmet Kitchen w/ new cabinets and appliances opens to large Dining Rm. Door to elevated deck for outdoor entertaining overlooks the Tree-line yard with Southern exposure. Light and bright with amazing details and style. 3 big bedrooms and lots of closets. Full bath w/ SOT, CT and new vanity. Lower level has Rec Rm w/ LVP and Laundry Room. Numerous updates throughout include Roof, Gutters, Siding, Windows, Driveway, Storage Shed, decor and more! Close to Parks, Trails, and Schools! Elmbrook School District and East High School is a block away
USD 449,900
W173N7422 Joanne Dr
View photo
House · for sale
USD 439,900
USD 193/sq.ft
W173N7422 Joanne Dr
Lannon
· 2,271 sq.ft · 3 Bedrooms · 2 Baths · House
· Garden · Equipped kitchen · Parking · Swimming pool · Cellar
Lannon · 2,271 sq.ft · 3 Bedrooms · 2 Baths · House · Garden · Equipped kitchen · Parking · Swimming pool · Cellar
Welcome to Joanne Drive. A move-in ready gem in Menomonee Falls sitting on a spacious. 58-acre lot! Located in the sought after Hamilton school district! This 3-bedroom, 2.5-bath home has been beautifully refreshed throughout with newly refinished hardwood floors in the bedrooms, new LVP in the kitchen, baths and family room, updated baths, fresh paint, and new lighting. The kitchen has beautiful quartz countertops, and all new stainless appliances. The retro-style finished basement adds a full bath and rec room. Perfect for entertaining or extra living space. 2-car attached garage plus a large storage shed out back. This backyard is huge and has plenty of space for gardening, room for the kids and pets to run and play, or maybe there's even a backyard pool in your future!
USD 439,900
444 Cheshire Ln
View photo
House · for sale
USD 500,000
USD 191/sq.ft
444 Cheshire Ln
Lannon
· 2,616 sq.ft · 3 Bedrooms · 2 Baths · House
· Patio · Garden · Fireplace · Equipped kitchen · Parking
Lannon · 2,616 sq.ft · 3 Bedrooms · 2 Baths · House · Patio · Garden · Fireplace · Equipped kitchen · Parking
Move right into this updated 2-story with private back yard just 3 blocks to Downtown Pewaukee beach, restaurants & shops. Roof, fascia, soffit, gutters 2025, hot water heater 2026, windows/exterior doors 2015, water softener 2025. Primary suite with walk-in closet; updated primary bath with granite counter, walk-in shower, luxury vinyl plank flooring & glass shower door. 2nd full bath is also updated with shower over tub & glass shower door. Eat-in kitchen overlooks your private back yard with concrete patio & shed. Enjoy 1st-floor laundry/mud room & a deep garage that fits a fishing boat. You're only 1 mile to Pewaukee Lake's boat launch! Spacious great room w/ updated hardwood floors & gas fireplace. Small rec room perfect for that extra play space or office. Live where people vacation
USD 500,000
W220N4600 Timber Dr
View photo
House · for sale
USD 799,990
USD 291/sq.ft
W220N4600 Timber Dr
Lannon
· 2,745 sq.ft · 4 Bedrooms · 2 Baths · House
· Patio · Garden · Office room · Parking · Deck · Equipped kitchen
Lannon · 2,745 sq.ft · 4 Bedrooms · 2 Baths · House · Patio · Garden · Office room · Parking · Deck · Equipped kitchen
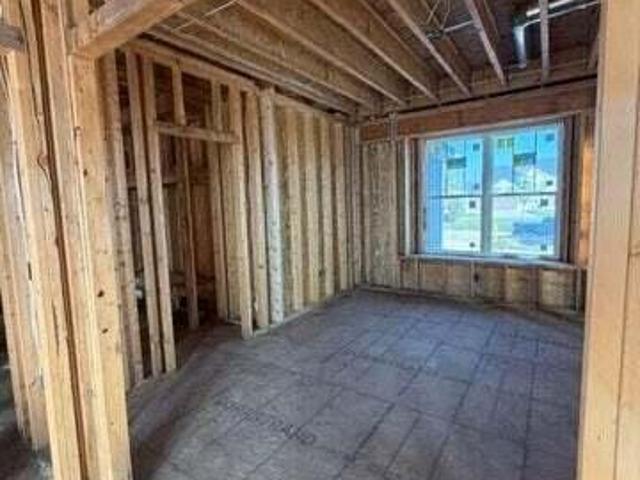
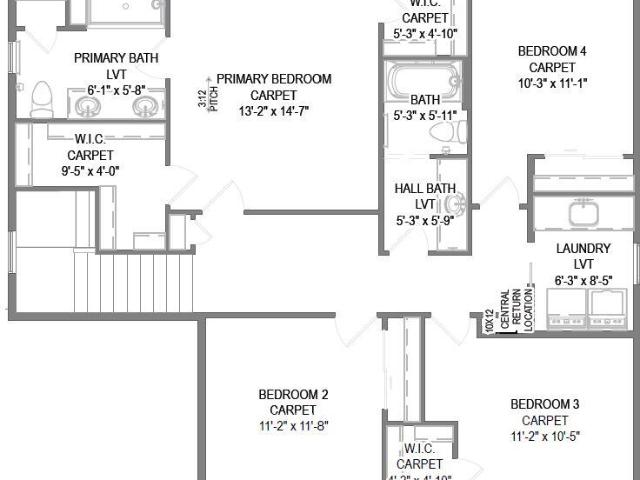
New construction Wilshire ELITE series 2-story 4 bedroom/2.5 bathroom w/ 3+ car garage. Scenic rear backyard view to East. Vaulted ceiling in foyer walking in front door & open concept spacious kitchen/living room. Laundry, powder & mud room thru garage entrance. Flex room/office with front view spacious design. 3 guest bedrooms & primary bedroom on 2nd floor with (2) full bathrooms. Primary bedroom shows trey boxed ceiling, private W. I.C. and bath suite. 9' poured concrete foundation, windows & patio door per full walkout exposure, roughed in drains for future lower level bathroom, high efficiency Armstrong furnace, 50 gallon water heater, 12x12 composite deck per plan. Option to view or select within ELITE series w/limited time available
USD 799,990
N83W13764 Fond Du Lac Ave, Unit N83W13766, N83W13768
View photo
House · for sale
USD 535,000
USD 194/sq.ft
N83W13764 Fond Du Lac Ave, Unit N83W13766, N83W13768
Lannon
· 2,745 sq.ft · 4 Bedrooms · 3 Baths · House
· Parking
Lannon · 2,745 sq.ft · 4 Bedrooms · 3 Baths · House · Parking
Fantastic opportunity to owner-occupy and let rental income help offset your mortgage! Situated on just under an acre, this conveniently located 3-family property features a spacious 3-bedroom, 1.5-bath main unit with hardwood floors, a formal dining room with built-ins, and a large primary bedroom with tons of built-in storage. Attached 1 car garage. The upper unit offers 2 bedrooms and 1 full bath, while the detached unit includes 2 bedrooms and 1 full bath and an attached 2-car garage. Ample outside parking add convenience. A versatile opportunity for an owner-occupant or investor! Schedule your showing today. This property is a true gem and won't last long!
USD 535,000
N89W15240 Jefferson Ave
View photo
House · for sale
USD 290,000
USD 283/sq.ft
N89W15240 Jefferson Ave
Lannon
· 1,023 sq.ft · 3 Bedrooms · 1 Bath · House
Lannon · 1,023 sq.ft · 3 Bedrooms · 1 Bath · House
Opportunity knocks for you at this Menomonee Falls brick ranch. Many big-ticket items have been completed in the last 3 years including the roof and gutters, power vented water heater, complete electrical service and panel upgrade, can lights in the living room plumbing work, carpeting, woodwork and laminate flooring in the living room and more. Make this home yours and put your stamp on the rest. NEW: just replaced the interior doors, finished the door trim, replaced door hardware and freshly painted to match the remaining interior
USD 290,000
W228N7937 Timberland Dr
View photo
House · for sale
USD 649,900
USD 278/sq.ft
W228N7937 Timberland Dr
Lannon
· 2,336 sq.ft · 4 Bedrooms · 2 Baths · House
· Patio · Garden · Equipped kitchen · Parking
Lannon · 2,336 sq.ft · 4 Bedrooms · 2 Baths · House · Patio · Garden · Equipped kitchen · Parking
Skip the build wait and start living! Just two years old and loaded with upgrades, this open-concept Helmwood model is ready for fall gatherings. Picture friends around the large island while you cook in the bright white kitchen with quartz counters, beautiful cabinetry and backsplash, and upgraded appliances. A first-floor office or flex room gives you space to work or unwind. Laundry, a walk-in closet and a handy drop zone sit just off the 3-car tandem garage. Upstairs, four bedrooms, four walk-in closets and beautiful baths offer room for everyone. Outside, the. 4-acre yard backs to woods, with a patio for crisp evenings and raised beds ready for veggies or your dream dahlias. The selections, construction, and landscaping are done-move in and enjoy all the fall holidays here!
USD 649,900
W183N5895 Spruce Ln
View photo
House · for sale
USD 545,000
USD 178/sq.ft
W183N5895 Spruce Ln
Lannon
· 3,057 sq.ft · 3 Bedrooms · 1 Bath · House
· Garden · Deck · Fireplace · Equipped kitchen · Parking
Lannon · 3,057 sq.ft · 3 Bedrooms · 1 Bath · House · Garden · Deck · Fireplace · Equipped kitchen · Parking
Wonderful 3BR/1.5BA custom built ranch offered for the first time in 65 years! This spectacular home offers a bright living room with adjoining four season room, filled with natural light! The formal dining area w/built-in connects to the lovely kitchen w/large eat-in area. Expansive family room w/fireplace and built-ins and wood feature ceiling! Three ample bedrooms share a hall full bath. A powder room completes the main level. Lower level offers rec room w/bar, huge workshop w/walk-out access, laundry room, and plenty of storage. Serene yard is almost an acre and backs to a conservancy offering two decks and beautiful views. 4+ garage spaces split between two connected garages w/separate driveways! Truly one of a kind with amazing potential, this dream home is a must see!
USD 545,000
4660 N 145th St
View photo
House · for sale
USD 749,900
USD 237/sq.ft
4660 N 145th St
Lannon
· 3,154 sq.ft · 4 Bedrooms · 2 Baths · House
· Patio · Garden · Fireplace
Lannon · 3,154 sq.ft · 4 Bedrooms · 2 Baths · House · Patio · Garden · Fireplace
Nestled on over a half acre of picturesque, park-like grounds, this charming Saltbox Colonial offers the perfect blend of space, comfort, and convenience in Brookfield! Featuring 4 bedrooms, 2 full and 2 half baths, this inviting home is filled with natural light from oversized windows. Enjoy spacious living areas, a cozy fireplace, an expansive primary suite, and additional living and entertaining space in the finished lower level. Step outside to a beautiful stone patio overlooking the sprawling, private backyard. Located in the highly sought-after Elmbrook School District, with easy access to shopping, coffee shops, dining, parks, and major commuter routes. A rare opportunity to enjoy peaceful, spacious living while remaining close to everything Brookfield has to offer!
USD 749,900
3250 Bermuda Blvd
View photo
House · for sale
USD 399,900
USD 156/sq.ft
3250 Bermuda Blvd
Lannon
· 2,562 sq.ft · 3 Bedrooms · 1 Bath · House
· Patio · Garden · Equipped kitchen · Parking · Swimming pool · Cellar
Lannon · 2,562 sq.ft · 3 Bedrooms · 1 Bath · House · Patio · Garden · Equipped kitchen · Parking · Swimming pool · Cellar
Welcome to this lovingly cared-for, one-owner 3-bedroom, 1.5-bath ranch set on a lovely boulevard street in a prime Brookfield location! A large picture window floods the living room with natural light, while the dining area with custom built-ins flows effortlessly into an eat-in kitchen complete with abundant storage and a pantry. The primary bedroom features a private half-bath ensuite, and the remaining two bedrooms showcase rich hardwood floors. Downstairs, find additional living space in the basement rec room with a bar. Outside, enjoy an expansive yard with mature trees, a patio, and a fully fenced in-ground pool. Complete with a 2-car attached garage and close to everyday conveniences, this well-maintained home presents an incredible opportunity for equity builders! Virtual staging
USD 399,900
N85W15153 MacArthur Dr
View photo
House · for sale
USD 389,000
USD 263/sq.ft
N85W15153 MacArthur Dr
Lannon
· 1,475 sq.ft · 3 Bedrooms · 1 Bath · House
· Garden · Equipped kitchen
Lannon · 1,475 sq.ft · 3 Bedrooms · 1 Bath · House · Garden · Equipped kitchen
Wake up to views of Rotary Park in this charming Menomonee Falls ranch! Just minutes from downtown, enjoy live music, dining, shops and community events, then retreat to a quiet neighborhood setting. Inside you'll find hardwood floors, an open kitchen/living area and a finished lower level with bar perfect for entertaining. Private backyard + sidewalks complete the package
USD 389,000
21400 Lancelot Dr
View photo
House · for sale
USD 699,900
USD 233/sq.ft
21400 Lancelot Dr
Lannon
· 3,003 sq.ft · 4 Bedrooms · 3 Baths · House
· Garden · Office room
Lannon · 3,003 sq.ft · 4 Bedrooms · 3 Baths · House · Garden · Office room
Welcome home to a place where everyday moments become lasting memories! This spacious 5BR home offers the perfect blend of comfort, character and versatility. Beautiful flooring, abundant natural light and inviting living spaces make you feel right at home. Enjoy morning coffee in the stunning vaulted sunroom! A main-floor bedroom and full bath provide wonderful flexibility for guests, extended family or a home office. The expansive finished lower level offers endless possibilities for entertaining, recreation and gatherings. Step outside to a beautiful backyard retreat with mature trees and a spacious deck-perfect for summer evenings and relaxing weekends. With generous living spaces inside and out, this is a home ready for its next chapter and years of memories to come!
USD 699,900
4264 Kennedy S Cir
View photo
House · for sale
USD 464,000
USD 278/sq.ft
4264 Kennedy S Cir
Lannon
· 1,668 sq.ft · 3 Bedrooms · 2 Baths · House
· Patio · Office room · Fireplace · Equipped kitchen
Lannon · 1,668 sq.ft · 3 Bedrooms · 2 Baths · House · Patio · Office room · Fireplace · Equipped kitchen
Welcome home to this charming 3 bedrm, 1.5 bath Cape Cod conveniently located near shopping, restaurants and everyday amenities. The home offers an updated kitchen with quartz countertops, tile backsplash, raised panel cabinetry, HWD floors, and center island perfect for gathering and entertaining. Relax in the inviting family room featuring a natural brick fireplace, hardwood floors, skylight, and patio doors that bring in plenty of natural light and provide access to the outdoors. Main level bedrooms offer newer laminate flooring, while six panel doors throughout add a classic finish. In the upper level you will find an open loft area with a convenient half bath providing flexible space for a home office, sitting area or additional living space. Some photos are digitally staged
USD 464,000
N67W27159 Fanad Dr
View photo
House · for sale
USD 1,400,000
USD 353/sq.ft
N67W27159 Fanad Dr
Lannon
· 3,961 sq.ft · 5 Bedrooms · 3 Baths · House
· Equipped kitchen
Lannon · 3,961 sq.ft · 5 Bedrooms · 3 Baths · House · Equipped kitchen
From the moment you walk through the exquisite front doors, the quality of craftsmanship is unmistakable. This stunning 5 bed, 3.5 bath ranch strikes the perfect balance between modern design and genuine warmth. HWF's, beautiful ceiling details and thoughtful finishes create an inviting feel throughout. The open kitchen features TravaTaj quartz countertops, while the primary suite offers a spa like walk-in shower and heated floors extending into the custom closet. The tiled laundry room includes Speed Queen washer & dryer. Downstairs, guests have their own retreat with a full bar, quartz top, bedroom and full bath. And the best part? A private staircase leads from the lower level to the garage-perfect for guests who stay just a little too late! Thoughtfully designed, beautifully built
USD 1,400,000
14460 W Lisbon Rd
View photo
House · for sale
USD 375,000
USD 223/sq.ft
14460 W Lisbon Rd
Lannon
· 1,679 sq.ft · 3 Bedrooms · 1 Bath · House
· Garden · Office room
Lannon · 1,679 sq.ft · 3 Bedrooms · 1 Bath · House · Garden · Office room
Welcome home to this inviting Cape Cod situated on just over a1/2 acre in City of Brookfield. The spacious yard is surrounded by mature landscaping & beautiful perennial gardens, creating a peaceful setting with plenty of room for gardening, outdoor gatherings, or simply relaxing and enjoying the seasons. 3 br, 1 ba home offers a functional layout with a primary br option and full bath conveniently located on the main floor. HWF's add warmth to the main-floor brs, while laminate flooring extends through the living and dining areas. Unfinished upper level provides additional potential for a 4th br, office, playroom, or other future living space. Move-in ready and full of possibilities, this charming Brookfield home offers comfortable living inside and exceptional outdoor space to enjoy
USD 375,000
3200 Jerri Ct
View photo
House · for sale
USD 574,900
USD 269/sq.ft
3200 Jerri Ct
Lannon
· 2,131 sq.ft · 4 Bedrooms · 3 Baths · House
· Parking · Air conditioning
Lannon · 2,131 sq.ft · 4 Bedrooms · 3 Baths · House · Parking · Air conditioning
High-style ranch on a quiet Brookfield cul-de-sac, beautifully updated & exceptionally cared for! Set on an impressive. 466-acre lot, this 4BR, 3BA home features timeless style & beautifully finished spaces. Spacious LR with bay window flows into DR with wainscoting & statement chandelier. Gorgeous KIT offers quartz counters, center island, SS appliances & abundant cabinetry, opening to a versatile FR with natural FP & custom built-ins. Main level includes 3BRs, including primary en suite, plus stylish hall BA & laundry hookup. Finished LL adds 4th BR, 3rd BA & flexible living space. 2-car attached garage, thoughtful landscaping & extensive updates including AC, water softener, radon mitigation system, & much more! Prime Brookfield location near schools, parks & shopping!
USD 574,900
N103W17395 Whitetail Run
View photo
House · for sale
USD 469,900
USD 213/sq.ft
N103W17395 Whitetail Run
Lannon
· 2,196 sq.ft · 3 Bedrooms · 2 Baths · House
· Fireplace · Equipped kitchen
Lannon · 2,196 sq.ft · 3 Bedrooms · 2 Baths · House · Fireplace · Equipped kitchen
After 26 years of wonderful memories, this charming and beautifully maintained home is ready for its next chapter. Located in desirable Lone Oaks subdivision and just 1.5 files from I-41, this home offers wonderful convenience. The first floor features a spacious primary suit, great room with vaulted ceiling and gas fireplace, dining area, general eat-in kitchen and first-floor laundry. Upstairs are two spacious bedroom and a full bath. The unfinished lower level offers plenty of opportunity for future living space. Lovingly cared for and ready to welcome its new owners!
USD 469,900
21875 Clearfield Rd
View photo
House · for sale
USD 479,900
USD 270/sq.ft
21875 Clearfield Rd
Lannon
· 1,776 sq.ft · 4 Bedrooms · 1 Bath · House
· Fireplace · Equipped kitchen
Lannon · 1,776 sq.ft · 4 Bedrooms · 1 Bath · House · Fireplace · Equipped kitchen
Lovingly cared for by its original owner, this meticulously maintained Brookfield Colonial is ready for its next chapter! Set on a beautiful half-acre lot in a desirable, tree-lined neighborhood, this home offers a spacious formal living room plus a cozy family room with a natural fireplace. The eat-in kitchen provides everyday convenience, while the formal dining room is perfect for gatherings. Outside, enjoy lovely landscaping filled with colorful perennials and plenty of space to relax or play. New roof coming early November! Close to Fox Brook Park, The Corners of Brookfield, shopping, dining, recreation, and convenient commuter routes. A wonderful opportunity to make a cherished home your own-schedule your showing today! Photos are digitally altered
USD 479,900
W213N5230 Golfview Dr
View photo
House · for sale
USD 1,299,000
USD 215/sq.ft
W213N5230 Golfview Dr
Lannon
· 6,017 sq.ft · 4 Bedrooms · 4 Baths · House
· Sauna · Swimming pool · Equipped kitchen · Cellar
Lannon · 6,017 sq.ft · 4 Bedrooms · 4 Baths · House · Sauna · Swimming pool · Equipped kitchen · Cellar
Experience the ultimate staycation in prestigious Taylor's Woods, where this spectacular Parade of Homes model blends exceptional craftsmanship with resort-style living. Overlooking a private pond with fountains and picturesque views of Wanaki Golf Course, the setting creates a peaceful escape designed for everyday enjoyment. The exquisitely finished lower level is an entertainment and wellness destination, featuring a custom kitchen and bar, indoor resistance pool, spacious sauna, hot tub, luxurious home theater and wine cellar. Refined interiors offer quality finishes, updated lighting, fresh paint, new carpeting and premier windows with newly installed glass. A state-of-the-art air-filtration system elevates daily comfort throughout. Sophisticated, restorative and truly one of a kind
USD 1,299,000
W164N8586 Hiawatha Ave
View photo
House · for sale
USD 449,900
USD 208/sq.ft
W164N8586 Hiawatha Ave
Lannon
· 2,153 sq.ft · 5 Bedrooms · 2 Baths · House
· Patio · Garden · Office room · Fireplace · Equipped kitchen · Parking · Air conditioning
Lannon · 2,153 sq.ft · 5 Bedrooms · 2 Baths · House · Patio · Garden · Office room · Fireplace · Equipped kitchen · Parking · Air conditioning
Welcome home to this beautifully maintained and updated 5BR, 2.5BA home on a quiet Menomonee Falls street! Walk to coffee, restaurants, schools, shopping and more. The main level features a spacious dining room and nicely updated kitchen with painted cabinetry, newer counters and fixtures. The cozy great room offers built-ins and a natural fireplace, while two bedrooms and a full bath complete the main level. Upstairs offers 3 additional bedrooms and a second full bath. Finished lower level provides a family room, mudroom, laundry and flexible bonus room-perfect for a home office, exercise room or hobby space. Enjoy charming curb appeal, spacious backyard with private patio and 2.5-car garage. Roof 2021, AC/water heater 2019, boiler 2020, electrical panel 2020. Move right in!
USD 449,900
N69W26122 Brighton Dr
View photo
House · for sale
USD 769,900
USD 294/sq.ft
N69W26122 Brighton Dr
Lannon
· 2,616 sq.ft · 4 Bedrooms · 2 Baths · House
· Office room · Fireplace · Equipped kitchen
Lannon · 2,616 sq.ft · 4 Bedrooms · 2 Baths · House · Office room · Fireplace · Equipped kitchen
Energy Efficient 2-story located in Lisbon's newest community Homestead Ridge! The Evergreen sits on a 1+ acre homesite. Outlot behind lot provides additional privacy! Kitchen features stained soft close cabinets, a spacious walk-in pantry and opens to a bright sunroom w/ cathedral ceiling. Great room features a gas fireplace. Flex room w/ French doors off foyer makes a great office or playroom. Rear foyer has lockers & WIC for extra storage space. 2nd floor features an inviting primary suite, 3 secondary bedrooms, hall bath & laundry. Primary boasts a cathedral ceiling & has 2 WICs, tiled shower & dual sinks. LL has partial exposure, full bath rough-in, ERV system & space for future finishing. Home is under construction, estimated completion December/January
USD 769,900
W209N5692 Turnberry Ln
View photo
House · for sale
USD 744,900
USD 304/sq.ft
W209N5692 Turnberry Ln
Lannon
· 2,443 sq.ft · 3 Bedrooms · 2 Baths · House
· Fireplace · Equipped kitchen
Lannon · 2,443 sq.ft · 3 Bedrooms · 2 Baths · House · Fireplace · Equipped kitchen
Inviting split ranch w/ full/walkout exposure, located in Menomonee Falls' Fox River Falls. The Savannah, on lot 91, includes upgraded features throughout. Cathedral ceiling spans across the open concept living space. Kitchen features soft close cabinets, exterior vented range hood & walk-in pantry. Great room includes a gas fireplace w/ stone detail. Flex room w/ French doors located in the back of the home makes a great office or playroom. Primary suite features a box tray ceiling, spacious WIC, tiled shower & two sinks. Rear foyer has drop zone, spacious laundry room & lockers for xtra storage. 2 secondary bedrooms & hall bath located on the opposite side of the home. LL has full/walkout exposure, full bath rough in & plenty of space for future finishing. Estimated completion Jan/Feb
USD 744,900
N51W18847 Quietwood Dr
View photo
House · for sale
USD 1,299,000
USD 336/sq.ft
N51W18847 Quietwood Dr
Lannon
· 3,864 sq.ft · 5 Bedrooms · 3 Baths · House
· Patio · Office room
Lannon · 3,864 sq.ft · 5 Bedrooms · 3 Baths · House · Patio · Office room
Welcome Home to the 2025 Parade of Home award winning Laurel model. This split-bedroom design separates the owner's retreat w/ spa style bath & dual WICs from the three secondary bedrooms. A refined palette of golds & whites contribute to a soft, modern aesthetic of simplicity & livability. The open-concept living space centers around a gourmet KIT featuring extended-height cabinetry, a spacious prep island & a walk-through pantry w/ convenient access to the mudroom, minimizing need to carry groceries thru the main living areas. Covered patio off Dinette allows you to extend your indoor living outdoors. One of the home's most versatile features is the pocket Office. Partial exposure LL features a wraparound U-shaped bar w/ an integrated TV niche, alongside a secluded workout room & Bed #5!
USD 1,299,000
N84W20717 Menomonee Ave
View photo
House · for sale
USD 674,900
USD 307/sq.ft
N84W20717 Menomonee Ave
Lannon
· 2,196 sq.ft · 3 Bedrooms · 2 Baths · House
Lannon · 2,196 sq.ft · 3 Bedrooms · 2 Baths · House
This unique property offers character and charm, combined with the flexibility today's buyers are looking for. Currently configured as a multi-family home, this property could be transformed back into a spacious single-family residence, creating an exciting opportunity to restore and make it your own. Whether you envision a beautiful farmhouse retreat, multi-generational living, an income-producing property, or an investment/restoration project, the possibilities are truly worth exploring. Set on 3.78 acres, the property also features a barn and workshop, perfect for hobbies, storage, animals, projects, or bringing your vision to life. Conveniently located near shops and amenities, this rare opportunity to own a piece of history with room to dream, create, & restore. See listing #1980-
USD 674,900
N73W15494 Paseo Ln
View photo
House · for sale
USD 640,000
USD 212/sq.ft
N73W15494 Paseo Ln
Lannon
· 3,014 sq.ft · 4 Bedrooms · 2 Baths · House
· Patio · Garden · Swimming pool · Fireplace · Equipped kitchen · Parking
Lannon · 3,014 sq.ft · 4 Bedrooms · 2 Baths · House · Patio · Garden · Swimming pool · Fireplace · Equipped kitchen · Parking
Spacious and well-cared-for 4BR, 2 full/2 half BA home in a great Menomonee Falls location! The main level offers multiple living spaces, formal dining, family room with gas fireplace and backyard views, living room, half bath, and laundry. Bright kitchen features an eat-in breakfast bar, abundant cabinetry, newer appliances and dining area. Upstairs, find 4 generous bedrooms, including a spacious primary suite with walk-in closet, ensuite bath, jacuzzi tub, walk-in shower and heated floor. Finished lower level provides great rec/additional living space, half bath and storage. Enjoy the large half-acre lot, spacious patio, privacy, large front porch, 3-car garage and storage shed. Move right in!
USD 640,000
N50W18694 Woodfield Way
View photo
House · for sale
USD 2,899,000
USD 490/sq.ft
N50W18694 Woodfield Way
Lannon
· 5,909 sq.ft · 5 Bedrooms · 4 Baths · House
· Office room · Sauna · Gym · Deck · Equipped kitchen
Lannon · 5,909 sq.ft · 5 Bedrooms · 4 Baths · House · Office room · Sauna · Gym · Deck · Equipped kitchen
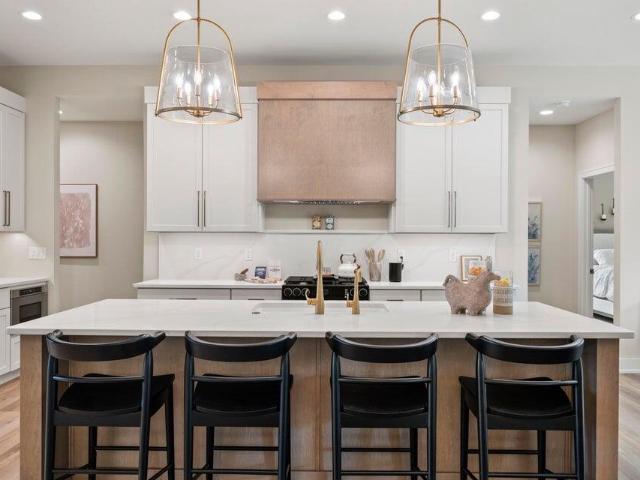
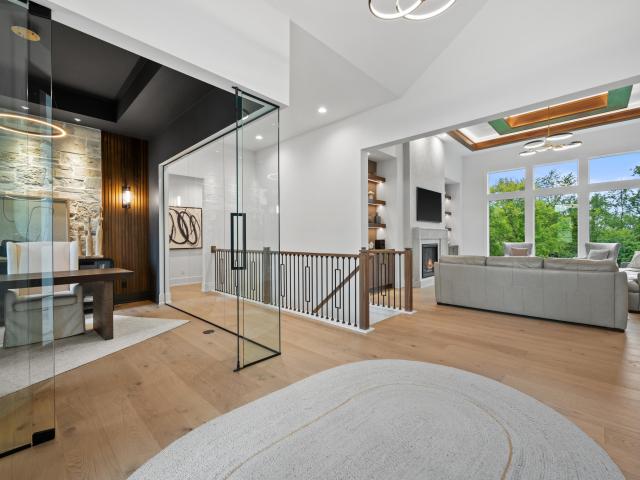
The Amara is a one-of-a-kind expression of modern luxury, pairing striking architectural lines with warm, organic materials. A dramatic courtyard entry opens to soaring cathedral ceilings, a glass-enclosed office, and a stunning stone-and-wood feature wall. The chef's kitchen, complete with a prep kitchen and waterfall island, flows seamlessly into the great room and elegant dinette. The private owner's suite offers dual walk-in closets, a coffee bar, spa-inspired bath, and integrated laundry. The lower level elevates entertaining with a full bar, wine room, tiered theater, and private gym with built in sauna. Outdoor living shines with a covered deck, kitchen, and screened porch-creating a sophisticated yet inviting retreat unlike any other
USD 2,899,000

Get email alerts

Don't miss out: be the first to know about new properties

The alert was correctly created

On subscribing you accept the conditions of use and the privacy policy
Alert
Receive new ads in your inbox
Save this search
Receive alerts for new listings

We'll send you an email when we have new properties for: "Houses for sale in Lannon"

The alert was correctly created

Timmerman West
Florist Highlands
Get email alerts and be the first to see new listings
Required field
On subscribing I accept the terms of the privacy policy
Perfect! You'll soon start receiving new listings via email
Alert
Receive an email when we have new ads for Houses for sale in Lannon
Save this search
Filters

Bedrooms

Size (sq.ft)

sq.ft
sq.ft

Price

USD
USD

Property type

Bathrooms

Clear all filters
Receive notifications when new entries are published.