479 houses for sale in Lanvale

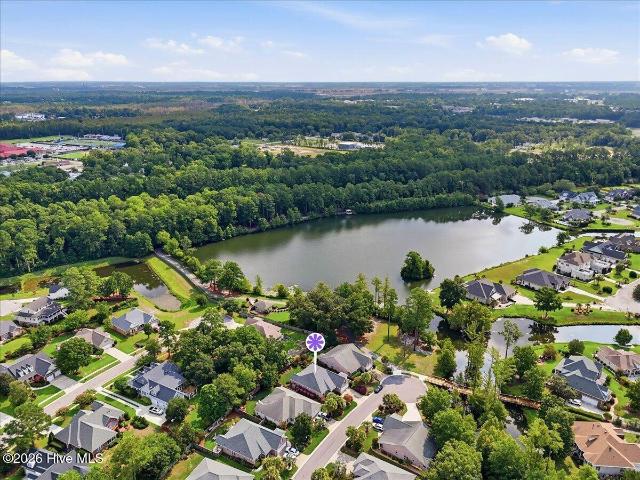
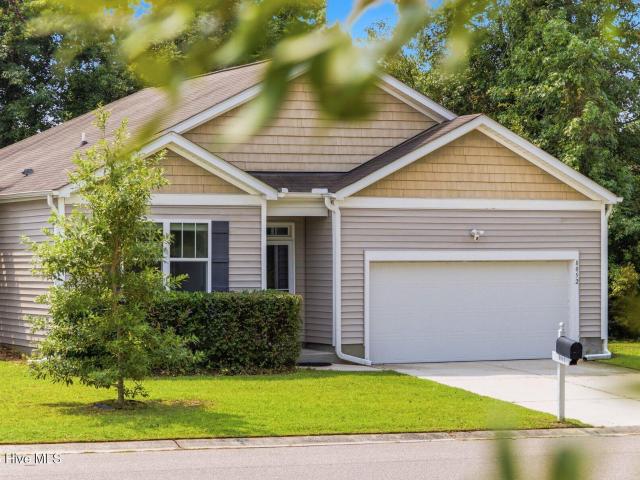
7750 Morgan Creek Road SE
View photo
House · for sale
USD 299,900
USD 166/sq.ft
7750 Morgan Creek Road SE
Lanvale
· 1,798 sq.ft · 3 Bedrooms · 2 Baths · House
· Garden · Equipped kitchen
Lanvale · 1,798 sq.ft · 3 Bedrooms · 2 Baths · House · Garden · Equipped kitchen
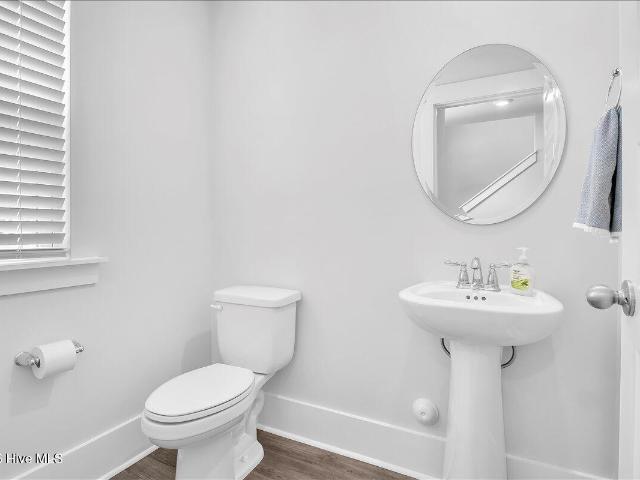
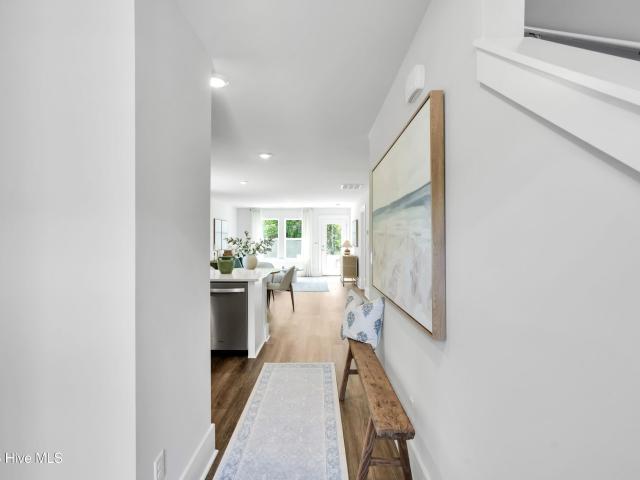
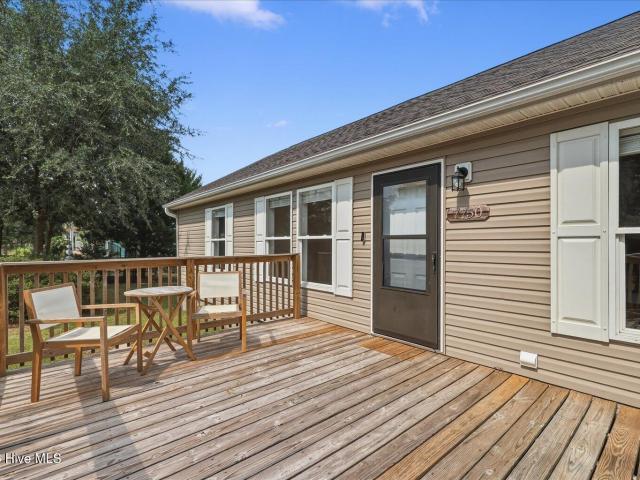
Conveniently located near I-140 for easy access to Wilmington and surrounding areas, this well-maintained home offers a desirable split-bedroom floor plan with fresh paint, LVP flooring throughout, and updated fixtures. The open living and dining area creates a welcoming space for entertaining, while the kitchen features an island and ample cabinet storage. The spacious primary suite includes a walk-in shower, corner soaking tub, double vanity, and attic access. Two additional bedrooms are situated on the opposite side of the home for added privacy. Additional storage is available via pull-down attic stairs in the rear bedroom closet. Outside, enjoy a fenced backyard and peace of mind with a new HVAC system installed in 2023
USD 299,900
211 Estuary Court
View photo
House · for sale
USD 439,000
USD 209/sq.ft
211 Estuary Court
Lanvale
· 2,099 sq.ft · 4 Bedrooms · 2 Baths · House
· Fireplace · Equipped kitchen
Lanvale · 2,099 sq.ft · 4 Bedrooms · 2 Baths · House · Fireplace · Equipped kitchen
Welcome to 211 Estuary Court, a move-in ready home tucked away on a quiet cul-de-sac in the sought-after Westport community. Offering a functional layout, spacious living areas, and fantastic neighborhood amenities, this home is ready for its next owner to make it their own. Step inside to find hardwood floors throughout the main living areas, a spacious living room with a vaulted ceiling and cozy gas fireplace, along with fresh paint touchups that give the home a clean, refreshed feel. The eat-in kitchen offers convenient bar seating for casual meals, along with an adjoining dining area perfect for everyday living or entertaining. The primary suite is privately situated on the main level and features tray ceilings, direct access to the screened porch, a walk-in closet, and an en-suite bath with dual vanities, a soaking tub, and a separate walk-in shower. Two additional bedrooms and a full bath are also located on the main floor, while the upstairs bedroom and bath provide flexible spa
USD 439,000
4033 Morning Dew Path
View photo
House · for sale
USD 395,900
USD 205/sq.ft
4033 Morning Dew Path
Lanvale
· 1,927 sq.ft · 3 Bedrooms · 2 Baths · House
· Equipped kitchen
Lanvale · 1,927 sq.ft · 3 Bedrooms · 2 Baths · House · Equipped kitchen
With 1,932 square feet of living space, the Hibiscus is one of the largest of the Villas and offers several options that hold beauty and utility in high regard. Upon entering the home, you'll be greeted by the double-height foyer which leads you to the wide-open downstairs living space. The open concept layout and large, 7' kitchen island lends itself to always being the home's gathering place. When you're ready to get outside, enjoy the ocean air while relaxing on your rear-covered porch. Upstairs, you will find two bedrooms, a full bathroom, and an open loft. The Hibiscus is perfect for your family or a revolving door of visitors who can't wait to enjoy coastal living with you
USD 395,900
2004 Red Woodpeckers Court # Lot #38
View photo
House · for sale
USD 474,826
USD 200/sq.ft
2004 Red Woodpeckers Court # Lot #38
Lanvale
· 2,368 sq.ft · 4 Bedrooms · 2 Baths · House
· Equipped kitchen · Parking
Lanvale · 2,368 sq.ft · 4 Bedrooms · 2 Baths · House · Equipped kitchen · Parking
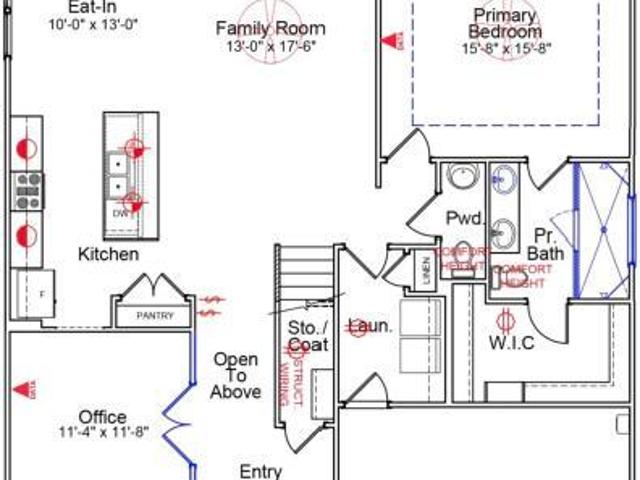
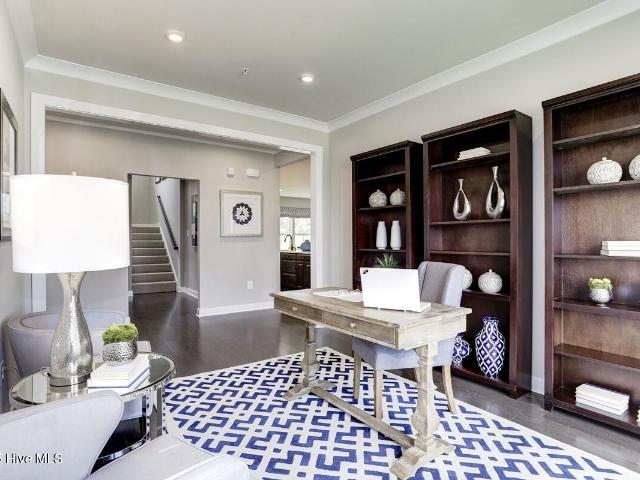
Move in ready! Welcome to the Nelson floor plan in the highly desirable Terrapin community, a beautifully designed two-story home that seamlessly blends dedicated workspaces with open, connection-minded living areas. Immediately off the entrance sits a private double-door office, creating a quiet, light-filled environment for working from home or managing household tasks completely separate from the main living zones. Just past the office, the main level expands into a formal dining area that transitions naturally into an open-concept great room and kitchen setup, completely grounded in premium luxury vinyl flooring. The kitchen is highly functional, centered around a large island with a built-in sink and offering a walk-in corner pantry alongside plenty of counter space. A convenient powder room and integrated storage closets are tucked near the garage entry, keeping the daily flow organized. Upstairs, the home transitions to comfortable plush carpeting and centers around a massive op
USD 474,826
4324 Coralbead Lane # Lot 110
View photo
House · for sale
USD 429,990
USD 163/sq.ft
4324 Coralbead Lane # Lot 110
Lanvale
· 2,637 sq.ft · 4 Bedrooms · 3 Baths · House
· Patio · Equipped kitchen · Swimming pool
Lanvale · 2,637 sq.ft · 4 Bedrooms · 3 Baths · House · Patio · Equipped kitchen · Swimming pool
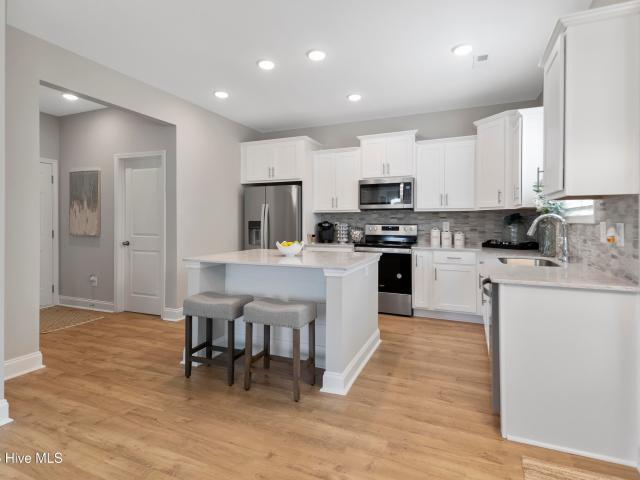
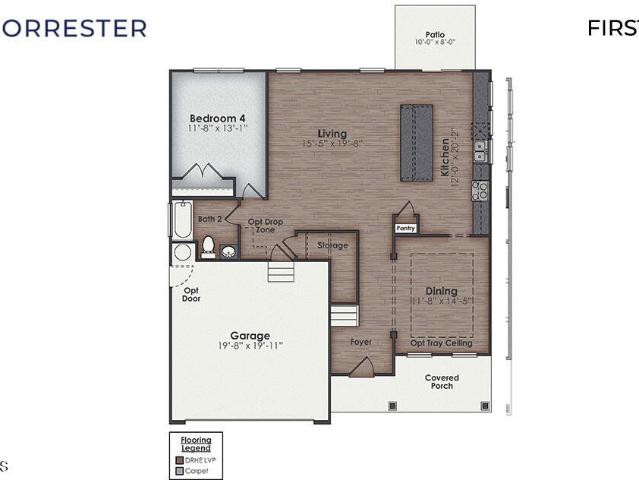
New Construction Home in Leland's Grayson Park! The Forrester floorplan is the home for entertaining and get togethers! Featuring a formal dining room adjoining the kitchen, large island, and open concept living space. There is a patio located off the kitchen, as well as a guest suite on the first floor. The Forrester's second floor includes an owner's retreat with a substantial walk-in closet, laundry room, and a large bonus room. Stainless Steel Appliances and Smart Home Technology Package included. The community of Grayson Park is nicely established with sidewalks and a beautiful clubhouse with fitness area, Jr Olympic pool, tennis/pickleball courts and a playground for the little ones. A splash pad is on the drawing board! Just minutes away from Leland, downtown Wilmington and beautiful area beaches yet tucked away in a country setting for peace and quiet. Photos of similar plan not actual home. Options and colors may vary
USD 429,990
1054 Lake House Road # 12
View photo
House · for sale
USD 381,281
USD 203/sq.ft
1054 Lake House Road # 12
Lanvale
· 1,873 sq.ft · 4 Bedrooms · 2 Baths · House
· Swimming pool
Lanvale · 1,873 sq.ft · 4 Bedrooms · 2 Baths · House · Swimming pool
Welcome to Lake House, an exciting, brand new community in Leland, NC. Where inspired design meets the natural beauty of coastal North Carolina. At Lake House, every day feels like a getaway. Cast a line or set off on the water from our community dock, or launch a kayak and glide through serene pond and winding water channels. Stroll scenic walking trails, kayak the natural waterways framed by nature, or challenge friends to a match on the pickleball courts. When you're ready to relax, the resort-style pool and amenity are just steps from your front door. This is more than a neighborhood. It's a lifestyle. It's the Waterlily! This stunning and spacious Floor Plan by Logan Homes in Lake House is conveniently located in Leland, NC, just a short five to ten minute drive from Downtown Wilmington and near area beaches, offering a perfect blend of affordability, convenience, and tranquility. This Waterlily offers 9' ceilings throughout and the large main living area features an open concept
USD 381,281
3044 Bottlebrush Dr, Unit 2081, Leland, NC 28451 | MLS #100567
View photo
Townhouse · for sale
USD 319,999
USD 230/sq.ft
3044 Bottlebrush Dr, Unit 2081, Leland, NC 28451 | MLS #100567
Lanvale
· 1,389 sq.ft · 3 Bedrooms · 2 Baths · Townhouse
· Patio · Equipped kitchen · Parking
Lanvale · 1,389 sq.ft · 3 Bedrooms · 2 Baths · Townhouse · Patio · Equipped kitchen · Parking
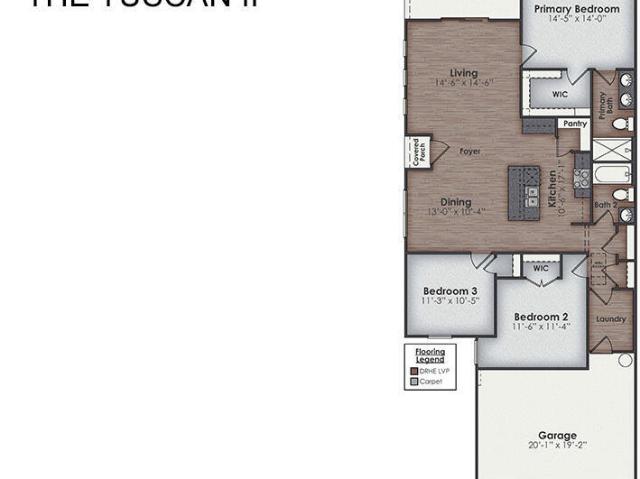
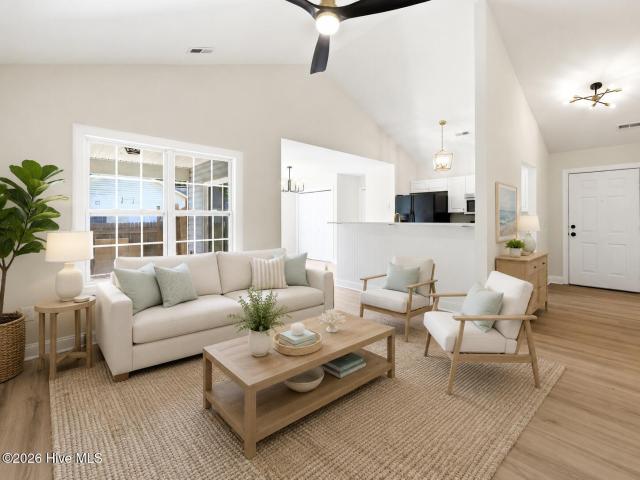
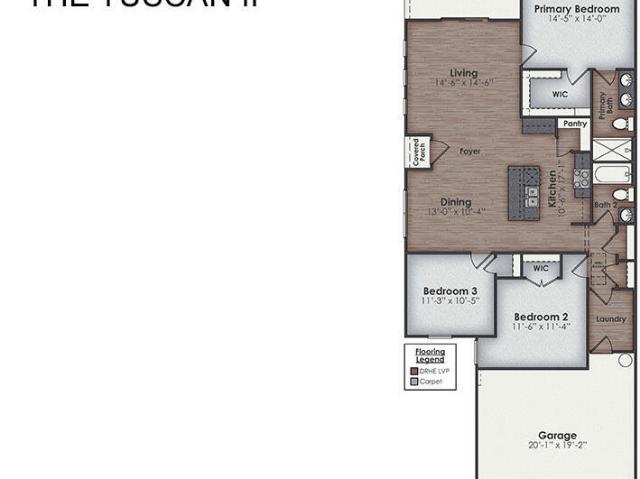
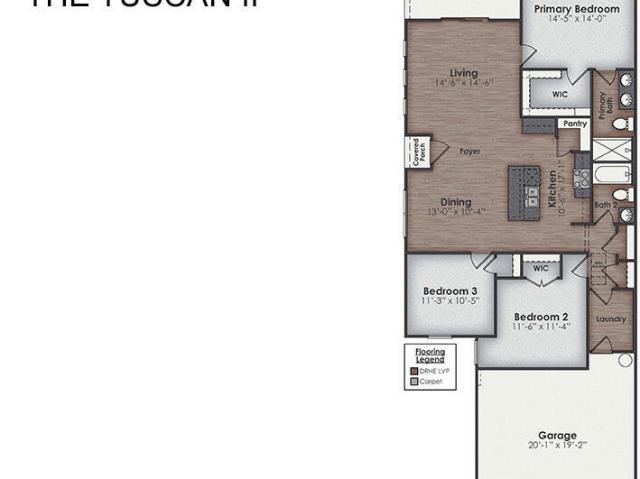
Welcome to our gorgeous new community. Indigo Preserve! The Tuscan II offers one story living with three bedrooms, two bathrooms, a two-car garage, and an open living-kitchen-dining area. This beautiful home combines low-maintenance, charm, and modern finishes for coastal living! The kitchen features granite countertops, and stainless steel appliances, which are sure to both turn heads and make meal prep easy. You'll never be too far from the action with the living and dining area right there. The primary bedroom has its own attached bathroom that features a walk-in closet and all the space you need to get ready in the morning. Sharing a sink isn't a worry with the double vanity. Step outside to enjoy the covered patio, perfect for outdoor gatherings or peaceful evenings enjoying the coastal breeze. This new home comes equipped with an included smart home system with a 7' touch screen that controls your front door digital lock, front porch light, z-wave thermostat and video doorbell. T
USD 319,999
6779 Fellowship Drive
View photo
Townhouse · for sale
USD 359,681
USD 175/sq.ft
6779 Fellowship Drive
Lanvale
· 2,045 sq.ft · 3 Bedrooms · 2 Baths · Townhouse
· Fireplace · Equipped kitchen · Parking · Swimming pool
Lanvale · 2,045 sq.ft · 3 Bedrooms · 2 Baths · Townhouse · Fireplace · Equipped kitchen · Parking · Swimming pool
This spacious end unit townhome boasts a two-car garage, first-floor primary suite and open concept living. Upon entering, you'll find a convenient powder room that seamlessly flows into the great room, kitchen and eat-in that feature soaring two-story ceilings and a fireplace. Additionally, this home offers a covered porch, perfect for outdoor relaxation. Downstairs the primary suite includes a walk-in closet, dual vanities, and walk-in shower. A laundry room pass through off the primary closet adds extra convenience. Upstairs, you'll discover two secondary bedrooms, a full bathroom, bonus room and a large, versatile loft space. Located just minutes to shopping and dining as well as Historic Downtown Wilmington, Welcome to Grand Park. This Master Planned community will offer amenities such as a swimming pool, covered outdoor pavilion
USD 359,681
1369 Clendon Circle
View photo
House · for sale
USD 399,000
USD 223/sq.ft
1369 Clendon Circle
Lanvale
· 1,787 sq.ft · 4 Bedrooms · 2 Baths · House
· Office room · Equipped kitchen
Lanvale · 1,787 sq.ft · 4 Bedrooms · 2 Baths · House · Office room · Equipped kitchen
Welcome to the award-winning, master-planned community of Brunswick Forest, where resort-style amenities and coastal living come together. Residents enjoy access to multiple community pools, two fitness centers, tennis and pickleball courts, miles of scenic walking, biking trails and tranquil lakes offering everything you need to embrace the Coastal North Carolina lifestyle. This beautifully designed home offers over 1,700 heated square feet with a bright, open-concept floor plan ideal for both everyday living and entertaining. Upon entering, an expansive foyer welcomes you and leads to two spacious guest bedrooms connected by a shared full bath. A third bedroom, thoughtfully positioned at the front of the home, provides the perfect space for a home office, flex room, or additional guest accommodations. The heart of the home is the open living, dining, and kitchen area, designed for gathering with family and friends. The well-appointed kitchen features high-end finishes, abundant cabin
USD 399,000
5016 Freshbrook Way
View photo
House · for sale
USD 485,900
USD 211/sq.ft
5016 Freshbrook Way
Lanvale
· 2,293 sq.ft · 3 Bedrooms · 3 Baths · House
· Fireplace · Parking
Lanvale · 2,293 sq.ft · 3 Bedrooms · 3 Baths · House · Fireplace · Parking
The Cherry Grove is a spacious retreat complete with coastal-inspired architectural accents, outdoor living areas, and an enormous great room. This unique model offers a second floor, creating a home that features up to four bedrooms and three full bathrooms. Enter Cherry Grove from a covered front porch or two-car garage and easily unload in a large drop zone area with an optional bench for seating. Stroll through the laundry room into the great room and connecting dining area, which makes for an enormous space with an optional gas fireplace. From the dining area, transition to either a picturesque covered porch. Here, you'll enjoy peaceful evenings or a morning sunrise right from your back door! The owner's suite, among two additional first-floor bedrooms, features his and her walk-in closet, tray ceiling, double vanity, and deluxe seated shower option. Also, the second floor has fourth bedroom, additional bathroom and loft! With endless possibilities for personalizing this model, th
USD 485,900
1147 Veranda Court
View photo
House · for sale
USD 500,000
USD 224/sq.ft
1147 Veranda Court
Lanvale
· 2,228 sq.ft · 3 Bedrooms · 3 Baths · House
Lanvale · 2,228 sq.ft · 3 Bedrooms · 3 Baths · House
Welcome home to the quiet life in Waterford of the Carolinas, a gated community with the amenities to stay active, convenient access to shopping and entertainment, and direct access to the community's large lake just a short walk from your front door. You'll enjoy your daily drive through the community with its palm trees, canals, wooden pedestrian bridges and array of wildlife. Offered for sale and ready for immediate enjoyment with numerous updates, 1147 Veranda Ct deserves a closer look. Conveniently located near the entrance to Waterford, you'll find most of your everyday needs within five to eight minutes, including grocery stores, healthcare, restaurants, and other conveniences. For golfers and those who enjoy an active social scene, Magnolia Greens is right next door, offering 27 holes of championship golf designed by Tom Jackson, practice facilities, and Blossoms Restaurant, an ideal spot to unwind after a round or meet friends for dinner. Upon arrival, you'll appreciate the sp
USD 500,000
7734 Pennycress Drive # Unit 662
View photo
Townhouse · for sale
USD 305,000
USD 173/sq.ft
7734 Pennycress Drive # Unit 662
Lanvale
· 1,755 sq.ft · 4 Bedrooms · 2 Baths · Townhouse
· Office room
Lanvale · 1,755 sq.ft · 4 Bedrooms · 2 Baths · Townhouse · Office room
Welcome home to this inviting duet townhome, where peaceful surroundings and thoughtful design come together to create a comfortable place to relax, gather, and enjoy everyday life with the feel of a single-family home. Tucked away near the back of the larger community, this home offers a quieter setting with minimal through traffic and a private wooded backdrop that brings a sense of calm and natural beauty right to your doorstep. Inside, the open-concept floor plan creates an easy, welcoming flow between the main living spaces-perfect for hosting friends, enjoying family time, or simply settling in after a busy day. The primary suite is conveniently located on the main level, offering comfort and convenience, while three additional bedrooms upstairs provide plenty of room for family, overnight guests, a home office, or flexible living spaces. Enjoy the best of low-maintenance townhome living without sacrificing privacy, space, or a peaceful atmosphere. With its desirable location, wo
USD 305,000
8052 W Highcroft Drive NE
View photo
House · for sale
USD 309,900
USD 173/sq.ft
8052 W Highcroft Drive NE
Lanvale
· 1,787 sq.ft · 4 Bedrooms · 2 Baths · House
· Garden · Equipped kitchen · Parking
Lanvale · 1,787 sq.ft · 4 Bedrooms · 2 Baths · House · Garden · Equipped kitchen · Parking
One of the best deals in Northern Brunswick just hit the market. This single-story home offers the floor plan everyone asks for, four bedrooms, two full baths, and an open living core, all on one level with no stairs anywhere, and a huge back yard. The kitchen anchors the home with an oversized granite counter-height island, abundant cabinetry, and a large walk-in pantry, opening straight to the dining and living areas so the cook is never cut off from the conversation. High ceilings keep it all bright and airy. The owner's suite sits privately at the back of the home with a double-vanity bath, five-foot walk-in shower, and a large walk-in closet. Sliding doors off the dining area lead to a covered rear porch overlooking a quarter-acre lot with room to play, garden, or fence. Two-car garage, one owner since it was built in 2017. SeaBrooke's low HOA covers a community pool, pavilion, playground, and acres of green space and walking areas, and you're minutes to Leland's shopping and dini
USD 309,900
5447 Mistflower Street # Lot 1039
View photo
Townhouse · for sale
USD 309,890
USD 176/sq.ft
5447 Mistflower Street # Lot 1039
Lanvale
· 1,755 sq.ft · 4 Bedrooms · 2 Baths · Townhouse
· Patio · Equipped kitchen
Lanvale · 1,755 sq.ft · 4 Bedrooms · 2 Baths · Townhouse · Patio · Equipped kitchen
The Norman townhome is a two-story residence with 4 bedrooms and 2.5 baths. On the first floor, you'll find a spacious kitchen that flows into a light-filled living area, perfect for hosting guests. The kitchen is equipped with stainless steel appliances and granite countertops. Additionally, the first floor includes a half bath, laundry room, and storage space. The primary suite is conveniently located just off the living room. Upstairs, there are 3 more bedrooms, a shared bathroom and a loft area, adding to the flexibility of the layout. For those in search of a contemporary townhome with a functional layout, the Norman is an excellent choice. Enjoy the patio perfect for entertaining and enjoying the Carolina evenings
USD 309,890
4206 Allsbrook Lane # Unit 1002
View photo
Townhouse · for sale
USD 288,590
USD 188/sq.ft
4206 Allsbrook Lane # Unit 1002
Lanvale
· 1,528 sq.ft · 3 Bedrooms · 2 Baths · Townhouse
· Equipped kitchen · Parking · Swimming pool
Lanvale · 1,528 sq.ft · 3 Bedrooms · 2 Baths · Townhouse · Equipped kitchen · Parking · Swimming pool
Welcome to our stunning new community-Indigo Preserve! Looking for that perfect place to call home, look no further! The Cardinal Townhome offers the perfect blend of comfort and convenience in a smart, two-story design. Enjoy a 1-car garage and a welcoming main floor that includes a spacious living area, modern kitchen, and a convenient powder room-ideal for guests and everyday use. Upstairs, you'll find a generous primary suite featuring a walk-in closet, along with two additional guest bedrooms and a shared full bath, perfect for family or flexible living space. This thoughtfully designed layout provides the privacy you need with all the function you want. This new home comes equipped with an included smart home system with a 7' touch screen that controls your front door digital lock, front porch light, z-wave thermostat and video doorbell. The system is also controlled via voice command and an included phone app for remote use. This beautiful new community will have a pool, playgro
USD 288,590
4214 Allsbrook Lane # Unit 1004
View photo
Townhouse · for sale
USD 289,590
USD 189/sq.ft
4214 Allsbrook Lane # Unit 1004
Lanvale
· 1,528 sq.ft · 3 Bedrooms · 2 Baths · Townhouse
· Equipped kitchen · Parking · Swimming pool
Lanvale · 1,528 sq.ft · 3 Bedrooms · 2 Baths · Townhouse · Equipped kitchen · Parking · Swimming pool
Welcome to our stunning community. Indigo Preserve! Looking for that perfect place to call home, look no further! The Cardinal Townhome offers the perfect blend of comfort and convenience in a smart, two-story design. Enjoy a 1-car garage and a welcoming main floor that includes a spacious living area, modern kitchen, and a convenient powder room-ideal for guests and everyday use. Upstairs, you'll find a generous primary suite featuring a walk-in closet, along with two additional guest bedrooms and a shared full bath, perfect for family or flexible living space. This thoughtfully designed layout provides the privacy you need with all the function you want. This new home comes equipped with an included smart home system with a 7' touch screen that controls your front door digital lock, front porch light, z-wave thermostat and video doorbell. The system is also controlled via voice command and an included phone app for remote use. Featuring top of the line amenities: a pool, playground,
USD 289,590
5094 Stoney Point Drive
View photo
House · for sale
USD 839,500
USD 255/sq.ft
5094 Stoney Point Drive
Lanvale
· 3,283 sq.ft · 4 Bedrooms · 3 Baths · House
· Equipped kitchen
Lanvale · 3,283 sq.ft · 4 Bedrooms · 3 Baths · House · Equipped kitchen
Built by the highly regarded Kent Homes, this beautifully crafted residence offers approximately 3,280 square feet of thoughtfully designed living space in the sought-after Shelmore neighborhood of Brunswick Forest. Perfectly positioned to capture tranquil pond and nature views, this home blends timeless elegance with exceptional comfort. The open-concept floor plan is filled with natural light and showcases the quality craftsmanship Kent Homes is known for. Extensive crown molding, intricate ceiling details, rich hardwood flooring throughout the main-level bedrooms, and custom plantation shutters create a refined yet welcoming atmosphere throughout the home. At the heart of the residence is a beautifully appointed kitchen featuring quartz countertops, abundant cabinetry, and seamless flow into the spacious living and dining areas, ideal for both everyday living and entertaining. The expansive sunroom, highlighted by tiled flooring, wet bar, and panoramic views of the pond and surround
USD 839,500
2239 Sweetspire Street # Unit 2062
View photo
Townhouse · for sale
USD 331,290
USD 238/sq.ft
2239 Sweetspire Street # Unit 2062
Lanvale
· 1,389 sq.ft · 3 Bedrooms · 2 Baths · Townhouse
· Patio · Equipped kitchen · Parking
Lanvale · 1,389 sq.ft · 3 Bedrooms · 2 Baths · Townhouse · Patio · Equipped kitchen · Parking
Welcome to our gorgeous new community. Indigo Preserve! The Tuscan II offers one story living with three bedrooms, two bathrooms, a two-car garage, and an open living-kitchen-dining area. This beautiful home combines low-maintenance, charm, and modern finishes for coastal living! The kitchen features granite countertops, and stainless steel appliances, which are sure to both turn heads and make meal prep easy. You'll never be too far from the action with the living and dining area right there. The primary bedroom has its own attached bathroom that features a walk-in closet and all the space you need to get ready in the morning. Sharing a sink isn't a worry with the double vanity, and you also get additional privacy with a separate door for the toilet and shower. Step outside to enjoy the covered patio, perfect for outdoor gatherings or peaceful evenings enjoying the coastal breeze. This new home comes equipped with an included smart home system with a 7' touch screen that controls your
USD 331,290
215 Gardenview Court NE
View photo
House · for sale
USD 324,900
USD 279/sq.ft
215 Gardenview Court NE
Lanvale
· 1,163 sq.ft · 3 Bedrooms · 2 Baths · House
· Garden · Parking
Lanvale · 1,163 sq.ft · 3 Bedrooms · 2 Baths · House · Garden · Parking
Welcome to 215 Gardenview Ct, a freshly renovated home with stylish updates and thoughtful improvements throughout. Recent improvements include fresh interior paint and new LVT flooring throughout, no carpet in the home. New light fixtures that add a warm, modern touch, new quartz countertops, new champagne gold plumbing fixtures and cabinet hardware, new bathroom mirrors, and new ceiling fans. The neutral color palette, durable flooring, and refreshed finishes create a move-in-ready feel with broad appeal. Step outside and enjoy even more to love, including a covered back porch overlooking a fenced backyard complete with a peaceful koi pond and fire pit. The home also features a spacious two-car garage for added convenience and storage. Located 5 miles from Wilmington Downtown Wilmington, this home offers convenient access to local dining, shopping, entertainment, the Riverwalk, and Historic Downtown charm. This home also offers convenient access to area beaches. A nearby local park a
USD 324,900
3036 Bottlebrush Drive # Unit 2080
View photo
Townhouse · for sale
USD 335,999
USD 241/sq.ft
3036 Bottlebrush Drive # Unit 2080
Lanvale
· 1,389 sq.ft · 3 Bedrooms · 2 Baths · Townhouse
· Patio · Equipped kitchen · Parking
Lanvale · 1,389 sq.ft · 3 Bedrooms · 2 Baths · Townhouse · Patio · Equipped kitchen · Parking
Welcome to our gorgeous new community. Indigo Preserve! The Tuscan II offers one story living with three bedrooms, two bathrooms, a two-car garage, and an open living-kitchen-dining area. This beautiful home combines low-maintenance, charm, and modern finishes for coastal living! The kitchen features granite countertops, and stainless steel appliances, which are sure to both turn heads and make meal prep easy. You'll never be too far from the action with the living and dining area right there. The primary bedroom has its own attached bathroom that features a walk-in closet and all the space you need to get ready in the morning. Sharing a sink isn't a worry with the double vanity, and you also get additional privacy with a separate door for the toilet and shower. Step outside to enjoy the covered patio, perfect for outdoor gatherings or peaceful evenings enjoying the coastal breeze. This new home comes equipped with an included smart home system with a 7' touch screen that controls your
USD 335,999
3018 Bottlebrush Drive # Unit 2079
View photo
Townhouse · for sale
USD 324,999
USD 233/sq.ft
3018 Bottlebrush Drive # Unit 2079
Lanvale
· 1,389 sq.ft · 3 Bedrooms · 2 Baths · Townhouse
· Patio · Equipped kitchen · Parking
Lanvale · 1,389 sq.ft · 3 Bedrooms · 2 Baths · Townhouse · Patio · Equipped kitchen · Parking
Welcome to our gorgeous new community. Indigo Preserve! The Tuscan II offers one story living with three bedrooms, two bathrooms, a two-car garage, and an open living-kitchen-dining area. This beautiful home combines low-maintenance, charm, and modern finishes for coastal living! The kitchen features granite countertops, and stainless steel appliances, which are sure to both turn heads and make meal prep easy. You'll never be too far from the action with the living and dining area right there. The primary bedroom has its own attached bathroom that features a walk-in closet and all the space you need to get ready in the morning. Sharing a sink isn't a worry with the double vanity, and you also get additional privacy with a separate door for the toilet and shower. Step outside to enjoy the covered patio, perfect for outdoor gatherings or peaceful evenings enjoying the coastal breeze. This new home comes equipped with an included smart home system with a 7' touch screen that controls your
USD 324,999
1119 Grandiflora Drive
View photo
House · for sale
USD 515,000
USD 215/sq.ft
1119 Grandiflora Drive
Lanvale
· 2,390 sq.ft · 3 Bedrooms · 2 Baths · House
· Garden · Office room · Parking
Lanvale · 2,390 sq.ft · 3 Bedrooms · 2 Baths · House · Garden · Office room · Parking
Welcome to 1119 Grandiflora Drive in the highly desirable Magnolia Greens community in the heart of Leland. This premier golf community is just five miles from historic downtown Wilmington, offering the perfect balance of convenience and an active lifestyle. This spacious one-story home features an open-concept floor plan with a bright, vaulted living area filled with natural light. A beautiful sunroom with plantation shutters provides the perfect space to relax year-round, while the bonus room over the garage offers endless possibilities as a home office, media room, or guest retreat. The private primary suite offers a recently renovated walk-in shower, double vanity, garden tub, and oversized walk-in closet. Additional recent improvements include new gutters, fascia and new sprinkler controller, giving the next owner added peace of mind. Thoughtfully priced for you to make cosmetic updates to suite your style. With solid construction, a functional layout, and great bones, it's comfor
USD 515,000
6731 Fellowship Drive
View photo
House · for sale
USD 489,723
USD 190/sq.ft
6731 Fellowship Drive
Lanvale
· 2,573 sq.ft · 4 Bedrooms · 3 Baths · House
· Office room · Equipped kitchen
Lanvale · 2,573 sq.ft · 4 Bedrooms · 3 Baths · House · Office room · Equipped kitchen
The Nantahala II is a thoughtfully designed two-story home that blends comfort and functionality. As you step inside, you're welcomed by a two-story foyer and office. Continuing into the heart of the home, where the open-concept kitchen and eat-in area flow seamlessly into the spacious great room and Sunroom. The kitchen features an island with an extended overhang for additional seating. Conveniently located on the first floor, the primary suite offers a spacious walk-in closet and a private bathroom with a large walk-in shower with dual shower heads. A laundry room, powder room, and coat closet complete the main level. Upstairs, you'll find a large loft ideal for a playroom, or media space. Three additional bedrooms are also located on this level, including a Jack-and-Jill bathroom shared between two of the rooms, a separate hall bath, and a linen closet for extra storage. Located just minutes to shopping and dining as well as Historic Downtown Wilmington, Welcome to Grand Park. This
USD 489,723
701 Limestone Drive
View photo
House · for sale
USD 469,985
USD 179/sq.ft
701 Limestone Drive
Lanvale
· 2,616 sq.ft · 3 Bedrooms · 3 Baths · House
· Office room · Equipped kitchen
Lanvale · 2,616 sq.ft · 3 Bedrooms · 3 Baths · House · Office room · Equipped kitchen
3,500 in closing cost assistance! Rare opportunity to own our most popular floorplan one of the largest cul-de-sac homesites in Lakes at Riverbend. Welcome to Lakes at Riverbend by Ryan Homes, where resort-style living meets everyday convenience-just minutes from downtown Wilmington and area beaches. Enjoy a low-maintenance lifestyle with included lawn care and community amenities designed for relaxation and connection. The Palladio 2-Story is one of our most sought-after designs, offering the perfect blend of main-level living and flexible space. A spacious foyer welcomes you into a thoughtfully designed open layout, featuring a private first-floor bedroom and full bath-ideal for guests-as well as a versatile flex room for a home office or additional living space. At the heart of the home, the gourmet kitchen showcases a large island and walk-in pantry, opening seamlessly to the dining area and family room-perfect for entertaining or everyday comfort. The main-level owner's suite is t
USD 469,985
1074 Billfish Trail SE # Lot 41
View photo
House · for sale
USD 352,740
USD 151/sq.ft
1074 Billfish Trail SE # Lot 41
Lanvale
· 2,336 sq.ft · 4 Bedrooms · 2 Baths · House
· Office room · Equipped kitchen · Parking
Lanvale · 2,336 sq.ft · 4 Bedrooms · 2 Baths · House · Office room · Equipped kitchen · Parking
Welcome to Saltgrass Landing, a beautiful community in Winnabow ideally located just minutes from the beach and lively Downtown Wilmington. Meet the Galen, a spacious two-story home offering 4 bedrooms, 2.5 bathrooms, and a 2-car garage. Designed for modern living, the main level features a flexible front room that can serve as a formal dining area, home office, or sitting room. The open-concept kitchen, dining and family room flow seamlessly together, perfect for entertaining and everyday living. The kitchen includes granite countertops, stainless steel appliances (smooth-top range, dishwasher, and overhead microwave), and a large center island. Combining both style and functionality. Craftsman-style trim and finishes add character throughout, creating a polished and cohesive look in every room. Upstairs, you'll find the spacious primary suite with a large walk-in closet and a private bath featuring dual vanities and a walk-in shower. Three additional bedrooms, a full bathroom, and a
USD 352,740

Get email alerts

Don't miss out: be the first to know about new properties

The alert was correctly created

On subscribing you accept the conditions of use and the privacy policy
Alert
Receive new ads in your inbox
Save this search
Receive alerts for new listings

We'll send you an email when we have new properties for: "Houses for sale in Lanvale"

The alert was correctly created

Delgado
Devon Park, Wilmington township New Hanover County North Carolina
Get email alerts and be the first to see new listings
Required field
On subscribing I accept the terms of the privacy policy
Perfect! You'll soon start receiving new listings via email
Alert
Receive an email when we have new ads for Houses for sale in Lanvale
Save this search
Filters

Bedrooms

Size (sq.ft)

sq.ft
sq.ft

Price

USD
USD

Property type

Bathrooms

Clear all filters
Receive notifications when new entries are published.