479 houses for sale in Lanvale

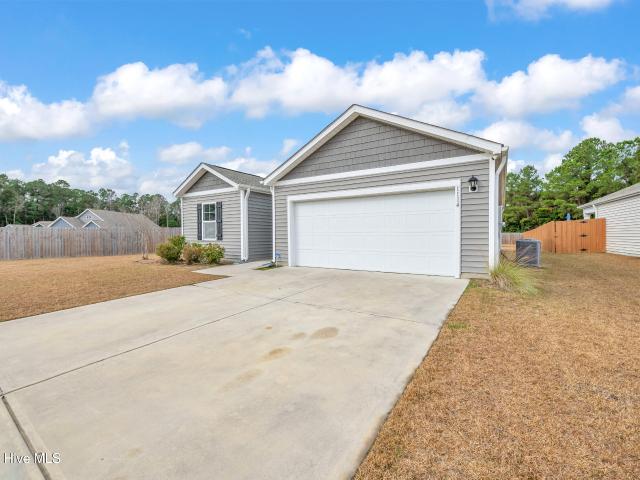
1114 Forest Glen Drive NE # Lot 90
View photo
House · for sale
USD 299,000
USD 223/sq.ft
1114 Forest Glen Drive NE # Lot 90
Lanvale
· 1,335 sq.ft · 3 Bedrooms · 2 Baths · House
· Garden
Lanvale · 1,335 sq.ft · 3 Bedrooms · 2 Baths · House · Garden
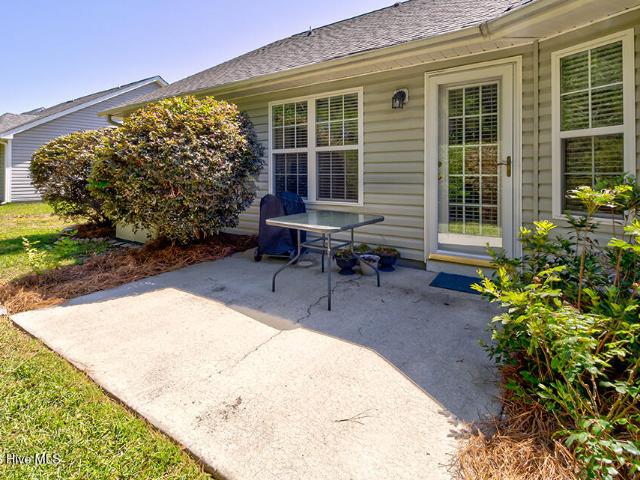
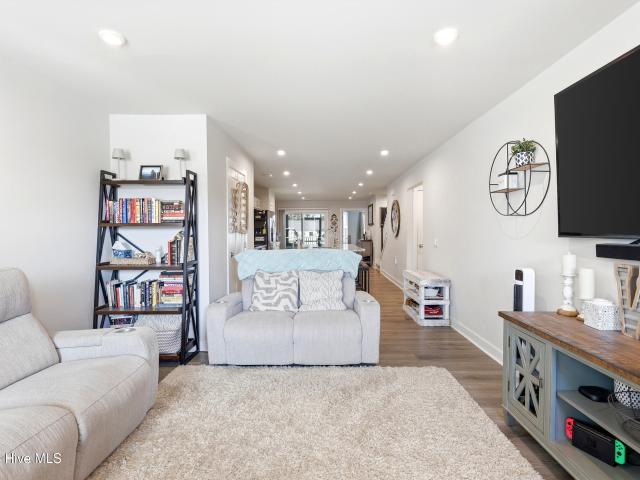
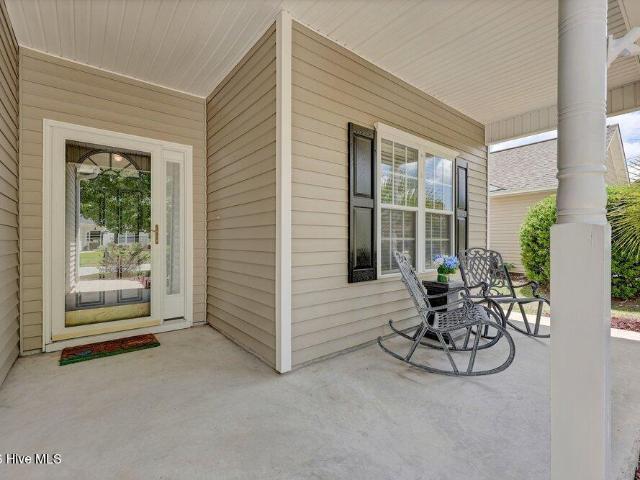
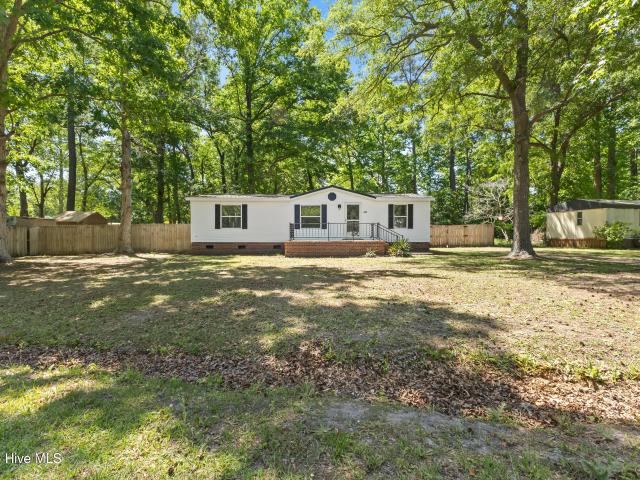
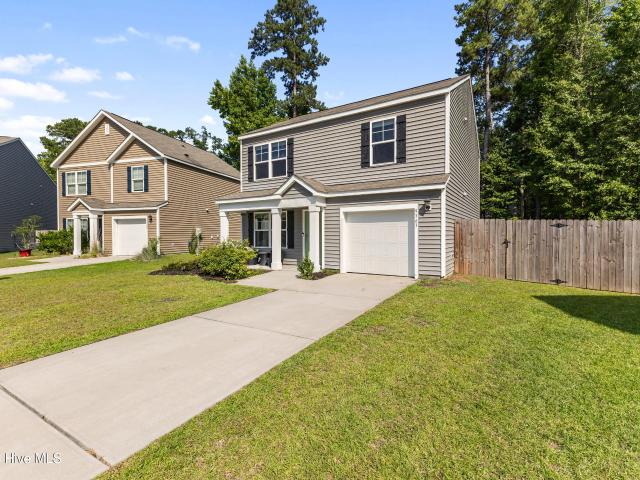
Short sale. Priced well below market value. 3 bedrooms 2 bath house. Comes with a full Solar panel system Valued at $42,000. Corner lot with a gazebo in the backyard. Priced to sell
USD 299,000
1092 Leesburg Drive
View photo
House · for sale
USD 799,900
USD 230/sq.ft
1092 Leesburg Drive
Lanvale
· 3,466 sq.ft · 4 Bedrooms · 3 Baths · House
· Office room · Equipped kitchen
Lanvale · 3,466 sq.ft · 4 Bedrooms · 3 Baths · House · Office room · Equipped kitchen
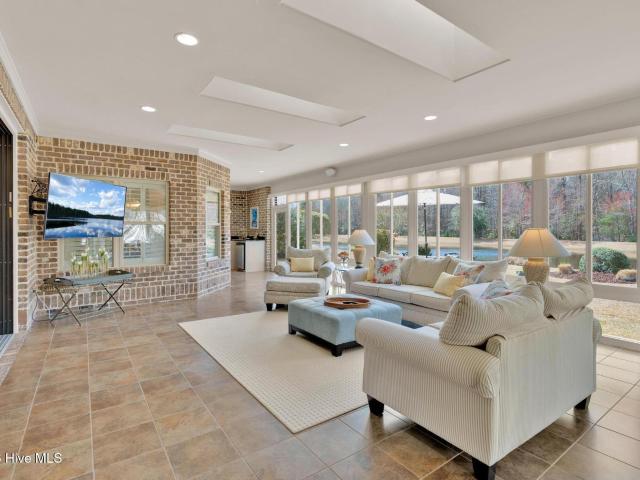
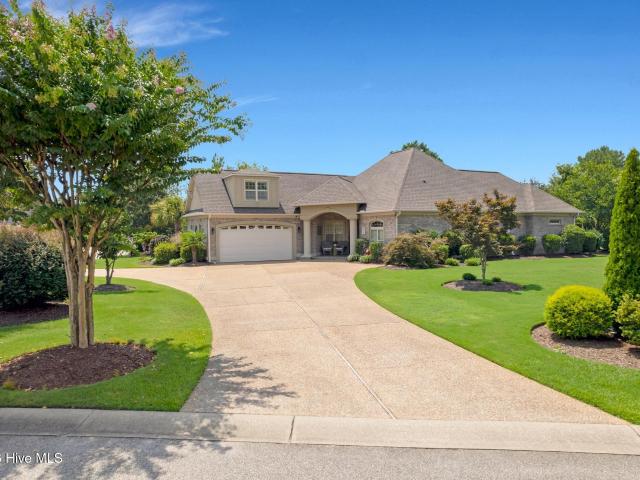
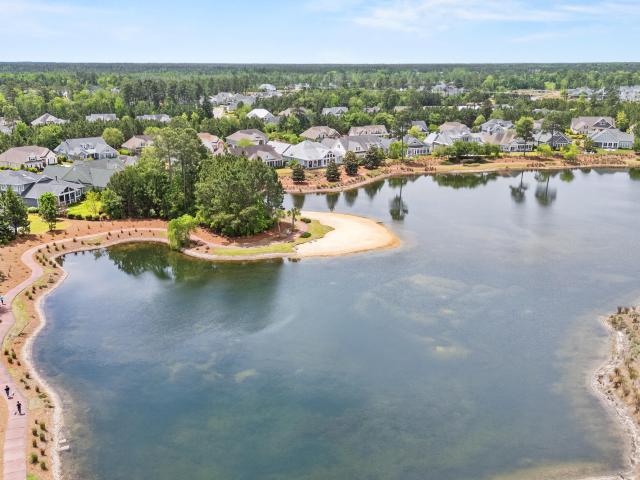
If watching wildlife from your own lanai sounds like your kind of day. Keep reading. The moment you step into the nearly 700-square-foot heated and cooled glass-enclosed lanai, you'll understand why 1092 Leesburg Drive is so special. Overlooking a peaceful pond and surrounded by nature, this incredible space is where morning coffee lingers a little longer, friends gather a little more often, and every season can be enjoyed in comfort. Offering over 3,400 square feet, this all-brick Parkview home features 4 bedrooms (or 3 bedrooms plus a dedicated office) and 3.5 bathrooms. Engineered hardwood floors, illuminated tray and coffered ceilings, custom built-ins, and designer lighting create a home that's both elegant and welcoming. The spacious kitchen is made for entertaining, featuring stainless steel appliances, a wall oven and microwave, a raised granite bar, and plenty of room for family and friends to gather. The primary suite is a private retreat with two custom walk-in closets and a
USD 799,900
1303 Windsor Pines Court
View photo
House · for sale
USD 393,440
USD 201/sq.ft
1303 Windsor Pines Court
Lanvale
· 1,948 sq.ft · 3 Bedrooms · 3 Baths · House
· Garden · Office room · Equipped kitchen · Parking
Lanvale · 1,948 sq.ft · 3 Bedrooms · 3 Baths · House · Garden · Office room · Equipped kitchen · Parking
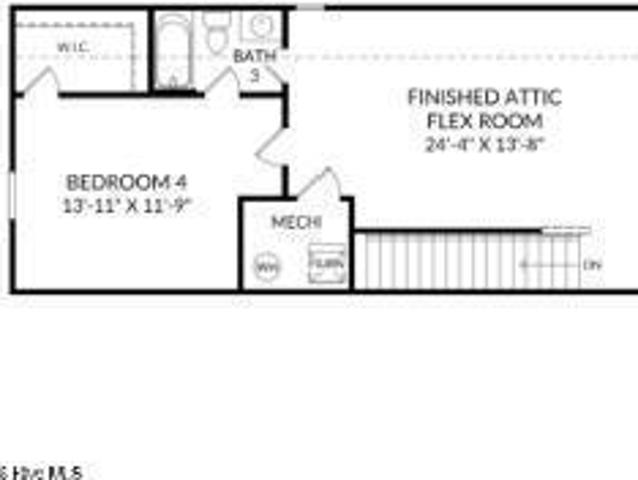
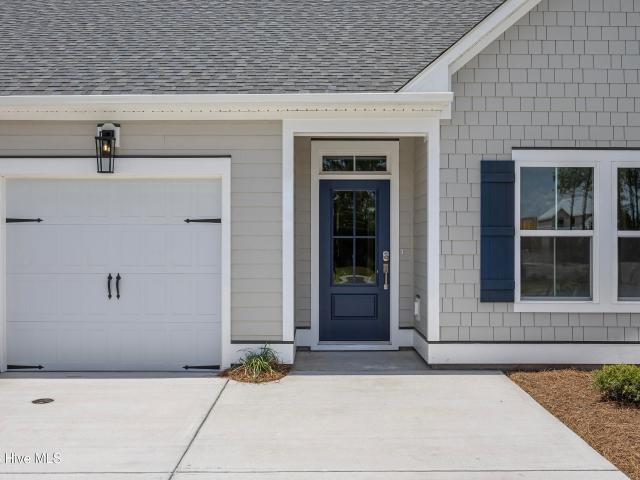
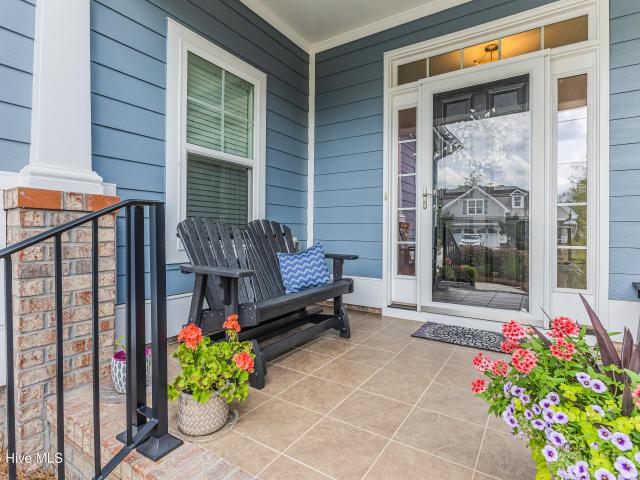
This all new Henderson Plan represents one of the last remaining new home opportunities in the desirable community of Windsor Park. This craftsman style home has all the upgraded features that one would desire starting with great curb appeal. There's a nice sized front porch with stone accents along the front and a carriage style garage door. The open interior boasts LVP flooring in the foyer, family room, dining room, kitchen and master bedroom. The bright and open kitchen layout, with island bar top, features stainless steel appliances, granite countertops and upgraded painted maple cabinets. The owners bedroom has a tray ceiling and the owners bath has a tiled shower, double vanity and large walk in closet. The added bonus room over the garage has a full bath and can be used as a bedroom, office, or entertainment room. There is a covered back screened porch for relaxing and entertaining. The backyard is fully fenced, and there is sod and irrigation on the front and back lawns. Also
USD 393,440
7142 Copacabana Drive
View photo
Townhouse · for sale
USD 318,900
USD 177/sq.ft
7142 Copacabana Drive
Lanvale
· 1,798 sq.ft · 3 Bedrooms · 2 Baths · Townhouse
· Patio · Office room · Equipped kitchen · Parking
Lanvale · 1,798 sq.ft · 3 Bedrooms · 2 Baths · Townhouse · Patio · Office room · Equipped kitchen · Parking
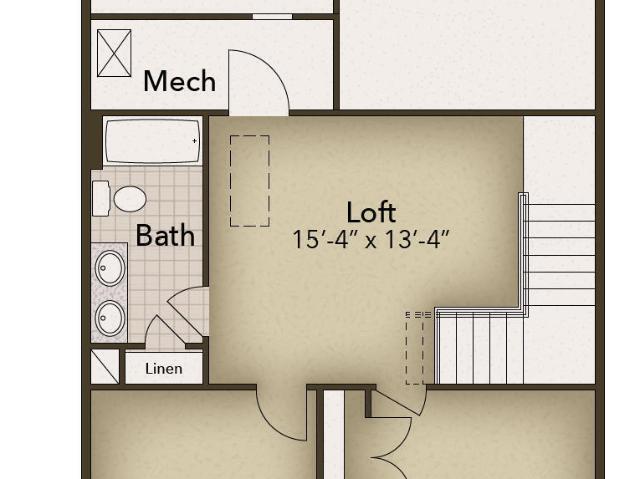
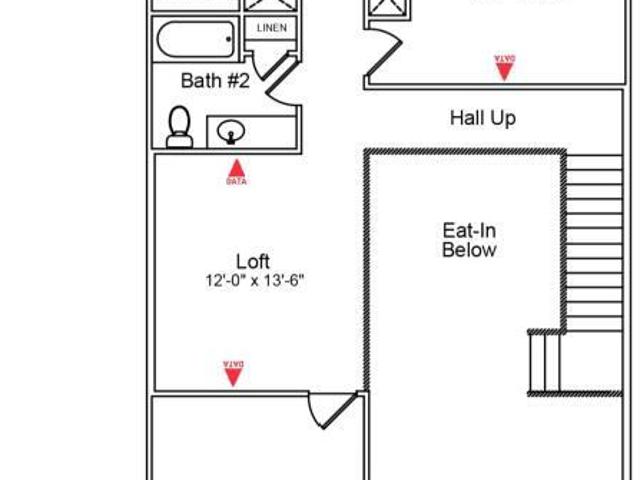
The Dahlia is a spacious townhome with 1,801 square feet, featuring 3 bedrooms and 2.5 bathrooms. Enter through the foyer to the living room, which connects to the open-concept kitchen and dining area. Relax outside on the rear patio. The owner's suite is conveniently located on the first floor, and boasts a spacious bathroom and walk-in closet. Practicality is enhanced by the first floor laundry room and attached garage access. The second floor has space and flexibility, featuring a large loft, two bedrooms, and a full bathroom. Whether you need a cozy reading nook or a home office, the upstairs loft is ready to adapt. Experience the smart layout of The Dahlia, and call us today!
USD 318,900
1520 River Road SE
View photo
House · for sale
USD 1,950,000
USD 702/sq.ft
1520 River Road SE
Lanvale
· 2,777 sq.ft · 4 Bedrooms · 3 Baths · House
· Patio · Swimming pool · Deck · Parking · Lift
Lanvale · 2,777 sq.ft · 4 Bedrooms · 3 Baths · House · Patio · Swimming pool · Deck · Parking · Lift
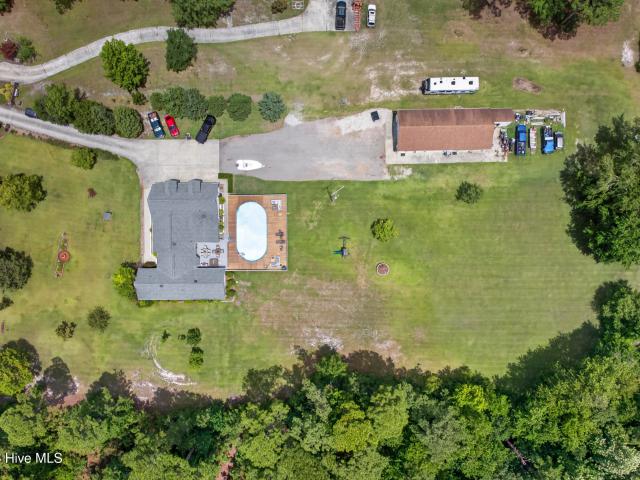
Rare chance to own 33 acres on the river in Brunswick County. Ideal for transforming the existing home into a private estate property or developing the surrounding acreage. The nearly 2,800-square-foot residence features 4 bedrooms and 4 baths, with custom woodwork and craftsmanship. Throughout the home, quartz countertops lend a timeless sophistication. All appliances convey; furnishings are negotiable; and the home's three-bay garage provides ample parking and storage for an estate-scale lifestyle. Outdoors, a broad deck overlooks the grounds, complemented by an above-ground pool, inviting hot tub, and multiple gathering spaces designed for effortless entertaining. All patio furniture conveys. The home's three-bay garage provides generous parking and storage for an estate-scale lifestyle. A separate garage hosts a workshop and storage rooms with a full bath, 50-amp camper service, and a brand-new lift station. The south side of the property offers potential for an additional driveway
USD 1,950,000
7080 Marsh Shore Point # 152
View photo
House · for sale
USD 461,403
USD 266/sq.ft
7080 Marsh Shore Point # 152
Lanvale
· 1,733 sq.ft · 4 Bedrooms · 3 Baths · House
· Equipped kitchen · Swimming pool
Lanvale · 1,733 sq.ft · 4 Bedrooms · 3 Baths · House · Equipped kitchen · Swimming pool
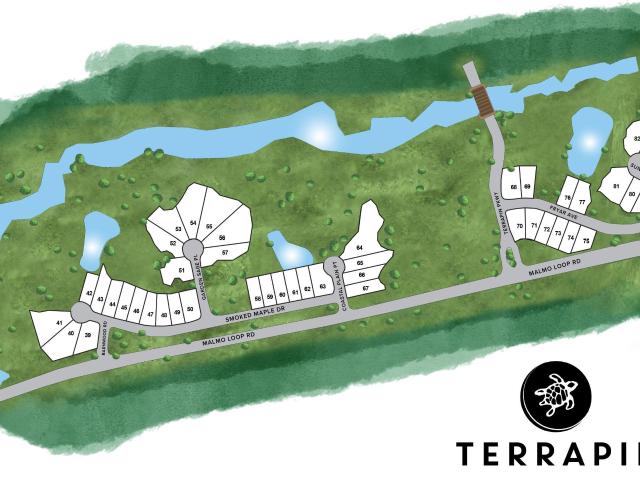
Experience refined coastal living in this beautifully designed 4-bedroom, 3-bathrooom, Skyline home plan, located within Osprey Reserve within the Terrapin master planned community in Leland, NC. Spanning 1,741 square feet, this single family residence features high-end finishes including fiber cement siding, quartz kitchen countertops, stainless steel appliances, tile backsplash and luxury vinyl plank flooring throughout the main living area. Enjoy premier landscaping with irrigation. Residents enjoy resort-style amenities such as a pool, clubhouse, fitness center, Pickleball courts, walking trails, golf cart allowed and planned retail space offering the perfect blend of convenience and community
USD 461,403
4083 Balboa Avenue # 27
View photo
House · for sale
USD 455,940
USD 169/sq.ft
4083 Balboa Avenue # 27
Lanvale
· 2,691 sq.ft · 4 Bedrooms · 3 Baths · House
· Patio · Equipped kitchen
Lanvale · 2,691 sq.ft · 4 Bedrooms · 3 Baths · House · Patio · Equipped kitchen
NEW construction single-family home in a master-planned neighborhood with desirable amenities! Welcome to The Easton at Pinewood, a beautifully designed 4 bed, 3 bath home that perfectly blends comfort, style, and affordability. As you enter through the foyer, you'll find an open floor plan that seamlessly connects the kitchen, family room, and dining room. Whether you're cooking in the gourmet kitchen or hosting a dinner party, this space is sure to become your favorite gathering spot. Step outside onto your screened patio and picture yourself enjoying a morning coffee amidst serene surroundings or hosting a BBQ on the extended patio. The main level features a primary suite with a spacious layout, a large walk-in closet, and an ensuite bath with dual sinks and a shower, offering you a personal retreat. For families or guests, there are two additional bedrooms and a full bath conveniently located on this level. The second floor has a large loft area, 4th bedroom and bath. Enjoy the sho
USD 455,940
2474 Sugargrove Trail NE
View photo
House · for sale
USD 739,000
USD 325/sq.ft
2474 Sugargrove Trail NE
Lanvale
· 2,271 sq.ft · 3 Bedrooms · 3 Baths · House
· Office room · Equipped kitchen · Parking
Lanvale · 2,271 sq.ft · 3 Bedrooms · 3 Baths · House · Office room · Equipped kitchen · Parking
Welcome to 2474 Sugargrove Trail, where comfort, space, and an incredible lifestyle come together in the highly desirable Compass Pointe community. Perfectly situated on a private. 47-acre homesite, this beautifully designed Currituck floor plan offers over 2,200 square feet of thoughtfully planned living space with 3 bedrooms, 3 full bathrooms, a dedicated office, and exceptional indoor and outdoor entertaining areas. From the moment you arrive, the circular driveway creates an impressive first impression while providing plenty of parking for family and friends. Step inside and discover a home filled with natural light and an open, inviting layout designed for everyday living and effortless entertaining. The spacious great room flows seamlessly into the kitchen and dining areas, making it easy to host everything from holiday celebrations to casual gatherings. The dedicated office offers the perfect space to work from home, pursue hobbies, or enjoy a quiet retreat. The first-floor prim
USD 739,000
6044 Painted Turtle Place
View photo
House · for sale
USD 477,700
USD 246/sq.ft
6044 Painted Turtle Place
Lanvale
· 1,938 sq.ft · 4 Bedrooms · 3 Baths · House
· Equipped kitchen · Swimming pool
Lanvale · 1,938 sq.ft · 4 Bedrooms · 3 Baths · House · Equipped kitchen · Swimming pool
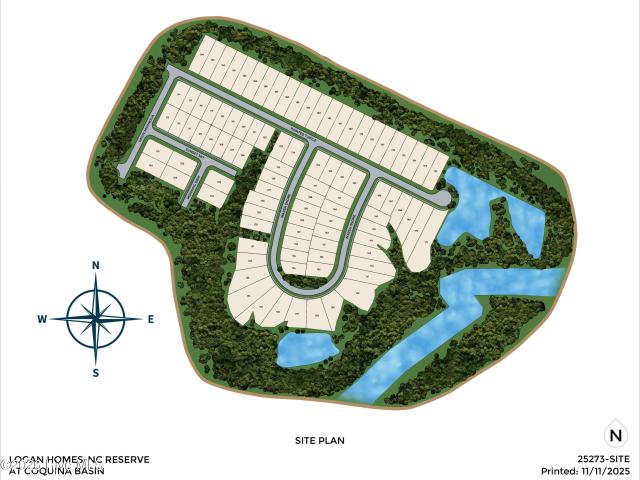
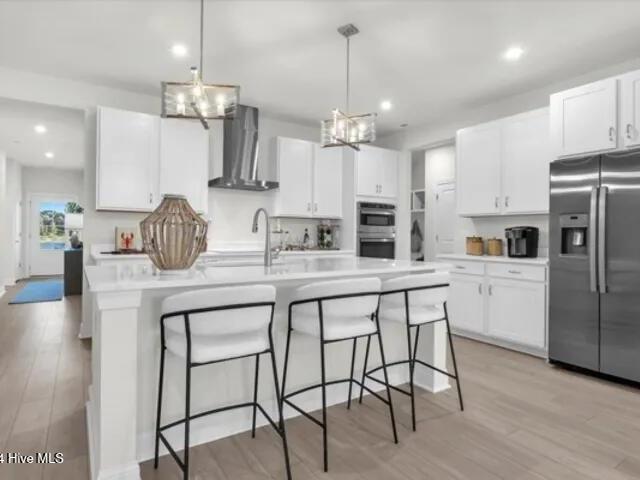
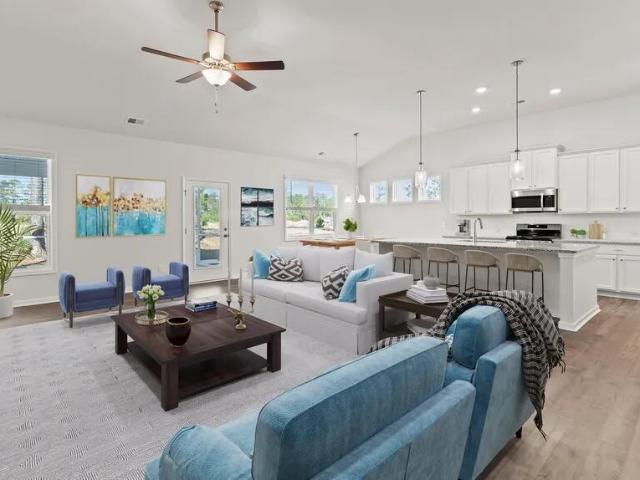
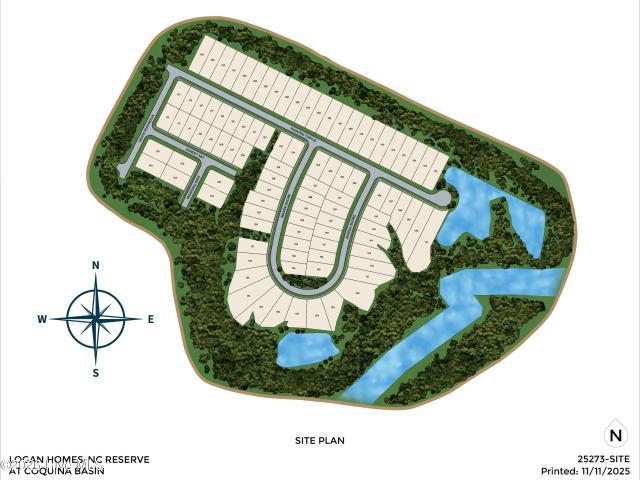
Experience refined coastal living in this beautifully designed 4-bedroom, 3-bathrooom, Bay home plan, located within The Reserve at Coquina Basin within the Terrapin Master Planned communities in Leland, NC. Spanning 1945 square feet, this single family residence features high-end finishes including fiber cement siding, quartz kitchen countertops, stainless steel appliances, tile backsplash and luxury vinyl plank flooring throughout the main living area. Enjoy premier landscaping with irrigation. Residents enjoy resort-style amenities such as a pool, clubhouse, fitness center, Pickleball courts, dog park, walking trails, golf carts allowed and planned retail space offering the perfect blend of convenience and community
USD 477,700
515 Maple Branches Drive
View photo
House · for sale
USD 300,000
USD 226/sq.ft
515 Maple Branches Drive
Lanvale
· 1,324 sq.ft · 3 Bedrooms · 2 Baths · House
· Patio · Garden · Office room · Parking · Equipped kitchen
Lanvale · 1,324 sq.ft · 3 Bedrooms · 2 Baths · House · Patio · Garden · Office room · Parking · Equipped kitchen
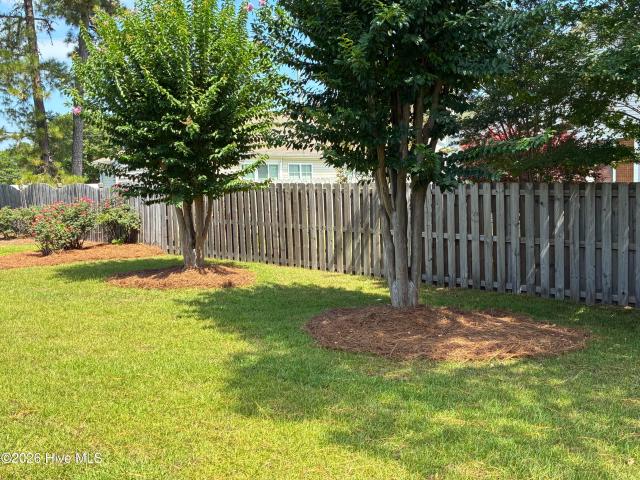
No hoa! This charming home in Belville offers a large eat-in kitchen, a 2 car garage with 4 driveway spaces, a split floorplan, and multiple rose and hydrangea bushes in the yard. This home was designed with fantastic storage: generous cabinetry/counter space in the kitchen, 2 large closets in the owner bedroom, many attached shelves in the garage, and a garage workbench. Vaulted ceilings in the living room and in the owner suite. Refrigerator, washer, and dryer convey with the home. The backyard patio has privacy provided by lush bushes and mature trees. Within 5 miles of this neighborhood you will find 6 grocery stores, multiple drug stores, restaurants, medical and dental offices, banks, coffee shops, and retail stores, Wilmington is approximately 5 miles away. Local beaches are close by: Wrightsville Beach, Carolina Beach, Southport, Oak Island, Holden Beach, Ocean Isle Beach, and Sunset Beach are 30-45 minutes away
USD 300,000
3306 Primrose Drive
View photo
Townhouse · for sale
USD 270,000
USD 168/sq.ft
3306 Primrose Drive
Lanvale
· 1,604 sq.ft · 3 Bedrooms · 2 Baths · Townhouse
· Equipped kitchen
Lanvale · 1,604 sq.ft · 3 Bedrooms · 2 Baths · Townhouse · Equipped kitchen
Why wait to build when you can have better than new? Sellers are offering a $5,000 buyer credit to use however you choose. Toward closing costs, a rate buy-down, upgrades, or reducing your out-of-pocket expenses. Skip the construction delays, upgrade costs, and unfinished landscaping. This home is already complete, meticulously cared for, and enhanced with thoughtful improvements that make it even better than the day it was built. Step inside this 3-bedroom, 2.5-bath townhome and you'll immediately appreciate the bright, open-concept layout where the kitchen, dining, and living areas flow effortlessly together. The beautifully appointed kitchen features a large island, GE stainless steel appliances, abundant cabinetry, a pantry, and generous prep space, while luxury vinyl plank flooring adds warmth and durability throughout the main living areas. The sought-after first-floor primary suite offers a private retreat with a spacious walk-in closet and ensuite bath. Upstairs, two generously
USD 270,000
1006 Plum Leaf Court SE
View photo
House · for sale
USD 398,000
USD 273/sq.ft
1006 Plum Leaf Court SE
Lanvale
· 1,453 sq.ft · 3 Bedrooms · 2 Baths · House
· Garden · Equipped kitchen
Lanvale · 1,453 sq.ft · 3 Bedrooms · 2 Baths · House · Garden · Equipped kitchen
Tucked away on a quiet cul-de-sac street in the established and wonderfully located Magnolia Greens community, this delightful move-in ready home offers comfort, style and abundant natural light throughout. Enjoy relaxing year-round on the spacious covered front porch. Improvements include LVP flooring throughout, luxury granite countertops in the kitchen, bathrooms and custom living room built-in, all light fixtures, bathroom vanities, kitchen appliances, roof, HVAC, water heater and more. The bright kitchen features white cabinetry, stainless steel appliances, pantry closet and a pass-through bar overlooking the spacious living area. The fully fenced backyard is perfect for entertaining with two patios-one off the living room with a retractable awning and another conveniently located off the kitchen for grilling. Enjoy walking and biking for exercise and/or to restaurants, grocery stores & more on the many sidewalks and bike paths! Magnolia Greens offers low HOA dues and exceptional
USD 398,000
9659 Holly Hills Drive NE
View photo
House · for sale
USD 210,000
USD 189/sq.ft
9659 Holly Hills Drive NE
Lanvale
· 1,109 sq.ft · 3 Bedrooms · 2 Baths · House
· Garden · Deck
Lanvale · 1,109 sq.ft · 3 Bedrooms · 2 Baths · House · Garden · Deck
Tucked away on a spacious lot, this renovated 3-bedroom, 2-bath home offers the perfect retreat for those seeking peace and privacy. Surrounded by a fully fenced yard, the property creates a quiet, secluded setting ideal for relaxing or enjoying time outdoors. A generous back deck provides the perfect spot for morning coffee or evening unwinding while taking in the calm surroundings. Inside, the home has been thoughtfully updated with a brand-new roof, fresh paint, new flooring, a new sliding glass door, and a brand new refrigerator, blending comfort with modern touches. With its combination of recent upgrades and serene atmosphere, this home is a great opportunity to enjoy comfortable living in a truly private setting. This home is located close to all things Leland, 15 minutes to downtown Wilmington, and 35 minutes to Wrightsville Beach
USD 210,000
9363 Vineyard Grove Lane NE
View photo
House · for sale
USD 330,000
USD 208/sq.ft
9363 Vineyard Grove Lane NE
Lanvale
· 1,582 sq.ft · 3 Bedrooms · 2 Baths · House
· Garden
Lanvale · 1,582 sq.ft · 3 Bedrooms · 2 Baths · House · Garden
Welcome to 9363 Vineyard Grove Lane NE in Vineyard Grove! Built in 2021, this beautiful 3-bedroom, 2.5-bath home offers nearly 1,600 square feet of comfortable living space in a charming neighborhood. The open-concept floor plan provides a bright and inviting atmosphere, perfect for everyday living and entertaining. Upstairs, you'll find all three bedrooms, including a spacious primary suite with a private bath and walk-in closet. Step outside to enjoy the fully fenced backyard, a true retreat featuring raised garden beds and a vibrant peach tree, perfect for gardening enthusiasts or anyone who enjoys spending time outdoors. There's plenty of room for pets, play, and relaxing evenings in your own private outdoor space. Conveniently located near shopping, dining, schools, and just a short drive to Wilmington and the area's beautiful beaches, this home offers the perfect combination of modern comfort, outdoor enjoyment, and everyday convenience
USD 330,000
3052 Coastal Dream Way
View photo
Townhouse · for sale
USD 299,939
USD 162/sq.ft
3052 Coastal Dream Way
Lanvale
· 1,851 sq.ft · 3 Bedrooms · 2 Baths · Townhouse
· Fireplace · Swimming pool
Lanvale · 1,851 sq.ft · 3 Bedrooms · 2 Baths · Townhouse · Fireplace · Swimming pool
This spacious townhome boasts a first-floor primary suite, and an open-concept living space. Upon entering, you are greeted by soaring two-story ceilings in the great room and eat-in area with a modern touch. An electric fireplace. The primary suite, thoughtfully located on the main floor, includes a walk-in closet, dual vanities, and a large tub/shower combination. The laundry room adds ease to daily routines being on the same level and come with a sink. Upstairs, you'll discover two secondary bedrooms, a full bathroom, and a versatile loft space. An additional highlight of this home is the covered rear porch, perfect for outdoor relaxation or hosting. Located just minutes from shopping, dining, and Historic Downtown Wilmington, welcome to Grand Park! This master-planned community will offer amenities such as a swimming pool, a covered outdoor pavilion
USD 299,939
3021 Lochgreen Circle
View photo
House · for sale
USD 465,000
USD 190/sq.ft
3021 Lochgreen Circle
Lanvale
· 2,443 sq.ft · 4 Bedrooms · 2 Baths · House
· Swimming pool
Lanvale · 2,443 sq.ft · 4 Bedrooms · 2 Baths · House · Swimming pool
Price Refresh! Discover an easier way to embrace coastal living. Welcome to the award-winning, master-planned community of Brunswick Forest-one of coastal North Carolina's most sought-after destinations for effortless living, everyday convenience, and true coastal lifestyle. Perfectly designed for those who want a move-in ready, low-maintenance home without sacrificing amenities or location, this community delivers resort-style living at its finest. Residents enjoy an unmatched amenity package including three pools, two fitness centers, tennis and pickleball courts, miles of scenic walking and biking trails, and a private kayak and canoe launch on Town Creek-all just minutes from your front door. Discover the perfect'live where you play' lifestyle at 3021 Lochgreen Circle. This beautifully designed Dover floor plan offers primarily first-floor living, making it ideal for those seeking comfort, accessibility, and ease of daily living. The layout is open yet intentional, designed for bot
USD 465,000
1016 Ginger Lily Way
View photo
House · for sale
USD 545,000
USD 266/sq.ft
1016 Ginger Lily Way
Lanvale
· 2,045 sq.ft · 4 Bedrooms · 3 Baths · House
· Office room · Equipped kitchen
Lanvale · 2,045 sq.ft · 4 Bedrooms · 3 Baths · House · Office room · Equipped kitchen
Perfectly positioned along one of Waterford of the Carolinas' scenic canals, this beautifully maintained 4-bedroom, 3-bath home offers an exceptional blend of a highly desirable floor plan, canal-front setting, and valuable updates. Designed for primarily one-level living, the home features three bedrooms and two full baths on the main floor, while the private upstairs suite with its own ensuite bath provides the perfect space for guests, a home office, or a multipurpose room. Abundant natural light fills the home, highlighting the gorgeous 5-inch walnut flooring throughout the main living areas, 18-inch tile in the kitchen, and tile plank flooring in the primary bath. Luxury vinyl plank flooring enhances the remaining first-floor living spaces, offering both style and durability. At the heart of the home, the kitchen features granite countertops, beautifully crafted cabinetry, a pantry, stainless steel appliances, a natural gas range, and a breakfast nook, all opening seamlessly to th
USD 545,000
2675 W Timber Crest Drive NE
View photo
House · for sale
USD 975,000
USD 358/sq.ft
2675 W Timber Crest Drive NE
Lanvale
· 2,723 sq.ft · 4 Bedrooms · 3 Baths · House
· Equipped kitchen
Lanvale · 2,723 sq.ft · 4 Bedrooms · 3 Baths · House · Equipped kitchen
Welcome to this exceptional custom-built Hagood Homes residence in the sought-after Compass Pointe community. Completed in 2025, this thoughtfully designed Cape Lookout floor plan blends quality craftsmanship, timeless coastal design, and energy-efficient construction in one of the Wilmington area's premier gated golf course communities. Offering 4 bedrooms, 3.5 bathrooms, and a versatile bonus suite, this home features 10-foot ceilings throughout the main level, extensive crown molding, coastal-style 4¼-inch trim, plantation shutters, custom window treatments, and an open layout designed for both everyday living and entertaining. At the heart of the home, the gourmet kitchen showcases honey-stained soft-close cabinetry and drawers, a tile backsplash, LED under-cabinet lighting, a large island topped with striking Steel Gray leathered granite, and a premium stainless appliance package including a Bosch refrigerator and KitchenAid wall oven, microwave, cooktop, and dishwasher. The adja
USD 975,000
2617 Longleaf Pine Circle
View photo
House · for sale
USD 517,000
USD 167/sq.ft
2617 Longleaf Pine Circle
Lanvale
· 3,078 sq.ft · 4 Bedrooms · 3 Baths · House
· Equipped kitchen
Lanvale · 3,078 sq.ft · 4 Bedrooms · 3 Baths · House · Equipped kitchen
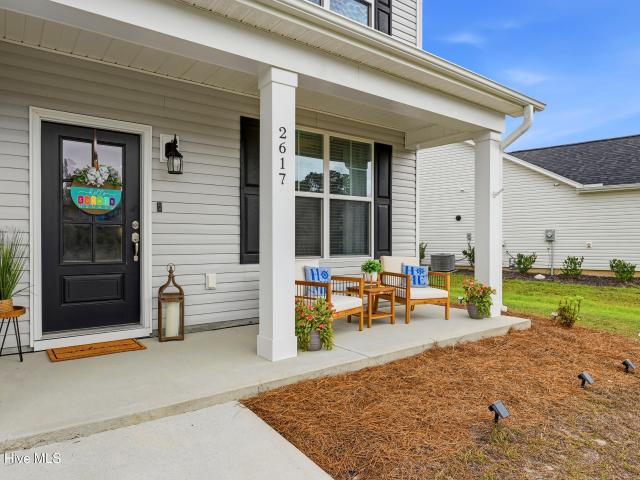
Exceptional design. Remarkable space. Resort-style amenities. This is the home that truly has it all. Built in 2022 by Windsor Homes and impeccably maintained, this stunning residence offers over 3,000 square feet of thoughtfully designed living space where sophisticated finishes, flexible living areas, and modern comfort come together in one exceptional home. Located in the highly sought-after Grayson Park community, this is more than a home-it's a lifestyle. Step inside to discover soaring 9-foot ceilings, abundant natural light, luxury vinyl plank flooring throughout the main living areas, and a bright, open floor plan designed for both everyday living and effortless entertaining. At the heart of the home is an impressive chef's kitchen featuring granite countertops, stainless steel appliances, abundant cabinetry, a walk-in pantry, an oversized center island, and an additional peninsula with seating, all flowing seamlessly into the spacious family room. The elegant formal dining roo
USD 517,000
1021 Tidings Road
View photo
House · for sale
USD 354,900
USD 251/sq.ft
1021 Tidings Road
Lanvale
· 1,410 sq.ft · 3 Bedrooms · 2 Baths · House
· Patio · Garden · Swimming pool
Lanvale · 1,410 sq.ft · 3 Bedrooms · 2 Baths · House · Patio · Garden · Swimming pool
Welcome to a beautifully maintained home in the highly desirable community of Waterford of the Carolinas in Leland, NC. A wonderful opportunity to make this home your own! Inside you'll find an open-concept floor plan bathed in natural light, with modern finishes throughout and comfortable, easy-living spaces that invite both relaxation and entertaining. One of the bedrooms is thoughtfully equipped with a space-saving Murphy Bed and integrated desk-ideal for guests, remote work, or study. Step outside to your own private backyard retreat. The back patio is enhanced with a retractable awning-perfect for shaded outdoor dining, lounging with a book, or hosting friends on warm evenings. Just beyond, a thoughtfully placed rain barrel offers an eco-friendly way to water your garden while reducing runoff, complementing the low-maintenance yard. As a resident of Waterford of the Carolinas, you'll enjoy access to top-tier amenities, including a resort-style pool, elegant clubhouse with a fitnes
USD 354,900
1111 Fryar Avenue # 100
View photo
Townhouse · for sale
USD 330,647
USD 267/sq.ft
1111 Fryar Avenue # 100
Lanvale
· 1,238 sq.ft · 3 Bedrooms · 2 Baths · Townhouse
· Equipped kitchen · Swimming pool
Lanvale · 1,238 sq.ft · 3 Bedrooms · 2 Baths · Townhouse · Equipped kitchen · Swimming pool
Enjoy easy, resort-style living in this charming villa in the Villas at Osprey Reserve within the Terrapin master-planned community. The popular Eastlyn floor plan offers one-level living with 3 bedrooms, 2 baths, and 1,243 sq ft of thoughtfully designed space. The open-concept layout seamlessly connects the kitchen, dining, and living areas-perfect for everyday living and entertaining. Residents enjoy exceptional amenities including two pools, pickleball courts, a fitness center, clubhouse, walking trails, and green spaces. The community is golf cart-friendly and features on-site retail, grocery, and a Novant medical facility, making everyday conveniences just a short ride away. Low-maintenance living, modern comfort, and a vibrant lifestyle-all in one place
USD 330,647
1383 Still Bluff Lane
View photo
Townhouse · for sale
USD 459,000
USD 258/sq.ft
1383 Still Bluff Lane
Lanvale
· 1,776 sq.ft · 3 Bedrooms · 2 Baths · Townhouse
· Patio · Fireplace · Equipped kitchen
Lanvale · 1,776 sq.ft · 3 Bedrooms · 2 Baths · Townhouse · Patio · Fireplace · Equipped kitchen
Welcome to easy coastal living in this beautifully designed, quality-built, 1 level Trusst townhome located in the Shelmore community of Brunswick Forest. This home is1,780 sq ft heated, plus a 244 sq ft sunroom right off the living room that leads to the outdoor patio. Situated on a quiet street, this home exudes curb appeal with a welcoming front porch inviting you into a thoughtfully crafted home with an open floor plan, crown moldings, generous room sizes, and exceptional functionality. Kitchen has convenient roll-out drawers in bottom cabinets & ample counter space. The spacious living room area features a tray ceiling with soft accent lighting, ceiling fan, gas fireplace, built-in cabinets and bookshelves. Open the three-panel sliding glass doors that connect the living areas to the fully enclosed lanai & enjoy the indoor-outdoor space with a beautiful view of nature. The light-filled space is great for entertaining guests, enjoying the coastal breeze or reading a book. The prima
USD 459,000
6235 Raystone Way # 129
View photo
House · for sale
USD 421,315
USD 222/sq.ft
6235 Raystone Way # 129
Lanvale
· 1,894 sq.ft · 3 Bedrooms · 2 Baths · House
· Patio · Equipped kitchen
Lanvale · 1,894 sq.ft · 3 Bedrooms · 2 Baths · House · Patio · Equipped kitchen
New construction 1,897 sq. Ft. single-family home in a master-planned neighborhood with desirable amenities! The Easton at Pinewood, a beautifully designed 3 bed, 2 bath home that perfectly blends comfort, style, and affordability. As you enter through the foyer, you'll find an open floor plan that seamlessly connects the kitchen, family room, and dining room. Whether you're cooking in the gourmet kitchen or hosting a dinner party, this space is sure to become your favorite gathering spot. Step outside onto your screened patio and picture yourself enjoying a morning coffee amidst serene surroundings or hosting a BBQ on the extended patio. The main level features a primary suite with a spacious layout, a large walk-in closet, and an ensuite bath with dual sinks and a shower, offering you a personal retreat. For families or guests, there are two additional bedrooms and a full bath conveniently located on this level. Enjoy the short walk to the impressive amenity area, which includes a po
USD 421,315
2029 Brisco Way # 8
View photo
House · for sale
USD 494,550
USD 261/sq.ft
2029 Brisco Way # 8
Lanvale
· 1,894 sq.ft · 3 Bedrooms · 2 Baths · House
· Equipped kitchen · Parking
Lanvale · 1,894 sq.ft · 3 Bedrooms · 2 Baths · House · Equipped kitchen · Parking
Welcome home to The Wallace-a beautifully designed retreat that blends modern elegance with everyday comfort, perfectly tailored for a relaxed coastal lifestyle. This thoughtfully crafted home welcomes you through a spacious two-car garage into a grand foyer, setting the tone for the charm and functionality found throughout. Just off the foyer, enjoy the convenience of a well-placed laundry room and a private bedroom with a full bath-ideal for guests or multi-generational living. A flexible front room offers endless possibilities and has been beautifully upgraded to function as a true third bedroom with closet space. The heart of the home unfolds at the rear, where the open-concept kitchen, breakfast area, and family room create a bright, airy living space-perfect for entertaining, relaxing, and making memories. The upgraded gourmet kitchen shines with quartz countertops, Café stainless steel appliances, luxury vinyl plank flooring, designer lighting, and elegant finishes throughout. T
USD 494,550
7093 Marsh Shore Point # 144
View photo
House · for sale
USD 593,900
USD 218/sq.ft
7093 Marsh Shore Point # 144
Lanvale
· 2,723 sq.ft · 4 Bedrooms · 4 Baths · House
· Equipped kitchen · Swimming pool
Lanvale · 2,723 sq.ft · 4 Bedrooms · 4 Baths · House · Equipped kitchen · Swimming pool
Experience refined coastal living in this beautifully designed 5-bedroom, 4-bathrooom, Edgewater home plan, located within Coquina Basin within the Terrapin Master Planned community in Leland, NC. Spanning 2,733 square feet, this single family residence features high-end finishes including fiber cement siding, quartz kitchen countertops, stainless steel appliances, tile backsplash and luxury vinyl plank flooring throughout the main living area. Enjoy premier landscaping with irrigation. Residents enjoy resort-style amenities such as a pool, clubhouse, fitness center, Pickleball courts, dog park, walking trails, golf carts allowed and planned retail space offering the perfect blend of convenience and community
USD 593,900

Get email alerts

Don't miss out: be the first to know about new properties

The alert was correctly created

On subscribing you accept the conditions of use and the privacy policy
Alert
Receive new ads in your inbox
Save this search
Receive alerts for new listings

We'll send you an email when we have new properties for: "Houses for sale in Lanvale"

The alert was correctly created

Delgado
Devon Park, Wilmington township New Hanover County North Carolina
Get email alerts and be the first to see new listings
Required field
On subscribing I accept the terms of the privacy policy
Perfect! You'll soon start receiving new listings via email
Alert
Receive an email when we have new ads for Houses for sale in Lanvale
Save this search
Filters

Bedrooms

Size (sq.ft)

sq.ft
sq.ft

Price

USD
USD

Property type

Bathrooms

Clear all filters
Receive notifications when new entries are published.