889 houses for sale in Laporte, Fort Collins CCD Larimer County Colorado

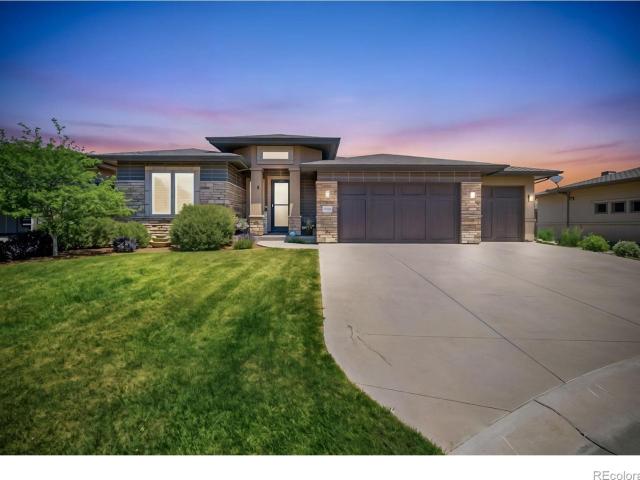
6007 Oban Road
View photo
House · for sale
USD 949,950
USD 206/sq.ft
6007 Oban Road
Laporte, Fort Collins CCD Larimer County Colorado
· 4,607 sq.ft · 5 Bedrooms · 4 Baths · House
· Patio · Fireplace · Equipped kitchen
Laporte, Fort Collins CCD Larimer County Colorado · 4,607 sq.ft · 5 Bedrooms · 4 Baths · House · Patio · Fireplace · Equipped kitchen
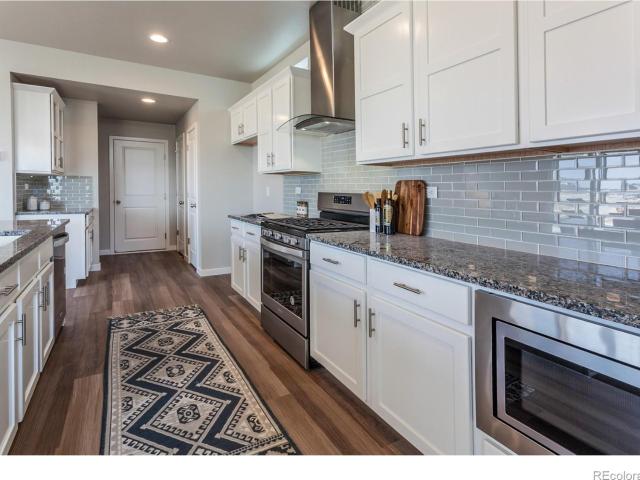
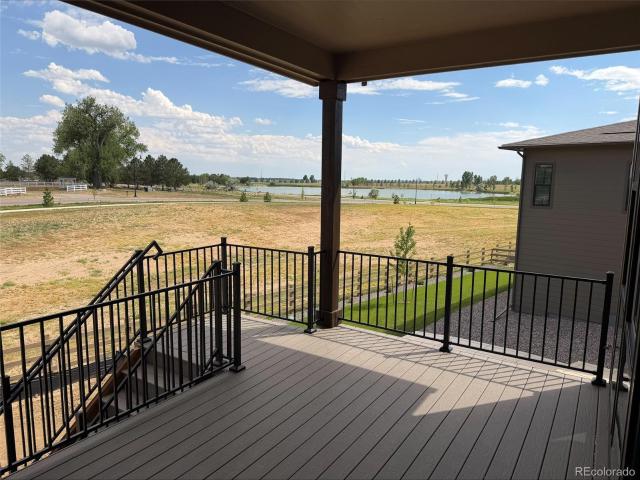
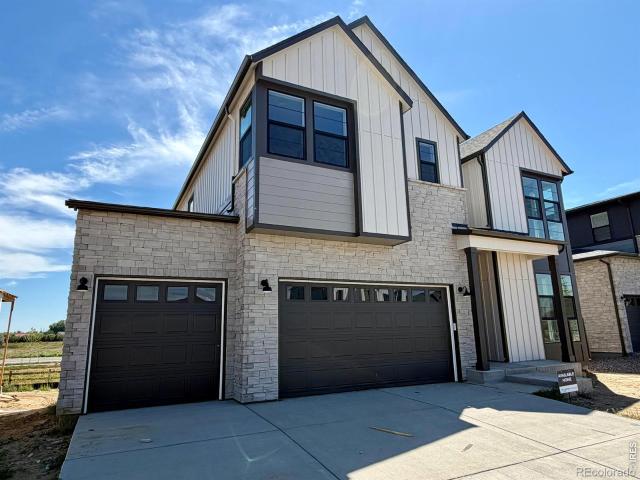
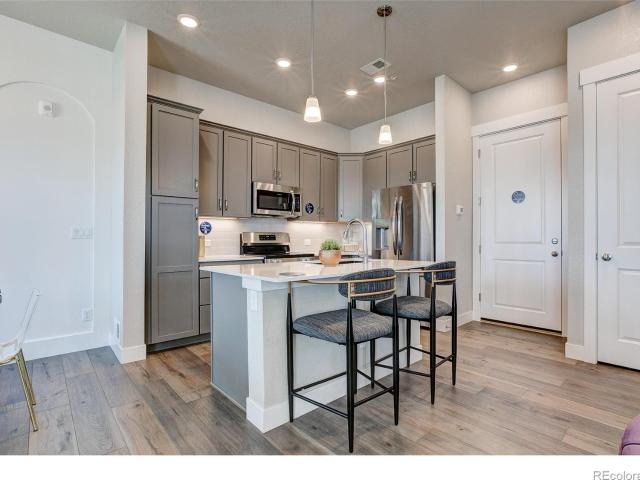
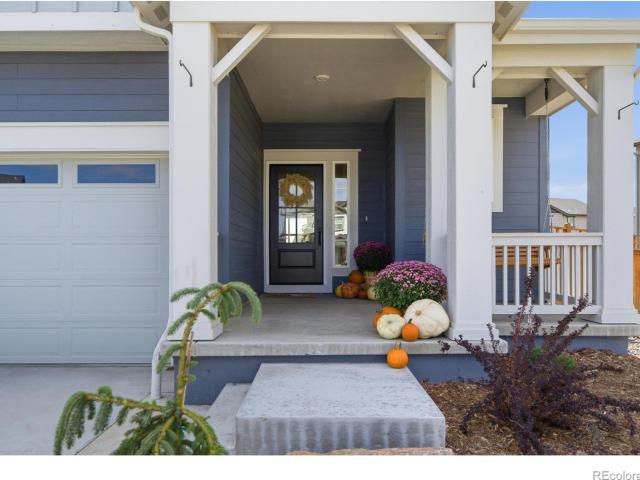
!Available now! *SPECIAL FINANCING AVAILABLE*Experience the perfect blend of luxury, comfort, and convenience in this stunning Powell home, thoughtfully designed for effortless ranch living. Beyond the charming, covered entry, you'll find a spacious guest bedroom, full guest bath, and inviting guest suite living area, creating the perfect retreat for visitors. The expansive open-concept floor plan draws you to the heart of the home, where a chef-inspired gourmet kitchen takes center stage. Complete with a large quartz island, walk-in pantry, and premium stainless-steel appliances, this space is ideal for both everyday living and entertaining. The kitchen seamlessly connects to a bright dining area and a welcoming great room featuring a cozy fireplace and direct access to the covered patio for year-round indoor-outdoor enjoyment. The luxurious primary suite offers a private sanctuary, highlighted by dual oversized walk-in closets and a five-piece bath. An additional secondary bedroom wi
USD 949,950
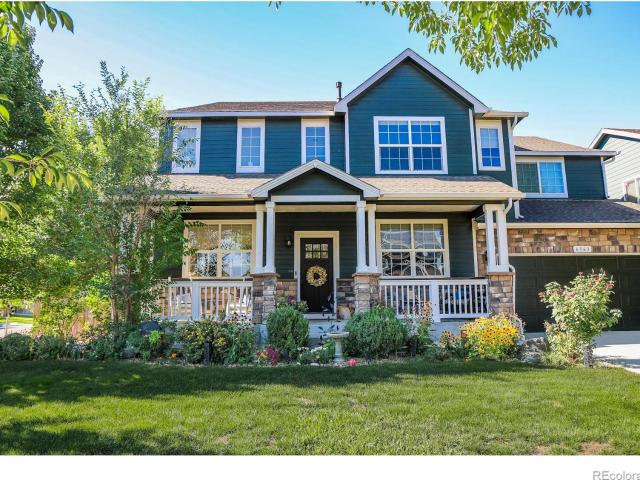
4547 Parkline Street
View photo
House · for sale
USD 551,119
USD 247/sq.ft
4547 Parkline Street
Laporte, Fort Collins CCD Larimer County Colorado
· 2,228 sq.ft · 3 Bedrooms · 2 Baths · House
· Office room · Parking · Equipped kitchen
Laporte, Fort Collins CCD Larimer County Colorado · 2,228 sq.ft · 3 Bedrooms · 2 Baths · House · Office room · Parking · Equipped kitchen
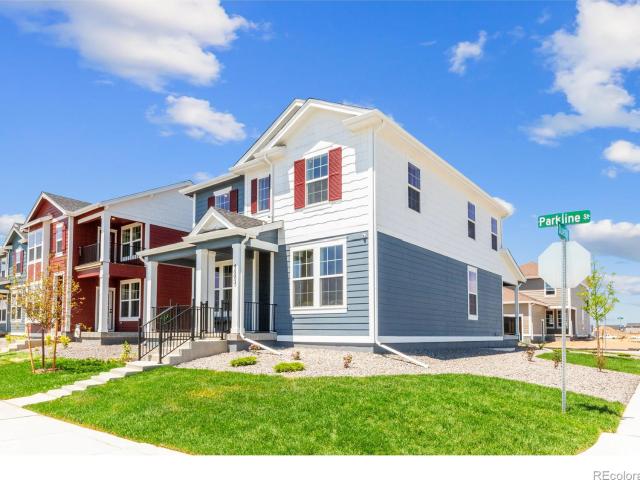
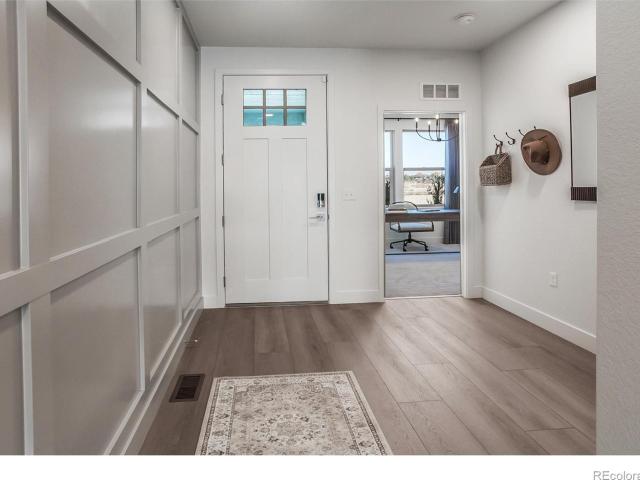
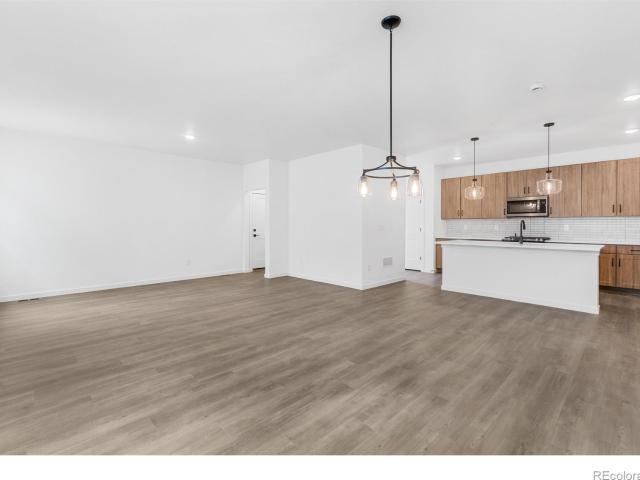
This beautifully designed Silverthorne floorplan is a 2,230 sq. Ft. two story home offers functional living with room to grow. The main level features a spacious great room, casual dining area, and a modern kitchen, all seamlessly connected in an open concept layout perfect for entertaining. A large study provides the ideal space for a home office, playroom, or flex space to fit your lifestyle. Upstairs, you'll find three comfortable bedrooms, including a private primary suite, along with convenient laundry and storage space. The attached 2 car garage adds everyday convenience, while the optional unfinished lower level offers the opportunity to expand. Add an extra bedroom, rec room, or additional living space to suit your needs. *Estimated Delivery. December. Photos are representational and not of actual home.
USD 551,119
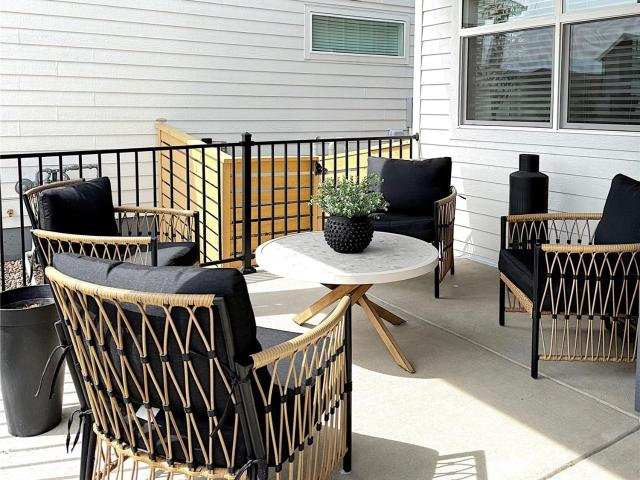
5421 Yancy Street
View photo
House · for sale
USD 544,235
USD 332/sq.ft
5421 Yancy Street
Laporte, Fort Collins CCD Larimer County Colorado
· 1,636 sq.ft · 3 Bedrooms · 2 Baths · House
· Equipped kitchen · Parking · Air conditioning · Swimming pool
Laporte, Fort Collins CCD Larimer County Colorado · 1,636 sq.ft · 3 Bedrooms · 2 Baths · House · Equipped kitchen · Parking · Air conditioning · Swimming pool
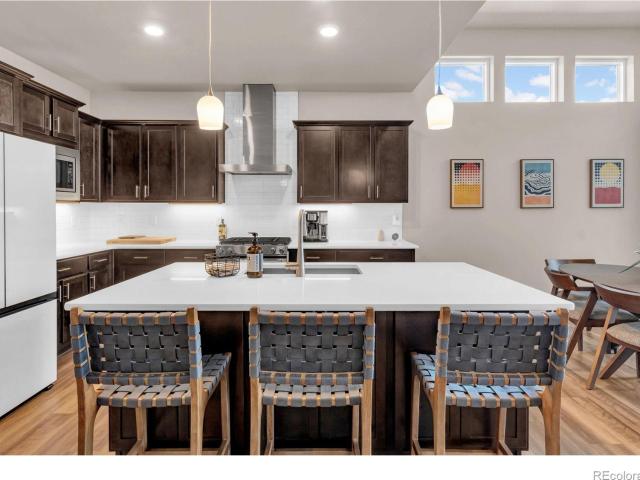
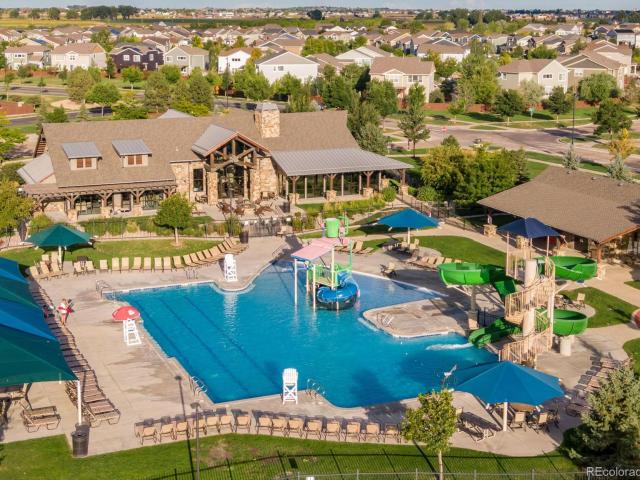
Welcome to the Edison floorplan by Hartford Homes, a thoughtfully designed two story new construction home filled with natural light and smart, functional space throughout. The main level features vinyl plank flooring in the entry, kitchen, dining, living room, baths, and laundry. The kitchen is finished with Chai Latte maple cabinetry, quartz countertops, and stainless steel appliances including a gas range, microwave, and dishwasher. Upstairs, you will find three bedrooms and a conveniently located laundry room. The primary suite offers a spacious walk in closet, and a bright, airy feel that makes it a true retreat. Additional highlights include central A C, a garage door opener, an active radon mitigation system, and an oversized garage. Landscaping and fencing are included. Trailside offers a master-planned community with resort-style amenities like a pool, a splash pad, corn hole, parks, pickleball courts, and extensive walking and biking trails. Photos of previously built home an
USD 544,235
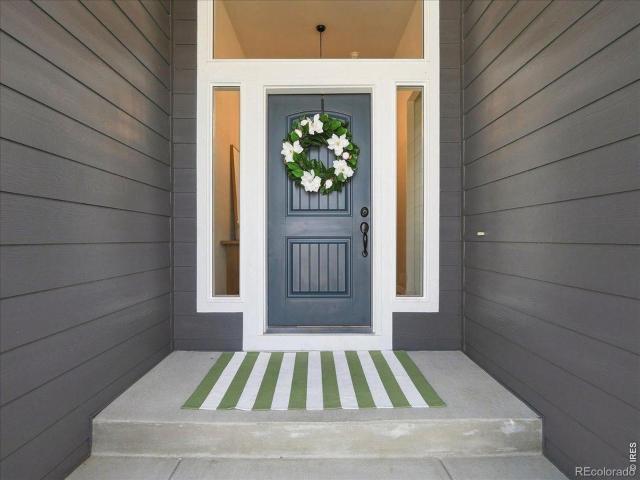
5721 Quentin Lane
View photo
House · for sale
USD 529,985
USD 220/sq.ft
New
5721 Quentin Lane
Laporte, Fort Collins CCD Larimer County Colorado
· 2,400 sq.ft · 4 Bedrooms · 2 Baths · House
· Office room · Parking · Equipped kitchen
Laporte, Fort Collins CCD Larimer County Colorado · 2,400 sq.ft · 4 Bedrooms · 2 Baths · House · Office room · Parking · Equipped kitchen
The Vail floorplan offers 2,403 square feet of stylish and functional living space, thoughtfully designed for flexibility and comfort. On the main level, enjoy an open concept layout where the great room seamlessly connects to the kitchen, creating a bright and welcoming space for everyday living and entertaining. A dedicated dining area adds a formal touch, while a spacious flex room offers endless possibilities, perfect for a home office, playroom, or guest space. Upstairs, you'll find three generously sized bedrooms plus a large loft, ideal for a second living area, study zone, or media room. The private primary suite provides a relaxing retreat with plenty of space and comfort. The home also includes a 2 car attached garage for added convenience and storage. Looking for more room? Add the optional unfinished lower level for future expansion, or choose to finish it with an additional bedroom and living space tailored to your needs
USD 529,985
5473 Drehle Street
View photo
House · for sale
USD 699,170
USD 262/sq.ft
Updated
5473 Drehle Street
Laporte, Fort Collins CCD Larimer County Colorado
· 2,659 sq.ft · 4 Bedrooms · 3 Baths · House
· Patio · Equipped kitchen · Parking · Air conditioning · Swimming pool · Cellar
Laporte, Fort Collins CCD Larimer County Colorado · 2,659 sq.ft · 4 Bedrooms · 3 Baths · House · Patio · Equipped kitchen · Parking · Air conditioning · Swimming pool · Cellar
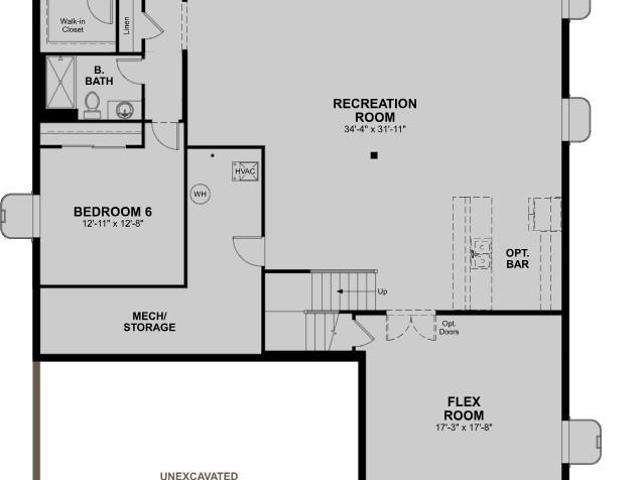
The Christie is a thoughtfully designed ranch-style home w/ a finished basement included. Step inside through the welcoming foyer and into a bright, spacious layout. At the heart of the home, the kitchen, dining, and living areas flow seamlessly together. Kitchen has s.s. gas range with double oven, hood, microwave, and Chai latte painted maple cabinetry & quartz countertops. Vinyl plank flooring in kitchen, dining, baths, laundry, living room. A sliding door leads to an expanded patio. The private primary suite w/ vaulted ceiling sits at the back of the home and features a walk-in closet. At the front of the home, a secondary bedroom with an adjacent bath. Laundry room just off the 3-car garage. Finished basement with two additional bedrooms, a bath, and a spacious recreation room. Central a/c. Active radon system. Tankless water heater. Trailside offers a master-planned community with resort-style amenities like a pool, a splash pad, corn hole, parks, pickleball courts, and extensive
USD 699,170
2716 San Cristobal Court
View photo
House · for sale
USD 725,000
USD 273/sq.ft
2716 San Cristobal Court
Laporte, Fort Collins CCD Larimer County Colorado
· 2,648 sq.ft · 3 Bedrooms · 3 Baths · House
· Garden · Fireplace · Equipped kitchen · Cellar
Laporte, Fort Collins CCD Larimer County Colorado · 2,648 sq.ft · 3 Bedrooms · 3 Baths · House · Garden · Fireplace · Equipped kitchen · Cellar
Imagine coming home to a space that gives you more time to enjoy life and less time worrying about maintenance. The beautiful gourmet kitchen features quartz countertops, stainless steel appliances, and stained birch cabinetry. The open living area is perfect for gathering around the cozy gas fireplace, while the finished garden level basement offers an additional bedroom, bathroom, rec room, and flexible bonus space ready to fit your lifestyle
USD 725,000
6924 Water View Court
View photo
House · for sale
USD 725,000
USD 223/sq.ft
6924 Water View Court
Laporte, Fort Collins CCD Larimer County Colorado
· 3,240 sq.ft · 4 Bedrooms · 3 Baths · House
· Patio · Garden · Fireplace · Equipped kitchen · Cellar
Laporte, Fort Collins CCD Larimer County Colorado · 3,240 sq.ft · 4 Bedrooms · 3 Baths · House · Patio · Garden · Fireplace · Equipped kitchen · Cellar
Main-Level Ranch Patio Home in Wildwing with Mountain Views & a real sense of community. Enjoy low-maintenance luxury and stunning views of the mountains, greenbelt, and tranquil pond in this immaculate 4-bedroom ranch home backing to open space in Timnath's premier Wildwing community. Featuring effortless main-level living, chef-grade appliances, a finished basement, and an HOA that handles all landscaping and snow removal, this move-in-ready property offers turnkey Colorado living just steps from the Timnath Reservoir, a community pool, pickleball and tennis courts, a dog park, walking trails, community gardens, fishing, and the local Farmers Market! Inside, the light-filled main level boasts real hardwood floors, custom sun tubes, expansive windows, and a cozy stone fireplace. The gourmet kitchen serves as a culinary dream equipped with one-year-old chef-grade appliances and premium granite countertops throughout. Retreat to the primary suite showcasing scenic water views, a spa-ins
USD 725,000
6363 Spring Valley Road
View photo
House · for sale
USD 719,000
USD 207/sq.ft
6363 Spring Valley Road
Laporte, Fort Collins CCD Larimer County Colorado
· 3,466 sq.ft · 4 Bedrooms · 2 Baths · House
· Garden · Equipped kitchen
Laporte, Fort Collins CCD Larimer County Colorado · 3,466 sq.ft · 4 Bedrooms · 2 Baths · House · Garden · Equipped kitchen
Welcome to this move-in ready home that won't disappoint! Step inside to stand in the stunning two-story foyer and formal living room with abundant natural light from every direction. The open main-floor layout continues to the dining area seperated only by the arhitectural archways that give a hint of seperation without blocking the light from passing through. The top tier luxury vinyl plank flooring is throughout the main level and creates a seemless continuity. Continue on to the gorgeously updated kitchen featuring granite countertops and an oversized pantry. Upstairs, you'll find four bedrooms plus a versatile loft space. Positioned apart from the other bedrooms, you'll find the private owner's retreat complete with a luxurious 5-piece bath and two walk-in closets. Step outside to enjoy a fully fenced backyard with mature landscaping, a sprinkler system, and plenty of space to relax, play, and entertain. Residents also enjoy access to the community pool, making it easy to enjoy Co
USD 719,000
5261 Rendezvous
View photo
House · for sale
USD 600,000
USD 203/sq.ft
5261 Rendezvous
Laporte, Fort Collins CCD Larimer County Colorado
· 2,949 sq.ft · 3 Bedrooms · 2 Baths · House
· Patio · Cellar
Laporte, Fort Collins CCD Larimer County Colorado · 2,949 sq.ft · 3 Bedrooms · 2 Baths · House · Patio · Cellar
Stunning, better-than-new home in Trailside on Harmony. This meticulously crafted residence is packed with premium upgrades and thoughtful design details that set it apart from the rest. ENERGY STAR home with hard to find 2x6 construction, and radon mitigation means lower utility bills, superior insulation, and a healthier indoor environment year-round. Step inside and you'll notice the gorgeous finishes and designer upgrades throughout, from rich cabinetry granite and quartz counters to elevated hardware & lighting. Entertain in style or simply unwind across three large covered patios — a rare and luxurious feature that blends indoor and outdoor living. Every bedroom in this home features its own walk-in closet, offering exceptional storage. The thoughtful floor plan includes a Jack and Jill bathroom. Laundry room conveniently located upstairs. The basement framing and electrical rough in are complete and present an incredible opportunity to customize and expand your living space. Pra
USD 600,000
1381 Larimer Ridge Parkway
View photo
House · for sale
USD 749,000
USD 218/sq.ft
1381 Larimer Ridge Parkway
Laporte, Fort Collins CCD Larimer County Colorado
· 3,423 sq.ft · 5 Bedrooms · 4 Baths · House
· Office room · Fireplace · Equipped kitchen · Cellar
Laporte, Fort Collins CCD Larimer County Colorado · 3,423 sq.ft · 5 Bedrooms · 4 Baths · House · Office room · Fireplace · Equipped kitchen · Cellar
Welcome to 1381 Larimer Ridge Parkway in the highly sought-after Serratoga Falls community of Timnath-a beautifully updated, move-in-ready home offering main-level living, stunning mountain views, and exceptional flexibility. Situated on a spacious corner lot backing to open space, this home has been refreshed with new interior paint, brand-new carpet, and updated lighting, creating a bright, inviting atmosphere. The open-concept floor plan is filled with natural light and centered around a cozy fireplace. The kitchen features granite countertops, a gas range, spacious pantry, quality finishes, and all kitchen appliances included. The main level includes a dedicated office that could easily be converted into an additional bedroom, making this home ideal for those seeking flexible main-floor living. The primary suite offers a large walk-in closet and a luxurious five-piece bath with tile flooring and granite countertops. The finished daylight basement adds incredible versatility with a
USD 749,000
1380 Weller Court
View photo
House · for sale
USD 974,900
USD 329/sq.ft
1380 Weller Court
Laporte, Fort Collins CCD Larimer County Colorado
· 2,960 sq.ft · 5 Bedrooms · 4 Baths · House
· Fireplace · Equipped kitchen · Parking
Laporte, Fort Collins CCD Larimer County Colorado · 2,960 sq.ft · 5 Bedrooms · 4 Baths · House · Fireplace · Equipped kitchen · Parking
The Trumark Homes Plan 4 at Kitchel Lake features a 4-car tandem garage off the front of the home with a contemporary elevation style. This expansive two-story plan offers 2,968 Sq. Ft. of living space. Beyond the entry hall is the open kitchen featuring 42' deluxe white shaker cabinetry with soft close features, grey quartz countertops with tile backsplash, stainless steel appliance package with a 5-burner gas cooktop, a convection oven, a built-in microwave, and a dishwasher. The kitchen conveniently connects to the dining room, covered outdoor room and is open to the great room with 20 ft. Tall ceilings and a gas fireplace with floor to ceiling tile. Upstairs, you'll find a welcoming loft for reading, tv watching, gaming or hobbies. The secondary bedrooms are connected by an ensuite bathroom with dual sinks. Down the hall, the primary suite offers a luxurious, spa-like bathroom with a walk-in shower, freestanding tub and an expansive walk-in closet. This home features the Christy Pl
USD 974,900
6101 Bouganville Boulevard
View photo
House · for sale
USD 550,000
USD 370/sq.ft
6101 Bouganville Boulevard
Laporte, Fort Collins CCD Larimer County Colorado
· 1,485 sq.ft · 2 Bedrooms · 2 Baths · House
· Patio · Garden · Office room · Parking · Equipped kitchen · Swimming pool · Cellar
Laporte, Fort Collins CCD Larimer County Colorado · 1,485 sq.ft · 2 Bedrooms · 2 Baths · House · Patio · Garden · Office room · Parking · Equipped kitchen · Swimming pool · Cellar
Beautiful ranch-style home with designer finishes and all of the upgrades included. Main level living, with 2 bedrooms plus an office. Unfinished basement to expand if you wish. Premier corner lot giving you a fenced in yard, west facing windows and patio for expansive MOUNTAIN VIEWS and beautiful sunsets! One of the largest lots for this style home. All hard surface flooring. Gourmet kitchen, and attached 2 car garage with 2 EV chargers already in place. Enjoy resort-style pool, renovated Drehle barn community center, 3 large parks, and neighborhood trails that connect to the Poudre River Trail. Easy access to I-25
USD 550,000
1284 Weller Street
View photo
House · for sale
USD 955,532
USD 227/sq.ft
1284 Weller Street
Laporte, Fort Collins CCD Larimer County Colorado
· 4,198 sq.ft · 5 Bedrooms · 4 Baths · House
· Fireplace · Cellar
Laporte, Fort Collins CCD Larimer County Colorado · 4,198 sq.ft · 5 Bedrooms · 4 Baths · House · Fireplace · Cellar
Welcome to this Trumark Homes Plan 4 at 1284 Weller Street at Kitchel Lake 49. A beautifully designed home with approximately 2,968 sq. Ft. of finished living space and thoughtfully selected designer finishes throughout. The spacious layout offers an inviting atmosphere for everyday living and entertaining, while the Diana Two package showcases white cabinetry and matte black hardware for a timeless, contemporary look. A 20 ft. tall floor to ceiling tiled fireplace adds warmth and character to the main living area, while the elegant primary bath features a freestanding tub for a spa-like retreat. Additional highlights include a garden-level homesite and an unfinished basement, providing added flexibility and storage. With generous living spaces and designer-selected finishes, this home offers the perfect blend of comfort and style. Ask about our special builder lending incentives. This home will cost less per month than you think!
USD 955,532
6063 Pryor Road
View photo
House · for sale
USD 825,000
USD 229/sq.ft
6063 Pryor Road
Laporte, Fort Collins CCD Larimer County Colorado
· 3,595 sq.ft · 5 Bedrooms · 4 Baths · House
· Office room · Fireplace · Equipped kitchen
Laporte, Fort Collins CCD Larimer County Colorado · 3,595 sq.ft · 5 Bedrooms · 4 Baths · House · Office room · Fireplace · Equipped kitchen
Located in southwest Timnath and backing to a greenbelt buffer, this two-story home offers privacy, views, and a prime corner lot location just across from a neighborhood park! An inviting entry leads into a light-filled living area with vaulted ceilings, hardwood flooring throughout, and a gas fireplace centerpiece. The standout kitchen is built to impress, featuring stainless steel appliances including dual ovens and a gas range with pot filler and hood, quartz countertops, dual eat-in islands, a large pantry, and a media center. A separate dining area offers the perfect setting for gatherings and special occasions. Flexible spaces on the main level include a dedicated office near the entrance, and a main-floor bedroom with its own ensuite bathroom that adds convenience for guests or multi-use living. Upstairs, a cozy loft overlooks the main level, creating a perfect lounge space or reading nook while connecting four additional bedrooms. The primary suite features tray ceilings, a lu
USD 825,000
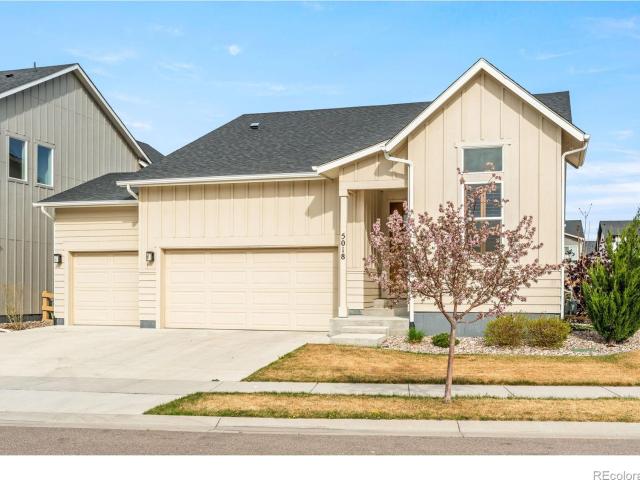
5018 Leopold Lane
View photo
House · for sale
USD 674,900
USD 236/sq.ft
5018 Leopold Lane
Laporte, Fort Collins CCD Larimer County Colorado
· 2,852 sq.ft · 4 Bedrooms · 3 Baths · House
· Equipped kitchen · Cellar
Laporte, Fort Collins CCD Larimer County Colorado · 2,852 sq.ft · 4 Bedrooms · 3 Baths · House · Equipped kitchen · Cellar
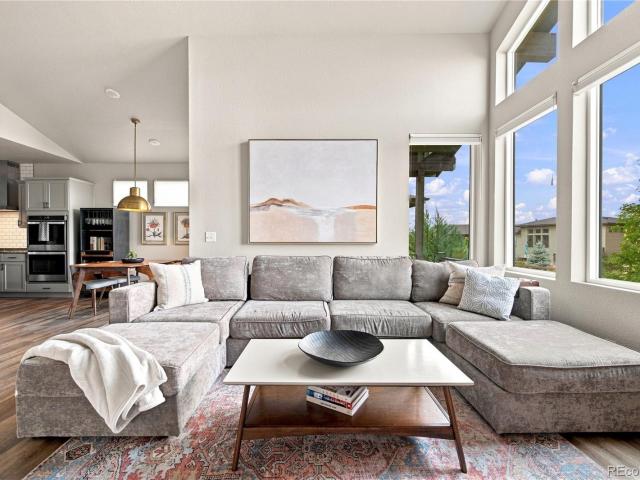
All furnishings negotiable*. Ranch-style with the primary suite on the main floor, finished basement with a custom wet bar, and design choices that put this 2023 build in a different category than anything else listed in Rendezvous. Plus Fossil Ridge schools. 8/10 across the board. Built in 2023 and finished well beyond what you'd expect at this price point in Timnath. White oak accents. Custom millwork. Backlit onyx hood. Layered textures and tile work throughout. Every space was specified with intention. This is not a builder-grade home you'll feel the need to update in five years. The kitchen anchors the main floor with a striking balance of form and function. Large-format tile, statement lighting, and a layout that flows into the living and dining areas for effortless entertaining. The primary suite sits on the main level for easy single-level living, with exposed beams, custom wood detailing, and a spa-style bath featuring a walk-in shower, bench seating, decorative tile, and a de
USD 674,900
5880 Claret Street
View photo
House · for sale
USD 745,000
USD 210/sq.ft
Updated
5880 Claret Street
Laporte, Fort Collins CCD Larimer County Colorado
· 3,541 sq.ft · 5 Bedrooms · 3 Baths · House
· Office room · Fireplace · Equipped kitchen · Cellar
Laporte, Fort Collins CCD Larimer County Colorado · 3,541 sq.ft · 5 Bedrooms · 3 Baths · House · Office room · Fireplace · Equipped kitchen · Cellar
Open House Saturday 17th 10-12PM. Price Reduced so now is your time. Nestled in highly desirable community of Timnath, one of the fastest-growing towns along Colorado's Front Range, this beautiful home offers the perfect blend of luxury suburban living & small-town charm just minutes from Fort Collins w/ quick access to I-25. Built in 2011, this exceptional home offers 5 bedrooms, 4 baths, executive office & a professionally finished & permitted basement. Main level features luxury vinyl plank flooring, energy-efficient windows, bright family room w/ 240V double-wide electric fireplace, floor-to-ceiling custom tile & surround sound. Gourmet kitchen features NEW cabinets, quartz countertops, full glass backsplash, center island, pot filler & stainless steel appliances including 48' gas range & double ovens. Spacious primary suite features vaulted ceiling, retreat, luxurious 5-piece bath, soaking tub, large shower w/ sitting bench & huge walk-in closet. Convenient upper-level laundry w/
USD 745,000
2693 Vallecito Street
View photo
House · for sale
USD 740,000
USD 241/sq.ft
2693 Vallecito Street
Laporte, Fort Collins CCD Larimer County Colorado
· 3,068 sq.ft · 4 Bedrooms · 3 Baths · House
· Office room · Gym · Fireplace · Equipped kitchen · Cellar
Laporte, Fort Collins CCD Larimer County Colorado · 3,068 sq.ft · 4 Bedrooms · 3 Baths · House · Office room · Gym · Fireplace · Equipped kitchen · Cellar
Welcome to ranch-style living in the desirable WildWing community! The open-concept floor plan seamlessly connects the great room, kitchen and dining area, with large windows, cathedral ceilings and a fireplace anchoring the main living space. The kitchen features granite countertops and a pro-chef appliance package with gas range, canopy hood, double oven, large island and plenty of storage. The laundry room offers a $6K custom storage system with additional counter space and cabinetry. A less common floor plan offers THREE main-floor bedrooms! The primary suite features a 4-piece bath with dual-sink vanity, walk-in closet and oversized shower. The full garden-level basement was finished in 2022 with an approximately $70K remodel, adding even more functional living space with a media/flex room, equipped home gym with wall-mounted mirrors, included TV and mount, full bathroom, and an additional room ideal for an office or media space. There is no shortage of space or flexibility in thi
USD 740,000
5560 Second Avenue
View photo
Townhouse · for sale
USD 464,900
USD 280/sq.ft
5560 Second Avenue
Laporte, Fort Collins CCD Larimer County Colorado
· 1,658 sq.ft · 3 Bedrooms · 2 Baths · Townhouse
· Equipped kitchen · Parking
Laporte, Fort Collins CCD Larimer County Colorado · 1,658 sq.ft · 3 Bedrooms · 2 Baths · Townhouse · Equipped kitchen · Parking
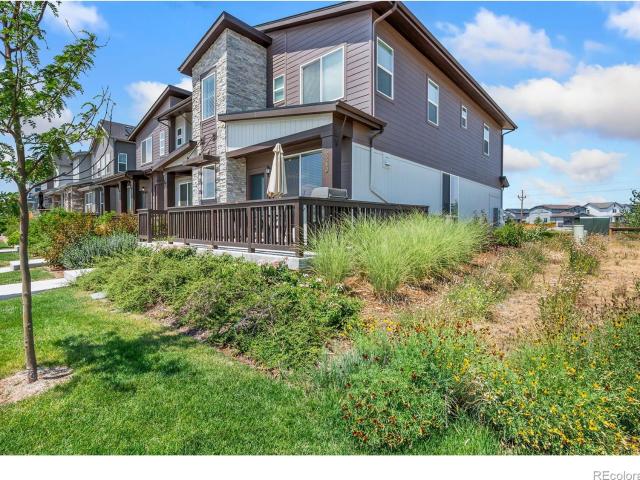
New price end unit townhome! Better than new and move-in ready, this bright END-UNIT townhome in sought-after Timnath Landing was built in 2024 and offers the modern finishes, extra natural light, and low-maintenance lifestyle today's buyers are looking for. With 3 bedrooms, 2.5 bathrooms, and an attached 2-car garage, the open-concept floor plan is both stylish and functional. Extra windows unique to the end-unit location fill the main level with natural light, highlighting the luxury vinyl plank flooring and spacious living area. The kitchen features stainless steel appliances, a large center island, abundant cabinetry, and plenty of workspace for everyday living and entertaining. All kitchen appliances, plus the washer and dryer, are included. A convenient powder bath completes the main level. Upstairs, the generous primary suite features a walk-in closet and private en-suite bath with dual vanities. Two additional bedrooms, a full bath, and an upstairs laundry room complete the sec
USD 464,900
938 Signal Court
View photo
House · for sale
USD 929,000
USD 264/sq.ft
938 Signal Court
Laporte, Fort Collins CCD Larimer County Colorado
· 3,509 sq.ft · 4 Bedrooms · 2 Baths · House
· Patio · Fireplace · Equipped kitchen
Laporte, Fort Collins CCD Larimer County Colorado · 3,509 sq.ft · 4 Bedrooms · 2 Baths · House · Patio · Fireplace · Equipped kitchen
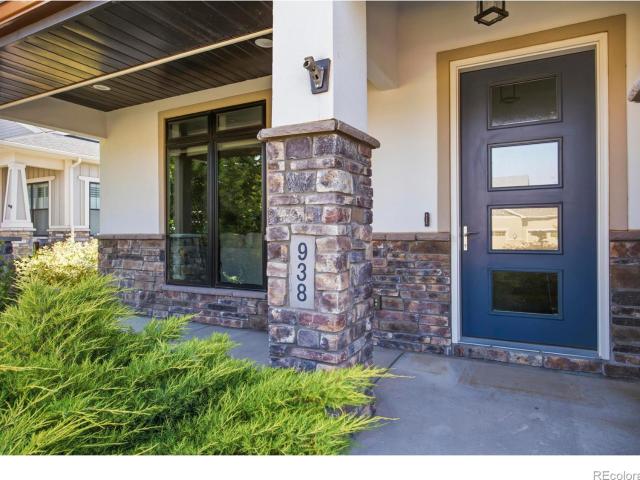
Welcome to 938 Signal Ct, a custom-designed residence by a high-end Northern Colorado regional builder, set on a quiet cul-de-sac in Timnath's Serratoga Falls, backing directly to open space with a playground and walking trails that connect throughout the community. Wood floors run throughout the main level, where the kitchen anchors the home with high-end Euro-style cabinetry with inset doors and drawers, quartz counters, and stainless steel appliances. A massive island holds the oversized built-in gas range beneath a statement stainless hood, complemented by a double wall oven and built-in refrigerator. The living room centers on a linear gas fireplace framed in textured tile and flanked by floating wood shelves, and designer light fixtures carry the modern aesthetic through the dining area, which opens to the covered patio. A staircase with custom rivet detailing and solid wood treads leads to four bedrooms on one upper level. The primary suite offers a large ensuite bath with heate
USD 929,000
5313 Ribault Street
View photo
House · for sale
USD 680,000
USD 265/sq.ft
5313 Ribault Street
Laporte, Fort Collins CCD Larimer County Colorado
· 2,562 sq.ft · 4 Bedrooms · 2 Baths · House
· Garden · Office room · Equipped kitchen
Laporte, Fort Collins CCD Larimer County Colorado · 2,562 sq.ft · 4 Bedrooms · 2 Baths · House · Garden · Office room · Equipped kitchen
Why wait for new construction when you can have the home you want now-with the extras already done? This beautifully completed Twain floor plan offers the same thoughtfully designed layout as new construction, with the added benefits of immediate move-in, a fully finished yard, window coverings, and included appliances. Step inside to a welcoming entry with a flexible main-level office or bonus space, then continue into the bright, open-concept living area where the kitchen, dining, and living spaces flow seamlessly together. The kitchen features modern cabinetry, quartz countertops, stylish gold accents, and a full stainless steel appliance package including a gas range, hood, microwave, and dishwasher. Luxury vinyl plank flooring extends throughout the main living areas, kitchen, dining room and bathrooms for a cohesive and low-maintenance finish. Upstairs, the spacious primary suite features a vaulted ceiling, generous en-suite bathroom, and walk-in closet. Three additional bedrooms
USD 680,000
5087 Brule Drive
View photo
House · for sale
USD 615,000
USD 191/sq.ft
5087 Brule Drive
Laporte, Fort Collins CCD Larimer County Colorado
· 3,208 sq.ft · 3 Bedrooms · 2 Baths · House
· Office room · Equipped kitchen · Parking
Laporte, Fort Collins CCD Larimer County Colorado · 3,208 sq.ft · 3 Bedrooms · 2 Baths · House · Office room · Equipped kitchen · Parking
Live-work-play in this better-than-new 3-bedroom, 2-bathroom home in Timnath. Located in a highly active neighborhood, the property sits 3 houses away from a park with a summer splash pad and 1 block from the community pool, pickleball courts, and Poudre River walking/biking trails. The open floor plan begins with a dedicated office space and engineered hardwood floors throughout the main level. The kitchen features stained maple soft-close cabinets, custom carved-tile backsplash, SS appliances, a gas stove equipped with dual outlets for electric/induction options and quartzite counter tops. The adjacent LR offers an 80' TV and a dining space with built-in buffet. An organized mudroom is located directly off the oversized garage for convenience. Upstairs, the layout features a loft space perfect for lounging or a workout area, along with the primary suite separated from the secondary bedrooms. Bathrooms have upgraded lighting, custom framed mirrors, and bidets, while the primary bathro
USD 615,000
1284 Weller Street
View photo
House · for sale
USD 949,900
USD 320/sq.ft
Updated
1284 Weller Street
Laporte, Fort Collins CCD Larimer County Colorado
· 2,960 sq.ft · 4 Bedrooms · 4 Baths · House
· Fireplace · Cellar
Laporte, Fort Collins CCD Larimer County Colorado · 2,960 sq.ft · 4 Bedrooms · 4 Baths · House · Fireplace · Cellar
Welcome to this Trumark Homes Plan 4 at 1284 Weller Street at Kitchel Lake 49. A beautifully designed home with approximately 2,968 sq. Ft. of finished living space and thoughtfully selected designer finishes throughout. The spacious layout offers an inviting atmosphere for everyday living and entertaining, while the Diana Two package showcases white cabinetry and matte black hardware for a timeless, contemporary look. A 20 ft. tall floor to ceiling tiled fireplace adds warmth and character to the main living area, while the elegant primary bath features a freestanding tub for a spa-like retreat. Additional highlights include a garden-level homesite and an unfinished basement, providing added flexibility and storage. With generous living spaces and designer-selected finishes, this home offers the perfect blend of comfort and style. Ask about our special builder lending incentives. This home will cost less per month than you think!
USD 949,900
6788 Maple Leaf Drive
View photo
Townhouse · for sale
USD 479,900
USD 307/sq.ft
6788 Maple Leaf Drive
Laporte, Fort Collins CCD Larimer County Colorado
· 1,561 sq.ft · 3 Bedrooms · 2 Baths · Townhouse
· Equipped kitchen · Parking · Swimming pool
Laporte, Fort Collins CCD Larimer County Colorado · 1,561 sq.ft · 3 Bedrooms · 2 Baths · Townhouse · Equipped kitchen · Parking · Swimming pool
Ask about current lender or cash incentives. New construction ranch condo by Landmark Homes in Timnath CO. Wilder at Timnath Ranch. The Timberline features 1,567 sf finished, 3bd/2.5bath, 2-car attached garage. Bright, open floor plan w/ dining nook, quartz kitchen island, flex space, covered & fenced porch & large windows throughout. Oversized primary suite w/ dual vanity & walk-in closet. Luxury finishes include quartz counters, stainless steel appliances, tile surrounds, a tankless water heater & high-efficiency furnace. Community amenities include parks, trails, pickleball, basketball courts, splash pad & 2 pools. Across from Bethke Elementary. Easy access to I-25, shopping, dining, entertainment & medical. Metro District applies Annual fee $700 billed quarterly. Ideal for first-time buyers, downsizers & investors. Pre-sale & move-in ready options available. Schedule your private tour & visit our model at 6838 Stonebrook Dr, Timnath CO 80547. Quality condominiums built by Landmark
USD 479,900
1365 Alyssa Drive
View photo
House · for sale
USD 1,100,000
USD 239/sq.ft
1365 Alyssa Drive
Laporte, Fort Collins CCD Larimer County Colorado
· 4,596 sq.ft · 5 Bedrooms · 4 Baths · House
· Equipped kitchen
Laporte, Fort Collins CCD Larimer County Colorado · 4,596 sq.ft · 5 Bedrooms · 4 Baths · House · Equipped kitchen
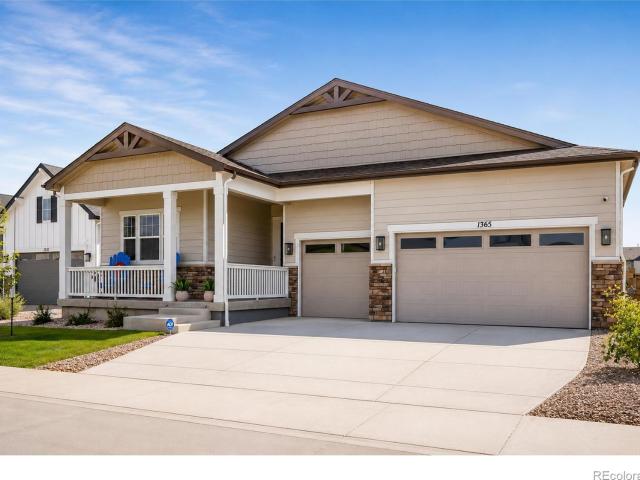
Timnath is located just 5 minutes from Ft. Collins. Exceptional New Value! Furnishings included with full-price offer; select photos are virtually staged and a complete list of included furnishings will be provided. This exceptional 5-bed 5-bath ranch-style home offers an inviting open-concept layout with luxury finishes, premium upgrades, and thoughtfully designed living spaces. The heart of the home is a stunning gourmet kitchen, featuring a large center island, walk-in pantry, and premium Cafe Collection appliances, inc. A gas cooktop, built-in microwave, dishwasher, and designer pendant lighting. The kitchen flows seamlessly into the expansive great room and dining area, creating the perfect setting for everyday living and entertaining. The luxurious primary suite serves as a private retreat with a spa-inspired bath, dual vanities, a custom luxury shower and two oversized walk-in closets designed for exceptional storage and organization. Designed for today's flexible lifestyle, the
USD 1,100,000
5533 Fleur de Lis Lane
View photo
House · for sale
USD 639,900
USD 306/sq.ft
New
5533 Fleur de Lis Lane
Laporte, Fort Collins CCD Larimer County Colorado
· 2,088 sq.ft · 4 Bedrooms · 2 Baths · House
· Garden · Gym · Fireplace · Equipped kitchen · Parking · Cellar
Laporte, Fort Collins CCD Larimer County Colorado · 2,088 sq.ft · 4 Bedrooms · 2 Baths · House · Garden · Gym · Fireplace · Equipped kitchen · Parking · Cellar
10k seller concessions! Welcome home to 5533 Fleur De Lis Lane! A breathtaking backyard, thoughtful custom upgrades throughout, and room to grow set this Timnath Lakes home apart. Built in 2024, this four-bedroom home warmly welcomes you with an open main level and a spacious three-car garage. The kitchen features stainless steel appliances, a center island with wood accents, and a butler's pantry, while the nearby dining area and living room make everyday living feel connected. A custom fireplace anchors the space, creating a spectacular focal point in the open living space. Upstairs, unwind in the primary suite with the walk-in closet and private bath featuring dual sinks and a walk-in shower. Three additional bedrooms and upstairs laundry add everyday convenience, with flexible space for guests, work, or hobbies. With 2,988 total square feet, including the 894 square foot unfinished basement, you'll have equity potential while imagining what's next: a recreation space, home gym, add
USD 639,900
Lupine Dr
View photo
House · for sale
Request Details
New
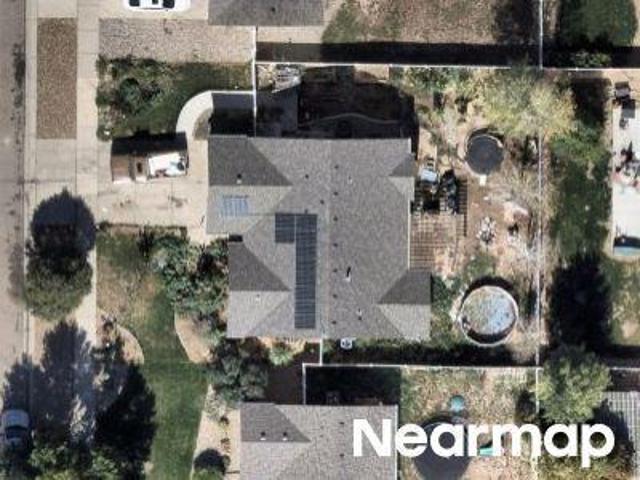
Lupine Dr
Laporte, Fort Collins CCD Larimer County Colorado
· 1,152 sq.ft · 3 Bedrooms · 1 Bath · House
Laporte, Fort Collins CCD Larimer County Colorado · 1,152 sq.ft · 3 Bedrooms · 1 Bath · House
This home is in preforeclosure, which means the homeowner is in default (missed payments). Therefore, there could be an opportunity to strike a great deal with the owner and the bank
Request Details
Mcclellan Rd
View photo
House · for sale
Request Details
New
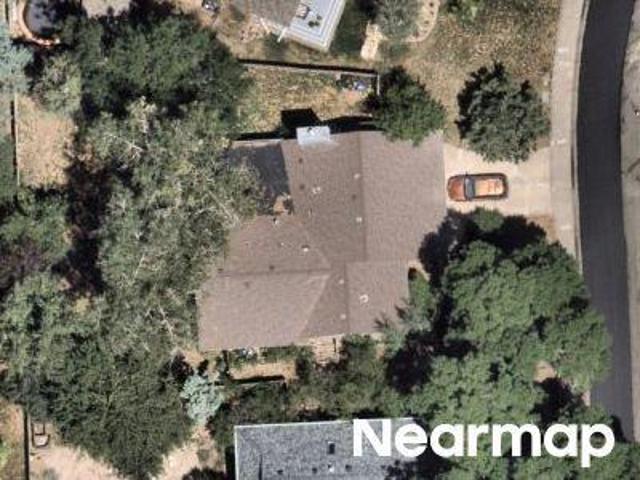
Mcclellan Rd
Laporte, Fort Collins CCD Larimer County Colorado
· 1,292 sq.ft · 3 Bedrooms · 2 Baths · House
Laporte, Fort Collins CCD Larimer County Colorado · 1,292 sq.ft · 3 Bedrooms · 2 Baths · House
This home is in preforeclosure, which means the homeowner is in default (missed payments). Therefore, there could be an opportunity to strike a great deal with the owner and the bank
Request Details
Pepperwood Ln
View photo
House · for sale
Request Details
New
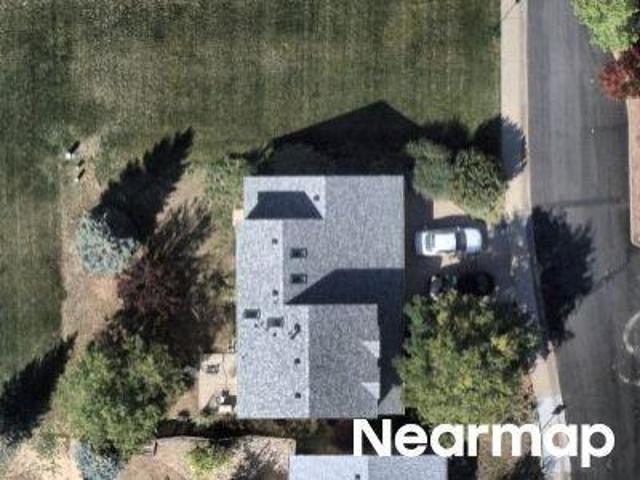
Pepperwood Ln
Laporte, Fort Collins CCD Larimer County Colorado
· 1,399 sq.ft · 3 Bedrooms · 1 Bath · House
Laporte, Fort Collins CCD Larimer County Colorado · 1,399 sq.ft · 3 Bedrooms · 1 Bath · House
This home is in preforeclosure, which means the homeowner is in default (missed payments). Therefore, there could be an opportunity to strike a great deal with the owner and the bank
Request Details
Florence Dr
View photo
House · for sale
Request Details
New
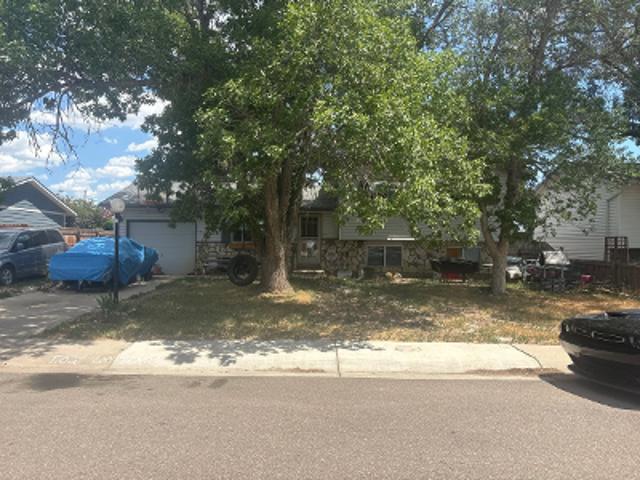
Florence Dr
Laporte, Fort Collins CCD Larimer County Colorado
· 2,745 sq.ft · 3 Bedrooms · 2 Baths · House
Laporte, Fort Collins CCD Larimer County Colorado · 2,745 sq.ft · 3 Bedrooms · 2 Baths · House
This home is in preforeclosure, which means the homeowner is in default (missed payments). Therefore, there could be an opportunity to strike a great deal with the owner and the bank
Request Details
Ivy Lane
View photo
House · for sale
Request Details
New
Ivy Lane
Laporte, Fort Collins CCD Larimer County Colorado
· 1,399 sq.ft · 3 Bedrooms · 1 Bath · House
Laporte, Fort Collins CCD Larimer County Colorado · 1,399 sq.ft · 3 Bedrooms · 1 Bath · House
This home is in preforeclosure, which means the homeowner is in default (missed payments). Therefore, there could be an opportunity to strike a great deal with the owner and the bank
Request Details

Get email alerts

Don't miss out: be the first to know about new properties

The alert was correctly created

On subscribing you accept the conditions of use and the privacy policy
Alert
Receive new ads in your inbox
Save this search
Receive alerts for new listings

We'll send you an email when we have new properties for: "Houses for sale in Laporte, Fort Collins CCD Larimer County Colorado"

The alert was correctly created

Leyner
Johnstown town
Get email alerts and be the first to see new listings
Required field
On subscribing I accept the terms of the privacy policy
Perfect! You'll soon start receiving new listings via email
Alert
Receive an email when we have new ads for Houses for sale in Laporte, Fort Collins CCD Larimer County Colorado
Save this search
Filters

Bedrooms

Size (sq.ft)

sq.ft
sq.ft

Price

USD
USD

Property type

Bathrooms

Clear all filters
Receive notifications when new entries are published.