7,693 houses for sale in Larchmont village

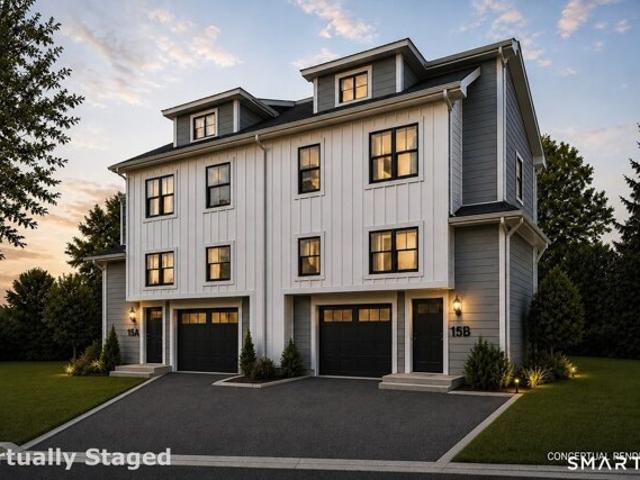
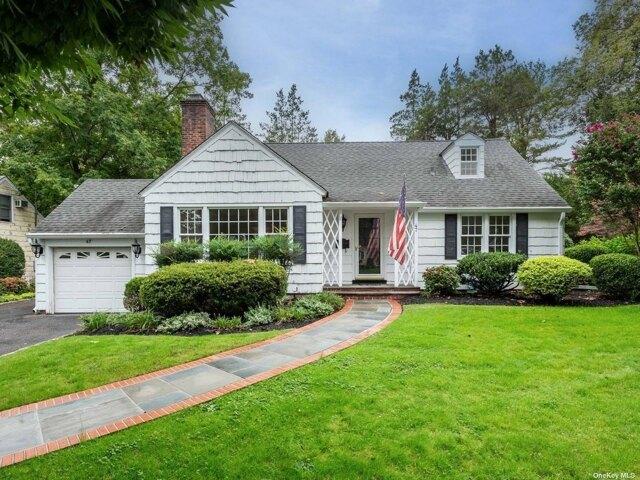
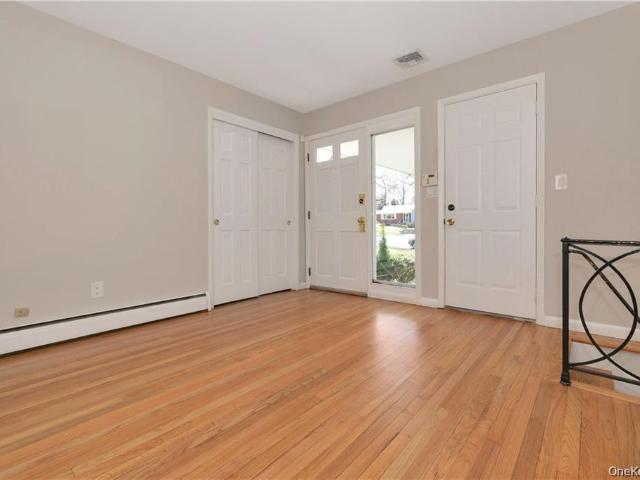
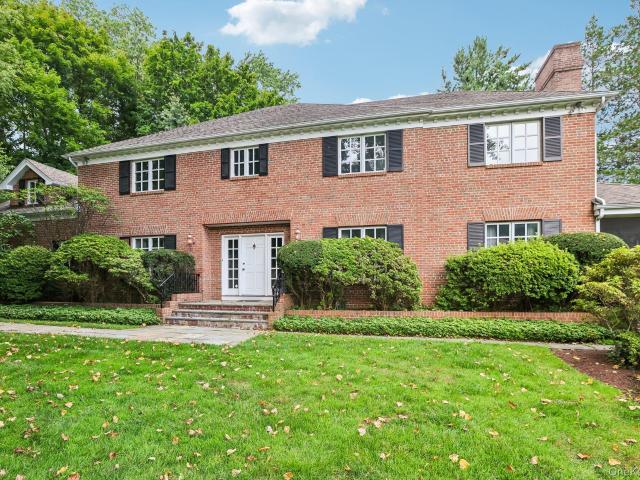
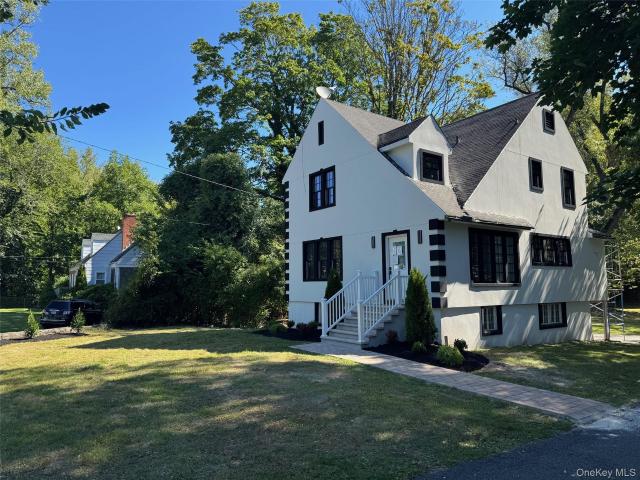
house with 6 bedroom, NY NY ELS102752832
View photo
House · for sale
USD 3,395,000
house with 6 bedroom, NY NY ELS102752832
Larchmont village
· 6 Bedrooms · House
· Office room · Fireplace · Equipped kitchen
Larchmont village · 6 Bedrooms · House · Office room · Fireplace · Equipped kitchen
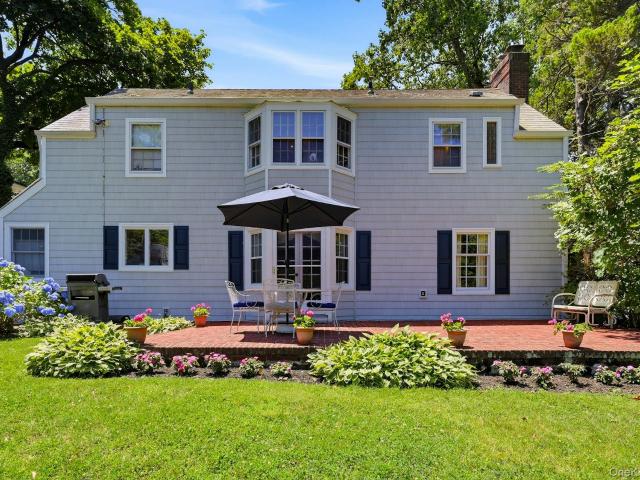
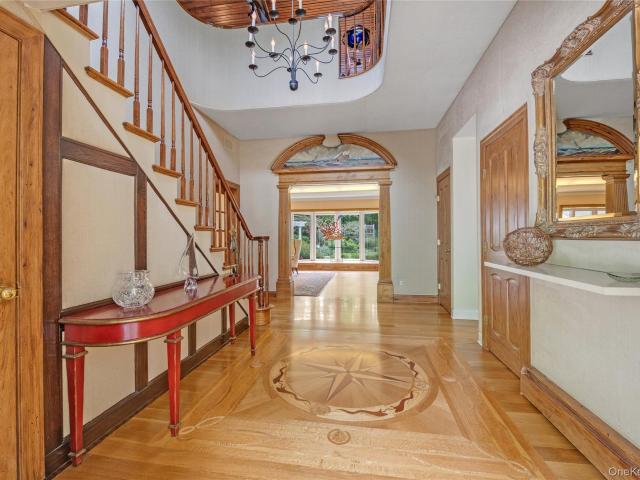
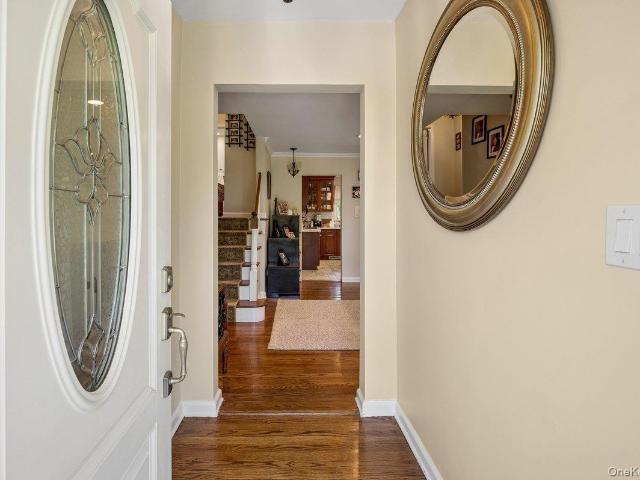
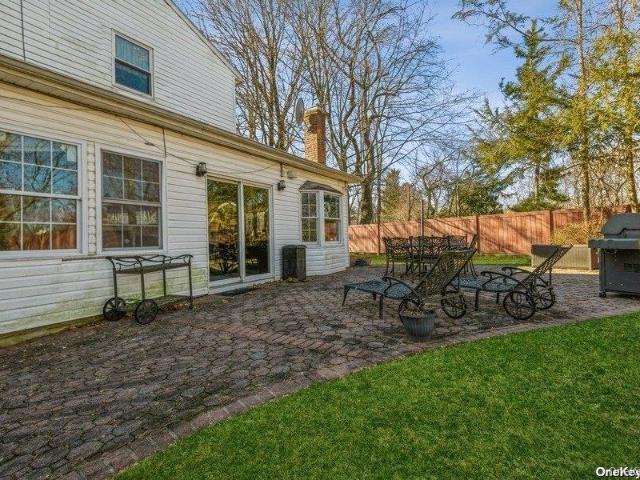
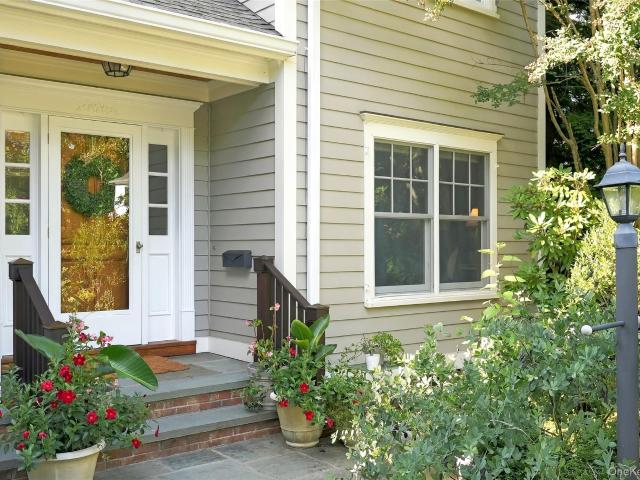
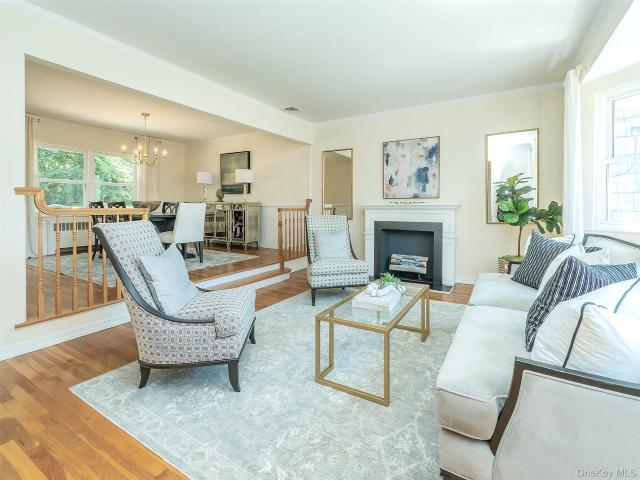
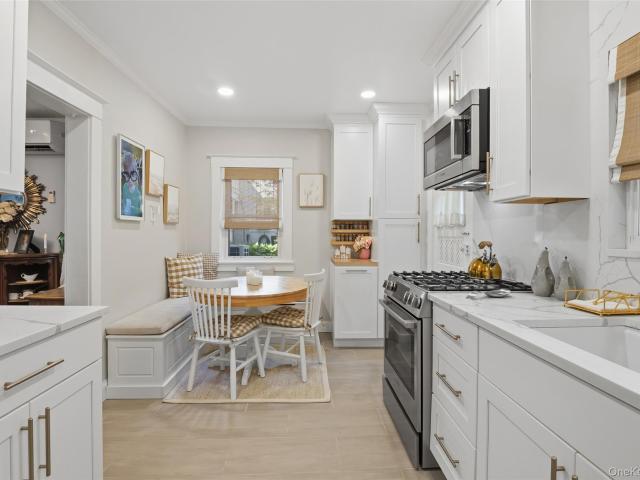
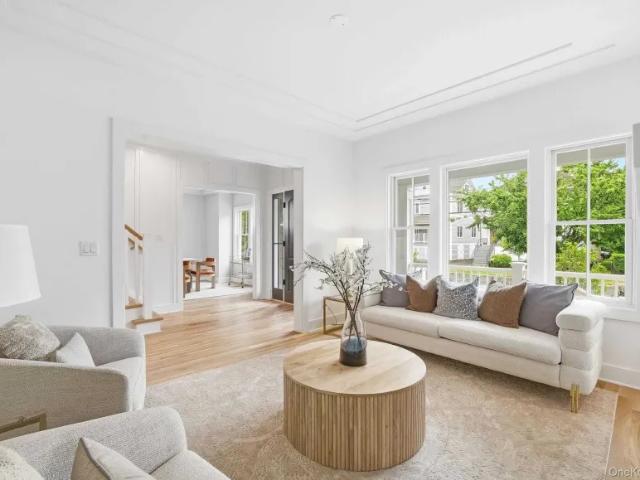
A sophisticated, completely custom new build with timeless appeal and exceptional craftsmanship throughout. Set on a beautifully landscaped.17-acre property, this stunning new construction by acclaimed local builder Paul Varsames seamlessly blends classic Colonial architecture with a fresh, modern aesthetic. Offering six bedrooms, five full baths and one half bath across 4,621 square feet, including a fully finished lower level, this thoughtfully designed home was built for todays lifestyle. The sun-filled interior showcases an inviting open floor plan with generously scaled rooms, custom millwork, wide-plank oak floors, and refined designer finishes throughout. At the heart of the home is a chefs kitchen featuring premium Thermador appliances, custom cabinetry, and an oversized center island, flowing effortlessly into the spacious family room with fireplace and access to the outdoor living spaces. A private home office, two fireplaces, and beautifully curated details enhance both cRef
USD 3,395,000
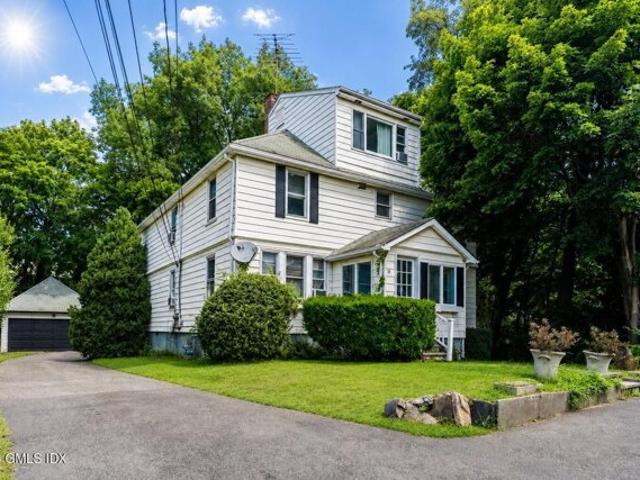
Chapel St, Greenwich, Home For Sale
View photo
House · for sale
USD 1,590,000
USD 662/sq.ft
Chapel St, Greenwich, Home For Sale
Larchmont village
· 2,400 sq.ft · 2 Bedrooms · 3 Baths · House
· Garden · Office room · Equipped kitchen
Larchmont village · 2,400 sq.ft · 2 Bedrooms · 3 Baths · House · Garden · Office room · Equipped kitchen
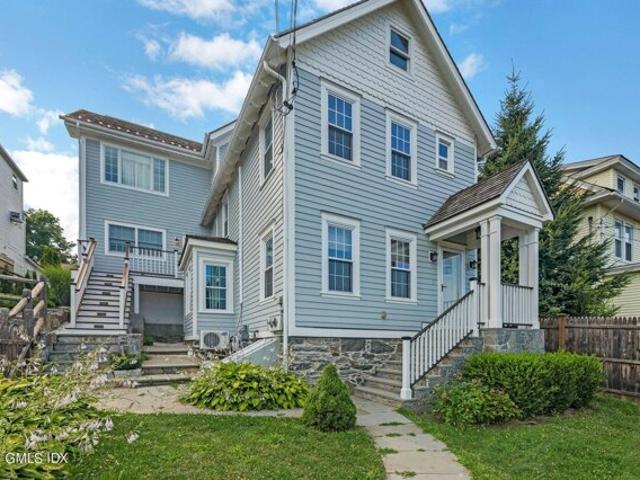
Original farm house (unit 1) was renovated in 2018. The tiled entry leads to the family room w adjoining dining room and full bath. Kitchen features modern white cabinets, quartz countertops, stainless steel appliances and separate pantry. Second floor features a landing leading to the bedroom with ensuite bath and large office/WIC. Separate laundry area and door to access the rear yard. 3rd floor has bonus finished attic space. Unit 2 (rear) was built in 2023. First floor comprises a family room, kitchen with quartz countertops, stainless steel appliances, mudroom, 1/2 bath, separate pantry and door to rear yard. The second floor features a bedroom with luxurious ensuite bathroom, WIC with laundry. Third floor has bonus finished attic space Landscaped front, side and rear yard
USD 1,590,000
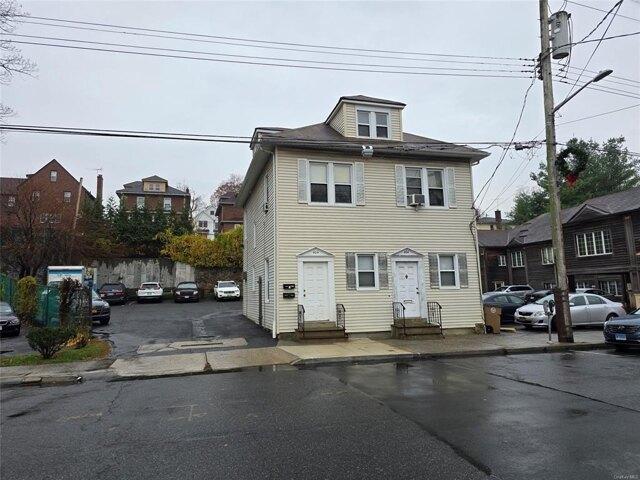
Fifth Ave, Pelham, Home For Sale
View photo
House · for sale
USD 1,100,000
Fifth Ave, Pelham, Home For Sale
Larchmont village
· 4 Bedrooms · 2 Baths · House
Larchmont village · 4 Bedrooms · 2 Baths · House
This 2 Family Home is located in prime commercial area of Pelham. Zoned BUS 3 allowing for many options to convert to other Business of Residential uses. BuildingAreaSource: Public Records, ConstructionDescription: Vinyl Siding
USD 1,100,000
Sherman Ave, Greenwich, Home For Sale
View photo
House · for sale
USD 1,500,000
USD 679/sq.ft
Sherman Ave, Greenwich, Home For Sale
Larchmont village
· 2,207 sq.ft · 5 Bedrooms · 3 Baths · House
· Garden · Deck · Equipped kitchen · Parking · Swimming pool
Larchmont village · 2,207 sq.ft · 5 Bedrooms · 3 Baths · House · Garden · Deck · Equipped kitchen · Parking · Swimming pool
Wonderful opportunity to own a well-maintained two-family home in Greenwich! Situated on a level 0.21-acre lot with front and back yards and a detached 2-car garage. Unit 1 offers 2 bedrooms, 1.5 baths, living room, dining room, kitchen, and in-unit washer/dryer. Unit 2 features 3 bedrooms, 2 baths, living room, dining room, kitchen, walk-out deck, and in-unit washer/dryer. Move right in, rent for investment income. Conveniently located near Byram Beach and Pool, parks, shopping, restaurants, Port Chester train station and downtown Greenwich, an easy commute to NYC. A rare opportunity for owner-occupants, investors or multi-generational living
USD 1,500,000
Game Cock Road, Greenwich, Home For Sale
View photo
House · for sale
USD 19,500,000
USD 3,167/sq.ft
Game Cock Road, Greenwich, Home For Sale
Larchmont village
· 6,157 sq.ft · 7 Bedrooms · 6 Baths · House
· Patio
Larchmont village · 6,157 sq.ft · 7 Bedrooms · 6 Baths · House · Patio
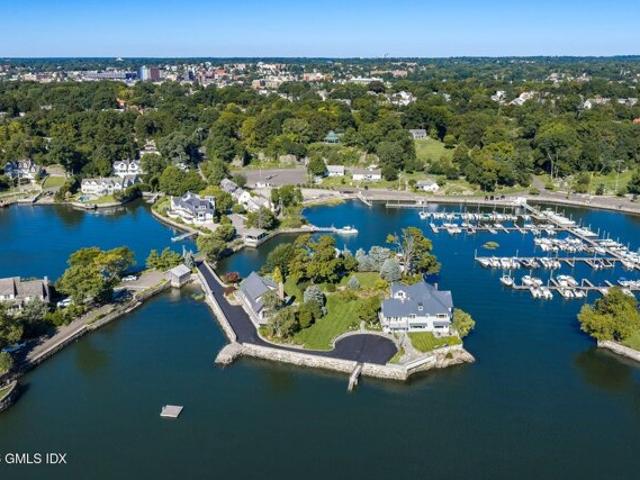
Welcome to Farwell's Island: One of the only private islands in Greenwich with it's own bridge! This stunning compound consists of a main house and guest house totaling a combined 10 bedrooms and 8.1 bathrooms. The 6,166 sq/ft Main House has 7 bedrooms and 5.1 bathrooms while the guest house boasts 3 en-suite bedrooms across 3,238 sq/ft. Beyond the unobstructed expansive views of Long Island Sound, the property offers unparalleled sea side recreation opportunities with deep water protected dockage for multiple boats, swimming piers as well as a private beach. Nestled on the backside of the Island is a luxuriously appointed Boat House and patios for entertaining. The location offers ease to local amenities, multigenerational opportunities, exclusive privacy and close proximity to NYC
USD 19,500,000
Byram Shore Rd, Greenwich, Home For Sale
View photo
House · for sale
USD 10,350,000
USD 1,260/sq.ft
Byram Shore Rd, Greenwich, Home For Sale
Larchmont village
· 8,213 sq.ft · 5 Bedrooms · 4 Baths · House
· Deck · Equipped kitchen
Larchmont village · 8,213 sq.ft · 5 Bedrooms · 4 Baths · House · Deck · Equipped kitchen
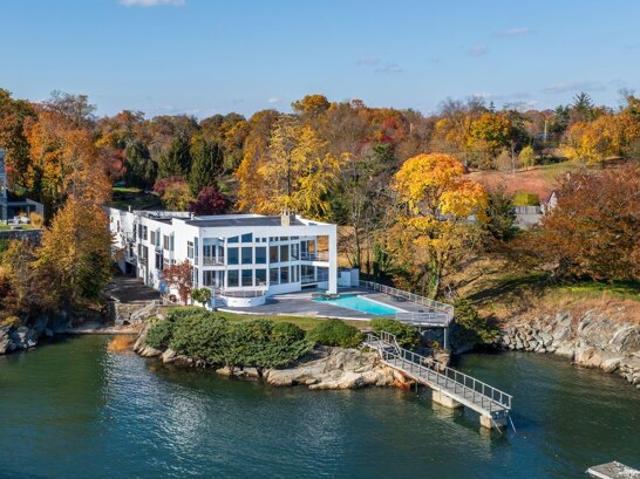
Dramatic views of Long Island Sound extend from this spectacular 1.50-acre property with 185 ft of direct water frontage, an 80-ft dock, a sandy boat launch and a 528 sq.ft. antique cottage. Walls of glass in the current 5-bedroom residence open to a spectacular deck with pool and panoramic views. Once part of the 43-acre Edgar Marston estate, the property includes c.1885 Queen Anne-style cottage with sleeping loft, kitchenette, and full bath -the only remaining structure from one of Greenwich's Great Estates. Tremendous potential to build new 10,584 sq.ft. house offering unparalleled waterfront living. Close proximity to Byram Park with a public pool, beach, marina and boat launch for Greenwich residents. Easy access to downtown Greenwich as well as Manhattan
USD 10,350,000
Henry St, Greenwich, Home For Sale
View photo
House · for sale
USD 799,000
USD 639/sq.ft
Henry St, Greenwich, Home For Sale
Larchmont village
· 1,249 sq.ft · 2 Bedrooms · 2 Baths · House
Larchmont village · 1,249 sq.ft · 2 Bedrooms · 2 Baths · House
Multifamily development opportunity. Currently a single family home. Ideal for investors, builders, or end-users looking to customize. Convenient access to Metro-North in a downtown up and coming Byram location. As-Is. Unit mix listed is proposed
USD 799,000
Bogart Ave, Port Washington, Home For Sale
View photo
House · for sale
USD 1,199,000
USD 718/sq.ft
Bogart Ave, Port Washington, Home For Sale
Larchmont village
· 1,668 sq.ft · 4 Bedrooms · 2 Baths · House
· Patio · Garden · Fireplace · Equipped kitchen
Larchmont village · 1,668 sq.ft · 4 Bedrooms · 2 Baths · House · Patio · Garden · Fireplace · Equipped kitchen
Fabulous Opportunity in Highfield Estates. Step into this spotless 4-bedroom Cape Cod home featuring living room with fireplace, formal dining room with doors to patio, updated kitchen with entry to covered porch and large, private backyard. Convenient to town, LIRR and schools
USD 1,199,000
10 E Brookside Drive
View photo
House · for sale
USD 2,249,000
USD 741/sq.ft
10 E Brookside Drive
Larchmont village
· 3,035 sq.ft · 5 Bedrooms · 3 Baths · House
· Office room · Equipped kitchen
Larchmont village · 3,035 sq.ft · 5 Bedrooms · 3 Baths · House · Office room · Equipped kitchen
Classic Larchmont charm on the outside. Brand new modern living on the inside. This turn-key, 5-bedroom gem in the heart of one of Larchmont's most sought-after neighborhoods is just minutes from the village, shops, and Metro-North, with a 35-minute express to Grand Central. Completely gut renovated in 2017, the home preserved its original facade and beamed living room while everything else was reimagined: new plumbing, electrical, windows, roof, dual-zone HVAC, Cat-6 wiring throughout, an EV charger, and a full exterior irrigation system. The layout lends itself beautifully to entertaining. The cozy, character-filled living room opens seamlessly into a dining area and gourmet kitchen which is outfitted with a 9-foot island, 48-inch BlueStar range, quartz counters, and custom cabinetry. A first-floor bedroom and full bath make an ideal guest suite or home office. Upstairs, morning light pours into the vaulted primary suite through five oversized windows. It features dual walk-in closet
USD 2,249,000
25 Manger Circle
View photo
House · for sale
USD 1,400,000
USD 765/sq.ft
25 Manger Circle
Larchmont village
· 1,830 sq.ft · 4 Bedrooms · 3 Baths · House
· Fireplace · Equipped kitchen · Parking · Cellar
Larchmont village · 1,830 sq.ft · 4 Bedrooms · 3 Baths · House · Fireplace · Equipped kitchen · Parking · Cellar
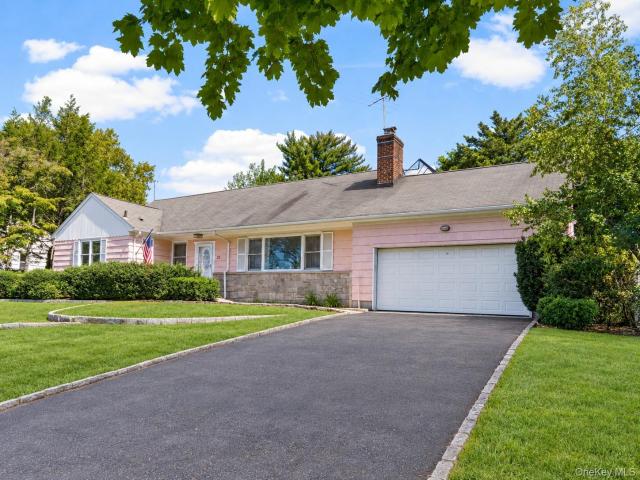
Welcome to 25 Manger Circle in Pelham Manor. A true ranch-style home with amazing potential, set on a dreamy U-shaped street with very little traffic. This single-level, 1,835-square-foot home offers one-floor living at its best: 4 bedrooms and 3 full baths (including a full bath in the 917-square-foot basement). Inside, you'll find a living room with a fireplace, a formal dining room, an eat-in kitchen with classic cabinetry, and a huge family room open to a greenhouse. Wrapped in windows and flooded with natural light. It's the perfect lifestyle choice for every stage of life. Outside, the home sits on a well-manicured lot with an attached two-car garage and timeless curb appeal. With over 70 years of history and a layout built to last, this is a rare opportunity to put your own stamp on a Pelham Manor original. Don't miss it!
USD 1,400,000
17 Monfort Road
View photo
House · for sale
USD 1,425,000
USD 665/sq.ft
17 Monfort Road
Larchmont village
· 2,142 sq.ft · 3 Bedrooms · 2 Baths · House
· Fireplace · Equipped kitchen · Parking · Cellar
Larchmont village · 2,142 sq.ft · 3 Bedrooms · 2 Baths · House · Fireplace · Equipped kitchen · Parking · Cellar
Perfectly located Monfort Hills gem! Tucked away at the end of a quiet cul-de-sac, this well maintained 3-bedroom, 2.5-bath colonial offers the rare combination of privacy and convenience. Set on a lovely 70' x 119' lot, the home welcomes you through a gracious entry into light-filled, inviting spaces. The spacious living room centers around a classic wood-burning fireplace, while the formal dining room offers an elegant setting. At the heart of the home, the renovated eat-in kitchen shines with quartz countertops and gas cooking, flowing seamlessly into an attached den. A powder room completes the main level. Upstairs, three well-proportioned bedrooms include a dedicated primary suite with full bath and ample closets, plus an additional full hall bath. The partially finished basement offers a versatile recreation room, laundry, mechanicals, and abundant storage. A detached two-car garage and CAC complete the package. Enjoy a rare setting close to schools, shops, and the LIRR for an ea
USD 1,425,000
58 Cornwells Beach Road
View photo
House · for sale
USD 4,450,000
USD 816/sq.ft
58 Cornwells Beach Road
Larchmont village
· 5,447 sq.ft · 4 Bedrooms · 4 Baths · House
· Garden · Equipped kitchen · Swimming pool · Cellar
Larchmont village · 5,447 sq.ft · 4 Bedrooms · 4 Baths · House · Garden · Equipped kitchen · Swimming pool · Cellar
Your oasis of peace and tranquility awaits. Why travel to the Hamptons when you can have it all in your own backyard in Sands Point with deeded beach access steps away. This 1.61 acre property with Gazebo, built-in BBQ, Sound system, in-ground pool & Spa, and waterfall koi pond is made for entertaining. The 2 bedroom guest house complete with living room, full bath and kitchenette enhances your opportunities for weekend guests or year round multigenerational living. The main house was lovingly re-imagined with painstaking care. The bespoke millwork, extraordinary finishes and details are found through-out this home from the second story theatre/billiards room with vaulted ceiling & waterviews to the hand painted Trompe L'oeil doors leading to the first floor conservatory complete with wet bar, and continues to the lower level custom wine cellar. Every feature was thoughtfully considered and executed. Deeded Beach Access with nominal Fee is located just across the street. 58 Cornwells B
USD 4,450,000
2 Stewart Avenue
View photo
House · for sale
USD 1,050,000
USD 500/sq.ft
2 Stewart Avenue
Larchmont village
· 2,099 sq.ft · 3 Bedrooms · 2 Baths · House
· Office room · Swimming pool · Equipped kitchen
Larchmont village · 2,099 sq.ft · 3 Bedrooms · 2 Baths · House · Office room · Swimming pool · Equipped kitchen
Welcome to this classic Center Hall Colonial, perfectly situated on a picturesque corner lot with a timeless white picket fence. Located in the highly sought-after Eastchester School District, this home offers the ideal blend of charm, comfort, and unbeatable convenience. Enjoy a true walk-to-all lifestyle—just a short stroll to the Crestwood Metro-North station, where the express train delivers you to Manhattan in approximately 30 minutes. The High School, Middle School, Shops, restaurants, and everyday essentials are all within easy reach. This lovingly maintained 3-bedroom, 2-bath home is ready for its next chapter. The spacious primary suite is tailored for today’s buyer, featuring a large walk-in closet and a spa-like bathroom complete with a jacuzzi tub. The heart of the home is a Renovated and inviting eat-in kitchen with stainless steel appliances and granite countertops—perfect for everyday living and entertaining. A versatile three-season sunroom serves as an ideal office/fam
USD 1,050,000
263 Corona Avenue
View photo
House · for sale
USD 3,650,000
USD 659/sq.ft
263 Corona Avenue
Larchmont village
· 5,533 sq.ft · 6 Bedrooms · 5 Baths · House
· Fireplace · Equipped kitchen
Larchmont village · 5,533 sq.ft · 6 Bedrooms · 5 Baths · House · Fireplace · Equipped kitchen
Set on over half an acre in the heart of Pelham Heights, this 1936 English Tudor offers a rare blend of timeless architectural beauty, modern luxury, and exceptional privacy. Meticulously maintained and in pristine condition, this brick-and-stone residence showcases remarkable craftsmanship, period details, and thoughtfully updated living spaces. At the heart of the home is a spectacular open-concept chef's kitchen featuring radiant heated floors, premium appliances, gas fireplace, and a dedicated HVAC system. Just beyond, the formal dining room comfortably accommodates large gatherings, while the sunken living room spans the front and rear of the home, highlighted by rich wood paneling and wood-burning fireplace. The wood-paneled library offers a warm, intimate space, while the sunroom, wrapped in leaded windows, adds warmth, charm, and natural light throughout. The second floor is thoughtfully arranged into three distinct wings, offering privacy and flexibility. The primary suite is
USD 3,650,000
3 Lea Place
View photo
House · for sale
USD 2,795,000
USD 923/sq.ft
3 Lea Place
Larchmont village
· 3,025 sq.ft · 4 Bedrooms · 3 Baths · House
· Garden · Gym · Fireplace · Equipped kitchen · Swimming pool
Larchmont village · 3,025 sq.ft · 4 Bedrooms · 3 Baths · House · Garden · Gym · Fireplace · Equipped kitchen · Swimming pool
Spacious Ranch with Exceptional Potential in Prime Rye City Location Located on a desirable cul-de-sac in a sought-after Rye City neighborhood, this spacious ranch offers a combination of location, generous living space, and tremendous potential. Just minutes from Midland School, Rye Recreation, shopping, and local amenities, the property is ideally positioned for both everyday living and long-term value. The main level features generously sized rooms, an updated kitchen, and hardwood floors throughout. The finished walk-out lower level significantly expands the usable living space and includes a large playroom with fireplace and sliding doors leading directly to the backyard, a bedroom with ensuite bathroom, gym, laundry, and additional unfinished storage. The property sits on lovely grounds with a fenced-in underground pool, creating excellent outdoor living and entertaining space. The layout and lot also offer an opportunity to explore future expansion or reconfiguration, subject to
USD 2,795,000
90 Greenhaven Road
View photo
House · for sale
USD 3,499,000
USD 920/sq.ft
90 Greenhaven Road
Larchmont village
· 3,800 sq.ft · 5 Bedrooms · 5 Baths · House
· Gym
Larchmont village · 3,800 sq.ft · 5 Bedrooms · 5 Baths · House · Gym
Nestled in the heart of Rye's coveted Greenhaven waterfront community, with DEEDED RIGHTS TO THE PRIVATE BEACH AND PIER located just steps away. At the end of the street, minutes from Greenwich, this exceptional 5-bedroom, 5.1 bathroom residence offers an extraordinary opportunity to enjoy luxury living in one of Westchester County's most prestigious neighborhoods. Situated on an expansive half acre lot, this lovingly maintained home boasts 3,804 square feet of beautifully designed living space, which does not include the lower level offering an additional 1300 sq ft of endless potential possibilities for recreation, a home gym, media room, guest quarters, or multigenerational living. Built in 1988, the home showcases a timeless brick colonial design with spacious, light-filled rooms, gracious entertaining spaces, and a seamless flow ideal for both everyday living and elegant gatherings. The generous floor plan offers oversized bedrooms, multiple living and entertaining areas with fire
USD 3,499,000
3 Carolyn Place
View photo
House · for sale
USD 1,399,000
USD 596/sq.ft
3 Carolyn Place
Larchmont village
· 2,347 sq.ft · 3 Bedrooms · 3 Baths · House
· Patio · Fireplace · Equipped kitchen
Larchmont village · 2,347 sq.ft · 3 Bedrooms · 3 Baths · House · Patio · Fireplace · Equipped kitchen
Welcome to 3 Carolyn Place, a beautifully updated split-level home tucked away on a private cul-de-sac in the highly sought-after Tuckahoe School District. Surrounded by mature trees and professionally landscaped grounds, this exceptional property offers privacy, comfort, and convenience in one of Bronxville PO's most desirable locations. Designed for today's lifestyle, the home features an open floor plan filled with natural light and inviting living spaces. The main level showcases a spacious living room with a fireplace, an elegant dining room with custom built-ins, and a gourmet kitchen complete with a center island, premium finishes, and French doors leading to a private patio—perfect for indoor-outdoor entertaining. The second level offers two oversized bedrooms and a beautifully appointed full bath with a double vanity. Occupying its own private level, the luxurious primary suite serves as a peaceful retreat, featuring a spa-like bath and abundant closet space. The lower level i
USD 1,399,000
93 Beacon Hill Road
View photo
House · for sale
USD 1,378,000
USD 627/sq.ft
93 Beacon Hill Road
Larchmont village
· 2,196 sq.ft · 4 Bedrooms · 3 Baths · House
· Garden · Equipped kitchen · Cellar
Larchmont village · 2,196 sq.ft · 4 Bedrooms · 3 Baths · House · Garden · Equipped kitchen · Cellar
Welcome to this impressive 4-bedroom, 3-1/2 bath Colonial that offers bright, spacious living with hardwood floors throughout and a thoughtfully designed floor plan. The elegant kitchen features granite countertops and abundant cabinet space, flowing seamlessly into the main living areas. A fully finished basement provides endless possibilities. Enjoy outdoor gatherings in the expansive, partially fenced backyard. Ideally situated in the heart of Port Washington, just minutes from shopping, dining, parks, schools, and the LIRR for an easy commute. A true gem waiting to welcome its next owner!
USD 1,378,000
506 Midland Avenue
View photo
House · for sale
USD 1,249,000
USD 768/sq.ft
506 Midland Avenue
Larchmont village
· 1,625 sq.ft · 3 Bedrooms · 1 Bath · House
· Garden · Parking
Larchmont village · 1,625 sq.ft · 3 Bedrooms · 1 Bath · House · Garden · Parking
Nestled in the heart of prestigious Rye, NY, this beautifully renovated home masterfully blends classic character with sophisticated modern updates. Bathed in natural light, the open-concept living space showcases pristine white cabinetry, striking granite countertops, and a layout designed for both everyday living and stylish entertaining. The bathrooms have been thoughtfully reimagined with high-end finishes, preserving the home’s original architectural details while offering a seamless fusion of heritage and luxury. Step outside into your private backyard oasis, featuring a generous lawn and a detached two-car garage—perfect for relaxation, play, or hosting gatherings. Discover timeless elegance paired with modern comfort in one of Rye’s most sought-after neighborhoods. The builder is selling the property as is and will not be completing any additional work. The price has been adjusted to to reflect this
USD 1,249,000
26 Reynolds Place
View photo
House · for sale
USD 995,000
USD 592/sq.ft
26 Reynolds Place
Larchmont village
· 1,679 sq.ft · 3 Bedrooms · 2 Baths · House
· Garden · Parking · Fireplace · Equipped kitchen · Cellar
Larchmont village · 1,679 sq.ft · 3 Bedrooms · 2 Baths · House · Garden · Parking · Fireplace · Equipped kitchen · Cellar
Built and cherished by the same family for over 70 years, this special home is ready to begin its next chapter. The home features a welcoming living room with fireplace, an eat-in kitchen with a dining room, two full bathrooms, and spacious bedrooms. A newer roof and fresh paint add to the appeal, while the huge unfinished basement offers abundant storage and plenty of potential. Outside, enjoy a private yard and detached garage. The location is truly prime, close to schools, shopping, restaurants, parks, public transportation, and major roadways, with easy access to the Scarsdale Metro-North station. Nearby Greenvale School is approximately 0.2 miles away. After more than seven decades in the same family, this is a wonderful opportunity to bring your vision to a beloved home and create memories of your own
USD 995,000
32 Stellar Place
View photo
House · for sale
USD 2,220,000
USD 790/sq.ft
32 Stellar Place
Larchmont village
· 2,809 sq.ft · 5 Bedrooms · 3 Baths · House
· Garden · Deck · Equipped kitchen · Swimming pool
Larchmont village · 2,809 sq.ft · 5 Bedrooms · 3 Baths · House · Garden · Deck · Equipped kitchen · Swimming pool
Looking for your dream home? Look no further than 32 Stellar. Perfectly positioned on a quiet, tree-lined cul-de-sac in Pelham Manor, this beautifully maintained 5-bedroom, 3.5-bath residence offers 2,820 square feet of refined living where timeless architecture meets modern comfort. A true standout feature is the home’s expansive. 900 sq ft deck, seamlessly extending your living space outdoors and overlooking a massive, flat backyard — a rare offering of this scale. The grounds provide exceptional privacy and are large enough to accommodate a pool, creating the ultimate setting for entertaining, recreation, or future customization. Inside, the sun-drenched floor plan offers both warmth and sophistication. Gracious living and dining spaces flow effortlessly into a well-appointed modern kitchen, complemented by a versatile family room/den for everyday living. Upstairs, four spacious bedrooms include a serene primary suite with a renovated en-suite bath. The third floor adds a flexible f
USD 2,220,000
116 Bradford Avenue
View photo
House · for sale
USD 2,695,000
USD 1,508/sq.ft
116 Bradford Avenue
Larchmont village
· 1,787 sq.ft · 4 Bedrooms · 3 Baths · House
Larchmont village · 1,787 sq.ft · 4 Bedrooms · 3 Baths · House
Set on over one-half acre in one of Rye City's premier neighborhoods and within the highly sought-after Rye City School District, this exceptional property presents a unique opportunity to build a spectacular custom home. The existing residence is being sold as-is, with the property's true value found in its expansive parcel and outstanding location. Enjoy the convenience of being just minutes from the Metro-North station, award-winning schools, downtown Rye, shopping, dining, parks, and major highways
USD 2,695,000
9 Oakwood Avenue
View photo
House · for sale
USD 1,825,000
USD 941/sq.ft
New
9 Oakwood Avenue
Larchmont village
· 1,938 sq.ft · 3 Bedrooms · 2 Baths · House
· Garden · Office room · Fireplace · Equipped kitchen
Larchmont village · 1,938 sq.ft · 3 Bedrooms · 2 Baths · House · Garden · Office room · Fireplace · Equipped kitchen
Location & lifestyle! Set on a highly desired street less than one block from Rye Town Park and the beach, this move-in-ready 3+ bedroom, 2.5 bath home sits in the sought-after Milton Point neighborhood, where neighbors gather, play, ride bikes and shoot hoops in the street. Freshly painted white, the exterior has a bright, coastal feel complemented by a white gravel driveway. Inside, the first floor features a living room, dining area with built-in banquette and storage, and a family room with built-in bookshelves, cabinetry and wood-burning fireplace flowing into the eat-in kitchen. The kitchen offers stainless steel appliances, counter seating for four, an island, pantry and double doors to the backyard. An updated powder room completes this level. Upstairs, the spacious primary bedroom features dual closets and a renovated bath with glass-enclosed shower and linen closet. An additional room off the primary, also accessible from the hallway, is ideal for a home office, nursery or fu
USD 1,825,000
21 Beechwood Avenue
View photo
House · for sale
USD 649,000
USD 1,096/sq.ft
21 Beechwood Avenue
Larchmont village
· 592 sq.ft · 2 Bedrooms · 1 Bath · House
· Equipped kitchen · Parking · Cellar
Larchmont village · 592 sq.ft · 2 Bedrooms · 1 Bath · House · Equipped kitchen · Parking · Cellar
Charming cottage offering 2 bedrooms, 1 full bath, a comfortable living room, and a bright eat-in kitchen. The full basement provides excellent additional storage and utility space. Enjoy the inviting front porch, a detached 2-car garage, and ample off-street parking. This versatile property is a wonderful opportunity for a first-time homebuyer, professional, or potential commercial use. Ideally located close to the LIRR and Main Street, this home combines convenience, character, and plenty of potential in a convenient location
USD 649,000
63 Bar Beach Road
View photo
House · for sale
USD 975,000
USD 642/sq.ft
63 Bar Beach Road
Larchmont village
· 1,518 sq.ft · 4 Bedrooms · 2 Baths · House
· Patio · Parking
Larchmont village · 1,518 sq.ft · 4 Bedrooms · 2 Baths · House · Patio · Parking
Welcome to this charming 4-bedroom, 2-bath Colonial nestled in the highly sought-after Park Section. Expanded beyond its original floor plan with front and rear dormers, this home offers generous living space while maintaining its timeless character and warmth. Filled with charm and architectural appeal, designed for comfortable everyday living. Outside, enjoy a detached garage and a covered rear patio—perfect for relaxing or entertaining in any season. Ideally located with easy access to the LIRR, schools, parks, and local amenities, this home offers the perfect combination of convenience, character, and classic Colonial style
USD 975,000
78 Tuckahoe Avenue
View photo
House · for sale
USD 1,499,418
USD 672/sq.ft
78 Tuckahoe Avenue
Larchmont village
· 2,228 sq.ft · 5 Bedrooms · 2 Baths · House
· Garden · Deck · Equipped kitchen · Swimming pool
Larchmont village · 2,228 sq.ft · 5 Bedrooms · 2 Baths · House · Garden · Deck · Equipped kitchen · Swimming pool
78 Tuckahoe Avenue is a five-bedroom, three-bath home in the Eastchester School District close to Twin Lakes Nature Preserve, Lake Isle, and the shops on White Plains Road. At 2,234 square feet, freshly painted and meticulously maintained, it has the details that set a house apart: beamed ceiling, a tray ceiling in the primary bedroom, wood feature walls throughout and a flexible floor plan. The renovated kitchen, with custom cabinetry and Corian countertops, opens into a family room. Both have exceptional access to the outdoors: double French glass doors lead to an expansive deck and in-ground gunite pool, that was redone in 2024 with additional yard space set aside for play or relaxing. The main level also features the living room, dining room, powder room, and back staircase. Upstairs, the primary bedroom's tray ceiling stands out, alongside two more bedrooms (one with a custom accent wall, one with built-in bunk beds) and a renovated hall bath. The back staircase leads to one bedro
USD 1,499,418
102 Florence Avenue
View photo
House · for sale
USD 2,650,000
USD 918/sq.ft
102 Florence Avenue
Larchmont village
· 2,885 sq.ft · 5 Bedrooms · 3 Baths · House
· Garden · Equipped kitchen
Larchmont village · 2,885 sq.ft · 5 Bedrooms · 3 Baths · House · Garden · Equipped kitchen
Pristine sun-filled 5-bedroom, 3.1-bath Colonial nestled in the desirable Glen Oaks neighborhood of Rye City. Ideally situated within walking distance of the Harrison train station (0.7 mi), local restaurants and shops, this home offers exceptional convenience and an enviable lifestyle. The versatile floor plan provides an outstanding opportunity to make this home uniquely your own. Tucked in a completely private setting, beautifully landscaped with inviting gardens, you will enjoy views of the natural surroundings at every turn. Chefs' Kitchen with Subzero Refrigerator, Wolf Gas Range, Hood & Warming Drawer, Bosch Dishwasher. Many recent enhancements to the home. Convenience at its best with Osborn Elementary School just 0.8 miles away, Rye Middle/High School 1.3 miles, Rye Golf Club 0.5 miles, and Oakland Beach 1.9 miles. Explore an array of recreational and cultural activities available. Rye YMCA, Rye Arts Center, Rye Nature Center, Rye Library, Rye Marina. Something for everyone! A
USD 2,650,000
65 Essex Court
View photo
House · for sale
USD 1,465,000
USD 752/sq.ft
65 Essex Court
Larchmont village
· 1,948 sq.ft · 3 Bedrooms · 2 Baths · House
· Patio · Garden · Equipped kitchen · Parking · Air conditioning · Cellar
Larchmont village · 1,948 sq.ft · 3 Bedrooms · 2 Baths · House · Patio · Garden · Equipped kitchen · Parking · Air conditioning · Cellar
Welcome to this beautifully updated and move-in ready 3-bedroom, 2.5-bath split-level home in the sought-after Salem neighborhood. Warm and inviting, this spacious home features a beautiful sunken living room that flows into a stylish chef’s kitchen with stainless steel appliances and an inviting dining room—perfect for everyday living and entertaining. The second level offers a peaceful primary suite with a renovated bath, along with two additional bedrooms and a full bath. The lower level features a comfortable family room with sliding doors leading to a charming patio and a wonderful private, serene backyard—an ideal retreat for relaxing or entertaining. Additional highlights include beautiful hardwood floors, central air, a full basement, powder room and a two-car garage. Ideally located close to town, schools, highways, and the Port Washington LIRR, this is a truly special home offering comfort, privacy, and convenience in one of the area’s most desirable neighborhoods
USD 1,465,000
220 222 Carol Avenue
View photo
House · for sale
USD 1,495,000
USD 467/sq.ft
220 222 Carol Avenue
Larchmont village
· 3,197 sq.ft · 6 Bedrooms · 3 Baths · House
· Garden · Fireplace · Equipped kitchen · Cellar
Larchmont village · 3,197 sq.ft · 6 Bedrooms · 3 Baths · House · Garden · Fireplace · Equipped kitchen · Cellar
Rare opportunity to own a legal side-by-side two-family home that truly lives like two separate residences! Ideally located within walking distance to Pelham Metro-North, shops, restaurants, parks, and neighborhood amenities, this unique property offers exceptional versatility for owner-occupants, multi-generational living, or investors. Each spacious and sun-filled unit features an eat-in kitchen, formal dining room, inviting living room with fireplace, and an additional den/flex space (heated in Unit #222), along with a powder room in Unit #222. The second floor of each home offers a generously sized primary bedroom, two additional bedrooms, a full hall bath, and ample closet space. Unit #222 also includes pull-down attic access, providing additional storage opportunities. Both homes feature full basements with laundry areas and abundant storage rooms. The separate, level, and beautifully landscaped rear yards provide private outdoor spaces ideal for entertaining, gardening, or simpl
USD 1,495,000
39 Ridge Road
View photo
House · for sale
USD 1,199,000
USD 452/sq.ft
39 Ridge Road
Larchmont village
· 2,648 sq.ft · 5 Bedrooms · 3 Baths · House
· Gym · Deck · Equipped kitchen
Larchmont village · 2,648 sq.ft · 5 Bedrooms · 3 Baths · House · Gym · Deck · Equipped kitchen
Recently renovated to perfection, this meticulous ranch is set on a flat, park-like acre just minutes from town, train, schools, and more. Offering the ease of one-floor living with exceptional space, this move-in-ready home features a dramatic step-down living room with soaring ceilings, a stunning wall of custom built-ins, and doors to a brand-new maintenance-free deck. A spectacular chef's kitchen with top-of-the-line appliances, custom cabinetry, and under-cabinet lighting. A private office/guest suite includes a custom Murphy bed and renovated full bath. The bedroom wing offers two additional bedrooms, a beautifully updated hall bath, and a luxurious primary suite with deck access and a spa-like bath with double vanities and soaking tub. The finished lower level provides outstanding bonus space with a new custom bar, recreation room, gym, playroom, and finished storage. Enjoy the expansive deck overlooking the magnificent level acre, ideal for entertaining and everyday living. Ove
USD 1,199,000

Get email alerts

Don't miss out: be the first to know about new properties

The alert was correctly created

On subscribing you accept the conditions of use and the privacy policy
Alert
Receive new ads in your inbox
Save this search
Receive alerts for new listings

We'll send you an email when we have new properties for: "Houses for sale in Larchmont village"

The alert was correctly created

Pine Ridge, Larchmont village Mamaroneck town Westchester County New York
Larchmont, Larchmont village Mamaroneck town Westchester County New York
Get email alerts and be the first to see new listings
Required field
On subscribing I accept the terms of the privacy policy
Perfect! You'll soon start receiving new listings via email
Alert
Receive an email when we have new ads for Houses for sale in Larchmont village
Save this search
Filters

Bedrooms

Size (sq.ft)

sq.ft
sq.ft

Price

USD
USD

Property type

Bathrooms

Clear all filters
Receive notifications when new entries are published.