7,693 houses for sale in Larchmont village

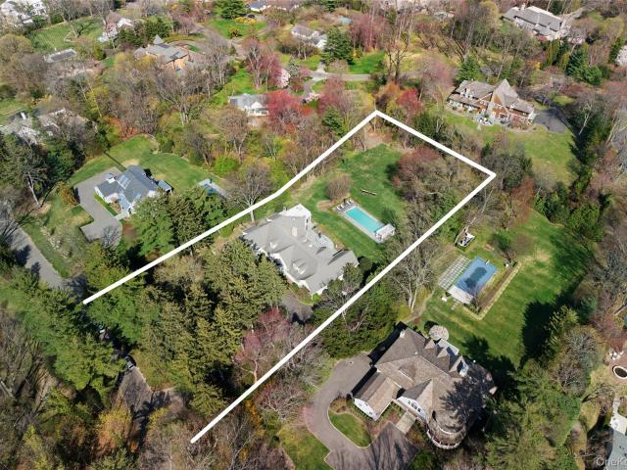
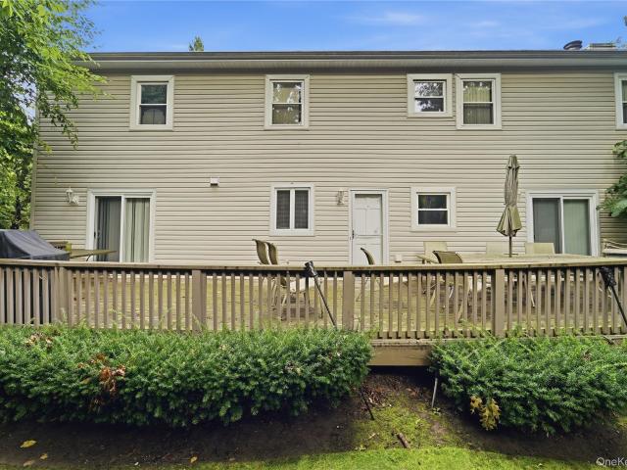
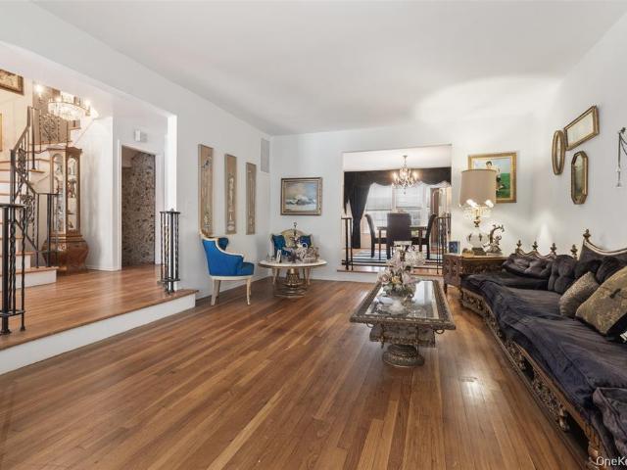
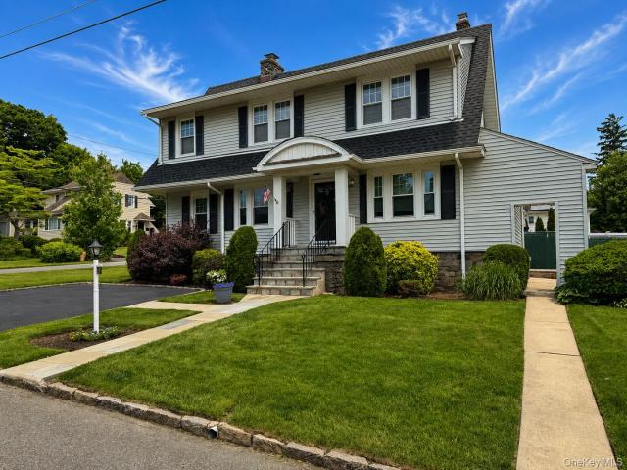
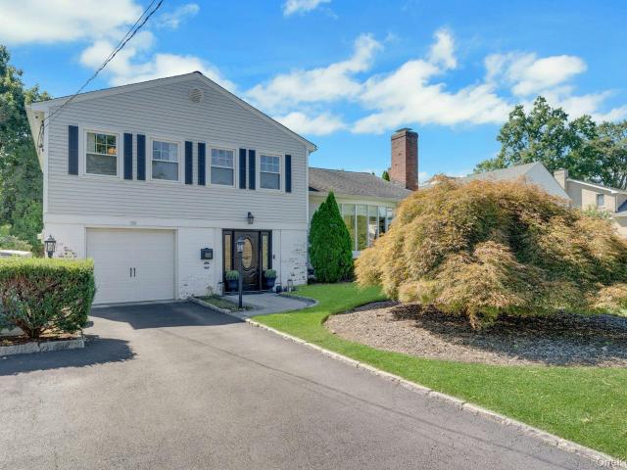
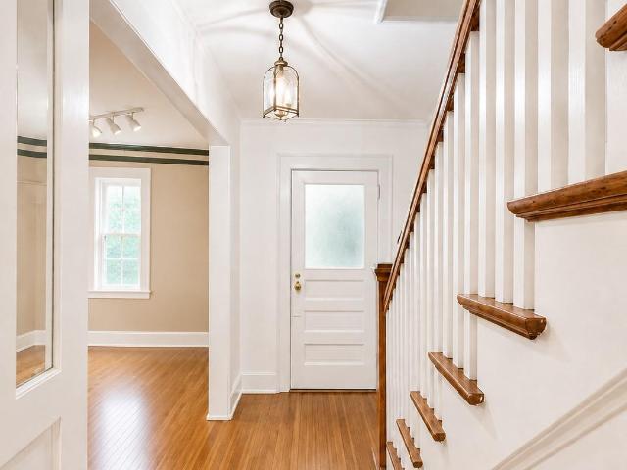
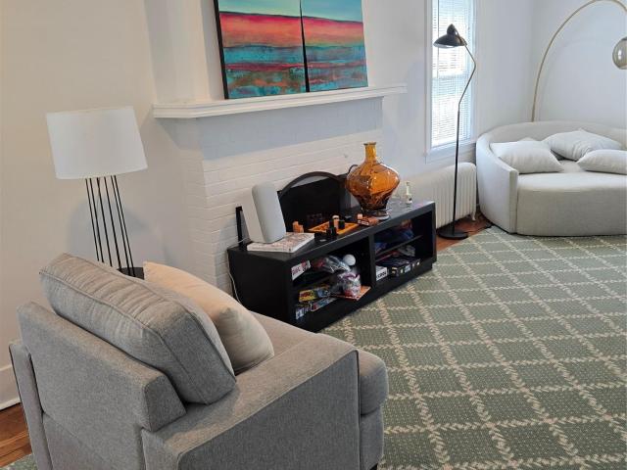
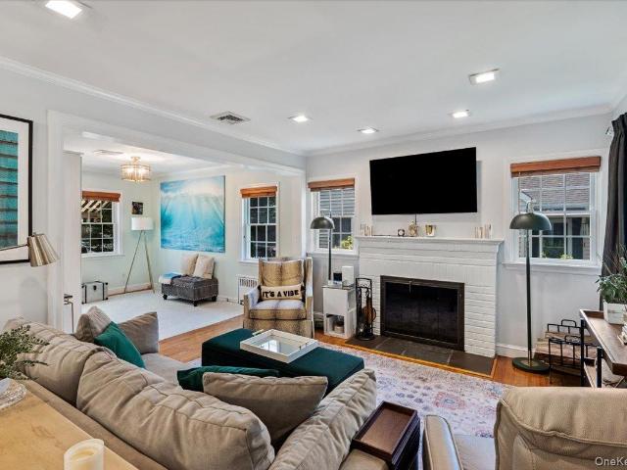
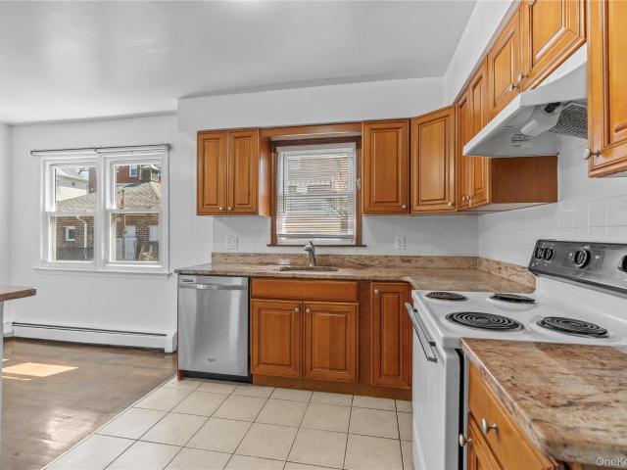
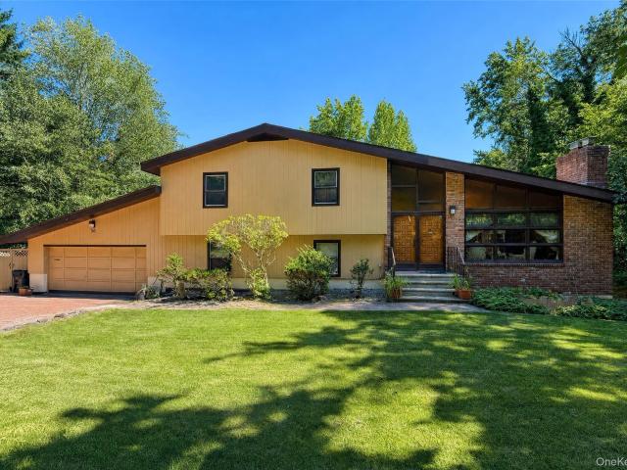
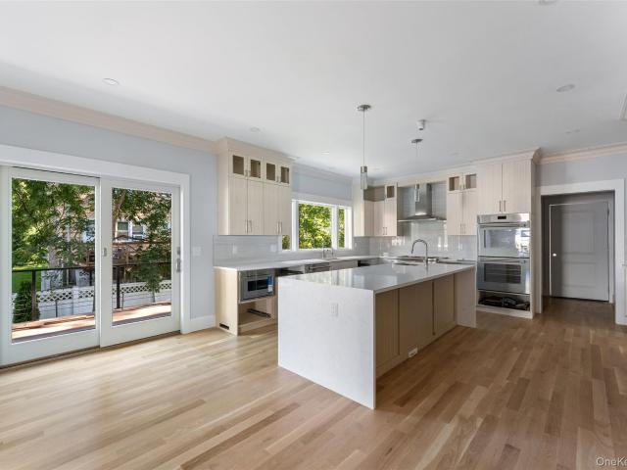
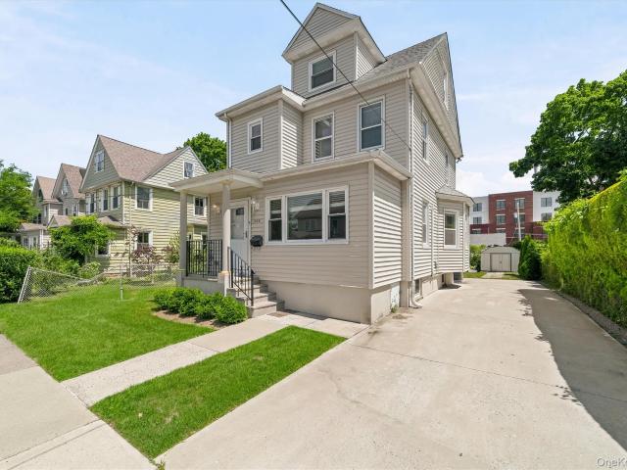
137 Hillside Place
View photo
House · for sale
USD 2,199,999
USD 361/sq.ft
137 Hillside Place
Larchmont village
· 6,092 sq.ft · 5 Bedrooms · 5 Baths · House
· Fireplace · Equipped kitchen
Larchmont village · 6,092 sq.ft · 5 Bedrooms · 5 Baths · House · Fireplace · Equipped kitchen
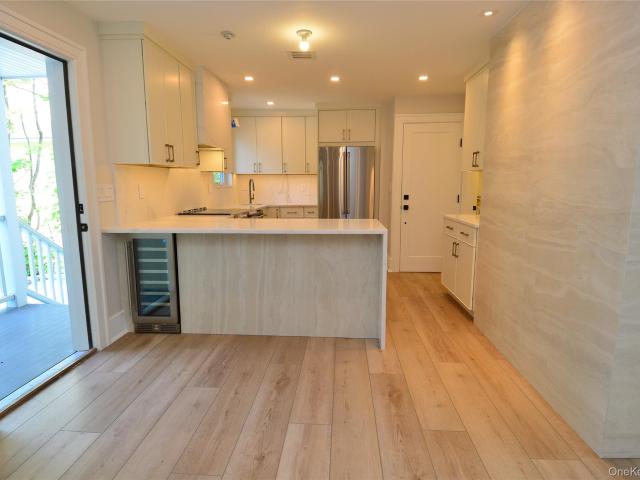
Legal three-family home in prime Eastchester location, completely rebuilt from the ground up with brand new poured foundation, all new plumbing and electric, and high-end interior renovations throughout. Features include two 2-bedroom/2-bath unit and 1-bedroom/1-bath unit all within walking distance to train, shops, and restaurants. The upper floor offers cathedral ceilings in the master, floating vanities, sliding glass shower doors, open kitchen with marble counters and high end kitchen with GE appliances, walk-in pantry closet, washer/dryer, triple split-system HVAC with heat pumps, optional radiator heat, and square LED lighting, The main floor includes central HVAC, working fireplace, new kitchen with GE Cafe appliances, walk-in pantry, 27 bottle wine cooler, ultra-modern baths, sliding glass shower doors, floor-to-ceiling bathroom tile, two brand new NAVIAN high efficiency boilers. Exterior upgrades include brand new stucco, gutters, leaders, windows, a redesigned front facade wi
USD 2,199,999
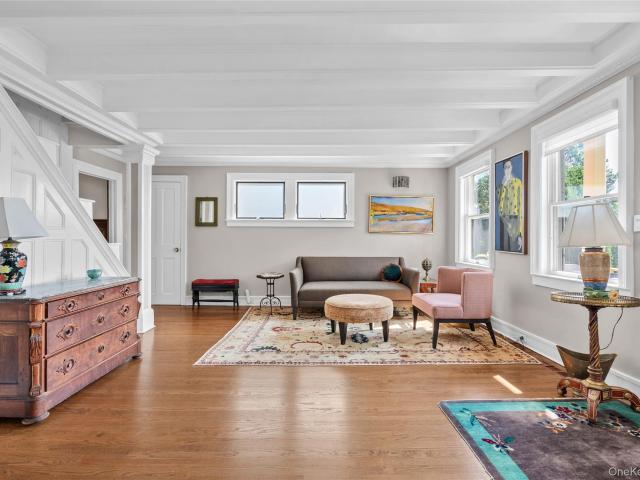
10 Hill Road
View photo
House · for sale
USD 4,999,000
USD 600/sq.ft
10 Hill Road
Larchmont village
· 8,331 sq.ft · 5 Bedrooms · 7 Baths · House
· Office room · Sauna · Swimming pool · Equipped kitchen
Larchmont village · 8,331 sq.ft · 5 Bedrooms · 7 Baths · House · Office room · Sauna · Swimming pool · Equipped kitchen
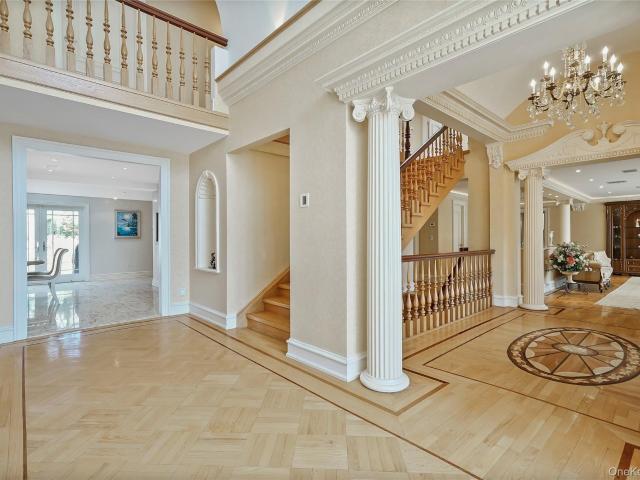
A rare corner-lot estate in Sands Point, set on approximately 2.4 acres, blending European architectural detail with resort-scale amenities. A double-height foyer with sweeping staircase opens to sun-filled formal living and dining rooms finished in custom hardwood, intricate millwork, and designer chandeliers. The 13-room layout includes a grand double living room, formal dining room, and expansive family room, anchored by a first-floor primary suite with sitting room, office, dual spa baths, and custom walk-in closets. The eat-in chef's kitchen is outfitted with Italian Snaidero cabinetry, Wolf and Sub-Zero appliances, multiple refrigeration units, a wine cooler, and whole-house water filtration. Upstairs, three private suites offer independent living/study areas. The lower level adds a professional theater and game room, all managed by a whole-house Crestron system. Outside, a heated pool, oversized hot tub, full cabana with living quarters, sauna, steam room, and separate bar/loung
USD 4,999,000
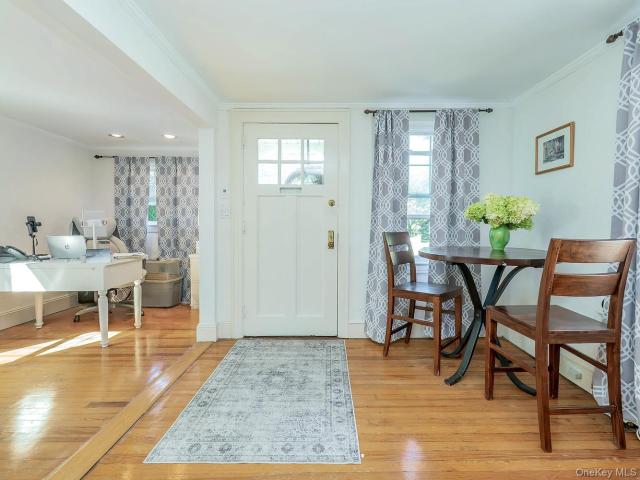
17 Hilldale Lane
View photo
House · for sale
USD 5,250,000
USD 785/sq.ft
17 Hilldale Lane
Larchmont village
· 6,684 sq.ft · 5 Bedrooms · 5 Baths · House
· Patio · Fireplace
Larchmont village · 6,684 sq.ft · 5 Bedrooms · 5 Baths · House · Patio · Fireplace
Welcome to 17 Hilldale Lane, a private estate set on two lush acres along one of the most coveted streets in Sands Point. This exceptional property seamlessly blends timeless elegance with resort-style living. This custom-built (2003) residence was designed by award winner Dorothy Muchnik, spans approximately 6700 square feet and offers five spacious bedrooms and five-and-a-half bathrooms, thoughtfully designed for both comfortable everyday living and sophisticated entertaining. A sweeping, tree-lined driveway creates a grand sense of arrival, setting the tone for what lies beyond. The elegant entryway opens to a stunning, custom-designed living room featuring oversized French doors that flow seamlessly onto the expansive patio. Throughout the home, sun-filled windows, rich wood finishes, and multiple fireplaces create a warm yet refined atmosphere for year-round enjoyment. The first-floor primary suite is a true retreat, offering dual en-suite marble bathrooms and two generous walk-in
USD 5,250,000
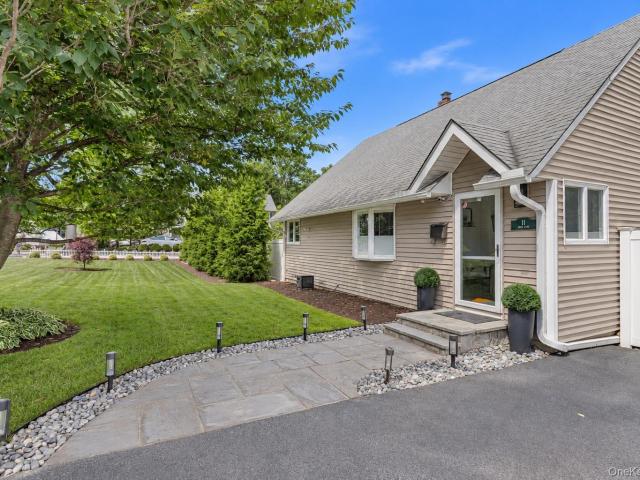
33 Andover Road
View photo
House · for sale
USD 935,000
USD 402/sq.ft
33 Andover Road
Larchmont village
· 2,325 sq.ft · 4 Bedrooms · 2 Baths · House
Larchmont village · 2,325 sq.ft · 4 Bedrooms · 2 Baths · House
Welcome to 33 Andover Road, a wonderful 4 bedroom 2 1/2 bath property which offers a generous 2,325 square feet of living space, this inviting single-family home combines generous proportions, a versatile layout and a desirable Westchester location. Located off of a cul-de-sac on a quiet tree lined property. This is your chance to own a beautiful contemporary home in the heart of Westchester. Set on approximately. 21 acres, the property offers outdoor space for relaxing, entertaining, gardening or enjoying the seasons. Whether you're hosting summer gatherings or simply unwinding at the end of the day, the setting provides a wonderful extension of the home's living space. Located in Hartsdale with convenient access to shopping, restaurants, parks, major roadways and Metro-North transportation, 33 Andover Road offers the combination of space, convenience and Westchester living buyers are looking for
USD 935,000
20 Old Farm Road
View photo
House · for sale
USD 1,150,000
USD 318/sq.ft
20 Old Farm Road
Larchmont village
· 3,606 sq.ft · 5 Bedrooms · 2 Baths · House
· Garden · Equipped kitchen
Larchmont village · 3,606 sq.ft · 5 Bedrooms · 2 Baths · House · Garden · Equipped kitchen
A Rare Opportunity in Wilmot Woods After more than 50 years of ownership, this well-loved 5-bedroom, 2.5-bath Split-Level Colonial is ready for its next chapter. Situated on a corner property in the desirable Wilmot Woods section of New Rochelle with a Scarsdale P. O. this spacious home offers an exceptional opportunity to create your dream home in a sought-after location. Inside, you'll find generously sized bedrooms, hardwood floors, an eat-in kitchen, and a spacious family room with walkout access to the backyard. Large windows throughout fill the home with natural light, enhancing the warmth and character of its inviting living spaces. A walkout lower level provides additional flexibility and potential for today's lifestyle needs. Recent improvements include a newer roof, approximately one year old, a freshly painted exterior, and landscaping enhancements, providing a valuable head start for the next owner. Conveniently located near Scarsdale and Eastchester, with easy access to Me
USD 1,150,000
118 Gaylor Road
View photo
House · for sale
USD 995,000
USD 665/sq.ft
118 Gaylor Road
Larchmont village
· 1,496 sq.ft · 3 Bedrooms · 1 Bath · House
Larchmont village · 1,496 sq.ft · 3 Bedrooms · 1 Bath · House
Welcome to 118 Gaylor Road, a beautifully landscaped corner property in Eastchester with a Scarsdale PO. This inviting Colonial offers approximately 1,500 square feet of living space featuring 3 spacious bedrooms, and 1.5 baths. The well maintained outdoor areas are perfect for entertaining, gardening, or simply relaxing. Conveniently located near schools, parks, shopping, dining, and transportation, this home presents a wonderful opportunity to enjoy all that Eastchester has to offer. A must-see!
USD 995,000
50 Vernon Drive
View photo
House · for sale
USD 1,495,000
USD 789/sq.ft
50 Vernon Drive
Larchmont village
· 1,894 sq.ft · 3 Bedrooms · 2 Baths · House
· Deck · Fireplace · Equipped kitchen
Larchmont village · 1,894 sq.ft · 3 Bedrooms · 2 Baths · House · Deck · Fireplace · Equipped kitchen
This is a rare opportunity to own a 2,400sq ft. Pristine home in the sought-after Lake Isle Country Club area, Vernon Drive community. It abuts the Lake a Isle Golf Course. With a south/west exposure, you will enjoy each season's spectacular views and beautiful sunsets. It boasts a gracious entryway with ample space to greet your guests. The Living Room/Dining Room has a beautiful vaulted beamed ceiling. These rooms are so inviting. During the winter you will appreciate the click of a button fireplace warmth and ambience. The kitchen boasts a chef's stove/oven, there is a moveable island for your convince. The exposure and view are breathtaking. The trek deck is a beautiful area for outdoor dining and is convenient to the kitchen. The outdoor gas grill is situated on pavers. The Geothermal system keeps utilities low. You are entitled to join the Lake Isle country club and enjoy the amenities of the club all year round. You will be enjoying your home throughout the year. Its a very love
USD 1,495,000
15 Jackson Street
View photo
House · for sale
USD 1,829,000
USD 837/sq.ft
15 Jackson Street
Larchmont village
· 2,185 sq.ft · 3 Bedrooms · 3 Baths · House
· Garden · Equipped kitchen
Larchmont village · 2,185 sq.ft · 3 Bedrooms · 3 Baths · House · Garden · Equipped kitchen
Spectacular water views. Sensational sunsets. This home is quintessential Port Washington, centrally located just a short distance to everywhere you want to be: from the LORR to the Landmark on Main, the Farmer's Market to Smusht, the Library to Louie's. The current owners updated the kitchen and baths with quality and style, as well as the systems and the stunning gardens bursting with blooms
USD 1,829,000
57 Irma Avenue
View photo
House · for sale
USD 719,000
USD 768/sq.ft
57 Irma Avenue
Larchmont village
· 936 sq.ft · 2 Bedrooms · 1 Bath · House
· Patio · Garden
Larchmont village · 936 sq.ft · 2 Bedrooms · 1 Bath · House · Patio · Garden
Location meets lifestyle in this charming 2-bedroom, 1-bathroom bungalow nestled in a quiet Port Washington neighborhood, just moments from Main Street, restaurants, bars, shopping, and the LIRR. Enjoy the best of both worlds. Peaceful residential living with all the energy and convenience of downtown nearby. Inside, this inviting home offers comfortable living spaces with the easy, relaxed feel of a classic bungalow. Head outdoors to an adorable backyard and patio, perfect for morning coffee, outdoor dining, or unwinding at the end of the day. A wonderful opportunity to enjoy the convenience of Port Washington while still having your own private retreat
USD 719,000
11 Jean Lane
View photo
House · for sale
USD 698,000
USD 554/sq.ft
11 Jean Lane
Larchmont village
· 1,259 sq.ft · 3 Bedrooms · 1 Bath · House
· Garden · Office room · Deck · Equipped kitchen · Cellar
Larchmont village · 1,259 sq.ft · 3 Bedrooms · 1 Bath · House · Garden · Office room · Deck · Equipped kitchen · Cellar
Welcome to this beautifully maintained and thoughtfully updated Cape Cod, ideally located in Hartsdale close to schools, parks, shopping, transportation, and everyday conveniences. This inviting home features 3 bedrooms, including a convenient first-floor bedroom with gleaming hardwood floors throughout the main level, and an updated full bathroom. The flexible layout provides comfortable options for everyday living, guests, or a home office, complemented by a kitchen equipped with newer appliances. The full basement houses the laundry area and offers a spotless, professionally painted, clean space perfect for a workout area or rec room extensive storage, or your future design ideas. Outside, the beautifully landscaped yard features a fully fenced backyard with a spacious deck and separate grilling space, a peaceful setting for relaxing, entertaining, and enjoying the outdoors. Meticulously maintained with significant improvements designed to provide lasting comfort and peace of mind,
USD 698,000
145 Lincoln Avenue
View photo
House · for sale
USD 845,000
USD 577/sq.ft
145 Lincoln Avenue
Larchmont village
· 1,464 sq.ft · 3 Bedrooms · 2 Baths · House
· Garden · Office room · Cellar
Larchmont village · 1,464 sq.ft · 3 Bedrooms · 2 Baths · House · Garden · Office room · Cellar
City convenience meets suburban living at 145 Lincoln Avenue. This beautifully maintained 3-bedroom, 2-bath semi-attached townhouse offers something increasingly difficult to find this close to New York City-an expansive, private backyard with mature greenery and a Zen-inspired garden. Designed for both everyday living and entertaining, the exceptional outdoor space provides plenty of room for dining al fresco, gardening, recreation, or simply relaxing at home. It's a backyard that truly sets this property apart. Inside, bright and inviting living spaces offer warmth, character and versatility. The den/media room is wired for surround sound, making it an ideal setting for movie nights, gaming, relaxing or working from home. The finished basement provides additional flexible space for recreation, exercise, a home office, or storage. The location brings it all together Enjoy convenient access to Manhattan while you come home to the space and surroundings of suburban living. A convenient
USD 845,000
15 Roosevelt Avenue
View photo
House · for sale
USD 1,539,500
USD 1,000/sq.ft
15 Roosevelt Avenue
Larchmont village
· 1,539 sq.ft · 4 Bedrooms · 1 Bath · House
· Office room · Parking · Fireplace · Cellar
Larchmont village · 1,539 sq.ft · 4 Bedrooms · 1 Bath · House · Office room · Parking · Fireplace · Cellar
Lovely Colonial on a Tree Lined Street. Walk to Beach and Park, Winter water view. House is NOT in flood zone. Four Bedrooms, Den, Home Office, Big Basement, Cute EIK, Large Livingroom/fireplace & Dining room. Hardwood Floors & Tiles. Two Car Garage. Lots of Flowering Bushes & Trees. Midland Elementary School & Rye High School
USD 1,539,500
11 Bayside Avenue
View photo
House · for sale
USD 1,329,000
USD 786/sq.ft
11 Bayside Avenue
Larchmont village
· 1,690 sq.ft · 3 Bedrooms · 2 Baths · House
· Garden · Fireplace · Equipped kitchen
Larchmont village · 1,690 sq.ft · 3 Bedrooms · 2 Baths · House · Garden · Fireplace · Equipped kitchen
Nestled on a beautiful, quiet street in the heart of Port Washington’s sought-after Baxter Estates, this lovely, fully updated 3 bedroom home offers comfort, style, and convenience. Featuring quartz countertops, stainless steel appliances, renovated kitchen & bathrooms, beautiful hardwood floors, a cozy fireplace & more. This home is truly move-in ready. Step outside to a beautifully manicured backyard, perfect for relaxing and entertaining. Enjoy picturesque water views just outside your front door, along with easy access to nearby shops, transportation, and town. With convenient train service to both Grand Central and Penn Station, commuting to NYC is a breeze. This one is not to be missed!
USD 1,329,000
396 Columbus Avenue
View photo
House · for sale
USD 1,250,000
USD 359/sq.ft
396 Columbus Avenue
Larchmont village
· 3,477 sq.ft · House
· Patio · Garden · Equipped kitchen
Larchmont village · 3,477 sq.ft · House · Patio · Garden · Equipped kitchen
If you’re looking for convenient access to NYC while enjoying a suburban, small-town feel, look no further! This two-family home is ideally located just down the street from the Metro-North train station—only a 1-minute drive or a 5-minute walk to Crestwood, with an approximately 44-minute ride to Grand Central Terminal. The home features a 3-bedroom, 1-bath unit over a second 3-bedroom, 1-bath unit, both with functional and well-designed layouts. Upon entering each unit, you’ll find the kitchen to the front left of you, complete with an adjoining dining area. Wrap around the kitchen & dining area into the living room. It sits just beyond the dining space, while the right side of the unit offers three bedrooms and a full bath. Both units share the same layout, with the first-floor unit offering patio doors that lead to the backyard. The outdoor space, while quaint, is perfect for a grill, table, and seating—ideal for relaxing or entertaining. Additional features include a 1–2 car garag
USD 1,250,000
24 Dogwood Drive
View photo
House · for sale
USD 1,299,000
USD 648/sq.ft
24 Dogwood Drive
Larchmont village
· 2,002 sq.ft · 4 Bedrooms · 3 Baths · House
· Office room · Equipped kitchen
Larchmont village · 2,002 sq.ft · 4 Bedrooms · 3 Baths · House · Office room · Equipped kitchen
Charming, well-maintained 2-story brick & stone Cape on a level lot in a quiet residential neighborhood. Award-winning Eastchester School District in Scarsdale & a 1.2 mile walk to the Scarsdale Metro-North station. Arrive by a bluestone walkway & stairs that open to a stone-surround entry. Step inside to a large living rm with a sweeping bay window that pours light across the floor all afternoon. Graceful archways draw you into the eat-in kitchen: Ceiling-height raised-panel cabinetry with crown detail, like-new granite counters, earth-tone subway tile backsplash, stainless steel gas range, built-in microwave, dishwasher & side-by-side refrigerator, with a sink window framing the rear-yard greenery. Gather in the large chandelier-lit dining area, open to both the kitchen & living rm. Hardwood floors throughout. Two bdrms sit on the entry floor, including the primary, next to a full bath with tub & shower. Main-level living, plus a guest suite or home office steps from the kitchen. Off
USD 1,299,000
202 Harvard Drive
View photo
House · for sale
USD 799,000
USD 501/sq.ft
New
202 Harvard Drive
Larchmont village
· 1,593 sq.ft · 3 Bedrooms · 2 Baths · House
· Office room · Equipped kitchen · Parking
Larchmont village · 1,593 sq.ft · 3 Bedrooms · 2 Baths · House · Office room · Equipped kitchen · Parking
Welcome Home to College Corners, a sought-after community in Hartsdale, super convenient to everything you need. Shopping, restaurants, Choice of 2 Metro North stations, downtown Hartsdale and White Plains, all minutes away. This turn-key 3 Bedroom, 2 full bath home has hardwood floors throughout and an open floor plan on the first level. The second floor has a private primary suite with a spacious bedroom, and a multi-use sitting room or home office, large closet and a spacious bathroom. The first level has 2 additional bedrooms, a bathroom, beautiful kitchen with large island open to the living room and dining area. Access to a large covered front porch. Lower level bonus space of 600 SF not included in the total SF of the house has 2 rooms and access to the garage. Beautiful light, quiet location, the perfect place to start your next chapter
USD 799,000
107 Lakeview Avenue
View photo
House · for sale
USD 980,000
USD 606/sq.ft
107 Lakeview Avenue
Larchmont village
· 1,615 sq.ft · 3 Bedrooms · 1 Bath · House
· Parking · Air conditioning · Cellar
Larchmont village · 1,615 sq.ft · 3 Bedrooms · 1 Bath · House · Parking · Air conditioning · Cellar
A spacious, bright and meticulously-maintained single family house in the sought-after Eastchester School district, which is perfectly located close to Scarsdale Railroad station, shops, restaurants, parks and schools. This house has hardwood floors throughout, granite countertops, SS appliances, central A/C, finished basement, attached garage, and the list goes on. Ready for moving in. An interactive floorplan is available at
USD 980,000
49 Eton Road
View photo
House · for sale
USD 1,985,000
USD 781/sq.ft
49 Eton Road
Larchmont village
· 2,540 sq.ft · 4 Bedrooms · 3 Baths · House
· Garden · Office room · Fireplace · Equipped kitchen · Cellar
Larchmont village · 2,540 sq.ft · 4 Bedrooms · 3 Baths · House · Garden · Office room · Fireplace · Equipped kitchen · Cellar
Larchmont Gardens curb appeal with a gracious and private backyard. 49 Eton is a classic 4-bedroom side-hall colonial in the heart of the Larchmont Gardens neighborhood: up a beautiful, quiet street off the famous Larchmont brook that hosts community events including the annual duck derby and Larchmont’s favored Halloween trick-or-treating route. Classic architecture delivers: gracious proportions, oversized windows with sunny exposures, and a modern, easy layout. The main level opens to a spacious foyer, a formal living room with fireplace, sunroom/office, formal dining room with built-in bar, and an eat-in kitchen with flex den/dining space that opens through glass doors to the spectacular backyard space. Powder room completes the first floor. A mid-level landing hosts a full bath and large bedroom. The second floor features a primary suite with generous closet space and two additional large bedrooms with a hall bath. Full attic with ample storage. Large basement (all bonus space) wi
USD 1,985,000
47 Masterton Road
View photo
House · for sale
USD 11,500,000
USD 1,251/sq.ft
47 Masterton Road
Larchmont village
· 9,192 sq.ft · 5 Bedrooms · 5 Baths · House
· Terrace · Fireplace
Larchmont village · 9,192 sq.ft · 5 Bedrooms · 5 Baths · House · Terrace · Fireplace
Originally designed in 1925 by renowned architect Lewis Bowman, this extraordinary residence has been meticulously reimagined by Lucio DiLeo of Studio RAI Architects and its current owners through a comprehensive, four-year, world-class renovation. Seamlessly blending timeless architectural beauty with modern luxury, this nearly 9,200 SF masterpiece is defined by exquisite design, fine craftsmanship, and resort-style amenities. Set back along a private drive, the home’s stately facade gives way to a world of refined elegance. Stone steps wind toward an enchanting terrace and a glass-enclosed loggia, opening into interiors that are nothing short of breathtaking. A dramatic, balconied foyer overlooks a grand living room featuring a 14-foot soaring beamed ceiling, striking Palladian windows, and an imported 7x6-foot limestone fireplace, setting the tone for the extraordinary quality found throughout the home. The formal dining room, wrapped in silk-lined walls and centered around a second
USD 11,500,000
16 Mackey Avenue
View photo
House · for sale
USD 899,000
USD 787/sq.ft
16 Mackey Avenue
Larchmont village
· 1,141 sq.ft · 4 Bedrooms · 2 Baths · House
· Cellar
Larchmont village · 1,141 sq.ft · 4 Bedrooms · 2 Baths · House · Cellar
Heart of town. This home is centrally located to everything Port Washington has to offer: LIRR train station, restaurants, shopping, worship, schools, movie theater, library! This is a great opportunity to bring your home vision to life and redo this home to your liking! Featuring 4 bedrooms plus a full size walkup attic, full basement with a separate entrance, 2 full baths (1 new), young roof, new Naveen gas boiler/hot water heater, 2 zone heating, hardwood floors, bonus room, and front porch! Taxes shown before STAR exemption and have been grieved (waiting for updated tax figures). Located on the highly desirable Port Washington LIRR line. With efficient schedules and routes that bypass Jamaica station
USD 899,000
51 Crescent Road
View photo
House · for sale
USD 1,999,000
USD 496/sq.ft
51 Crescent Road
Larchmont village
· 4,026 sq.ft · 5 Bedrooms · 4 Baths · House
Larchmont village · 4,026 sq.ft · 5 Bedrooms · 4 Baths · House
Classic Century-Old English Tudor | Coveted Beacon Hill Location Beds: 5 | Baths: 4.5 | Lot Size: 0.52+ Acres | Location: Port Washington, NY Welcome to an architectural treasure in the heart of Beacon Hill. Built over 100 years ago, this enchanting 5-bedroom, 4.5-bathroom English Tudor effortlessly pairs timeless period charm with the space and luxury demanded by today's lifestyle. Situated on a premier, oversized lot of more than half an acre, this property offers a rare park-like setting in one of Port Washington's most sought-after neighborhoods. Historic Character: Distinctive century-old architectural details, including classic half-timbering, steep gabled rooflines, and original craftsmanship throughout. Premier Location: Nestled in the exclusive Beacon Hill community, known for its scenic coastal charm, proximity to the water, and convenient access to Port Washington's vibrant dining
USD 1,999,000
26 Dusenberry Road
View photo
House · for sale
USD 2,595,000
USD 964/sq.ft
26 Dusenberry Road
Larchmont village
· 2,691 sq.ft · 5 Bedrooms · 3 Baths · House
· Fireplace · Equipped kitchen · Air conditioning
Larchmont village · 2,691 sq.ft · 5 Bedrooms · 3 Baths · House · Fireplace · Equipped kitchen · Air conditioning
Welcome to 26 Dusenberry Road, a magnificently updated 1930 Tudor in Bronxville Village that seamlessly pairs classic architectural elegance with modern luxury. Nestled on a tree-lined street near Siwanoy Country Club, the property offers striking curb appeal with fully re-landscaped grounds, privacy-providing arborvitaes, a secure new rear fence, and a new roof and gutters replaced in 2023. Inside, an entry foyer with a bespoke built-in drop station introduces meticulously refined interiors featuring refinished espresso floors, Benjamin Moore Chantilly Lace paint, new two-zone central air, custom window treatments, and updated lighting throughout. The main level is crafted for effortless living and entertaining, anchored by a sun-filled living room with a refreshed wood-burning fireplace and custom floating shelves, an adjacent wood-paneled sunroom, and a formal dining room highlighted by Serena & Lily grass cloth wallpaper and custom millwork. The open-concept chef’s kitchen boasts r
USD 2,595,000
46 Beverly Drive
View photo
House · for sale
USD 1,895,000
USD 1,142/sq.ft
46 Beverly Drive
Larchmont village
· 1,658 sq.ft · 3 Bedrooms · 2 Baths · House
· Patio · Garden · Equipped kitchen
Larchmont village · 1,658 sq.ft · 3 Bedrooms · 2 Baths · House · Patio · Garden · Equipped kitchen
Welcome to one of Rye Gardens’ most inviting homes! This beautifully cared-for 3-bedroom, 2-bath residence offers a wonderful combination of comfort, style, and easy everyday living. Sunlight fills the open-concept main level, creating a warm and welcoming flow from room to room. The updated eat-in kitchen features granite countertops and stainless steel appliances and opens directly to an amazing family room—creating the perfect gathering space for everyday living, movie nights, and entertaining. A door leading to a generous bluestone patio is ideal for summer gatherings, morning coffee, or simply enjoying the peaceful surroundings The living room flows seamlessly into the adjoining dining room, both rooms filled with happiness and magic. A few steps up, the spacious primary suite provides a private retreat with its own en-suite bath, while two additional bedrooms and a full hall bath complete the upper level. The bright lower level adds tremendous versatility with a fourth bedroom, h
USD 1,895,000
8 Ridge Street
View photo
House · for sale
USD 1,200,000
USD 442/sq.ft
8 Ridge Street
Larchmont village
· 2,713 sq.ft · 3 Bedrooms · 3 Baths · House
· Patio · Garden · Fireplace · Equipped kitchen
Larchmont village · 2,713 sq.ft · 3 Bedrooms · 3 Baths · House · Patio · Garden · Fireplace · Equipped kitchen
Welcome to this spacious 3-bedroom home offering a comfortable and versatile layout. The bright living room features hardwood floors, a fireplace, and abundant natural light. A separate living area with vaulted ceilings provides additional flexible space. The open kitchen includes stainless steel appliances, a center island, and ample storage. The formal dining room offers generous space for dining and entertaining, while built-in cabinetry provides character and additional storage. Upstairs, you'll find three generously sized bedrooms, including a primary suite with large closets and a private bath. The finished lower level provides additional flexible living space suitable for a variety of uses. Outside, the yard and patio offer space for outdoor dining, gardening, recreation, or relaxing. With generous room sizes, multiple living areas, hardwood floors, abundant natural light, and flexible spaces throughout, this property offers numerous possibilities to meet a variety of lifestyle
USD 1,200,000
69 Rye Road
View photo
House · for sale
USD 3,595,000
USD 602/sq.ft
69 Rye Road
Larchmont village
· 5,963 sq.ft · 6 Bedrooms · 6 Baths · House
Larchmont village · 5,963 sq.ft · 6 Bedrooms · 6 Baths · House
Every so often, a home comes along with a feeling all its own. With its exceptional setting, coveted location, distinctive character and thoughtful care, 69 Rye Road is one of those homes. Offered for just the 2nd time in 40 years, opportunities to own a property with this kind of sense of place are few and far between. Set on a beautifully private corner in Rye’s coveted Greenhaven neighborhood, this distinctive & expansive Tudor is filled with striking architecture, incredible character and personality. Light-filled spaces, intimate rooms, dramatic volumes and a wonderful connection to the outdoors come together in a home that feels both cool and warm, impressive & comfortable. Stone, stucco and half-timbered detailing complement arched entries, leaded glass windows, dark hardwood floors, vaulted ceilings, exposed beams and original stonework. Generously scaled rooms enjoy abundant natural light and flow easily from one to the next. 6 bedrooms and flexible living areas provide plenty
USD 3,595,000
37 Marino Avenue
View photo
House · for sale
USD 749,000
USD 539/sq.ft
37 Marino Avenue
Larchmont village
· 1,389 sq.ft · 1 Bedroom · 1 Bath · House
· Garden · Terrace · Balcony · Fireplace · Equipped kitchen · Cellar
Larchmont village · 1,389 sq.ft · 1 Bedroom · 1 Bath · House · Garden · Terrace · Balcony · Fireplace · Equipped kitchen · Cellar
Exceptional opportunity in the heart of Port Washington! Situated on an oversized 40' x 163' lot, this property offers tremendous potential for renovation, expansion, or new construction, subject to applicable municipal approvals. The existing home features one oversized bedroom; previously configured as two separate rooms. One full bathroom, an open living room with a wood-burning fireplace, hardwood floors, a kitchen with dining area, and a walkout basement. A terrace/balcony off the main level overlooks the deep backyard, offering generous space for outdoor living and entertaining. Conveniently located near shopping, restaurants, parks, beaches, and the LIRR, providing easy access to New York City and destinations throughout Long Island. Sold as-is. Don’t miss this unique opportunity!
USD 749,000
30 Dalewood Drive
View photo
House · for sale
USD 899,000
USD 334/sq.ft
30 Dalewood Drive
Larchmont village
· 2,691 sq.ft · 4 Bedrooms · 2 Baths · House
· Office room · Parking · Swimming pool
Larchmont village · 2,691 sq.ft · 4 Bedrooms · 2 Baths · House · Office room · Parking · Swimming pool
Discover incredible space and rare features in this unique property. This home offers 4 bedrooms and 2 bathrooms (3 bdrms/1 bathrm upstairs and 1 bedroom/1 bathrm downstairs in the in-law suite), making it perfect for multi-generational living, guests, or a private home office. Situated on an oversized lot that stands out for the neighborhood, the outdoor space is built for entertainment. Enjoy hot summer days by your private, inground pool, or relax under the large covered eating area right next to the water. The property also features a attached 2-car garage and an expansive driveway with parking for multiple vehicles or recreational equipment. Bring your toolbox and your design ideas to maximize this property's true value. With its unmatched footprint, functional layout, and premier outdoor amenities, this home is a diamond in the rough waiting for the right buyer to unlock its full potential. Sold as-is
USD 899,000
59 Myrtle Boulevard
View photo
House · for sale
USD 2,699,000
USD 608/sq.ft
59 Myrtle Boulevard
Larchmont village
· 4,435 sq.ft · 5 Bedrooms · 4 Baths · House
· Parking · Deck · Fireplace · Equipped kitchen
Larchmont village · 4,435 sq.ft · 5 Bedrooms · 4 Baths · House · Parking · Deck · Fireplace · Equipped kitchen
Beautiful new construction, by a local premier builder and architect, in the heart of Larchmont introduces a sophisticated modern aesthetic designed for effortless living and entertaining. Boasting nine-foot ceilings, an abundance of natural light, and wide-plank oak hardwood floors, the home opens with an airy, thoughtful flow. The gourmet eat-in kitchen is equipped with premium Thermador stainless steel appliances, a generous center island with seating, and a spacious breakfast area. Sliding glass doors transition seamlessly to a'maintenance-free' Deckorators deck complete with a dedicated gas line for outdoor hosting. A functional butler’s pantry connects the kitchen to the formal dining room, while a practical mudroom offers direct access to the two car garage. The expansive living and family rooms anchor the main level, centered by a sleek gas fireplace and complemented by a chic powder room. Upstairs, the luxurious primary suite features dual walk-in closets and a spa-like ensuit
USD 2,699,000
208 Third Avenue
View photo
House · for sale
USD 1,099,000
USD 468/sq.ft
208 Third Avenue
Larchmont village
· 2,347 sq.ft · 4 Bedrooms · 3 Baths · House
· Patio · Garden · Parking
Larchmont village · 2,347 sq.ft · 4 Bedrooms · 3 Baths · House · Patio · Garden · Parking
Welcome to this exceptional move-in ready residence, where timeless design meets modern comfort in one of the area's most convenient locations. Boasting 2,669 square feet of beautifully maintained living space, this impressive home offers 4 spacious bedrooms, 3 full bathrooms, and quality upgrades throughout. From the moment you arrive, you'll appreciate the home's outstanding curb appeal, highlighted by a brand-new front staircase, elegant front canopy, expansive driveway, rear stairs, patio, and paver work, all completed within the last two years. The extra-long and wide driveway provides ample parking, while the level, private backyard offers the perfect setting for outdoor entertaining, family gatherings, or simply relaxing. Inside, natural sunlight pours through an abundance of windows, creating a warm and inviting atmosphere throughout. The thoughtfully designed layout features generously sized living spaces, beautifully renovated bathrooms, and a luxurious primary suite complete
USD 1,099,000
321 Locust Avenue
View photo
House · for sale
USD 5,595,000
USD 957/sq.ft
New
321 Locust Avenue
Larchmont village
· 5,845 sq.ft · 6 Bedrooms · 6 Baths · House
· Fireplace · Equipped kitchen
Larchmont village · 5,845 sq.ft · 6 Bedrooms · 6 Baths · House · Fireplace · Equipped kitchen
This exceptional new construction by JAF Builders, one of Westchester’s premier developers, offers 5851 square feet of sophisticated living in the heart of Rye. Ideally located just minutes from the train and downtown Rye's fabulous shops and restaurants, this stunning property enjoys extraordinary views of three golf courses; Apawamis Club, Westchester Country Club and The Meadows. This stunning 6 bedroom, 6.1 bath colonial offers a seamless blend of time-honored craftsmanship and contemporary luxury, featuring a thoughtfully designed layout and elevated, clean finishes crafted with meticulous precision. The first floor boasts 10-foot ceilings, a large center hall foyer, and a bright, open-concept chef's kitchen featuring a center island, breakfast area, custom cabinetry, and high-end appliances. The kitchen flows effortlessly into a spacious family room with a fireplace—perfect for family gatherings. An elegant living room, formal dining room, butler's pantry, private study, guest be
USD 5,595,000

Get email alerts

Don't miss out: be the first to know about new properties

The alert was correctly created

On subscribing you accept the conditions of use and the privacy policy
Alert
Receive new ads in your inbox
Save this search
Receive alerts for new listings

We'll send you an email when we have new properties for: "Houses for sale in Larchmont village"

The alert was correctly created

Pine Ridge, Larchmont village Mamaroneck town Westchester County New York
Larchmont, Larchmont village Mamaroneck town Westchester County New York
Get email alerts and be the first to see new listings
Required field
On subscribing I accept the terms of the privacy policy
Perfect! You'll soon start receiving new listings via email
Alert
Receive an email when we have new ads for Houses for sale in Larchmont village
Save this search
Filters

Bedrooms

Size (sq.ft)

sq.ft
sq.ft

Price

USD
USD

Property type

Bathrooms

Clear all filters
Receive notifications when new entries are published.