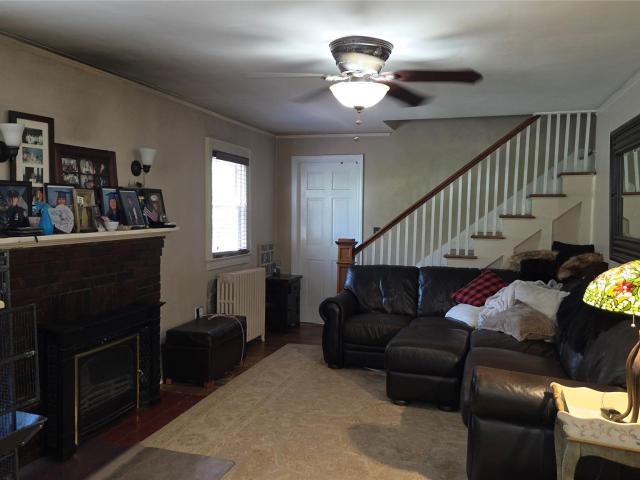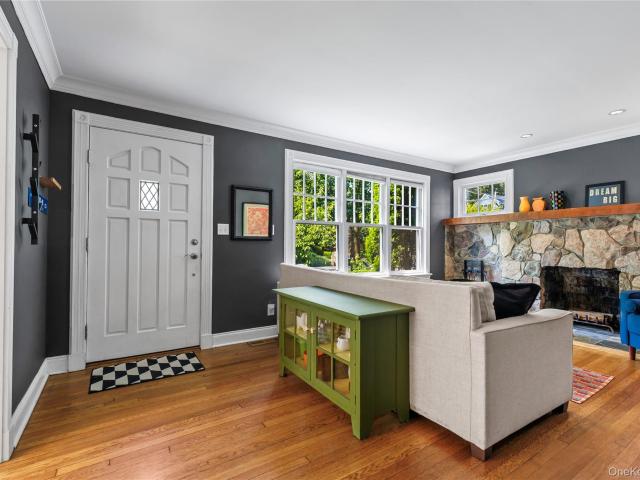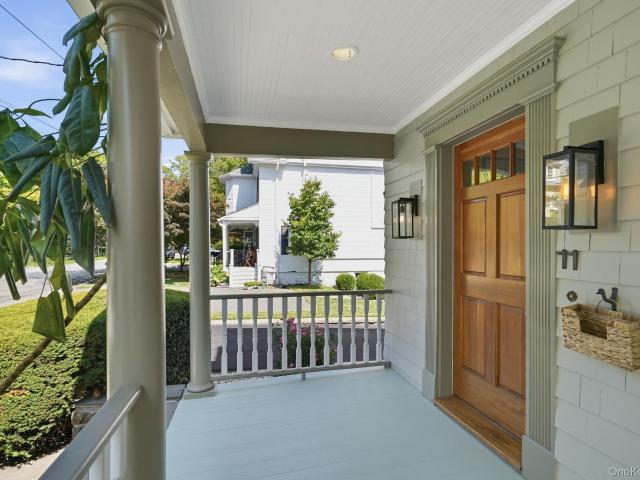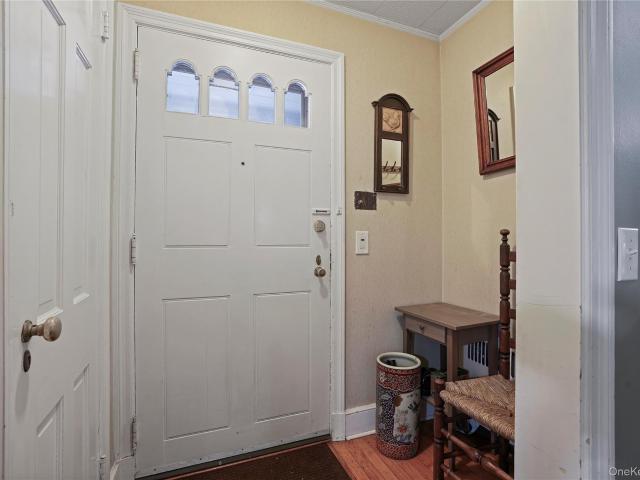
7,693 houses for sale in Larchmont village

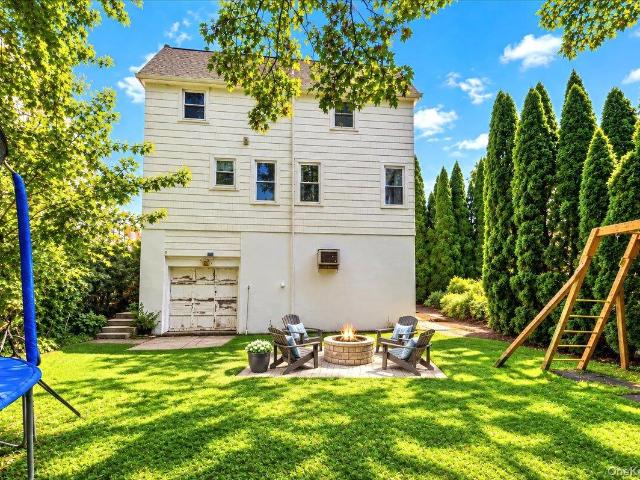
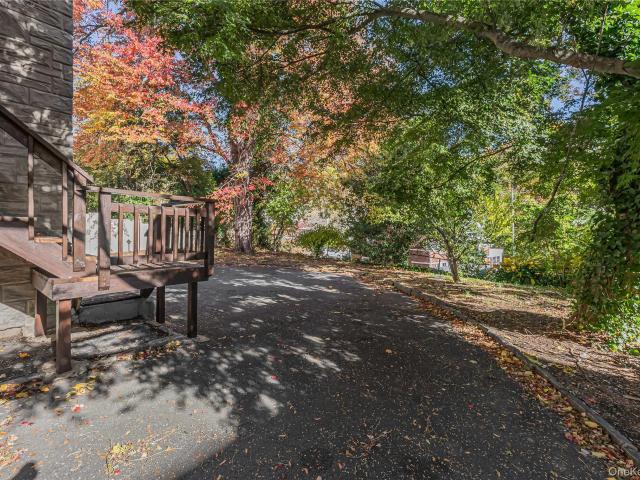
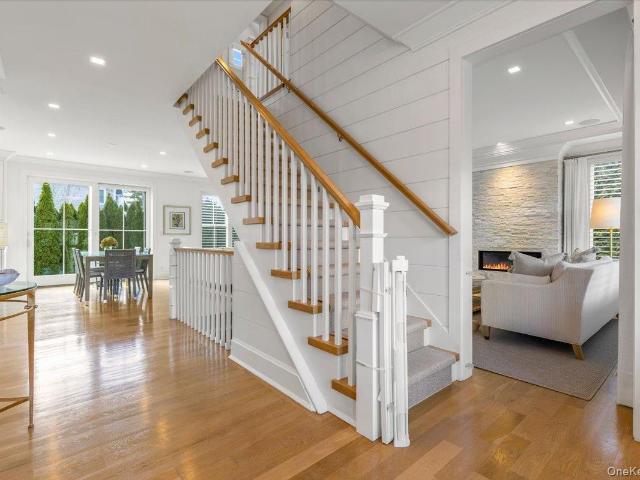
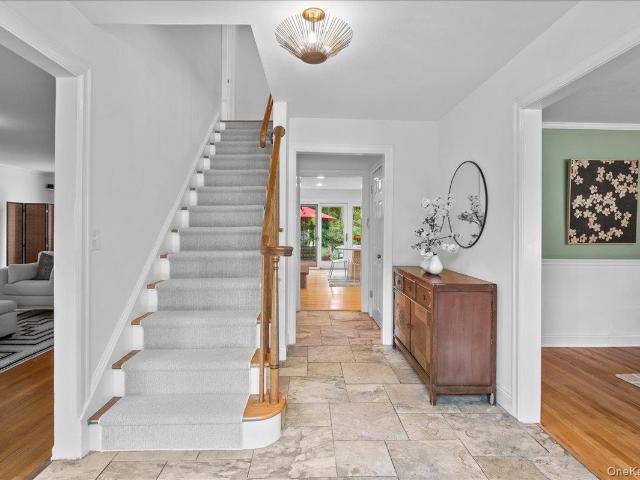
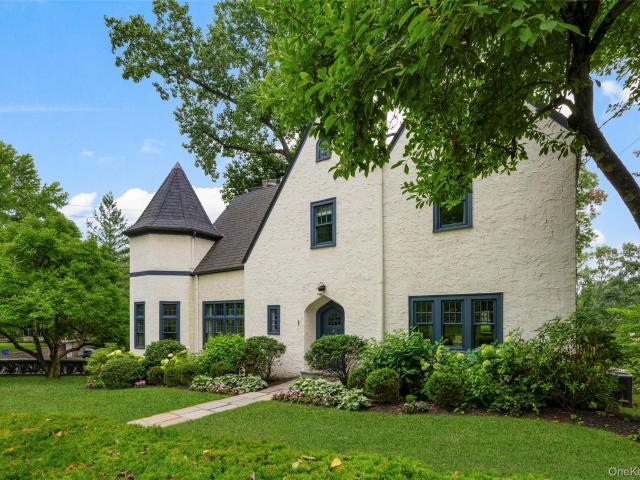
3 South Court
View photo
House · for sale
USD 2,050,000
USD 861/sq.ft
3 South Court
Larchmont village
· 2,379 sq.ft · 4 Bedrooms · 2 Baths · House
· Garden · Office room · Equipped kitchen · Parking · Swimming pool
Larchmont village · 2,379 sq.ft · 4 Bedrooms · 2 Baths · House · Garden · Office room · Equipped kitchen · Parking · Swimming pool
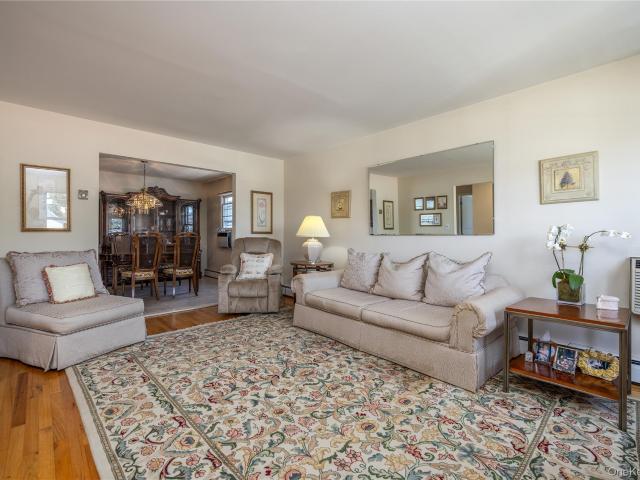
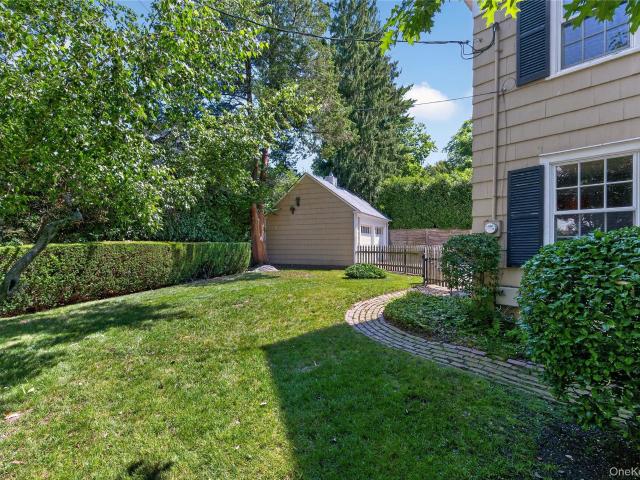
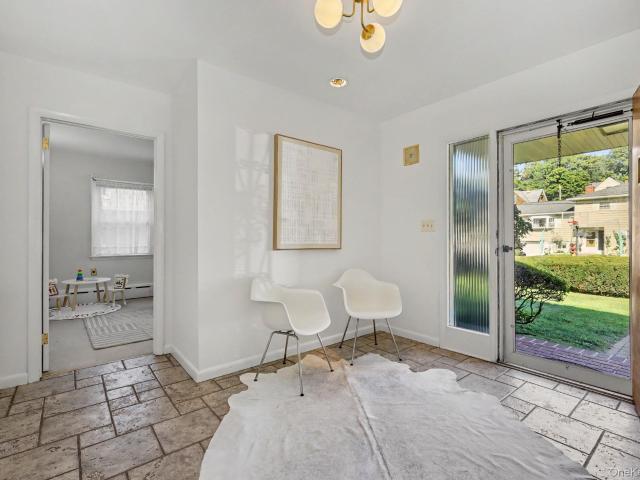
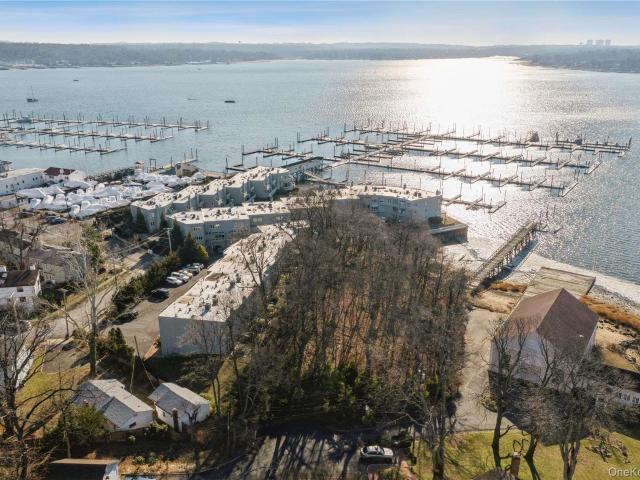
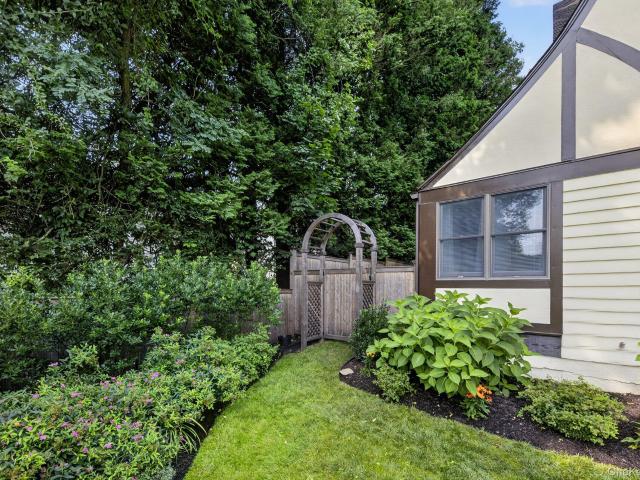
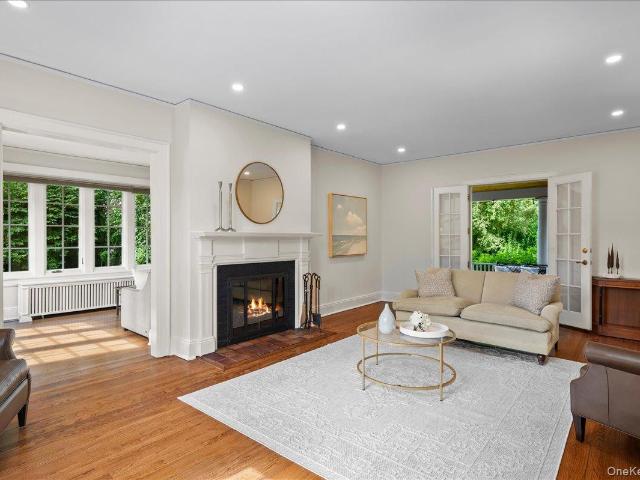
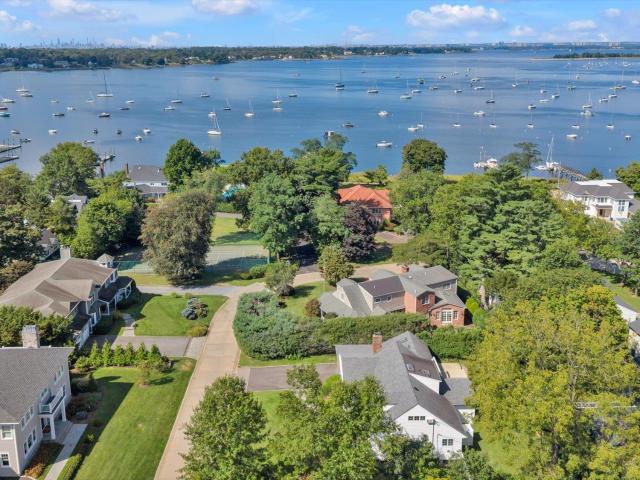
In the charming enclave of Bayview Colony, this waterfront oasis includes a lifestyle that is meant to be enjoyed. With access to Pool, Tennis, Pickleball, Beach, Dock, Mooring and the magnificent sunsets over Manhasset Bay. In addition to the fantastic location and amenities, this home is filled with sunlight and offers incredible space, a versatile layout and has been lovingly maintained. Featuring four bedrooms plus an office, living room, family room, spacious eat in kitchen overlooking the private fenced in yard, an attached two-car garage, and so much more. Bayview Colony is truly resort style living! (BVC Association dues)
USD 2,050,000
7 Meadow Place
View photo
House · for sale
USD 3,295,000
USD 741/sq.ft
7 Meadow Place
Larchmont village
· 4,445 sq.ft · 6 Bedrooms · 4 Baths · House
Larchmont village · 4,445 sq.ft · 6 Bedrooms · 4 Baths · House
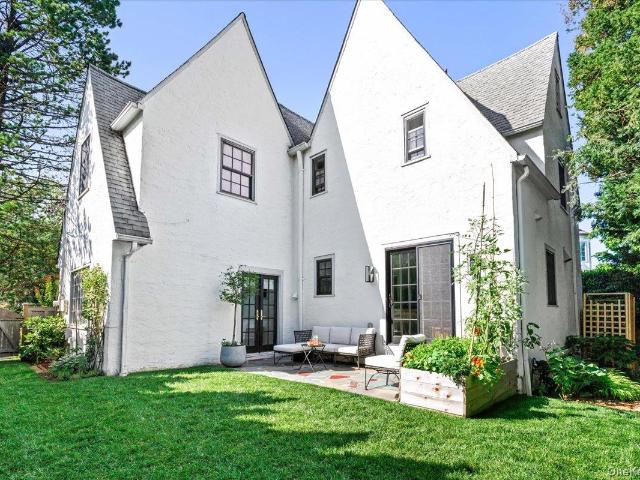
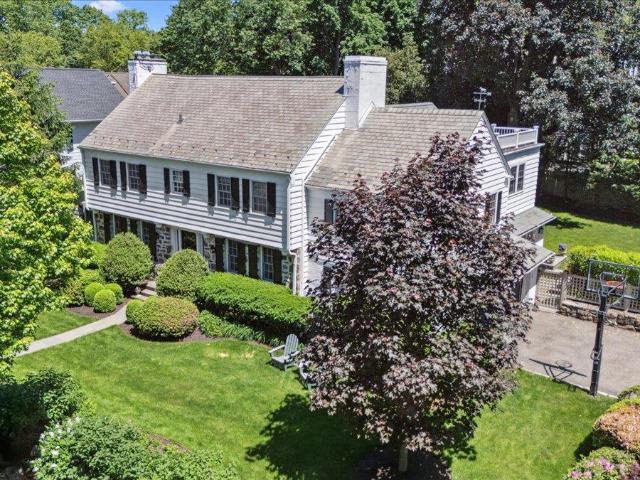
Welcome to 7 Meadow Place – a rare example of in-town living, exceptional space, and true privacy in one of Larchmont’s finest neighborhoods, Howell Park. Just moments by foot from Larchmont Village and train, with unmatched curb appeal, this picture perfect 5,046 sq ft English Colonial is set on a lush corner lot, just off a quiet cul de sac. Howell Park is the perfect community-oriented neighborhood, with its stunning tudors and colonials and mature tree-lined streets, all just a few steps from town, and walking distance to all three schools (Central, HMX and MHS). The residence offers a balance of modern updates and contemporary comfort while preserving the home’s original early 1930’s character. Warm and refined, with 6 beds, 4 full baths, and 2 half baths, this impeccably renovated property offers timeless style and exceptional functionality. The gracious entry and an elegant staircase sets a tone of quiet luxury throughout. Formal entertainment rooms flank the foyer, featuring cr
USD 3,295,000
28 Hall Avenue
View photo
House · for sale
USD 1,500,000
USD 407/sq.ft
28 Hall Avenue
Larchmont village
· 3,681 sq.ft · 6 Bedrooms · 4 Baths · House
· Garden · Terrace · Parking · Cellar
Larchmont village · 3,681 sq.ft · 6 Bedrooms · 4 Baths · House · Garden · Terrace · Parking · Cellar
Terrific opportunity to own a legal 2 family home in Eastchester, NY. 28 Hall Ave sits on a large, flat lot on a quiet residential street. Warm, inviting and completely pristine, this move-in ready gem is waiting for it's new owner. Featuring a large first floor apartment with large living room, dining room and EIK, plus a walk-out terrace overlooking the long and lush flat backyard, plus primary bedroom w/2 closets and en-suite full bath, 2 additional bedrooms and a full hall bath. Walk up to the second floor apartment with an extra-large living room, dining room, EIK, primary bedroom/closets/en-suite bath plus 2 additional bedrooms and hall bath. Additional finished lower level with separate entrance. Laundry in the basement and extra washer and dryer in the attached two-car garage. Hardwood floors throughout. Attractive curb appeal and garden beds, and a truly convenient location with great walkability to school, shops, restaurants plus easy access to parkways and MetroNorth (just 1
USD 1,500,000
24 Lewis Lane
View photo
House · for sale
USD 1,299,000
USD 844/sq.ft
24 Lewis Lane
Larchmont village
· 1,539 sq.ft · 3 Bedrooms · 2 Baths · House
· Garden · Gym · Equipped kitchen · Parking · Air conditioning · Cellar
Larchmont village · 1,539 sq.ft · 3 Bedrooms · 2 Baths · House · Garden · Gym · Equipped kitchen · Parking · Air conditioning · Cellar
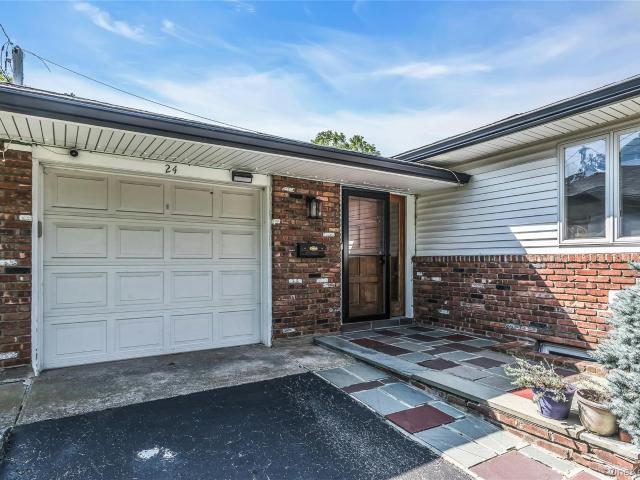
This Harbor Hills ranch is truly move-in ready, combining classic charm with tasteful updates throughout. Inside, a bright, open living and dining area is filled with natural light, creating an inviting space for everyday living and entertaining. The renovated kitchen features quartz countertops, stainless steel appliances, and flows seamlessly into a spacious family room with soaring ceilings and skylights, offering a comfortable place to relax or gather. The home offers three bedrooms and 2.5 bathrooms, including a convenient half bath connected to the primary bedroom. Recessed lighting, central air, and direct access to the attached one-car garage add to the home's everyday comfort and convenience. The full finished basement provides exceptional additional living space with a full bathroom, a large recreation room, a versatile bonus room ideal for a home office, gym, or guest room, plus laundry and plenty of storage. Outside, enjoy a private backyard surrounded by mature landscaping
USD 1,299,000
33 Maple Hill Drive
View photo
House · for sale
USD 1,825,000
USD 721/sq.ft
33 Maple Hill Drive
Larchmont village
· 2,530 sq.ft · 3 Bedrooms · 2 Baths · House
· Patio · Garden · Fireplace · Equipped kitchen
Larchmont village · 2,530 sq.ft · 3 Bedrooms · 2 Baths · House · Patio · Garden · Fireplace · Equipped kitchen
Welcome to 33 Maple Hill Drive, a picturesque Tudor with exceptional curb appeal, ideally situated on one of Larchmont's most desirable tree-lined streets. Blending timeless architectural details with modern luxury amenities, this beautifully maintained home offers 2,536 square feet of inviting living space designed for today's lifestyle. A gracious entry welcomes you into sun-filled interiors featuring high ceilings, beautiful oak floors, and classic details throughout. The sunken living room with a wood-burning fireplace and French doors opens to a stone patio, creating a seamless flow for indoor and outdoor entertaining. The spacious formal dining room is perfect for gatherings, while the newly renovated chef's kitchen is the heart of the home, showcasing premium Thermador appliances, custom cabinetry, a breakfast area, wine bar, and walk-in pantry. The kitchen opens to the family room area, which leads to the patio and gardens. Upstairs, the primary suite offers a walk-in closet an
USD 1,825,000
43 Highland Avenue
View photo
House · for sale
USD 1,999,999
USD 496/sq.ft
43 Highland Avenue
Larchmont village
· 4,026 sq.ft · 4 Bedrooms · 3 Baths · House
· Fireplace · Equipped kitchen
Larchmont village · 4,026 sq.ft · 4 Bedrooms · 3 Baths · House · Fireplace · Equipped kitchen
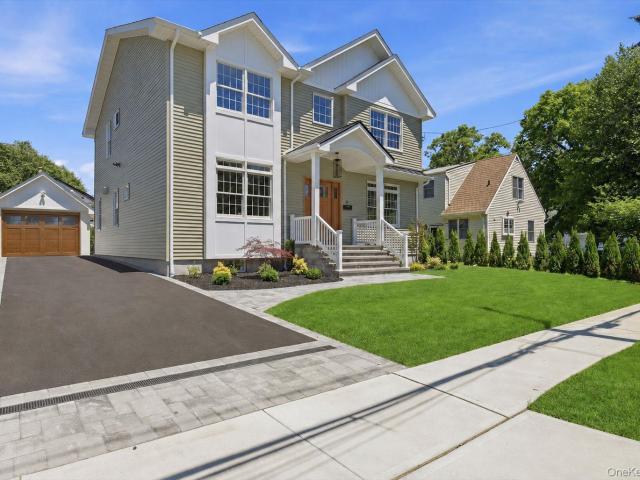
This stunning new construction residence, located in the highly sought-after Park Section of Port Washington, offers a seamless blend of luxury, comfort, and modern design. A dramatic two-story foyer welcomes you into beautifully appointed interiors showcasing exquisite architectural details, custom moldings, and exceptional craftsmanship throughout. At the heart of the home is a state-of-the-art chef's kitchen that flows effortlessly into the expansive great room with a gas fireplace, creating the perfect setting for both everyday living and entertaining. Formal living and dining rooms provide elegant spaces for hosting gatherings, holidays, and special occasions. The second level features a luxurious primary suite with soaring ceilings, a spacious walk-in closet, and a spa-inspired bath. Three additional generously sized bedrooms, a beautifully appointed full bath, and a conveniently located second-floor laundry room complete the upper level. The finished lower level significantly ex
USD 1,999,999
24 Crescent Road
View photo
House · for sale
USD 1,249,000
USD 678/sq.ft
24 Crescent Road
Larchmont village
· 1,841 sq.ft · 3 Bedrooms · 2 Baths · House
· Fireplace · Equipped kitchen · Parking
Larchmont village · 1,841 sq.ft · 3 Bedrooms · 2 Baths · House · Fireplace · Equipped kitchen · Parking
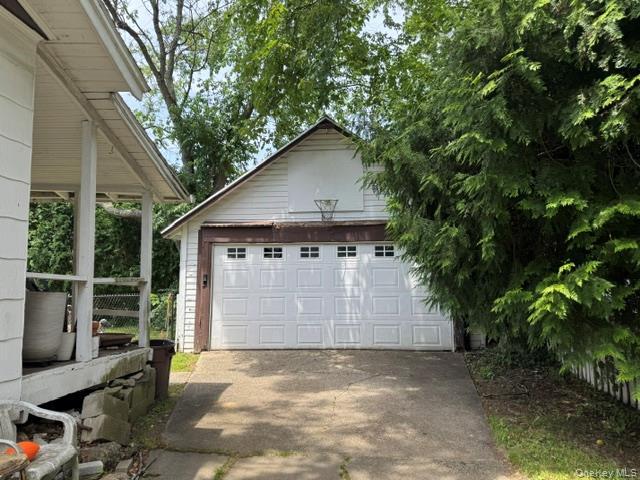
Nestled in the highly sought after Beacon Hill neighborhood, this classic 3 bedroom, 2.5 bath Colonial presents an exceptional opportunity to create something truly special. The home features a spacious living room with fireplace, formal dining room, kitchen with adjoining breakfast room, a charming covered porch and detached 2-car garage. Whether you are looking to preserve its classic character or reimagine the space with your vision and style, this is a home with endless potential in one of the most desirable locations. This home offers the perfect balance of convenience and lifestyle. Ideally located close to schools, shops, restaurants, LIRR, as well as an array of recreational amenities including the beach, golf and parks. A truly rare offering where location, opportunity and potential come together. Beacon Hill Association Beach Rights available with annual fee
USD 1,249,000
14 Fernwood Avenue
View photo
House · for sale
USD 1,350,000
USD 1,028/sq.ft
14 Fernwood Avenue
Larchmont village
· 1,313 sq.ft · 3 Bedrooms · 2 Baths · House
· Patio · Garden · Fireplace · Equipped kitchen
Larchmont village · 1,313 sq.ft · 3 Bedrooms · 2 Baths · House · Patio · Garden · Fireplace · Equipped kitchen
Welcome to 14 Fernwood Avenue, a charming Tudor-style home ideally situated on one of Rye's quiet, treelined residential streets. This inviting 3+ bedroo, 2 bath home offers a wonderful blend of classic character and comfortable living. The spacious updated eat-in kitchen provides a warm and welcoming gathering space, while a fireplace adds character and ambiance to the homes living spaces. Outside, enjoy a private, fenced yard with patio perfect for outdoor dining, play, gardening, or simply enjoying the peaceful surroundings. Mature trees and the tranquil settiing of Fernwood Avenuecreate a wonderful sense of privacy while keeping you close to everything Rye has to offer. The location is exceptional; just 1/2 mile to the beach, one mile from downtown Rye, and a short stroll to Rye Middle and Rye High Schools, Enjoy easy access to Rye's shops, restaurants, schools, parks and waterfront while coming home to a quiet beautifully established neighborhood
USD 1,350,000
641 Secor Road
View photo
House · for sale
USD 830,000
USD 372/sq.ft
641 Secor Road
Larchmont village
· 2,228 sq.ft · 4 Bedrooms · 2 Baths · House
· Garden · Office room · Fireplace
Larchmont village · 2,228 sq.ft · 4 Bedrooms · 2 Baths · House · Garden · Office room · Fireplace
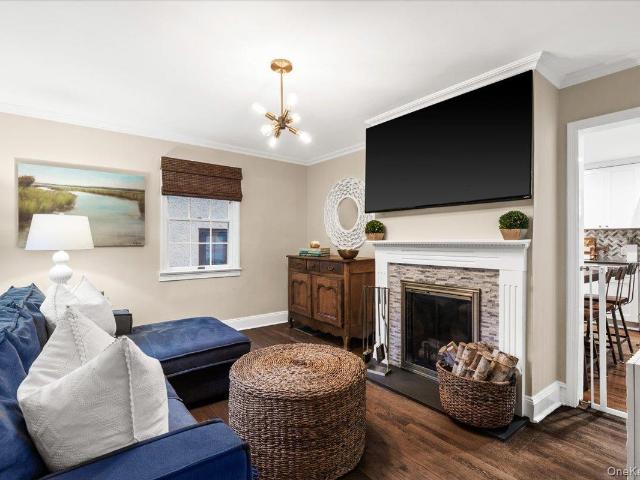
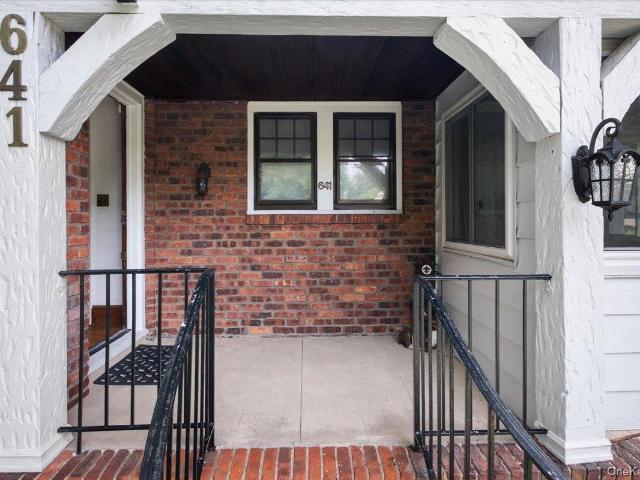
Nestled in the desirable Poet’s Corner neighborhood and set well back from the street, this charming brick Tudor offers 4 bedrooms and 2 full baths on a beautiful. 28-acre property with a private, fenced backyard. Filled with character, the home features hardwood floors, original architectural details, a stone fireplace, arched openings, and abundant natural light. The spacious living room with fireplace opens through French doors to an inviting enclosed sunroom, while the gracious formal dining room provides plenty of space for gatherings and entertaining. A versatile floor plan includes two bedrooms on the first floor and two bedrooms upstairs, offering flexibility for guests, a home office, or those who prefer first-floor bedroom options. Upstairs, the spacious primary bedroom features exposed wood beams, and a wood-burning fireplace, adding to the home’s distinctive character. The outdoor space is a true highlight. The large, private backyard, surrounded by mature trees and fencing
USD 830,000
40 Waterside Close
View photo
House · for sale
USD 815,000
USD 355/sq.ft
40 Waterside Close
Larchmont village
· 2,293 sq.ft · 2 Bedrooms · 2 Baths · House
· Office room · Swimming pool · Balcony · Fireplace · Equipped kitchen · Parking
Larchmont village · 2,293 sq.ft · 2 Bedrooms · 2 Baths · House · Office room · Swimming pool · Balcony · Fireplace · Equipped kitchen · Parking
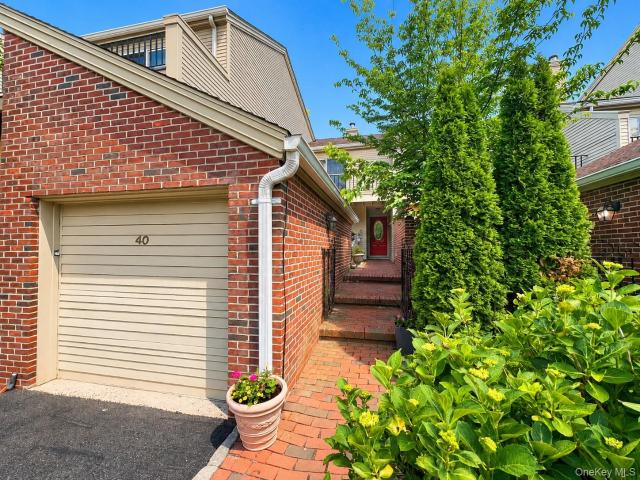
Resort-style living awaits this sought-after 24/7 gated community. This bright and spacious 2 bedroom, 2 bath townhome offers a flexible layout with a bedroom conveniently located on the first floor and a full bath. The eat-in kitchen features stainless steel appliances, custom cabinetry, and ample counter space, opening to a comfortable living room with a wood-burning fireplace and sliding glass doors to a private deck-perfect for indoor outdoor entertaining. Upstairs, the primary suite boasts a wall of closets, cathedral ceilings, and access to a private balcony. A generous loft, currently used as a third bedroom, provides additional sleeping or home office space. The large second-floor bath includes a separate shower, Jacuzzi tub, and skylight for natural light. Enjoy a true vacation-at-home lifestyle with a beautiful community pool and lounge area overlooking the lake, boat and swim docks, playground, and barbecue areas. Pets are welcome, and parking is easy with an attached 1-car
USD 815,000
201 Park Drive
View photo
House · for sale
USD 899,999
USD 576/sq.ft
201 Park Drive
Larchmont village
· 1,561 sq.ft · 3 Bedrooms · 2 Baths · House
· Fireplace · Equipped kitchen
Larchmont village · 1,561 sq.ft · 3 Bedrooms · 2 Baths · House · Fireplace · Equipped kitchen
Welcome to 201 Park Drive, a striking Tudor-style residence that perfectly balances classic architectural character with the crisp, clean energy of modern living. Located in the heart of Eastchester, this home makes an immediate impression with its commanding curb appeal, featuring timeless stonework and iconic timbering that hints at the quality found within. Step inside to find a bright, airy layout where traditional craftsmanship meets contemporary comfort. The main living spaces are bathed in natural light, centered around a cozy fireplace that serves as the heart of the home. Gleaming hardwood floors lead you into a sophisticated dining area, ideal for everything from quiet weeknight dinners to lively weekend gatherings. The kitchen is a chef’s delight, boasting high-end stainless steel appliances, sleek cabinetry, and ample counter space for meal prep and conversation. Retreat to the primary, a serene sanctuary designed for relaxation. The additional two bedrooms are generously s
USD 899,999
35 Fairview Avenue
View photo
House · for sale
USD 939,000
USD 528/sq.ft
35 Fairview Avenue
Larchmont village
· 1,776 sq.ft · 4 Bedrooms · 2 Baths · House
· Fireplace · Equipped kitchen · Parking
Larchmont village · 1,776 sq.ft · 4 Bedrooms · 2 Baths · House · Fireplace · Equipped kitchen · Parking
Great location middle of quiet block in the heart of Port Washington on 60x100 flat lot. This pre war 1,776 sf Cape with solid bones has tons of charm but is in need of updating. This home could be restored or cleared for new construction. Home is dated but has lots of charm. 1st level foyer, living room with fireplace front den full formal dining rm, kitchen and laundry area. 2nd level has 3 Bed rms and full Bath with 3rd level walk up large usable rm which could be 4th Bed rm. 2 Car Det Garage
USD 939,000
2 Bonnie Briar Lane
View photo
House · for sale
USD 1,590,000
USD 479/sq.ft
2 Bonnie Briar Lane
Larchmont village
· 3,315 sq.ft · 4 Bedrooms · 5 Baths · House
· Fireplace · Equipped kitchen
Larchmont village · 3,315 sq.ft · 4 Bedrooms · 5 Baths · House · Fireplace · Equipped kitchen
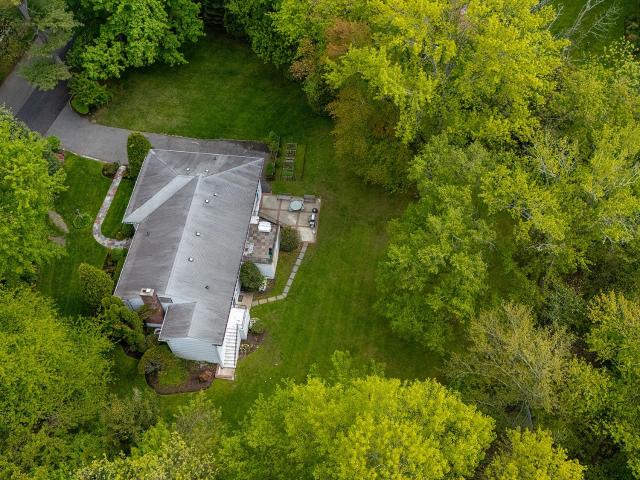
Nestled in one of Larchmont’s most private and distinctive settings, this impeccably maintained stone-front Ranch offers over 3,300 square feet of versatile living space surrounded by nature. Bordering the scenic Leather Stocking Trail, the property enjoys an extraordinary sense of seclusion with no contiguous neighbors, while remaining just minutes from Murray Avenue School, Larchmont Village, Metro-North, and several premier golf courses. The home features up to five bedrooms and five full baths, including three en-suite bedrooms and two with private entrances—ideal for guests, extended family, a nanny suite, or dedicated work-from-home professional office space. Updated windows and a renovated kitchen provide modern comfort, while the flexible floor plan presents exceptional opportunities for future expansion or customization. Designed for both everyday living and entertaining, the spacious living room is anchored by a striking stone fireplace and offers ample space for large gather
USD 1,590,000
72 Park Avenue
View photo
House · for sale
USD 879,000
USD 628/sq.ft
72 Park Avenue
Larchmont village
· 1,399 sq.ft · 3 Bedrooms · 2 Baths · House
· Garden · Office room · Fireplace · Equipped kitchen · Parking · Cellar
Larchmont village · 1,399 sq.ft · 3 Bedrooms · 2 Baths · House · Garden · Office room · Fireplace · Equipped kitchen · Parking · Cellar

Charming Front Porch Colonial in the highly sought after Park section! This beautiful home features 3 bedrooms and 2 full baths, pristine hardwood floors throughout and gas heating. The first floor boasts an inviting living room with a wood-burning fireplace and custom wood built ins, formal dining room and a spacious kitchen equipped with a pantry. A versatile den/office/playroom and full bathroom complete the main level. Upstairs has three comfortable bedrooms and a second full bath. The full, unfinished basement includes washer/dryer and offers excellent storage space. Outside, enjoy a lovely private yard + a detached 1-car garage. Unbeatable location—incredibly convenient to the train, schools, restaurants and shopping!
USD 879,000
132 Laurel Avenue
View photo
House · for sale
USD 919,000
USD 485/sq.ft
132 Laurel Avenue
Larchmont village
· 1,894 sq.ft · 3 Bedrooms · 2 Baths · House
· Garden · Deck · Equipped kitchen · Parking · Air conditioning · Cellar
Larchmont village · 1,894 sq.ft · 3 Bedrooms · 2 Baths · House · Garden · Deck · Equipped kitchen · Parking · Air conditioning · Cellar
Immaculate and inviting split-level home, ideally situated on a quiet cul-de-sac. Sun-drenched rooms and an open, comfortable layout create a warm and welcoming setting for everyday living and entertaining. The spacious dine-in kitchen, central air conditioning, and versatile recreation room offer both comfort and convenience. Enjoy the lovely rear deck overlooking a generous yard—perfect for relaxing, dining, and outdoor enjoyment. An attached garage and ample basement storage add to the ease of living. A commuter’s dream! Just steps from Metro-North, playgrounds, tennis courts, charming village shops, restaurants, and all that the community has to offer. A wonderful opportunity to enjoy a beautifully maintained home in an exceptionally convenient location
USD 919,000
23 West Drive
View photo
House · for sale
USD 1,485,000
USD 1,231/sq.ft
23 West Drive
Larchmont village
· 1,206 sq.ft · 2 Bedrooms · 2 Baths · House
· Garden · Office room · Parking · Equipped kitchen · Cellar
Larchmont village · 1,206 sq.ft · 2 Bedrooms · 2 Baths · House · Garden · Office room · Parking · Equipped kitchen · Cellar
OPPORTUNITY for investors or users. Two adorable 1930 cottages on one property. Enjoy the good life with close proximity to the water while earning income from one cottage and living in the other. 21 is a one-bedroom, 1 bath cottage with eat-in kitchen and living room. Off-street parking for one car. 23 is a one-bedroom, 1 bath cottage with office, living room, dining room, and kitchen. Off.street parking for 1 car with side garden. Full Finished Basement. Close to all. Two properties that are Renovated and Unique!
USD 1,485,000
14 S Longfellow Street
View photo
House · for sale
USD 749,000
USD 424/sq.ft
14 S Longfellow Street
Larchmont village
· 1,765 sq.ft · 2 Bedrooms · 2 Baths · House
· Office room · Fireplace · Equipped kitchen
Larchmont village · 1,765 sq.ft · 2 Bedrooms · 2 Baths · House · Office room · Fireplace · Equipped kitchen
Tudor-style home situated in the highly desirable Poet’s Corner neighborhood—a fully updated, turn-key jewel inside and out. Step into a welcoming foyer, which flows seamlessly into a sun-filled living room anchored by a wood-burning fireplace and elegant custom built-ins. Glass pocket doors open to a serene, four-season sunroom ideal for a dedicated home office or reading nook. At the heart of the home, the open-concept kitchen and dining area sparkles with modern finishes and features sliding glass doors that lead directly to the private outdoor retreat. Upstairs, you will find a bright primary bedroom with dual closet space, a second bedroom with fitted storage, and a beautifully appointed full hall bathroom. The recently finished lower level expands your living space with a second full bathroom, a cozy family room, and a wet bar complemented by custom built-ins and ample storage—offering fantastic guest room potential. Step outside to your lovely sanctuary, complete with profession
USD 749,000
12 Linden Avenue
View photo
House · for sale
USD 3,450,000
USD 918/sq.ft
12 Linden Avenue
Larchmont village
· 3,757 sq.ft · 6 Bedrooms · 3 Baths · House
· Garden · Cellar
Larchmont village · 3,757 sq.ft · 6 Bedrooms · 3 Baths · House · Garden · Cellar
Situated on a private corner property framed by beautifully designed gardens and mature landscaping, 12 Linden Avenue embodies the timeless elegance and gracious lifestyle of Larchmont Manor. Just a stones throw from Fountain Square and Manor Park, this classic Georgian brick center hall Colonial combines enduring architectural character with the ease and comfort of a beautifully renovated home. Inside, a thoughtfully proportioned floor plan offers exceptional symmetry, flow, and versatility across 3,758 square feet. Nine-foot ceilings, restored hardwood floors, and substantial traditional millwork create a refined yet welcoming backdrop throughout. Six spacious bedrooms, three full and two half baths, and a versatile basement provide abundant space for everyday living, entertaining, guests, and work from home. Outdoors, lush gardens and vibrant mature plantings surround the home, creating a private sanctuary on a sunny. 24-acre parcel. With inviting outdoor spaces for relaxing and ent
USD 3,450,000
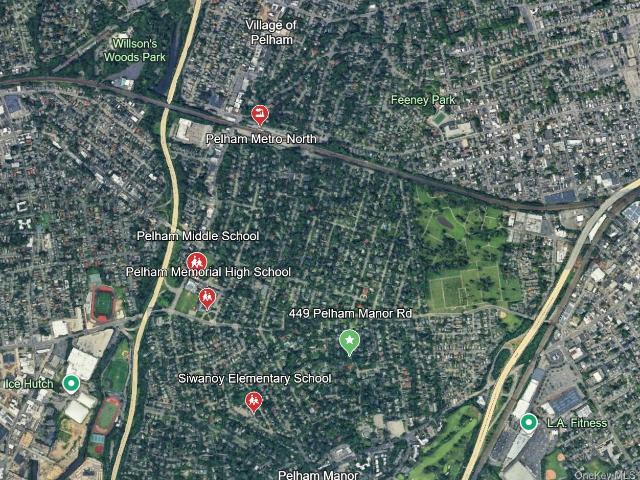
449 Pelham Manor Road
View photo
House · for sale
USD 2,450,000
USD 580/sq.ft
449 Pelham Manor Road
Larchmont village
· 4,219 sq.ft · 6 Bedrooms · 3 Baths · House
· Patio · Office room · Fireplace · Equipped kitchen
Larchmont village · 4,219 sq.ft · 6 Bedrooms · 3 Baths · House · Patio · Office room · Fireplace · Equipped kitchen
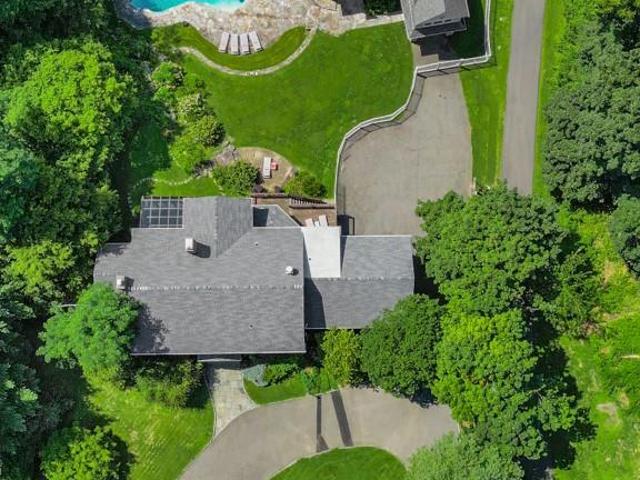
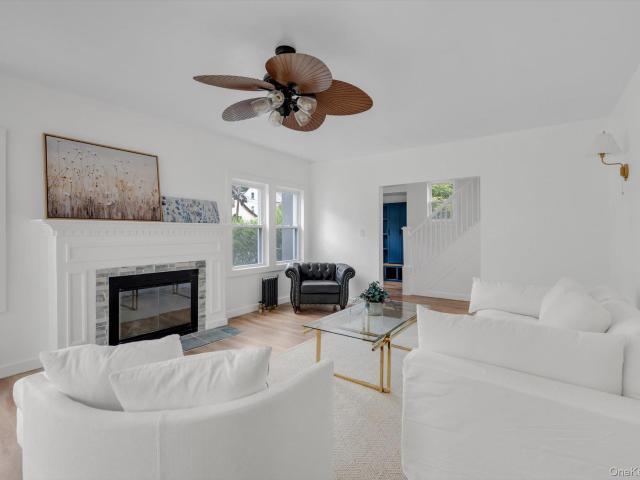
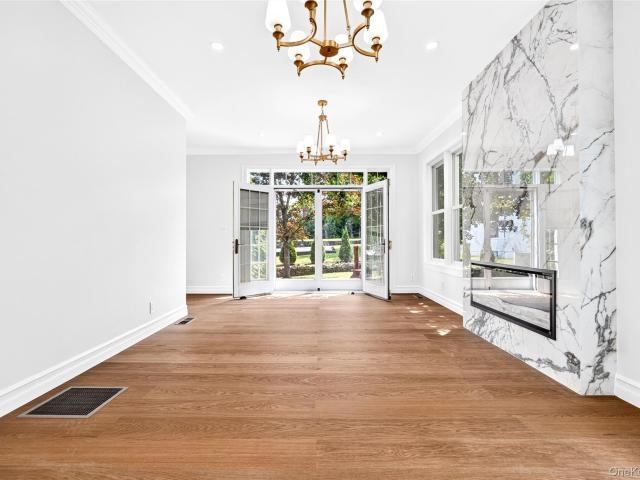
In the heart of Pelham Manor, this sun-filled Tudor blends timeless character with a fresh, livable vibe. Offering 4,200+ sq ft, great flow, and standout indoor-outdoor living. The main level sets the tone with an oversized living room anchored by a fireplace, a bright sunroom perfect for morning coffee or a work-from-home setup, and a dining room made for hosting. Whether it’s dinner parties or a casual night in. The expansive family room, highlighted by beautiful cathedral ceilings and a second fireplace, offers the perfect cozy setting for movie nights or watching the game. Both the dining room and family room open directly to the patio, creating an effortless indoor-outdoor flow for entertaining. The open kitchen, complete with radiant heated floors for added comfortability, connects seamlessly to a light-filled breakfast nook. A private home office and powder room complete the floor. Upstairs, the second level features 4 bedrooms and 2 full baths, including a spacious primary suit
USD 2,450,000
415 Grace Church Street
View photo
House · for sale
USD 4,400,000
USD 688/sq.ft
415 Grace Church Street
Larchmont village
· 6,394 sq.ft · 8 Bedrooms · 7 Baths · House
· Patio · Office room · Fireplace · Equipped kitchen · Swimming pool
Larchmont village · 6,394 sq.ft · 8 Bedrooms · 7 Baths · House · Patio · Office room · Fireplace · Equipped kitchen · Swimming pool
A truly rare opportunity in Rye. Set on nearly 5 spectacular, estate-like acres in the Rye City School District, this is one of those properties that simply cannot be replicated today. The breathtaking grounds create a private retreat complete with an in-ground pool, expansive lawns, mature landscaping, and endless space to entertain, relax, or play. At the heart of the outdoor experience is an exceptional pool house that lives like a true second home—a pristine, newer residence featuring approximately 1,600+ square feet, three bedrooms, three full baths, a beautiful modern kitchen, spacious living area with fireplace, and covered patio overlooking the pool. Whether used for extended family, guests, an au pair, home office, or multigenerational living, it is a remarkable amenity rarely found at this level. The stately Colonial offers nearly 5,000 square feet with an outstanding floor plan, generous room sizes, sun-filled living spaces, a grand foyer, formal living and dining rooms, pri
USD 4,400,000
42 Stratford Road
View photo
House · for sale
USD 1,190,000
USD 795/sq.ft
42 Stratford Road
Larchmont village
· 1,496 sq.ft · 3 Bedrooms · 3 Baths · House
· Equipped kitchen · Parking
Larchmont village · 1,496 sq.ft · 3 Bedrooms · 3 Baths · House · Equipped kitchen · Parking
A truly exceptional Colonial, this beautifully renovated home offers a rare blend of timeless elegance, modern luxury, and welcoming comfort for everyday family living. From the moment you arrive, the residence makes a memorable impression with its refined style, thoughtful updates, and warm, inviting atmosphere. Featuring 3 spacious bedrooms and 3 full bathrooms, the home has been elevated with sophisticated finishes throughout, creating spaces that feel both polished and deeply livable. At its heart is a stunning chef’s kitchen with sleek quartz countertops, stainless steel Energy Star appliances, and abundant custom-inspired cabinetry—perfect for gathering, cooking, entertaining, and creating lasting memories. The formal dining room sets the stage for special occasions, while the inviting den and sun-filled living areas provide comfortable spaces to relax, connect, and feel at home. Complete with a 1-car garage, tasteful modern upgrades, and a coveted central location moments from s
USD 1,190,000
22 Northway
View photo
House · for sale
USD 2,350,000
USD 653/sq.ft
22 Northway
Larchmont village
· 3,595 sq.ft · 5 Bedrooms · 4 Baths · House
Larchmont village · 3,595 sq.ft · 5 Bedrooms · 4 Baths · House
A rare opportunity to own a completely reimagined Tudor in Bronxville, extensively gutted and rebuilt from the studs with an uncompromising focus on craftsmanship, longevity and quality. Originally renovated for the owner's own family rather than for resale, this 5-bedroom, 4.5-bath residence offers 3,605 sq. Ft. of beautifully finished living space on a landscaped. 33-acre corner lot in the Tuckahoe School District. Extraordinary attention was given not only to the finishes you see, but to the construction behind the walls, including premium HydroBlok LiteWall in place of traditional drywall throughout the living areas—a high-performance building system from HydroBlok, a brand trusted by leading hospitality names including Ritz-Carlton, Marriott, Hyatt and Hilton. Additionally, advanced thermal insulation, treated framing, commercial-grade waterproofing systems and zero-VOC primer selected with durability and indoor air quality in mind. Long-plank Swedish European oak hardwood floors
USD 2,350,000
39 Hillcrest Road
View photo
House · for sale
USD 748,000
USD 507/sq.ft
39 Hillcrest Road
Larchmont village
· 1,475 sq.ft · 4 Bedrooms · 2 Baths · House
· Fireplace · Equipped kitchen · Cellar · Parking
Larchmont village · 1,475 sq.ft · 4 Bedrooms · 2 Baths · House · Fireplace · Equipped kitchen · Cellar · Parking
Welcome to 39 Hillcrest Road, Hartsdale! This charming four-bedroom, two-bath home offers the perfect blend of comfort, convenience, and opportunity, Featuring beautiful hardwood floors, a spacious living room with cozy fireplace, a formal dining room, a functional kitchen, and a walk-out basement with abundant storage and a dedicated laundry area, this ready to the next owner. Situated on a 6,098-square-foot lot, the property offers space to relax, entertain, or create your own outdoor retreat. The location is exceptional-just minutes from the Hartsdale Metro-North station, making commuting to New York City easy, and close to shopping, restaurants, schools, parking, banking, and others everyday conveniences. Taxes have never been grieved, and the STAR exemption is not reflected in the current tax amount. Price at $799,000, this is an outstanding opportunity to own a well-located home in one of Hartsdale's most desirable neighborhoods. Schedule your showing today!
USD 748,000
100 Dearborn Avenue
View photo
House · for sale
USD 4,650,000
USD 937/sq.ft
100 Dearborn Avenue
Larchmont village
· 4,962 sq.ft · 6 Bedrooms · 6 Baths · House
· Office room · Fireplace · Equipped kitchen · Parking
Larchmont village · 4,962 sq.ft · 6 Bedrooms · 6 Baths · House · Office room · Fireplace · Equipped kitchen · Parking
Set just moments from Rye Town Park and Beach, 100 Dearborn Avenue is a beautifully appointed modern Colonial offering nearly 5,000 square feet of refined living across three thoughtfully designed levels. Built in 2020 and enhanced with numerous custom upgrades, the home seamlessly blends sophisticated design with effortless everyday living. Inside, nine-foot ceilings on every level, expansive windows that flood the home with natural light, custom millwork, and a high-end Lutron lighting system create a polished and inviting atmosphere throughout. The main level offers elegant yet comfortable living spaces, including a formal living room with gas fireplace, a dining room with custom glass-front cabinetry, and a beautifully designed chef’s kitchen that opens seamlessly to a living room, creating an ideal setting for both entertaining and everyday life. A private home office and a well-appointed mudroom with built-in storage, located just off the two-car garage, add thoughtful functional
USD 4,650,000
127 Harmon Avenue
View photo
House · for sale
USD 1,749,000
USD 688/sq.ft
Updated
127 Harmon Avenue
Larchmont village
· 2,540 sq.ft · 4 Bedrooms · 3 Baths · House
· Patio · Garden · Fireplace · Equipped kitchen
Larchmont village · 2,540 sq.ft · 4 Bedrooms · 3 Baths · House · Patio · Garden · Fireplace · Equipped kitchen
Charm, style and exceptional convenience come together at 127 Harmon Avenue, a beautifully updated center hall Colonial in Pelham where classic architecture meets modern living. Set behind a white picket fence amid mature landscaping and specimen trees, this gracious home is filled with natural light, hardwood floors and beautifully proportioned rooms. A welcoming center hall opens to an expansive living room with oversized picture windows overlooking the gardens, while the formal dining room is equally suited to intimate dinners and lively gatherings. At the heart of the home, the renovated eat-in kitchen features white Shaker cabinetry, leathered granite countertops, stainless steel appliances and hardwood floors. It flows seamlessly into the family room with a striking wood-burning fireplace and sliding doors opening to an expansive bluestone patio and lush, level backyard, creating a wonderful connection between indoor and outdoor living. Upstairs, the serene primary suite offers a
USD 1,749,000
1 Huguenot Drive
View photo
House · for sale
USD 2,325,000
USD 755/sq.ft
1 Huguenot Drive
Larchmont village
· 3,078 sq.ft · 4 Bedrooms · 3 Baths · House
· Office room · Terrace · Deck · Fireplace · Equipped kitchen
Larchmont village · 3,078 sq.ft · 4 Bedrooms · 3 Baths · House · Office room · Terrace · Deck · Fireplace · Equipped kitchen
Perfectly positioned in the heart of Larchmont, this distinctive 3,080-square-foot Tudor is just a short walk to the train, Village shops, and schools. Rich in original architectural character, the home features graceful arched doorways throughout and a striking turret that rises the full height of the house, creating a charming game room off the living room on the main level and a distinctive primary bath above. A gracious foyer with a walk-in coat closet opens to a dramatic sunken living room with high ceilings and a wood-burning fireplace. French doors extend the living space to a private terrace, while the home’s easy flow continues into the dining room and modern eat-in kitchen. The kitchen opens to both a comfortable family room/home office and an elevated deck—an inviting outdoor extension of the kitchen offering exceptional privacy. A full bath completes the main level. Upstairs, the primary suite feels like a private retreat, with multiple closets and a beautifully remodeled b
USD 2,325,000
34 Irma Avenue
View photo
House · for sale
USD 930,000
USD 669/sq.ft
34 Irma Avenue
Larchmont village
· 1,389 sq.ft · 3 Bedrooms · 2 Baths · House
· Fireplace · Equipped kitchen
Larchmont village · 1,389 sq.ft · 3 Bedrooms · 2 Baths · House · Fireplace · Equipped kitchen
Bright and sunny commuters delight. Come see this updated 3 bedroom 2 bath colonial with open kitchen dinning room layout. Wolf stove and stainless appliances. Cozy living room with wood burning fireplace
USD 930,000
12 Kenmare Road
View photo
House · for sale
USD 1,875,000
USD 798/sq.ft
12 Kenmare Road
Larchmont village
· 2,347 sq.ft · 4 Bedrooms · 3 Baths · House
· Office room · Fireplace · Equipped kitchen
Larchmont village · 2,347 sq.ft · 4 Bedrooms · 3 Baths · House · Office room · Fireplace · Equipped kitchen
IN THE HEART OF LARCHMONT, this thoughtfully expanded and beautifully maintained stately Colonial proudly combines a contemporary floorplan with generous interior spaces, a welcoming and engaging neighborhood life, and vibrant and walkable village amenities that include schools, parks, playgrounds, library, shopping, dining, transportation and a gorgeous waterfront. INSIDE, the home immediately feels inviting. Enter the foyer and let yourself be embraced by the light and warmth of the sitting room with its dramatic stone fireplace. With its view of the hearth, the formal dining room is currently used as a home office but can easily revert to hosting festive gatherings. The chef's kitchen has stunning amenities: a large island with at-the-counter dining, engineered stone countertops, tumbled onyx backsplash, cherrywood cabinets, a wall pantry and professional grade stainless steel appliances. Beyond, the spacious great room and its wood-burning fireplace offer a myriad of opportunities
USD 1,875,000
11 Winthrop Avenue
View photo
House · for sale
USD 1,100,000
USD 604/sq.ft
11 Winthrop Avenue
Larchmont village
· 1,819 sq.ft · 3 Bedrooms · 2 Baths · House
· Patio · Equipped kitchen · Parking
Larchmont village · 1,819 sq.ft · 3 Bedrooms · 2 Baths · House · Patio · Equipped kitchen · Parking
Timeless Victorian Charm in Larchmont Welcome home to this beautifully maintained 1920 Victorian, where classic character, warmth, and an unbeatable location come together to create the perfect place to call home. Offering approximately 2,000 square feet of living space on a level 0.11 acres, this inviting three-bedroom, two-bathroom residence is filled with original charm and thoughtful updates. A welcoming covered front porch invites you to relax and enjoy quiet mornings or unwind at the end of the day. Inside, the gracious living room flows into a formal dining room, while the stunning cherry wood-paneled family room provides a warm and cozy gathering space full of character. The spacious eat-in kitchen features stainless steel appliances and opens up to a flagstone patio perfect for outdoor dining or entertaining. There is also a full bathroom off the kitchen. Upstairs are three comfortable bedrooms and a hall bath. A private tandem driveway provides off-street parking for two to t
USD 1,100,000
9 Whittier Street
View photo
House · for sale
USD 635,000
USD 526/sq.ft
9 Whittier Street
Larchmont village
· 1,206 sq.ft · 2 Bedrooms · 2 Baths · House
· Garden · Parking · Fireplace
Larchmont village · 1,206 sq.ft · 2 Bedrooms · 2 Baths · House · Garden · Parking · Fireplace
Offering the ease of condo living with the privacy of a single-family home, this charming 2-bedroom, 2-bath Colonial is ideally located in the highly desirable Poets' Corner neighborhood. Thoughtfully designed for everyday living, the home features inviting living spaces, including a welcoming living room with a fireplace, a versatile den, and a bright sunroom filled with natural light. Outside, a level yard overlooks scenic farm views, creating a peaceful setting for relaxation or entertaining. A detached garage adds convenience, while nearby shopping, commuter bus service to the train station, and access to Greenburgh Recreation make this an exceptional opportunity to enjoy a convenient and connected lifestyle in one of the area's most sought after neighborhoods
USD 635,000

Get email alerts

Don't miss out: be the first to know about new properties

The alert was correctly created

On subscribing you accept the conditions of use and the privacy policy
Alert
Receive new ads in your inbox
Save this search
Receive alerts for new listings

We'll send you an email when we have new properties for: "Houses for sale in Larchmont village"

The alert was correctly created

Pine Ridge, Larchmont village Mamaroneck town Westchester County New York
Larchmont, Larchmont village Mamaroneck town Westchester County New York
Get email alerts and be the first to see new listings
Required field
On subscribing I accept the terms of the privacy policy
Perfect! You'll soon start receiving new listings via email
Alert
Receive an email when we have new ads for Houses for sale in Larchmont village
Save this search
Filters

Bedrooms

Size (sq.ft)

sq.ft
sq.ft

Price

USD
USD

Property type

Bathrooms

Clear all filters
Receive notifications when new entries are published.