304 properties for sale in Lathemtown

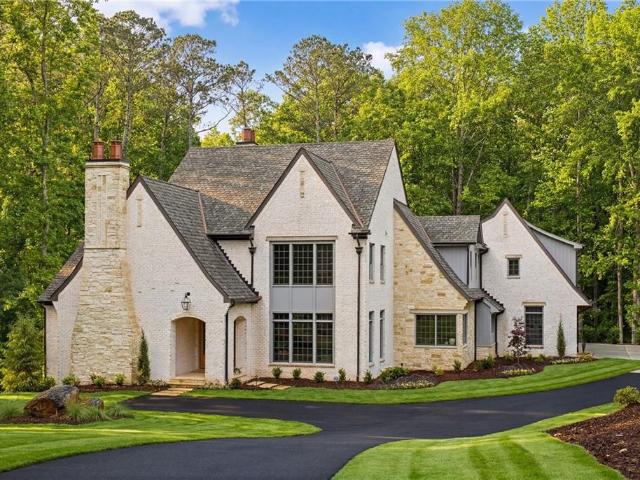
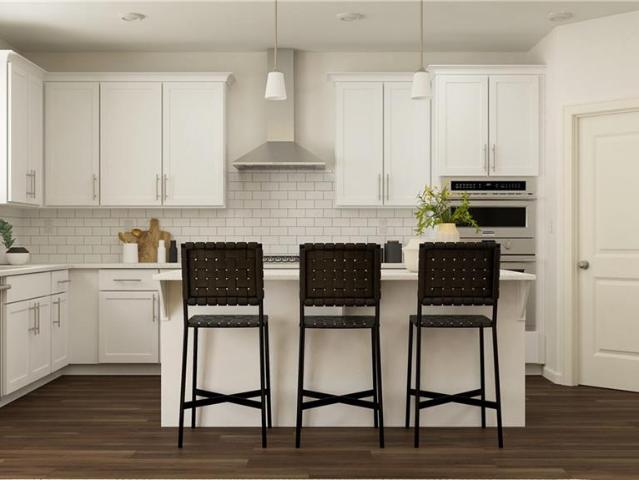
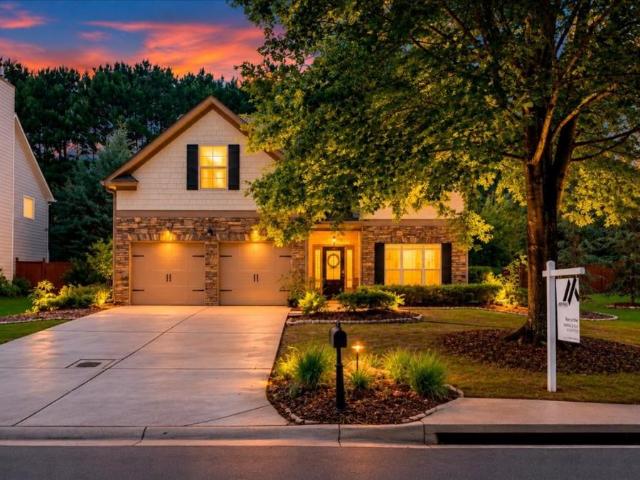
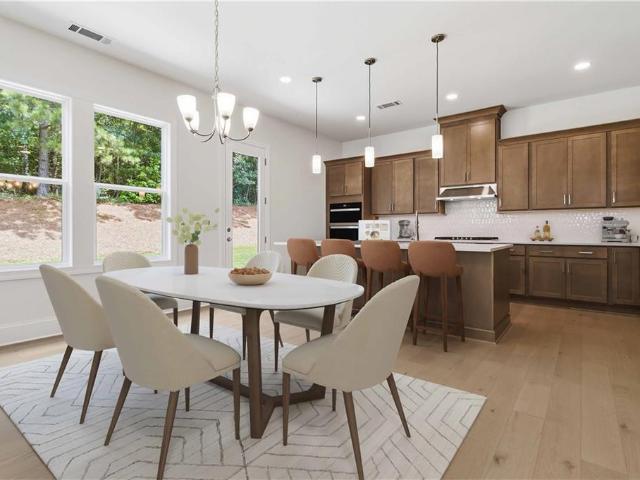
4790 Summerchase Lane
View photo
House · for sale
USD 699,000
USD 210/sq.ft
4790 Summerchase Lane
Lathemtown
· 3,315 sq.ft · 5 Bedrooms · 4 Baths · House
· Fireplace
Lathemtown · 3,315 sq.ft · 5 Bedrooms · 4 Baths · House · Fireplace
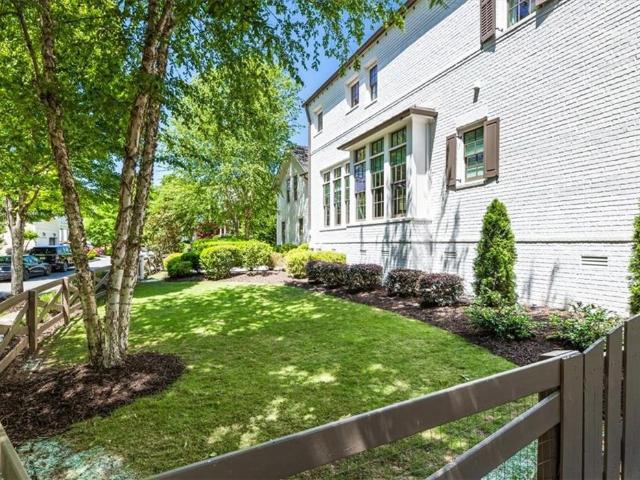
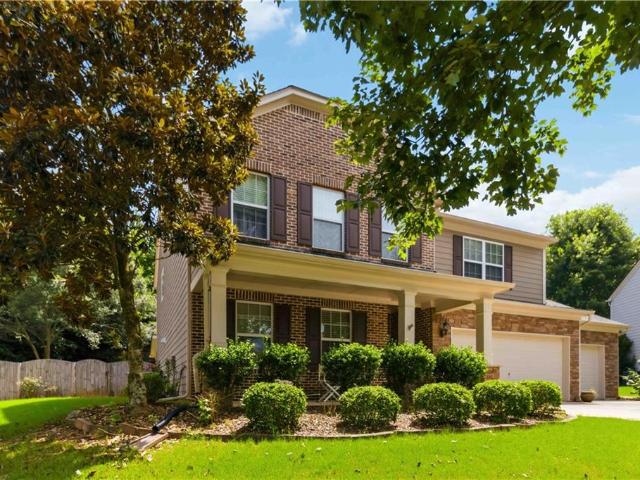
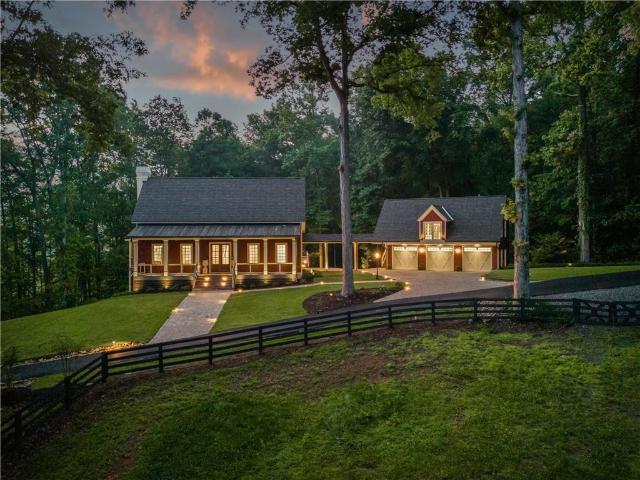
Step through the front door and you'll understand immediately why this one stops people in their tracks. A striking mix of brick and cement siding, layered with a board and batten design, gives the elevation a custom, tailored look you won't find on every street corner. The oversized front porch invites you to slow down, grab a cup of coffee, and actually enjoy your evenings, the kind of space that turns a house into a home before you've even walked inside. Cross the threshold into a two story foyer washed in natural light from a dramatic wall of windows. Upgraded hardwood flooring stretches beneath your feet and flows effortlessly through the entire main level, setting a tone of quiet luxury that carries through every room you enter. The living room is anchored by a stunning fireplace, dressed in tile that runs all the way to the ceiling, naturally drawing your eye upward the moment you walk in. A farmhouse style mantel adds warmth and character, while a row of windows floods the spac
USD 699,000
2425 Birmingham Road
View photo
House · for sale
USD 2,995,000
USD 500/sq.ft
2425 Birmingham Road
Lathemtown
· 5,985 sq.ft · 7 Bedrooms · 4 Baths · House
· Equipped kitchen · Parking
Lathemtown · 5,985 sq.ft · 7 Bedrooms · 4 Baths · House · Equipped kitchen · Parking
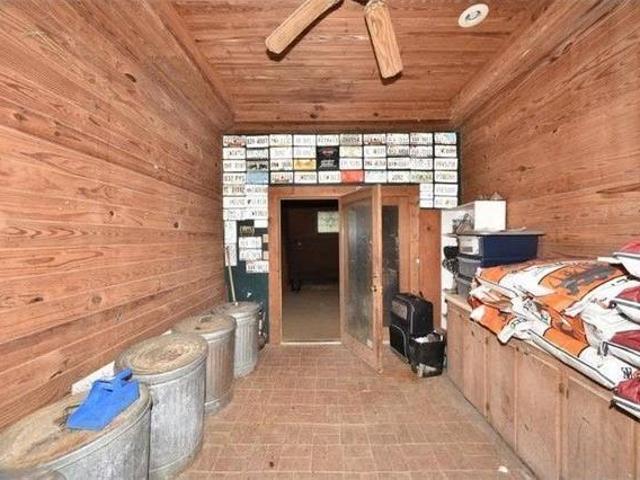
Exceptional Value Opportunity! Spindlewick Farm is a one-of-a-kind equestrian estate that perfectly blends rustic charm with modern luxury, situated on nearly 9.23 acres of private, serene landscape in the highly desirable Milton/Alpharetta area. Originally built in 1986 as a replica farmhouse (per previous owner), this show stopping property underwent a meticulous renovation beginning in 2022 and completed in 2025. The estate features a total of seven bedrooms and five and a half bathrooms, including a beautifully finished 853 SF Carriage/Guest House with one-bedroom, one-bathroom and open concept kitchen located above the newly renovated three-car garage with epoxy floors. As you enter through the private gates and travel up the newly paved driveway, you’re welcomed by lush pastures and thoughtfully curated landscaping. Designed for equestrian enthusiasts, the property includes three fully fenced turnout pastures, a back-gated trailer entrance, and a newly updated five-stall barn com
USD 2,995,000
3040 Land Road
View photo
House · for sale
USD 650,000
USD 538/sq.ft
3040 Land Road
Lathemtown
· 1,206 sq.ft · 3 Bedrooms · 2 Baths · House
· Garden
Lathemtown · 1,206 sq.ft · 3 Bedrooms · 2 Baths · House · Garden
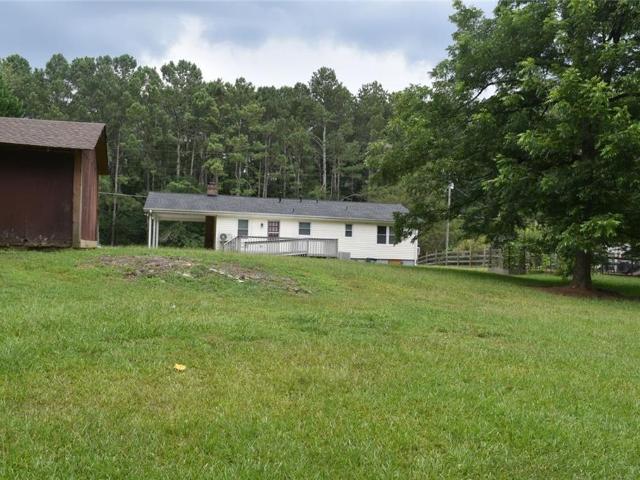
One plus acre in Milton! Purchase this ranch home that is located in close proximity to the Manor, remodel or tear down and build your dream home. Just off Hopewell Rd, this quiet road is shared by a few homes. The quiet residence subtly exudes relaxation with the large leveled backyard, perfect for gardening or gatherings. No HOA, level lot. Location
USD 650,000
16095 Segwick Drive
View photo
House · for sale
USD 1,700,000
USD 228/sq.ft
16095 Segwick Drive
Lathemtown
· 7,438 sq.ft · 6 Bedrooms · 6 Baths · House
· Patio · Garden · Deck · Swimming pool
Lathemtown · 7,438 sq.ft · 6 Bedrooms · 6 Baths · House · Patio · Garden · Deck · Swimming pool
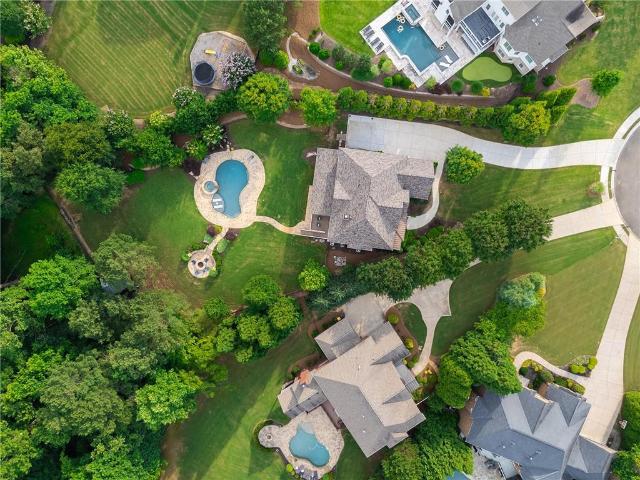
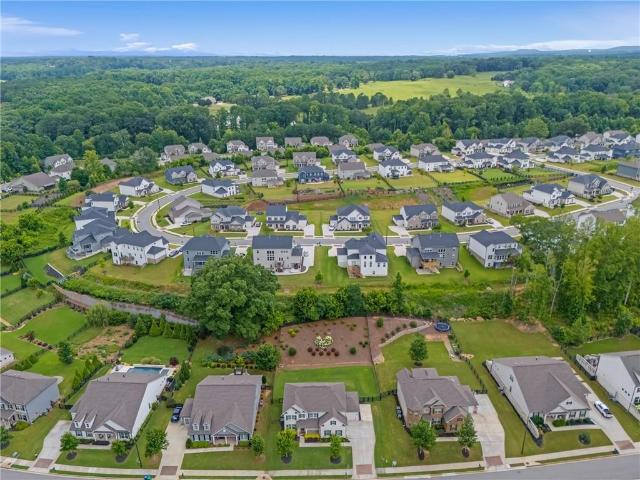
Nestled on a quiet cul-de-sac lot and backing directly to Birmingham Park, this beautifully maintained four-sided brick home offers the perfect combination of privacy, outdoor living, and timeless appeal. One of the property's most remarkable features is its expansive, level backyard, a rare find in Milton and one of the finest you'll come across. With an incredible amount of flat, usable green space for play, entertaining, pets, or simply enjoying the outdoors, the yard feels like your own private park. The backyard is truly exceptional, featuring a sparkling pool added in 2021, a Trex deck with under-decking added in 2021, an extended patio, custom fire pit, professional landscaping, retaining wall, and a beautiful Firefly Fort playground, creating the ultimate outdoor retreat. A brand-new roof installed in 2025 provides added peace of mind, while the direct connection to Birmingham Park offers access to miles of scenic trails and natural beauty right from your backyard. Inside, you'
USD 1,700,000
8840 Chesford Grove
View photo
House · for sale
USD 605,990
USD 224/sq.ft
8840 Chesford Grove
Lathemtown
· 2,702 sq.ft · 5 Bedrooms · 4 Baths · House
· Fireplace · Equipped kitchen · Cellar
Lathemtown · 2,702 sq.ft · 5 Bedrooms · 4 Baths · House · Fireplace · Equipped kitchen · Cellar
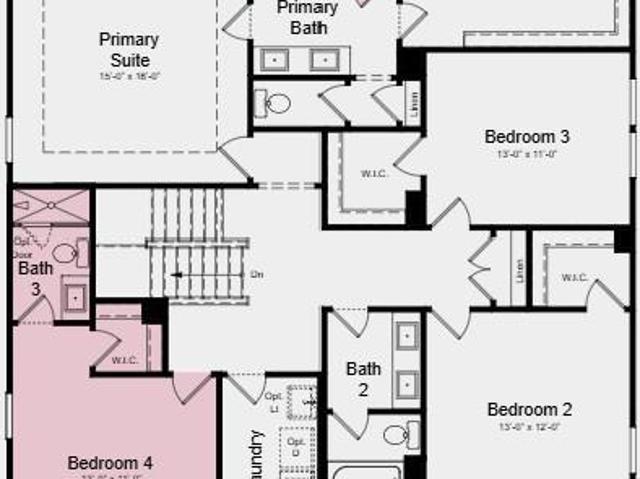
What's Special: Basement Lot | Cul-de-Sac Lot | Gourmet Kitchen | Large Kitchen Island | Oversized Pantry. New Construction. October Completion! Built by America's Most Trusted Homebuilder. Welcome to the Ingram at 8840 Chesford Grove in Stratford Hills! This spacious home is thoughtfully designed for flexibility, featuring a gourmet kitchen with a large center island, walk-in pantry, and seamless connection to the dining area and great room. A fireplace creates a cozy focal point in the great room, while the outdoor living area provides the perfect place to relax or gather with guests. A private guest suite with its own full bath on the main level offers added comfort for visitors. Upstairs, the primary suite serves as a relaxing retreat with dual sinks, a soaking tub, separate shower, and an oversized walk-in closet. Three additional bedrooms, two full baths, and a conveniently located laundry room provide plenty of room to spread out, while the unfinished walkout basement offers end
USD 605,990
8675 Chesford Grove
View photo
House · for sale
USD 573,990
USD 187/sq.ft
8675 Chesford Grove
Lathemtown
· 3,057 sq.ft · 5 Bedrooms · 4 Baths · House
· Fireplace · Equipped kitchen
Lathemtown · 3,057 sq.ft · 5 Bedrooms · 4 Baths · House · Fireplace · Equipped kitchen
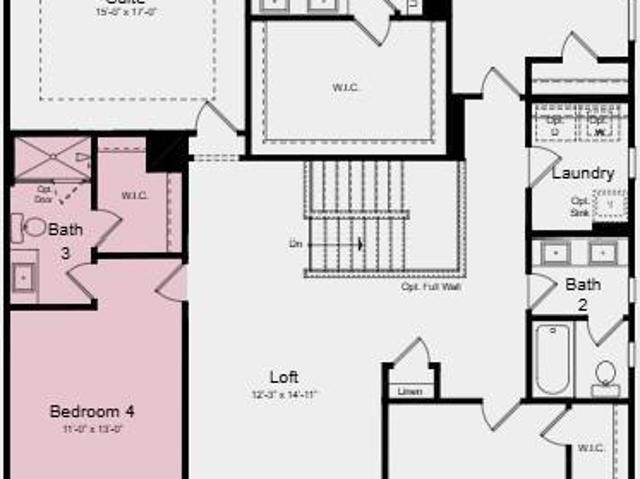
What's Special: Cul-de-Sac Lot | Extended Lot | Gourmet Kitchen | Large Kitchen Island | 5th Bedroom. New Construction. October Completion! Built by America's Most Trusted Homebuilder. Welcome to the Trenton at 8675 Chesford Grove in Stratford Hills! This spacious home is designed to give everyone room to spread out, featuring a gourmet kitchen with a large center island, walk-in pantry, and seamless connection to the dining area and great room. A fireplace adds warmth and character to the great room, while the covered outdoor living area creates the perfect space to relax or gather with friends. The main level also includes a private guest suite with its own full bath and walk-in closet, making it ideal for visitors. Upstairs, the primary suite offers a peaceful retreat with dual sinks, a soaking tub, separate shower, and a generous walk-in closet. Three secondary bedrooms, two additional full baths, a versatile loft, and a conveniently located laundry room provide flexibility for gue
USD 573,990
8515 Stratford Oaks Avenue
View photo
House · for sale
USD 685,000
USD 180/sq.ft
8515 Stratford Oaks Avenue
Lathemtown
· 3,789 sq.ft · 5 Bedrooms · 4 Baths · House
· Office room · Equipped kitchen
Lathemtown · 3,789 sq.ft · 5 Bedrooms · 4 Baths · House · Office room · Equipped kitchen
Stratford Hills community. Designed to impress, this former model showcases elevated finishes, thoughtful upgrades, and a spacious open-concept layout created for both everyday living and effortless entertaining. Step inside to discover a grand foyer, beautifully appointed living spaces, and a chef-inspired kitchen featuring premium cabinetry, oversized island, designer selections, and seamless flow into the expansive family room. The main level offers refined gathering spaces, a private office/flex area, and exceptional attention to detail throughout. The luxurious primary suite provides a true retreat with a spa-like bath and generous walk-in closet, while secondary bedrooms offer comfort and privacy for family and guests. Additional living spaces provide endless flexibility for a media room, loft, playroom, or work-from-home needs. As a former model home, this residence features professionally curated upgrades, custom lighting, designer finishes, and the quality craftsmanship expect
USD 685,000
512 Hayes Lane
View photo
House · for sale
USD 374,999
USD 216/sq.ft
512 Hayes Lane
Lathemtown
· 1,733 sq.ft · 3 Bedrooms · 2 Baths · House
· Equipped kitchen
Lathemtown · 1,733 sq.ft · 3 Bedrooms · 2 Baths · House · Equipped kitchen
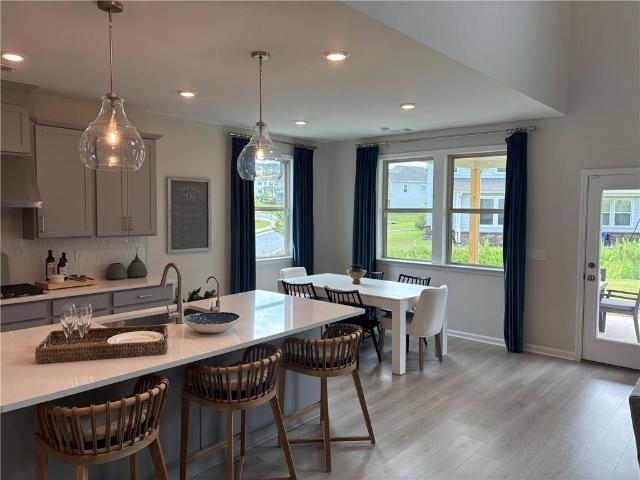
New construction – quick move in! Welcome to Owen Preserve, a brand-new community located in Canton within the city limits of Holly Springs. Conveniently situated just minutes from shopping, dining, and everyday essentials, Owen Preserve offers the ideal combination of comfort, convenience, and modern living. The popular RUTHERFORD plan features a spacious two-story layout with 3 bedrooms and 2.5 baths, thoughtfully designed with open-concept living in mind. Enjoy a bright kitchen with a large island overlooking the main living area, perfect for entertaining or everyday life. Upstairs, the private owner’s suite includes a generous walk-in closet and well-appointed bath. This home is complete and available for a quick close, making it an excellent opportunity for buyers looking to move without the wait of new construction timelines. Self-tour available!
USD 374,999
720 Conley Drive
View photo
House · for sale
USD 899,990
USD 251/sq.ft
720 Conley Drive
Lathemtown
· 3,574 sq.ft · 5 Bedrooms · 3 Baths · House
· Equipped kitchen · Parking
Lathemtown · 3,574 sq.ft · 5 Bedrooms · 3 Baths · House · Equipped kitchen · Parking
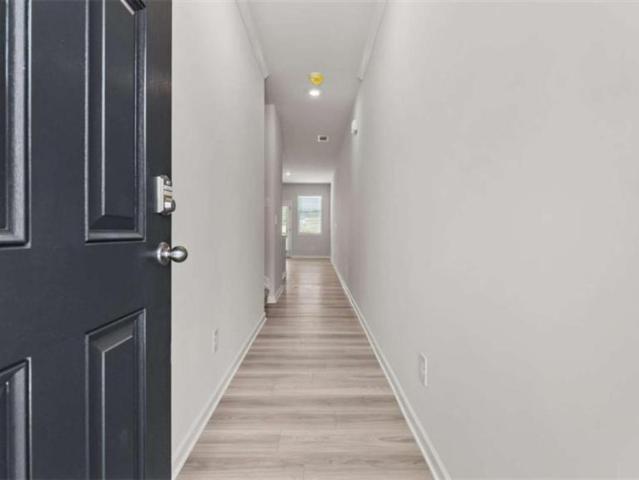
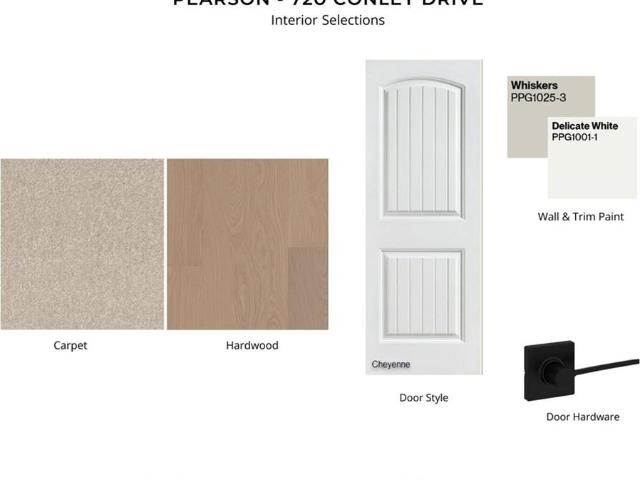
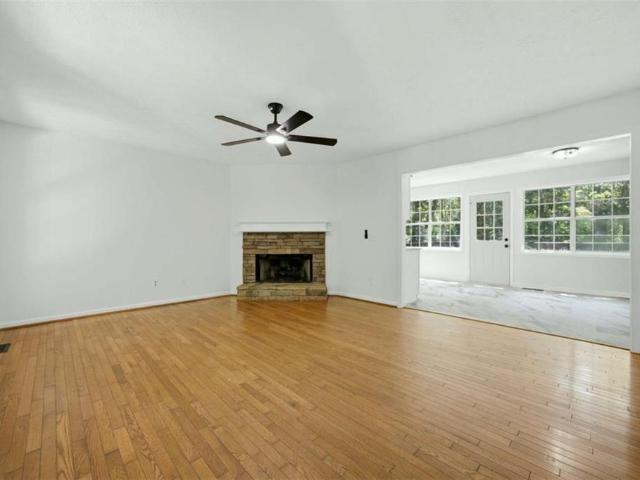
New construction by Fischer Homes in the beautiful Governors Preserve community, featuring the stunning Pearson design. This sophisticated design offers 5 bedrooms 3 full baths, and 1 half baths. The open-concept layout connects the spacious family room with expansive kitchen featuring large islands and generous pantry space. The primary suite serves as a luxurious personal retreat with walk-in closet and en-suite bathroom. This home provides the perfect blend of style, comfort, and adaptability. The spacious 2-bay garage completes this exceptional home
USD 899,990
130 Hawkins Farm Lane
View photo
House · for sale
USD 399,900
USD 192/sq.ft
130 Hawkins Farm Lane
Lathemtown
· 2,077 sq.ft · 4 Bedrooms · 3 Baths · House
· Office room · Equipped kitchen
Lathemtown · 2,077 sq.ft · 4 Bedrooms · 3 Baths · House · Office room · Equipped kitchen
Welcome Home to 130 Hawkins Farm Lane! Nestled on nearly an acre of wooded land in charming Ball Ground, this beautifully updated home blends Southern character with modern comfort. The classic white exterior, black shutters, and sweeping covered wrap-around porch set the tone the moment you arrive. Inside, the open main level features a spacious living room, dining area, and kitchen, along with a primary suite complete with a walk-in closet and updated en-suite bath. Upstairs you'll find two additional bedrooms, a shared full bath, and extra closet space. The lower level adds a private fourth bedroom and full bath, perfect for guests or a home office. Fresh paint, new light fixtures, updated bathrooms, stainless steel appliances, and brand new flooring throughout make this one truly move-in ready. With a serene, wooded setting and all the updates already done, this one is not to be missed!
USD 399,900
1060 Kent Court
View photo
House · for sale
USD 2,495,000
USD 394/sq.ft
1060 Kent Court
Lathemtown
· 6,318 sq.ft · 6 Bedrooms · 5 Baths · House
· Office room · Swimming pool
Lathemtown · 6,318 sq.ft · 6 Bedrooms · 5 Baths · House · Office room · Swimming pool
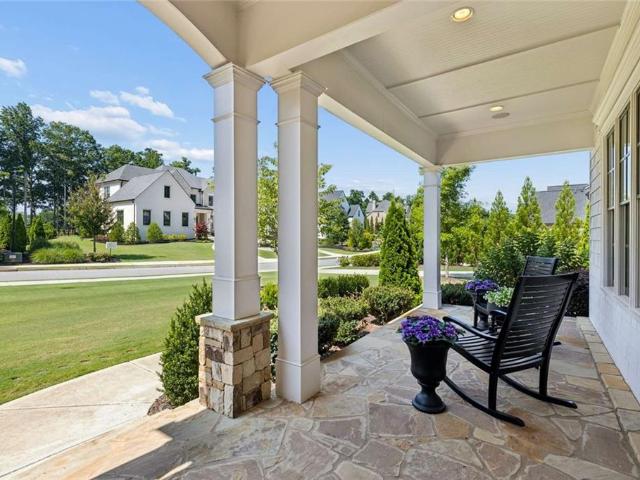
Gorgeous Private Retreat. Showcase home set on a beautifully landscaped 1-acre lot in Milton’s upscale The Manor Golf & Country Club. This welcoming home was designed with both elegance and function in mind. Thoughtfully constructed in 2021, this luxury residence offers generous living space with a resort style pool. You will find every feature to support your dream lifestyle; whether that’s spending quality time with family, entertaining friends, or retreating from the world beyond. With charming curb appeal from the street, and an inviting covered rocking chair front porch, you and your guests will feel instantly welcomed. Double front doors open to the foyer where you can take it all in…glowing natural light from an abundance of windows, hardwood floors and crown molding throughout. At the front there is a dedicated office space or den across from the formal dining room with chair rail detailing, butler’s pantry beverage center and views to the living spaces beyond. Built in cabinet
USD 2,495,000
5315 West Parc Place
View photo
House · for sale
USD 1,455,000
USD 356/sq.ft
5315 West Parc Place
Lathemtown
· 4,080 sq.ft · 4 Bedrooms · 4 Baths · House
· Office room · Equipped kitchen · Parking
Lathemtown · 4,080 sq.ft · 4 Bedrooms · 4 Baths · House · Office room · Equipped kitchen · Parking
New Community in Forsyth County located one mile from the Vickory off Post Rd. An elegant enclave of 13 semi-custom residences with 4 car garages with detached enclosed breezeway. Epic homes Georgia is the well know builder for his quality and finishes that has been building for the last 30 years and is recognized as Atlanta's top 10 luxury builder. This home has a designated office with glass French doors, bedroom on main with private ensuite, additional flex room, each secondary bedroom has private ensuite, and a large pantry with a sink and could accommodate a second kitchen if added. The home will have high-end finishes and design elements throughout. A few of our upgraded finishes includes 2 custom feature walls, level 3 quartz in the kitchen, custom dropzone design, stone front porch with tongue and groove ceiling and more. Owner's bedroom is a true retreat with a large ensuite with soaking tub, double vanities, walk-in shower, and large closet with closet system. Entertain guest
USD 1,455,000
517 Franklin Goldmine Road
View photo
House · for sale
USD 650,000
USD 333/sq.ft
Updated
517 Franklin Goldmine Road
Lathemtown
· 1,948 sq.ft · 3 Bedrooms · 2 Baths · House
· Fireplace · Equipped kitchen
Lathemtown · 1,948 sq.ft · 3 Bedrooms · 2 Baths · House · Fireplace · Equipped kitchen
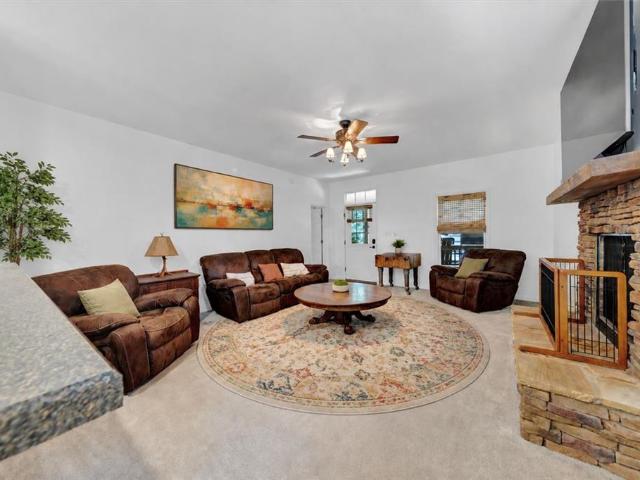
Escape to your own private country retreat with this beautifully maintained 3-bedroom, 2-bath ranch home nestled on two serene, level acres. Designed for both comfortable everyday living and effortless entertaining, the inviting kitchen opens seamlessly to the spacious family room, where a stunning stone fireplace creates a warm and welcoming gathering space. The breakfast bar island is perfect for casual meals, morning coffee, or gathering with family and friends. One of the home's standout features is the charming rocking chair wraparound porch with stacked stone accents—the perfect place to relax, unwind, and soak in the peaceful views of your private countryside sanctuary. Inside, you'll appreciate the spacious laundry room/mudroom, offering plenty of room for everyday organization and convenience. The expansive, flat property provides endless opportunities for gardening, outdoor recreation, or simply enjoying the tranquility of nature. Three storage sheds provide abundant space fo
USD 650,000
158 Carmichael Drive
View photo
House · for sale
USD 729,900
USD 158/sq.ft
158 Carmichael Drive
Lathemtown
· 4,596 sq.ft · 5 Bedrooms · 4 Baths · House
· Office room · Deck · Equipped kitchen · Swimming pool · Cellar
Lathemtown · 4,596 sq.ft · 5 Bedrooms · 4 Baths · House · Office room · Deck · Equipped kitchen · Swimming pool · Cellar
Built in 2024, this custom home in sought-after Carmichael Farms offers modern design, functional living, and resort-style amenities. The open floor plan features a two-story great room, formal dining room, private office, main-level guest suite, and a spacious kitchen that opens to the living area and oversized rear deck. Upstairs includes a spacious primary suite with a spa bath and oversized walk-in closet, plus three secondary bedrooms with large closets, including one en-suite and a Jack-and-Jill bath. The walk-out basement offers approximately 1,500 square feet, is stubbed for future expansion, and brings the potential living space to over 4,600 square feet. Community amenities include a junior Olympic pool, clubhouse with fitness center, playground, basketball court, picnic areas, and four lighted tennis courts. Schedule your showing today
USD 729,900
228 Hawkins Farm Circle
View photo
House · for sale
USD 390,000
USD 222/sq.ft
228 Hawkins Farm Circle
Lathemtown
· 1,755 sq.ft · 4 Bedrooms · 2 Baths · House
· Garden · Office room · Deck · Fireplace · Equipped kitchen
Lathemtown · 1,755 sq.ft · 4 Bedrooms · 2 Baths · House · Garden · Office room · Deck · Fireplace · Equipped kitchen
Enjoy updated living in this beautifully refreshed home on a. 62-acre lot in a quiet cul-de-sac just outside downtown Ball Ground in Cherokee County. Conveniently located with easy access to I-575, Alpharetta, Canton, and Woodstock, this home offers both comfort and accessibility. Inside, the spacious living room is filled with natural light and features a granite fireplace wall as a standout focal point. Recent updates include new LVP flooring throughout and fresh interior paint. The dining area overlooks the large rear deck and fenced backyard, providing a welcoming space for everyday living and entertaining. The kitchen has been updated with new cabinetry and countertops and includes a bayed breakfast area. The home offers three bedrooms plus a flexible bonus room that can serve as a fourth bedroom, home office, or media room. Updated bathrooms add to the home's appeal, while the expansive rear deck and fenced yard provide space for outdoor enjoyment. Situated in a neighborhood with
USD 390,000
724 Brooke View Drive
View photo
House · for sale
USD 815,568
USD 281/sq.ft
724 Brooke View Drive
Lathemtown
· 2,895 sq.ft · 3 Bedrooms · 2 Baths · House
· Patio · Equipped kitchen · Parking
Lathemtown · 2,895 sq.ft · 3 Bedrooms · 2 Baths · House · Patio · Equipped kitchen · Parking
Wesley C. Main floor living at its best, includes a dining room, study, kitchen with large island that opens to the family room and breakfast room. The primary bedroom includes a sitting bay and bath with a huge walk-in closet. Secondary and tertiary bedrooms with easy access to hall bath. Covered patio off family room with an additional grilling patio. A window wall in the family room as well as quad doors leading to the patio. And finally a Golf Cart garage and an extra 3ft extension to the garage. The Award-Winning Builder, Patrick Malloy Communities, provides an Award Winning 55 plus community project, Soleil Belmont Park. It features 471 low maintenance homes situated on large home sites. Located between the picturesque towns of Milton and Canton, Soleil Belmont Park provides a dream setting for active adults aged 55 and above. The Soleil brand has redefined active adult living in Georgia with its resort style of living. Residents of Soleil Belmont Park are privy to an array of am
USD 815,568
4115 Chelsea Chase
View photo
House · for sale
USD 479,900
4115 Chelsea Chase
Lathemtown
· House
· Equipped kitchen
Lathemtown · House · Equipped kitchen
Rare find! Two complete living spaces. No rental restrictions. Two full kitchens. Two laundry rooms! A fantastic opportunity for investors, multigenerational living, or anyone looking for extra space and flexibility. This well-maintained split-foyer home offers 4 BEDROOMS, 3 FULL BATHROOMS, an open-concept main level with vaulted and cathedral ceilings, and abundant natural light throughout. The FINISHED LOWER LEVEL has its OWN PRIVATE ENTRANCE and feels like a separate apartment, featuring a FULL KITCHEN, living room, bedroom, office/studio (or potential 5th bedroom), full bathroom, and its own laundry room. Perfect for extended family, long-term guests, or rental income. Situated on a large, LEVEL CORNER LOT, the home is currently FULLY RENTED, providing immediate income potential. The subdivision has NO RENTAL RESTRICTIONS, making this an excellent addition to an investment portfolio or a flexible owner-occupied property. Conveniently located in North Forsyth County, just minutes fr
USD 479,900
2701 Conns Creek #48
View photo
House · for sale
USD 2,199,000
USD 553/sq.ft
2701 Conns Creek #48
Lathemtown
· 3,972 sq.ft · 4 Bedrooms · 4 Baths · House
· Equipped kitchen · Swimming pool
Lathemtown · 3,972 sq.ft · 4 Bedrooms · 4 Baths · House · Equipped kitchen · Swimming pool
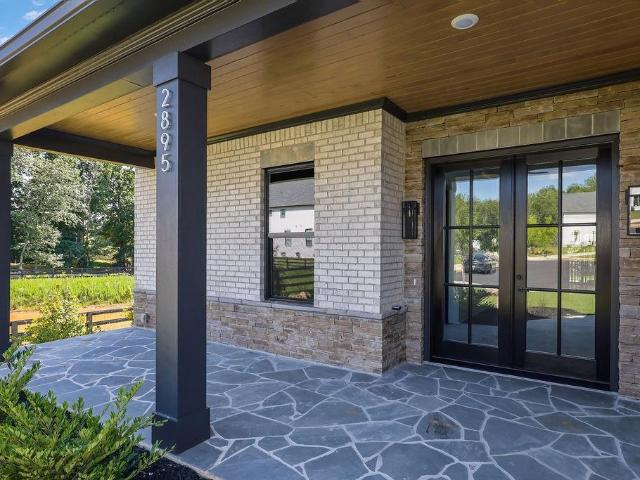
Welcome to Lot 48—a thoughtfully designed, to-be-constructed custom home by BMR Homes in the exceptional gated community of Sanctuaire Farms in Ball Ground, Georgia. If you’ve envisioned a homestead lifestyle, this community makes it possible. With years of experience, BMR Homes can help bring your full vision to life—whether that includes a pool, pool house, barn, chicken coop, workshop, or additional structures to complete your farmstead. There is still time to meet with the builder and tailor this plan to your needs. Situated on 5 private acres, this to-be-built 4,152 sq. Ft. ranch-style home offers 4 bedrooms and 4.5 baths with elevated design and exceptional functionality. A large covered brick front porch and elegant double iron-and-glass doors welcome you inside. The gourmet kitchen will feature a quartz island, stainless steel appliances, and an oversized walk-in pantry/scullery, ideal for storage and prep. The main level to includes a spacious primary suite with an oversized c
USD 2,199,000
7455 Samples Field Road
View photo
House · for sale
USD 1,150,000
USD 313/sq.ft
7455 Samples Field Road
Lathemtown
· 3,670 sq.ft · 5 Bedrooms · 4 Baths · House
· Patio · Garden · Equipped kitchen
Lathemtown · 3,670 sq.ft · 5 Bedrooms · 4 Baths · House · Patio · Garden · Equipped kitchen
Perfectly positioned in the heart of Vickery and directly across from one of the neighborhood's most beloved green spaces, this stunning painted brick home + CARRIAGE HOUSE blend timeless character with thoughtfully curated updates throughout. Recent improvements include fresh interior paint, newly added hardwood flooring on the second level and in the carriage house, designer lighting, and beautifully renovated kitchen and powder room spaces. One of the home's most exceptional features is the expansive, fenced side yard—a rare and highly sought-after find in Vickery—complete with a private patio that's perfect for grilling, entertaining, or simply unwinding outdoors. A peaceful wooded lot to the west provides an incredible sense of privacy while allowing beautiful natural light to fill the home throughout the day. This home's thoughtfully designed open floor plan is ideal for both everyday living and effortless entertaining. At the heart of the home, the beautifully updated kitchen fe
USD 1,150,000
415 Carmichael Circle
View photo
House · for sale
USD 718,000
USD 233/sq.ft
415 Carmichael Circle
Lathemtown
· 3,078 sq.ft · 5 Bedrooms · 4 Baths · House
· Equipped kitchen
Lathemtown · 3,078 sq.ft · 5 Bedrooms · 4 Baths · House · Equipped kitchen
Welcome to 415 Carmichael Circle, where timeless design, thoughtful preparation, and effortless living come together in one of Canton’s most sought-after communities. Beautifully maintained, meticulously prepared for the homeowner and offered as a Certified Property Listing, this spacious 5-bedroom, 4-bath home offers over 3,000 square feet of inviting living space. A pre-listing inspection has already been completed by Atlanta Property Inspections, and the seller is including a one-year home warranty, giving buyers added confidence from day one. Step inside to soaring ceilings, abundant natural light, and an open floor plan that feels both spacious and welcoming. The beautifully appointed kitchen is the heart of the home, featuring double ovens, generous prep space, abundant cabinetry, and seamless flow into the main living areas, making everyday living and entertaining equally enjoyable. The oversized primary suite offers a peaceful retreat with generous proportions and a spa-inspire
USD 718,000
4050 Yakutia Place
View photo
House · for sale
USD 650,000
USD 207/sq.ft
4050 Yakutia Place
Lathemtown
· 3,132 sq.ft · 4 Bedrooms · 3 Baths · House
· Garden · Office room · Equipped kitchen
Lathemtown · 3,132 sq.ft · 4 Bedrooms · 3 Baths · House · Garden · Office room · Equipped kitchen
Welcome to this beautifully maintained NE facing home nestled on a quiet cul-de-sac in the highly sought-after Fieldstone Enclave community. Offering 4 bedrooms, 3 full bathrooms, and over 3,100 square feet of thoughtfully designed living space, this home perfectly blends comfort, functionality, and style. Step inside to find gleaming hardwood floors throughout the main level, and an open-concept floor plan ideal for both everyday living and entertaining. The spacious family room flows seamlessly into the well-appointed kitchen featuring abundant cabinetry, generous counter space, and a sunny breakfast area overlooking the backyard. A main-level guest bedroom with a full bath provides the perfect space for visitors, in-laws, or a private home office. Upstairs, the oversized owner's suite offers a relaxing retreat complete with a spacious sitting area that can easily serve as a home office, nursery, media room. The luxurious ensuite bath features dual vanities, a soaking tub, separate s
USD 650,000
772 Old Lathemtown Road
View photo
House · for sale
USD 885,000
USD 133/sq.ft
772 Old Lathemtown Road
Lathemtown
· 6,609 sq.ft · 5 Bedrooms · 5 Baths · House
Lathemtown · 6,609 sq.ft · 5 Bedrooms · 5 Baths · House
Five acres in the highly sought-after Free Home/Lathemtown area of Cherokee County, surrounded by established equestrian properties and luxury estates. Opportunities to purchase usable acreage in this area are becoming increasingly rare. The property includes an existing 8-stall barn, riding arena, fenced pastures, two creeks, and a 2-bedroom apartment above the barn. While the improvements will benefit from updates and repairs, they provide a solid starting point for buyers looking to create their own equestrian property without starting from raw land. The existing home offers more than 6,700 square feet and is in need of significant renovation. Whether you choose to restore the farmhouse, reconfigure the existing space, or build new, this property offers the flexibility to create something that fits your vision. The asking price reflects the five acres, sought-after location, and existing equestrian infrastructure. The home presents an added opportunity for the next owner to renovate
USD 885,000
15560 Freemanville Road
View photo
House · for sale
USD 3,895,000
USD 546/sq.ft
15560 Freemanville Road
Lathemtown
· 7,126 sq.ft · 6 Bedrooms · 6 Baths · House
· Office room · Swimming pool
Lathemtown · 7,126 sq.ft · 6 Bedrooms · 6 Baths · House · Office room · Swimming pool
New pool incentive and a new price. Tucked amid the rolling pastoral landscape of Milton—once part of the historic 1832 Land Lottery and just beyond the site of the early-1900s Freeman’s Post Office—this newly constructed 6-bedroom, 7,133+ sq. Ft. estate is a modern landmark rooted in timeless Southern heritage. Designed to evoke the permanence and presence of a classic English manor, the home is a collaboration between architectural designer Trademark, the refined interiors of Katie Fox with Hart & Lock, and the expert craftsmanship of Cory Regan with Trademark. Set on over 2 acres of private, gated grounds, its exterior presents an unforgettable first impression—an elegant fieldstone façade accented by hand-carved limestone, true cedar detailing, oversized artisan wood corbels, and Bevolo copper gas lanterns. Solid copper flashing, premium roofing, and Windsor architectural windows speak to the home’s quality and longevity, while steel doors and custom Douglas fir entry doors add str
USD 3,895,000
224 Deer Valley Run
View photo
House · for sale
USD 793,575
USD 184/sq.ft
224 Deer Valley Run
Lathemtown
· 4,295 sq.ft · 5 Bedrooms · 4 Baths · House
· Patio · Office room
Lathemtown · 4,295 sq.ft · 5 Bedrooms · 4 Baths · House · Patio · Office room
Welcome to Deer Valley! Providing the luxury of space, this expansive two-story home is designed to grant gracious living space with ample room for entertainment. Off the two-story foyer are a formal dining room, home office and living room for versatile uses, followed by an open-plan main living area with a covered patio. On the same level is a private bedroom ideal for overnight guests. The top floor is occupied by an added media room and the remaining bedrooms, each boasting direct access to a full-sized bathroom, including the luxurious owner's suite. Home will be ready August 2026. Prices, dimensions and features may vary and are subject to change. Pictures are of a avalon model home and are for representative purposes only. Ask about our low interest rates and closing costs incentives offered through Lennar Mortgage!
USD 793,575
3920 Hunters Walk Way
View photo
House · for sale
USD 565,000
USD 192/sq.ft
3920 Hunters Walk Way
Lathemtown
· 2,928 sq.ft · 5 Bedrooms · 3 Baths · House
· Office room · Fireplace · Equipped kitchen
Lathemtown · 2,928 sq.ft · 5 Bedrooms · 3 Baths · House · Office room · Fireplace · Equipped kitchen
Welcome to this beautifully updated home in the highly sought-after Hunters Walk community! Freshly painted inside and out with brand-new carpet, this move-in ready home combines timeless style with thoughtful updates throughout. A grand two-story foyer and elegant open staircase create a stunning first impression, while rich hardwood floors flow throughout the main level. The flexible formal living room is perfect as a home office, sitting room, or playroom, and the spacious dining room with coffered ceilings provides the ideal setting for entertaining. The open-concept floor plan seamlessly connects the inviting family room, complete with a cozy fireplace, to the chef's kitchen featuring a large center island, granite countertops, stainless steel appliances, abundant cabinetry, and a generous walk-in pantry. A main-level bedroom and full bath offer the perfect accommodations for guests or multi-generational living. Upstairs, retreat to the oversized owner's suite with a vaulted ceili
USD 565,000

Get email alerts

Don't miss out: be the first to know about new properties

The alert was correctly created

On subscribing you accept the conditions of use and the privacy policy
Alert
Receive new ads in your inbox
Save this search
Receive alerts for new listings

We'll send you an email when we have new properties for: "Properties for sale in Lathemtown"

The alert was correctly created

Christophers Run
Country Ridge, Milton city Roswell-Alpharetta CCD Fulton County Georgia
Get email alerts and be the first to see new listings
Required field
On subscribing I accept the terms of the privacy policy
Perfect! You'll soon start receiving new listings via email
Alert
Receive an email when we have new ads for Properties for sale in Lathemtown
Save this search
Filters

Bedrooms

Size (sq.ft)

sq.ft
sq.ft

Price

USD
USD

Property type

Bathrooms

Clear all filters
Receive notifications when new entries are published.