308 properties for sale in Lathemtown

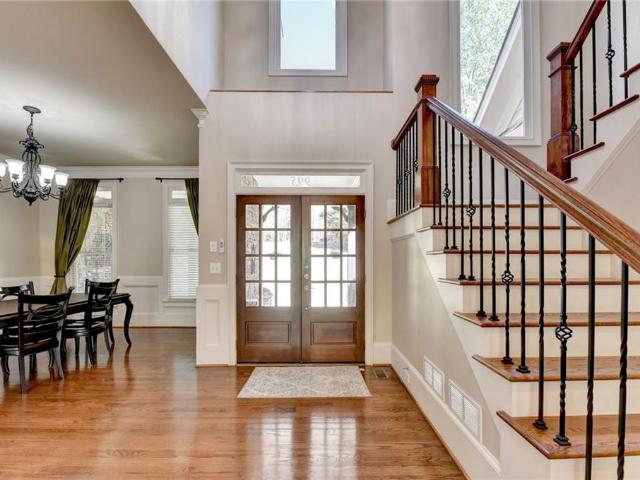
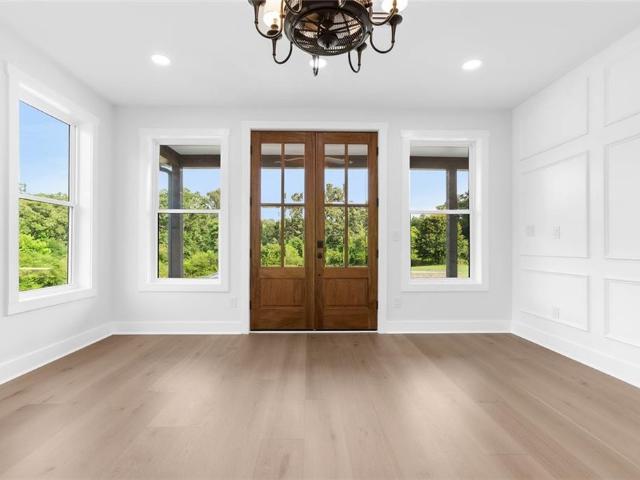
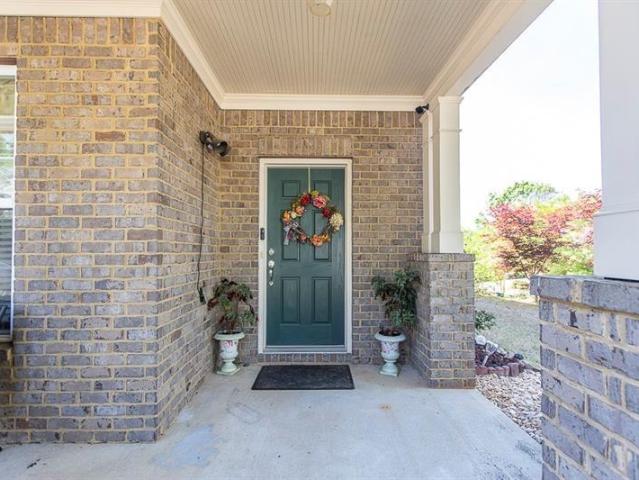
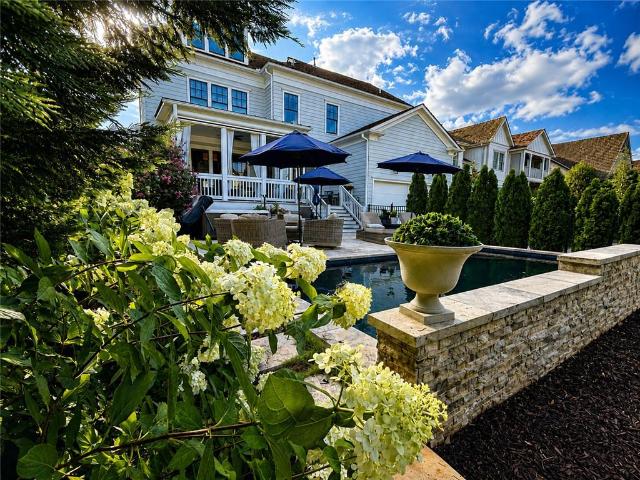
340 Pat Rich Drive
View photo
House · for sale
USD 500,000
340 Pat Rich Drive
Lathemtown
· 4 Bedrooms · 2 Baths · House
· Garden · Office room · Deck · Equipped kitchen
Lathemtown · 4 Bedrooms · 2 Baths · House · Garden · Office room · Deck · Equipped kitchen
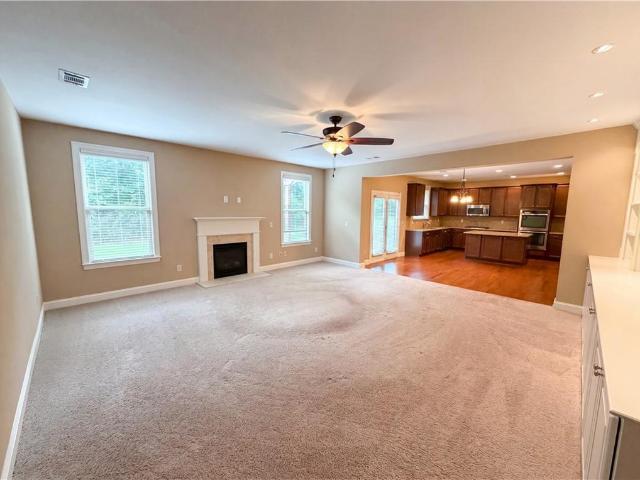
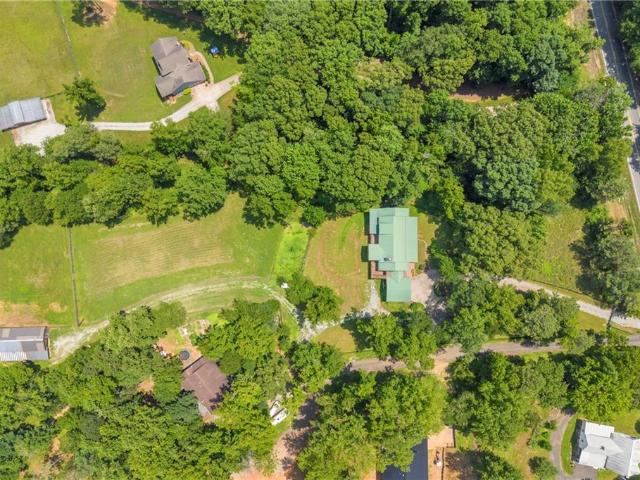
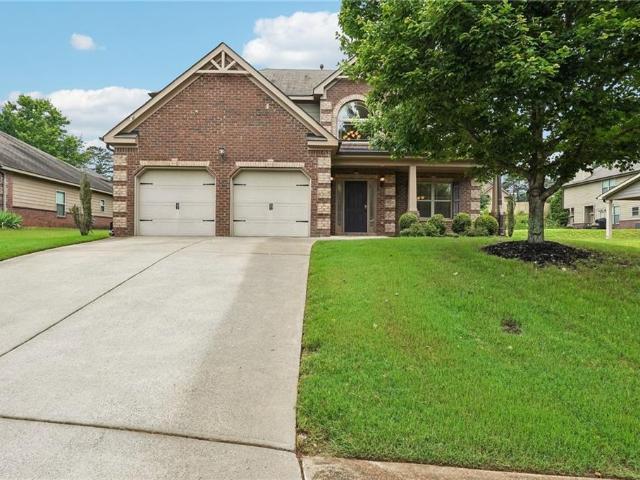
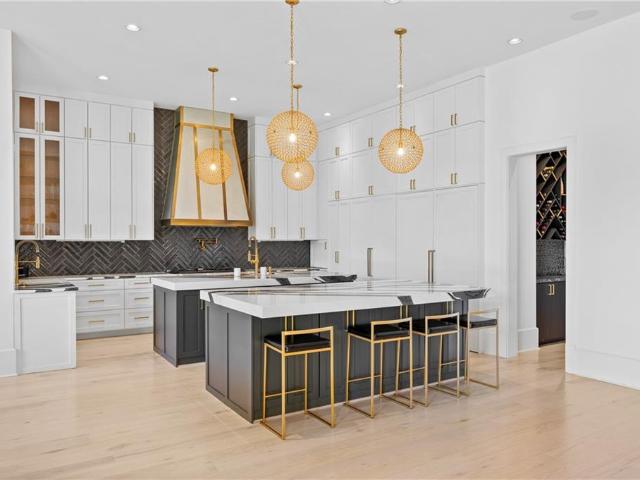
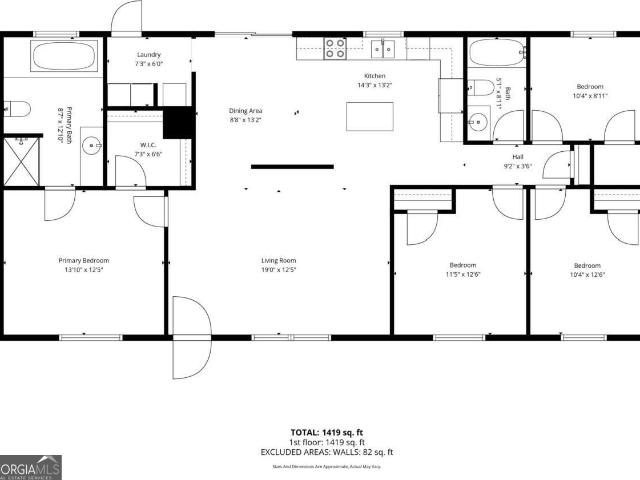
Welcome to peaceful country living in sought-after Cherokee County! Built in 2015, this well-maintained 4 bedroom, 2 bathroom home sits on 5.95 acres of beautiful, level land just minutes from Creekview High School. Step inside to an inviting open-concept floor plan with spacious living areas perfect for gathering and entertaining. The kitchen flows seamlessly into the main living space, creating a bright and comfortable atmosphere. The primary suite features a relaxing garden tub, separate shower, and plenty of space to unwind. Three additional bedrooms provide flexibility for family, guests, or a home office. Enjoy the outdoors from the covered front porch or back deck, overlooking a large private yard surrounded by mature trees that offer both shade and seclusion. With nearly 6 acres of usable land, there's plenty of room for gardening, recreation, or simply enjoying the quiet surroundings
USD 500,000
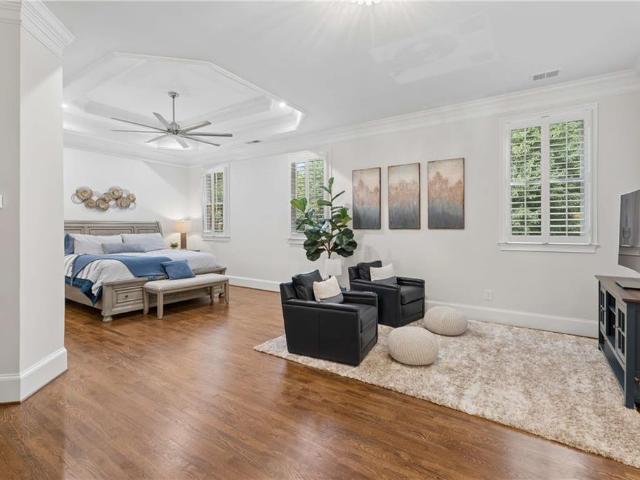
144 Daxton Drive
View photo
House · for sale
USD 1,395,825
USD 412/sq.ft
144 Daxton Drive
Lathemtown
· 3,380 sq.ft · 5 Bedrooms · 4 Baths · House
· Deck · Equipped kitchen
Lathemtown · 3,380 sq.ft · 5 Bedrooms · 4 Baths · House · Deck · Equipped kitchen
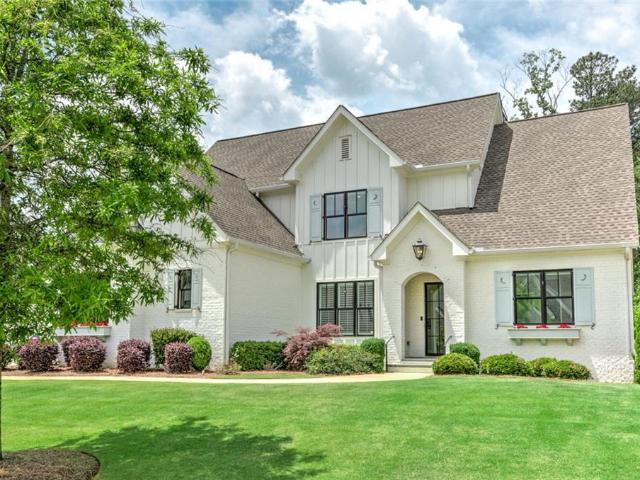
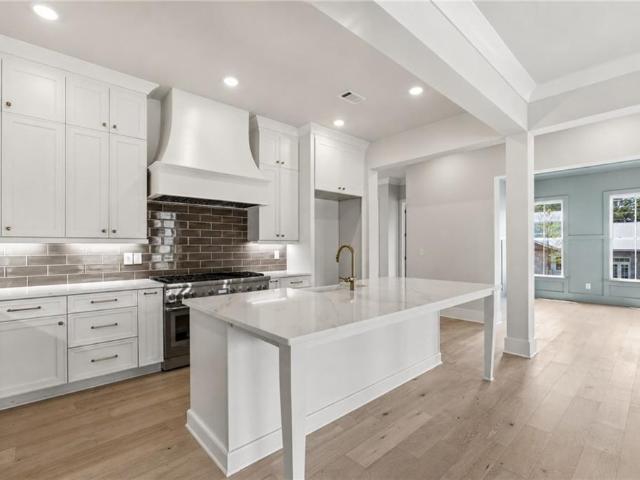
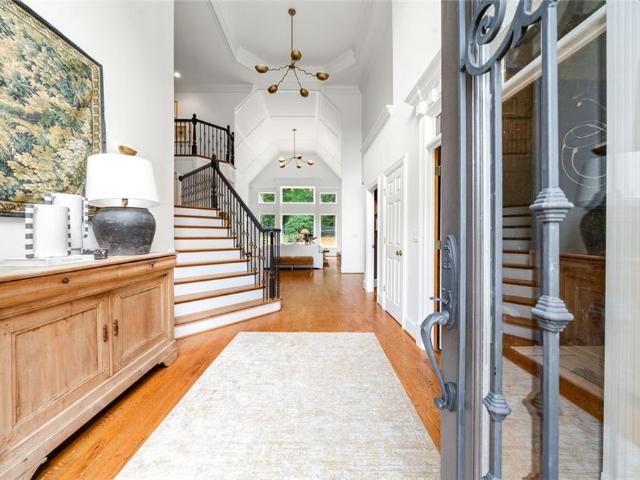
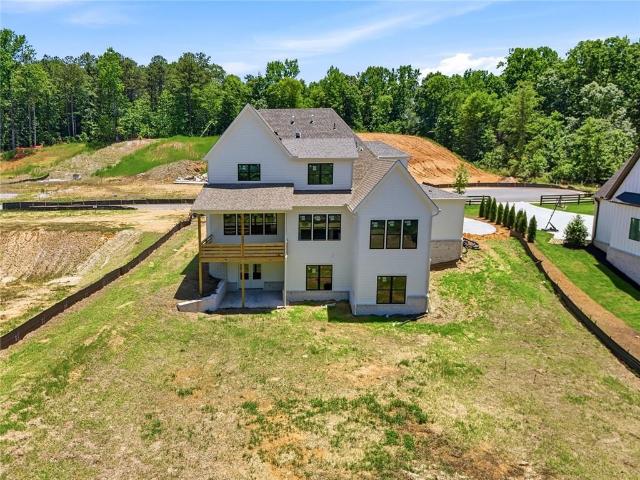
New construction. Home ready end july! Experience luxury living at its finest in this stunning new construction home by Elevation Building Company, scheduled for completion in July 2026. Nestled on a private cul-de-sac and situated on a sprawling flat homesite, this exceptional residence offers 5 bedrooms, 4 bathrooms, a spacious bonus room, media room, and 3,388 square feet of thoughtfully designed living space. A grand two-story foyer welcomes you into an elegant soft-modern interior featuring rich hardwood flooring throughout the main level and designer finishes at every turn. The open-concept floor plan is highlighted by a luxurious primary suite on the main level and an impressive family room that seamlessly flows into the gourmet kitchen. Designed for both everyday living and entertaining, the chef's kitchen boasts a massive center island, custom cabinetry, and a professional-grade 48' Thermador Pro Gas Range with six burners and griddle. The covered rear deck extends your living
USD 1,395,825
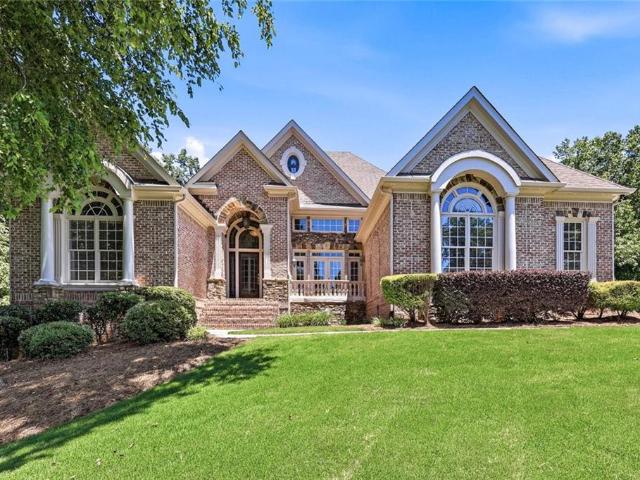
6565 Bentley Ridge Drive
View photo
House · for sale
USD 677,000
USD 169/sq.ft
6565 Bentley Ridge Drive
Lathemtown
· 3,983 sq.ft · 5 Bedrooms · 4 Baths · House
· Patio · Fireplace · Equipped kitchen
Lathemtown · 3,983 sq.ft · 5 Bedrooms · 4 Baths · House · Patio · Fireplace · Equipped kitchen
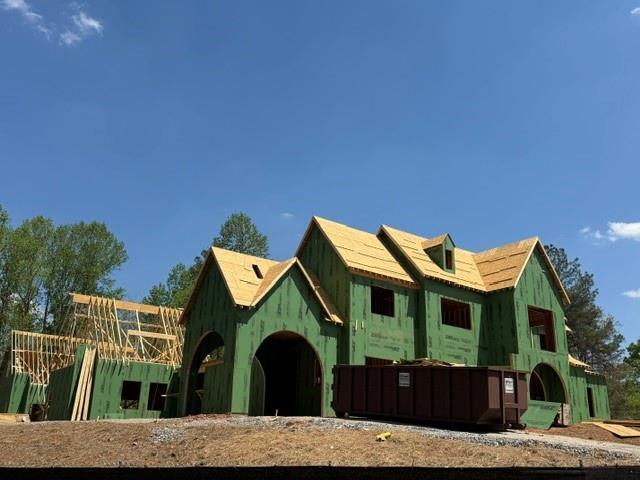
Step into 6565 Bentley Ridge Dr, arranged for comfort and practical living. A fireplace enhances the living area, while the kitchen provides an accent backsplash, all stainless steel appliances, and a functional island with an appealing patio connection. The primary bedroom has a walk in closet; its bathroom includes double sinks and a separate tub and shower. Comfort and style await. Included 100-Day Home Warranty with buyer activation
USD 677,000
110 Owens Mill Place
View photo
House · for sale
USD 1,450,000
USD 245/sq.ft
110 Owens Mill Place
Lathemtown
· 5,899 sq.ft · 5 Bedrooms · 5 Baths · House
· Garden · Fireplace · Equipped kitchen
Lathemtown · 5,899 sq.ft · 5 Bedrooms · 5 Baths · House · Garden · Fireplace · Equipped kitchen
Located on a Street of Dreams, come experience the pinnacle of luxury living in the prestigious Owens Mill community near award winning Creekview High School. This stunning newer construction 5BR/6BA estate home by Steve Powell, one of Atlanta's premier builders, brings you 5900+ square feet of magnificent living space on three levels. A warm, bright foyer welcomes you as you walk through the exquisitely crafted metal front door into a large open floor plan on the main. The Dining Room sits eloquently off the foyer and adjacent to a large family room with a wood burning fireplace and stunning glass doors that look out at a tree-lined fenced backyard. The Chef's kitchen is one of the highlights of this beautiful home with KitchenAid appliances, an expansive oversized custom quartz island, elegantly crafted hood range and ample custom cabinetry. A charming keeping room sits off the kitchen with vaulted wood beams and a second wood burning fireplace. The family and keeping rooms both lead
USD 1,450,000
1000 Overlook Terrace
View photo
House · for sale
USD 3,950,000
USD 682/sq.ft
1000 Overlook Terrace
Lathemtown
· 5,791 sq.ft · 6 Bedrooms · 6 Baths · House
· Terrace · Sauna · Gym · Parking
Lathemtown · 5,791 sq.ft · 6 Bedrooms · 6 Baths · House · Terrace · Sauna · Gym · Parking
Introducing an extraordinary new construction estate in the exclusive gated community of Hawks Ridge Golf Club, perfectly positioned on a private 2.58-acre homesite. Crafted for those who appreciate quality, scale, and timeless design, this custom residence offers an exceptional blend of luxury and livability. Spanning approximately 5,795 square feet on the main and upper levels, plus an additional 1,980 square feet of finished terrace-level living space, this home provides over 7,700 square feet of thoughtfully designed interiors. An unfinished space above the attached garage offers future expansion potential for a guest suite, studio, fitness room, or additional storage. Inside, refined finishes and elevated craftsmanship shine throughout. Rich ¾-inch-site-finished hardwood floors extend across the first and second levels while the finished terrace level features engineered wood flooring for warmth and durability that offers a full spa, steam room, home gym, family room, golf simulat
USD 3,950,000
889 Freehome Road
View photo
House · for sale
USD 1,475,000
USD 469/sq.ft
889 Freehome Road
Lathemtown
· 3,143 sq.ft · 4 Bedrooms · 3 Baths · House
· Equipped kitchen
Lathemtown · 3,143 sq.ft · 4 Bedrooms · 3 Baths · House · Equipped kitchen
Priced below appraisal, bring offers! Welcome to your dream home! Perfectly positioned in one of Cherokee County's most desirable locations and zoned for the award-winning Creekview High School, this 2017 custom-built farmhouse is a rare find. Just minutes to Milton, Alpharetta, and Ball Ground. Sitting on 5.48 acres of pristine, landscaped land, this 4-bedroom, 3-bathroom estate is a peaceful retreat with modern amenities, timeless charm, and flexible living space that fits your lifestyle today-and grows with you tomorrow. This home features a thoughtfully designed open-concept layout with expansive great room, sunroom, and bonus room, inviting spaces with vintage distressed hardwood floors throughout the main level. First-floor owner's suite featuring a spa-like bath, walk-in shower, custom vanity, and spacious walk-in closet, Gourmet kitchen with stone countertops, high-end appliances, and ample cabinetry-perfect for the home chef! Seamless flow between the living, dining, and kitch
USD 1,475,000
823 Cotton Creek Drive
View photo
House · for sale
USD 530,000
USD 209/sq.ft
823 Cotton Creek Drive
Lathemtown
· 2,530 sq.ft · 4 Bedrooms · 3 Baths · House
· Fireplace · Equipped kitchen
Lathemtown · 2,530 sq.ft · 4 Bedrooms · 3 Baths · House · Fireplace · Equipped kitchen
This exceptional ranch-style home with a versatile upstairs addition offers the perfect blend of comfort, style, and thoughtful upgrades throughout. Major updates provide peace of mind, including a roof less than 3 years old and a hot water heater less than one year old, newer carpet throughout. The main level features three spacious bedrooms, including an oversized primary suite designed for relaxation. The primary bath boasts a double vanity, walk-in shower, separate soaking tub, and a generous walk-in closet. The open-concept layout creates an inviting flow between the living room and kitchen — ideal for everyday living and entertaining. The living room is anchored by a cozy gas fireplace, while the kitchen shines with granite countertops, a large center island, walk-in pantry, and updated appliances. Added built-in shelving and upgraded molding throughout the home elevate the overall design and craftsmanship. A large laundry room on the main level adds convenience and functionality
USD 530,000
995 Freehome Road
View photo
House · for sale
USD 1,275,000
USD 197/sq.ft
995 Freehome Road
Lathemtown
· 6,469 sq.ft · 5 Bedrooms · 4 Baths · House
· Fireplace · Equipped kitchen
Lathemtown · 6,469 sq.ft · 5 Bedrooms · 4 Baths · House · Fireplace · Equipped kitchen
Nestled on over three acres of private, wooded serenity, this exceptional 5-bedroom, 4.5-bath estate offers an extraordinary blend of refined luxury, comfort, and natural beauty. Surrounded by tranquil forest views, the property provides the ultimate private retreat while still remaining conveniently located to nearby amenities, schools, and major thoroughfares. The main-level owner’s suite is a true sanctuary, featuring expansive windows that frame peaceful wooded vistas, a spa-inspired en suite bath, and two spacious walk-in closets designed for both elegance and functionality. Designed with entertaining and everyday living in mind, the chef’s kitchen showcases high-end appliances, custom cabinetry, and a large center island, seamlessly flowing into a warm and inviting keeping room with a stunning stone fireplace—the perfect setting for casual dining or relaxing with family and friends. The grand great room is equally impressive, highlighted by a dramatic stone fireplace and custom b
USD 1,275,000
207 Wexford Court
View photo
House · for sale
USD 775,000
USD 290/sq.ft
207 Wexford Court
Lathemtown
· 2,669 sq.ft · 5 Bedrooms · 3 Baths · House
· Patio · Fireplace · Equipped kitchen · Swimming pool
Lathemtown · 2,669 sq.ft · 5 Bedrooms · 3 Baths · House · Patio · Fireplace · Equipped kitchen · Swimming pool
Exceptional golf course home in woodmont! Thousands in improvements! Located in the desirable Enclave section of Woodmont, this Pristine Owners' on Main Home overlooks the1st and 9th Fairways! Located in a quiet cul-de-sac with walking trail to the Clubhouse/Restaurants/Pool/Golf/Tennis Courts, this Home will delight you with the Upscale Kitchen with Stone Countertops and SS Appliances open to the Dramatic 2-Story Great Room + fireplace and built-ins! Hardwood Floors Galore! You'll appreciate the convenience of the quiet study or guest room on the main as well. Luxurious Owners Suite with Bay Sitting Area with golf course views and Spa-like Owners' Bath with Separate Shower and Large Tub. Plantation Shutters. The second floor includes a Large Guest Bedroom with en suite private bath. Two additional J & J Bedrooms and another full bath. Huge unfinished storage room: could be future finished recreation room! LOVELY OUTDOOR LIVING: Upscale Paver Patio wraps around the home and offers PANO
USD 775,000
6438 E Cherokee Drive
View photo
House · for sale
USD 1,999,900
USD 399/sq.ft
6438 E Cherokee Drive
Lathemtown
· 5,005 sq.ft · 7 Bedrooms · 5 Baths · House
· Patio · Equipped kitchen · Parking
Lathemtown · 5,005 sq.ft · 7 Bedrooms · 5 Baths · House · Patio · Equipped kitchen · Parking
Experience refined country living in this exceptional 2025 custom-built estate on 3.28 picturesque acres in sought-after Cherokee County. Offering 5,007 sq ft, this stunning home features 7 bedrooms and 5 full bathrooms, blending modern luxury with privacy and convenience. Designed for everyday living and entertaining, the home includes two full interior kitchens with stainless steel appliances, quartz countertops, and designer finishes, plus a fully equipped outdoor kitchen with covered patio and grill station. The main-level owner’s suite offers a spa-like retreat with a stone soaking tub, while an additional bedroom and full bath are also on the main. Upstairs, you’ll find five spacious bedrooms and three full bathrooms. Additional highlights include high-end flooring throughout, custom closet systems, foam insulation, and an EV charging station. A gated entrance leads to a 300+ ft stone paver driveway, three-car garage, guest parking for 10+ vehicles, and RV/boat parking. A 1,200 s
USD 1,999,900
300 Hampton Place
View photo
House · for sale
USD 540,000
USD 172/sq.ft
300 Hampton Place
Lathemtown
· 3,132 sq.ft · 4 Bedrooms · 3 Baths · House
· Garden · Office room · Fireplace · Equipped kitchen
Lathemtown · 3,132 sq.ft · 4 Bedrooms · 3 Baths · House · Garden · Office room · Fireplace · Equipped kitchen
Beautiful Craftsman home situated on a desirable corner lot in Canton, GA. This well-maintained 4 bedroom, 3.5 bath home offers approximately 3,050 square feet of thoughtfully designed living space. The main level features a dedicated office and a flexible guest room option, along with a spacious great room anchored by a cozy fireplace. The large kitchen includes ample cabinetry, a breakfast nook, and flows seamlessly into both the formal dining room and living room—ideal for entertaining. Upstairs, the oversized primary suite impresses with two walk-in closets and a spacious ensuite bath. Additional bedrooms include a private ensuite, offering comfort and convenience for family or guests. Enjoy outdoor living with a charming front porch and a private, fenced backyard. Located in an active community just minutes from shopping, dining, and the hospital, this home combines comfort, space, and convenience in one exceptional package
USD 540,000
1380 Newt Green Road
View photo
House · for sale
USD 2,199,000
USD 464/sq.ft
1380 Newt Green Road
Lathemtown
· 4,736 sq.ft · 5 Bedrooms · 5 Baths · House
· Equipped kitchen
Lathemtown · 4,736 sq.ft · 5 Bedrooms · 5 Baths · House · Equipped kitchen
Nestled on 4.11 meticulously manicured private acres, this custom-built modern farmhouse offers an exceptional blend of luxury, craftsmanship, and timeless design. Ideally located just minutes from Hawks Ridge Golf Club, 15 minutes from Milton, and only 5 minutes from downtown Ball Ground and Canton, this remarkable property combines privacy, sophistication, and convenience. Designed with an open-concept floor plan and elevated designer finishes throughout, the home showcases 10-foot ceilings on the main, extensive board-and-batten and shiplap detailing, and wide-plank engineered hardwood flooring on the main and upper level. Exposed 10' x 8' salvaged spruce beams add warmth and character to the vaulted breakfast room, kitchen, dining room, family room, and owner's suite. The chef's kitchen is a true showpiece, featuring Rohl Shaw sinks, a Sub-Zero dual refrigerator, integrated Wolf induction cooktop, Calacatta Gold suede-finish quartz countertops, an oversized island, and a fully equi
USD 2,199,000
1010 Darby Ford Ln, Ball Ground, GA 30107 | MLS #7802
View photo
House · for sale
USD 1,325,000
USD 301/sq.ft
1010 Darby Ford Ln, Ball Ground, GA 30107 | MLS #7802
Lathemtown
· 4,392 sq.ft · 5 Bedrooms · 5 Baths · House
· Office room · Fireplace · Equipped kitchen
Lathemtown · 4,392 sq.ft · 5 Bedrooms · 5 Baths · House · Office room · Fireplace · Equipped kitchen
Welcome to 1010 Darby Rd in Ball Ground, GA — a stunning luxury estate on over 2 unrestricted acres offering the perfect blend of high-end finishes, space, and flexibility with NO HOA. This immaculate home features 5 oversized bedrooms, 4 full bathrooms and 1 half bath, and a thoughtfully designed layout that combines elegance with everyday functionality. The spacious kitchen is truly the heart of the home, showcasing a large island, pot filler, and an expansive breakfast area large enough to gather the whole family, along with a separate formal dining room for entertaining. Designed for both beauty and function, the kitchen offers soft-close cabinetry, oversized drawers for easy organization, and a walk-in pantry with custom shelving. Just off the kitchen, you’ll find a flex space ideal for a second family room, playroom, office, or media space — giving you endless options to fit your lifestyle. The family room impresses with soaring ceilings and a beautiful stone fireplace, creating
USD 1,325,000
405 Acorn Run
View photo
House · for sale
USD 829,000
405 Acorn Run
Lathemtown
· 6 Bedrooms · 4 Baths · House
· Garden · Office room · Equipped kitchen · Lift · Cellar
Lathemtown · 6 Bedrooms · 4 Baths · House · Garden · Office room · Equipped kitchen · Lift · Cellar
Welcome to this beautifully maintained 6-bedroom, 4.5-bath home in the heart of Canton. Built in 2017 and thoughtfully designed for both comfort and functionality, this home features a primary suite on the main level along with a dedicated office or flex space, offering a timeless layout with updated features throughout. The kitchen showcases classic design and quality finishes, all exceptionally well-cared-for to provide a fresh, move-in-ready feel. Throughout the home, you’ll find thoughtful upgrades, including 4-inch plantation shutters, hardwood floors, a custom-designed primary closet, a central vacuum system, and a tankless water heater for added efficiency. Fresh exterior paint on both the home and fence enhances curb appeal while adding peace of mind. The fully finished basement offers incredible flexibility, complete with a chair lift—making it an ideal setup for multigenerational living or a private in-law suite. Step outside to a beautifully maintained front and backyard, pe
USD 829,000
2865 Hightower Road
View photo
House · for sale
USD 1,099,000
USD 216/sq.ft
2865 Hightower Road
Lathemtown
· 5,081 sq.ft · 4 Bedrooms · 3 Baths · House
· Terrace · Fireplace · Equipped kitchen · Parking
Lathemtown · 5,081 sq.ft · 4 Bedrooms · 3 Baths · House · Terrace · Fireplace · Equipped kitchen · Parking
Beautiful custom-built pine log home on an equestrian farm offering rustic charm and modern comfort. The main level features a primary suite and guest suite, pine floors, exposed log walls, vaulted ceilings with pine beams, and a stunning floor-to-ceiling stone fireplace in the living room. The open kitchen includes granite countertops, maple cabinetry, and stainless-steel appliances. The primary bath was updated in 2021 with heated tile floors, tiled shower, marble countertops, and a freestanding soaking tub. Upstairs offers a loft overlooking the living area, plus an additional bedroom and bathroom. A separate exterior staircase behind the two-car carport leads to an unfinished loft space with HVAC that is not included in the home’s gross living area. 24 hour notice please! The terrace level includes three bedrooms, 1.5 baths, a second kitchen, media room, dining area, and a second primary bedroom, creating an ideal in-law suite or private apartment. Equestrian features include a 60x
USD 1,099,000
281 Chilhoe Drive
View photo
House · for sale
USD 1,699,000
USD 382/sq.ft
281 Chilhoe Drive
Lathemtown
· 4,445 sq.ft · 5 Bedrooms · 3 Baths · House
· Fireplace · Equipped kitchen
Lathemtown · 4,445 sq.ft · 5 Bedrooms · 3 Baths · House · Fireplace · Equipped kitchen
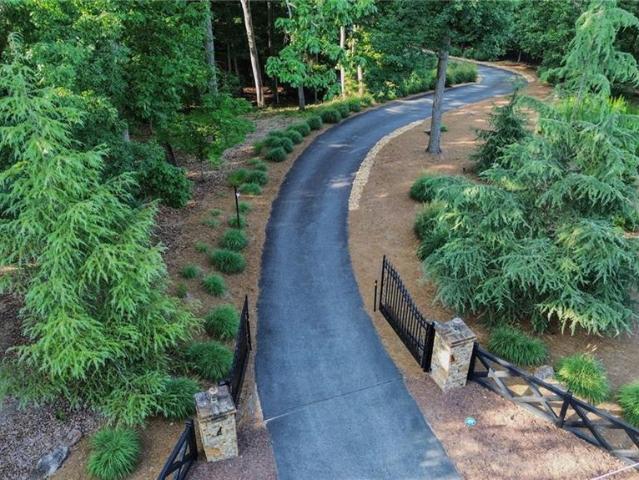
Over $230k of upgrades and renovations! Welcome to your own private North Georgia retreat, nestled behind stately gates on more than five picturesque acres of rolling countryside. From the moment you enter the property, a winding, tree-lined drive sets the tone, leading you to this quintessential country estate where timeless charm and modern comfort blend seamlessly. A gracious wraparound front porch invites you to relax and take in the breathtaking views of the beautifully landscaped grounds. Inside, soaring ceilings and expansive windows fill the home with natural light, creating an inviting and airy atmosphere throughout the main living spaces. The impressive stone fireplace serves as the heart of the home, offering warmth, character, and a stunning focal point for gathering with family and friends. The thoughtfully designed chef’s kitchen features granite countertops, stainless steel appliances, a gas range, and an oversized island perfect for casual dining, meal preparation, and
USD 1,699,000
404 Greyfield Drive
View photo
House · for sale
USD 899,000
USD 188/sq.ft
404 Greyfield Drive
Lathemtown
· 4,758 sq.ft · 4 Bedrooms · 4 Baths · House
· Fireplace · Equipped kitchen · Cellar
Lathemtown · 4,758 sq.ft · 4 Bedrooms · 4 Baths · House · Fireplace · Equipped kitchen · Cellar
Executive home with upscale outdoor living in woodmont golf & country club! Potential pool-friendly! Must-see professionally finished basement with a fireplace and a second kitchen! Thousands in improvements! Welcome to 404 Greyfield Drive, a beautifully maintained 4-bedroom, 4.5-bath home nestled in the heart of the sought-after Woodmont Golf and Country Club. This pristine, inviting property offers the perfect blend of comfort, style, and convenience, ideal for those seeking a peaceful suburban lifestyle with easy access to modern amenities. Step inside to discover a bright, open floor plan filled with natural light, designed for both everyday living and effortless entertaining. Real hardwood floors galore! The spacious, open plan flows seamlessly from the SOARING 2-STORY GREAT ROOM WITH CURVED WALL OF WINDOWS into a well-appointed island kitchen featuring ample cabinetry, generous counter space, and upscale stainless steel appliances, including a warming drawer! This home features f
USD 899,000
2015 Village Walk
View photo
House · for sale
USD 1,053,000
USD 357/sq.ft
2015 Village Walk
Lathemtown
· 2,949 sq.ft · 3 Bedrooms · 3 Baths · House
· Equipped kitchen
Lathemtown · 2,949 sq.ft · 3 Bedrooms · 3 Baths · House · Equipped kitchen
Limited-time $25,000 seller incentive! Buyers may apply funds toward a purchase price reduction or interest rate buy-down. Contract must close on or before August 31st to qualify. Ask about qualifying for a 5% APR! Discover refined living in the Village section of Crossroads at Birmingham, where timeless architecture, luxury finishes, and a true lock-and-leave lifestyle is awaiting you. Thoughtfully designed for both everyday comfort and effortless entertaining, this exceptional residence offers the convenience of HOA-maintained grounds with sewer included in the monthly fees—allowing more time to enjoy the lifestyle you deserve. A welcoming front porch sets the tone for the elegant spaces found throughout. Inside, the open-concept design seamlessly blends sophisticated style with functional living. The chef’s kitchen serves as the heart of the home, flowing effortlessly into the spacious family room and dining area, creating an ideal setting for gathering with family and friends. The
USD 1,053,000
8365 Hurakan Creek Crossing
View photo
House · for sale
USD 1,199,000
USD 177/sq.ft
8365 Hurakan Creek Crossing
Lathemtown
· 6,738 sq.ft · 5 Bedrooms · 4 Baths · House
· Office room · Equipped kitchen · Swimming pool
Lathemtown · 6,738 sq.ft · 5 Bedrooms · 4 Baths · House · Office room · Equipped kitchen · Swimming pool
Welcome Home! A rare opportunity to own a fully renovated luxury estate on more than 2 private acres in one of forsyth county's premier equestrian communities. Extensively redesigned with designer finishes throughout, this exceptional property offers the rare ability to enjoy luxury living with room for horses, multiple potential sites for a future resort-style pool, and the privacy of your own park-like estate—without sacrificing convenience to Forsyth County's finest shopping, dining, and award-winning schools. Beyond the grand double doors, SOARING 25' CEILINGS create an extraordinary sense of scale throughout the foyer, family room, and home office. The thoughtfully designed open-concept floor plan seamlessly connects the chef's kitchen to the spacious family room, creating an effortless flow for entertaining and everyday living. No detail has been overlooked, with fresh interior paint, designer lighting, custom wallpaper, and beautifully curated finishes elevating every space thro
USD 1,199,000
7265 Samples Field Road
View photo
House · for sale
Request Details
7265 Samples Field Road
Lathemtown
· 3,584 sq.ft · 4 Bedrooms · 4 Baths · House
· Equipped kitchen · Swimming pool
Lathemtown · 3,584 sq.ft · 4 Bedrooms · 4 Baths · House · Equipped kitchen · Swimming pool
Welcome to one of Vickery's most beautifully updated homes, where timeless architecture, thoughtful renovations, and an exceptional outdoor living experience come together in one of Forsyth County's most sought-after communities. Imagine starting your mornings with coffee on the inviting front porch, spending afternoons by your resort-style pool, and ending the evening with a short golf cart ride to Vickery Village for dinner, live music, boutique shopping, or one of the community's many events. This is the lifestyle that has made Vickery one of the most desirable neighborhoods in North Georgia. Inside, every space has been thoughtfully enhanced with today's most desirable finishes. Rich hardwood floors flow throughout the home, complemented by fresh interior and exterior paint, designer lighting, and beautifully renovated bathrooms. The owner's suite has been transformed into a true retreat with a stunning spa-inspired bath featuring heated floors, while the gourmet kitchen is anchore
Request Details
4815 Roosevelt Circle
View photo
House · for sale
USD 549,000
USD 172/sq.ft
4815 Roosevelt Circle
Lathemtown
· 3,186 sq.ft · 4 Bedrooms · 2 Baths · House
· Office room · Fireplace · Equipped kitchen
Lathemtown · 3,186 sq.ft · 4 Bedrooms · 2 Baths · House · Office room · Fireplace · Equipped kitchen
Major updates, plenty of space, and a sought-after West Forsyth location. Homeownership is much more enjoyable when the roof, HVAC, and water heater aren’t plotting against you. This east-facing home features a new roof, newer HVAC system, and new water heater, offering valuable peace of mind from day one. A soaring two-story foyer welcomes you inside, flanked by a spacious flex room ready to become a home office, playroom, library, or the room where you hide everything before guests arrive. The formal dining room is perfect for holidays, dinner parties, or finally using the dishes you’ve been saving for “something special. ” At the heart of the home, the well-appointed kitchen offers abundant counter space, modern appliances, and a sunny breakfast area overlooking the inviting family room. A striking stacked-stone fireplace anchors the open living space and creates the perfect setting for cozy evenings or at least pretending Atlanta has a long winter. Upstairs, the oversized primary s
USD 549,000
4085 Asheville Manor Court
View photo
House · for sale
USD 1,250,000
USD 198/sq.ft
4085 Asheville Manor Court
Lathemtown
· 6,297 sq.ft · 6 Bedrooms · 5 Baths · House
· Garden · Deck · Swimming pool
Lathemtown · 6,297 sq.ft · 6 Bedrooms · 5 Baths · House · Garden · Deck · Swimming pool
Welcome to 4085 Asheville Manor Court, a beautifully renovated 6-bedroom, 5-bathroom home nestled on a quiet cul-de-sac in the highly sought-after Fieldstone Preserve community. Situated on nearly one acre, this move-in-ready residence makes a stunning first impression with its dramatic two-story foyer and sweeping curved staircase, offering the perfect blend of luxury, space, and modern updates. Thoughtfully upgraded throughout, the home features a new roof, new HVAC systems, and a brand-new deck, providing peace of mind for years to come. The spacious floor plan offers abundant living space, natural light, and flexibility for entertaining, working from home, or multi-generational living. Step outside to enjoy the privacy and possibilities of an expansive backyard—an increasingly rare find in Forsyth County. Residents of Fieldstone Preserve enjoy resort-style amenities including a clubhouse, swimming pool, tennis and pickleball courts, basketball courts, and playgrounds. Located withi
USD 1,250,000
8235 Hurakan Creek Crossing
View photo
House · for sale
USD 1,685,000
USD 193/sq.ft
8235 Hurakan Creek Crossing
Lathemtown
· 8,719 sq.ft · 6 Bedrooms · 4 Baths · House
· Equipped kitchen
Lathemtown · 8,719 sq.ft · 6 Bedrooms · 4 Baths · House · Equipped kitchen
This magnificent European-style estate is the crown jewel of the highly sought-after Legends of Settendown Creek community in Forsyth County. Situated on an expansive 3.11-acre lakefront lot, this custom-built luxury property perfectly blends secluded, resort-style tranquility with everyday convenience, offering close proximity to top-rated schools, premier shopping, and fine dining. From the sweeping architectural lines to the interior, the master craftsmanship is evident through finely appointed trim, intricate custom woodwork, and curated designer paint. The heart of the estate features a chef's custom kitchen that flows seamlessly into a cozy keeping room, an elegant formal dining room, and a majestic grand room designed for sophisticated entertaining. The thoughtful main-level layout includes a sprawling, oversized primary retreat for ultimate relaxation, alongside a full, private in-law suite to accommodate multi-generational living or overnight guests. In total, the residence bo
USD 1,685,000
4930 Roosevelt Circle
View photo
House · for sale
USD 519,900
USD 220/sq.ft
4930 Roosevelt Circle
Lathemtown
· 2,357 sq.ft · 4 Bedrooms · 2 Baths · House
Lathemtown · 2,357 sq.ft · 4 Bedrooms · 2 Baths · House
Unrivaled Luxury & Turn-Key Perfection in Seasons Preserve. Welcome to a residence that transcends the definition of'move-in ready. Immaculate, vacant, and completely reimagined, this turn-key masterpiece offers the rare opportunity to acquire a luxurious, like-brand-new home at an incomparable, highly intelligent price point. From the moment your eyes hit the sparkling, pristine exterior concrete and manicured grounds, the tone is set for absolute perfection. Step through the grand two-story foyer—stately accented by rich, gleaming solid hardwoods and upgraded architectural wrought-iron spindles. Every square inch of the interior has been professionally enveloped in Benjamin Moore White Dove, today's most coveted premium designer palette, creating a luminous, seamless canvas flooded with natural light. While other homes on the market require immediate, out-of-pocket investments to update, this property spares you every single penny of post-closing renovation stress. The upper level fe
USD 519,900
16163 Belford Drive
View photo
House · for sale
USD 4,295,000
USD 368/sq.ft
16163 Belford Drive
Lathemtown
· 11,657 sq.ft · 5 Bedrooms · 5 Baths · House
· Patio · Garden · Office room · Fireplace · Equipped kitchen
Lathemtown · 11,657 sq.ft · 5 Bedrooms · 5 Baths · House · Patio · Garden · Office room · Fireplace · Equipped kitchen
Exquisitely appointed home located in Milton's most sought-after gated golf community. Iron front doors open into a two story Foyer with curved staircase. Elegant front sitting room has see-through fireplace to spacious Dining Room. Beautiful light fixtures throughout home. 12' Ceiling Heights on all levels of the home. Built-in bar with beverage center services all areas of the main level. High-ceiling Great Room has spectacularly designed linear fireplace and a four-partition slider door out to covered back patio. Breathtaking Kitchen includes two large islands, two dishwashers, top-of-the-line appliances, vegetable sink, pass-through window to outdoor grilling area, pot filler, and large walk-in pantry. Main level office/kid's TV room. Side entrance opens to mud room, laundry room, elegant powder room, and back staircase. Main level Guest Bedroom has a private bathroom, walk-in closet, and overlooks the private backyard. Covered, two-story back patio is great for entertaining and fe
USD 4,295,000

Get email alerts

Don't miss out: be the first to know about new properties

The alert was correctly created

On subscribing you accept the conditions of use and the privacy policy
Alert
Receive new ads in your inbox
Save this search
Receive alerts for new listings

We'll send you an email when we have new properties for: "Properties for sale in Lathemtown"

The alert was correctly created

Christophers Run
Country Ridge, Milton city Roswell-Alpharetta CCD Fulton County Georgia
Get email alerts and be the first to see new listings
Required field
On subscribing I accept the terms of the privacy policy
Perfect! You'll soon start receiving new listings via email
Alert
Receive an email when we have new ads for Properties for sale in Lathemtown
Save this search
Filters

Bedrooms

Size (sq.ft)

sq.ft
sq.ft

Price

USD
USD

Property type

Bathrooms

Clear all filters
Receive notifications when new entries are published.