308 properties for sale in Lathemtown

105 Summerlin Drive
View photo
House · for sale
USD 799,900
USD 334/sq.ft
105 Summerlin Drive
Lathemtown
· 2,390 sq.ft · 3 Bedrooms · 2 Baths · House
· Patio · Garden · Deck · Cellar
Lathemtown · 2,390 sq.ft · 3 Bedrooms · 2 Baths · House · Patio · Garden · Deck · Cellar
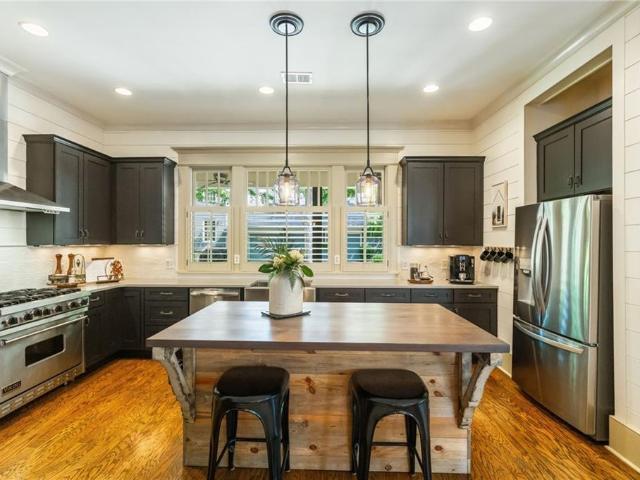
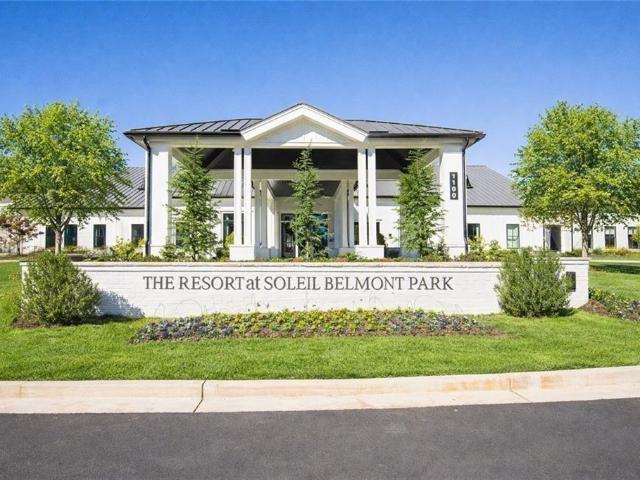
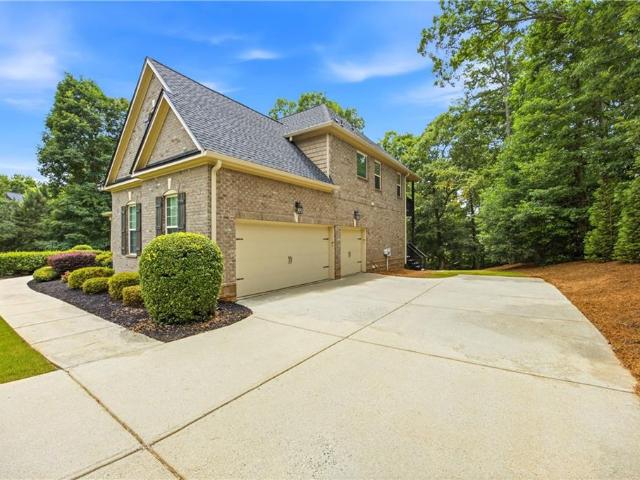
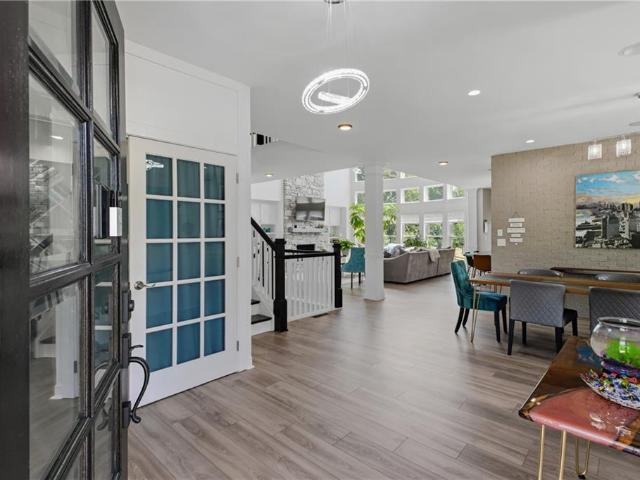
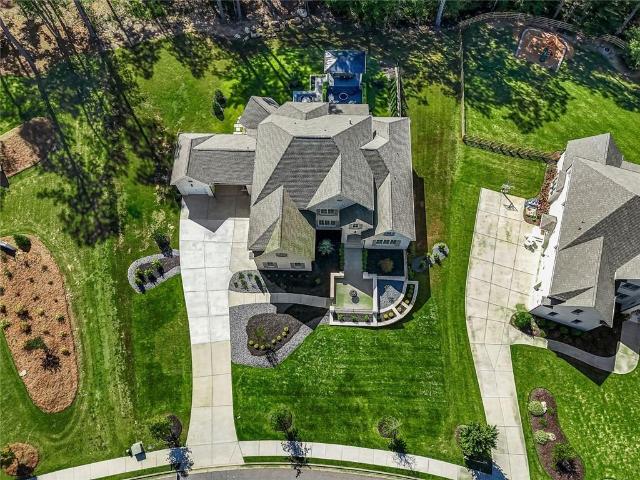
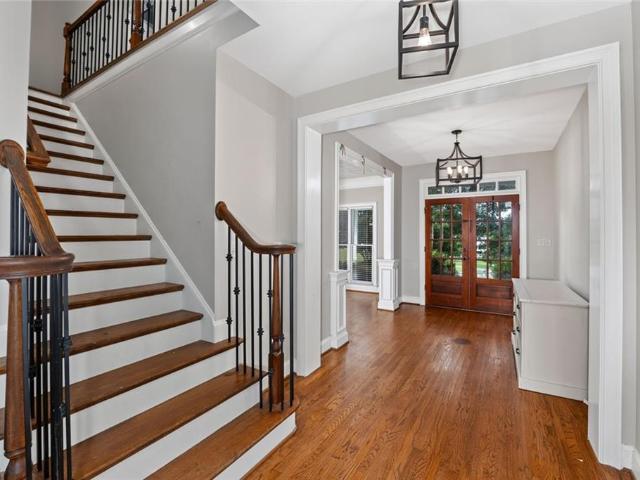
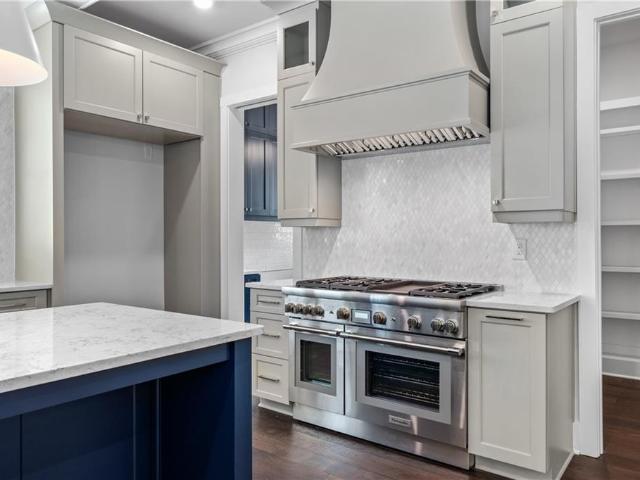
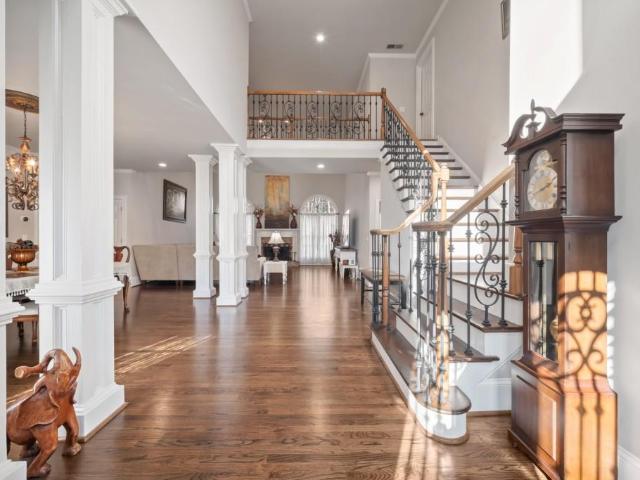
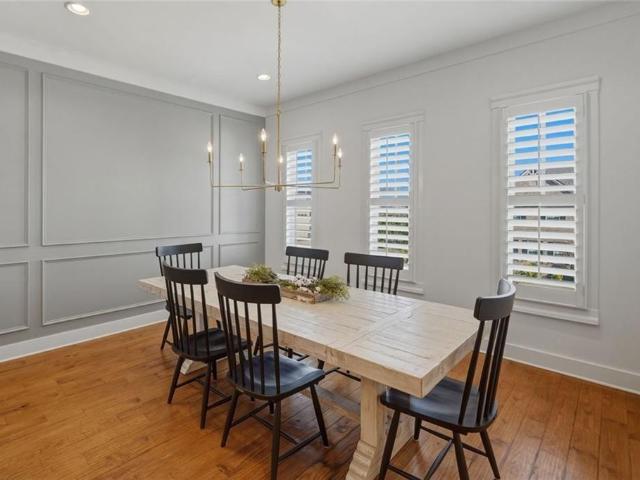
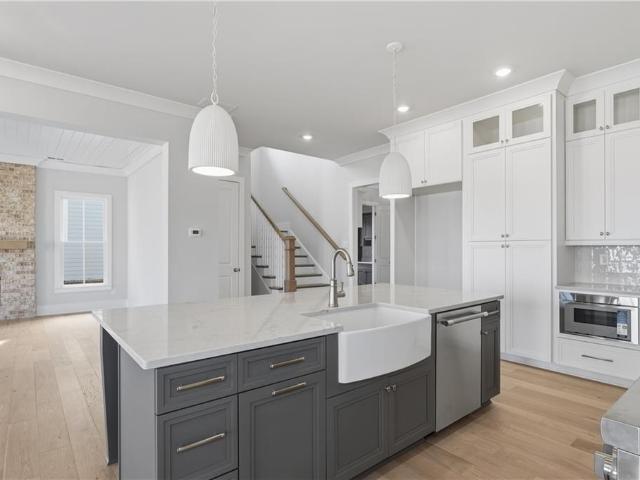
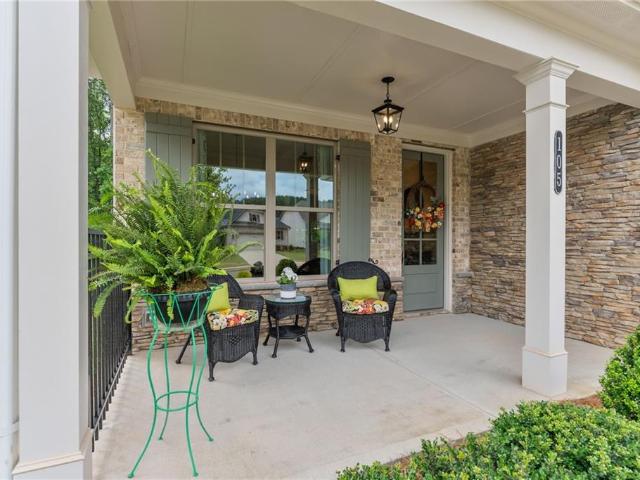
Incredible price for this gorgeous home on a very private lot in the sought after soleil belmont park-an active adult & gated community! Amazing & private lot! Surrounded by nature on 2 sides, this better than new home is situated on a private and serene lot! Offering a perfect backyard-level, private and beautifully landscaped! Enjoy your outdoor living on your screened porch overlooking the woods, complete with a grilling deck! Plus a lower covered rear patio & a front porch! HUGE UNFINISHED BASEMENT offering tons of space to expand or for storage! This ranch home is open and bright throughout! The popular Montrose plan! The primary suite is situated on the back of the home providing the beautiful view! The homeowners have completed SO MANY UPGRADES: The front and back yards have been beautifully landscaped*The entire interior has been repainted*Wainscoting added to the dining room*Crown molding added to the tray ceiling*Custom cabinets installed the very spacious family room & the l
USD 799,900
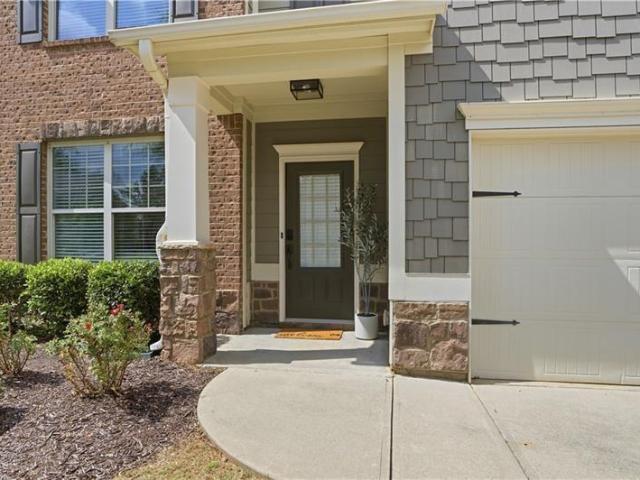
5750 Palmtree Pass
View photo
House · for sale
USD 670,000
USD 213/sq.ft
5750 Palmtree Pass
Lathemtown
· 3,132 sq.ft · 5 Bedrooms · 3 Baths · House
· Office room · Fireplace · Equipped kitchen
Lathemtown · 3,132 sq.ft · 5 Bedrooms · 3 Baths · House · Office room · Fireplace · Equipped kitchen
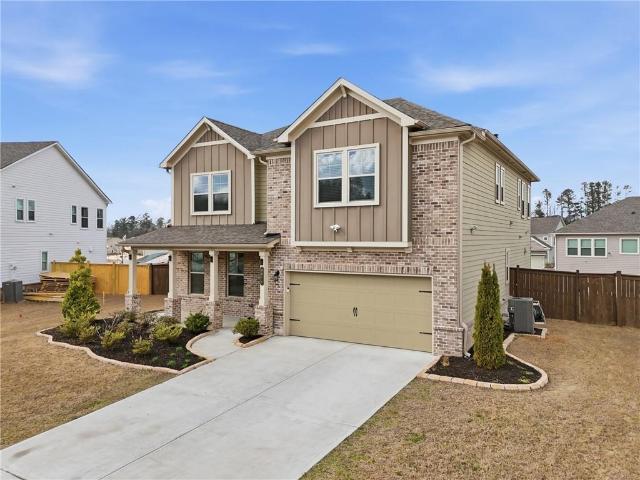
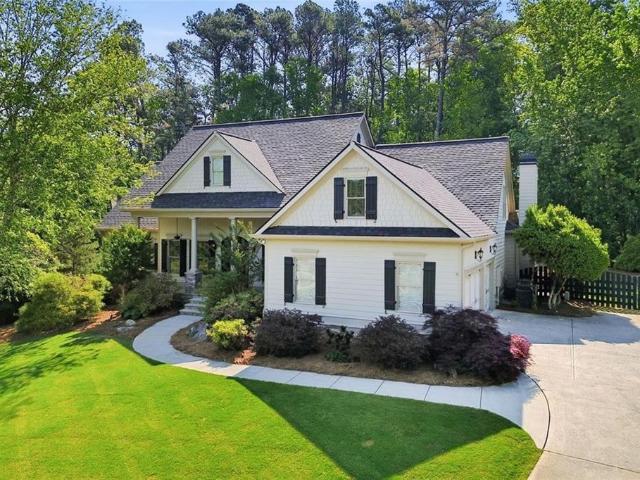
Welcome home to this beautifully maintained and thoughtfully updated 5-bedroom, 3.5-bath residence nestled in the highly sought-after Post Brook Farms swim and tennis community. From the moment you arrive, the charming curb appeal, mature trees, and inviting front entry create an immediate sense of warmth and comfort. Inside, bright open-concept living spaces are designed for both everyday living and effortless entertaining, featuring new flooring, elegant trim details, coffered ceilings, designer lighting, and abundant natural light throughout. The spacious kitchen flows seamlessly into the family room and breakfast area and offers granite family and friends. The inviting family room with cozy fireplace feels both stylish and comfortable, while the oversized primary suite provides a peaceful retreat with generous space to relax and unwind. Additional bedrooms offer flexibility for guests, home office space, playrooms, or growing families. Step outside to enjoy the large fenced backyar
USD 670,000
241 Traditions Dr, Alpharetta, GA 30004 | MLS #7776
View photo
House · for sale
USD 3,599,999
USD 260/sq.ft
241 Traditions Dr, Alpharetta, GA 30004 | MLS #7776
Lathemtown
· 13,810 sq.ft · 7 Bedrooms · 10 Baths · House
· Swimming pool · Lift
Lathemtown · 13,810 sq.ft · 7 Bedrooms · 10 Baths · House · Swimming pool · Lift
Alexandria Homes presents a brand-new luxury construction estate located in the prestigious gated Echelon community, offering breathtaking golf course and lake views. Thoughtfully designed for luxury, comfort, and efficiency, this exceptional residence features 7 bedrooms, 7 full baths, and 3 half baths, a private heated saltwater pool and spa, and an elevator servicing all three levels. Offering over 10,963 heated square feet and 13,812 total square feet of heated and unheated living space, this home is truly a statement of luxury living. Situated on a private 1-acre estate in the highly desirable Alpharetta area with Cherokee County tax savings, this four-sided brick home showcases refined transitional architecture blending modern sophistication with timeless elegance and superior craftsmanship throughout. The grand two-story foyer welcomes you with tray ceilings and custom LED lighting that continues throughout the great room, dining room, stairways, primary suite, and movie theater
USD 3,599,999
209 Heritage Town Parkway, Canton, US, GA
View photo
House · for sale
USD 745,000
209 Heritage Town Parkway, Canton, US, GA
Lathemtown
· 5 Bedrooms · 5 Baths · House
· Garden · Office room · Fireplace · Equipped kitchen · Cellar
Lathemtown · 5 Bedrooms · 5 Baths · House · Garden · Office room · Fireplace · Equipped kitchen · Cellar
Great opportunity here! Welcome Home to Timeless Quality, Space, and Privacy. This beautifully maintained 4+ bedroom home with a large basement on nearly 1 acre offers the perfect combination of privacy, space, and convenience. Built in 2004 with exceptional craftsmanship, this move-in ready home features solid construction and a family-friendly floor plan that stands out from newer builds. Recent upgrades include a 5-year-old roof, fresh interior paint, and fresh exterior paint, giving buyers peace of mind and a turnkey experience. Step into the two-story foyer and you're greeted by a formal dining room with crown molding and a versatile formal living room / home office. The impressive two-story great room with 20-foot ceilings and fireplace is filled with natural light and overlooks a private wooded backyard and screened-in porch, perfect for relaxing or entertaining. The spacious kitchen with breakfast nook features abundant cabinet space, a large pantry, and a layout ideal for both
USD 745,000
7855 Wynfield Drive
View photo
House · for sale
USD 475,000
USD 317/sq.ft
7855 Wynfield Drive
Lathemtown
· 1,496 sq.ft · 3 Bedrooms · 2 Baths · House
· Garden · Fireplace · Equipped kitchen · Parking · Cellar
Lathemtown · 1,496 sq.ft · 3 Bedrooms · 2 Baths · House · Garden · Fireplace · Equipped kitchen · Parking · Cellar
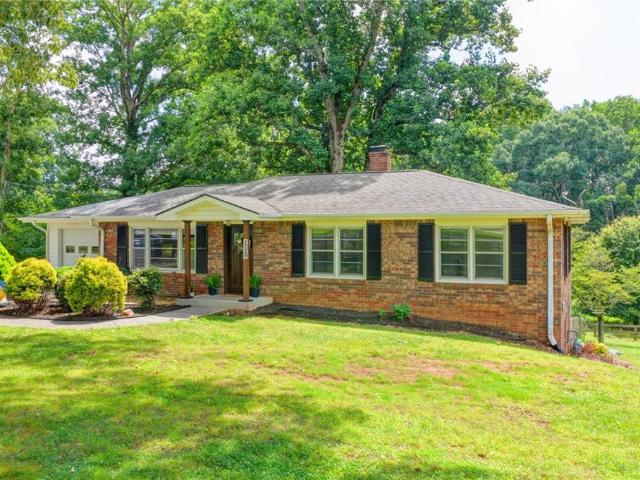
Charming ranch on basement in the sought after Wynfield swim/tennis community in the Vickery Creek Elementary, Vickery Creek Middle, and West Forsyth High School District. This 3-bedroom, 2-bath home offers award-worthy curb appeal with lush Zoysia sod and one of the most admired yards in the neighborhood. The private, park-like backyard features a low maintenance design and attractive wrought-iron style fence. Inside, the vaulted great room showcases exposed beams and stacked stone fireplace creating a warm and inviting gathering space. The kitchen offers granite countertops, warm neutral cabinetry, and a full suite of upgraded stainless steel appliances. (2025) Major updates have been done on this beauty and include concrete siding, water softener, roof (2024) HVAC system (2024) water heater (2025) and some new front windows. The drive-under garage and partially finished basement provide excellent storage and flexibility to make it your own. Conveniently located near Vickery Village,
USD 475,000
117 Liberty Grove Pass, Alpharetta, GA 30004 | MLS #7766
View photo
House · for sale
USD 3,499,500
USD 314/sq.ft
117 Liberty Grove Pass, Alpharetta, GA 30004 | MLS #7766
Lathemtown
· 11,141 sq.ft · 7 Bedrooms · 9 Baths · House
Lathemtown · 11,141 sq.ft · 7 Bedrooms · 9 Baths · House
Discover an Extraordinary Private Estate perfectly positioned on 2.1 acres overlooking the scenic waters of Little River, within the prestigious Liberty Grove enclave of Milton's coveted Blue Valley. This exclusive gated community offers a serene setting with street lined gas lanterns, lush green spaces, and the added benefit of Cherokee County's lower property taxes while enjoying a coveted Alpharetta address. Offering a rare blend of unmatched privacy, natural beauty, and grand scale, this remarkable property also presents an opportunity to acquire the adjoining 1.6 acres for a combined 3.7 acre estate. Encompassing over 11,000 square feet, this exceptional residence offers flexible living spaces ideal for Multi-Generational living, extended guests, or private retreats. Inside, soaring ceilings, expansive windows, and light-filled interiors showcase exceptional craftsmanship, custom millwork, and timeless architectural details. A welcoming foyer opens to a Gentleman's Study and Forma
USD 3,499,500
7040 Cordery Road
View photo
House · for sale
USD 924,900
USD 365/sq.ft
7040 Cordery Road
Lathemtown
· 2,530 sq.ft · 3 Bedrooms · 3 Baths · House
· Garden
Lathemtown · 2,530 sq.ft · 3 Bedrooms · 3 Baths · House · Garden
Charming Hedgewood-built cottage full of character, timeless design, and exceptional upgrades in the sought after live-work-play Vickery community! This beautifully maintained home welcomes you with a large front porch spanning the entire front of the home, creating the perfect setting for relaxing mornings and evening gatherings. The low-maintenance outdoor space is highlighted by 2 tranquil fountains, a fenced side yard with a picket fence and a covered back porch! Inside, the home is filled with warmth and architectural detail, featuring hardwood floors throughout—no carpet, plantation shutters, extensive custom millwork and abundant shiplap accents! The open-concept floor plan is ideal for both everyday living and entertaining! A rare and highly desirable feature in the subdivision, the home offers a spacious primary suite on the main level complete with a beautifully renovated spa-like bathroom and an extremely large walk-in closet with a professional closet system. An additional
USD 924,900
9101 Union Hill Road
View photo
House · for sale
USD 450,000
USD 342/sq.ft
9101 Union Hill Road
Lathemtown
· 1,313 sq.ft · 3 Bedrooms · 1 Bath · House
· Deck
Lathemtown · 1,313 sq.ft · 3 Bedrooms · 1 Bath · House · Deck
Discover your own private mini-farm retreat on over 3 acres in sought-after Canton—perfectly suited for horses, hobby farming, or those seeking a peaceful lifestyle with room to grow. This charming 3-bedroom ranch home offers comfortable single-level living with an updated bathroom featuring a modern walk-in shower. Fresh interior paint and a clean, well-maintained interior create a move-in-ready feel, while a spacious deck (added in 2024) extends your living space outdoors—ideal for relaxing, entertaining, or enjoying views of your land. The property truly shines with its exceptional outdoor features. A pole barn with three stalls provides immediate functionality for horse owners, complemented by a riding arena ready for light finishing touches. Multiple outbuildings offer flexibility for chickens, storage, or workshop space—making this an ideal setup for hobby farmers or homesteading enthusiasts. The 3.17 acres of land offer a desirable mix of cleared and gently sloping terrain, prov
USD 450,000
8820 Shipton Circle
View photo
House · for sale
USD 595,000
USD 186/sq.ft
8820 Shipton Circle
Lathemtown
· 3,186 sq.ft · 5 Bedrooms · 3 Baths · House
· Equipped kitchen
Lathemtown · 3,186 sq.ft · 5 Bedrooms · 3 Baths · House · Equipped kitchen
Welcome to 8820 Shipton Circle, a stunning 5-BEDROOM, 3.5-bathroom residence nestled in the desirable STRATFORD HILLS community of Ball Ground, GA. Built in 2023. The FLAGSHIP PLAN from Taylor Morrison. The TRENTON might be the perfect fit! This charming design features a cozy gathering room and a spacious loft upstairs. You’ll love the OPEN FLOW of the GATHERING ROOM, which looks over the casual dining area and island kitchen—perfect for entertaining. This beautifully crafted home offers over 3,100 square feet of MODERN LIVING space and luxurious features designed for comfort, functionality and elegance. As you step inside, you’re welcomed by an expansive open-concept layout, rich whole house lvp flooring and an abundance of natural light. The heart of the home is the chef-inspired kitchen, featuring QUARTZ COUNTERTOPS, a large ISLAND with breakfast bar seating, STAINLESS STEEL APPLIANCES, custom cabinetry, tile backsplash and a walk-in pantry. The kitchen seamlessly flows into the SP
USD 595,000
743 Conley Drive
View photo
House · for sale
USD 857,496
USD 242/sq.ft
Updated
743 Conley Drive
Lathemtown
· 3,531 sq.ft · 5 Bedrooms · 4 Baths · House
· Equipped kitchen · Parking
Lathemtown · 3,531 sq.ft · 5 Bedrooms · 4 Baths · House · Equipped kitchen · Parking
New construction by Fischer Homes in the beautiful Governors Preserve community, featuring the stunning Rhodes design. This sophisticated design offers 5 bedrooms, 4 full baths, and 1 half bath. The open-concept layout connects the spacious family room with expansive kitchen featuring large islands and generous pantry space. The primary suite serves as a luxurious personal retreat with walk-in closet and en-suite bathroom. This home provides the perfect blend of style, comfort, and adaptability. The spacious 3-bay garage completes this exceptional home
USD 857,496
612 Highgrove Circle
View photo
House · for sale
USD 420,700
Updated
612 Highgrove Circle
Lathemtown
· 2 Bedrooms · 2 Baths · House
· Patio · Deck · Equipped kitchen · Parking · Cellar
Lathemtown · 2 Bedrooms · 2 Baths · House · Patio · Deck · Equipped kitchen · Parking · Cellar
Jefferson C Unfinished Basement. Main floor living at its best, includes a dining room, study, kitchen with large island that opens to the family room and breakfast room. The primary bedroom includes a sitting bay and bath with a huge walk-in closet. Secondary includes a walk-in closet with easy access to hall bath. Covered deck off family room with an additional grilling patio. A window wall in the family room as well as quad doors leading to the patio. An extra 3ft extension to the garage. And finally, an unfinished basement. The Award-Winning Builder, Patrick Malloy Communities, provides an Award Winning 55 plus community project, Soleil Belmont Park. It features 471 low maintenance homes situated on large home sites. Located between the picturesque towns of Milton and Canton, Soleil Belmont Park provides a dream setting for active adults aged 55 and above. The Soleil brand has redefined active adult living in Georgia with its resort style of living. Residents of Soleil Belmont Park
USD 420,700
608 Brooke View Lane
View photo
House · for sale
USD 948,990
USD 358/sq.ft
608 Brooke View Lane
Lathemtown
· 2,648 sq.ft · 2 Bedrooms · 2 Baths · House
· Deck · Equipped kitchen · Parking · Cellar
Lathemtown · 2,648 sq.ft · 2 Bedrooms · 2 Baths · House · Deck · Equipped kitchen · Parking · Cellar
Tifton B. Main floor living at its best, includes a dining room, study, kitchen with a large island that opens to the family room and breakfast room. The primary bedroom includes a sitting bay and bath with a huge walk-in closet that has a door leading straight to the laundry room. Secondary includes a walk-in closet with easy access to the hall bath. Covered deck off family room with an additional grilling deck. A window wall in the family room as well as quad doors leading to the deck. A Golf Cart garage and an extra 3ft extension to the garage. And finally, an unfinished side daylight basement. The Award-Winning Builder, Patrick Malloy Communities, provides an Award-Winning 55-plus community project, Soleil Belmont Park. It features 471 low-maintenance homes situated on large home sites. Located between the picturesque towns of Milton and Canton, Soleil Belmont Park provides a dream setting for active adults aged 55 and above. The Soleil brand has redefined active adult living in Ge
USD 948,990
518 Shadow Hawk
View photo
House · for sale
USD 1,250,000
USD 245/sq.ft
518 Shadow Hawk
Lathemtown
· 5,091 sq.ft · 6 Bedrooms · 5 Baths · House
· Garden · Deck
Lathemtown · 5,091 sq.ft · 6 Bedrooms · 5 Baths · House · Garden · Deck
Move-in ready with a brand-new Class 4 impact-resistant architectural roof (2026) backed by a 30-year transferable workmanship warranty and GAF Lifetime Limited Warranty (subject to transfer terms), extensive recent capital improvements, and nestled on nearly 1.4 private acres, this exceptional 6-bedroom, 5-bath home offers the perfect blend of luxury, privacy, and peace of mind in the gated community of The Highlands and the highly sought-after Cambridge High School district. Situated on a quiet cul-de-sac with convenient access to the community pool and amenities, the home is surrounded by mature trees and natural beauty while offering an expansive backyard and exceptional privacy. More than $40,000 has been invested in recent improvements, including the new roof, gutters and downspouts, fascia and soffit repairs, deck repairs and fresh paint, new Bermuda sod, refreshed landscaping, decorative boulders, professional exterior soft washing, pressure-cleaned concrete surfaces, septic se
USD 1,250,000
2701 Conns Creek #53
View photo
House · for sale
USD 2,650,000
USD 737/sq.ft
2701 Conns Creek #53
Lathemtown
· 3,595 sq.ft · 5 Bedrooms · 5 Baths · House
· Swimming pool
Lathemtown · 3,595 sq.ft · 5 Bedrooms · 5 Baths · House · Swimming pool
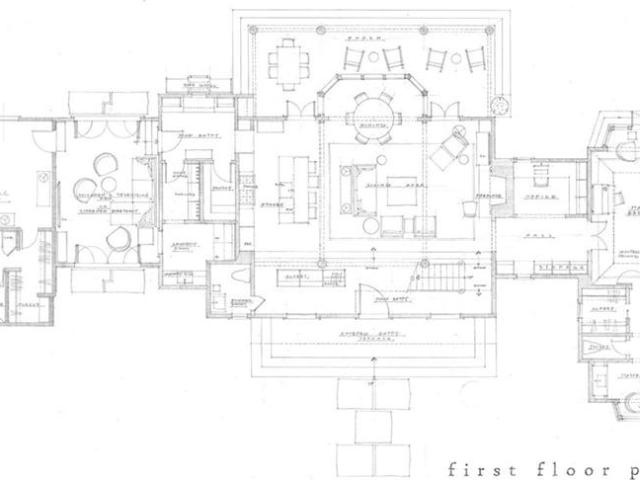
Introducing “Thunder Hill” at Sanctuaire Farms — an extraordinary Lot, Home, Pool and Vehicle Barn, To Be Built 5-bedroom, 5.5-bath estate designed by renowned architect Bill Ingram and exclusively offered on a breathtaking 5-acre homesite (Lot 53). This thoughtfully crafted modern Southern farmstead is brought to life by Raines Residential, a five-generation, family-run builder with more than 40 years of experience in the Atlanta luxury market. Offered at $2,650,000, Thunder Hill represents a rare opportunity to own a truly timeless home blending architectural distinction with refined, livable elegance. Bill Ingram’s distinguished career includes features in Veranda, Architectural Digest, House Beautiful, Southern Living, Southern Accents, and Atlanta Homes & Lifestyles. His accolades include being named ADAC’s Southeast Architect of the Year and recipient of the ICAA Shutze Award. Ingram’s design philosophy pairs traditional and modern influences, opulence and simplicity, and the org
USD 2,650,000
102 Country Acres Lane
View photo
House · for sale
USD 1,200,000
USD 226/sq.ft
102 Country Acres Lane
Lathemtown
· 5,296 sq.ft · 5 Bedrooms · 4 Baths · House
· Patio · Garden · Deck · Fireplace · Equipped kitchen · Swimming pool · Cellar
Lathemtown · 5,296 sq.ft · 5 Bedrooms · 4 Baths · House · Patio · Garden · Deck · Fireplace · Equipped kitchen · Swimming pool · Cellar
A resort-style backyard on 2 private acres sets the tone for this 5,297 square foot Canton home, where oversized windows pull in natural light and frame views of the pool, stone patio, and wooded backdrop. The main level has an easy flow for daily living and hosting, with a sun-filled living room featuring a gas fireplace flanked by built-ins. The custom kitchen includes a large island, stainless steel appliances, gas cooktop, breakfast nook, and its own fireplace, with access to the back deck and barbecue area overlooking the pool. The main-level primary suite feels like a true retreat, with an oversized bedroom, accent wall detail, and a massive closet with built-ins. Two additional oversized bedrooms are also on the main level, along with a formal dining room and a well-planned laundry room with sink, cabinetry, and extra storage. Upstairs, a private bedroom suite offers a large closet with built-ins, giving the upper level practical storage and separation. The finished basement add
USD 1,200,000
3910 Talavera Drive
View photo
House · for sale
USD 897,000
USD 162/sq.ft
3910 Talavera Drive
Lathemtown
· 5,511 sq.ft · 6 Bedrooms · 6 Baths · House
· Garden · Office room · Deck · Cellar
Lathemtown · 5,511 sq.ft · 6 Bedrooms · 6 Baths · House · Garden · Office room · Deck · Cellar
Vacant, move-in ready, and easy to show! Welcome to this exceptional former model home, featuring over $150,000 in premium builder upgrades. Thoughtfully designed for both everyday living and entertaining, this home offers a beautifully renovated primary bathroom, an expansive covered deck with stairs leading to the backyard, and a professionally finished basement with a full bath—perfect for guests, a home office, recreation, or multigenerational living. Located in a highly desirable community, this home combines luxury, comfort, and convenience. With the school bus stop just steps away and immediate availability for a quick closing, this is a rare opportunity to own one of the neighborhood's most upgraded homes
USD 897,000
1099 Bream Dr, Milton, GA 30004 | MLS #7726
View photo
House · for sale
USD 1,885,000
USD 333/sq.ft
1099 Bream Dr, Milton, GA 30004 | MLS #7726
Lathemtown
· 5,651 sq.ft · 5 Bedrooms · 6 Baths · House
· Office room · Equipped kitchen · Parking
Lathemtown · 5,651 sq.ft · 5 Bedrooms · 6 Baths · House · Office room · Equipped kitchen · Parking
Property listed at appraised value. Built in 2022 and set on 2.54 private acres in the picturesque, no-HOA Breamridge neighborhood, this Modern French country-style estate offers the best of Milton living with 5,651 finished square feet, five bedrooms, five and a half bathrooms, and room to grow. From its beautiful curb appeal and porte-cochere connecting a detached fourth garage to the main residence, every detail reflects timeless craftsmanship and thoughtful design. Inside, natural light fills the soaring two-story foyer and open layout, where warm white oak hardwoods and elegant finishes create a seamless transition between gathering spaces. The main level features a formal dining room, a private home office, and a luxurious primary suite on the main with a spa-inspired bath, dual vanities, freestanding soaking tub, and expansive walk-in closet. The heart of the home is the designer kitchen. Equipped with quartz counters, professional appliance package, double ovens, a large walk-i
USD 1,885,000
704 Highgrove Pass
View photo
House · for sale
USD 616,960
USD 292/sq.ft
704 Highgrove Pass
Lathemtown
· 2,110 sq.ft · 2 Bedrooms · 2 Baths · House
· Garden · Equipped kitchen · Swimming pool
Lathemtown · 2,110 sq.ft · 2 Bedrooms · 2 Baths · House · Garden · Equipped kitchen · Swimming pool
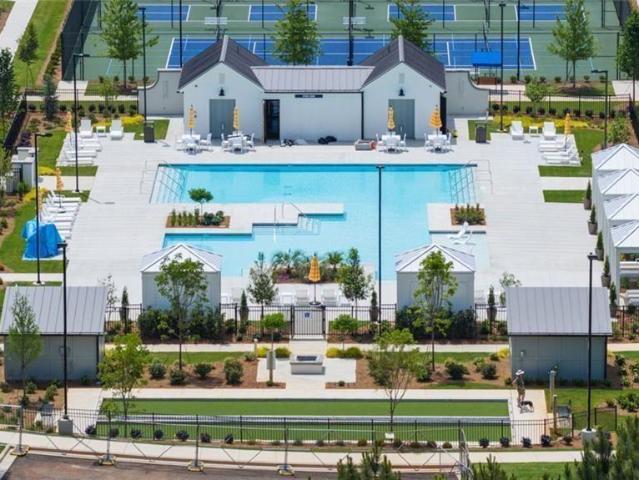
Jefferson A. The Award-Winning Builder, Patrick Malloy Communities, provides an award-winning 55-plus community project, Soleil Belmont Park. It features 471 low-maintenance homes situated on large home sites. Located between the picturesque towns of Milton and Canton, Soleil Belmont Park provides a dream setting for active adults aged 55 and above. The Soleil brand has redefined active adult living in Georgia with its resort-style living. Residents of Soleil Belmont Park are privy to an array of amenities: a rejuvenating resort-style pool, a cutting-edge health & fitness center, a cozy coffee and cocktail bar, pickleball/tennis courts, bocce ball, a gourmet kitchen for catering, winding walking trails, flourishing gardens, and a dedicated arts & crafts studio. Further enriching the experience, an on-site lifestyle and travel director ensures an ever-evolving calendar of events and excursions. Joining the Soleil community means bidding adieu to seasonal chores and property upkeep. We o
USD 616,960
632 Highgrove Circle
View photo
House · for sale
USD 800,625
USD 276/sq.ft
632 Highgrove Circle
Lathemtown
· 2,895 sq.ft · 3 Bedrooms · 2 Baths · House
· Garden · Equipped kitchen · Swimming pool
Lathemtown · 2,895 sq.ft · 3 Bedrooms · 2 Baths · House · Garden · Equipped kitchen · Swimming pool
Wesley C. The Award-Winning Builder, Patrick Malloy Communities, provides an award-winning 55-plus community project, Soleil Belmont Park. It features 471 low-maintenance homes situated on large home sites. Located between the picturesque towns of Milton and Canton, Soleil Belmont Park provides a dream setting for active adults aged 55 and above. The Soleil brand has redefined active adult living in Georgia with its resort-style living. Residents of Soleil Belmont Park are privy to an array of amenities: a rejuvenating resort-style pool, a cutting-edge health & fitness center, a cozy coffee and cocktail bar, pickleball/tennis courts, bocce ball, a gourmet kitchen for catering, winding walking trails, flourishing gardens, and a dedicated arts & crafts studio. Further enriching the experience, an on-site lifestyle and travel director ensures an ever-evolving calendar of events and excursions. Joining the Soleil community means bidding adieu to seasonal chores and property upkeep. We offe
USD 800,625
505 Rabun Court
View photo
House · for sale
USD 699,900
USD 142/sq.ft
505 Rabun Court
Lathemtown
· 4,919 sq.ft · 5 Bedrooms · 4 Baths · House
· Patio · Garden · Office room · Equipped kitchen · Cellar
Lathemtown · 4,919 sq.ft · 5 Bedrooms · 4 Baths · House · Patio · Garden · Office room · Equipped kitchen · Cellar
Beautiful home located in a cul-de-sac with large lot in the highly sought-after Governors Preserve subdivision! Home features 5 bedrooms and 4 full baths with hardwoods throughout the foyer, dining, and kitchen areas. Main level has a guest suite, a beautiful dining area to entertain, and a family room that opens up to a chef’s kitchen. Upstairs has a great owner’s suite and bathroom with trey ceilings, beautiful windows, double vanity, separate tub & shower and an over-sized closet. Additional bedrooms with a loft space that could be used for additional entertainment, office, or other options. Go outside to the backyard patio to enjoy the privacy of the backyard and the lot. Plenty of upgrades that makes living functional – bring more value by finishing the unfinished basement and with a fresh coat of paint. See why Governors Preserve is so special – active swim/tennis. Perfect way to start or end your day. All minutes to shopping, restaurants, interstate and more
USD 699,900
609 Highgrove Circle
View photo
House · for sale
USD 829,332
USD 313/sq.ft
609 Highgrove Circle
Lathemtown
· 2,648 sq.ft · 2 Bedrooms · 2 Baths · House
· Patio · Deck · Equipped kitchen · Parking
Lathemtown · 2,648 sq.ft · 2 Bedrooms · 2 Baths · House · Patio · Deck · Equipped kitchen · Parking
Tifton B. Main floor living at its best, includes a dining room, study, kitchen with large island that opens to the family room and breakfast room. The primary bedroom includes a sitting bay and bath with a huge walk-in closet that has a door leading straight to the laundry room. Secondary includes a walk-in closet with easy access to hall bath. Covered deck off family room with an additional grilling patio. A window wall in the family room as well as quad doors leading to the patio. And finally a Golf Cart garage and an extra 3ft extension to the garage. The Award-Winning Builder, Patrick Malloy Communities, provides an Award Winning 55 plus community project, Soleil Belmont Park. It features 471 low maintenance homes situated on large home sites. Located between the picturesque towns of Milton and Canton, Soleil Belmont Park provides a dream setting for active adults aged 55 and above. The Soleil brand has redefined active adult living in Georgia with its resort-style living. Residen
USD 829,332
1009 Crossroads Trail
View photo
House · for sale
USD 1,580,400
USD 400/sq.ft
1009 Crossroads Trail
Lathemtown
· 3,950 sq.ft · 5 Bedrooms · 4 Baths · House
· Patio · Garden · Office room · Fireplace · Parking · Swimming pool
Lathemtown · 3,950 sq.ft · 5 Bedrooms · 4 Baths · House · Patio · Garden · Office room · Fireplace · Parking · Swimming pool
Limited-time $50,000 seller incentive! Buyers may apply funds toward a purchase price reduction or interest rate buy-down. Contract must close on or before August 1 to qualify. Ask about qualifying for a 5% interest rate! Situated on over an acre of beautifully landscaped grounds in the Estate section of Crossroads, this entertainer focused custom-built home perfectly balances elegance with modern comfort. Featuring a port cochere and detached three-car garage, it combines style, convenience, and functionality. Designed for those who love to host, this home’s open flow and thoughtful details make every gathering effortless. Step into the foyer adorned with stained pecky cypress trim and immediately notice the generous office with detailed wall finishes. The oversized family room, anchored by pecky cypress accents and a cast concrete fireplace surround, opens through French doors to an expansive brick patio, seamlessly connecting indoor living to a backyard perfect for a dream pool or o
USD 1,580,400
4885 Rosewood Lake Drive
View photo
House · for sale
USD 1,070,000
USD 181/sq.ft
4885 Rosewood Lake Drive
Lathemtown
· 5,909 sq.ft · 5 Bedrooms · 4 Baths · House
· Terrace · Swimming pool · Equipped kitchen · Cellar
Lathemtown · 5,909 sq.ft · 5 Bedrooms · 4 Baths · House · Terrace · Swimming pool · Equipped kitchen · Cellar
Set on 2.12 private acres in West Forsyth, this professionally designed estate offers an exceptional blend of refined interiors and resort-style outdoor living-an entertainer's dream and a true private retreat. The outdoor spaces are the heart of this property. Step out to a stunning saltwater pool, thoughtfully designed with an 8-foot deep end, surrounded by natural rock accents that create a serene, upscale atmosphere. An integrated hot tub spills gracefully into the pool, adding both visual impact and relaxation. Overlooking the pool is a beautifully crafted cabana with a built-in grilling station and outdoor kitchen, making this space ideal for hosting gatherings, enjoying summer evenings, or unwinding in complete privacy. The finished basement opens directly to the terrace level, creating seamless indoor-outdoor flow to the pool and entertainment areas. Inside, artisan front doors welcome you into a dramatic two-story foyer accented by designer lighting and rich hardwood floors. T
USD 1,070,000
602 Trotter Way, Canton, GA 30115 | MLS #7741
View photo
House · for sale
USD 1,000,000
USD 153/sq.ft
602 Trotter Way, Canton, GA 30115 | MLS #7741
Lathemtown
· 6,534 sq.ft · 6 Bedrooms · 7 Baths · House
· Office room · Equipped kitchen
Lathemtown · 6,534 sq.ft · 6 Bedrooms · 7 Baths · House · Office room · Equipped kitchen
Unbelievable value AND well maintained. Check out the PRICE per square foot. Architectural intention and craftsmanship define this custom Jeremy Rutenberg build where every space is designed with purpose and presence. The main level unfolds with a private office and a formal dining room that sets the stage for memorable gatherings. At the heart of the home, the chef's kitchen commands attention with an expansive island, granite countertops, a walk-in pantry, and a generous eat-in area that opens naturally into the living spaces, creating an elevated open floor plan that supports both intimate evenings and larger-scale entertaining. A well-appointed guest suite on the main level offers privacy and comfort. Privately situated, the owner's wing feels like its own retreat. A sitting or exercise nook adds flexibility, while dual walk-in closets and a dedicated laundry room bring everyday ease. The spa-inspired bath features a soaking tub, dual shower heads, and two water closets, delivering
USD 1,000,000
1029 Crossroads Trl, Milton, GA 30004 | MLS #7709
View photo
House · for sale
USD 1,060,000
USD 350/sq.ft
1029 Crossroads Trl, Milton, GA 30004 | MLS #7709
Lathemtown
· 3,025 sq.ft · 4 Bedrooms · 4 Baths · House
· Equipped kitchen
Lathemtown · 3,025 sq.ft · 4 Bedrooms · 4 Baths · House · Equipped kitchen
Limited-time $25,000 seller incentive! Buyers may apply funds toward a purchase price reduction or interest rate buy-down. Contract must close on or before August 31 to qualify. Ask about qualifying for a 5% APR! Located in the highly desirable Crossroads at Birmingham, this beautifully crafted Village home offers timeless design, thoughtful spaces, and an exceptional location. The striking exterior features a classic weeping mortar application, complemented by a welcoming covered front porch and a covered back porch with a gas line for grilling, creating effortless indoor-outdoor living. Inside, the open-concept design is anchored by a chef’s kitchen showcasing quartz countertops, cabinetry extending to the ceiling, and a 48-inch Thermador range, blending elevated style with everyday functionality. The primary suite on the main level provides a private retreat with comfort and convenience at the forefront. Upstairs, you’ll find a rare and highly desirable cedar seasonal closet, along
USD 1,060,000

Get email alerts

Don't miss out: be the first to know about new properties

The alert was correctly created

On subscribing you accept the conditions of use and the privacy policy
Alert
Receive new ads in your inbox
Save this search
Receive alerts for new listings

We'll send you an email when we have new properties for: "Properties for sale in Lathemtown"

The alert was correctly created

Christophers Run
Country Ridge, Milton city Roswell-Alpharetta CCD Fulton County Georgia
Get email alerts and be the first to see new listings
Required field
On subscribing I accept the terms of the privacy policy
Perfect! You'll soon start receiving new listings via email
Alert
Receive an email when we have new ads for Properties for sale in Lathemtown
Save this search
Filters

Bedrooms

Size (sq.ft)

sq.ft
sq.ft

Price

USD
USD

Property type

Bathrooms

Clear all filters
Receive notifications when new entries are published.